Get early access to listings that match your criteria
Never miss an opportunity again. Our personalized alerts notify you instantly.

 English$ USD · m²


This Catalan Farmhouse in Sant Gregori, in the Girona region, isn’t bought for what it is. It’s bought for what it can become. Just 4 kilometres from Girona, surrounded by mountains, silence and true privacy, this property offers three fully fenced hectares where tranquillity isn’t a concept — it’s the setting. Here’s where it gets interesting. With 1,779 m² built, renovated in 2003, it is already prepared to operate as: a boutique hotel, an event venue, a retreat centre, or all of the above. What’s already in place 12 en-suite bedrooms, fully equipped and climate-controlled. Reception area, meeting rooms, library, wine cellar, lounge with bar. Two large dining rooms and a professional catering kitchen. Covered terrace ideal for summer dinners. 100 m² event hall with valley views. Changing rooms, gym, sauna and auxiliary spaces. Independent annex currently being converted into a loft. Outside… A 150 m² swimming pool, tennis court, landscaped gardens, relaxation areas and private parking. Space. Real space. This isn’t just an estate. It’s a scalable hospitality asset five minutes from Girona.
…By Corredor Mató


We present an exceptional property in the heart of the inland Costa Brava: a large country house located in Romanyà de la Selva, a historic enclave highly valued for its natural surroundings, tranquility, and proximity to the sea, golf courses, and some of the best restaurants in the area. Just 15 minutes from Platja d’Aro and 20 minutes from Girona, this estate combines a strategic location with enormous development potential.The property boasts over 3,000 m² of land and more than 1,000 m² of built area, making it a versatile complex adaptable to multiple uses. It currently offers several independent spaces that allow for the development of a high-end tourist or residential project. Among the highlights are seven independent residential units, ideal for holiday or mid-term rentals, as well as a spacious multipurpose room of approximately 100 m², perfect for events, seminars, retreats, or corporate activities.The property includes a licensed restaurant in good condition, ready to generate income from day one. The large main farmhouse offers numerous rooms such as common areas, offices, a wine cellar, and auxiliary spaces, making it easy to transform into a luxury boutique rural hotel, a premium rural tourism house, or a complex of tourist apartments. In addition, the estate features an attached three-bedroom duplex, ideal as a private residence for the owners or for managing the business directly from the property.The property has tourist and restaurant licenses, a key added value that allows for immediate and legal launch or relaunch of the business, reducing time and administrative risks. A large parking area and extensive outdoor spaces complete the property, further enhancing the appeal of the project.Romanyà de la Selva is a charming town surrounded by nature, hiking trails, and open landscapes, very close to golf courses, the beaches of the Costa Brava, and a renowned culinary scene. It is a highly sought-after area for both domestic and international tourists looking for tranquility, authenticity, and quality experiences.This is a unique opportunity for investors seeking a solid asset with multiple development options, high profitability potential, and a prime location. Contact us for more information or to explore the various possibilities this property offers.[IW]
…By Sale And Rental Spain


We present a unique piece of heritage: a spectacular Catalan farmhouse with origins dating back to 1168, although its current structure was renovated and consolidated in the 19th century. Located in a prime spot in the heart of Sant Pol de Mar, the property is just a few meters from the town center and the beach, combining historic tranquility with the conveniences of coastal living.The property is distinguished by being comprised of two buildings separated by an old path, which gives it a unique layout and multiple possibilities.The farmhouse sits on sloping land, taking advantage of the incline of the nearby mountain to create a multi-level structure.Ground Floor: Originally, the main entrance was on the south side, leading to a foyer (currently divided, but easily reconfigured). On this floor, we find the large kitchen with access to a small terrace, as well as bedrooms and a full bathroom.Upper Floor (Independent): This floor has its own staircase and entrance, allowing it to function as a completely independent dwelling or be integrated into the main house. The wooden beams are in good condition or have been replaced with modern beams.Basement/Cellar: In the lowest part of the house, there are two spacious brick vaults with independent access. These rooms, which served as a cellar and tool shed, have the potential to become a spectacular rustic living room, gym, or recreation area, and are connected to the main floor by a staircase.Separated from the main house by the old road, there is a long and very distinctive building, historically known as the stables. Its design is remarkable, with reinforced windows adorned with solid brick, giving it a meticulous and unique finish. This space offers unlimited potential to become an artist's studio, guest house, or coworking space.The exterior reflects the farmhouse's agricultural past and adds exceptional value:Threshing Floor and Courtyard: It features a threshing floor and a tiled courtyard on the upper level, which formerly served an agricultural purpose.Water Resources: The property benefits from an irrigation pond fed by the farm's wells. The oldest well is brick, and there are other modern wells.This farmhouse requires a complete renovation to update its facilities and finishes. However, its strong character, rich history, and prime location make it a unique opportunity in Sant Pol de Mar.Ideal for visionary investors, history buffs, or anyone wishing to create an exceptional residence combining rustic luxury with beach living.[IW]
…By Sale And Rental Spain


Welcome to this spectacular villa in Lloret de Mar, a perfectly maintained residence that combines spaciousness with the serenity of the coastal surroundings. This impressive property boasts all the amenities you could desire, including a private pool and lush garden with front sea views of the Mediterranean.With a surface area of approximately 316 m2 and located on a practically flat plot of approximately 804 m2, this magnificent house is distributed over two floors.Upon entering, you will be captivated by the elegance and comfort that this home offers. On the main floor, you will find a spacious living room with a fireplace that opens onto a charming terrace with sea views, perfect for enjoying breathtaking sunsets and outdoor dining. Additionally, there is a formal dining area and a spectacular kitchen, equipped with high-end appliances and an adjacent laundry area, toilet, and ironing area. The kitchen communicates with an outdoor dining area.This floor also houses a suite bedroom, with a dressing area and a fabulous full bathroom with shower and luxurious bathtub. This bedroom boasts beautiful sea views.The intelligent design of this house is completed with two barbecue areas and several storage rooms, providing additional space for storage and outdoor entertainment.On the lower floor, you will notice the attention to detail in every corner of this house. It features a large living room with direct access to the garden and pool area. Here, you will find a large bathroom with shower and three additional bedrooms, all with spacious built-in closets and two of them with a shared bathroom. It also has an office area.Outside, there is a garage area, a fabulous fully equipped summer kitchen. It also features a pool with sea views and a beautiful garden area.Located in the prestigious urbanization of Lloret de Mar, this villa is conveniently close to the center of Lloret de Mar and the charming coastal town of Tossa de Mar.Don't miss the opportunity to acquire this impressive property and enjoy luxury living on the Costa Brava.Contact us today to schedule a visit and discover your new home by the sea![IW]
…By Sale And Rental Spain


Magnificent villa with dominant sea views, surrounded by well-kept gardens with exotic plants and fruit trees, a swimming pool area and lakes with natural underground water sources. Rustic land in Genova Palma de Mallorca (urban programmed, not executed) This property enjoys absolute privacy and security, fenced and walled, with two independent entrances with a private access path, surrounded by mountains and green areas, with a total plot of 7,454 m² which allows you to land with your own helicopter. Covered parking for more than 8 cars within the property. For service and security personnel, there is an independent house of 200 m², with work spaces and kitchens independent of the main house. The property created this villa as a work of art, using and importing decorative materials from around the world, such as Italian and Portuguese marbles as well as African wenge wood, to consolidate over time a classic and elegant. The property has its own natural water supply from an underground river coming from the Catalan Pyrenees according to the geotechnical report carried out and for over 40 years. Distribution: The property is accessed via a main entrance which leads to an impressive living room with dining room and a spacious living room with sea views. On this floor are 2 independent and hidden kitchens with a fridge area and a laundry area. A third outdoor kitchen to be used as a barbecue area. An office, two double bedrooms with bathrooms and other rooms complete this floor. A majestic marble staircase leads to the upper floors, where the master bedrooms with dressing rooms and en-suite bathrooms are located. The other bedrooms are all double with their own bathroom. On the top floor there is a huge bedroom and full private bathroom and terraces with a fantastic view: 360º over all of Palma and the bay. On the lower floor of the villa we find a large living room with disco and other rooms with sea views, with direct access to the swimming pool and solariums, sauna area, terrace, barbecue area and additional living room above the swimming pool. . In addition to this entire complex, the villa has a guest house, next to the swimming pool. Just 5 minutes from the best marinas and sports ports of Palma, Puerto Portals and the most prestigious international schools. Palma center is 6 km away and the airport is 14 km away.
…By Ibiza-luxe
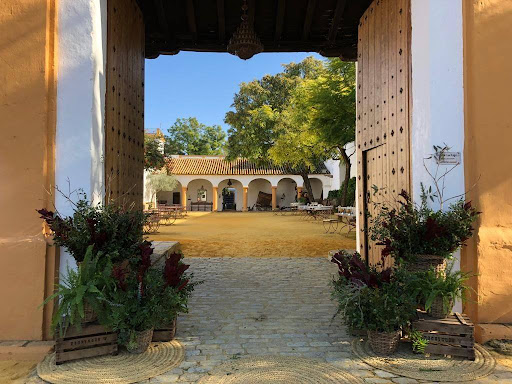


An authentic 16th century hacienda dedicated to the celebration of events for up to 1000 people. This old oil mill has preserved its jars and its rustic and noble character of the Andalusian Haciendas which are full of history. Its dimensions allow it to adapt and change space depending on the weather or the type of event. The hacienda has gardens and different interior spaces that can be adapted to the event. More than 3,500 m2 of buildings and 18,000 m2 of gardens make up this beautiful space of Andalusian architecture. In terms of interior spaces, the Hacienda is made up of five different areas, in which Andalusian elegance and Arab decoration are combined with the noble materials that characterise it. The original structures have been preserved: beams, wooden frames and large windows. Each room has a different capacity, the largest of which can accommodate up to 1000 people for banquets. The other rooms have a capacity of 350, 220, 150, 200 and 125 people, respectively. The property offers: - 15 suite rooms, including 12 for guest rooms - 5 rooms for celebrations - 4 landscaped patios where dinners and aperitifs can be organised - a 12.000 square meters garden - a separate house for the accommodation and the meeting place of almost 400 square metres - 2 large kitchens for caterers - a private kitchen An authentic hacienda modernised to make it a magical reception venue, offering an interesting annual return by continuing the current activity as a reception place
…By Imoka


*Finca Monteluz — Jávea, Costa Blanca*Five bedrooms, separate pool house, 2,000 m2 plot. Fully renovated 2026.Set on a quiet cul-de-sac above Jávea with an open view of the southern face of the Montgó, Finca Monteluz combines Mediterranean character with Northern European build standards. The original structure and its arcades remain; everything else is new. Wiring, plumbing, insulation, floors, windows and pool have all been replaced, and architecture, kitchens, bathrooms and joinery follow one single design specification.The house is orientated south-west, so the terraces hold the sun from midday through to sunset. At the heart of it is the naya — a covered terrace with beamed ceiling, travertine floor and ceiling fans, open to the sun and sheltered from the north wind by the house itself, making it usable year round. Two living rooms sit on two levels: the upper one opens onto the naya, the lower one steps straight out onto the pool terrace and can be closed off as a self-contained guest level. Finishes throughout are travertine, lime plaster, natural stone, bronze window profiles, solid timber and marble.Behind the familiar facade comes an entirely new technical foundation. The house becomes fully electric, with a heat pump, water-based underfloor heating and a climate and ventilation system on every floor. The electrical installation is renewed in full, as is the pipework: flexible water lines instead of copper, hot and cold, insulated along their entire run.The facade is engineered to match: 8 cm of external wall insulation on a 20 cm concrete wall, completed on the inside with mineral wool and a lining wall. Aluminium window frames with insulating double safety glazing seal the exterior. The objective is an A energy rating.At the far end of the pool, a separate pool house is fully equipped in its own right: summer kitchen with grill, bar in handmade tile, wood-fired pizza oven, sauna and hammam. The 2,000 m2 plot holds an established Mediterranean garden with a mature olive tree and palms, and parking for seven vehicles between the enclosed garage and covered carport.*At a glance*• 5 bedrooms · 5 bathrooms · 3 guest WCs• 2 living rooms, one with direct pool access• Open kitchen with marble worktop and island, dining area• Covered naya for dining and lounging• Pool house: bar, summer kitchen, pizza oven, sauna, hammam• External SATE insulation to the full envelope, energy label A targeted• Underfloor heating throughout, air conditioning with per-room control• 2,000 m2 plot, cul-de-sac, no through traffic, Montgó views• Garage, carport, parking for 7 vehiclesViewings by appointment. Floor plans, energy certificate, cadastral extract and the full material schedule available on request.
…By Annonceur International


*Finca Monteluz — Jávea, Costa Blanca*Five bedrooms, separate pool house, 2,000 m² plot. Fully renovated 2026.Set on a quiet cul-de-sac above Jávea with an open view of the southern face of the Montgó, Finca Monteluz combines Mediterranean character with Northern European build standards. The original structure and its arcades remain; everything else is new. Wiring, plumbing, insulation, floors, windows and pool have all been replaced, and architecture, kitchens, bathrooms and joinery follow one single design specification.The house is orientated south-west, so the terraces hold the sun from midday through to sunset. At the heart of it is the naya — a covered terrace with beamed ceiling, travertine floor and ceiling fans, open to the sun and sheltered from the north wind by the house itself, making it usable year round. Two living rooms sit on two levels: the upper one opens onto the naya, the lower one steps straight out onto the pool terrace and can be closed off as a self-contained guest level. Finishes throughout are travertine, lime plaster, natural stone, bronze window profiles, solid timber and marble.Behind the familiar facade comes an entirely new technical foundation. The house becomes fully electric, with a heat pump, water-based underfloor heating and a climate and ventilation system on every floor. The electrical installation is renewed in full, as is the pipework: flexible water lines instead of copper, hot and cold, insulated along their entire run.The facade is engineered to match: 8 cm of external wall insulation on a 20 cm concrete wall, completed on the inside with mineral wool and a lining wall. Aluminium window frames with insulating double safety glazing seal the exterior. The objective is an A energy rating.At the far end of the pool, a separate pool house is fully equipped in its own right: summer kitchen with grill, bar in handmade tile, wood-fired pizza oven, sauna and hammam. The 2,000 m² plot holds an established Mediterranean garden with a mature olive tree and palms, and parking for seven vehicles between the enclosed garage and covered carport.*At a glance*• 5 bedrooms · 5 bathrooms · 3 guest WCs• 2 living rooms, one with direct pool access• Open kitchen with marble worktop and island, dining area• Covered naya for dining and lounging• Pool house: bar, summer kitchen, pizza oven, sauna, hammam• External SATE insulation to the full envelope, energy label A targeted• Underfloor heating throughout, air conditioning with per-room control• 2,000 m² plot, cul-de-sac, no through traffic, Montgó views• Garage, carport, parking for 7 vehiclesViewings by appointment. Floor plans, energy certificate, cadastral extract and the full material schedule available on request.
…By Annonceur International


14 Bedrooms | 7 Bathrooms | 6 Kitchens | 243 m2 Built Area | 720 m2 Plot | Patio, Terrace, Roof Terrace & Courtyard Located in the very heart of El Rocío Village, this remarkable historic house stands out for its generous size, unique layout, and enormous potential for both residential and tourism purposes. Layout and Spaces With 243 m2 of built area on a 720 m2 plot, the property offers exceptional capacity and versatility: 14 spacious and adaptable bedrooms 7 fully fitted bathrooms 6 kitchens arranged for independent or shared use Large entrance hall/reception room Main living room with fireplace, ideal as a social gathering area Outdoor terrace measuring over 10 metres Spacious patio with multiple possibilities Walkable roof terrace Large courtyard, ideal for carriages, horses, or storage space A Property Full of Character and Potential The house preserves the traditional essence of El Rocío homes, featuring spacious rooms, natural ventilation, and areas designed for large gatherings, extended families, or activities linked to the famous pilgrimage festivities. Its central and prestigious location within the village makes it a unique opportunity for private use, a tourism project, rural accommodation, a brotherhood house, or a heritage investment. Key Features Prime central location Exceptional indoor and outdoor capacity Flexible spaces suitable for multiple uses Historic charm and authenticity Large plot with uncommon outdoor areas for the area A property designed for those seeking space, tradition, and an outstanding location in the heart of El Rocío. Basic Features 243 m2 built area 14 bedrooms 7 bathrooms Terrace Pre-owned / Good condition North, South, East and West facing 720 m2 plot
…By Annonceur International


Magnificent 580 m² residence built on a landscaped plot over three levels, located in one of the most privileged areas of the Costa Brava.The property is distributed across 3 floors and includes 7 bedrooms, 8 bathrooms, 3 living rooms, several panoramic terraces, a heated pool, a mature Mediterranean garden, and its own water well.Just 750 meters from the most beautiful coves in the area, it offers privacy, tranquility, and spectacular views of the sea, the port of Palamós, Sant Antoni de Calonge, and the mountains.A unique home that combines luxury, comfort, and nature in an unparalleled setting. ref:XAL_459
…By Annonceur International


Beautifully renovated Ibiza-style villa located in Arenal in Javea, just 1.1 km from the sea. Combining contemporary interiors with Mediterranean charm, this property offers spacious accommodation, generous outdoor areas and excellent potential as a holiday rental investment.The villa features a bright open-plan living and dining area, a modern kitchen and large sliding glass doors connecting the interior with the terraces and garden.Outside, the property boasts a private swimming pool, jacuzzi, spacious sun terraces, chill-out areas and a fully equipped outdoor kitchen with barbecue and covered dining area, creating an ideal setting for enjoying the Mediterranean lifestyle and entertaining guests.The accommodation comprises six bedrooms and four bathrooms, providing ample space for families and holidaymakers. An upper terrace offers open views of the surrounding landscape and partial sea views.Set on a generous 1,695 m² plot, the property benefits from a landscaped garden designed for easy maintenance, allowing owners to enjoy the outdoor spaces without the demands of an elaborate garden. The villa offers 290 m² of built area and private parking.The property holds a tourist licence, making it an attractive opportunity for buyers seeking a property with rental income potential. Its six bedrooms, extensive outdoor facilities and proximity to the sea make it well suited to the holiday rental market, subject to the applicable regulations and conditions of the licence.Located approximately 1.1 km from the coastline and within easy driving distance of Arenal Beach, restaurants, shops and local amenities, the villa combines generous living space with practical features for both personal use and holiday rentals.An interesting investment opportunity in Jávea, offering the flexibility to enjoy the property as a private residence or second home while benefiting from its potential as a tourist rental.Key Features:290 m² built area1,695 m² plot6 bedrooms4 bathroomsTourist licencePrivate swimming pool and jacuzziOutdoor kitchen with barbecueCovered outdoor dining areaSpacious terraces and chill-out areasLow-maintenance landscaped gardenPartial sea viewsPrivate parkingApproximately 1.1 km from the seaExcellent potential for holiday rentals ref:VBI-090-D
…By Annonceur International


Modern villa with Mediterranean charm and sea views in Binisafua.We present this spectacular villa located just a few steps from the sea, in the quiet and sought-after area of Binisafua, on the south coast of Menorca. A property that combines privacy, contemporary design and a privileged natural environment.Set on a generous plot of 1000 m2, this house completely renovated a few years ago offers outdoor spaces with attention to detail and a serene atmosphere to enjoy the Menorcan lifestyle. All on one floor, distributed on different levels that add dynamism and character to the house.The house has a spacious living room with large windows and direct access to the garden, next to an open dining room connected to a modern kitchen with a functional and elegant design. It has three double bedrooms, all with en-suite bathrooms, the main one being especially spacious and equipped with a dressing room.Outside, the villa offers multiple corners for rest and entertainment: a large garden with lawn, barbecue area, outdoor shower, terrace with pergola, chill out area and other spaces designed to enjoy the Mediterranean climate all year round.As a final touch, on the roof there is a large solarium terrace from which you can contemplate the sea and enjoy beautiful sunsets.A modern property, ready to move into, which represents an excellent opportunity both as a permanent residence and to enjoy as a second home in one of the most exclusive areas of the south of Menorca. Shall we visit it? ref:7126
…By Annonceur International


A semi-detached house with 4 bedrooms and 4 bathrooms is for sale in a gated community with security in Boadilla del Monte. The master bedroom features an en-suite bathroom and a walk-in closet. The home includes a spacious living room with a fireplace and a garage with space for three cars. The property is in excellent condition and offers amenities such as underfloor heating and air conditioning. It also boasts a private swimming pool and a sauna. This beautiful home is situated within a gated community that offers 24/7 security, expansive gardens, two paddle tennis courts, a communal pool, and a gym. The area is very quiet, with easy access to the towns of Boadilla and Majadahonda, where you can find all necessary services. It is a location surrounded by large wooded areas, allowing you to fully enjoy nature.
…By Annonceur International


Luxury semi-detached villas, in Selwo-New golden Mile, within few minutes to Puerto Banúsand Estepona, in a gated exclusive community full of amenities with gym, spa, coworking,paddle, jacuzzis, summer pool for adults and children, infinity heated pool with panoramic seaviews, children playgrounds and security entrance.Nestled on a hill allowing spectacular sea views, and only 2km to the beach, all properties boastwide interior and exterior spaces, top brands and high qualities such as underfloor heatingthroughout.Offering full cost-free personalization of all interior materials, flexible interior architecture,furniture packages, on-site after sales customer service, and the guarantee of one of theleading and longest established european developers
…By Annonceur International


Nordicway presents this magnificent three-storey detached property located in La Minilla. An elegant, stately home in excellent condition, distinguished by its spacious rooms, large windows and views of the sea and the city.The property has 578 m² of built area and features distinctive elements such as Italian marble, a stained-glass window created by artist Juan Antonio Giraldo, and a hydraulic lift. Outside, the property offers a garden, barbecue area, swimming pool and parking space for several vehicles.The property is distributed over three floors.On the main floor (second floor), stairs lead from the parking area to the entrance of the property. A spacious entrance hall, featuring the stained-glass window by Juan Antonio Giraldo, provides access to the interior.At the far end is a spacious living room with a fireplace and large windows that provide abundant natural light. To the left is an open-plan kitchen with a pantry and an additional room currently used as a laundry room. To the right are a bedroom and a bathroom.The first floor accommodates the main bedroom, which features a dressing room and a bathroom with a jacuzzi, finished in Italian marble, as well as extensive views. This floor also has two additional bedrooms, separated by a full bathroom with a large shower. At the far right is a spacious sitting area with large windows and views.The ground floor features the swimming pool and an area that can be used as a gym. From this floor, there is access to a spacious garden with artificial grass, a barbecue area and an additional plot of land intended for planting.The property is in good condition and ready to move into.* Parking for several vehicles* Swimming pool* Hydraulic lift* Air conditioning* Garden and barbecue area* Sea and city views* Sold semi-furnishedThe sale price does not include taxes arising from the transfer of ownership, notary fees, Land Registry fees, or any other costs that may legally correspond to the buyer.The information provided is for guidance purposes only and is subject to unintentional errors or omissions.
…By Annonceur International


In Las Chapas, Marbella East, this contemporary villa combines a private pool, distinctive outdoor entertaining spaces and a lower level dedicated to leisure. It offers 837 m² of built area on a 1,573 m² plot, with 255 m² of terraces. Brand new and fully furnished, the villa has a south-west orientation.The main level brings the lounge, dining area and modern kitchen together in a bright, open-plan space. Large sliding glass doors open directly onto the landscaped garden and pool, allowing everyday living to flow naturally outdoors. Large windows throughout the villa draw in natural light and maintain a visual connection with the surrounding greenery.The accommodation comprises five bedrooms, five bathrooms and an additional guest WC. Carefully finished guest bedrooms complement a spacious principal suite with a large en-suite bathroom featuring a freestanding bathtub, double vanity and elegant architectural detailing.The lower level contains a spacious lounge, bar and pool table, providing a separate setting for family gatherings and evenings with friends. A cinema room, office and laundry room add further practical and leisure spaces. Additional features include air conditioning and a fireplace.Outside, mature planting, palm trees and several relaxation areas surround the pool. A covered dining terrace and a sunken firepit lounge with integrated lighting offer different settings for outdoor entertaining through the seasons. Its private garden and pool views create a private residential setting with convenient access to beaches and amenities. The property also has a private garage and five parking spaces in total.Las Chapas and the surrounding areaThe local coastline includes the golden-sand beach of Las Chapas, also known as Elviria. The villa is less than five minutes by car from Las Chapas and Elviria beaches, as well as Nikki Beach, Dune Beach Club and Bono Beach, depending on traffic. A supermarket is also within walking distance.Contact SelectionMed to arrange a viewing and explore how this villa’s living spaces, garden and leisure facilities could suit your life in Marbella.
…By Annonceur International


This newly built villa with contemporary design and high-end finishes in Nueva Andalucía, Marbella brings together a private spa area with a sauna and Turkish bath, a dedicated cinema room and extensive terraces alongside a private garden and swimming pool. It forms part of a new development within a gated community. Set on a 947 m² plot, the south-east-facing property combines a residential setting with a strong emphasis on leisure at home.Its 461 m² of interior space includes a living room and a formal dining room, offering settings for both everyday life and entertaining. The villa has five spacious bedrooms, three bathrooms and an additional WC, providing accommodation for family and guests. Air conditioning and a lift add practical comfort to the property’s contemporary design.The leisure facilities extend beyond the cinema room. There is a fully equipped gym for training at home, while the private spa brings together a sauna and Turkish bath for relaxation. The basement offers additional space for a games room, adding another option for family recreation alongside the dedicated cinema, fitness and wellness facilities.The 242 m² of terraces include covered and uncovered areas, providing space for outdoor dining and relaxation in different settings. The private garden and swimming pool extend the outdoor living areas. A barbecue and a balcony complete the exterior features. The property enjoys views over the garden and pool, together with partial sea views and urban views. A carport provides private parking.LocationNueva Andalucía’s residential and sporting identity is closely associated with the Valle del Golf, also known as Golf Valley. The villa is close to the sea, beaches, golf courses, shops, schools and restaurants, with local services and the urban centre also nearby. This combination suits buyers seeking a family home with access to golf and everyday amenities, as well as substantial leisure facilities of their own.Contact SelectionMed to explore this Nueva Andalucía villa’s living spaces, private spa and outdoor areas, and arrange a viewing.
…By Annonceur International


This former rural estate in Cales de Mallorca, in Mallorca's municipality of Manacor, combines a 55,480 m² plot, 2,027 m² of built area, including 868 m² of interior space, and extensive sports facilities with a private swimming pool. With 27 bedrooms and a dining room seating 130, it offers substantial provision for group stays in a peaceful natural setting.Accommodation and cateringCurrently used as a youth camp, the estate has a licence for this activity; its current validity and operating conditions are to be confirmed. There are 27 bedrooms, 23 of them equipped with bunk beds, providing a layout suited to groups of children or young people. The accommodation also includes 8 full bathrooms and 4 separate WCs. A dining room seating 130 people is supported by industrial kitchens, offering practical catering facilities for extended group stays or events. The property underwent renovation in 1989.Outdoor facilities and potentialOutside, a private swimming pool and extensive private garden are complemented by a tennis court, football pitch and volleyball court. Several facilities for shows and youth entertainment complement the sports areas, supporting a varied programme of recreation and activities. A carport provides covered parking. The estate is equipped with 50 kW of photovoltaic panels.Its substantial accommodation and outdoor spaces also offer scope to consider an activity centre or a private residence. Conversion of the former finca into a home with stables is a possibility to explore, subject to the applicable checks and approvals.Location and viewsClose to the sea and a port, with easy access to services, leisure areas and a children's playground, the estate benefits from the coastal setting of Cales de Mallorca in the Balearic Islands. The locality includes the beaches of Cala Antena, es Domingos Grans and es Domingos Petits, adding to the area's options for outdoor leisure. The property enjoys countryside and garden views, together with partial sea views.Contact SelectionMed to arrange a viewing and discuss how this estate could suit your group-accommodation or private residential plans.
…By Annonceur International


Villa Iris is a contemporary newly built villa located in the prestigious Lirios Design area within the Residential Resort Cumbre del Sol. Its modern architecture is perfectly combined with stunning panoramic sea views, offering an exclusive living experience with immediate availability. The property features four spacious bedrooms and three elegant bathrooms, all designed to maximise natural light and comfort. Large sliding doors seamlessly connect the open-plan kitchen, dining area and living room with the main terrace and infinity pool, creating a perfect indoor-outdoor flow with constant views of the Mediterranean. Built with both style and efficiency in mind, the villa holds an A energy rating. It is equipped with aerothermal heating, underfloor heating, air conditioning and a private photovoltaic system, ensuring year-round comfort with optimised energy consumption. Located between Jávea and Moraira, the villa enjoys a prime position in a well-established residential area, with all amenities nearby in Benitatxell, Moraira and Jávea. The property borders a protected green area, guaranteeing long-term privacy and unobstructed sea views. Set on a spacious southeast-facing plot, the villa offers a landscaped garden, a striking 9x4 m swimming pool and an outdoor kitchen with barbecue, ideal for entertaining. Parking is provided within the gated plot, including two covered spaces. Inside, the bathrooms feature high-quality ceramic finishes, built-in niches and LED mirrors. The master suite and the lower-level suite both enjoy panoramic sea views and blackout curtains. The basement, with independent access, is perfect for guests. Additional features include a wine fridge, designer extractor hood, washing machine and dryer. Villa Iris represents an exceptional opportunity to enjoy the Mediterranean lifestyle in one of the most sought-after locations on the Costa Blanca. For more information or to arrange a viewing, please contact Miralbo. ref:MRD5-231
…By Annonceur International


In Los Olivos, Nueva Andalucía, Marbella, this villa combines a private swimming pool, a panoramic rooftop terrace and living spaces that open onto the gardens. Contemporary architecture is softened by subtle Andalusian and Moorish influences, giving the home a distinctive Mediterranean character.Built in 2019 and in good condition, the property offers 493 m² of built area on a 1,443 m² plot, with 204 m² of terraces. It has six bedrooms and six bathrooms overall and is fully furnished and equipped with air conditioning.Bright, spacious interiors feature high ceilings, large glazed openings and glass doors. An open-plan arrangement connects the principal living areas with the terraces and gardens, creating a natural flow between indoor and outdoor spaces. Wood, stone, neutral tones and carefully selected furnishings bring warmth and consistency to the interiors.The accommodation includes spacious en-suite bedrooms with terrace access, several lounge areas and a dedicated entertainment room, providing different settings for relaxing and hosting guests. An office adds a separate space for work.A private swimming pool sits within landscaped private gardens, with covered and shaded terraces and an outdoor dining and barbecue area. The outdoor layout offers space for meals, poolside relaxation and time in the shade. The rooftop terrace offers panoramic views across Nueva Andalucía and the surrounding Golf Valley. The villa faces south. There is also a private garage, with two parking spaces recorded for the property.LocationWithin a secure gated community, the villa offers privacy close to golf courses, international schools, restaurants and the amenities of Nueva Andalucía and Puerto Banús. Golf Valley is a residential and golfing area of Nueva Andalucía, whose clubs include Aloha, Las Brisas and Los Naranjos.Contact SelectionMed to explore this Los Olivos home and arrange a viewing of its living spaces, gardens and panoramic rooftop terrace.
…By Annonceur International


Experience the epitome of elegance and privacy with this stunning Andalusian-style villa nestled in the exclusive Monte Mayor area of Benahavís. Sitting on two interconnected plots, this exceptional property offers breathtaking panoramic views of the sea and surrounding mountains, presenting a unique opportunity to create a second residence—perfect for both private living and investment purposes.This bright, south-facing villa perfectly combines traditional Andalusian charm with contemporary comforts. It boasts spacious en-suite bedrooms, a luxurious home cinema, an entertainment room, and a poolside bar—ideal for hosting gatherings and embracing the relaxed Mediterranean lifestyle. The extensive terraces and lush gardens enhance outdoor living and capture spectacular sunset views.The villa encompasses 1,030 m² of finely finished built area on a 6,950 m² plot, with five beautiful bedrooms and five bathrooms. The master suite is a luxurious retreat with direct access to a private terrace, offering stunning vistas and a peaceful sanctuary. The outdoor space includes a large pool, shaded barbecue area, and beautifully landscaped gardens, creating an idyllic environment for relaxation and entertaining.Set in a highly secure, private community with unmatched privacy and stunning views, this property provides the perfect combination of elegance, natural beauty, and investment potential. Whether for a luxurious private residence or an upscale holiday home, this villa embodies the best of Atlantic Marbella living.
…By Annonceur International


Recently completed, this brand-new, high-specification villa is located within an exclusive gated development of just three luxury residences in the prestigious La Quinta area. Spanning three levels and designed for effortless contemporary living, this five-bedroom home offers a seamless blend of interior sophistication, outdoor comfort, and panoramic views of the Mediterranean Sea and the iconic La Concha mountain.With a total built area of 913 sqm—including 307 sqm of meticulously designed terraces—the villa is a showcase of modern architecture and design excellence. The expansive master suite features a walk-in dressing area and a spa-style bathroom, while four additional guest bedrooms ensure ample space and comfort for family and visitors, supported by three stylish bathrooms and an additional guest toilet.At the heart of the home is a 120 sqm open-plan kitchen and living area that flows effortlessly into the dining and lounge spaces. This central hub extends onto a south-facing terrace and out to the saltwater pool deck, designed for all-day sun exposure and a harmonious indoor-outdoor lifestyle.Additional highlights include a private gym, a custom wine cellar, and a multifunctional entertainment space complete with a bar, billiards table, and TV lounge. The outdoor kitchen, ideally positioned for sunset views, makes dining and entertaining effortless for 8–10 guests within a beautifully landscaped tropical garden.Technologically advanced, the home is powered by a smart automation system compatible with Apple HomeKit and Lutron apps. Each room has its own climate control zone, and underfloor heating ensures year-round comfort. The villa holds an A-rated energy efficiency certification for eco-friendly living.Practicality meets elegance with a three-car enclosed garage, a spacious laundry/utility room, and premium materials throughout. This turnkey property offers a refined lifestyle in one of Marbella’s most secure and naturally captivating neighborhoods.The surrounding area is rich in protected green zones, including those classified as UNESCO Biosphere Reserve, and yet it remains close to key amenities. Renowned golf clubs like La Quinta, Los Naranjos, and Las Brisas are nearby, as are the beaches of Costa del Sol and hotspots like Puerto Banús and San Pedro.Gourmet dining, international schools, and excellent transport links complete the offering—making this villa not just a home, but a gateway to a privileged lifestyle on the Mediterranean coast.
…By Annonceur International


Discover the epitome of luxury living in this magnificant villa, an exceptional family home nestled in the exclusive enclave of La Cerquilla in Nueva Andalucia. This three-level residence offers spectacular views of the Mediterranean Sea and is surrounded by lush greenery, ensuring privacy and tranquility. The property's outdoor spaces are a masterpiece, featuring an infinity pool with a sunken chill-out area, a pergola with a fireplace and numerous strategically placed chill-out areas. The expansive plot includes an extravagant garden, a private padel court and an al fresco dining space with a barbecue, all accessible via a private driveway for added convenience and security.Step inside to experience the seamless blend of Mediterranean architecture with a modern twist. The interiors are a testament to elegance and attention to detail, with a formal living area leading to an open-plan layout for informal living, dining and a modern kitchen. The kitchen boasts state-of-the-art appliances, ample storage and a central island, all with breathtaking views of the sea. This villa features four large ensuite bedrooms, each meticulously decorated, while the grand master bedroom steals the spotlight with a fireplace, walk-in closet and a luxurious bathroom with a shower, standalone tub and double vanity. The master bedroom offers direct terrace access, providing residents with unparalleled views and added luxury. Beyond the exquisite living spaces, this villa elevates the standard of living with bespoke amenities. Residents can indulge in a home cinema, a treatment room and a SPA that includes a jacuzzi, Turkish bath, and sauna. This residence is not just a home; it's a sanctuary where elegance meets functionality. Located in the heart of Nueva Andalucia, this villa is a haven of sophistication and comfort, offering an unparalleled lifestyle for those who appreciate the finestthings in life.
…By Annonceur International


Discover a Costa del Sol lifestyle where light, privacy and comfort come together in a contemporary home. This townhouse in Casares del Sol stands out for its spacious rooms, bright interiors and carefully selected materials, in surroundings that invite you to embrace Mediterranean living. The property offers 191.80 m2 of built area, arranged over two floors, with 57.30 m2 of covered terraces, three en-suite bedrooms, two guest toilets, a garden and a private pool. Its layout allows you to enjoy time with family and entertain guests comfortably, while maintaining separate spaces for relaxation and everyday living. The entrance floor brings together the living and dining area and an open-plan kitchen with a central island, creating a flowing space for cooking, conversation and spending time together. Large windows maximise natural light and visually extend the interior towards the covered terrace, where you can enjoy outdoor meals or create a peaceful corner for relaxation. This level also features a bedroom with an en-suite bathroom, a particularly practical arrangement for those who prefer a bedroom close to the main living spaces. A guest toilet completes this floor. Outside, the parking area provides space for two vehicles, partially sheltered by a covered porch and pergola. The lower floor includes two further bedrooms, each with its own bathroom, as well as a second living room, a laundry room and an additional guest toilet. This extra lounge adds versatility to the home: it can become a space for watching films, reading in peace or enjoying a separate family area. The layout makes hosting relatives and guests easier, offering everyone greater privacy. This level opens onto the garden and terrace, alongside an **8 m2 private pool**, providing an intimate setting to cool off and enjoy the sunshine. The outdoor spaces accommodate relaxation, alfresco gatherings and quiet moments, making the garden a natural extension of the home. The specifications enhance the character of this refined residence. Large-format porcelain flooring by Porcelanosa brings continuity and elegance to the interiors, while the Residence-range kitchen, with integrated Bosch appliances, combines design and functionality. The bathrooms feature a contemporary aesthetic, with porcelain finishes, wall-hung vanity units and backlit mirrors. Fitted wardrobes with interior storage and motorised bedroom shutters add convenience to the sleeping areas. Indoor comfort is a central feature. The property specifications include an air-source heat pump system, underfloor heating, cooling with individual room controls and heat-recovery ventilation. The home automation system allows control of the main lighting, shutters, cooling, heating and ventilation. There is also a space reserved for an optional lift, offering an appealing way to adapt the home to different needs. Its location in Casares del Sol offers tranquillity and proximity to beaches, amenities and golf courses. Approximately 1.2 kilometres from the beach and close to Finca Cortesín, it combines convenience with a Mediterranean lifestyle. For those seeking a luxury property in Casares, this townhouse combines privacy, a garden, its own pool and a comfortable layout, making it ideal as a permanent residence or a home for enjoying stays on the Costa del Sol. Request further information from Noa Luxury Properties and arrange a viewing. Our team will provide personalised advice and guide you through the purchase, helping you choose your next home with confidence.
…By Annonceur International

Receive by email any new listing that may match your search criteria
Your criteria :
By validating this form, you accept the general conditions of use of Le Figaro Properties.
These agencies offer a selection of luxury properties vente in Spain. Feel free to contact them for personalized assistance.


