Get early access to listings that match your criteria
Never miss an opportunity again. Our personalized alerts notify you instantly.

 English$ USD · m²


Elegant residence in one of the best developments in Pozuelo de Alarcón, Madrid. A neoclassical style building distributed over three floors and surrounded by a large wooded garden. On the main floor there are three living rooms (one for daily use), two dining rooms (one for daily use and another for formal occasions), office/library, kitchen, office, guest room with en suite bathroom, and a service room also with en suite bathroom. On the first floor, there are a total of 9 bedrooms, seven of them with en suite bathrooms and two sharing a bathroom. The spacious and bright master bedroom has a large walk-in closet and en suite bathroom. In the basement, there is a bar area with a billiard room and a living room with access to the garden. The house also includes a garage for ten cars, storage room, machinery, facilities, and workshop. There is a 70m² house for caretakers or guests, and the pool area is complete with changing rooms and a living room.
…By Spain Sotheby's International Realty


Property with historic charm and unlimited potential in the picturesque heart of Menorca. This agricultural estate built around 1896 spans over impressive 970,000 square meters of land, mainly used for agricultural and equestrian purposes, offering panoramic views of the beautiful surrounding mountain that are simply unparalleled. The main building, with authentic Spanish-Mediterranean architecture, needs careful restoration to bring back its former splendor. With a built area of 795 square meters, the property features generous living areas, four bedrooms, and two bathrooms, ideal for a family or as a spacious guest house. High ceilings and large windows allowing plenty of natural light and facing outwards create an open and welcoming atmosphere. The property not only stands out for its size and architectural features, but also for its location. Away from the hustle and bustle of the city, but a few minutes' drive from the charming town of Ferreries, known for its weekly market, cafes, and annual riders' festival. Also nearby are the beaches of Cala Galdana and Mijana, ideal places to relax by the sea. A highlight of this property is the numerous outdoor terraces and porches, ideal for al fresco dining or simply enjoying the tranquility and natural beauty of the place. The spacious outdoor space also offers excellent opportunities for agriculture or horse breeding, making it a perfect place for countryside and riding enthusiasts. This property represents an exceptional opportunity for investors and families looking for a life in harmony with nature or with a vision for restoring a historic gem. A visit is highly recommended to experience the true potential and magic of this place.
…By Spain Sotheby's International Realty


This 571 m² villa, located on a plot of approx. 4,200 m² in the first sea line in Cala Sant Vicenç, offers a unique Mediterranean living experience. With unobstructed sea views and one of the most beautiful coves on the island, this property combines spaciousness, privacy, and a truly privileged location. The villa has 6 bedrooms, 8 bathrooms, several spacious living rooms, an office, a separate kitchen, and an elegant dining room. Outside, you will enjoy a private 46 m² swimming pool, a mature garden, and several terraces —some covered— ideal for relaxing or sharing unforgettable moments with family and friends. Equipped for year-round comfort, it has air conditioning throughout the house, electric heating, 3 fireplaces, porcelain floors, PVC windows, and large capacity built-in wardrobes. Its location is undoubtedly one of its greatest gems. Set on the Serra de Tramuntana (World Heritage Site), in a cove of crystal clear and turquoise waters, surrounded by majestic mountains. Cala Sant Vicenç has all the essential services: supermarkets, restaurants, and bars. In addition, in the nearby towns of Pollença and Port de Pollença, you will find schools, health centers, and excellent sports facilities.
…By Spain Sotheby's International Realty


Estate located in a privileged environment that combines country life with the proximity to the best beaches in Mallorca. This exceptional property, overlooking the island of Cabrera, is located on the outskirts of Santanyí, surrounded by golf courses and cultural spaces, making it a perfect place for art, ecology, and outdoor sports lovers. Built in 1984 and meticulously maintained, the villa has a built surface area of 3249 square meters on a generous plot of over 100 hectares that guarantees privacy and exclusivity. The interior design follows the Mallorcan tradition with exposed beams, large windows that provide great brightness and panoramic views of the gardens, the surrounding nature, and the island of Cabrera on the horizon. The residence has eight rooms, each with its own en-suite bathroom, some with a jacuzzi. In addition, the property offers a kitchen with pantry that ensures functionality and comfort for social and family events. For outdoor life enthusiasts, the property includes an outdoor barbecue, private gardens, a spacious terrace, an Infinity Pool private pool, horse stables, a tennis court, and covered parking spaces for several cars, ideal for car collectors. Additionally, it has additional rooms for service and a large storage area. The villa is located in an area that enjoys the proximity to various top-notch educational institutions and health centers, ensuring absolute comfort for daily life. This combination of countryside, culture, and nature makes this property an oasis of peace and elegance, perfect for those looking to imprint their own lifestyle on a large estate. We invite interested parties to discover the charm and multiple attributes of this extraordinary residence, a unique opportunity to adapt a large Mallorcan Estate to the taste and style of its own investor in one of the most desired enclaves of Mallorca.
…By Spain Sotheby's International Realty


Historic Castle-Palace for Sale | Exclusive Property with Views of Dalt Vila, the sea, and the mountains! Located in one of the most prestigious residential areas with rich historical heritage, we present this unique estate for sale, an architectural gem that was once a castle-palace. Perfect for those who value art, culture, and the vineyard lifestyle, this luxury property offers timeless elegance and modern comfort. Built in 1800 and perfectly preserved, the house combines colonial charm with authentic details such as high ceilings with wooden beams and large windows that flood the spaces with natural light. With 440 m² built on a plot of 140 m², it offers an ideal layout for living and entertaining guests in style. It has 6 bedrooms, 7 full bathrooms, a private terrace with views of the sea and the old town, and central gas heating. All rooms have been designed to enjoy the tranquility and beauty of the natural surroundings. Located in a region known for its wineries, cultural heritage, and natural environment, the property is close to schools, hospitals, parks, and essential services, making it an ideal option as a family residence or exclusive retreat. An unbeatable opportunity to acquire a historic luxury property, with great potential as an exclusive residence, countryside house, or heritage investment. Contact us for more information or to arrange a private visit.
…By Spain Sotheby's International Realty


Nestled in the heart of Ibiza, this hidden gem offers stunning views of the Balearic Sea and the lush rural forest of the island. Located on top of a hill, this retreat seamlessly integrates with its natural surroundings, embracing the contours of the landscape. Upon arrival, guests are welcomed by a 1970s panel created by renowned Italian artists at the entrance. Inside, the smooth lines of the exterior cladding elegantly contrast with the matte walls and travertine floors, radiating a sense of modern sophistication. Crafted by the finest local carpenters, the interior doors are inspired by the works of a celebrated American artist. Plaster stairs lead to the lower level, while a wide travertine hallway guides guests to two bedrooms and a spacious living room overlooking a terrace and a pool adorned with exquisite stone. The meticulous craftsmanship of the house is evident in every detail, from the hydraulic pivoting windows to the state-of-the-art home automation system and advanced glazing. Additional features include wine cellars, custom lighting plan, and an off-grid energy system complemented by a connection to the electrical grid. The kitchen features high-end appliances, while all furniture is meticulously handmade by a specialized European company. Climate control is ensured with underfloor heating and air conditioning throughout the house, including the heated pool. This property offers a modern interpretation of traditional Ibiza architecture, with terraces and hallways that evoke a sense of timeless beauty. This architectural wonder is a testament to the fusion of contemporary design and natural elegance, offering guests a truly unforgettable experience.
…By Spain Sotheby's International Realty


Unique mansion in Mon Port on a plot of 3,899 m², located in the prestigious area of Puerto Andratx, in the southwest of Mallorca. This villa offers unparalleled views of the picturesque village of Puerto Andratx, as well as the Yacht Club and the open sea. The property features a main house with stunning views of the port and the sea, complemented by a guest house connected by a bridge, including a cinema, game room, and two spacious bedrooms. This plot has 2,471 m², the main house has 1,079 m² built and the guest house has 301 m² built. The main villa has 6 bedrooms and the guest house has 2 bedrooms. Furthermore, to ensure privacy and additional space, the sale includes a second neighboring plot of 1,428 m² with a newly built 4-bedroom villa, which also offers stunning views of the sea and the mountain. The main villa features a spa, sauna, gym, and indoor pool. For added convenience, the property has an integral garage with a turntable for easy use and charging points for electric vehicles. This residence with luxury finishes and materials offers all kinds of luxury and comfort. Highlighting the views of the mountains and the pool while enjoying the beauty of the landscape. It has air conditioning, fireplace, and heating, which ensure a cozy atmosphere throughout the year. The property has an elevator to facilitate access to the different levels of the villa. Within walking distance, residents can access a variety of services, including schools, sports facilities, and recreational activities, ensuring a complete living experience in this exclusive coastal community. Palma International Airport is about a 40-minute drive from the villa.
…By Spain Sotheby's International Realty


This brand new residential villa in Son Gual offers a combination of natural tranquility and panoramic views of the bay and the mountains. Located on a 2,118 m² plot, the property has 236 m² of built area that integrates contemporary architecture with spacious and bright interiors. The house has four bedrooms, each with an en-suite bathroom, with the main suite standing out for its generous walk-in closet. The open design of the living room and kitchen with a central island allows natural light to enter, creating a cozy and airy atmosphere throughout the house. Among its amenities are an individual garage, an elevator for easy access between levels, solar heating, and central air conditioning, ensuring energy efficiency and comfort throughout the year. The private garden and pool offer ideal spaces for relaxation and outdoor leisure. In addition, a large terrace allows you to enjoy the impressive views surrounding the property. Son Gual is an area known for its peaceful environment and proximity to a prestigious golf course, making it an attractive place for those seeking quality of life and contact with nature. This villa, with an expected delivery in 2025, represents an opportunity to live in a balanced environment between comfort and natural surroundings.
…By Spain Sotheby's International Realty


Villa with contemporary design located in the prestigious area of Bendinat. Property with three floors, it has four spacious bedrooms, four full bathrooms, and a guest toilet. High-quality materials such as wooden floors and large windows that allow unobstructed views of the garden highlight the quality of the property. The villa also includes a fully equipped kitchen, connected to a spacious living and dining room, both with custom-made cabinets. The large terrace offers a perfect space to enjoy the panoramic views surrounding the property. In addition, it has an elevator, spacious garage, and a range of amenities that provide comfort, such as a Mediterranean-style garden, pool, chill-out area, jacuzzi, gym, and cellar. Located in Bendinat, one of the most sought-after areas on the island, this villa is close to white sandy beaches, renowned golf courses, restaurants, and elegant boutiques. The location allows you to enjoy the tranquility of a residential neighborhood without being far from the main services and activities that Mallorca offers, providing the best of both worlds.
…By Spain Sotheby's International Realty


This 781 m² villa has been designed to offer an unparalleled experience in terms of comfort, privacy, and elegance, with spacious areas that stand out for their quality and modern design. The property has four bedrooms, each with its own en suite bathroom, a guest toilet, a main living room with a contemporary fireplace, and a kitchen equipped with Gaggenau appliances, including a central island separated by a sliding glass door, which efficiently divides the living room from the kitchen. The house has 82 m² of terraces, which allows you to enjoy panoramic views of the Mediterranean Sea. In addition, the interior highlights a uniquely designed glass staircase and a modern elevator that connects all levels of the house, ensuring comfort and accessibility at all times. As for the outdoor areas, the villa has a set of wellness-oriented facilities. Its infinity pool, located facing the sea, is complemented by a private jacuzzi with mountain views. It also has a heated indoor pool that connects directly to an exclusive spa, which includes a dry wood sauna. All of this, along with a smart home automation system for controlling different elements of the house, offers total comfort. Located in Camp de Mar, a coastal town in the municipality of Andratx, the villa is in an area known for its tranquility and privacy. This place is recognized for being a regular refuge for personalities and celebrities, with an excellent range of high-end services, making it one of the most sought-after destinations on the island.
…By Spain Sotheby's International Realty


Discover a perfect blend of comfort, style, and sophistication in this stunning residential villa that offers a fascinating panoramic view of the bay and mountains, and is scheduled to be developed in 2025. Experience elevated living in this exquisite villa featuring 4 spacious bedrooms and 3 well-equipped bathrooms. Stand out for its distinctive open-plan design in the kitchen with a central island for a casual culinary experience, plus a walk-in closet for your wardrobe essentials. With a built surface of 200m2 and a plot of 1,000m2, this remarkable villa ensures ample space for your comfort and enjoyment. Additional amenities include central air conditioning for a pleasant environment, solar heating for an eco-friendly lifestyle, a terrace for spectacular views, and additional storage space for added convenience. Occupying a prime location in a luxurious golf community, all life essentials are within reach. The house is close to some of the best schools, well-equipped hospitals, and charming parks for the perfect mix of urban accessibility and suburban tranquility. The nearby golf course offers an ideal location for sports, relaxation, and socializing with other community members.
…By Spain Sotheby's International Realty


In the residential area of El Terreno, just minutes from the center of Palma and the Paseo Marítimo, you will find this Mallorcan-style villa with a sunny garden and great potential. Located on a plot of 532 m² and with a built area of 203 m², the main house has two bedrooms, two bathrooms — one of them en suite — a fully equipped kitchen, and a spacious living-dining room with large windows facing the garden. In addition, there is an independent studio with its own bathroom, ideal as guest accommodation or workspace. The layout is designed to maximize natural light and facilitate the connection between the interior and exterior. The property, renovated seven years ago, is in good condition and offers various possibilities for improvement, such as the construction of an additional floor with unobstructed views, space for a small pool, and parking area. It also has a second entrance, allowing direct access to the services in the area, adding convenience and functionality to the whole. El Terreno is one of the most historic and characterful neighborhoods in Palma, located between the Bellver Castle forest and the sea. With a mix of traditional and modern housing, and a growing urban revitalization, this area combines residential tranquility with proximity to cultural centers, schools, restaurants, and the lively Paseo Marítimo. Its location and environment make it an attractive option for year-round living.
…By Spain Sotheby's International Realty


CAMPOS: Recently built modern finca oriented to the southwest with exclusive amenities in a quiet location within a 14,200m² plot. This brand new modern finca is located near Campos, in the southeast of the island of Mallorca. The southwest-oriented finca is situated in a quiet area and offers exclusive amenities, beautiful panoramic views, and good connectivity for first occupancy. Many romantic sandy coves and protected natural areas are easily accessible, as well as the picturesque Santany with its shops, restaurants, and year-round shopping opportunities, as well as the bay of Es Trenc, approximately 10 - 15 minutes by car. The house features a spacious living/dining room on the same level with panoramic floor-to-ceiling windows and doors, providing direct access to the veranda and pool area, an elegantly connected kitchen, four light-filled bedrooms, each with an en-suite bathroom, high-quality built-in wooden wardrobes, integrated LED lighting, and direct access to the terrace and garden/pool area. Additionally, a separate laundry room is available. The use of high-quality materials and light colors, along with high ceilings with beams, create a wonderful atmosphere of well-being throughout the home, inviting relaxation and conviviality. Exclusive features include underfloor heating, integrated air conditioning (hot/cold), floor-to-ceiling aluminum panoramic windows, aluminum sun protection, wooden interior finishes, high ceilings with wooden beams, integrated LED lighting in the bedrooms, modern fittings, and light tiled flooring. Outside, you have access to a heated saltwater infinity pool, tiled in light colors, with stair access, measuring 5 m x 12 m. The light color of the tiles allows the water to appear in magnificent shades of blue reminiscent of the beach. The separate pool house has its own shower and toilet, as well as underfloor heating. The separate garage offers more space than necessary for a vehicle. The finca has a powerful solar system with a modern TESLA storage battery and an additional generator. The finca is connected to the local water supply. Upon request, we will send you the plans and a site plan. Additional information: we specialize in properties for sale in Mallorca. Our selected properties will delight you: with Mallorcan charm, a luxurious ambiance, and Mediterranean character. We provide detailed information on many properties with images, a map, and all useful information regarding location, environment, and leisure. All information is based on data provided by our clients. We do not guarantee the completeness, accuracy, and/or timeliness of the information. The acquisition costs related to purchasing real estate in Spain, such as taxes, notary fees, and registration fees, are the responsibility of the buyer. The real estate agent's commission is the responsibility of the seller.This description has been automatically translated from French.
…By Tsp Immobilien International


This stunning villa with a privileged location and built in Mediterranean style is located in a coveted residential area of Genova, a picturesque village near the city of Palma. The property sits on a plot of 1,775 m² and offers a built area of 635 m² distributed in functional and bright spaces. It has five bedrooms and four bathrooms, one of them with a jacuzzi, as well as a fully equipped kitchen, three fireplaces, and air conditioning in some rooms. The exterior features a spacious Mediterranean garden, pool, terrace, and garage for four cars. It also includes an independent guest house and additional storage areas, adding great versatility to the use of the property. Security is reinforced by a specific system installed in the house. The villa has significant potential for updates to adapt it to current needs and tastes, without losing the charm of its Mediterranean architecture. The large outdoor areas allow you to enjoy the Mallorca climate throughout the year, while the views of the sea and mountains provide a relaxing and attractive environment. Genova is known for its peaceful atmosphere, narrow streets, and its proximity to both nature and the city. Just a few minutes by car are local and international schools, hospitals, shopping centers, and green areas. This enclave offers the possibility of enjoying a serene lifestyle, with easy access to beaches and the cultural and commercial dynamism of Palma.
…By Spain Sotheby's International Realty


Located in a privileged enclave of El Puerto de Santa María, this rustic estate of 39,925 square meters, according to the land registry, offers an environment of great privacy and spaciousness, in harmony with nature and just two kilometers from Vistahermosa Beach. The property, with a built area of 717 square meters, is distributed among several buildings and outdoor spaces, including a large garage with capacity for several vehicles, mature gardens, and a private pool discreetly integrated into the landscape. From various points, there are open views of the sea, countryside, port, and gardens, creating a serene and ever-changing panorama depending on the light of day. The land, with its generous size and favorable topography, allows for multiple uses and is close to the main services of the municipality and the Vistahermosa residential area. A unique property, with a notable territorial presence, offering the potential of a well-located estate on the coast of Cádiz.
…By Spain Sotheby's International Realty


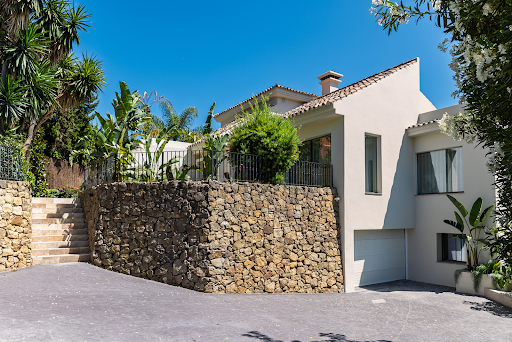
Located in the prestigious Golf Valley of Nueva Andalucía, we find an exceptional villa that combines contemporary architecture with Balinese bohemian inspiration and lush tropical aesthetics. This unique property was completely redesigned and renovated in 2025 to offer an immersive living experience where natural light, high-quality materials, and a sensory connection with the landscape take center stage. Located in a quiet and safe residential area, the villa is just minutes away from the most famous golf courses on the Costa del Sol, international schools, gourmet restaurants, and the lively social and commercial life of Puerto Banús. It enjoys a perfect location in an enclave that combines serenity and accessibility. Every corner has been carefully designed for those who value sophistication, privacy, and an exclusive lifestyle in one of the most sought-after residential areas of Marbella. The meticulously designed tropical garden surrounds the property with palm trees and flowers that evoke peace and harmony. It has several relaxation areas and terraces integrated at different levels that offer magnificent views over the golf valley. The terrace design provides spaciousness and privacy, and maintains a close relationship with the natural environment, creating an oasis of calm and exclusivity. Additionally, the property includes three outdoor parking spaces. The pitched roofs and large windows flood the spaces with natural light. The interior design combines clean lines, natural finishes in neutral tones, and noble materials, creating an atmosphere of serene elegance. The architectural layout seamlessly integrates indoor and outdoor spaces. Upon entering the property, you will find spacious, bright, and cozy living areas with high ceilings that share the spotlight with the fully furnished kitchen. The villa has five carefully decorated bedrooms and six bathrooms, five of which are en-suite. On the upper floor is the impressive master suite, a private retreat with a spacious wooden dressing room, glass doors, and windows overlooking the golf valley. On the ground floor, there is a separate apartment with its own bathroom and kitchen, ideal for guests or staff. Additionally, the spacious basement features a bright bar area with direct access to the pool and a spacious laundry room. There is also ample customizable space for a gym, a home cinema, or a creative studio, according to the buyer's preferences. An additional garage with a private entrance completes this floor, enhancing functionality and comfort. The villa is sold fully furnished. We have the epitome of modern luxury in harmony with nature. It is ideal for families or discerning buyers looking for a residence where innovative design, functionality, and aesthetic beauty coexist in perfect harmony.
…By Spain Sotheby's International Realty


Discover this magnificent detached house for sale in Spain located in El Port de la Selva in the Cataluña region. This 178 m² property offers an idyllic setting with breathtaking views of the Mediterranean Sea. The house has 3 spacious bedrooms and 2 bathrooms providing ample space for a family. The detached style of this house and its immaculate condition make it a comfortable and welcoming place to live. Enjoy the tranquility and natural beauty of this privileged location offering panoramic sea views from several points of the property. The architecture and design of the house blend perfectly with the surrounding environment creating a peaceful and relaxing atmosphere. This property is a rare opportunity to acquire a quality home in immaculate condition offering breathtaking sea views. Don#39;t miss this chance to own a dream home in an idyllic setting in Spain.
…By Immo365 Costa Brava


Located in Es Castell, just meters from the promenade and the port of Cales Fonts, this newly built villa combines design and comfort in one of Menorca's most attractive residential areas. The house boasts 329.76 m² of interior space spread across four floors plus a basement, offering architecture that enhances natural light and a functional layout tailored to contemporary living. Carefully selected materials, spacious rooms, and the connection between indoor and outdoor spaces create an elegant, bright, and welcoming environment, designed to enjoy the island year-round. The ground floor houses the entrance hall and living room with direct access to a private 47.08 m² garden, where a pool and different relaxation areas are planned to enjoy the Mediterranean climate. The first floor features three bedrooms and two bathrooms, including the master bedroom with an en-suite bathroom. The second floor gathers the day area, comprising a spacious living room, dining room, and open kitchen, fostering an open and light-filled space. The rooftop offers a 77.95 m² terrace, ideal for setting up an outdoor dining area, a solarium, or a pleasant relaxation space. The basement completes the house with a wine cellar, gym, laundry, and utility room. Notable features include Daikin aerothermal climate control, underfloor heating, KNX home automation system, Schüco or equivalent carpentry with double glazing, limestone cladding, and a kitchen equipped with Gaggenau appliances. The laundry room includes Miele washer and dryer, providing convenience and a high level of energy efficiency. Es Castell stands out for its seafaring tradition, tranquil atmosphere, and proximity to Mahón. Its excellent location, close to services, beaches, and the port of Mahón, makes this area a magnificent option for residing in Menorca.
…By Spain Sotheby's International Realty


Contemporary newly built estate located in Ses Salines, in the southeast of Mallorca, just a few minutes from the pristine beaches of Es Trenc and the historic center of Santanyí. This property, completed in 2024, is distributed over two floors and features a U-shaped structure that allows for a functional and fluid organization of the spaces. The house has five bedrooms, five full bathrooms, and two guest toilets. Inside, materials such as natural stone and wooden carpentry have been used, combined with modern amenities such as an open kitchen with high-end appliances, underfloor heating, air conditioning, fireplace, and a home cinema system. In addition, the estate includes complementary spaces such as a cellar, a gym with a sauna, a wide entrance with capacity for up to four vehicles, as well as a workshop or garage for bicycles or motorcycles. The main rooms open to the outside through large windows, providing natural light and visual connection with the surroundings. The outdoor area stands out for a well-maintained garden, private pool, yoga area, and open views of the countryside and mountains surrounding the property. Located in a quiet area of Ses Salines, this estate is close to protected natural areas and some of the most valued beaches on the island. Ses Salines is known for its rural environment, relaxed atmosphere, and proximity to services, making it an ideal place for those looking to live in contact with nature without sacrificing comfort.
…By Spain Sotheby's International Realty


BARNES presents this Magnificent Modernist Country House set on a 108-hectare Estate. This exceptional estate is a true dream come true for lovers of history, architecture and good taste. Originally built in the 12th century, it was transformed in 1910 by a prestigious Barcelona architect, who turned it into a spectacular modernist mansion. The unique details of the façade, the first floor, the floors, the stained glass windows and the garage reflect the splendor of this style, providing a timeless aesthetic. The property consists of the main house, with 1,283 m² of surface area, and a second house of 461.05 m², both connected to form a harmonious whole. In addition, it includes a picturesque 471 m² farmhouse with three bedrooms, a stable and an orchard, ideal for a life in the middle of nature, to develop ecological or tourist projects. The property can obtain a hospitality license. Over the centuries, this impressive residence has served as a family home and as the setting for prestigious events and film productions. Its illustrious visitors include internationally renowned historical and cultural figures such as Ava Gardner, Xavier Cugat, Baltasar Porcel, Canadian Prime Minister Pierre Trudeau and Don Juan de Borbón, adding a touch of distinction and legacy to its walls. Each floor of the mansion has a unique identity, with large spaces that invite you to enjoy luxury and elegance at its finest. Many rooms have private terraces and all floors are connected by an internal service staircase that facilitates access between the different areas of the house. Main Floor. The tour begins in the imposing entrance hall, which dates back to the 15th century and maintains the original characteristic arches of Catalan farmhouses. To the left, we find a modernized living room and an elegant office with a valuable collection of antique books. On the other side, there is the dining room and, at the back, the kitchen with its pantry. The floor is completed by the main staircase that leads to the first floor and an intriguing wine cellar, which was originally a medieval prison, something very unusual in properties that were not castles. First Floor: As you climb the stairs, you are revealed with impressive views through the balconies on the first floor. Here you will find the Empire Room, the Piano Room, the Modernist Room and five magnificent suite-style rooms, all connected to each other, creating an atmosphere of luxury and comfort. One of the rooms connects to an adjoining house that has two living rooms, an office, separate kitchen, dining room and bedroom. Second Floor: On the upper floor we find a series of rooms that were formerly occupied by the service staff. A large billiard room stands out, accompanied by small rooms and bathrooms. From here, you can access the highest terrace of the farmhouse, which offers unrivalled views of the estate's forests, and even the sea on clear days. Exterior: The estate has two large patios. The front patio offers various chill-out areas, an old well and direct access to the inner courtyard. The 2,266 m² backyard includes a swimming pool, a beautiful garden with trees and shrubs, and a charming well. It also houses a 153.95 m² modernist garage and an 80.14 m² porch, perfect for enjoying moments outdoors. The property's extensive grounds offer great agricultural and forestry potential, with fields and forests that allow the exploitation of cork, all included in a technical forest management plan. This property is a true heritage gem that uniquely combines history, luxury and nature. Please do not hesitate to contact us for more details or to arrange a personalized visit.
…By Barnes Costa Brava


This new build property in Es Castell offers an excellent combination of contemporary design, spaciousness, and comfort in a prime location, just minutes from the seafront and the renowned port of Cales Fonts, one of the most charming spots in Menorca. The residence has 512.16 m² constructed, distributed across four floors and a basement, all connected by an elevator for maximum convenience. Its modern architectural lines, along with large windows and a careful selection of materials, enhance natural light and a harmonious connection between indoor and outdoor spaces. The ground floor houses an elegant entrance hall, a TV room, and a bedroom with an en-suite bathroom, along with direct access to a private garden of 157.92 m² with Mediterranean landscaping, a pool, and various relaxation areas. On the first floor is the night area, composed of three bedrooms, including the master suite with a walk-in closet and private bathroom, plus two other bedrooms with a bathroom. The second floor is dedicated to the social area, featuring a spacious living room, dining room, bar, and a fully equipped open kitchen with Gaggenau appliances, creating a functional and cozy environment for daily life or gatherings. The penthouse offers a 65.99 m² terrace, ideal for enjoying the Mediterranean climate as an outdoor dining area, solarium, or relaxation space. The basement completes the home with a gym, laundry room, wine cellar, toilet, utility room, and ample auxiliary areas. Key features include Daikin aerothermal climate control, underfloor heating, a KNX home automation system, Schüco carpentry or equivalent, limestone floors, and a garage with space for two vehicles. Es Castell is one of the most appreciated towns in Menorca for its peaceful atmosphere, proximity to Mahón, and its distinct maritime character.
…By Spain Sotheby's International Realty


Stunning luxury villa for sale in exclusive Roca Llisa, Ibiza. This exceptional 7-bedroom Mediterranean villa boasts panoramic sea views, infinity pool, and modern amenities in Ibiza's most prestigious gated community near Santa Eulalia and Ibiza Town. This contemporary Ibiza villa features three levels of elegant living space, fully furnished and turnkey ready. The open-plan design showcases a designer kitchen, expansive living areas, and seven en-suite bedrooms including a master suite with private terrace and breathtaking Mediterranean views. Multiple outdoor terraces and an infinity pool create the perfect setting for luxury Ibiza living. Located in the secure Roca Llisa development near Ibiza golf course, this premium property offers Mediterranean gardens, covered parking, elevator access, and eastern orientation for spectacular sunrise views. Advanced home automation, climate control, and fiber connectivity ensure modern comfort. Ideal for luxury living, holiday home, or Ibiza real estate investment. Minutes from Es Cana beach, Santa Eulalia restaurants, and Ibiza nightlife. Ready for immediate occupation in one of the island's most sought-after locations.
…By Spain Sotheby's International Realty


BARNES presents this high quality villa that boasts spectacular views of the sea, Sa Tuna Bay, the mountains, and surrounding forest. Situated in a peaceful and picturesque residential area, it’s just 2.5 km from the beautiful Sa Tuna beach and 1.5 km from the heart of Begur. East facing and spread over two levels, the villa welcomes you with an entrance hall that leads via a short staircase to the main floor. Here you'll find a bright and spacious living area with a fireplace and a fully equipped open plan kitchen, both with direct access to a large terrace and the heated swimming pool. The lower floor features a cosy reading area and four double bedrooms. Three of the bedrooms include en-suite bathrooms, built-in wardrobes, and access to a sea-view terrace. The fourth bedroom also offers built-in wardrobes and sea-view terrace access. The property is crowned by a rooftop chill-out area, offering panoramic views over Sa Tuna Bay and the village of Begur, perfect for relaxing or entertaining. Additional features include outdoor parking for two vehicles, a newly installed Viessmann diesel boiler and water softener (05/24), Daikin reversible air conditioning in all rooms, electric blinds and shades (interior and exterior), an automatic garden irrigation system, and a security system with four cameras. The villa also holds a tourist license, making it an ideal investment for holiday rentals or a luxurious private retreat. For more information or to schedule a visit, please contact us or visit www.barnes-barcelona.com.
…By Barnes Costa Brava


Located on a dead-end street in the quiet residential area of Sol de Mallorca, this home offers panoramic views of the sea and direct access to the beaches of Mago, Portals Vells, and Rei. Built on a plot of 1,349 m² with a southern orientation, the property has a built area of 300 m² and was renovated in 2002 with the purpose of being a family residence. It is divided into three independent apartments, each with two bedrooms and a bathroom, as well as a total of seven rooms, one of which is used for storage. The upper apartment has a large terrace with open views of the bay, ideal for creating a chill-out space. The lower apartment includes a living room with a bar, with the possibility of installing a kitchen, while the intermediate apartment also allows you to enjoy sea views. The master bedroom is integrated into the communal area, which includes the main entrance, living room with fireplace, dining room, kitchen, and access to the main terrace with outdoor dining and a seating area facing the sea. Outside, the home has an illuminated swimming pool and a mature garden with Mediterranean vegetation, such as pine trees, yuccas, oleanders, and rosemary. It has a garage on both accesses and diesel heating and air conditioning system in all rooms. Sol de Mallorca is just a 15-minute drive from Palma and stands out for its peaceful atmosphere, surrounded by nature and uncrowded coves, making it an ideal residential area for those seeking tranquility without giving up the proximity of services and the sea.
…By Spain Sotheby's International Realty


This newly constructed three-level townhouse offers 314 m² of refined interior space on a 457 m² plot, positioned in the heart of Santa Maria del Camí. Known for its blend of historic charm and modern convenience, the village is home to traditional townhouses, fincas, and boutique-style properties. Just a short walk from the central square, weekly market, and popular spots like Café Esment or Restaurant Cellar Sa Sini, this location provides an authentic village atmosphere while remaining well connected to Palma by train and road. The residence features three bedrooms and four bathrooms across a dynamic split-level layout. A bright, open-plan living and dining area with integrated kitchen sets the tone on the main floor, complemented by a stylish indoor swimming pool and a lush, private patio. Warm materials and minimalist lines reflect a contemporary interpretation of Mallorcan architecture, executed with sustainable construction methods including brick, concrete block, and aerated concrete. Heating options include gas, electric, and underfloor systems, tailored for year-round comfort. Outdoor living is equally generous, with a spacious terrace and summer kitchen ideal for entertaining. The first floor hosts the sleeping quarters, including a master bedroom with a private balcony and open mountain views. A top-level living room with fireplace leads to a large rooftop terrace overlooking the Tramuntana range. Additional amenities include a private garage, centralized hot water system, and high-efficiency fixtures. The home faces multiple orientations—north, south, southwest, and northwest—allowing for optimal natural light and ventilation throughout the day. Positioned in one of Santa Maria’s quieter residential pockets yet within walking distance to all essentials, this home offers a rare blend of tranquility, accessibility, and contemporary design in a vibrant village setting.
…By Barnes Mallorca
'%20stroke='%23DDAA3A'%20stroke-width='1.909'%20stroke-linecap='square'%20stroke-linejoin='bevel'/%3e%3c/svg%3e)
Receive by email any new listing that may match your search criteria
Your criteria :
By validating this form, you accept the general conditions of use of Le Figaro Properties.
These agencies offer a selection of luxury properties vente in Spain. Feel free to contact them for personalized assistance.


