Get early access to listings that match your criteria
Never miss an opportunity again. Our personalized alerts notify you instantly.

 English$ USD · m²


This newly constructed townhouse offers 280 m² of refined living space spread over three levels, set on a total plot of 414 m² in the charming village of Santa Maria del Camí. The property features three bedrooms and four bathrooms, providing comfortable accommodation along with spacious common areas including a combined living, dining, and kitchen space designed for modern living. A highlight is the swimming pool and a private garden of 55 m² that opens directly from the ground floor, creating an inviting connection between the interior and the outdoors. The home incorporates high-quality materials such as brick, concrete block, and dimension stone, ensuring durability and aesthetic appeal. Large metal-framed glass doors and high ceilings amplify natural light, while heating options include gas, electric, and heat pumps for efficient climate control. The property is further enhanced by a balcony, a terrace, and a rooftop living area of 50 m², all offering panoramic views over the Tramuntana mountains. The master bedroom benefits from a private balcony, adding to the overall sense of privacy and tranquility. Located on a quiet street, the townhouse is within easy walking distance of Santa Maria del Camí’s lively center, known for its local markets, cafés, and traditional restaurants offering authentic Mallorcan cuisine. The village combines a peaceful atmosphere with a vibrant community spirit. Architecture in the area reflects a mix of traditional Mallorcan style and contemporary designs, contributing to a balanced environment that appeals to families and professionals alike. Santa Maria del Camí offers convenient transport links, with bus routes connecting to Palma and neighboring towns, making daily commuting straightforward. The village’s amenities include schools, sports facilities, and green spaces, providing a well-rounded lifestyle just minutes from the beach and countryside. This townhouse is an ideal choice for those seeking a blend of modern comfort and local charm.
…By Barnes Mallorca


Barnes presents an exceptional, renovated villa in Hondarribia, just 25 minutes from San Sebastián and close to France. Nestled on the peaceful slopes of Mount Jaizkibel, this property offers panoramic views of the ocean and mountains. This nearly 500 sqm property with timeless design is built on a 5000 sqm plot and spans three levels. The ground floor features an elegant vestibule leading to spacious living areas, a large dining room with a fully renovated kitchen, and 3 en-suite bedrooms. From this level, a staircase leads to the first floor, which includes 2 en-suite bedrooms with access to a terrace offering sea views. In the basement, there are 2 interconnected bedrooms with 1 bathroom, a gym, a barbecue area with a kitchen, as well as a garage for two cars. This villa offers a remarkable set of amenities, including a private pool, a tennis court, and a beautiful garden with panoramic views of the bay and mountains. Furthermore, the property has a tourist license, representing a significant investment opportunity.
…By Barnes Biarritz


An exceptional property bathed in light with panoramic views of the Mediterranean Sea. This contemporary villa of 323 m² built on two levels offers a unique spectacle with its panoramic views of the sea and the Marjal Natural Park from its superb terrace with infinity pool. On the ground floor, there is a impressive open space with an entrance hall, a living-dining room, and a beautiful open-plan kitchen with a huge central island, a master bedroom with a dressing room and en-suite bathroom, a separate toilet, and a laundry room. An internal staircase leads to the lower level, which consists of a living-dining room, a fully equipped kitchen with integrated appliances, a double bedroom with an en-suite shower room, two bedrooms with direct access to the garden, and a bathroom. This level also has independent access. All rooms in the house open onto the terrace or garden and enjoy breathtaking views thanks to the large bay windows, all with electric blinds. The large terrace with its infinity pool and extraordinary view is an invitation to dream and relax. This high-quality property offers exceptional amenities: panoramic sea views, a large terrace, an infinity pool, two fully equipped kitchens with integrated appliances, a dressing room and numerous closets, air conditioning in all rooms, electric heating, parking for two cars, a garage for motorcycles or bicycles, large bay windows with electric blinds, an alarm system, satellite TV, internet, a flat and fenced plot, and an electric gate. Monte Pego is located ten minutes from the long sandy beaches and the Oliva Nova golf course, five minutes from shops and supermarkets, 20 minutes from the center of Dénia, 10 minutes from the large Portal de la Marina shopping center and the AP7 motorway, and one hour from the international airports of Alicante and Valencia.
…By Luxury Properties Spain


BARNES presents this beautiful new house located on one floor in La Goba (Vidreres). A unique opportunity for those looking for space, comfort and high quality of life in a quiet neighborhood with good accessibility. It is a detached single-storey house built in 2024, with a total area of 305 m² (usable area 260 m²), located on a plot of 650 m². The house has four spacious bedrooms, four full bathrooms and a large basement that can be used as a playroom, gym, office or storage room. There is also a wine cellar (20 m²) and a technical room (20 m²) , which add to the practicality of the house. The interior is modern and comfortable with built-in closets, storage room, UV protected windows, underfloor heating throughout the house, individual air conditioning and heat pump heating for comfort in all seasons. Due to the successful orientation on all sides of the world (north, south, east and west), natural light penetrates the house throughout the day. The property has a private saltwater swimming pool with preparation for heating, a well-maintained garden, a spacious terrace and a balcony with open views. A parking space is included in the price. The house is equipped with facilities for people with limited mobility. This house is ideal for a comfortable permanent residence or as an investment for those who appreciate peace of mind without giving up amenities. Fully equipped and ready to live in. For more information, please contact us or visit www.barnes-barcelona.com.
…By Barnes Costa Brava


OPPORTUNITY!! This magnificent property is located in the very quiet and exclusive urbanization of Calo d'en Real, on the west side of the island of Ibiza. It offers a splendid 180° panoramic view of the sea and wonderful sunsets, as well as access to the sea just a few minutes walk away. Property with sea view and sea access The villa is built on a plot of 1328 m² decorated with exotic plants and trees, and a botanical garden. Its typical Calo d'en real architecture and its terraces spread over several levels complete its charm. This beautiful property consists of two floors and is very bright, due to its orientation, but also its large bay windows and white walls. It offers a double living room with dining room and fireplace, a fitted kitchen, a laundry room - storage room, 7 bedrooms (+ 3 service) and 6 bathrooms. The exterior is beautifully landscaped; it is composed of a large swimming pool with sea view, its spacious terrace, an elegant pool house patio, multiple terraces spread over the entire property, an outdoor Provencal patio, a Zen patio, an outdoor kitchen, a gym area and the famous sauna and cold bath area.
…By Ibiza-luxe


BARNES presents this exceptional luxury villa, a masterpiece of modern architecture in a private enclave of six high-end residences. With breathtaking sea and harbour views, this home epitomizes elegance and sophistication. Spanning 994 sqm across three floors on a 1,290 sqm plot, the villa is designed for ultimate comfort. It features an expansive living area, an elegant dining space, and a state-of-the-art contemporary kitchen. A separate staff kitchen, private gym, full bathroom, and guest toilet further enhance convenience. The outdoor oasis boasts a stunning swimming pool, stylish pergola, and designer garden furniture, all set against lush artificial grass and warm wooden flooring. Enjoy serene views of palm trees, the sea, and the harbour, creating an idyllic setting for relaxation. Ascending via staircase or lift, the upper floor offers six spacious bedrooms, all with sea views. Four feature en-suite bathrooms, while two additional bathrooms ensure comfort. The master suite impresses with a grand terrace and an elegant dressing room. The basement houses a secure two-car garage, a bathroom with shower, and ample storage. Outdoor parking accommodates three more vehicles. Situated in the most sought-after area of Roses, this villa is just minutes from the town centre yet offers unparalleled privacy. A true gem in luxury real estate. For more information, please contact us or visit www.barnes-barcelona.com.
…By Barnes Costa Brava


Elegant villa with panoramic sea views in the prestigious area of El Madroñal, Benahavís Located in the exclusive gated community, this stunning residence has been meticulously renovated to the highest standards, offering exceptional south-facing views that span the sea, Gibraltar, and the African coast. Hidden in the natural beauty of El Madroñal, the property provides total privacy while being within walking distance of nearby amenities. The entrance welcomes you through a charming patio with a fountain, which also has direct access from the two-car garage. On the ground floor, a spacious foyer leads to a large open concept living space. It includes a living room with vaulted ceilings and a cozy fireplace, a sitting area by the French windows overlooking the garden and sea, and a fully equipped kitchen with an integrated dining area. The living and dining areas flow out to a covered terrace with outdoor dining, as well as sunbathing terraces, a pool, and lush gardens. Behind the main covered relaxation area is another quiet terrace and a garden adorned with fruit trees such as lemon, orange, grapefruit, and mandarin. To the right of the main entrance are two spacious bedrooms, each with their own bathroom: one with garden views and the other with views of the heated infinity pool and sea. This level also features a large laundry room, a storage room, a climate-controlled cellar, and a guest toilet. A staircase from the entrance leads to the upper floor, where the impressive master suite is located. This luxurious space features a vaulted ceiling, a separate dressing room, and spectacular panoramic sea views. The en-suite bathroom includes a built-in bathtub and a separate shower. The master suite opens onto a private terrace with a sitting area, perfect for enjoying the landscape. Next to the master bedroom is an additional room currently used as an office but can easily be converted into a private dressing room or another bedroom. The lower floor offers multiple entertainment and living spaces. A spacious billiard room opens onto a private terrace and a lower tropical garden, with stairs connecting to the main pool area and garden. A whisky bar and a bar with sink and wine fridge complement the entertainment appeal. This level also includes a fully equipped cinema room, a gym, a yoga studio, and two large storage rooms. Additionally, there is a spacious separate apartment with its own access, sea views, kitchen, two bedrooms, and a shared bathroom, ideal for guests or staff. An additional bedroom with en-suite bathroom and sea views completes this level. The property features underfloor heating and cooling on the ground floor and first floor, powered by an advanced aerothermal system. All bedrooms, including those on the lower floor, are equipped with air conditioning. A separate NILAN system ensures air filtration throughout the house. Fitness enthusiasts will appreciate the heated infinity pool with a counter-current swimming system, along with the gym and yoga studio.
…By Spain Sotheby's International Realty


Located in one of the most sought-after areas of the Costa Brava, this impressive luxury villa in Giverola, Tossa de Mar, offers absolute privacy and unrivalled panoramic views of the Mediterranean. Its privileged position over the sea allows you to enjoy a dreamlike landscape, spanning from the coves of Sant Feliu de Guíxols to the emblematic coast of Tossa de Mar.With 1,094 m² of practically flat land, the garden is a true paradise that invites rest and contemplation. It has several strategically located viewing points, relaxation and outdoor dining areas, as well as a beautiful infinity pool, from where you can admire the intense blue of the sea without obstacles.Renovated with top-quality materials and an exquisite Mediterranean style, this villa combines luxury and warmth in every detail. Its natural stone façade blends in perfectly with the surroundings, while the large windows flood each room with light and impressive views.Upon entering the home, we are greeted by a hall with great personality, which leads to a modern open-plan kitchen with an island and high-end appliances, with direct access to the garden. The day area is completed with a large dining room and an elegant living room with a fireplace, both with access to a spectacular terrace where the sea becomes the absolute protagonist.On this same floor, we find a rest area with: Two double bedrooms with sea views and built-in wardrobes.Two full bathrooms with a shower.An office, ideal for teleworking in an inspiring environment. It also has an impressive suite with a dressing room, a designer bathroom with a bathtub and shower with sea views and direct access to the garden where we find a beautiful outdoor shower. Waking up in this room is a real luxury, with the bed facing the sea to enjoy incomparable views.On the upper floor, the house offers another magnificent double bedroom with an en-suite bathroom and access to a spectacular private terrace, from where you can contemplate some of the most iconic views of the Costa Brava.Located in the beautiful Tossa de Mar, a jewel of the Costa Brava, a destination that combines the authenticity of a seaside town with the beauty of its beaches and hidden coves. Its emblematic medieval castle and its picturesque old town transport you to another era, while its wide gastronomic and leisure offer make it a perfect place to live or enjoy a second home. From coastal paths with dreamlike views to nautical activities in crystal-clear waters, Tossa de Mar is synonymous with quality of life and exclusivity.Don't miss this unique opportunity! Contact us and discover the home you've always dreamed of.In compliance with Law 3/2017, of 13 February, Book Six of the Civil Code of Catalonia, the client is hereby informed that notarial fees, Land Registry fees, applicable taxes (Property Transfer Tax (ITP) or VAT + Stamp Duty (AJD)), and any other costs inherent to the purchase transaction are not included in the sale price.[IW]
…By Sale And Rental Spain


BARNES presents this magnificent newly built property practically finished, with a modern and contemporary design. It has 312m² built on two levels, offering a functional design for the enjoyment of comfort and well-being. It has a private swimming pool and spectacular views. On the ground floor, there is a large entrance hall with a very luminous space. An open-plan kitchen overlooking the pool is perfect for foodies, while the dining room and living room with fireplace are ideal for relaxing and entertaining the whole family. There is also a bedroom with en-suite bathroom on this floor. On the first floor is the master bedroom suite with dressing room and bathroom with bathtub, offering an oasis of tranquillity and privacy. You will also find three additional double bedrooms and a full bathroom. There is also a large laundry room with storage space and there is the living room with exit to the porch for summer dinners. In addition, the property has a terrace, balcony, fitted wardrobes, storage room and hot/cold pump heating for your comfort at any time of the year. With a south and east orientation, you will be able to enjoy good natural light. Approximate delivery date, June 2025. Do not hesitate to contact us for more information.
…By Barnes Costa Brava


Rent to buy option available on this stunning luxury villa. We are delighted to present this stunning luxury villa, located in the very much sought after Benissa coast. Sitting on a large plot of almost 2000m2, this villa is finished with the highest quality materials, giving you style, class and the most amazing views out to the mediterranean sea. The property is distributed over 3 levels, all connected by marble stairs. On the ground floor you have a self contained apartment, fitted with 2 bathrooms, large living/kitchen area, double bedroom and a stylish cocktail bar, perfect for entertaining family and friends. On entrance level you enter through high security double doors, into a beautiful bright reception area. From here you can find a well laid out living and dining area connected to a large kitchen and storage room. This level has access to its own indoor pool, sauna and jacuzzi and gives way to a huge outside terrace and pool area with an outside kitchen and plenty of room to enjoy those stunning sea views and long summer evenings. On the upper level you have 5 large en suite bedrooms, all with stunning views and access to a large terrace. The property is set in a tranquil location and surrounded by a low maintenance, well maintained mature garden. There is parking for several cars, all secured by electric gates and a high tech security system. This property needs to be seen to fully appreciate its style and location. Viewing is highly recommended.
…By Ateam Real Estate


Beautiful modern 4-bedroom villa in Moraira with sea views. It has a south-facing design and large windows that make all the rooms very bright. Built with high-quality materials, in compliance with all current regulations and based on a design in tune with new trends. Porches and terraces around the garden and private pool complete the outdoor areas, where you can enjoy the sun and warm temperatures all year round. Functionality and design come together to create spacious living rooms with integrated dining areas and kitchens that promote a family lifestyle.
…By Ateam Real Estate


Nestled in a scenic bay area, this modern residential villa promises an indulgent living experience in a sought-after district. Currently under development with a completion date in 2026, this property spans a generous 280 square meters of built area on a 933 square meter plot. Designed with sophistication in mind, the villa features four bedrooms, three bathrooms, and an open-floor kitchen that leads to a vast living space. High-end finishes are evident in every corner, from the sleek concrete flooring and state-of-the-art smart home features to the central cooling and heating systems. Outdoors, the property boasts a private garden, a rooftop terrace with panoramic views, and a refreshing pool. Additional amenities include an individual garage, ample storage, and a dedicated laundry room. Located just moments away from exquisite golf courses, reputable schools, and essential healthcare services, the villa is ideally positioned for convenience and leisure, making it a perfect family residence or a luxurious second home.
…By Spain Sotheby's International Realty


BARNES presents an exclusive seafront villa on the Costa Brava, with direct access to the beach, gardens, vineyard, swimming pool, sports areas and a guest house, set in 5 hectares of land. The villa, restored in 2023, combines traditional villa elements with modern design and advanced technology for maximum comfort. All the main rooms offer sea views. The main house of 220 m² is distributed over two floors: on the ground floor there is a bright entrance hall, living room with fireplace, open-plan kitchen with island, games and cinema area, laundry room, wine cellar and bathroom. Upstairs is the master bedroom with terrace, bathroom and dressing room, and two double bedrooms with en suite bathrooms. The 120 m² guest house includes two double bedrooms, a bathroom and a kitchen-dining room, as well as a private study with biometric door. There is also a gym, tool shed and parking for three cars. Wifi6 coverage covers the entire property. The 55 m² swimming pool has salt water, air conditioning, lighting and an automated cleaning system. Next to it there is a solarium, barbecue and outdoor kitchen. The property has a sports court, an automatically irrigated vegetable garden and a vineyard with 150 Cabernet Sauvignon plants. The villa is equipped with sustainable systems such as photovoltaic panels, underfloor heating and aerothermics. It also includes an electric car charger. Among its luxuries is a seaside chill-out area with sofas and bar, and direct access to the sea via a private path. Designed to combine comfort, aesthetics and efficiency, this property is a unique opportunity. Contact us at www.barnes-barcelona.com for more information or to schedule a viewing.
…By Barnes Costa Brava


Luxury 4 bedroom, 3 bathroom villa ready to move into. The villa is split over 2 levels, as you enter through the main door on the lower level you have a downstairs guest bedroom with its own bathroom, and continuing on the left hand side there is a storage room which leads to the garage, as well as a utility room with the villa machinery. There is also a second lounge/office just off the stairs. Heading up the stairs, you are greeted by a guest toilet and head to the left hand side into a beautiful open plan kitchen which leads into a bright lounge/dining room with floor to ceiling sliding glass doors, from where you can enjoy the magnificent panoramic views of Montgo and light sea views. At the end of the corridor, on your right, is the first guest bedroom with a double bed and shared bathroom. Further down the corridor, on your right, is the second bedroom with a standard bed and shared bathroom. At the end of the corridor, you'll find the master bedroom with its double walk-in shower, twin washbasins, king-size double bed and magnificent views of Montgo and the sea, while enjoying greater privacy thanks to the mirrored glass that prevents anyone from seeing you. The guest rooms and living/dining room open directly onto the pool area, which also has a built-in jacuzzi and, to the side, its own barbecue area with small gardens and a luxury infinity pool to enjoy the breathtaking views. On the right-hand side of the property, a staircase leads up to the roof terrace, where you can enjoy panoramic views and relax over a few drinks with friends or family. The villa is one of the few in this luxury neighbourhood to have not only a covered parking space, but also its own carport.
…By Ateam Real Estate


This luxury villa is to be built in a quiet residential area of Dénia, the gastronomic heart of the Costa Blanca, with direct ferry links to the Balearic Islands. Construction will be carried out by a well-established and reputable local developer, using quality finishes. Customers can choose from a variety of lacquered kitchen units, with worktops in Silestone or Corian. The customer will choose Saloni's interior and exterior ceramic flooring and cladding. Hot water is supplied by a solar water heater with a gas boiler for support. The villa will have hot and cold air conditioning with underfloor heating provided by a heat pump. The sanitaryware is from Villeroy and Bosch, with shower trays customised to suit the configuration and design of each bathroom. External joinery is in aluminium of the customer's choice, with security blinds. Appointments can be made for further information and to view existing examples and products being built by the developer.
…By Ateam Real Estate


This modern luxury villa has 5 bedrooms, each with modern furnishings in soothing shades of beige and cream, electric shutters, built-in wardrobes and well-stocked shelves. The highlight can be seen in the large panoramic windows with breathtaking views of Peñón de Ifach, which rises majestically out of the Mediterranean Sea. In the evening, at sunset, the sky wraps itself in a brilliant scarlet color, reflecting its radiance in the rooms' large panoramic windows. Such a spectacle can last forever. And the owners of the house will have such an opportunity every day. On the villa's first floor is a spacious living room with fireplace connected to a fully equipped open-plan kitchen and dining room, as well as two bedrooms with private bathrooms and a guest toilet. On the villa's second floor, there are a further 3 bedrooms with en-suite bathrooms. On the lower level, there's a spacious 2-car garage, laundry room and utility space. The terrace has several spaces, as well as 2 swimming pools with stunning views of the Ifach rock. If you look at the pool from a certain angle, it seems as if the sea and the pool are inseparable from each other and represent a single instance in the environment of natural green landscapes. The villa is under video surveillance for the safety of you and your belongings. The house is equipped with air conditioning, underfloor heating and an elevator to move freely around the floors. The house is equipped with solar panels.
…By Ateam Real Estate
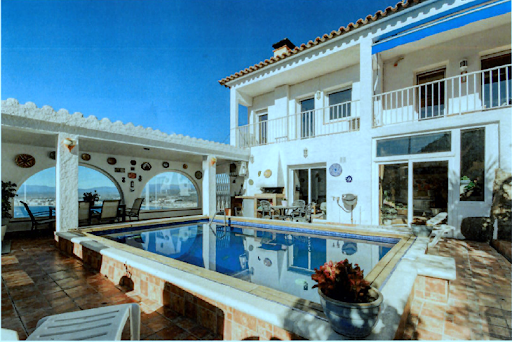


Discover this magnificent house offering a breathtaking view of the Bay of Roses combining sea and mountains. This spacious property has three bedrooms with the possibility of a fourth ideal for accommodating your family or guests. Enjoy a superb swimming pool perfect for cooling off while admiring the exceptional panorama of the sea. In addition the house benefits from a tourist license ideal for a rental investment. For a moment of relaxation a jacuzzi and a sauna are also at your disposal. The house has a large terrace ideal for outdoor meals or moments of conviviality. With its fireplace and air-conditioned living room this property guarantees optimal comfort all year round. In addition a garage is included for your convenience. Don#39;t miss this unique opportunity to discover this true wonder. Contact us today to arrange a visit and let yourself be seduced by this exceptional living environment!
…By Immo365 Costa Brava


BARNES presents Sa Xelida, an exclusive development majestically overlooking the enchanting Cala d'Aigua Gelida in Tamariu, one of the Costa Brava's most desirable destinations. This extraordinary project not only offers a breathtaking natural landscape with panoramic sea views along a unique coastline but also combines the comfort of a luxury residence with the exclusivity of its privileged setting. The villa has a modern and comfortable design, with an architecture that blends in perfectly with its natural surroundings. With 445 sqm of living space, the rooms are spacious and luxurious, offering dreamlike views of the surrounding landscape. On the night floor, you will find four bedrooms, each with its own private bathroom, ensuring privacy and comfort for all residents. The day floor is an open and bright space that houses a spacious living room, an elegant dining room and a modern fully equipped kitchen with direct access to a multi-level garden that includes a stunning swimming pool and a terrace ideal for enjoying warm summer evenings overlooking the sea. There is also an additional bedroom with en-suite bathroom and a guest toilet on this level, perfect for visitors. On the lower floor, you will enjoy two multipurpose rooms, a storage room, a machine room, a laundry room and a second toilet for your convenience. The villa includes a parking area and an additional storage room, ensuring that every corner is designed for your well-being. https://vicom360.es/TAMARIU/ Contact us for more information.
…By Barnes Costa Brava


BARNES presents Sa Xelida, an exclusive development majestically overlooking the enchanting Cala d'Aigua Gelida in Tamariu, one of the Costa Brava's most desirable destinations. This extraordinary project not only offers a breathtaking natural landscape with panoramic sea views along a unique coastline but also combines the comfort of a luxury residence with the exclusivity of its privileged setting. The villa has a modern and comfortable design, with an architecture that blends in perfectly with its natural surroundings. With 398 m² of living space, the rooms are spacious and luxurious, offering dreamlike views of the surrounding landscape. On the night floor, you will find three bedrooms, each with its own private bathroom, ensuring privacy and comfort for all residents, as well as a gym room, sauna and additional bathroom. The day floor is an open and bright space that houses a spacious living room, an elegant dining room and a modern fully equipped kitchen with direct access to a multi-level garden that includes a stunning swimming pool and a terrace ideal for enjoying warm summer evenings overlooking the sea. There is also an additional bedroom with en-suite bathroom and a guest toilet on this level, perfect for visitors. On the lower floor, you will enjoy a multipurpose room, an air-conditioned wine cellar, a storage room, a machine room, a laundry room and a second guest toilet for your convenience. The villa includes a large parking area for two vehicles and an additional storage room, ensuring that every corner is designed for your well-being. https://vicom360.es/TAMARIU/ Contact us for more information.
…By Barnes Costa Brava


This brand new designer villa has a beautiful landscaped garden with Mediterranean plants and trees and is located in the renowned Altea Hills urbanization which has 24-hour surveillance. It is known worldwide as the ‘Beverly Hills’ of the Costa Blanca. Only 10 minutes car ride away there is the characteristic center of Altea with its exclusive boutiques, art galleries and fantastic bars and restaurants where the real Spanish cuisine can be tasted. The house consists of a total of 4 areas linked by an inside elevator. The upper one contains the main hallway with garage and carport which can park up to 6 cars. The first floor has a very large and stylishly furnished living room and open kitchen which is fully equipped. From the terrace there is a magnificent view of the sea and Altea, which you can even watch from inside the modern pool. The outdoor area also offers a balanced barbecue area with wooden table for enough space. On the second floor there are 2 fully equipped large bedrooms, each with a walk-in bathroom in which there are a shower and bathtub. Each bedroom also has a sufficiently large terrace overlooking the sea. On the third and lower floor there is a very large bedroom and study with access to the garden, Jacuzzi and Sauna. If you are thinking of purchasing an exclusive villa in one of the most prestigious urbanizations of Spain, then this villa is the ideal choice for you.
…By Ateam Real Estate


Luxurious, high-quality villa located in one of the most sought-after areas of the Costa Blanca. A villa combining classic architecture with technology and comfort. Located in the renowned urbanization of the Costa Blanca - Altea Hills with unrivalled south-facing sea views. Built on an 848m2 plot, the 351.43m2 villa comprises three levels with 4 bedrooms and en-suite bathrooms. The main entrance, located next to the garage, leads to the living room, connected to the kitchen and dining room, with a fireplace, TV and sofa, a dining room with contemporary-style details and a large 77m2 lounge. This same living room also expands, opening panoramic windows onto a large 53 m2 terrace with open views of Altea and Benidorm, the sea and the mountains. On this floor is a bedroom with en-suite bathroom and direct access to the sunny terrace. Downstairs, on level -1, there are 3 bedrooms, a gym and a laundry room. The large 30 m2 master bedroom has a spa bath with sea views and a dressing room. Another 22 m2 bedroom with built-in wardrobe and terrace with the same sea view. Third bedroom with en suite bathroom. Fully equipped gym. Fully equipped 20 m2 laundry room. Elevator to floor -2. Pool level, floor -2, sauna, shower and bathroom, heated pool, relaxation area with Jacuzzi, summer kitchen with barbecue, air-conditioned wine cellar, elevator to floor -1. Garage and parking for 3 cars. Magnificent Mediterranean garden surrounding the house on several levels. Terraces with transparent railings and lighting to create a magical atmosphere. Materials and technology: Growatt 12kW solar energy system with batteries, enabling autonomous use of electricity. Underfloor heating in all rooms. Marble floors, Laufen, Grohe, Somfy, Mitsubishi, Harvia, Miele, NEFF appliances.
…By Ateam Real Estate


A unique and fascinating finca-style villa with incredible rustic Mediterranean charm that's incredibly hard not to appreciate. Ideal location just a few minutes' drive from all amenities and Blue Flag beaches. This beautiful home sits at the end of a lovely scenic driveway, with approximately 10000m2 of lush, well-manicured gardens offering exceptional views of the bay. This property of over 500m2 of built area, offers 4 large double bedrooms, all en suite and with private access to the picturesque gardens, yet connected to the extremely private courtyard where you can relax around the 12x8 oval pool under the charming covered terrace. There are 2 dining rooms, a large living room with fireplace, a large country-style kitchen, a wine cellar and a covered terrace with clay oven and barbecue. The finca also includes 2 closed garages, a laundry room and 2 storerooms. Central heating, marble floors, alarm system and 3 electrical boxes.
…By Ateam Real Estate


BARNES exclusively presents this exceptional Country House, featuring two independent houses: a traditional masía from 1758, completely renovated, and a luxurious barn with high-end finishes, large south-facing windows, and high ceilings. Ideally situated just minutes from the historic town of Pals and its beaches, in the heart of Baix Empordà, Costa Brava, this property boasts 1,300 sqm of built space on a plot exceeding 30,000 sqm. It includes a beautiful outdoor area with a beautiful garden, a large swimming pool, barbecue area, padel court, and an orchard. Between the two properties, it also includes an enclosed terrace, with a summer room, enjoying a south-facing orientation, perfect for year-round outdoor enjoyment and al fresco dining. The barn features 4 ensuite bedrooms, a spacious open kitchen-living area, a wine cellar, and a large library studio. It also includes a utility room with laundry facilities and a small secondary kitchen for service. The traditional masia, boasting a completely different yet equally high-end traditional style, offers 4 bedrooms, a beautiful kitchen and dining area, a living room with fireplace, and a separate TV room. The country house has a large private patio to the north. Both properties offer breathtaking views of the Empordà landscape, including the Montgri hill, apple orchards, and south facing windows that provide ample natural light year-round. During the refurbishment of the properties, only the highest quality materials were used, including, hardwood custom-made double-glazed windows throughout, extra-wide oak flooring, and handmade terracotta floors throughout. Renowned brands such as Bulthaup and Gaggenau, Viessmann, KNX for home automation, and many other top-tier finishes were incorporated to create the perfect luxury retreat, complemented by state-of-the art installations including solar panels and batteries for electricity supply. This property embodies luxury living in the region, less than 5 minutes from the beach and a top Costa Brava golf course. Surrounded by the best gastronomy venues and restaurants, it features private sports facilities including a padel court and large swimming pool. Meticulously renovated for modern luxury, this south-facing retreat blends traditional charm with contemporary elegance, ensuring unparalleled convenience and lifestyle. Contact us for more information or visit www.barnes-barcelona.com.
…By Barnes Costa Brava


Magnificent villa with dominant sea views, surrounded by well-kept gardens with exotic plants and fruit trees, a swimming pool area and lakes with natural underground water sources. Rustic land in Genova Palma de Mallorca (urban programmed, not executed) This property enjoys absolute privacy and security, fenced and walled, with two independent entrances with a private access path, surrounded by mountains and green areas, with a total plot of 7,454 m² which allows you to land with your own helicopter. Covered parking for more than 8 cars within the property. For service and security personnel, there is an independent house of 200 m², with work spaces and kitchens independent of the main house. The property created this villa as a work of art, using and importing decorative materials from around the world, such as Italian and Portuguese marbles as well as African wenge wood, to consolidate over time a classic and elegant. The property has its own natural water supply from an underground river coming from the Catalan Pyrenees according to the geotechnical report carried out and for over 40 years. Distribution: The property is accessed via a main entrance which leads to an impressive living room with dining room and a spacious living room with sea views. On this floor are 2 independent and hidden kitchens with a fridge area and a laundry area. A third outdoor kitchen to be used as a barbecue area. An office, two double bedrooms with bathrooms and other rooms complete this floor. A majestic marble staircase leads to the upper floors, where the master bedrooms with dressing rooms and en-suite bathrooms are located. The other bedrooms are all double with their own bathroom. On the top floor there is a huge bedroom and full private bathroom and terraces with a fantastic view: 360º over all of Palma and the bay. On the lower floor of the villa we find a large living room with disco and other rooms with sea views, with direct access to the swimming pool and solariums, sauna area, terrace, barbecue area and additional living room above the swimming pool. . In addition to this entire complex, the villa has a guest house, next to the swimming pool. Just 5 minutes from the best marinas and sports ports of Palma, Puerto Portals and the most prestigious international schools. Palma center is 6 km away and the airport is 14 km away.
…By Ibiza-luxe


BARNES presents this beautiful rural Country House with renovation projects. It is located in the municipality of Forallac, near Peratallada, in the region of Baix Empordà, Girona, Spain. The property has 650 m² constructed area, distributed over two floors, and 30.000 m² of land around it, with immediate access to important communication routes. The house is distributed over two floors: On the ground floor we find a distributor from where on the left there are three spacious rooms. Opposite the entrance there is a room which gives access to the inner courtyard of the house. To the right of the main entrance there are five rooms: living room, dining room, the old kitchen, a room with access to the inner courtyard, a hayloft and stables. On the first floor there is a staircase leading to the ground floor, a hall giving access to six rooms, a storeroom and a terrace. The house is surrounded by its own fields, all easily accessible and with good views. Whether for family use or as an investment, this property offers a unique opportunity to live in the centre of the Empordà, just a few minutes drive from the main golf courses, beaches and surrounded by excellent gastronomy. Contact us for more information.
…By Barnes Costa Brava
'%20stroke='%23DDAA3A'%20stroke-width='1.909'%20stroke-linecap='square'%20stroke-linejoin='bevel'/%3e%3c/svg%3e)
Receive by email any new listing that may match your search criteria
Your criteria :
By validating this form, you accept the general conditions of use of Le Figaro Properties.
These agencies offer a selection of luxury properties vente in Spain. Feel free to contact them for personalized assistance.


