Get early access to listings that match your criteria
Never miss an opportunity again. Our personalized alerts notify you instantly.

 English$ USD · m²


Modern villa with Mediterranean charm and sea views in Binisafua.We present this spectacular villa located just a few steps from the sea, in the quiet and sought-after area of Binisafua, on the south coast of Menorca. A property that combines privacy, contemporary design and a privileged natural environment.Set on a generous plot of 1000 m2, this house completely renovated a few years ago offers outdoor spaces with attention to detail and a serene atmosphere to enjoy the Menorcan lifestyle. All on one floor, distributed on different levels that add dynamism and character to the house.The house has a spacious living room with large windows and direct access to the garden, next to an open dining room connected to a modern kitchen with a functional and elegant design. It has three double bedrooms, all with en-suite bathrooms, the main one being especially spacious and equipped with a dressing room.Outside, the villa offers multiple corners for rest and entertainment: a large garden with lawn, barbecue area, outdoor shower, terrace with pergola, chill out area and other spaces designed to enjoy the Mediterranean climate all year round.As a final touch, on the roof there is a large solarium terrace from which you can contemplate the sea and enjoy beautiful sunsets.A modern property, ready to move into, which represents an excellent opportunity both as a permanent residence and to enjoy as a second home in one of the most exclusive areas of the south of Menorca. Shall we visit it? ref:7126
…By Annonceur International


This beautifully designed Costa del Sol residence offers style, space and serenity.This distinguished residence offers five generously sized bedrooms and six beautifully appointed bathrooms, all crafted with premium materials and outfitted with cutting-edge technology—striking the ideal balance between sophisticated design and modern functionality.In its elegant architectural concept, the property features two independent areas connected by a magnificent double-height ceiling hall, which immediately captivates with its spaciousness, natural light, and breathtaking views. Expansive sliding windows seamlessly integrate the interior and exterior living spaces, inviting residents to enjoy the serene ambiance and stunning vistas of the Mediterranean Sea from both the outdoor and indoor terraces.A standout feature of the property is the unparalleled panoramic sea views, visible from nearly every corner of the villa. The interior design emphasizes simplicity, spaciousness, and refinement, creating a harmonious atmosphere throughout.Elegantly floating stairs connect the main living room and open-plan area with high ceilings to the upper level, seamlessly blending the entire expansive space.The basement has been transformed into a spectacular entertainment area, featuring a games area, walk-in bodega, bar, lounge area, spa, gym, utility room, and a proper cinema room.The terrace has undergone a complete transformation with new tiles and LED lights that can be adjusted to any color, enhancing the ambiance and aesthetic appeal of the outdoor space.LET US MOVE YOU!
…By Annonceur International


Located in one of the highest and most private areas of La Floresta, this detached home stands out for a rare combination of panoramic views, functional architecture and a strong technical foundation designed for everyday comfort.The house unfolds progressively towards the main living level, where daily life takes place. Here, spaces are naturally defined: a living room with fireplace creates a warm, intimate atmosphere, while the dining area connects seamlessly with an open-plan kitchen featuring a central island. Designed for practicality and ease of use, the kitchen includes high-capacity integrated appliances such as a double fridge-freezer, two ovens, dishwasher and microwave along with generous storage space. A guest bathroom is also located on this floor.Light evolves throughout the day, becoming especially prominent in the afternoon, when large windows open the interior to the outdoors. From here, there is direct access to the main terrace, designed for relaxed outdoor living, with a dining area, chill-out space and jacuzzi, all framed by open views over a natural setting with complete privacy.The upper floor hosts the sleeping area. The main suite features a walk-in wardrobe, a full bathroom and a private balcony extending the space outdoors. On the same level, two spacious double bedrooms share a full bathroom and a dressing area, offering a comfortable and balanced layout.On the top floor, the space becomes more flexible. This level can be used as an additional bedroom, office or independent living area, complete with its own bathroom and fireplace. From here, you access the rooftop terrace, where the views expand even further, reaching from the surrounding natural landscape to Montserrat and the Pyrenees.Below the main level, the house incorporates a more functional area with a laundry room, technical spaces and an additional bedroom with a full bathroom, suitable as a support area for the home. On the lower level, the garage provides comfortable space for two vehicles, with direct street access and dedicated areas for water management systems.The plot combines different outdoor areas, including the main terrace, a landscaped sloping garden and a rear area with natural vegetation, enhancing privacy and offering potential for future features such as a swimming pool.The property is distributed over five levels connected by both elevator and stairs. From the lower access with garage, through the service and technical floor, the main living area with direct access to the terrace and jacuzzi, the sleeping quarters above, and finally the top floor with flexible space and rooftop terrace. Its west-facing orientation allows for optimal afternoon light.Technically, the home features underfloor heating on the main levels, ducted air conditioning (hot and cold), a solar panel system with battery, gas boiler, water recycling system, electric shutters and heated towel rails in the bathrooms. The property is also thoughtfully designed with multiple connection points and pre-installed wired internet infrastructure.Located just 7 minutes by car from La Floresta FGC station, 16 minutes from Sant Cugat town centre and approximately 30 minutes from Barcelona, the property offers both privacy and accessibility.A home designed for comfortable living, tranquility and open views.
…By Annonceur International


Located in one of the highest and most private areas of La Floresta, this detached home stands out for a rare combination of panoramic views, functional architecture and a strong technical foundation designed for everyday comfort.The house unfolds progressively towards the main living level, where daily life takes place. Here, spaces are naturally defined: a living room with fireplace creates a warm, intimate atmosphere, while the dining area connects seamlessly with an open-plan kitchen featuring a central island. Designed for practicality and ease of use, the kitchen includes high-capacity integrated appliances such as a double fridge-freezer, two ovens, dishwasher and microwave along with generous storage space. A guest bathroom is also located on this floor.Light evolves throughout the day, becoming especially prominent in the afternoon, when large windows open the interior to the outdoors. From here, there is direct access to the main terrace, designed for relaxed outdoor living, with a dining area, chill-out space and jacuzzi, all framed by open views over a natural setting with complete privacy.The upper floor hosts the sleeping area. The main suite features a walk-in wardrobe, a full bathroom and a private balcony extending the space outdoors. On the same level, two spacious double bedrooms share a full bathroom and a dressing area, offering a comfortable and balanced layout.On the top floor, the space becomes more flexible. This level can be used as an additional bedroom, office or independent living area, complete with its own bathroom and fireplace. From here, you access the rooftop terrace, where the views expand even further, reaching from the surrounding natural landscape to Montserrat and the Pyrenees.Below the main level, the house incorporates a more functional area with a laundry room, technical spaces and an additional bedroom with a full bathroom, suitable as a support area for the home. On the lower level, the garage provides comfortable space for two vehicles, with direct street access and dedicated areas for water management systems.The plot combines different outdoor areas, including the main terrace, a landscaped sloping garden and a rear area with natural vegetation, enhancing privacy and offering potential for future features such as a swimming pool.The property is distributed over five levels connected by both elevator and stairs. From the lower access with garage, through the service and technical floor, the main living area with direct access to the terrace and jacuzzi, the sleeping quarters above, and finally the top floor with flexible space and rooftop terrace. Its west-facing orientation allows for optimal afternoon light.Technically, the home features underfloor heating on the main levels, ducted air conditioning (hot and cold), a solar panel system with battery, gas boiler, water recycling system, electric shutters and heated towel rails in the bathrooms. The property is also thoughtfully designed with multiple connection points and pre-installed wired internet infrastructure.Located just 7 minutes by car from La Floresta FGC station, 16 minutes from Sant Cugat town centre and approximately 30 minutes from Barcelona, the property offers both privacy and accessibility.A home designed for comfortable living, tranquility and open views.
…By Annonceur International


Located in the prestigious area of Marbella, these exclusive villas offer an unparalleled living experience. With only two properties available, each villa has been designed to maximize comfort and elegance. The stunning sea views are a central feature, providing a serene and relaxing environment. The proximity to the sea, just 1.8 kilometers away, allows for enjoying the sea breeze and coastal walks at any time. These villas are ideal for those seeking a luxurious home in a prime location, combining privacy and access to all the city's amenities.The exterior design of the villas in Marbella stands out for its elegance and functionality. Each villa features a spacious private garden, perfect for enjoying the Mediterranean climate. The private pool is an oasis of tranquility, ideal for relaxing or enjoying family moments. Additionally, the terraces offer additional space for outdoor entertainment, with panoramic views capturing the essence of the surroundings. The solarium is another highlight, providing an exclusive space to enjoy the sun in total privacy.The interior of the villas is designed to offer maximum comfort and luxury. With seven bedrooms and seven bathrooms, each space is carefully planned to ensure privacy and comfort. The villas are equipped with air conditioning and underfloor heating, ensuring a pleasant environment all year round. High-end appliances and built-in wardrobes add functionality and style. The inclusion of a video intercom and an electric car charging system reflects the commitment to technology and sustainability.The villas feature beautiful landscaped areas that complement Marbella's natural surroundings, offering a common space for all residents to enjoy.Marbella, located in the province of Malaga, is one of the most exclusive and sought-after destinations on the Costa del Sol. Known for its elegant marina, Puerto Banus, and vibrant nightlife, Marbella offers a luxurious lifestyle with a Mediterranean flair. in addition to its famous restaurants, high-end shopping and world-class golf courses, the town boasts beautiful golden sandy beaches and crystal clear waters.Marbella's old town, with its cobbled streets and whitewashed houses, retains a traditional charm that contrasts with the modernity of the city. its excellent location, close to the Sierra Blanca mountain range, allows you to enjoy an incomparable natural environment, ideal for hiking and outdoor sports enthusiasts.With a year-round sunny climate, Marbella is a perfect place for both permanent and holiday homes, where quality of life is combined with luxury and comfort.
…By Annonceur International


Discover this exceptional property located in the exclusive area of Punta La Mona, in the charming village of La Herradura. This villa with a sale price of €1,750,000 offers a large built area of 314 m2 on a generous plot of 1400 m2. Ideal for those looking for tranquility and relaxation without giving up the stunning sea views. It consists of three double bedrooms and two bathrooms plus a toilet, including a sauna. Its large living room has a fireplace and incredible panoramic views, while another living room, also with a fireplace, has direct access to the private pool. The botanical garden adds natural beauty to this bright outdoor space thanks to the radiant sun that floods it during the day. In addition, it has two garages including one with an extra large capacity next to a woodshed for added convenience. It offers all the possibilities you can imagine, from the renovation of the house to a rethinking of the large land, being able to build several buildings. La Herradura is known for its quiet coves and virgin beaches ideal for enjoying the Mediterranean Sea. A place to spend the summer and to live all year round, you will fall in love with its atmosphere. RRP. Excludes taxes, expenses and agency fees The meters indicated are approximate
…By Annonceur International


Reference: 752785Exclusive and very bright villa located in Cabrils, on the north coast of Barcelona with tourist license. It sits on a large 1,100 m² plot and offers 292 m² of built area distributed over three floors. Thanks to its south-facing orientation, the property enjoys abundant natural light throughout the day and stunning open views of the sea and the city.The property has a tourist license, making it an attractive investment opportunity. The floor at the level of the saltwater pool with beach area can be used as an independent apartment, featuring an open kitchen, living room, double bedroom and a full bathroom. An elevator connects all floors, ensuring easy access and making it especially convenient for people with reduced mobility.The upper floors include a spacious living room with fireplace, dining area, kitchen with laundry room, five bedrooms and two bathrooms. The main suite stands out for its office area, walk-in closet, bathroom with jacuzzi and shower, and a private terrace with beautiful views.The house is equipped with terraces with electric awnings, triple-glazed windows, electric shutters, alarm system, air conditioning, individual heating, solar panels with battery, water tank and fiber optic internet. It also features a garage with storage rooms and pleasant outdoor spaces.Located in a quiet area surrounded by nature, with good connections to Barcelona and close to international schools and all services.
…By Annonceur International


A Villa That Turns to Meet Every Horizon — 360° of Sea, Mountain and Sky above PortitxolSome homes offer a view. This one offers all of them. Set in a privileged, elevated position and enjoying a rare all-round orientation, this exceptional villa is defined by a true 360-degree aspect — a home that turns to meet the light, the sea and the mountains in every direction throughout the day. It is this completeness, more than any single feature, that makes the setting so special: a residence where you are never asked to choose between the water and the mountains, because you live with both.To the rear, the heated, salt water pool and sun terraces face due south to a magnificent mountain panorama — the warm, sheltered orientation that bathes the outdoor living in sun from morning to evening and gives it its serene, private character. From the kitchen and the primary living areas, the aspect turns to the sea: beautiful views reaching out over the iconic Isle of Portitxol, framed by the windows and carried out onto the terrace that leads directly off the living space, made for lingering over that horizon. And above, the external solarium delivers the complete 360 — sea, mountains and sky in a single sweep, the colours shifting with every hour. This is the reality of living here.Beautifully renovated and thoughtfully designed, the villa blends contemporary comfort with timeless Mediterranean character. The upper level is given over to elegant open-plan living, where the spacious lounge, dining area and fully equipped kitchen flow effortlessly together beneath striking wooden beam ceilings. Large windows frame the sea and Portitxol beyond, drawing natural light deep into the interiors and holding that constant, living connection to the landscape. Leading off the living area, a generous terrace invites you out to enjoy the view at any hour.The contemporary kitchen is designed with equal regard for function and style, fully equipped with premium Bosch appliances and finished with extensive cabinetry and generous storage — practicality without compromise on aesthetics. From here the day unfolds across a succession of outdoor spaces: the sea terrace off the living area, the south-facing pool terraces below with their mountain backdrop, and above it all the rooftop solarium, where the full panorama of water, hills and sky is yours alone. A guest cloakroom and practical storage complete the floor.The lower floor holds four beautifully appointed bedrooms, conceived as peaceful private retreats. Two enjoy en-suite bathrooms, among them a refined principal suite with both a bath and a separate walk-in shower; the further bathrooms are fitted with elegant walk-in showers. Three of the bedrooms open directly onto the pool terrace via private balconies, deepening the seamless indoor-outdoor rhythm that defines the home. Every bedroom is fitted with electric blinds for comfort and ease. A utility room with kitchenette and generous storage throughout complete a home that is as practical as it is beautiful.HighlightsElevated position above Portitxol, Jávea, in the shadow of the MontgóTrue 360-degree aspect, with the complete panorama from the rooftop solariumSea views over the Isle of Portitxol from the kitchen, primary living areas and terraceSouth-facing - heated saltwater pool and sun terraces with a mountain backdropSummer Kitchen with integrated appliances and BBQBeautifully renovated throughout in 2017, with striking wooden beam ceilingsOpen-plan upper level: lounge, dining and fully equipped kitchenContemporary kitchen with premium Bosch appliances and extensive cabinetryFour bedrooms; two en-suite, including a principal suite with bath and separate walk-in shower Three bedrooms opening directly onto the pool terrace via private balconiesElectric blinds to every bedroomGuest cloakroom, utility room with kitchenette and generous storage throughoutGas Central Heating (pre -installed in the bedrooms)Feature gas fire place in the living room Hot and Cold A/C ThroughoutOff Road Parking off two streetsOffering a rare combination of 360-degree views, absolute privacy, comfort and refined Mediterranean elegance, this remarkable residence is a singular opportunity to acquire a truly special home in one of the Costa Blanca's most desirable and sought-after locations.Area GuideThe villa sits within one of Jávea's most coveted enclaves, in the shadow of the Montgó and within easy reach of the Portitxol coastline — a stretch celebrated for its crystalline coves, the landmark island that gives the area its name, and some of the finest sea-and-mountain scenery on the northern Costa Blanca. It is an address that combines the seclusion of an elevated, green hillside with quick access to beaches, marinas, golf and the cosmopolitan dining of Jávea, Moraira and the wider region. The location is also drawing growing attention from discerning buyers and investors: this is a pocket of the coast where quality homes are in firm demand and limited supply, making a residence of this calibre and aspect not only a place to live exceptionally well, but a compelling proposition for the years ahead.
…By Annonceur International
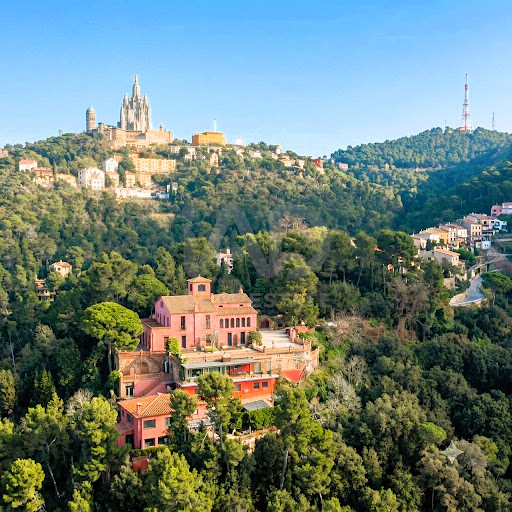


Reference: 952914Exclusive 17th-Century Historic Estate in Vallvidrera, BarcelonaLocated in the heart of the Collserola Natural Park, this majestic historic estate is one of the most discreet and significant heritage gems in the Sarrià-Sant Gervasi district. Listed as an Architectural Heritage Asset due to its high architectural value, this property combines the mysticism of its history with the potential of todays ultra-luxury market.With more than 900 sqm of south-facing built area, the main estate stands out for its stately living rooms with fireplaces, a spectacular glass-enclosed dining area with unobstructed mountain views, more than 8 bedrooms, an inspiring studio, and an impressive watchtower-viewpoint with 360-degree views.The property includes a truly unique asset: a consecrated 18th-century chapel (over 60 sqm) with an original rose window and sacristy. The exterior offers an idyllic environment of absolute peace with multi-level romantic gardens, balustrade terraces, a perfectly integrated private swimming pool with a solarium, and detached garages.High investment value and versatility: It allows for the subdivision of the estate into two independent residences, the construction of a new villa of over 400 sqm within the plot, and the option to acquire an adjacent modern building of over 600 sqm, ideal for guests or rental yield.Would you like to discover the potential of this unique property?If you are looking for an unrepeatable heritage piece that combines history, ultimate privacy, and excellent connectivity to Barcelona, contact us today to request the technical dossier or to arrange a private viewing.Property marketed by Registered Real Estate Agent, AICAT No. 8564.In compliance with Spanish regulations, the advertised sale price does not include transaction taxes (ITP/VAT), notary fees, land registry fees, or administrative management expenses. All data and surfaces are purely indicative.
…By Annonceur International


Discover this sumptuous contemporary villa, built in 2019, ideally located less than 200 meters from the sea in one of the most sought-after areas on the coast. Its southeast orientation ensures abundant natural light throughout the day, while the sea views from the ground floor constantly remind you of the proximity to the coast.Designed for modern, family living, the villa offers a vast open-plan living space that flows seamlessly into the outdoors, a large terrace and a private heated swimming pool —perfect for any season.It features 4 bedrooms, including two children's bedrooms with an adjoining bathroom, as well as a spacious master suite.High-end amenities include:A hammam for relaxation,An elevator serving all levels,A panoramic solarium with an outdoor kitchen and toilet, ideal for summer evenings,A closed garage in the basement and a carport,Solar panels for enhanced energy efficiency.Location-wise, it couldn't be better: everything is within walking distance—shops, bakery, bars, restaurants, beach club, bank, dentist, pharmacy, health center, supermarket, weekly market and seaside promenades. All this in a peaceful setting, free from traffic and disturbances, where tranquility and comfort blend perfectly.A fully furnished villa, where everything has been designed for your well-being. All that's missing is you and your family.
…By Annonceur International


Reference: 963637SITGES - HOUSE - LUXURY - 567M² - Garage - Swimming Pool Sea Views Large WindowsIn the exclusiv residential area of Les Botigues de Sitges (Barcelona), with views of the sea and the Port Ginesta marina. Spectacular mansion of 567 m², of which 426 m² dedicated to residential use, built in 2008, combining contemporary architecture, exceptional spaciousness and premium equipment standards, all in impeccable condition. A building that reminds us of a ship.Key Features:- 567 m² built across several levels, on a plot of 803 m².- Facade with insulating ceramic tile cladding.- All rooms face outward.- Motorized security shutters.- 4 bedrooms + 1 large master suite on private upper floor with own terrace.- 2 additional bedrooms in service apartment.- 2 kitchens in main building plus 1 in service apartment.- 6 full bathrooms and 1 guest bathroom.- 1 gym / multipurpose room in service building.- Radiant floor heating throughout the house with individual thermostats per room.- Marble floors in main residence.- Air conditioning with heat pump via ducts and independent thermostats.- Swimming pool with sea views.- 2 elevators for 4 people each.- Finnish dry sauna.- Parking for 2 large cars plus motorcycles and/or bicycles.- Industrial generator for the entire house in case of power outage.- 11 solar panels generating 4,200 nominal watts.Highlighted Features of the Residential Building:Ground Floor:- Swimming pool, terrace/patio, summer outdoor dining area, double bedroom, Finnish sauna, full bathroom with shower, open-plan fitted kitchen leading to lounge hall of approximately 60 m².Large laundry room with chute for clothes from all floors.First Floor:Access to upper floors via glazed elevator for 4 people or spacious bright staircase with polished stainless steel handrails.- Lounge, dining room, television room, fitted kitchen with polished stainless steel and Silestone countertop (highly resistant mineral surfaces), water purifier, office and guest bathroom, glass doors and panoramic terrace.Second Floor:Three double bedrooms. One of them is a suite-type bedroom with full bathroom with large shower and access to panoramic terrace. The other 2 double bedrooms share a connecting bathroom in between. One of them with access to the terrace.Third Floor:The entire floor is designated as the master suite of the house. Exiting the elevator or reaching the top step of the staircase, you find a hallway leading to a sliding door. Opening the sliding door gives access to the different rooms. Spacious dressing room, bathroom with 2-person whirlpool bathtub, large walk-in shower, 2 sinks, toilet and separate bidet with its own door. On the east/south side with main facade facing the sea is the master bedroom. Simply spectacular.The finishes and equipment reflect high-level standards: including radiant floor heating with individual thermostat beneath marble flooring throughout the residence, air conditioning with heat pump via duct with individual thermostat in each room. All of this can be controlled by home automation from a single point for complete shutdown when traveling. Music system in each room. Photovoltaic panels generating 4,200 nominal watts for energy savings. Energy rating C (high efficiency). Security is guaranteed by reinforced door, alarm with video surveillance, video intercom and intercommunication system, and motorized high-security shutters. Full connectivity thanks to fiber optic cabling throughout the residence. Fully accessible for people with reduced mobility.Highlighted Features of the Service Building, Including Service Apartment:Ground Floor access from the street. Large garage for 2 cars with high automatic gate. Pedestrian entrance with access to hallway, corridor to staircase and elevator. At the back is the space for various equipment such as boiler for the radiant floor heating system, hot water supply, water softener, water pumping system if needed to maintain correct pressure at all taps (so everyone can shower simultaneously), central vacuum cleaning system via tubes throughout the house, pool filtration system, etc.Going up one floor we access a space as large as the garage below, designated as a gym or multipurpose room. On that same floor there is a storage room of approximately 16 m². Here is the lounge-dining room with open kitchen for service staff.Going up to the next level we have a double bedroom, another large single bedroom and a bathroom with shower for service staff. Between the two floors we have a complete apartment for interim service staff and their family.Finally, going up to the next level we exit to the terrace with swimming pool and in front we have access to the ground floor of the main building. All accessible via elevator or stairs.Outside we see well-maintained gardens with large ornamental plants, the swimming pool, terraces with panoramic views as well as a large hidden generator that in case of power failure will keep everything running normally.My name is Juan Riba from iad Spain. I speak Spanish, German (bilingual) and English well enough to communicate. Visits in other languages I conduct with a colleague. We are 850 in Spain.In compliance with decree law 3/2026 of March 24, the number of the habitability certificate and the number of the energy certificate must be published. NBPHBR5YFK, CHB04889612001, current.Annual property tax 3,338.37 . Annual waste collection: 149.10 (will increase to approximately 190 per year due to European regulations).iad Spain Real Estate at Home, S.L. CIF B67131573, is a company registered in the Register of Real Estate Agents of Catalonia (no. 8564) and in the Register of Real Estate Intermediation Agents of the Valencian Community (no. 22182). iad Spain Real Estate at Home, S.L.Juan Riba representing iad Spain for this sales mandate has no. 3354.Sales fees included in the publication price. Notary fees and taxes not included. Fees can be invoiced to the buyer for extraordinary services if required.Contact me by message or by calling me. If you press the call button, I will be the one to answer. Mr. Juan Riba.Translate by artificial intelligencia (AI translate)
…By Annonceur International


This spacious home features 5 bedrooms and 3 bathrooms, offering breathtaking mountain views from every level.&13;&13;The property is fully accessible and includes a private garage for convenience and security. Inside, the home features an elegant en-suite bathroom, a spacious walk-in closet, and a modern kitchen with a stylish center island — perfect for both everyday living and entertaining.&13;&13;Enjoy year-round comfort with central air conditioning and eco-friendly geothermal heating. Outdoor living is just as impressive, with a beautifully landscaped private garden, a refreshing private pool, and multiple terraces that capture stunning garden, mountain, and panoramic views.&13;&13;Embracing a classic Spanish/Mediterranean style, the villa offers a serene mountain lifestyle while providing every modern comfort.&13;&13;Disclaimer: Certain information contained herein is derived from information provided by owners / collaborators. All information provided is deemed reliable, but is not guaranteed to be accurate and should be independently verified.
…By Annonceur International


This elegant, modern villa in Costa de la Calma was completely renovated in 2022 and is set in an elevated position, offering breathtaking sea views. Surrounded by a well-maintained garden, mature fruit trees, and with direct access to the sea, it is the perfect retreat for both permanent living and holidays.&13;&13;The entrance to the house is on the ground floor, leading into a bright open-plan living and dining area with an integrated kitchen. From the living room, you access a large terrace with stunning panoramic views of the sea.&13;&13;Upstairs you’ll find three bedrooms, each with its own en-suite bathroom. The master bedroom features a spacious walk-in wardrobe, a large bathroom with sea views, and an adjoining office. Two additional bedrooms also enjoy panoramic sea views.&13;&13;At the back of the house is a spacious pool area, ideal for relaxing or entertaining, with space for gardening, barbecues, and other outdoor activities. Next to the pool is a fully equipped guest apartment with kitchen.&13;&13;The property also includes a large garage, two storage rooms, and a guest toilet. Located just one minute’s walk from the beach, this villa is a perfect getaway. Costa de la Calma is a peaceful area in the municipality of Calvià, in southwest Mallorca. It is known for its marinas, golf courses, international schools, beautiful bays, and excellent infrastructure.&13;&13;Palma is a 20-minute drive away, and the airport just 25 minutes.&13;&13;Disclaimer: Certain information contained herein is derived from information provided by owners / collaborators. All information provided is deemed reliable, but is not guaranteed to be accurate and should be independently verified.
…By Annonceur International


We present this exceptional contemporary residence located in an elevated position in La Reserva de Sotogrande, surrounded by nature and enjoying impressive panoramic views over the golf course, the surrounding landscape and the Mediterranean Sea.Set on a generous plot of approximately 3,110 m², the property offers around 1,903 m² of built space, including approximately 1,589 m² of interiors. Its design combines spacious and sophisticated living areas with a seamless connection between indoor and outdoor spaces, enhanced by large windows and floor-to-ceiling sliding glass doors.The property features five en-suite bedrooms, including a spectacular master suite with dressing room, bathroom and private terrace. The interiors combine natural stone, bespoke carpentry, high-quality materials and an elegant, timeless aesthetic.Exceptional facilities include a private spa with an indoor swimming pool, cold plunge pool, sauna, steam room and gym, as well as a wine cellar and several areas dedicated to leisure and entertainment.Outside, spacious terraces surround a stunning infinity pool and beautifully landscaped Mediterranean gardens. An outdoor kitchen and barbecue area complete the spaces designed for enjoying the climate and entertaining guests.One of the property's most distinctive features is its impressive private garage with space for up to 10 vehicles, designed as a genuine private showroom and also featuring a dedicated car-washing area.The residence also benefits from underfloor heating, individually controlled climate zones, heat-recovery ventilation, high-performance glazing, a home automation system and a lift.The property is offered fully furnished and ready to move into, providing the opportunity to enjoy from day one an exceptional residence in one of Sotogrande's most exclusive settings. ref:CBSH1711
…By Annonceur International


Located in the prestigious area of Marbella, these exclusive villas offer an unparalleled living experience. With only two properties available, each villa has been designed to maximize comfort and elegance. The stunning sea views are a central feature, providing a serene and relaxing environment. The proximity to the sea, just 1.8 kilometers away, allows for enjoying the sea breeze and coastal walks at any time. These villas are ideal for those seeking a luxurious home in a prime location, combining privacy and access to all the city`s amenities. OUTDOOR AREAS The exterior design of the villas in Marbella stands out for its elegance and functionality. Each villa features a spacious private garden, perfect for enjoying the Mediterranean climate. The private pool is an oasis of tranquility, ideal for relaxing or enjoying family moments. Additionally, the terraces offer additional space for outdoor entertainment, with panoramic views capturing the essence of the surroundings. The solarium is another highlight, providing an exclusive space to enjoy the sun in total privacy. INDOOR AREAS The interior of the villas is designed to offer maximum comfort and luxury. With seven bedrooms and seven bathrooms, each space is carefully planned to ensure privacy and comfort. The villas are equipped with air conditioning and underfloor heating, ensuring a pleasant environment all year round. High-end appliances and built-in wardrobes add functionality and style. The inclusion of a video intercom and an electric car charging system reflects the commitment to technology and sustainability. COMMON AREAS The villas feature beautiful landscaped areas that complement Marbella`s natural surroundings, offering a common space for all residents to enjoy.
…By Annonceur International


A modern and luxurious villa with panoramic sea views is offered for sale, located in one of the most exclusive areas. A property designed for those who value space, privacy, comfort, and high quality in every detail. Main features • Total living area: 349 m2 • Usable area: 230 m2 • Plot: 503 m2 • Year of construction: 2019 • Distribution: 4 bedrooms • Bathrooms: 6 • Elevator: yes • Garage: 105 m2 (spacious, closed) • Laundry: independent • Hammam: installed • Air conditioning: centralized • Pool: private • Distance to the beach: 200 meters Outdoor areas and views • Stunning sea views from several rooms • Private solarium with panoramic views • The solarium features a summer kitchen, perfect for enjoying gatherings and the Mediterranean climate Description The villa stands out for its contemporary design, spacious areas, high ceilings, and a very functional layout. High-quality finishes and a bright atmosphere in all rooms. The elevator offers convenient access to all levels. The private pool, large garage, and hammam provide an extra touch of exclusivity and well-being. An exceptional property, ideal for living or as a holiday residence, located just 200 meters from the sea, with unbeatable views and all the comforts of a high-end home.
…By Annonceur International


This well-maintained townhouse enjoys a privileged frontline position in Sa Ràpita, offering impressive views across the Mediterranean, the harbour, Colònia de Sant Jordi and as far as the island of Cabrera.The property features three bedrooms, two bathrooms and an additional guest toilet. The open-plan living and dining area with integrated kitchen creates a spacious and welcoming atmosphere and connects directly with the sea-facing terrace – a wonderful place to enjoy the Mediterranean setting and uninterrupted views over the water.A second covered terrace is located at the rear of the property. Sheltered and comfortable, this outdoor area can also be enjoyed during the cooler months of the year.A particular feature of the house is its two separate living rooms and two fireplaces, providing different living areas and a warm atmosphere throughout the property. One of the living rooms is directly adjacent to the roof terrace, which offers another beautiful panoramic outlook across the coastline and the sea.A separate laundry room and practical storage room complete the layout.Its exceptional frontline location, combined with several outdoor areas and generous living spaces, makes this townhouse a special Mediterranean home in one of the most sought-after coastal locations in the south of Mallorca.
…By Annonceur International


A modern and luxurious villa with panoramic sea views is offered for sale, located in one of the most exclusive areas. A property designed for those who value space, privacy, comfort, and high quality in every detail. Main features • Total living area: 349 m2 • Usable area: 230 m2 • Plot: 503 m2 • Year of construction: 2019 • Distribution: 4 bedrooms • Bathrooms: 6 • Elevator: yes • Garage: 105 m2 (spacious, closed) • Laundry: independent • Hammam: installed • Air conditioning: centralized • Pool: private • Distance to the beach: 200 meters Outdoor areas and views • Stunning sea views from several rooms • Private solarium with panoramic views • The solarium features a summer kitchen, perfect for enjoying gatherings and the Mediterranean climate Description The villa stands out for its contemporary design, spacious areas, high ceilings, and a very functional layout. High-quality finishes and a bright atmosphere in all rooms. The elevator offers convenient access to all levels. The private pool, large garage, and hammam provide an extra touch of exclusivity and well-being. An exceptional property, ideal for living or as a holiday residence, located just 200 meters from the sea, with unbeatable views and all the comforts of a high-end home.
…By Annonceur International


LIVING IN THE MIDDLE OF NATURE, JUST A STONE'S THROW FROM BARCELONA... IT IS POSSIBLE THANKS TO THIS BEAUTIFUL VILLA.Have you ever imagined waking up surrounded by nature, contemplating Barcelona from your terrace and feeling that the world stops when you get home?At SIGNATURE Luxury Homes we present a truly special villa: a haven of light, privacy and endless views in the heart of the Collserola Natural Park, between Sant Cugat del Vallès and Vallvidrera.A place where every day begins among trees and mountains, but from which you can walk to the Ferrocarrils de la Generalitat in just seven minutes walking. The disconnection you are looking for, without giving up Barcelona.Built in 2007 on a plot of 1,200 m², the property offers 385 m² built and a private garden of approximately 400 m². It is in an impeccable condition, ready to move in and start a new stage.A house created to be enjoyedSpacious, bright and welcoming, its layout has been designed to accompany family life and turn each room into a space of well-being. The house has six bedrooms, three of them en suite, among which a spectacular large master suite stands out. It also has four full bathrooms and two guest toilets.The heart of the house is its spacious living-dining room: a warm space presided over by a fireplace and large windows that fill the interior with light and connect the house with the landscape. The fully equipped kitchen has direct access to the laundry room and offers a comfortable and functional space for day-to-day use.But it is its three large terraces that make this property something difficult to forget. Open views of the mountains and the city, silent breakfasts, afternoons in the open air and sunsets over Barcelona that never seem the same.Privacy, comfort and future possibilitiesThe property has three private parking spaces, central heating and a water well. The garden offers different environments to rest, share and enjoy the surroundings in total privacy. In addition, it has an area already prepared to build a swimming pool, perfectly integrated into one of the most private corners of the plot.The house also has the space and infrastructure prepared to install a lift, with the glass shaft executed and pending only the incorporation of the mechanism.There are houses that are visited. And houses that are felt.Living here means opening the windows and listening to nature. It means enjoying space, privacy and calm without leaving schools, services, public transport and quick access to Barcelona.A property for those who do not want to choose between city and nature, because here they can have both.A villa with soul, spaciousness and views that change the way you live every day.We invite you to discover it in person. Photographs probably don't explain everything it feels like to be here. Shall we visit it today? Some of the images in the ad contain virtual decoration made through A.I. in order to be able to give decoration, furniture and space distribution ideas to the consumer. ref:VSC2607002
…By Annonceur International


A modern and luxurious villa with panoramic sea views is offered for sale, located in one of the most exclusive areas. A property designed for those who value space, privacy, comfort, and high quality in every detail. Main features • Total living area: 349 m2 • Usable area: 230 m2 • Plot: 503 m2 • Year of construction: 2019 • Distribution: 4 bedrooms • Bathrooms: 6 • Elevator: yes • Garage: 105 m2 (spacious, closed) • Laundry: independent • Hammam: installed • Air conditioning: centralized • Pool: private • Distance to the beach: 200 meters Outdoor areas and views • Stunning sea views from several rooms • Private solarium with panoramic views • The solarium features a summer kitchen, perfect for enjoying gatherings and the Mediterranean climate Description The villa stands out for its contemporary design, spacious areas, high ceilings, and a very functional layout. High-quality finishes and a bright atmosphere in all rooms. The elevator offers convenient access to all levels. The private pool, large garage, and hammam provide an extra touch of exclusivity and well-being. An exceptional property, ideal for living or as a holiday residence, located just 200 meters from the sea, with unbeatable views and all the comforts of a high-end home.
…By Annonceur International


This exclusive residential project redefines luxury and seaside living on the iconic coast of Altea. Comprising six private villas and eight elegant flats, it offers a unique experience thanks to its privileged location, just 400 metres from the sea and 350 metres from the exclusive Mascarat marina, from where you can enjoy breathtaking panoramic views of the Mediterranean and the port. The contemporary design of this residential complex blends harmoniously with the natural surroundings, using authentic and natural materials that create a perfect balance between indoor and outdoor spaces. The homes stand out for their spaciousness, luminosity and high quality finishes, designed to offer maximum comfort and exclusivity in a serene coastal setting.OUTDOOR AREASThe six villas have large private swimming pools and attached garages, while the eight flats have private pools and garages in underground parking. Spacious terraces and private gardens allow you to enjoy the Mediterranean climate and unobstructed views of the sea and marina. Communal areas with communal swimming pools that combine luxury, privacy and comfort, ideal for leisure and relaxation. Privileged natural surroundings, with proximity to beaches and the port, offering a peaceful and exclusive lifestyle.INDOOR AREASVillas with 4 bedrooms, 3 bathrooms and toilet, designed to maximise space and functionality. Open and luminous environments that favour the entry of natural light and ventilation. High-end finishes and natural materials that provide elegance and warmth. Modern and equipped kitchens, spaces designed for comfort and family life.COMMON AREASCommunal swimming pools that offer a space for recreation and relaxation in a safe and exclusive environment. Gardens and green areas that enhance the beauty of the residential complex and encourage coexistence. Private underground parking for all residents, guaranteeing comfort and security. With a strategic location just 55-65 kilometres from Alicante airport and with shops and supermarkets nearby, this development sets a new standard of coastal elegance in Altea, ideal for those seeking a luxury home by the sea in a natural and exclusive setting.
…By Annonceur International


pREMAX Inmomás presents an exceptional opportunity for those looking to live in luxury on the coast of Altea. This exclusive development, consisting of six private villas and eight sophisticated apartments, is located just 400 meters from the sea and 350 meters from the prestigious Mascarat marina. The properties offer panoramic views of the Mediterranean and the harbor, providing an unparalleled visual experience. The contemporary design blends with the natural surroundings, using authentic materials that balance the interior and exterior spaces. These homes stand out for their spaciousness and brightness, promising superior comfort in a serene coastal enclave./ppThe six villas feature generous private pools and attached garages, while the apartments include a private pool and underground parking. The spacious terraces and private gardens are designed to enjoy the Mediterranean climate and unobstructed views of the sea and the marina. The common areas offer community pools that combine luxury with privacy, providing ideal spaces for leisure and relaxation in a privileged environment close to beaches./ppWith four bedrooms, three full bathrooms, and an additional guest toilet, these villas are designed to optimize every square meter for maximum functionality. The open spaces invite natural light to flood every corner, while high-end finishes add unmatched elegance. Fully equipped modern kitchens offer the perfect space for comfortable family living./ppThe common areas feature community pools perfect for relaxing in a safe and exclusive environment. Well-maintained gardens enhance the beauty of the residential complex and encourage social interaction among neighbors. Each resident enjoys private underground parking that guarantees total security. Strategically located just 55-65 kilometers from Alicante Airport, this development redefines coastal elegance in Altea with nearby shops and supermarkets for added convenience./p
…By Annonceur International


pREMAX Inmomás presents an exceptional opportunity for those looking to live in luxury on the coast of Altea. This exclusive development, consisting of six private villas and eight sophisticated apartments, is located just 400 meters from the sea and 350 meters from the prestigious Mascarat marina. The properties offer panoramic views of the Mediterranean and the harbor, providing an unparalleled visual experience. The contemporary design blends with the natural surroundings, using authentic materials that balance the interior and exterior spaces. These homes stand out for their spaciousness and brightness, promising superior comfort in a serene coastal enclave./ppThe six villas feature generous private pools and attached garages, while the apartments include a private pool and underground parking. The spacious terraces and private gardens are designed to enjoy the Mediterranean climate and unobstructed views of the sea and the marina. The common areas offer community pools that combine luxury with privacy, providing ideal spaces for leisure and relaxation in a privileged environment close to beaches./ppWith four bedrooms, three full bathrooms, and an additional guest toilet, these villas are designed to optimize every square meter for maximum functionality. The open spaces invite natural light to flood every corner, while high-end finishes add unmatched elegance. Fully equipped modern kitchens offer the perfect space for comfortable family living./ppThe common areas feature community pools perfect for relaxing in a safe and exclusive environment. Well-maintained gardens enhance the beauty of the residential complex and encourage social interaction among neighbors. Each resident enjoys private underground parking that guarantees total security. Strategically located just 55-65 kilometers from Alicante Airport, this development redefines coastal elegance in Altea with nearby shops and supermarkets for added convenience./p
…By Annonceur International


In the heart of the Costa Blanca lies a place where modern architecture blends seamlessly with the natural beauty of the Mediterranean. Clean lines, elegant materials, and carefully chosen details create a warm and stylish home. With four bedrooms, each with its own bathroom, this villa is designed for maximum comfort. From the high-quality floors to the beautiful wooden doors, every element has been carefully selected. The bright, open living area flows effortlessly onto the terraces and the stunning pool, creating a perfect harmony between indoor and outdoor living. For total peace and privacy, the property is equipped with a security system and video surveillance. The villa is also practical and comfortable. Its modern heating and cooling system ensures a pleasant indoor climate year-round. With solar energy and smart technology, it is energy-efficient, keeping costs low and respecting the environment. A unique combination of design, nature, and comfort – a place to truly relax.
…By Annonceur International


Newly built villa with spectacular views of Mahón Harbour. Located in one of Menorca's most exclusive settings, this newly built villa redefines contemporary Mediterranean elegance. Nestled in Cala Llonga and overlooking the spectacular natural harbour of Mahón, the property has been conceived for those who value privacy, architecture, and a seamless connection with the surrounding landscape.The villa blends harmoniously into its environment through minimalist architecture, clean lines, expansive glass surfaces, and a design created to maximise natural light and the feeling of openness. Every space flows effortlessly towards the outdoors, creating a serene and sophisticated living experience where interior and landscape become one.The striking cantilever that defines the main façade not only gives the property its distinctive architectural character, but also creates an elegant shaded outdoor living area, ideal for enjoying the Mediterranean lifestyle all year round. The private swimming pool, perfectly aligned with the panoramic views over the harbour, invites you to unwind while taking in unforgettable sunsets in complete tranquillity.Designed to offer the utmost comfort and privacy, the villa intelligently takes advantage of the natural slope of the plot to create intimate and peaceful living spaces. Contemporary materials, floor-to-ceiling windows, and carefully integrated landscaping complete a residence designed to experience Menorca from a truly privileged perspective.The property is currently in the final stages of interior completion and exterior landscaping, with delivery expected by the end of 2026. A rare opportunity to own a brand-new residence in one of the island's most sought-after locations. ref:3v.1109
…By Annonceur International
'%20stroke='%23DDAA3A'%20stroke-width='1.909'%20stroke-linecap='square'%20stroke-linejoin='bevel'/%3e%3c/svg%3e)
Receive by email any new listing that may match your search criteria
Your criteria :
By validating this form, you accept the general conditions of use of Le Figaro Properties.
These agencies offer a selection of luxury properties vente in Spain. Feel free to contact them for personalized assistance.


