Get early access to listings that match your criteria
Never miss an opportunity again. Our personalized alerts notify you instantly.

 English$ USD · m²


Exclusive Frontline Luxury Villas in Cala Flores, Cabo de PalosDiscover an extraordinary opportunity to own one of only two exclusive new build villas located frontline to the Mediterranean Sea in the prestigious residential area of Cala Flores, Cabo de Palos. These architect designed homes combine contemporary elegance, premium finishes and spectacular sea views in one of the most desirable coastal locations on the Costa Cálida.Situated in a peaceful and private residential enclave, these luxury villas offer direct access to the Mediterranean lifestyle while remaining close to beaches, marinas, golf courses and all essential services. Cabo de Palos is renowned for its charming fishing port, famous lighthouse, crystal clear waters and world class marine reserve, making it a highly sought after destination for luxury property buyers.Contemporary Architecture with Panoramic Sea ViewsEach villa offers approximately 280 m2 of living space distributed over two main levels plus a spacious basement, all connected by a private lift. Designed with southeast orientation, the interiors are flooded with natural light throughout the day.The homes feature:3 spacious bedrooms with the option to create a fourth bedroom in the basement3 elegant bathrooms plus 2 guest toiletsOpen plan living and dining areasDesigner kitchen fully equipped with premium appliancesLarge terraces and outdoor entertainment spacesPrivate 75 m2 rooftop solarium with breathtaking Mediterranean viewsThe impressive 120 m2 basement includes a complete bathroom and natural light through an English patio, offering endless possibilities for a gym, spa, cinema room, wine cellar, office or guest suite.Luxury Outdoor Living and Private PoolThe outdoor areas have been designed to create a true Mediterranean oasis. Each villa sits on a generous private plot with landscaped gardens and multiple relaxation areas.The private swimming pool includes:Saltwater chlorination systemIntegrated jacuzziWaterfall featureSunken chill out area with submerged loungersThe property also benefits from underground parking with space for several vehicles, providing both convenience and security.Premium Specifications and Smart ComfortEvery detail has been carefully selected to guarantee luxury, comfort and modern functionality.High quality features include:Private lift connecting all floorsFully installed air conditioningLED lighting package throughoutDesigner bathrooms with premium fittingsHigh end kitchen appliancesLarge format windows maximising sea viewsEnergy efficient construction materialsThese villas perfectly combine sophisticated architecture with practical modern living.Prime Location in Cabo de PalosCala Flores is one of the most exclusive residential areas in Cabo de Palos, offering tranquillity, privacy and immediate access to the coast.Key distances include:Mediterranean beach: 0.2 kmCabo de Palos Marina: 2 kmLa Manga Club Golf Resort: 12 kmCalblanque Natural Park: 10 kmMar Menor beaches: 6 kmCartagena city centre: 30 kmMurcia International Airport: 50 kmAlicante Airport: 115 kmThis exceptional frontline villa project represents a unique investment and lifestyle opportunity on the Costa Cálida. Contact us today for more information or to arrange your private viewing of these spectacular sea view homes in Cala Flores, Cabo de Palos.
…By Annonceur International


This magnificent villa with a contemporary design harmoniously integrates into its exclusive surroundings in Alicante, Benitachell. It is set on a generous plot that offers southwest orientation, allowing you to enjoy stunning sunsets and views of the Mediterranean.The property combines quality and style in every detail, with an efficient layout that maximises its privileged seafront location. The spaces are designed for enjoyment with family or friends, including a daytime area with a lounge, dining room, open American kitchen, and a spacious porch with a barbecue. This villa offers ideal areas to relax, socialise, or simply contemplate the ocean in a unique atmosphere.The master bedroom is a private retreat, equipped with an en suite bathroom that includes a bathtub and shower with sea views, a dressing room, and access to a private terrace. Additionally, the villa has two additional bedrooms with en suite bathrooms, a courtesy bathroom, another bathroom in the pool area, and a garage for two vehicles. Moreover, an independent guest apartment is equipped with a kitchen, living-dining room, a bedroom with a large wardrobe, a full bathroom, and a private terrace.In this area, properties present an excellent quality-price ratio, moving within a defined range, and offering surfaces of 471 m2 with three bedrooms, suitable for the needs of modern families.Living in Benitachell offers an unparalleled experience, combining tranquillity and natural beauty with the convenience of nearby services. It is the perfect place to enjoy life on the Mediterranean Coast, surrounded by breathtaking landscapes and the warmth of an exceptional climate.
…By Annonceur International


Discover your dream home in this stunning luxury villa located in the serene Benitachell, Alicante. Priced at 1,300,000, this in-construction property boasts a generous area of 459m², offering a perfect blend of elegance and comfort with breathtaking sea views.This exquisite villa features 4 spacious bedrooms, each with its own en-suite bathroom, ensuring privacy and convenience. The open-plan layout includes a modern kitchen, a bright salon, and a beautiful terrace that invites you to enjoy the outdoors. Additional highlights include a private pool, landscaped garden, garage, and advanced home automation systems, all designed for a luxurious lifestyle.Situated in a prime location, this villa is close to green spaces, restaurants, and the beach, making it ideal for both relaxation and recreation. With easy access to highways and nearby amenities, this property is perfect for those seeking a tranquil yet connected lifestyle. Dont miss the opportunity to make this luxurious villa your own; contact us today for more information!
…By Annonceur International


Located in Son Rich, one of Begur's most sought-after residential areas, this recently built villa boasts 360 m² of living space and combines modern Catalan architecture with spaciousness and comfort. Its excellent orientation ensures abundant natural light throughout the year, while large windows offer panoramic views of the Empordà region, the Pyrenees, and the historic center of Begur. The property features four en-suite bedrooms, six bathrooms, spacious terraces, a private swimming pool, and an underground garage with space for six vehicles.The main floor comprises a bright living-dining room connected to a high-end Santos kitchen, a pantry, and two side terraces. This level also includes a suite, a guest toilet, and direct access to the saltwater pool with an integrated jacuzzi. The lower floor offers three double suites, including the master suite with a dressing room, all with private terraces, as well as a laundry room. The property includes aerothermal heating, underfloor heating, solar panels, ventilation via a Canadian well, custom-made oak bathroom fixtures, and pre-installation for an elevator.The property is located just a 10-minute walk from the center of Begur, providing easy access to its shops, restaurants, and services. Its location also makes it easy to enjoy the natural surroundings of the Empordà region and the renowned beaches and coves of the Costa Brava.The price does not include taxes or expenses associated with the sale, such as notary fees, property registration fees, administrative fees, and taxes (ITP, VAT, and AJD, as applicable).At Walter Haus, we understand that finding the ideal home is more than just an investment: it's about finding the place that fits your lifestyle.Discover our properties by visiting our website and explore all the exclusive properties that only Walter Haus has to offer.Contact us for more information!
…By Annonceur International


Luxury villa Fuengirola is refined living interpreted through contemporary architecture, exceptional amenities, and panoramic sea, city, and mountain views. This villa offers 166 m² of living area on a 317 m² plot, presenting four bedrooms and four bathrooms, harmonizing privacy with open space and natural light. The property’s elevated atmosphere is underscored by features such as a rooftop pool, private garden, and the comfort of a private elevator. A home automation system, aerothermal heat pump, and photovoltaic solar panels exemplify an advanced approach to efficiency and sustainability, while underfloor heating and a fitted Siemens kitchen speak to everyday luxury. A double garage with EV charging, a home gym, and a games room extend the villa’s lifestyle possibilities. Community landscaped gardens, pergola terracing, an outdoor grill, and salt chlorination pool foster a seamless indoor outdoor rhythm. Customised finishes allow for individualisation, ensuring each detail responds to a discerning sense of design. Here, panoramic and sea views connect the interior finesse with the horizon, completing a composed and private city retreat.
…By Annonceur International


This exclusive house for sale in the Playa area is a unique property that redefines luxury and privacy in Castelldefels. Situated just 100 meters from the beach, this 860 m² residence offers an unparalleled opportunity for those seeking a Mediterranean lifestyle surrounded by comfort and elegance.The 1,020 m² parcel features a well-maintained garden, an impressive pool, and multiple outdoor relaxation areas, ideal for leisure and family gatherings.The home is distributed over different levels connected by stairs and a modern glass elevator, ensuring functionality and sophistication in every corner.The main floor includes a spacious entrance hall leading to a bright living-dining room, open to the outdoors through large windows that provide panoramic views and maximum comfort.The modern, designer kitchen with a central island is perfect for culinary experiences and family enjoyment. Additionally, this level has a bedroom suite with direct garden access, offering comfort and privacy.The second floor hosts the magnificent master suite, designed as a private oasis, with a large bathroom, dressing room, and an exclusive terrace with sea and mountain views, ideal for relaxing and contemplating the beauty of the surroundings. This floor also features two other bedroom suites, both with bathrooms and terraces, perfect for guests or family.The property also includes two independent apartments, each equipped with a living room, kitchen, double bedroom, bathroom, and terrace, ideal for hosting guests or staff, ensuring independence and comfort.At the top, a spectacular solarium offers privileged views of the sea and mountains, a perfect space to enjoy sunsets or relax with the best panoramas.The basement level provides a large open area for leisure and entertainment, with a cinema room, bar area, and multiple possible uses. It also includes a toilet, laundry room, an additional bedroom, and a spacious garage for more than five vehicles.The home incorporates advanced technologies such as a home automation system, underfloor heating, solar panels, and an alarm system, along with high-quality finishes throughout.Located in Playa, in one of Castelldefels' most exclusive residential areas, it guarantees a privileged lifestyle with close access to services, schools, green areas, and excellent connections to Barcelona and the airport, just 10 minutes away.This is an exceptional opportunity to acquire a high-end property designed for those who value quality, privacy, and comfort in a dreamy environment. For more information or to schedule a visit, please do not hesitate to contact us.AREA: Castelldefels Playa
…By Annonceur International


Occupying an elevated position within the secure community of Los Arqueros, this contemporary villa enjoys panoramic views across the Mediterranean Sea, the surrounding golf valley and the rolling hills of Benahavís. Set on a generous 2,050 m² plot, the residence offers 735 m² of thoughtfully designed living space complemented by 248 m² of terraces, delivering a refined balance of modern architecture, privacy and effortless indoor outdoor living.Defined by clean architectural lines and a carefully selected palette of natural materials, the villa offers a warm and sophisticated atmosphere throughout. The main living level has been designed as an expansive open-plan space where the lounge, dining area and contemporary kitchen flow seamlessly together. Floor-to-ceiling glazing floods the interiors with natural light while opening completely onto the terraces, creating a continuous connection with the surrounding landscape and making the most of the spectacular views.The accommodation has been carefully arranged to provide both comfort and privacy. The principal suite occupies its own dedicated level, creating a peaceful retreat with elevated views over the coastline. Four additional en suite bedrooms ensure ample space for family and guests, while a cinema room, private gym and generous leisure areas enhance the home's lifestyle appeal. A lift connects all three floors, and premium finishes are complemented by home automation and underfloor heating throughout, delivering exceptional comfort in every season.Outside, the infinity pool appears to merge seamlessly with the horizon, reinforcing the villa's remarkable setting. A selection of spacious terraces provides inviting areas for sunbathing, outdoor dining and entertaining, while the heated pool allows for year round enjoyment. The landscaped gardens further enhance the sense of tranquillity, creating a private environment perfectly suited to Marbella's outdoor lifestyle.Los Arqueros is one of Benahavís' most desirable residential communities, renowned for its peaceful surroundings, golf lifestyle and 24 hour security. Residents enjoy easy access to championship golf courses, excellent restaurants, international schools, beaches and the vibrant lifestyle of Marbella and Puerto Banús, all within a short drive. The nearby AP-7 motorway also provides convenient connections across the Costa del Sol and to Málaga Airport.Combining striking contemporary design, premium amenities and breathtaking panoramic views, this villa presents an exceptional opportunity to enjoy modern Mediterranean living in one of the region's most sought after hillside locations.
…By Annonceur International


Located in the gated community of El Madroñal, this villa represents a compelling renovation opportunity in one of the most established residential enclaves in the hills above Marbella.Set on a generous 1,780 m² plot, the property enjoys open views over the surrounding nature and towards the Mediterranean, offering both privacy and a strong foundation for value creation.The villa is distributed across three levels and currently offers four bedrooms, multiple living areas and expansive outdoor spaces. While the property is structurally sound and well-positioned, it would benefit from a full refurbishment, allowing a new owner to redefine the layout, upgrade the finishes and maximise its market positioning.The main living areas connect directly to terraces and the pool area, creating a natural indoor-outdoor flow. Upstairs, the master suite benefits from elevated views and a private terrace, while the lower level hosts additional bedrooms and flexible space.One of the key strengths of the property is the substantial basement level, which provides clear potential for conversion into additional living space, wellness area, cinema or gym, significantly increasing both usability and value.The outdoor areas already offer a strong base, with a private pool, terraces and landscaped surroundings that can be further enhanced to create a high-end lifestyle environment.Positioned just a short drive from San Pedro de Alcántara, Puerto Banús and Marbella, the property combines tranquillity with accessibility.A rare opportunity to acquire a well-located villa with scale, views and clear upside through renovation.
…By Annonceur International


Discover your dream home in this stunning luxury villa located in the serene Benitachell, Alicante. Priced at 1,300,000, this in-construction property boasts a generous area of 459m², offering a perfect blend of elegance and comfort with breathtaking sea views.This exquisite villa features 4 spacious bedrooms, each with its own en-suite bathroom, ensuring privacy and convenience. The open-plan layout includes a modern kitchen, a bright salon, and a beautiful terrace that invites you to enjoy the outdoors. Additional highlights include a private pool, landscaped garden, garage, and advanced home automation systems, all designed for a luxurious lifestyle.Situated in a prime location, this villa is close to green spaces, restaurants, and the beach, making it ideal for both relaxation and recreation. With easy access to highways and nearby amenities, this property is perfect for those seeking a tranquil yet connected lifestyle. Dont miss the opportunity to make this luxurious villa your own; contact us today for more information!
…By Annonceur International


A modern and luxurious villa with panoramic sea views is offered for sale, located in one of the most exclusive areas. A property designed for those who value space, privacy, comfort, and high quality in every detail. Main features • Total living area: 349 m2 • Usable area: 230 m2 • Plot: 503 m2 • Year of construction: 2019 • Distribution: 4 bedrooms • Bathrooms: 6 • Elevator: yes • Garage: 105 m2 (spacious, closed) • Laundry: independent • Hammam: installed • Air conditioning: centralized • Pool: private • Distance to the beach: 200 meters Outdoor areas and views • Stunning sea views from several rooms • Private solarium with panoramic views • The solarium features a summer kitchen, perfect for enjoying gatherings and the Mediterranean climate Description The villa stands out for its contemporary design, spacious areas, high ceilings, and a very functional layout. High-quality finishes and a bright atmosphere in all rooms. The elevator offers convenient access to all levels. The private pool, large garage, and hammam provide an extra touch of exclusivity and well-being. An exceptional property, ideal for living or as a holiday residence, located just 200 meters from the sea, with unbeatable views and all the comforts of a high-end home.
…By Annonceur International


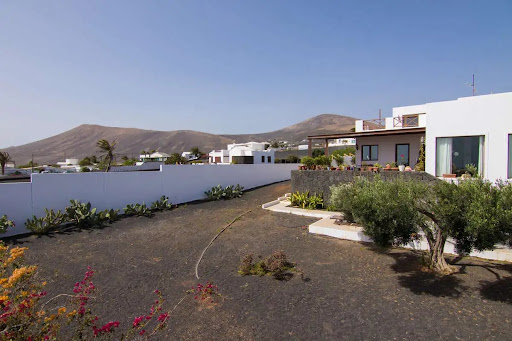

Villa located in Mácher, Tías, on the Arrecife-Yaiza road, on the island of Lanzarote. It has 2,300 m2 of land, 340m2 of built area. and 296m2 useful. The house consists of 4 bedrooms, 3 full bathrooms, independent kitchen, separate pantry, living room on two floors of 65m2.Distributed over two floors, and a ground floor where the garage with capacity for two cars is located. On the main floor there is the independent kitchen with a wonderful island for cooking watching the sea, through its large window, with direct access to the front garden porch, from which it also gives access to the large living room, bathed in light thanks to its huge windows that give us a view of the garden and show us the intense blue of the Atlantic Ocean. A spacious corridor with great light power leads us to the three bedrooms, one of them en suite, and a bathroom, and a staircase that takes us to the garage or to the upper floor, where on the landing we find a covered laundry room of functional dimensions. On the upper floor of the house we find the bedroom suite with its large dressing room, presided over by the light, which enters in abundance through the wonderful window to the terrace of more than 60m2 that reveals the infinite blue of the sea and the lush mountains.The entire house except for the kitchen and bathrooms, have wooden floors.The land welcomes the house through two connected gardens, the rear, with access to the garage from an entrance from the street, borders the 11x3 swimming pool, with its machine room, prepared for salt purification. and space dedicated to parking at least 2 cars, The front garden dominates the beautiful views of the entire front of the house, with 180º views of the sea, and a protected landscape in which it is forbidden to build, therefore no one will deprive the house of these views. It recreates a barbecue area, with a kitchen facility, ideal for events and enjoy the magnificent climate that stands out in the easternmost islands.A property worth visiting. If you are a lover of silence, jealous of your privacy and passionate about open spaces and gardening, there is no better place!Living roomA boost of natural light thanks to its huge windows and warm Jatoba wood, to shelter its cozy and Nordic style.Spacious room, presides over the house, totally exterior with peaceful views of volcanic fusion of its black picón on its white walls and the blue of the sea KitchenComfortable, spacious and bright kitchen, make this, as in practically all homes, the heart of the house, with access to the garden porch, totally exterior.Garden2,300m2 make this wonderful land a suitable place for leisure, relaxation and the care of its corners, making it an ideal place for gardening lovers and jealous of their privacy.Swimming poolMade of salts, with dimensions of 11x3, manufactured for leisure and fun. for year-round enjoyment. with a toilet and a factory shower.Ideal for sharing moments with guests, it adjoins a huge space prepared for events and barbecues, in the front garden.The data presented are merely indicative and are subject to inadvertent errors or omissions.
…By Annonceur International


The art of living in front of the sea Discover a masterpiece of contemporary architecture located in one of the most privileged plots of the Costa Blanca. Designed to integrate in absolute harmony with the environment, this author property plays with pure volumes of immaculate white, combined with noble materials such as stone and wood that provide an unparalleled warmth. An oasis of privacy, sophistication and avant-garde design designed for those who demand the extraordinary. The Mediterranean as the protagonist The large day area brings together a living room, dining room and kitchen in an open, bright and sophisticated space, designed to make the most of the orientation and the views. The large sliding windows allow you to completely open the interior to the main terrace, creating a visual and spatial continuity between the house and the exterior. From practically any point of the room you can enjoy an open panoramic view of the Mediterranean and the emblematic Peñón de Ifach. The interiors follow an elegant and timeless aesthetic, with wooden floors, custom made carpentry and a careful selection of materials and furniture in natural tones. Privacy and comfort in every bedroom The villa has 3 bedrooms and 4 bathrooms, designed to guarantee the maximum level of comfort and privacy. The double bedrooms enjoy direct access to the terrace, fitted wardrobes and a privileged connection with the landscape. The main bedroom is a real private space within the house, with a generous dressing room and en suite bathroom, designed to offer a residential experience of maximum comfort. Each element responds to the same philosophy: wide, functional and elegant spaces, without giving up intimacy. A private oceanfront oasis The garden combines vegetation and rest areas carefully integrated into the architecture, while a spectacular curved design overflowing pool provides a sculptural element that becomes the center of exterior life. Its design enhances the feeling of continuity with the horizon and makes the pool space one of the main protagonists of the property. As night falls, carefully designed warm lighting enhances the architecture, vegetation and exterior surfaces, creating an intimate, enveloping atmosphere. An exceptional setting to enjoy the Mediterranean throughout the year. An arrival at the height of the property Access to the villa has been designed to offer comfort, privacy and fluency from the first moment. A gentle paved ramp from the street leads directly to the covered porch, with capacity for two vehicles. The car park is perfectly integrated into the side architecture of the villa through the continuity of the stone cladding and the architectural language of the complex. From the covered garage there is direct access to the basement floor, later connected to the house through the internal staircase. A solution designed to facilitate the day to day and protect both residents and vehicles against weather conditions. technology and efficiency Aerothermal underfloor heating Solar panels home automation Alarm system video surveillance Pre-installation for electric vehicle recharging Exterior shower Gym Private pool Exterior access to the pool Pool machine room with access Motorized vehicle entry door pedestrian access door Plot enclosure Masonry and landscaping walls Landscaping walls of the plot **In compliance with the information obligations established by Law 10/2025 of 28 December on customer service and transparency, as well as the applicable sector-specific regulations currently in force, it is hereby stated that the indicated sale price does not include the expenses and taxes inherent to the acquisition of the property, which shall be borne by the purchasing party and are detailed below:** TAXES PAYABLE ON RESIDENTIAL PROPERTIES First transfer (new build properties) Value Added Tax (VAT)**10% (General Rate):**Applicable to the vast majority of newly built residential properties, including up to a maximum of two parking spaces and any annexes transferred together with the property within the same building.**4% (Reduced Rate):**Applicable exclusively to Officially Protected Housing (VPO – *Viviendas de Protección Oficial*) under a special regime or publicly promoted housing programmes.Further information:https://sede.agenciatributaria.gob.es/Sede/iva/iva-operaciones-inmobiliarias/compro-vivienda-tengo-que-pagar-itp.html Stamp Duty / Tax on Documented Legal Acts (IAJD)**1.4% (General Rate):**This is the standard rate applicable to public deeds of sale and purchase of newly built properties subject to VAT.**0.1% (Super-reduced Rate):**Special tax benefit applicable when the newly built property is intended to be the purchaser’s first habitual residence.The current applicable rates, including the latest tax updates introduced by the Generalitat Valenciana, are detailed at:https://hisenda.gva.es/es/web/tributos/beneficis-fiscals-2026--- Second transfer (resales / second-hand properties) Property Transfer Tax (ITP – *Impuesto sobre Transmisiones Patrimoniales*)The applicable tax rate in the Autonomous Community of Valencia shall be **9%** (generally), without prejudice to reduced rates of **8%, 6%, 4% or 3%** that may apply depending on the purchaser’s personal circumstances or the characteristics of the property.The tax is assessed on the **Cadastral Reference Value (Valor de Referencia del Catastro)** or the sale price, whichever is higher.For comprehensive information regarding the operation, tax rates and tax benefits applicable to ITP in the Valencian Community, please consult the official website of the Valencian Tax Agency at:https://atv.gva.es/es/itpajd--- TAXES PAYABLE ON COMMERCIAL PREMISES, INDUSTRIAL UNITS AND OFFICES First transfer (new build) of commercial premises, industrial units or officesWhen the seller is the developer, builder or a business entity carrying out the first transfer, the transaction is subject to:* **VAT at 21%** (If the purchaser is a business/professional entity entitled to VAT deduction, the VAT paid may be recovered.)* **Stamp Duty / Tax on Documented Legal Acts (AJD) at 1.4%**--- Second transfer of used commercial premises, industrial units or officesWhen the transaction is not subject to VAT, the purchase is subject to: Property Transfer Tax (ITP)* **9%** on the taxable base up to **€1,000,000*** **11%** on the amount exceeding **€1,000,000**--- Second transfer between businesses with waiver of VAT exemptionThis remains one of the most common transactions involving industrial units, office buildings and commercial premises acquired as investments.Where the waiver of VAT exemption applies, the transaction is subject to:* **VAT at 21%*** **Stamp Duty / AJD at 1.4%**If the purchaser is a business entity entitled to VAT deduction, the VAT paid may be recovered.--- COMMON EXPENSES APPLICABLE TO RESALES, NEW BUILD RESIDENTIAL SALES AND SALES OF COMMERCIAL PREMISES, INDUSTRIAL UNITS AND OFFICES • Notary FeesNotarial fees shall be calculated in accordance with the official tariff regulated in Annex I of Royal Decree 1426/1989 of 17 November, approving the Notarial Fee Schedule. • Land Registry FeesRegistration of the property transfer at the Land Registry shall be invoiced according to the official tariff established in Annex I of Royal Decree 1427/1989 of 17 November. • Administrative Management Fees (Gestoría)Fees for administrative processing, tax settlement and registration at the Land Registry amount to approximately **€423.50 (VAT included).** • Estate Agency FeesIncluded in the advertised sale price (PVP) and paid by the seller. • Buyer’s Estate Agency FeesPlease be advised that, in certain cases, professional fees may be payable by the purchaser where they have contracted property acquisition services (**PSI – Personal Shopper Inmobiliario**).**These fees are not linked to the purchase price of the property and are not included in it.**
…By Annonceur International


Few properties on the Costa Brava bring together the scale, architectural singularity and privileged position that define this villa. Conceived as a bespoke residence on one of the highest points of the Mas Nou estate, its architecture of curved lines, natural stone and large-scale glass creates from its cantilevered terraces and floor-to-ceiling glazing a panorama over the Mediterranean, the valley and the mountains shared with no other property in the area. For the discerning buyer seeking a world-class residence without the constraints of someone else's taste, this is the opportunity to create the ultimate home.732 m² built · 565 m² registered usable area · 1,412 m² plot · 3 floors · 7 bedrooms · 7 bathrooms · Built 2011 Main floor · 225 m² Double-height entrance hall with bespoke carved double-leaf door and floating staircase. 73 m² living and dining room with 270° curved glass wall and direct sea views, with access to the main terrace. 57 m² kitchen with central island and granite worktops. Guest bathroom. Three-car garage with exposed timber beam ceiling and automatic door. Lower floor · 309 m² Complete wellness area: indoor pool with gold mosaic tiles and panoramic window, 35 m² gym with curved panoramic window and equipment included, white marble sauna and slate-clad bathroom. En-suite bedroom with dressing room, additional bedroom, 17 m² study, fully equipped second kitchen, wine cellar with natural stone barrel-vaulted ceiling and spacious central hallway. Upper floor · 198 m² 38 m² master suite with private terrace and direct sea views. 19 m² designer bathroom in black Marquina marble with freestanding Corian bathtub, large-format Italian shower and window with sea views. Two additional en-suite bedrooms. 60 m² gallery-landing with balcony overlooking the double-height entrance hall.Features: Curved outdoor pool with mosaic tiles and timber decking · Indoor pool with gold mosaic tiles · Gym with curved panoramic window · White marble sauna · Barrel-vaulted wine cellar · Fireplace · Underfloor heating · Ducted heat pump air conditioning · Biomass boiler · Cantilevered terraces on all floors · Covered porch with timber ceiling · Three-car garage · Mediterranean garden · Granite cobblestone driveway · Sea, mountain and valley viewsLocation Mas Nou is one of the most prestigious estates on the Costa Brava, with complete privacy and low building density. The villa occupies one of the highest plots, guaranteeing unobstructed views. Platja d'Aro beach: 4 km · Girona: 35 km · Girona Airport: 40 km · Barcelona: 100 km via motorway.Condition Delivered in renovation condition with full opportunity to personalise finishes. Structure, enclosures, climate systems and all noble materials marble, travertine, natural stone, mosaic tiles intact. Non-habitability certificate resolvable upon completion of works. Estimated renovation investment: 400,000700,000 . Comparable renovated properties on the Costa Brava: 3.56 million euros.Listing includes real photographs and virtual renders illustrating the villa's potential after renovation.
…By Annonceur International


A Private Viewpoint of the Mediterranean: Unique Property in the Heights of Sant ElmRarely does a plot of this magnitude (1,320 m2) come on the market in such an elevated and exclusive location. This property is not just a house, it is a private viewpoint towards the immensity of the sea and the Sa Dragonera Natural Park. What makes this property exceptional: - Total Privacy: Surrounded by a lush pine forest that guarantees tranquility and silence. - Panoramic Views: An uninterrupted perspective of the sea horizon from both floors. - Revaluation Potential: With 182 m2 built and large terraces, the structure offers the perfect basis for a high-end modernization project. The house is equipped to move into or rent immediately, with central heating, double glazed windows and garage. It has the possibility to install a swimming pool as shown in the photo. However, its greatest asset is the atmosphere of peace and the unparalleled light that only a location like this can offer.
…By Annonceur International

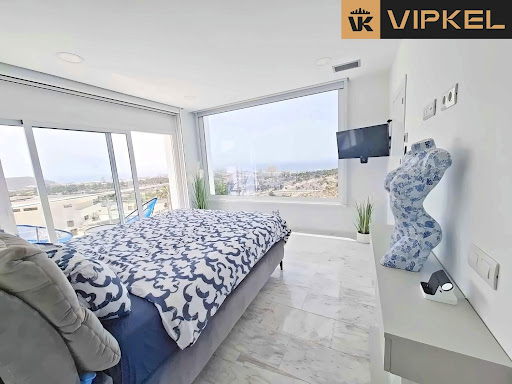


EXCLUSIVE VILLA WITH PANORAMIC VIEWS OF THE OCEAN AND PLAYA DE LAS AMÉRICASDiscover this fantastic VILLA located in one of the most privileged areas of southern Tenerife, a home designed to ENJOY space, PRIVACY, and spectacular views of the Atlantic Ocean.The property sits on a **293 m²** plot and is distributed over **THREE FLOORS**, offering different environments and multiple POSSIBILITIES to adapt it to the needs of any family.On the **LOWER FLOOR**, we find a complete GYM, a storage room, and an additional room that offers an interesting possibility for use. This space could be transformed into an **INDEPENDENT ONE-BEDROOM APARTMENT**, ideal for guests, family members, or even as additional space to generate profitability. It also has a technical room with the pool installation and pump.Outside, the villa has a private space for **PARKING THE CAR**, as well as ANOTHER exterior storage room, perfect for keeping everything organized and having extra storage space.The **FIRST FLOOR** is the heart of the home. A spacious and cozy living room receives abundant natural light thanks to its large windows, from which you can enjoy impressive **VIEWS OF THE OCEAN AND PLAYA DE LAS AMÉRICAS**. The layout is completed with a modern **OPEN-PLAN KITCHEN**, creating an open and pleasant space to share moments with family and friends.On the **SECOND FLOOR**, there are two large bedrooms, both with direct access to a **PRIVATE TERRACE** from which to enjoy the sea every day. The master bedroom stands out especially for its **PANORAMIC OCEAN VIEWS**, becoming a true sanctuary where you can wake up every morning with the blue of the Atlantic as the protagonist.On this same level, we find **TWO BATHROOMS**, providing comfort and functionality to the rest area.A PROPERTY TO ENJOY AND ALSO TO INVEST INIts EXCELLENT layout, its LARGE outdoor spaces, the STUNNING views, and the possibility of converting the lower floor into an apartment make this villa a property with enormous POTENTIAL, whether as a primary residence, a second home, or an investment.A special home in a privileged location in southern Tenerife, where every terrace, every window, and every space is designed to enjoy the climate and the ocean.**If you are looking for a villa with personality, SPACIOUSNESS, and sea views that truly make a difference, this property deserves to be visited. Contact us and discover its full potential.**We will be happy to inform you about the possibility of obtaining up to 100% financing, without changing banks and with the greatest of ease!(free consultation and subject to the financial institution)If the initial 20% down payment on the purchase of this property is what worries you, at VipkelVipkel Consulting Services - the only Galician and Spanish agency awarded for:• Award for excellence. Cex.• Construction and housing award. La Razón.• Real estate services innovation award. El Suplemento.• Sales record for a new company in quality and growth at a European level. The European Award 2022.• 2024 award for best innovative franchise model, results and continuous work is what sets us apart.We work with a model focused on the satisfaction of sellers and buyers throughout the investment process.This advertisement is not binding, it may contain errors. It is shown for informational purposes and is not contractual.
…By Annonceur International


Detached Villa, Benahavís, Costa del Sol.6 Bedrooms, 5 Bathrooms, Built 530 m², Terrace 72 m², Garden/Plot 1280 m².Setting : Frontline Golf, Country, Close To Golf, Close To Town, Close To Schools, Close To Forest.Orientation : South.Condition : Excellent.Pool : Private.Climate Control : Air Conditioning, Hot A/C, Cold A/C.Views : Sea, Mountain, Panoramic, Pool.Features : Covered Terrace, Fitted Wardrobes, Private Terrace, Solarium, Satellite TV, WiFi, Storage Room, Utility Room, Ensuite Bathroom, Barbeque, Double Glazing, Domotics, Fiber Optic.Furniture : Fully Furnished.Kitchen : Fully Fitted, Kitchen-Lounge.Garden : Communal, Private.Parking : Garage, More Than One, Private.Utilities : Electricity.Category : Holiday Homes, Luxury, Contemporary.
…By Annonceur International


DISTINCTIVE HOUSE WITH TWO APARTMENTS AND A PENTHOUSE, PANORAMIC MEDITERRANEAN VIEWS · MAS MEL EN CALAFELLA PROPERTY UNIQUE FOR ITS LOCATION, VIEWS, AND POTENTIALPrivileged location in one of Calafell's most established and exclusive residential areas.Stunning panoramic Mediterranean views, offering an exceptional vista stretching from Cunit to Tarragona.Spacious plot in an elevated position, ensuring privacy, tranquility, and an extraordinary sense of openness.Three completely independent apartments—an exceptional layout offering multiple usage possibilities.Ideal as a large family home, multi-generational residence, or investment project.Two large terraces designed to fully enjoy the landscape and Mediterranean climate.Private garage for 3 vehicles, with direct street access.Possibility of adding a swimming pool to create an even more exclusive outdoor space.Non-buildable green zone at the rear, guaranteeing permanent privacy, tranquility, and unobstructed views.The entire property is for sale; the apartments are not sold separately.THREE HOMES · ENDLESS POSSIBILITIESThe property comprises TWO independent homes and ONE penthouse—a rare feature that offers great versatility.Two apartments on the first floor2 bedrooms each.Living-dining room with fireplace.Separate kitchen.Full bathroom.Private terrace accessible from the dining area.Bright, pleasant spaces with open views.Penthouse – main apartment on the top floor3 bedrooms.Spacious, light-filled living-dining room.Separate kitchen.Full bathroom.Access to a spectacular terrace overlooking the Mediterranean.TERRACES FOR ENJOYING THE MEDITERRANEANOne of the property's major highlights is its outdoor space.The generously sized main terrace serves as a true private vantage point over the Mediterranean—a perfect spot for sunbathing, hosting gatherings with family and friends, or simply taking in the scenery.The property also features a second large terrace overlooking a wooded green area, offering a more intimate and peaceful atmosphere.The outdoor area is completed by a relaxation and barbecue zone, as well as the potential to build a swimming pool.PRIVACY AND NATUREThe rear of the plot borders a non-buildable green zone—a particularly valuable feature that ensures privacy and tranquility while preventing future construction that could alter the views and surroundings.AN INVESTMENT WITH POTENTIALIts location, views, and unique layout—comprising three independent units—make this property a particularly attractive opportunity for those seeking a distinctive family home or an asset with strong return potential.A property with character—a rarity on the market—offering the flexibility to adapt to various projects and lifestyles.[IW]
…By Annonceur International


Wonderful country estate (horses), 6 dorm, very close to Sotogrande. Montenegral is located in the heart of the Horse Valley, a name which is not surprising in a landscape of green fields and Mediterranean forests, Cork trees and Orange groves. It’s common to see horse riders along the innumerous tracks due to the 12 polo fields in the surrounding area. Plus the beautiful and semi abandoned Eiffel Bridge (yes, the one of the Tower). All of this, pure countryside, exactly 15 minutes by car from Ke in the centre of Puerto de Sotogrande. This property is less than five minutes walking from the exquisite Hotel Spa Finca Monasterio. It has a total surface of 17 Hectares (42 acres), with a main house of 16 years old, well maintained and with an internal surface of 300 sqm, all on one floor, for many a true luxury. It also has ample terraces, a swimming-pool and several other annexes, including 6 horse boxes (the owner has had as many as 18 horses at a time free in the fields). The property has its own well and wáter storage capacity of up to 30.000 litres. It is connected to the general electric supply aswell as an individual system of solar panels. When you reach the house, half way up a slight hill, you access directly into a very large living and dining area with a chimney and high ceilings. This leads onto an ample porch and pool area enjoying panoramic views of the countryside…and only the countryside. On one side of this ample living space there are three large bedrooms with two bathrooms. On the other side is the master bedroom with en suite and walk-in closet. A door leads to the service area: large kitchen with two additional rooms and bathroom, which could have many purposes (staff, storage, office etc,…). Overall up to six bedrooms and four complete bathrooms. A special property meant for someone who really loves the countryside, dogs and horses…if you belong to this group, it is very likely you will adore it. We are ready to show it to you.
…By Annonceur International


Few properties on the Costa Brava bring together the scale, architectural singularity and privileged position that define this villa. Conceived as a bespoke residence on one of the highest points of the Mas Nou estate, its architecture of curved lines, natural stone and large-scale glass creates from its cantilevered terraces and floor-to-ceiling glazing a panorama over the Mediterranean, the valley and the mountains shared with no other property in the area. For the discerning buyer seeking a world-class residence without the constraints of someone else's taste, this is the opportunity to create the ultimate home.732 m² built · 565 m² registered usable area · 1,412 m² plot · 3 floors · 7 bedrooms · 7 bathrooms · Built 2011 Main floor · 225 m² Double-height entrance hall with bespoke carved double-leaf door and floating staircase. 73 m² living and dining room with 270° curved glass wall and direct sea views, with access to the main terrace. 57 m² kitchen with central island and granite worktops. Guest bathroom. Three-car garage with exposed timber beam ceiling and automatic door. Lower floor · 309 m² Complete wellness area: indoor pool with gold mosaic tiles and panoramic window, 35 m² gym with curved panoramic window and equipment included, white marble sauna and slate-clad bathroom. En-suite bedroom with dressing room, additional bedroom, 17 m² study, fully equipped second kitchen, wine cellar with natural stone barrel-vaulted ceiling and spacious central hallway. Upper floor · 198 m² 38 m² master suite with private terrace and direct sea views. 19 m² designer bathroom in black Marquina marble with freestanding Corian bathtub, large-format Italian shower and window with sea views. Two additional en-suite bedrooms. 60 m² gallery-landing with balcony overlooking the double-height entrance hall.Features: Curved outdoor pool with mosaic tiles and timber decking · Indoor pool with gold mosaic tiles · Gym with curved panoramic window · White marble sauna · Barrel-vaulted wine cellar · Fireplace · Underfloor heating · Ducted heat pump air conditioning · Biomass boiler · Cantilevered terraces on all floors · Covered porch with timber ceiling · Three-car garage · Mediterranean garden · Granite cobblestone driveway · Sea, mountain and valley viewsLocation Mas Nou is one of the most prestigious estates on the Costa Brava, with complete privacy and low building density. The villa occupies one of the highest plots, guaranteeing unobstructed views. Platja d'Aro beach: 4 km · Girona: 35 km · Girona Airport: 40 km · Barcelona: 100 km via motorway.Condition Delivered in renovation condition with full opportunity to personalise finishes. Structure, enclosures, climate systems and all noble materials marble, travertine, natural stone, mosaic tiles intact. Non-habitability certificate resolvable upon completion of works. Estimated renovation investment: 400,000700,000 . Comparable renovated properties on the Costa Brava: 3.56 million euros.Listing includes real photographs and virtual renders illustrating the villa's potential after renovation.
…By Annonceur International


Villas with panoramic sea views. Gated and secure community of luxury 3- and 4-bedroom villas with a stunning clubhouse and spa, covering a total of 269,000 m2. The construction of the initial phase started early 2022. This brand-new development, consists of modern and contemporary properties with organic and natural elements in keeping with the surroundings. Each villa comes with a verdant Mediterranean garden and a private pool. The development is located in the heart of Benahavís, only a few minutes away from Marbella and Estepona. It is one of the most exciting luxury residential projects in many years. All villas come with a well-designed and open-plan concept including high ceilings and windows that allows the light to flood into the home.
…By Annonceur International


Exceptional luxury villa with unparalleled sea views in a prime location in Canyamel.This exclusive villa, situated on a privileged hillside in Canyamel, combines Mediterranean elegance with spectacular panoramic views of the Mediterranean Sea. Following a comprehensive and meticulous luxury renovation, the property is in a condition comparable to a high-quality new build.The preferred east-southeast orientation guarantees glorious sunshine from the early morning hours and allows you to enjoy the sun's progression throughout the afternoon on the spacious terraces and in the garden. From almost every room, every level, and all terraces, breathtaking sea views unfold – a rarity even in the most desirable locations in Mallorca.The villa features two bedrooms, each with its own en-suite bathroom. One of the bedrooms also offers a stylishly integrated office area, perfect for a home office or as a private workspace and retreat.The heart of the house is the light-filled living and dining area with its captivating sea views.... The exclusive designer kitchen from the renowned German brand Häcker impresses with its clean lines, high-quality craftsmanship, a spacious kitchen island, and top-of-the-line Miele appliances.Modern building technology ensures maximum comfort year-round.In addition to integrated air conditioning with heating and cooling functions, the villa features comfortable underfloor heating.The generous open and covered terraces create various areas for relaxing, enjoying the outdoors, and entertaining guests.The charming pool blends harmoniously into the overall design and, together with the spectacular sea view, offers an exceptional atmosphere.The lovingly landscaped, terraced Mediterranean garden with carefully selected plants is particularly appealing, perfectly utilizing the natural hillside location and lending the property additional charm and privacy.Further features include high-quality, double-glazed aluminum windows, excellent thermal insulation, and numerous details that meet the highest standards.Canyamel has been one of the island's most exclusive residential areas for years. The combination of tranquility, privacy, nature, stunning beaches, renowned golf courses, and excellent infrastructure makes this location one of Mallorca's most sought-after addresses.An exceptional property for discerning buyers seeking uncompromising quality, a Mediterranean lifestyle, and one of the most beautiful sea views in the region.
…By Annonceur International


Andalusian style villa Sotogrande stands in a quiet cul-de-sac, offering a sense of seclusion and expansive views over some of the region’s most appealing natural landscapes. From this tranquil setting, vistas stretch toward the mountains of Estepona, Marbella and Málaga, while the Sierra Nevada, Mediterranean Sea and nearby golf courses including Valderrama, La Reserva and Almenara create a remarkable backdrop. The villa occupies a 1,096 m² plot, with a mature garden, private swimming pool and Porcelanosa-tiled terraces designed for relaxed living. There are four ensuite bedrooms and a guest toilet within 530.13 m² of constructed space arranged over three floors. Spacious interiors feature high ceilings, built-in wardrobes and a modern kitchen, complemented by air conditioning and heating in the bedrooms and sitting room. The covered terrace, private garage and laundry room enhance everyday comfort. Photovoltaic solar panels, an inverter with battery system and an electric car charging point reflect practical upgrades. The large basement offers parking, storage and scope to adapt according to personal needs. This property, presented in excellent condition, invites new owners to personalise its serene and flexible spaces in one of Sotogrande Alto’s most distinguished locations.
…By Annonceur International


In the prestigious enclave of Lloret de Mar, one of the most exclusive destinations on the Costa Brava, this threestory residence embodies the essence of refined Mediterranean living. Its spacious dining area opens onto breathtaking sea views, where the horizon becomes a natural extension of the home. A fully equipped kitchen and an elegant fireplace enhance the sense of comfort and sophistication throughout.Outdoors, a private garden surrounds an impressive pool, complemented by a fully equipped barbecue area designed for unforgettable gatherings under the Mediterranean sky. Additional features include a beautifully appointed wine cellar and a threecar garage, ensuring convenience and exclusivity at every turn.A rare opportunity for discerning buyers seeking privacy, space, and exceptional coastal views. Discover the unique charm of this remarkable property with a private visit.
…By Annonceur International


This private oasis is nestled in the heart of Marbella's exclusive Golf Valley, within the luxurious enclave of Aloha. Set in a prestigious gated community, this magnificent mansion enjoys an enviable frontline position overlooking the renowned Aloha Golf Course. With its timeless façade and sophisticated interior design, the property perfectly blends classic elegance with modern refinement. The interior décor features a soft and inviting color palette that creates a serene and calming atmosphere, offering the sense of peace one longs for when returning home. The main residence includes five spacious bedrooms, each designed with individual character while maintaining a cohesive and harmonious aesthetic. The master suite stands out with its luxurious ambiance and a beautifully appointed dressing room. A separate one-bedroom guest house adds further value and versatility, ideal for hosting guests or accommodating live-in staff. The true charm of this property lies in its lush, enchanting outdoor spaces. Expansive terraces and a mature, manicured garden provide the perfect setting to enjoy Marbella's year-round sunshine and outdoor lifestyle. The greenery surrounding the home blends seamlessly with the natural landscape, enhancing the sense of privacy and tranquillity. With panoramic views, impeccable finishes, and luxurious amenities throughout, this unique residence is a rare gem in one of Marbella's most sought-after neighborhoods offering an unparalleled lifestyle of elegance and exclusivity. ref:CBSH1038
…By Annonceur International


Lyra Residences is an exclusive boutique residential complex of just 15 modern semi-detached homes, located in the tranquil area of El Campanario. Surrounded by prestigious golf courses, elegant private villas, and luxury apartments, this refined community offers both privacy and convenience.At the heart of El Campanario lies its charming golf course and stylish clubhouse, a natural meeting point for residents. The area is also home to renowned golf clubs such as El Paraíso, Atalaya, and Guadalmina, as well as shopping centres offering a wide range of services and amenities.Designed with a contemporary vision, Lyra Residences combines elegant architecture with boutique-style communal facilities, including a fully equipped gym, spa, and outdoor swimming pool, all set against spectacular panoramic views. Spacious open-plan interiors are designed to maximize natural light and create a seamless connection between indoor and outdoor living.Each home features:4 spacious bedrooms with large picture windowsOpen-plan ground floors that integrate indoor and outdoor spacesPrivate gardens and expansive terracesSpectacular solariums, perfect for enjoying the Mediterranean climateGenerous, versatile basements, ideal for creating bespoke living or entertainment spacesUnderground parking for two carsThe thoughtfully designed communal areas reflect a commitment to excellence, offering residents a luxurious yet relaxed environment.Lyra Residences is more than a home - it is a lifestyle defined by comfort, elegance, and the beauty of the Mediterranean.Contact us for more information or a private viewing. ref:XAL_407
…By Annonceur International
'%20stroke='%23DDAA3A'%20stroke-width='1.909'%20stroke-linecap='square'%20stroke-linejoin='bevel'/%3e%3c/svg%3e)
Receive by email any new listing that may match your search criteria
Your criteria :
By validating this form, you accept the general conditions of use of Le Figaro Properties.
These agencies offer a selection of luxury properties vente in Spain. Feel free to contact them for personalized assistance.


