Get early access to listings that match your criteria
Never miss an opportunity again. Our personalized alerts notify you instantly.

 English$ USD · m²


Set on a spacious 1,090 m² lot, this wood-frame single-family home, built in 2011, enjoys a quiet, green residential setting. Its prime location in the heart of Gibloux offers a peaceful living environment close to nature, while providing easy access to Fribourg, Bulle, and Romont, as well as the region’s main amenities. Spread over two levels, the house charms with its functional layout and warm atmosphere. The ground floor features a bedroom, a bathroom, and a spacious living area combining the living room and kitchen, bathed in light and opening directly onto the terrace and garden. Upstairs, the sleeping area consists of two additional bedrooms and a second bathroom. Perfectly maintained over the years, the property is in very good overall condition and requires no major repairs in the short term. Its pleasant garden, spacious lot, and carport with storage space harmoniously complement the property, making it an ideal home for a family seeking tranquility, space, and comfort.
…By Switzerland Sotheby's International Realty


Located on the hills above the charming town of Mauborget, this property offers an exceptional living environment in the heart of a preserved natural setting. From the property, the view stretches out over a remarkable panorama encompassing the lake, the plain, and the Alps. Situated on the edge of the forest, it enjoys a peaceful and intimate atmosphere, while offering high-quality amenities. The property consists of two completely separate chalets, both renovated in 2026. The complex harmoniously combines the authentic charm of Alpine architecture with contemporary comfort. Built in 2001, the main chalet offers nearly 230 m² of living space spread over two levels, plus a basement. It captivates with its spacious layout, its large living room featuring a fireplace, its fully equipped kitchen, and its light-filled spaces. A generous wooden deck extends the living areas and allows you to fully enjoy the panoramic view. The chalet also features sandblasted exterior walls, which enhance the original wood, as well as a solar power system with a battery storage unit that promotes energy self-sufficiency. The second chalet, built in 1956 and fully renovated in 2026, offers approximately 70 m² of living space. Warm and inviting, it consists of a living room with a Swedish wood-burning stove, a functional kitchen, a bedroom, and a modern bathroom. Its basement offers ample storage space for gear and equipment. Completely self-contained, this chalet can easily accommodate family and friends, serve as a guest house, or be used for rental purposes. The outdoor spaces fully contribute to the unique character of this property. The lot, measuring approximately 12,000 m², is complemented by nearly 8,000 m² of adjoining forest, offering an exceptional natural environment and a wonderful sense of space. The property also features a wellness area with a sauna, ideal for enjoying moments of relaxation in a privileged setting. Solar panels paired with a storage battery round out the amenities and help optimize the estate’s energy consumption as part of a sustainable approach. Accessible year-round via a snow-cleared municipal road, the property has several parking spaces. A covered area also provides shelter for two vehicles.
…By Switzerland Sotheby's International Realty


This charming family home stands out above all for its spacious rooms, its pleasant connection to the outdoors, and its large garden, offering a particularly enjoyable living environment. The ground floor features a spacious living area with a fireplace, as well as a modern kitchen that opens onto the dining area. Large windows provide direct access to the terraces and the garden, the property’s true highlight. The property is set in a lush, green environment and offers a lovely view of the surrounding mountains. Upstairs, the bedrooms exude the warm charm of exposed ceilings and wood paneling, creating a more traditional atmosphere. The house also features several spaces designed to meet the needs of a family, as well as the potential to create an office, a professional workspace, or a multipurpose room, depending on your preferences. Outside, the property features a generous lot, largely covered in lawn and trees, with several relaxation areas and terraces where you can fully enjoy sunny days. There are numerous possibilities for landscaping. This property is particularly well-suited for those seeking space, a large outdoor area, and a family home that can still be personalized over time. Charming Family Home Spacious living areas Spacious living room with a fireplace Contemporary kitchen open to the dining area Spacious, tree-lined, and meticulously landscaped garden Several terraces and relaxation areas
…By Switzerland Sotheby's International Reat Sothebys International Realty


Nestled in a privileged environment in Crans, this contemporary luxury property, crafted with taste, refinement, and an extreme attention to detail, offers breathtaking panoramic views of the lake and Mont-Blanc. With nearly 700 m2 of living space, spectacular volumes, and top-quality amenities, it meets the most demanding standards of the luxury market.This description has been automatically translated from French.
…By Weibel Et Loeb Real Estate


Nestled in a privileged environment in Crans, this contemporary prestige property, designed with taste, refinement, and extreme attention to detail, offers breathtaking panoramic views of the lake and Mont-Blanc. With nearly 700 m2 of living space, spectacular volumes, and very high-end amenities, it meets the most demanding standards of the luxury market. Please contact us for a complete file.This description has been automatically translated from French.
…By Weibel Et Loeb Real Estate


Nestled in a preserved green setting on the residential heights of Versoix, the Sélénite Villas offer an exceptional living environment, combining contemporary design, high-end comfort, and omnipresent nature.Upon arrival, the modern architecture captivates with its clean lines and perfect integration into the wooded environment. Each villa, oriented to enjoy an unobstructed view of the forest, embodies a harmonious approach where privacy, light, and space take precedence. The living spaces, covering more than 100 m², open generously to the outside thanks to huge full-height bay windows. Natural light floods in abundantly, creating a warm and soothing atmosphere. The living room, extended by a terrace and a private garden, becomes the vibrant heart of the home, designed for sharing and relaxation. The open kitchen, with its refined and contemporary design, revolves around a functional central island. A true social hub, it subtly blends aesthetics and ergonomics, thanks to high-quality materials and impeccable finishes.The sleeping area includes four comfortable bedrooms, two of which are stunning master suites of about 17 m² each. They feature a private bathroom of 6 m² and a spacious dressing room of nearly 5 m², ensuring comfort and intimacy. Two other bedrooms share a common bathroom, while an additional shower room on the upper floor adds functionality and comfort throughout. The basement also includes a shower room, ideal after a workout or swim, as well as a discreet and practical guest WC on the ground floor.Outside, the amenities match the architectural quality. A vast terrace of ceramic stone laid on gravel hosts a lounge area, sun loungers, and a superb infinity pool measuring 11.90 m by 3.40 m. The whole area is surrounded by well-maintained vegetation, creating an ambiance of calm and well-being. An elegant automated pergola of 32 m², equipped with a barbecue space, allows for outdoor meals year-round, in a refined and warm setting.On the technical side, nothing is left to chance: air/water heat pump, thermal solar panels, triple glazing, thermolacquered metal entrance doors, and high-performance insulation ensure THPE (Very High Energy Performance), guaranteeing economy, durability, and comfort.The Sélénite Villas are not just houses; they are exceptional havens where nature, well-being, and the art of living unite to offer a unique experience, marked by serenity and excellence.This description has been automatically translated from French.
…By Rissim


Set on the hillside in Cassina d'Agno, just a few minutes from the centre of Lugano, Villa Eden occupies a fully enclosed 2,840 sqm plot conceived as a private park. Camellias, palms and mature trees surround the property on all sides, while the hillside behind rises in vineyard terraces. The atmosphere is distinctly Mediterranean: secluded and quiet, yet within easy reach of the city. The estate comprises three independent buildings, each with its own access: the main villa, a separate guest house with private entrance and garage, and a finely restored stone house. This configuration allows guests to be accommodated independently, private workspaces to be created, or one of the buildings to be used separately, while preserving a high degree of privacy throughout. In the main villa, the living room with fireplace flows naturally into the dining area and opens onto the terrace and the three south-facing porticoes, where natural light accompanies the interiors throughout the day. On the same level are the principal bedroom with en-suite bathroom and dressing room, together with a second bedroom. The lower floor, opening directly onto the garden, includes three workspaces, a glazed veranda and service rooms, with the possibility of organising part of the floor as an independent unit. The predominantly level garden extends around the heated swimming pool, creating a private and sheltered outdoor setting. An approved design variation is also in place for the entrance level of the villa, providing a defined framework for a future reinterpretation of the interiors. Villa Eden is therefore a property to be fully enjoyed in its present form, while already offering a considered basis for its future evolution.
…By Fontana Sotheby's International Realty


Boasting a prime location between the town of Pully and the shores of Lake Geneva, this elegant single-family home, with its timeless 1950s charm, offers a highly sought-after living environment. Just a few minutes’ walk from shops, restaurants, schools, and the lake, it allows you to fully enjoy a lifestyle where everything is within walking distance, in a setting that is lively, residential, and peaceful.
…By Switzerland Sotheby's International Realty


Ideally located in Orbe, a town steeped in history, this early 19th-century manor house will charm you with its architectural style as well as its lot, which offers a magnificent, unobstructed view of the town of Orbe, the plains, and the surrounding mountains. Built between 1816 and 1823 (according to the architectural census of the Canton of Vaud), the main building was originally a winegrower’s house. Renovated and restored over the years, the building sits on a plot of over 10,000 m² (subject to LDFR regulations) comprising vineyards, forests, and recreational land. The house spans four levels and includes basements, a ground floor, a first floor, and a convertible attic. Your future home features approximately 12 rooms and could easily serve as a primary residence, a second home, or even be used for a commercial venture or by an association or foundation. Currently, the property consists of an art gallery on the ground floor and a main residence on the upper floors. The charm of the property and the elegance of the building owe much to the quality of its location and outdoor spaces, which are adorned with centuries-old trees of various species and offer an exceptional panoramic view. A beautiful outbuilding featuring garages and various storage spaces nicely complements this unique and rare property on the market. As you can see, this is a property you simply must visit! You’ll need to experience the energy of the place and admire its beauty for yourself. If you have any questions or would like to schedule a tour, please don’t hesitate to contact us.
…By Switzerland Sotheby's International Realty


Located in one of the most sought-after residential environments of Buchillon, just minutes from the shores of Lake Geneva, this elegant contemporary villa offers a privileged living environment, combining calm, brightness, and comfort.Built in 2012, the property provides approximately 308 m² of living space on a plot of 889 m². With a volume of 1,317 m³ and nearly 597 m² of gross floor area, it charms with its generous proportions, modern architecture, and the fluidity of its spaces.From the entrance, natural light is one of the guiding threads of the house. The living area is centered around a beautiful contemporary kitchen open to a spacious living room. Large bay windows provide remarkable brightness and create a natural continuity with the carefully landscaped terrace and garden. This convivial and elegant reception space extends outdoors with a pleasant terrace featuring a barbecue area, ideal for enjoying sunny days in a peaceful and green environment.The main level also includes a bedroom with a bathroom, providing an ideal solution for hosting guests, setting up an independent suite, or having a versatile space. Direct access to the double garage enhances daily comfort and functionality.Upstairs, the sleeping area features an additional bedroom, a bathroom, and a generous master suite. The latter benefits from its own dressing room and a private bathroom, creating a true intimate space dedicated to the owners. The villa thus has three bedrooms and three bathrooms, with a layout perfectly suited for comfortable family living.Outside, the landscaped garden, terrace, and relaxation areas offer a pleasant and preserved setting. The garage accommodates two vehicles and also offers storage options. The garden still has enough space for the creation of a swimming pool.The location is a major asset. Buchillon is valued for its residential character, its immediate proximity to Lake Geneva, and its strategic position between Lausanne and Geneva. The CFF train station in Allaman, highway access, the shops of Allaman and Etoy, as well as the schools, are all quickly accessible.A rare contemporary property on La Côte, ideal for clientele seeking beautiful volumes, bright architecture, a discreet environment, and an excellent quality of life.The property enjoys a particularly desirable location for families. Public schools in the region are easily accessible, notably the primary school serving Buchillon.Several renowned private and international institutions are also nearby, including La Côte International School in Aubonne. This varied educational offering, combined with a safe, peaceful environment close to nature, makes Buchillon a particularly sought-after address for quality family [email protected] description has been automatically translated from French.
…By Rissim


Just outside Lausanne, an exceptional, brand-new property embodying contemporary luxury has been unveiled. A true lifestyle experience, just a stone’s throw from shops, schools, and public transportation. This contemporary 423 m 2 stands out for its thoughtfully designed spaces, allowing each room to be furnished with the greatest ease. The materials were selected from top-tier suppliers. The living areas open onto the outdoors, offering seamless ground-level continuity and abundant natural light. Upon entering, a spacious entryway with a custom-designed walk-in closet provides storage that is both functional and elegant. The kitchen, which opens onto the living room, along with the beautifully integrated dining room, forms the heart of the home—ideal for entertaining. The property features four bedrooms, each with an en-suite bathroom, including the master suite with an adjoining walk-in closet and its spacious bathroom. Each room offers an intimate and refined atmosphere, designed to provide comfort and serenity The entire basement is dedicated to wellness, offering a vast wellness area—a truly exceptional space—with a spacious pool, a fully equipped fitness room, and a spa with a steam room and sauna. Each facility has been designed to provide an experience of absolute relaxation in an enchanting setting. Built on a magnificent 5,375 m 2 and carefully landscaped by professionals, allowing you to enjoy a peaceful and unspoiled environment perfect for relaxation. Designed as true living spaces, you’ll have four beautiful terraces offering different areas to relax. In addition, a large automatic gate opens onto a spacious outdoor courtyard that can accommodate ten vehicles, as well as a large indoor garage that can accommodate up to six vehicles. The property also features a dedicated gardener’s quarters.
…By Switzerland Sotheby's International Realty


Imagine being able to walk to the lake in just a few minutes, catch your train without even needing your car, and yet, once you walk through the door, feel like you’re truly home. Just a 5-minute walk from the lake and the Pully train station, this home, with approximately 220 m 2 of living space, offers an opportunity that has become particularly rare in such a sought-after area: a standalone property in the heart of Pully with exceptional potential for renovation. Currently in need of renovation, it presents itself as a true blank canvas for those who wish to create a living space that reflects their personal style. Behind its current architecture lies considerable potential, allowing you to envision a contemporary, elegant home perfectly tailored to the aspirations of its future owners. Its detached location is an added bonus. The property currently features two separate studios, offering numerous possibilities: space to host family and friends, housing for a loved one, rental income, or conversion into a 2.5-room apartment, depending on the planned project. And then, on the top floor, lies what could become one of the home’s true highlights: a magnificent view of Lake Geneva and the Alps. A panorama that adds a very special dimension to this property and hints at the potential for an exceptional living space. A home to reinvent, a location to preserve, and potential to unlock! Opportunities that combine independence, a central location, immediate proximity to the lake and the train station, potential for renovation, and views of the lake and the Alps are extremely rare in Pully. This property is ideal for those who aren’t just looking for a house, but for a unique project to shape into their own, with the opportunity to create a home that reflects their personality in one of the most sought-after areas of the Lausanne region. We invite you to come discover the potential of this property for yourself and imagine what it could become. Contact us to schedule a tour and discover this rare opportunity in the heart of Pully!
…By Switzerland Sotheby's International Realty


Exceptional villa - Panoramic view - 3 housing units Dominating the sunny slope of Loc, just a few minutes from Sierre, this remarkable architect-designed villa benefits from a privileged location, combining tranquility, privacy, and a spectacular panorama of the Alps and the Rhône Valley. Situated in a dominant position on a generous plot of 1,063 m², the property enjoys an ideal exposure and remarkable sunlight throughout the day. Its particularly peaceful residential environment, bordered by non-buildable areas, provides beautiful privacy as well as a largely unobstructed view. Built in 2000, the villa offers more than 270 m² of living space for a volume of 1,341 m³. Its timeless architecture, generous volumes, beautiful ceiling heights, and large openings create bright and elegant living spaces. The property also stands out for its particularly interesting configuration into three independent units, offering multiple possibilities: large family residence, intergenerational living, home-based business, or rental income. Main apartment ? approx. 147 m² The main level features a superb living space characterized by a vaulted ceiling height of over 4 meters and large bay windows that fully showcase the panorama. The living room, enhanced by a wood stove, harmoniously connects with the dining room and offers an atmosphere that is both warm and elegant. The independent kitchen, fully equipped, has direct access to the outdoor spaces. The sleeping area includes: a generous master suite with dressing room and private bathroom equipped with a whirlpool tub, shower, and toilet; a second bedroom with private shower room; a guest toilet. A long balcony and a large terrace facing south/southeast pleasantly extend the interior spaces and provide an exceptional setting to enjoy the sun and the view. Independent apartment ? approx. 106 m² Located on the garden level, this second unit benefits from beautiful volumes and direct access to the outdoors. Completely independent, it serves as an ideal space for hosting family and friends, as well as an interesting rental income opportunity. It consists of: a spacious, bright living room with an open kitchen and direct access to the garden; two comfortable bedrooms; a large bathroom with bathtub, shower, and toilet; a laundry room; several storage spaces. Independent studio ? approx. 25 m² The property also has a third fully autonomous unit comprising: a living area with kitchen and sleeping space; a shower room with toilet; a balcony of about 7 m² facing full south. This space is perfectly suited for hosting guests, independent activities, an office, or creating additional rental income. Privileged outdoor spaces Carefully landscaped, the plot offers a green and peaceful environment in which the various outdoor spaces allow for full enjoyment of the particularly pleasant climate of the Sierre slope. Terraces, balconies, and gardens benefit from optimal orientation and remarkable panoramas, with a lovely sense of space and privacy. The property’s advantagesArchitect-designed villa with characterOver 270 m² of living spacePlot of 1,063 m²Volume of 1,341 m³3 independent housing units7 rooms, including 5 bedrooms4 bathrooms and 1 guest toiletSuperb ceiling height in the main living areaPanoramic view of the Alps and the Rhône ValleySouth/southeast exposure and excellent sunlightLarge terraces, balconies, and gardenHeat pump being installedRecent renovationsNumerous possibilities...
…By Neho


In the heart of Lavaux, this stately home with over 600 m² of living space combines heritage, absolute privacy, and contemporary comfort within an exceptional estate overlooking Lake Geneva and the Alps. Completely renovated, it features 14.5 rooms, 7 bedrooms, and magnificent outdoor spaces, just 15 minutes from Lausanne and Vevey. A charming home with retro-chic architecture, exuding refinement and elegance Set within a 13-hectare private estate comprising three properties, with its own lot of nearly 16,000 m², completely secluded and with no neighbors directly across the way Magnificent wooded park featuring a variety of tree species and century-old trees, with meticulously maintained English-style lawns Distinctive features: La Cornue stove, solid oak hardwood floors, ceilings and wood paneling adorned with moldings, marble fireplaces Generous spaces, plenty of natural light, and numerous reception rooms Fully renovated in 2016, combining historic charm with contemporary comfort An exclusive, unspoiled setting offering absolute privacy Several outdoor parking spaces, plus a two-car underground garage
…By Switzerland Sotheby's International Realty


Ideally located in the heart of Blonay, in a highly sought-after neighborhood, this property, built in 1982, offers a privileged living environment, just steps away from shops, schools, and public transportation. With approximately 200 m² of living space and 290 m² of usable area, the house currently features 3 bedrooms and 2 bathrooms. Its layout offers excellent potential for customization, with the possibility of adding two additional bedrooms to suit your needs. In need of renovation, it presents an exceptional opportunity to unlock its full potential and create a unique home, fully customized to your tastes. Its prime location, combined with its spacious layout and strong potential for appreciation, makes it a rare find on the market. Whether you wish to preserve the charm of the existing structure or envision a contemporary renovation, this property offers an ideal foundation for designing a living space that combines character, comfort, and elegance. A rare opportunity to acquire a property with significant potential in a sought-after neighborhood. A unique opportunity to bring a real estate project to life in one of Blonay’s most sought-after areas.
…By Switzerland Sotheby's International Realty


Sheltered from view, this exceptional estate embodies refinement and the art of living at its finest. Set within 40,000 sqm of private parkland just minutes from Nyon, the property enjoys an unspoiled natural setting, a south-west orientation ensuring optimal sunlight throughout the day, and sweeping views of the Alps. Fully enclosed and enhanced by century-old trees, the estate is beautifully illuminated at night by bespoke architectural lighting that enhances both the residence and its landscaped grounds. The estate comprises a magnificent estate, an independent guest pavilion, a private tennis court, a 25-metre outdoor swimming pool, an ornamental pond, and a striking white marble pergola, built above a tranquil reflection pool. A monumental copper entrance gate, staff quarters, and state-of-the-art security complete this unique property. Originally built in the 1970s and entirely renovated in 2022, the residence combines exceptional materials, exquisite craftsmanship and cutting-edge technology, including bullet-resistant glazing and a secure safe room. Offering approximately 1,700 sqm of living space across two principal levels, the home features spectacular volumes, timeless architecture and elegant reception areas flooded with natural light, opening onto expansive marble terraces. Rarely available, this remarkable estate combines prestige, privacy, security and exceptional amenities in an outstanding natural setting, offering a truly unique opportunity for the most discerning international clientele.
…By Fgp Swiss & Alps Sa


A unique architectural design combined with an exceptional quality of life at the heart of Biel’s bilingual community. Switzerland Sotheby's International Realty is pleased to present, exclusively, a charming property with remarkable potential, located at Chemin des Carabiniers 20 in Biel. Built in 1997 and carefully renovated in 2024, this architect-designed 6.5-room home offers a generous net living area of 176 m² with a total floor area of 848 m³. An unconventional and flexible layout: Its original design allows for a custom layout. It offers the ideal layout for accommodating a separate apartment, guest quarters, or a professional space, while preserving the privacy of the main living areas. Natural Light and Outdoor Spaces: With an optimal south-facing orientation, the living areas open onto a superb 30 m² balcony-terrace and a 200 m² private garden, perfect for enjoying moments of relaxation in complete serenity. Practical features: 2 bathrooms, ample storage space, and 2 parking spaces round out this property. Prime Location: Chemin des Carabiniers is located in a very peaceful and sought-after residential neighborhood in Biel. Nature & Recreation: The house is just a short walk from the Biel Zoo (Tierpark) and nature trails, offering a green and rejuvenating living environment. View & Open Space: The property has an exceptional location rating of 4.5 out of 5 for its view, ensuring a beautiful, unobstructed vista and continuous sunlight throughout the day. Amenities & Transportation: Located right next to schools, public transportation providing quick access to downtown, and recreational and healthcare facilities. The house is situated on a leasehold lot.
…By Switzerland Sotheby's International Realty


This exceptional luxury villa, located in Bern’s prestigious embassy district, combines stately architecture, absolute privacy, and an exclusive quality of life. Nestled in the heart of a sumptuous landscaped park, the residence captivates with its generous living spaces, its luxurious wellness area featuring an indoor pool, and its unique outdoor lounges—a rare opportunity at one of the capital’s most sought-after addresses. Prestigious location in Bern’s embassy district Park-like garden with a pond, stream, and outdoor lounge Heated indoor pool, sauna, and The Gentlemen’s Bar exclusive Private elevator, double garage, and spacious living areas Absolute privacy and luxury amenities of the highest standard
…By Switzerland Sotheby's International Realty


Located in a residential neighborhood of Blonay, free from any disturbances and just 5 minutes from the village center, this modern property enjoys a prime location with a spectacular view, in the heart of a lush, green neighborhood. - Magnificent views of the lake and the Alps - Set on a 1,046 m² lot - Built in 2003 and renovated in 2020 with high-quality materials - Spacious rooms with high ceilings - Double garage, one covered parking space with a storage room, and several outdoor parking spaces
…By Switzerland Sotheby's International Realty


Situated in the heart of the village of Môtiers, this fully renovated house has been beautifully finished and is in excellent condition. It offers a peaceful, authentic living environment in the heart of the Val-de-Travers. The building comprises two independent 3- and 4-room apartments, each benefiting from plenty of light, a warm atmosphere and separate access, guaranteeing comfort and privacy. Thanks to its configuration, this property is suitable for a variety of projects: main residence with rental yield or investment. Ideally located close to amenities, the train station, schools and footpaths, this property combines quality of life, flexibility of use and value-added potential.
…By Switzerland Sotheby's International Realty


Located in the commune of Villars-Sainte-Croix, this exceptional contemporary villa offers around 550 m² of living space and almost 800 m² of floor space. Its distinctive architecture, spectacular volumes and panoramic views of Lake Geneva and the Alps make it a truly unique property. The house captivates with its large bay windows, remarkable luminosity and generous living spaces. The first floor features a vast living room with dining area and open kitchen, extended by a winter garden and a sumptuous, fully-glazed indoor swimming pool. A bedroom and bathroom complete this level. The villa has five bedrooms, including several suites with en suite bathrooms and dressing rooms. The master suite boasts a terrace with breathtaking mountain and lake views. The half-levels give the property a modern, dynamic architectural identity worthy of the finest contemporary creations. Directly accessible from the pool and jacuzzi area, a part of the basement is dedicated to well-being, including two showers, a sauna and a hammam, creating a veritable private spa within the property. The lower ground floor also offers large multi-purpose areas, ideal for setting up a home cinema, gym or leisure area, as well as laundry and technical rooms. An extremely rare asset completes this residence: an underground garage with space for up to 9 cars, plus three outdoor parking spaces. The location is ideal: just a few minutes from EPFL, UNIL, the Innovation Park and Crissier's shopping centers. International schools, including the International School of Lausanne (ISL) and the Moser School, are within easy reach, as is Geneva airport, some 40 minutes away. Combining contemporary design, exceptional volumes, top-of-the-range amenities and integrated home automation, this property offers a rare living environment, designed for customers seeking exclusivity and a home that stands out from the crowd.
…By Switzerland Sotheby's International Realty


Located in a sought-after neighborhood in the town of Bulle, this charming 5.5-room single-family home captivates with its peaceful and welcoming atmosphere. With approximately 160 m² of living space, it features a functional and pleasant layout. 4 bedrooms Bright, fully open-concept kitchen/living room Partially renovated in 2026 Very close to downtown and major highways Quiet neighborhood Potential for expansion
…By Swizterland Sotheby's International Realty


Ideally located at the end of a cul-de-sac in a quiet and sought-after residential neighborhood, this luxury property is a must-see. Its prime location offers rare privacy as well as a panoramic view of Moléson. Stunning view of Moléson 6 rooms and a separate studio apartment Newly built (2019) in mint condition, sold fully furnished Huge patio, two covered balconies, heated above-ground pool, and a valid building permit for an in-ground pool High-end features: Corian kitchen, district heating, video surveillance, and a comprehensive security system Large enclosed garage for two vehicles, two outdoor parking spaces, and pre-wiring for an electric vehicle charging station
…By Swizterland Sotheby's International Realty


In the sun-drenched hills of Château d'Oex, discover Casa Santushti, a rare gem where Alpine tradition meets Eastern craftsmanship; this chalet is much more than a home—it is a cultural symphony. Contemporary architecture and high-end amenities Spacious living area Interior elevator providing access to all floors Panoramic view of the mountains and the village Spacious terraces and balconies
…By Switzerland Sotheby's International Realty


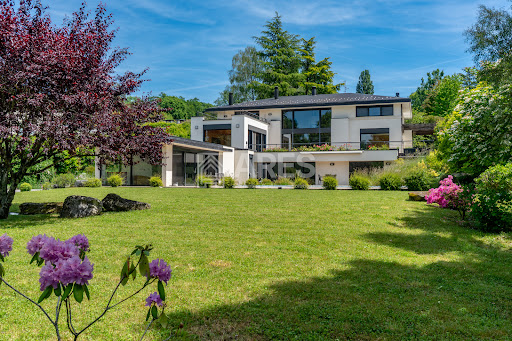

This villa is set in lush, floral surroundings, offering a spectacular view of the Geneva harbor and its iconic Jet d'Eau. The sober and timeless architectural design is heavily inspired by the renowned architect Frank Lloyd Wright. The property consists of a main residence and a pool house. The 3,000 sqm plot ensures absolute privacy as well as a preserved and unobstructed panoramic view. Further information available upon request
…By Ares Immobilier

Receive by email any new listing that may match your search criteria
Your criteria :
By validating this form, you accept the general conditions of use of Le Figaro Properties.
These agencies offer a selection of luxury properties vente in Switzerland. Feel free to contact them for personalized assistance.