Get early access to listings that match your criteria
Never miss an opportunity again. Our personalized alerts notify you instantly.

 English$ USD · m²


Located on the heights of Savièse , this 5.5-room semi-detached villa enjoys a dominant position with unobstructed, panoramic views of the surrounding mountains. Its south-facing aspect ensures optimum sunshine all year round, from morning to night, in a quiet, residential setting in the immediate vicinity of Sion . With a floor area of around 197 m², this property represents an ideal balance between comfort, nature and quality of life. The result of the complete renovation of an old barn, this property has preserved remarkable character features such as a superb exposed roof frame and spacious rooms. Its bright living spaces, thanks to large bay windows, offer a warm and friendly atmosphere, enhanced by quality materials and impeccable maintenance. Optimal sunshine all year round (south-facing). Weighted floor area of approx. 197 m² with bright, generous spaces Independent studio on ground floor with rental potential Well-maintained exteriors: large terrace, balconies and easy-care garden Accessible as second home Facades renovated in 2020 The house is sold with a carport, outdoor parking spaces, a garden shed and a cellar.
…By Switzerland Sotheby's International Realty


Located in an idyllic setting, this exceptional farmhouse has been renovated with meticulous care, perfectly combining old-world charm with modern comfort. With impressive volumes, every room in this house has been designed to offer optimal living space and a warm atmosphere. The property includes several bedrooms, including a sumptuous en suite bedroom with two private bathrooms, offering an intimate and refined space for relaxation. One of the house's most remarkable features is its indoor swimming pool , a true wellness asset, allowing you to enjoy the pleasures of the water all year round, whatever the weather. Renovations have preserved the farmhouse's authentic character, using high-quality materials and meticulous design. Large open spaces, high ceilings and generous windows create a bright, spacious ambience. 17,491 m² plot Approx. 450 m² living space Sublime garden with orchard and biotope Quiet, unique, green setting
…By Switzerland Sotheby's International Realty


Ideally located in the center of the village of Les Marécottes, in the commune of Salvan, Les Rochers guest house enjoys a quiet, sunny and highly sought-after location. It's within easy reach of public transport, shops and the region's main tourist facilities. This character property, dating from the early 20th century and carefully renovated in 2003 and 2008, offers around 461 m² of living space. It comprises 9 bedrooms, 7 bathrooms and generous communal areas, all designed to welcome and comfort guests. The majority of rooms have en suite bathrooms and balconies, with beautiful views of the alpine environment. There's also a covered outdoor terrace to make the most of fine weather. The property is fully equipped for immediate use: Professional stainless steel kitchen (approx. CHF 200,000.-) Spacious dining room with video installation, beamer and sound system Third floor with potential for owner's apartment or 3 guest rooms Converted attic Underfloor heating Laundry room The property is ideally suited to a touristic activity or a turnkey accommodation project. The train station, ski resort, alpine zoo, rock pool, playground and numerous hiking trails are all within easy walking distance. The resort is a partner of the Magic Pass, making the area even more attractive to tourists.
…By Switzerland Sotheby's International Realty


This spacious detached villa enjoys fantastic surroundings and exceptional views of the surrounding countryside. Divided over three levels, the first floor comprises an entrance hall, a large living room with wood-burning stove opening onto a terrace, a semi-open fitted kitchen and a bathroom/WC. Upstairs, a TV room, three bedrooms and a shower room/WC. On the lower first floor, two bedrooms, including the master with en-suite shower room/WC. There's also a lovely terrace on this level. The main attraction of the exterior layout is the creation of a beautiful swimming pool.
…By Switzerland Sotheby's International Realty


Set on a 601 m² plot, this exceptional 8-room, 6-bedroom property is a true architectural gem. - 3-room apartment on 1st floor - 5-room apartment on 2nd floor - Garden and terrace - 2 outdoor parking spaces - Magnificent view of Le Locle Take advantage of this unique opportunity to acquire an exceptional property. Contact us now to arrange a viewing.
…By Switzerland Sotheby's International Realty


Located in a sought-after area of the village of Blonay, this property with its authentic charm comprises 450 m² of living space and enjoys an excellent location overlooking the upper Riviera. Erected on a 2,756 m² flat plot, richly planted with trees, this house offers a magnificent view of Lake Geneva and the Dents-du-Midi mountains. Spread over 3 levels, it has 12 rooms. Ideal for a large family, its generous space and high ceilings are undeniable assets! The noble materials used in its design are of the highest quality. Its large bay windows and southern exposure provide plenty of natural light throughout the day. There's also a wine cellar and a traditional carnotzet on the lower ground floor. The exterior features a large terrace, a spacious garden, a heated swimming pool and all the comforts you need to make the most of fine weather. The house was built in 1969. It has been very well maintained over the years. However, it would benefit from some renovation work to bring it up to date. A closed garage that can easily accommodate 2 vehicles and numerous outdoor parking spaces complete the property. Just a 5-minute walk from public transport, in the immediate vicinity of various motorway routes, 10 minutes by car from the renowned "Haut-Lac" international bilingual school and just 5 minutes by car from the town center, this villa will win you over with its ideal location.
…By Switzerland Sotheby's International Realty


Nestled in a green setting in Chailly sur Lausanne, this splendid property is sure to win you over with its exceptional character. Set in the heart of a sought-after residential neighborhood, you'll enjoy a quiet, privileged location within easy reach of the city center and major highways. Spread over 3 levels, this 8.5-room residence boasts 630 m² of floor space. The owners, sensitive to the charm of the setting, have taken full advantage of all its assets. The choice of materials, the meticulous, luxurious finishes and the high ceilings create an unrivalled living environment that will satisfy even the most demanding customers. Erected on a dominant 2,649 m² plot, you're sure to be charmed by its many outdoor spaces, including a spacious garden with superb trees and landscaping, several terraces and an outdoor swimming pool. A garage and several outdoor parking spaces complete this exceptional property.
…By Switzerland Sotheby's International Realty


OPPORTUNITY SWITZERLAND SOTHEBY'S INTERNATIONAL REALTY ! La Brocéliande is an enchanting place in every respect. Built in 1914, this majestic manor house underwent total renovation in 2004 in keeping with its original architecture, and will appeal to lovers of the old who are looking for all modern comforts. This vast property is nestled in a remarkable park, an extraordinary setting of centuries-old trees and a wide variety of fruit bushes. - Enchanting setting, wooded park of 2779m2 - 3 levels + 2 basements and approx. 450 m² of living space - Noble materials, immense cachet! - 6 bedrooms - Possibility for independent activity
…By Switzerland Sotheby's International Realty


Ideally situated on the outskirts of the charming village of Chexbres, this superb property offers breathtaking views of the lake, vineyards and surrounding mountains. Just a few minutes' walk from Chexbres village center and a short drive from Rivaz, it is also within easy reach of the freeways and the magnificent Lavaux vineyards, a UNESCO World Heritage site. This magnificent master property, built in an elegant Provencal architectural style, comprises an entrance hall, followed by a storage room and a vast study, a refined kitchen and a spacious living-dining room with access to a terrace via large bay windows. On the first floor, a wing dedicated to the master bedroom, with en-suite bathroom and dressing room, completes the living space. The second floor offers three charming bedrooms with access to a generous balcony. One of the bedrooms also benefits from direct access to a large bathroom. The property, which is entirely underground, offers plenty of storage space, as well as a spacious sauna, a perfectly soundproofed music room converted into a fitness room, a wine cellar, a shower room and an elegant carnotzet. The adjoining duplex apartment comprises two bedrooms with en-suite shower rooms, a kitchen, a living room with fireplace and a terrace. It offers the advantage of direct access from the main residence via the basement. The property also features a garage for up to 6 cars.
…By Switzerland Sotheby's International Realty

Located in Cologny, in one of the most exclusive residential environments of the Canton of Geneva, this exceptional property benefits from a privileged setting close to the lake and the city center. Situated on a beautiful plot, the residence is distinguished by its contemporary architecture, generous volumes, and elegant atmosphere. Fully renovated with quality materials, it offers a refined and harmonious living environment. The interior spaces, bright and perfectly arranged, open onto well-maintained outdoor areas, designed for comfort and discretion. Secure and ideally located, this rare address combines exclusivity, serenity, and proximity with justness. A confidential property aimed at clients seeking a unique living place in Cologny.
…By Crown Real Estate Sarl


Stunning 258 m2 house with 6.5 rooms and a breathtaking panoramic view.Two parking spaces are available in front of the villa, with the possibility to park several vehicles just a few meters away. Bus stop nearby.Just a few minutes by car from the center of Crans-Montana, you will have access to numerous shops, hikes, lakes, and restaurants, as well as ski slopes. Randogne also hosts some renowned restaurants.Sale as a secondary residence and sale to foreigners.This description has been automatically translated from French.
…By Naef Prestige Knight Frank


Creation of an exceptional chalet in old wood currently under construction, ideally located, very close to the center of Crans. Land area: 2830m2, useful surface area of the chalet: approximately 1400 m2, + approximately 300 m2 of balconies and terraces. Breathtaking west view of the mountains and the Rhône valley. The work was entirely completed outdoors. The interior finishing will be carried out according to the buyers' choices. They will take approximately 8 months from the moment the buyer has blocked his choices. Interior: elevator, fully equipped kitchen, dining room, bar, living room with fireplace on the ground floor, 2nd living room on the mezzanine on the 1st floor, 7 bedrooms with bathrooms, gym, sauna, hammam and swimming pool. Exterior: 3 garages and 4 to 5 outdoor parking spaces, automatic watering. With easy access, Crans-Montana is only 2 hours drive from Geneva (GVA - international airport) and 30 minutes from Sion (SIR - International airport). Crans-Montana is located in the heart of the Swiss Alps, in the French-speaking Valais, at an altitude of 1400 m. It benefits from exceptional sunny exposure. In addition, Valais offers significant tax advantages. Natural persons of foreign nationality who take up residence, without carrying out any gainful activity there, may request to pay a tax calculated on the expense instead of income tax. For more information, see our website: www.TraditionChalet.ch
…By Tradition Chalet Sa


Perched above the tranquil shores of Lake Maggiore , this extraordinary residence occupies a privileged south-facing hillside position in Brissago . Nestled at the end of a private cul-de-sac among distinguished villas, it offers absolute privacy with breathtaking views over the lake and surrounding mountains. The property sits on approximately 1,614 sqm (0.40 acres) of landscaped grounds, featuring a refined Mediterranean garden that captures sun throughout the day and frames the villa's dramatic modernist architecture. The charming village centre is a ten-minute walk, while Ascona and Locarno are a short drive, with convenient access to Zurich, Milan, and Lugano Airport . Architecture & Living Spaces: Spanning five levels and approximately 2,011 sqm (21,646 sq ft), the villa is a study in contemporary design — precise, sculptural, and open. Extensive glazing dissolves the boundary between indoors and outdoors, inviting natural light and the surrounding scenery into every space. The principal floor features a grand living area of 265 sqm (2,851 sq ft) with multiple seating zones and a formal dining room beneath soaring ceilings. Full-height glass walls open to a 55 sqm (591 sq ft) portico and a striking 14 x 4 metre outdoor pool, blending interior elegance with alfresco living. The adjoining gourmet kitchen is meticulously designed with premium materials and bespoke cabinetry. Bedrooms & Private Retreats: Eight well-proportioned bedrooms with eight bathrooms occupy the first floor, offering comfort and refined privacy. The master suite spans the entire top floor (approximately 325 sqm / 3,541 sq ft) and includes a spacious dressing area, lounge, spa-inspired bathroom with freestanding bathtub, and a private terrace of 55 sqm (591 sq ft) overlooking the lake. Four additional bedrooms with en suite bathrooms complete this level, ensuring a harmonious balance of family and guest accommodation. Wellness & Leisure: The lower levels provide unrivalled leisure facilities, 240 sqm (2,582 sq ft) gym and sports hall Indoor pool of 90 sqm with integrated wellness and thermal spa Fully air-conditioned wine cellar with tasting area and bespoke storage Garden terraces and technical rooms An underground garage accommodates 12 vehicles with direct lift access to all floors. Technology & Comfort: State-of-the-art systems include underfloor heating, air conditioning, advanced ventilation, solar-assisted pool heating, home automation, remote-access control, integrated sound, and a sculptural lighting design that transforms the villa after sunset. Movable wall panels allow flexible spatial configurations, seamlessly connecting interior and exterior spaces. This residence is more than a home — it is a statement: a perfect fusion of architectural innovation, exceptional craftsmanship, and a rare lakeside setting, designed for those seeking a privileged Mediterranean lifestyle. Secondary residence (Swiss nationals or persons with a B/C permit).
…By Fontana Sotheby's International Realty


Exclusive Switzerland Sotheby's International Realty Overlooking the village of Fully , in a sought-after residential area, this 246 m2 property, built in 2002, stands on an exceptional plot of land in an elevated position, offering spectacular, unobstructed panoramic views over the Rhone valley. Just a few minutes from Martigny and a stone's throw from the elementary school, the villa perfectly combines tranquility, proximity and quality of life. Fully enjoys a remarkable amount of sunshine all year round, giving the property a constant and warm natural luminosity. The vast living room, bathed in light thanks to its ideal orientation, forms the heart of the house. The generous volumes invite you to entertain in a warm and refined atmosphere. Two terraces, facing east and west, naturally extend the living spaces outwards. Outside, an above-ground swimming pool is part of a carefully tended garden. The fully enclosed, unoverlooked lawn ensures absolute privacy in a peaceful, green setting. Dominant location with breathtaking views Exceptional sunshine all year round Ideal layout for a family Mezzanine with potential for 5th bedroom Double terrace 4-car garage and 3 carports The property features a closed garage for four vehicles and three additional carports, a considerable and unusual asset.
…By Switzerland Sotheby's International Realty


Located in the highly sought-after Gravelone neighborhood, this contemporary villa stands out for its elegant Brutalist architecture, combining bold volumes, assertive lines, and high-quality materials. Located just a few minutes from the center of Sion, it enjoys all the benefits of the capital of Valais: urban vibrancy, a sunny climate, modern infrastructure, and immediate proximity to major highways, schools, and amenities. The panoramic rooftop is one of the property’s highlights, offering spectacular views of the castles of Sion and the surrounding mountains. Designed as a living work of architecture, the villa features exceptional finishes and carefully selected high-end furnishings that are in perfect harmony with the home’s design. The interior spaces are bathed in light and designed for optimal comfort. Unobstructed 360° view from the rooftop, with a panoramic view of the castles of Sion Rare and distinctive Brutalist architecture, featuring bold lines and high-end finishes Exclusive wellness area with a jacuzzi and steam room Valid permit for the construction of an outdoor pool Ideal location in Gravelone, in a quiet residential neighborhood just a stone’s throw from downtown Sion
…By Switzerland Sotheby's International Realty


Located in Vico Morcote, at the top of the village, this luxury villa blends harmoniously into the natural landscape of the hillside. The property offers breathtaking panoramic views, embracing the picturesque village below, the gentle hills and Lake Lugano, creating an atmosphere of rare beauty. The villa, built in 2012 and perfectly maintained over the years, offers elegant, bright and spacious rooms on three levels, with a total living area of 370 sqm. The finishes have been designed and curated down to the smallest detail by a renowned interior designer. The outdoor spaces are a true oasis of tranquillity, with an entrance embellished by a modern fountain, panoramic terraces accessible from every corner of the living room, a pergola perfect for outdoor lunches and dinners, and a well-kept garden with ornamental plants that enhance the aesthetics of the property. The open-plan living area includes an entrance hall and a guest bathroom, a large and bright living room with a fireplace, a dining area, and a splendid, fully equipped kitchen with a large central island that invites convivial moments. In the sleeping area on the upper floor, there is a luxurious master suite with a living area, wardrobe, generous en-suite bathroom and a private balcony; a second suite with a living/study area and en-suite bathroom; a third bedroom and a bathroom with bathtub. The lower floor has a spacious hobby room with billiard table and home cinema, a fully equipped gym and a well-organised laundry/ironing room, as well as numerous utility rooms. The offer is completed by two reserved parking spaces in the municipal car park (with two private storage rooms) and an additional covered parking space in the blue zone, just a few steps from the property. This villa stands out for its elegant style and privacy, offering a unique opportunity for those seeking a luxury home in a quiet and panoramic location. Primary residence only.
…By Fontana Sotheby's International Realty

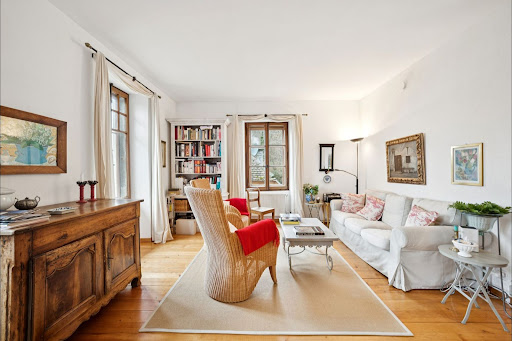


In Essertines-sur-Rolle, discover a magnificent character residence set in idyllic surroundings. This charming maison de maître offers 200 m² of living space divided into 8 rooms, making it ideal for a family. The location will appeal to lovers of tranquillity and nature. The village benefits from easy access to schools, public transport and everyday amenities. Children will enjoy the many playgrounds and educational facilities nearby, in a safe and friendly environment. It also offers lovely views of Lake Geneva and the Alps. Priced at CHF 3,300,000, this rare property combines character, comfort and quality of life. A unique opportunity for those looking for an exceptional place to settle for the long term. Charming residence of approx. 200 m². 8 bright rooms, authentic style 5 min from Rolle and all amenities Annex with renovation potential
…By Switzerland Sotheby's International Realty


Discover this superb 7.5 rooms, nestled in the heights of Blonay, a stone's throw from Les Pléiades and close to the ski resorts. Erected on an exceptional plot of over 13,000 m², it offers an ideal setting for nature lovers and pet owners. Panoramic views of Lake Geneva and the Alps About 228 sq. m. of living space, on two levels Two terraces, a balcony and a garden shed 5 bedrooms, 2 bathrooms, and bright living spaces Mixed heating (oil, wood, solar panels) 6 outdoor parking spaces Just 15 minutes from Vevey, this property combines old-world charm with modern comfort.
…By Switzerland Sotheby's International Realty


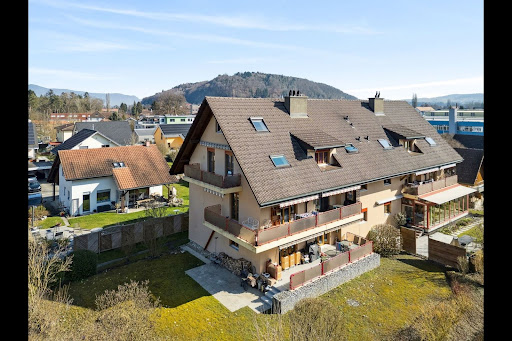
Privileged location at the gateway to Biel and Lyss Located at Schulriederstrasse 14, this magnificent high-end penthouse enjoys a strategic location in the canton of Berne. You'll enjoy absolute peace and quiet, yet be right on the doorstep of urban centers: * Proximity: Fast access to Lyss and Biel. * Transport: Dotzigen station is only a 4-minute walk away. * Setting: A secure, traffic-free residential neighborhood directly on the banks of the Old Aare. Exceptional family living space This 5.5-room attic duplex apartment has been tastefully refurbished to offer warm, modern comfort. * Interior: Large, bright living room with Swedish stove, top-of-the-range open kitchen (granite, glass, recent appliances). * Unique "Plus": A huge converted attic offering a private bouldering room with 60m² of climbing surface. A dream space for young and old alike! Exterior and common facilities worthy of a hotel The PPE offers rare amenities that guarantee a superior quality of life: * Wellness : Access to a shared spa complete with sauna, shower and WC. * Leisure: A large hall for birthdays and parties, equipped with a fully-equipped kitchen and games room. * Garden of Eden: A superb communal garden on the water's edge, exceptionally well maintained (see photos). It features a soothing biotope and a BBQ area for summer evenings. Outbuildings and parking Everything has been designed for storage and convenience: * 1 Large private garage. * 1 Carport. * 2 Cellars (ideal for storage). * Several visitor parking spaces available for your guests. .- Beautifully renovated attic with shared wellness area Annexes, common rooms and garden From the entrance to the apartment, a retractable staircase leads to an attic with additional storage space, complemented by a cellar and a storage room above the private garage, plus a carport at your disposal. For communal use, the house offers a large multi-purpose/party room with kitchenette and a private wellness area (4 owners) with sauna, shower and WC, as well as a charming communal garden with manicured lawn, beautiful trees, biotope and barbecue/picnic area. Maintenance, renovation and long-term comfort The house, built in 1988, has been regularly maintained and improved: modernized balcony and floors, replacement of appliances (dishwasher, washing machine, tumble dryer), installation of a water-softening system, new PVC windows, conversion of the attic bedroom, installation of ceiling panelling, removal of the old chimney and installation of the Swedish stove, overhaul of the boiler, new garage sheds and complete renovation of the kitchen. All in all, almost CHF 182,000 has been invested in the apartment, guaranteeing a high level of comfort, up-to-date technology and a property that is ready to move into without any major work, in an idyllic waterfront setting. The price of the apartment is CHF 840,000. The price is composed as follows: In an annex linked to the main building by underground access. For private common use by 4 owners, a wellness area with sauna, shower and WC. Leisure facilities: A large room for birthdays and parties, equipped with a fitted kitchen and games room. A new children's playground from 2026 next to the BBQ on the banks of the Old Aare. A garage box-workshop CHF 30'000. Carport CHF 25,000 Total selling price : CHF 895,000
…By Switzerland Sotheby's International Realty


This charming property includes a Ticino house with 6.5 rooms, a swimming pool, and an artificial pond, a 2.5-room independent rustic house spread over two levels, numerous storage rooms, and several adjacent agricultural plots. Main house: The house is spread over two floors and features spacious, bright rooms. It underwent significant renovations in 1993, followed by further modernization between 2017 and 2020, including updates to the kitchen, stove, boiler, and the installation of a photovoltaic system. Rustic house: The rustic house is also spread over two levels, with a loft-style bedroom and exposed beams. The living area features a spacious kitchen and a pellet stove. A large loggia at the entrance offers an ideal space for outdoor dining, complete with room for a barbecue. Systems and features: The property is equipped with modern, eco-friendly systems, including solar panels for the production of domestic hot water, with a 500-litre storage tank, which is also used to heat the pool water. Additionally, there is a 6 kWp photovoltaic system. The heating is provided by a pellet boiler, while the house also features a wood-burning stove for additional warmth. These systems make the property highly energy-efficient. Land and privacy: The large surrounding land ensures great privacy and tranquility, making it ideal for those seeking a peaceful lifestyle or needing space for pets. With 18,000 m² of agricultural land, the property offers numerous possibilities, including the option to convert it into a B&B, given its location and the overall atmosphere of the estate. Outdoor areas: The outdoor swimming pool, artificial pond, and stone pergola with a table and benches add charm to this already delightful property. The 180° panoramic view is spectacular, stretching from Lake Maggiore to the Bellinzona plain and up to the majestic peak of Mont Blanc. Detailed property description: Main house Ground floor: Entrance Large living room with direct access to the rear garden Dining room with open-plan kitchen and wood stove Hallway Guest bathroom Laundry room with direct access to the back of the house Stairs leading to the first floor First floor: Hallway with reading nook Large master bedroom with en-suite bathroom and access to the balcony Bathroom with bathtub Bedroom Small bedroom/study Rustic house Ground floor: Spacious loggia with barbecue area Living room with open-plan kitchen and pellet stove Stairs leading to the upper floor First floor: Loft-style master bedroom with exposed wooden beams Bathroom with shower Additional spaces: The property also includes numerous storage rooms, warehouses, cellars, animal shelters, and various agricultural plots. 6 external parking spaces are available. Ideal property for those who love nature and privacy!
…By Fontana Sotheby's International Realty


EXCLUSIVE SWITZERLAND SOTHEBY INTERNATIONAL REALTY! This exceptional, spacious chalet is ideally located in the center of the resort of Villars-sur-Ollon, just a few minutes' walk from all amenities, transport and international schools. Set on a flat, unoverlooked plot of almost 2,300 m2 with private access, the property enjoys magnificent views of the Alps, fields and forests. The sunshine is optimal from morning to night. Large living room and open gallery 6 bedrooms / 4 bathrooms Home cinema, office, large available Outdoor pool, Jacuzzi Walk to center Double garage and parking spaces The property is available as a primary or secondary residence. A video tour will be transmitted on request.
…By Switzerland Sotheby's International Realty


In the heart of Muzzano, just a few minutes from Lugano, Residenza Twin Lake offers an exclusive and secluded residential setting, immersed in nature and enjoying open views over Lake Lugano and the Ticino Pre-Alps. The villa strikes a measured balance between elegance, functionality and comfort, within a refined and discreet environment. At basement level, a double garage with storage room opens onto an internal courtyard, providing access to the staircase and the private lift serving all floors of the villa. The first level comprises the entrance hall, a study and an atelier, a bedroom, a bathroom and a laundry room. The upper floor is dedicated to the living area, conceived as a bright and welcoming open plan space with living room, open kitchen and dining area. The internal courtyard is enhanced by a landscaped garden with a decorative water feature, while two external terraces offer well proportioned spaces for outdoor living. A 27 square metre panoramic terrace adjoins the living room, while a 10 square metre terrace is located next to the kitchen. A guest bathroom completes this level. Outside, a contemporary swimming pool of 50 square metres forms a shared amenity between the two villas, together with the pool technical room, discreetly integrated and jointly managed, ensuring optimal functionality without compromising privacy. The night floor features a master bedroom with walk in wardrobe and en suite bathroom, two additional bedrooms and a further full bathroom. Outdoor spaces include two terraces and an 18 square metre balcony overlooking the pool area. Built with high quality materials and equipped with a geothermal heat pump system, the villa combines comfort, architectural refinement and excellent energy efficiency. Each villa within Residenza Twin Lake is designed to ensure a high degree of privacy and superior living comfort. Carefully articulated spaces and advanced technological solutions define an exclusive address for those seeking a contemporary residence with efficient connections to Lugano.
…By Fontana Sotheby's International Realty


A SWITZERLAND SOTHEBY'S INTERNATIONAL REALTY EXCLUSIVE!" Located on the sun-drenched heights of Grimisuat, this sumptuous villa offers an exceptional living environment with breathtaking views of the Alps, absolute privacy and top-of-the-range amenities. Grimisuat, a residential commune in the central Valais region, stands out for its rare quality of life: calm, sunshine, immediate proximity to amenities (schools, hospital, shops, leisure activities) and rapid access to Sion (8 minutes) as well as to the Anzère slopes (15 minutes). Major assets: Panoramic views of the Alps, with no overlooking . 2,596 m² flat plot with garden and swimming pool Independent 3.5-room apartment with private entrance Well-exposed terrace with new pergola Private sports room Privileged location: absolute calm, 8 minutes from Sion and 15 minutes from the slopes
…By Switzerland Sotheby's International Realty


This brand-new, ultra-modern property boasts exceptional lake views, as well as unrivalled privacy and security. Set on an 832m2 plot, the property boasts 630m2 of usable space, perfectly laid out for comfortable living and entertaining guests. The first floor comprises a large open-plan living area with fully-equipped kitchen, dining room and lounge. All living areas lead to a splendid terrace with unobstructed lake view and infinity pool. The first floor features a splendid en suite master bedroom with access to a balcony. The ground floor features another en suite bedroom with dressing room, a living room with cinema and bar, a guest WC, a laundry room and a utility room. The basement features a multi-purpose living room, storage cellars and a magnificent 4-car garage. The property has a fully independent studio with independent access and parking space.
…By Switzerland Sotheby's International Realty


Exceptional ski-in & ski-out property! Nestled on the Villars-sur-Ollon - Gryon plateau, in a privileged, out-of-the-way location, this exceptional property will surprise and delight the most discerning. Erected on a vast south-facing plot, this property benefits from optimum sunshine from morning until the end of the day. The chalet offers absolute modern comfort, extreme luxury and refinement, top-quality materials and exceptional volumes. An extraordinary refuge with spectacular, uninterrupted views of the Alps. Cathedral double living room with fireplace and large living mezzanine. 6 bedrooms and 6 bathrooms/showers and 2 separate WCs Wine cellar Spa including indoor pool with large picture windows, sauna, hammam and showers Private flat garden! Large terrace with outdoor fireplace and BBQ Garden terrace with Jacuzzi 8 parking spaces (2 closed garages, 2couv. 4 outside) Direct access to ski-in & ski-out slopes Ski room and other annexes
…By Switzerland Sotheby's International Realty
'%20stroke='%23DDAA3A'%20stroke-width='1.909'%20stroke-linecap='square'%20stroke-linejoin='bevel'/%3e%3c/svg%3e)
Receive by email any new listing that may match your search criteria
Your criteria :
By validating this form, you accept the general conditions of use of Le Figaro Properties.
These agencies offer a selection of luxury properties vente in Switzerland. Feel free to contact them for personalized assistance.




