Get early access to listings that match your criteria
Never miss an opportunity again. Our personalized alerts notify you instantly.

 English$ USD · m²


Built in 1899, this magnificent 7.5-room house combines old-world charm with modern comforts. Carefully renovated over the years, it has retained its original character while benefiting from today's best amenities. With its generous, well-distributed spaces, this home offers plenty of natural light and breathtaking views of the plain, lake and mountains. A CEB energy rating of C (insulation) and A (consumption) guarantees a high level of energy performance, ensuring comfort and energy savings. Every detail has been designed to preserve the authentic character of this property while adding a touch of modernity. This home is ideal for those seeking an exceptional living environment, in a peaceful, green setting close to all amenities. Montricher is known for its access to nature. Mont Tendre, the highest peak in the Swiss Jura, is within easy reach of the village and attracts hikers, cross-country skiers and wildlife enthusiasts. The village has numerous trails leading through forests and meadows, offering picturesque walks and nature-watching opportunities. Montricher is part of the Parc naturel du Jura vaudois, reinforcing the region's ecological appeal.
…By Switzerland Sotheby's International Realty


Discover this magnificent farmhouse dating from 1683, entirely renovated between 2005 and 2012, located in the heart of the Vallée de Joux. This exceptional property comprises three separate apartments: a 9-room main apartment, a 2.5-room apartment and a studio. A spacious workshop completes this unique ensemble. 9.5-room apartment: Located on the first floor, you'll be charmed by the large living room, where the open kitchen blends in perfectly with its exposed beams, demonstrating the rustic character of the place. The original smoking room, dating back to the construction of the farmhouse, adds an inimitable touch of charm to this convivial space. Still on the first floor, you'll find a spacious bedroom with en-suite bathroom, as well as an office area. Upstairs, the apartment offers three bright bedrooms, a bathroom and a large space that can be used as a second living room. In addition, a dormitory has been set up, perfect for sleepovers or social gatherings. 2.5-room apartment: This charming 2.5-room apartment combines comfort and practicality, ideal for a single person or a couple. As soon as you enter, you'll be seduced by the charming kitchen opening onto the dining room, creating a convivial space for your meals and shared moments. The bright, cozy living room is the perfect place to relax and unwind. The apartment also features a comfortable bedroom, as well as a spacious bathroom. Studio: This spacious studio combines charm and modernity, ideal for someone looking for a functional and cosy place to live. The fully-equipped kitchen offers all the comforts you need to prepare your meals. A shower room completes the space. The real asset of this studio is its skylight, which floods the main room with natural light, creating a warm and welcoming atmosphere. This architectural detail adds a great deal of cachet and makes this space unique. The carefully thought-out spaces offer an optimal configuration that can be easily adapted to suit your tastes and needs. This farmhouse, steeped in history, has preserved its charm of yesteryear while meeting modern requirements.
…By Switzerland Sotheby's International Realty


A SWITZERLAND SOTHEBY'S INTERNATIONAL REALTY EXCLUSIVE! This chalet is an authentic and unique piece of real estate! It's a true work of art, amidst the natural beauty of the Dents-du-midi massif. Its renovation is a real demonstration of taste and respect for the soul of the place. This was made possible thanks to the philosophy of the owners and the meticulous work carried out by local craftsmen. - Rare object just 30 minutes from Monthey - Panoramic view offering magnificent sunsets - Idyllic location in the heart of nature - Completely renovated with the utmost care - Available as a second home A magnificent second home coup de coeur!
…By Switzerland Sotheby's International Realty


In the heart of Lugano, at the foot of the Castagnola hill, stands Archi di Luce: an exclusive residential complex consisting of eight private villas, designed by Swiss architects Herzog & de Meuron. Surrounded by lush Mediterranean vegetation consisting of palm trees, camellias, magnolias, cypresses and pines, the project blends harmoniously into the landscape, playing with arches, vaults, light and shadow to create a refined and timeless aesthetic. Villa 3 is one of the most charming residences in the complex, with 771 m² of floor space spread over five levels, two of which are underground. The property has four indoor parking spaces, large panoramic terraces, a 200 m² private garden and an exclusive swimming pool. Every detail – from the materials to the finishes – has been designed to the highest standards of contemporary design. Thanks to its privileged location and south-facing aspect, the villa enjoys spectacular views of Lake Lugano and natural light throughout the day, offering unforgettable moments from sunrise to sunset. An architectural masterpiece, immersed in the tranquillity and privacy of one of the most prestigious areas of Ticino.
…By Fontana Sotheby's International Realty


Ideally located on the Vaud Riviera, in the immediate vicinity of Lausanne, this lakeside property benefits from a frontline position on the lake. Behind absolute discretion lies a residence of character, subtly renovated to exacting contemporary standards. The light-filled rooms open generously onto the lake and the Alps, offering a panorama of rare intensity. Implanted in the heart of a private landscaped park, the property offers an exclusive art of living, between elegance, serenity and intimacy. Swimming pool, direct lake access and separate outbuilding complete this confidential ensemble. Details of this prestigious property are available on request. If you are interested in this exceptional patrimonial opportunity, reserved for a discerning clientele, with no public exposure, please do not hesitate to contact us directly for further information.
…By Spg One - Christie's International Real Estate Genève - Nyon - Lausanne – Alpes Suisses (suisse)


Located in the heights of Montreux, this exceptional property combines absolute privacy, breathtaking views and immediate proximity to the town center. Thoughtfully designed to meet the highest standards, the residence offers over 1,000 m2 spread over several levels, with bright living spaces opening onto vast panoramic terraces. Every detail has been carefully considered, from the choice of materials to the integration of high-end equipment, in a spirit of comfort, modernity and refinement. Details of this prestigious property are available on request. If you are interested in this rare opportunity for lovers of prestige residences in search of discretion and quality of life, please do not hesitate to contact us directly for more information.
…By Spg One - Christie's International Real Estate Genève - Nyon - Lausanne – Alpes Suisses (suisse)


Nestled in the heart of the Corseaux vineyards, this architect-designed villa enjoys an exceptional location with panoramic views of Lake Geneva, the Alps and Lavaux. In a dominant position, in a quiet, unspoilt environment, it offers total privacy while remaining close to amenities and the center of Vevey. Completely maintained with care, the property captivates with its impeccable condition, elegant architecture and bright living spaces, opening onto a terrace and swimming pool taking full advantage of the natural surroundings. Details of this prestigious property are available on request. If you are interested in this exceptional patrimonial opportunity, reserved for a discerning clientele, with no public exposure, please do not hesitate to contact us directly for further information.
…By Spg One - Christie's International Real Estate Genève - Nyon - Lausanne – Alpes Suisses (suisse)

Overlooking the Rhône Valley and the most beautiful peaks of the Valais Alps, this exceptional attic benefits from a privileged location in the heart of a developing residential and hotel sector. Just a few minutes from the center of Crans-Montana, it combines elegance, spectacular views, and alpine quality of life. Integrated into a recently constructed prestigious residence, this property immediately captivates with its remarkable volumes, majestic old wood exposed framework, and large south-facing terraces offering spectacular views of the Valais Alps. The living room, flooded with light thanks to its generous bay windows, is centered around an elegant fireplace and brings together the living room, dining area, and kitchen in a refined atmosphere where alpine authenticity and contemporary design meet harmoniously. The sleeping area offers three en-suite bedrooms, providing comfort, privacy, and high-end amenities. Accessible directly by elevator, the apartment also features modern home automation, a private cellar, a ski room, and several parking spaces. Future owners will also benefit from the exclusive facilities of the upcoming neighboring hotel, including a spa, wellness area, and fitness room. A rare address aimed at clients seeking exclusivity, serenity, and a contemporary alpine lifestyle.
…By Fgp Swiss & Alps Sa


Set in an unspoilt natural environment, this elegant contemporary 7.5-room villa will captivate you with its generous volumes, luminosity and serene atmosphere. Set on a magnificent wooded plot, it boasts panoramic mountain views and an interior designed for comfort and harmony with the outdoors. A rare property, just minutes from Fully, combining refinement, privacy and quality of life. Ideally situated on the right bank of the Rhône, bathed in the region's most generous sunshine, the charming village of Fully enjoys a privileged location, just a few minutes from Martigny and 20 minutes from Sion. - Heated outdoor pool and summer kitchen - Quiet setting with breathtaking views - Large wooded plot of 2,312 m². - Possibility of acquiring an additional 1002m2 building plot - Wellness area with sauna - Close to all amenities
…By Switzerland Sotheby's International Realty


AN EXCEPTIONAL OBJECT Nestled high above Lake Geneva, Villa Chardonne embodies contemporary elegance and harmony with the surrounding natural environment. As with prestigious works...the dream... by Swiss architecture firm Made In, this residence stands out for its sleek design and bold concept. The villa rests on a structure combining glass and steel, offering an impression of lightness and transparency. The minimalist lines of the building blend perfectly into the landscape, creating a subtle dialogue between the architecture and the surrounding nature. The huge picture windows allow total immersion in the exceptional setting, offering breathtaking 360° panoramic views of Lake Geneva and the Alpine peaks. Inside, spaces are open and bathed in natural light, reinforcing the sense of fluidity between inside and outside. Noble materials and top-of-the-range finishes create a warm, sophisticated atmosphere. What's more, the plot has the privilege of hosting vineyards, enabling a few bottles to be produced each year by a local winemaker, adding a touch of authenticity and tradition to this exceptional setting. A true masterpiece of contemporary architecture, Villa Chardonne captivates with its timeless elegance and perfect integration into its exceptional surroundings.
…By Switzerland Sotheby's International Realty


Nestled in the peaceful surroundings of Vacallo, Villa Le Colonne offers a unique blend of classic elegance and modern comfort. Built in 1976 and meticulously maintained, the villa spans 2,850 sqm of land and offers approximately 660 sqm of living space across three levels. Its panoramic position in a private residential area makes it an ideal retreat for those seeking privacy and tranquility. The property is accessed via a picturesque tree-lined avenue that leads to the garages and the main entrance. The lower level features a refined onyx-clad entrance hall, which opens into the wellness area, complete with a spa, sauna, and solarium. This level also includes a cozy tavern with a fireplace and fully equipped kitchen, a wine cellar, and numerous service rooms, including a large garage. A striking onyx staircase leads to the main floor, where the living area unfolds in perfect harmony, comprising a spacious living room, dining area, and an open-plan kitchen with a central island. Large windows open onto a columned portico that seamlessly blends with the surrounding garden. The covered swimming pool, with a bar area and exposed wooden beams, offers a stunning view of the well-maintained garden, which also features an outdoor BBQ area with a stone table—ideal for al fresco dining and socializing. The upper floor is dedicated to the sleeping quarters, featuring five bedrooms, all with parquet flooring. The master suite includes a walk-in closet and an en-suite bathroom finished in onyx, creating a sense of refined luxury. The other bedrooms are served by two additional bathrooms and all enjoy direct access to the panoramic terrace, offering breathtaking views of the rolling hills and vineyards of Mendrisiotto. The external spaces are perfectly integrated with the surrounding landscape. The garden, enhanced by fruit trees, extends to a buildable plot that offers the potential for further development, including the creation of a separate guest house. The strategic location of Vacallo, between Chiasso and Mendrisio, allows for a peaceful setting while being easily accessible to Lugano and Como, making it ideal for those who appreciate both tranquility and connectivity. Villa Le Colonne is a residence that combines the charm of tradition with spacious living and endless customization possibilities. It presents a unique opportunity for those seeking to live in an exclusive and refined environment.
…By Fontana Sotheby's International Realty


Discover this magnificent chalet in the village of Vionnaz, offering an exceptional blend of modern comfort and unspoilt nature. With its spacious grounds and panoramic views, this unique property is sure to delight. - Breathtaking view over the valley - South-facing - High-quality materials - Quiet, peaceful setting - Possibility of separate apartment - Low energy consumption
…By Switzerland Sotheby's International Realty


Nestled between vineyards and the lake, this superb 13-room detached villa offers a privileged location in a residential area with panoramic views over Lake Murten. - Approx. 640 m² of floor space - Large garden with outdoor pool - Panoramic view of Lake Murten - A 3-room apartment on the lower ground floor - South-facing
…By Switzerland Sotheby's International Realty


Located in the heart of the peaceful Geneva countryside, in the charming commune of Choulex, this magnificent estate, bathed in light and nestled on a plot of around 5,000 m2, offers an exceptional living environment. Comprising several buildings, including an 18th-century fortified house, the property has been entirely renovated in 2010 using the highest quality materials. The property skilfully blends modernity and authenticity. It features generous reception areas, including a splendid dining room, and several offices linked by a magnificent glass roof. All served by an elevator. The sleeping area comprises a master bedroom, with two dressing rooms (Mr. and Mrs.) and two full bathrooms (Mr. and Mrs.), which occupies an entire floor; and 6 other bedrooms with en suite bathrooms. A janitor's cottage with two additional bedrooms completes the ensemble. You will be enchanted by the former stable converted into an indoor swimming pool, as well as by the magnificently wooded parkland of approx. 4,400 m2, preserving the peace and privacy of the property. An adjoining 1,000 m2 orchard, home to apple, pear and other fruit trees, enhances this exceptional setting. A double garage and 6 outdoor parking spaces complete this sumptuous property.
…By Switzerland Sotheby's International Realty
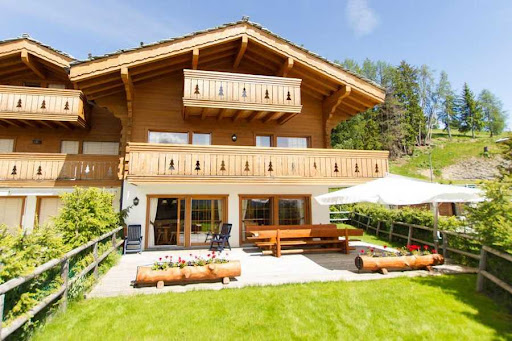


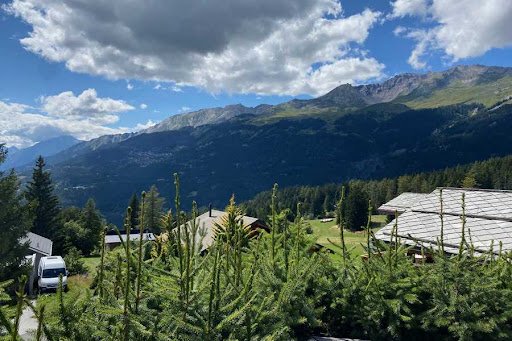
Semi-detached chalet ideally located 3 minutes by car from the center of Crans-Montana in the town of Lens. The chalet is about 350 m2 useful and about 280 m2 habitable. The plot is approximately 670 m2 and has stunning western views over the mountains and the Rhone Valley. It was built in 2009 on 4 floors and has 3 bedrooms, 3 bathrooms, as well as a carnotzet. Floor heating and city gas. Garage for 2 cars as well as 3 outdoor parking spaces. It is salable to all Swiss or foreign residents in secondary or main residence. Selling price fully furnished: CHF 3 millions Distribution : Ground floor Entrance hall Open kitchen Living room with fireplace Visitor toilets 1st floor : 2 Bedrooms 2 bathrooms with wc 2nd Floor : 1 bedroom 1 bathroom with wc Basement: Carnotzet laundry room Technical area Cellar Exterior: Garages for 2 cars Parking for 2 cars Various : balconies Terrace and lawn Electric blinds Plenty of storage
…By Tradition Chalet Sa


This splendid detached villa is located on a private, unoverlooked plot in the heart of Collonge-Bellerive, just a stone's throw from the lake. The property boasts a splendid plot of over 2500m2, beautifully planted with century-old trees and a perfectly manicured garden. A large swimming pool, an independent apartment and a small pool house complete the exterior. The property, entirely renovated in 2014, features a large office on the first floor, a visitor's toilet, a large living room, a dining room with a large open kitchen. A shower room with separate entrance completes this floor. The first floor comprises 6 en suite bedrooms, each with its own balcony. The basement features a fitness room with shower, a laundry room, two bedrooms with en-suite shower rooms and independent access. An elevator serves all floors of the property. The property has a double garage and numerous outdoor parking spaces.
…By Switzerland Sotheby's International Realty


UNIQUE SITUATION - CLOSE TO ST-GEORGES SCHOOL D HOMES SA presents this magnificent contemporary property with 12 rooms offering a surface of 620m2 located on a beautiful wooded plot of more than 6,500m2 and located in a popular, quiet and benefits from breathtaking views of the lake and the Alps. This residence offers very beautiful volumes as well as an excellent quality of achievement as a whole. The choice of materials and equipment is very high-end. NOTE: Significant potential for expansion, it is possible to build a second property with a living area of approximately 600m2. This property benefits from an extraordinary situation, with a dominant position, sheltered from prying eyes. A few minutes walk from St-Georges school, the lake, Clarens port, Clinique de la Prairie, transport and other amenities. 1 hour from Geneva Airport. For visits: Matthieu DARCHEN - Tel. +41 79 359 57 19
…By D Homes Sa

Spacious chalet with an area of approximately 300 m2 offering a panoramic view of the mountains. Fenced land of 2,000 m2. Beautiful living spaces with a living room, dining room, and independent kitchen. Five lovely en-suite bedrooms. Double garage and parking spaces. Popular neighborhood and peaceful environment. Document available upon request.This description has been automatically translated from French.
…By Affinity Prestige Sarl Suisse


This charming high-end villa is set on a beautiful fully fenced and landscaped plot of 1,578 m², offering breathtaking views over the lake and mountains. The property features approximately 278 m² of living space spread across three levels. Its location ensures a high degree of privacy. The beautifully landscaped garden, adorned with mature trees and lush vegetation, allows you to fully enjoy the magnificent outdoor spaces in complete tranquility. From the moment you arrive, you are welcomed by a spacious entrance hall with an elegant staircase, immediately revealing the character and refinement of the interior. The villa impresses with its light-filled living spaces, beautiful terraces, and luxurious yet soothing atmosphere throughout. The main living area is generous and inviting, featuring large bay windows that provide direct access to the balcony. The sleeping area includes two bedrooms with direct balcony access, a bathroom with WC, and a master suite offering magnificent panoramic lake views, two dressing rooms, a large en-suite bathroom, and access to a private balcony. On the lower ground floor, you will find an independent living area comprising a \family room\ lounge, a kitchen, two bedrooms, and a shower room with WC. A laundry room, wine cellar, storage cellar, and technical room complete this level. This property is easily accessible from nearby towns such as Vevey and Montreux, both offering convenient public transport connections. As a result, it is an ideal location for settling down while remaining close to all amenities. The train station of Blonay, shops, and schools are all within a 5-minute walk.
…By Naef Prestige Knight Frank


Discover this rare property, nestled in a quiet and sunny residential area between Lens and Crans-Montana, on the edge of a building zone. Offering absolute privacy and incomparable tranquility, this contemporary detached house seduces with its privileged location, a stone's throw from nature while remaining close to the amenities and infrastructures of the resort. A bright, modern and refined living environment As soon as you enter, you will be seduced by the elegant and refined architecture of the house, where each space has been designed to maximize natural light and offer a warm atmosphere. The generous bay windows of the living and dining rooms open onto a large south-facing terrace, ideal for enjoying the spectacular panorama of the Valais Alps, summer and winter. The house offers 5.5 rooms, including a large living room with contemporary fireplace, a fully equipped open kitchen with high-end appliances, as well as several comfortable bedrooms, including a master suite with en-suite bathroom and dressing room. The interior design focuses on functionality, comfort and privacy. High-end services and expansion potential Built according to the latest standards in terms of insulation, heating (underfloor heat pump) and home automation, the house guarantees optimal energy efficiency and superior living comfort. A double garage with direct access to the house, a laundry room, a technical room, a wine cellar and plenty of storage space complete this exceptional property. One of the great assets of this property lies in its evolutionary potential: the plot offers the possibility of carrying out an additional project or expanding the living space according to your desires. You also have the opportunity to acquire up to 800 m² of adjoining agricultural land (in addition to the sale price), ideal for a garden, orchard or leisure area. A privileged location, in the heart of all activities Only a few minutes from the centre of Crans-Montana, you have quick access to ski areas, hiking trails, renowned golf courses, gourmet restaurants and a lively cultural life throughout the year. The property is ideal for a primary or second home, offering an exceptional quality of life in one of the most sought-after resorts in the Swiss Alps. Information on request Approved sales agency. Room details Living room Kitchen Private laundry room Balcony | Loggia Dining area Number of boxes, garages and parking spaces included Double box 1 Outdoor parking space 2 Surroundings Quiet green setting | Tranquil Mountain Resort Unobstructed View Stunning Panoramic Overlooking the Valley On the Mountains Exposure West South Proximity Airport Playground Banks Sports Center City Center Shopping Malls Shops Nursery Primary Schools Golf Leisure Park Ski Slopes Post Office Ski Lifts Restaurant Public Transport Outdoor Landscaped Shrubs Lawn Jacuzzi Covered Terrace Wooded Area Indoor Pets Friendly Contemporary American Kitchen Large Living Room | living room Large master bedroom Large glazed area Large rooms Bright Mezzanine Tumble dryer Primary equipment Pipes Municipal network Water Municipal network Technical equipment Elevator No Central vacuum cleaner No Laundry room equipped Yes Main heating Geothermal heat pump Width of parking spaces Wide Dishwasher Yes Heating system Underfloor Electric garage door Yes Television Cable This brochure does not constitute a contractual document. Its confidential content is communicated without obligation and subject to modification or sale. Plans are likely to have undergone changes in scale. The areas mentioned are indicative. ©LIVIN'CRANS Sàrl, Crans-Montana, Switzerland. All rights reserved.
…By Annonceur International


Nestled in the heart of the prestigious Portes du Soleil area, this sumptuous property located in Les Crosets offers a unique alpine experience, combining luxury, comfort and grandiose nature. With direct access to the ski slopes, this exceptional chalet enjoys a spectacular panoramic view of the surrounding mountains and snow-capped peaks, in a preserved and exclusive environment. Built with noble materials and in an authentic contemporary alpine spirit, the chalet seduces with its vast volumes bathed in light, its warm living spaces and its top-of-the-range services. After a day in the mountains, enjoy a private wellness area with swimming pool and jacuzzi, a real invitation to relax in front of the alpine landscapes. The property is cleverly divided into two independent dwellings, offering great flexibility of use: multigenerational family residence, reception of friends in complete privacy or seasonal rental optimization. Accessible in summer and winter thanks to a 4x4 vehicle equipped with tracks included with the chalet, this rare property guarantees comfort and serenity in all seasons. Breakdown of rooms: Lower ground floor (2.5 room apartment) - A fully equipped kitchen - A living room/with 2 beds - One bedroom - A shower room Upper ground floor - A ski room equipped with a boot dryer and storage cabinets - A wellness area (swimming pool, jacuzzi and shower, corner with fireplace and bay windows with unobstructed views) - An entrance with a mezzanine - A shower room (shower, toilet and sink) - A warm living room with a corner fireplace - A fully equipped kitchen with access to the balcony - A dining room with large windows offering a magnificent view of the mountains - A balcony Floor - A bedroom with wall cabinets - A master bedroom with a dressing room and access to the balcony - Storage space - A bathroom/shower (bath, shower and sink) - A separate toilet (toilet and sink) Exteriors and annexes - A paved terrace - A pyre - A cellar - A laundry area - Tracked all-terrain vehicle allowing access to the cottage in summer and winter Sale to foreign residents and second homes possible Contact us for more information or to visit the chalet
…By Annonceur International


- At the top of the Mont, in a quiet, dominant and sunny environment, two new turnkey chalets (type A and B) will be built from May 2025. Their privileged location offers a spectacular panoramic view of the Rhône Valley, the Crêt du Midi and the Val d'Anniviers. Architecture and comfort: • Contemporary design with floor-to-ceiling windows • South and west orientation • Heat pump heating • High performance thermal insulation Primary residence only SB: ≈,138 m² Terrace area (1/3): ≈ 32 m² Garden area (1/10) : ≈ 40 m² Gross sales area (according to USPI VS standards): ≈,210 m² Ground floor: • Entrance hall • Spacious living room with fully equipped open kitchen and dining area • Visitor toilets • Direct access to a large sun terrace and garden Attic: • Three bedrooms • Bathroom with shower and sink • Separate toilet with washbasin Basement – access via the garage: • Garage-box / depot • Technical room • Outdoor parking space in front of the garage-box Plans and technical description on request.
…By Annonceur International


Vernamiège - Val d'Hérens - Exceptional chalet, the largest in Mont-Noble A unique opportunity- Never twice the same chance There are properties that you are looking for for a lifetime. This one is one of them. Perched at an altitude of 1,520 metres in the heart of the Val d'Hérens, this extraordinary chalet is the largest private property in the municipality of Mont-Noble. A volume of 1,700 m³, a design thought out down to the smallest detail, a perfect harmony between architecture, nature and well-being. Here, nothing has been left to chance. Nature as architecture This cottage is unlike any other. Erected in double Finnish solid wood planks, interior wall and exterior wall, it breathes, regulates, protects. The natural and non-combustible volcanic perlite insulation guarantees exceptional safety and durability. Flour exterior paint, underfloor heating (upper floor), materials free of any chemical or toxic substances: everything has been chosen for a truly healthy home, in which even the most allergy-sensitive people can breathe freely. Minimal maintenance, remarkable thermal preservation, a construction made to last for generations. Spaces and volumes that impress Ceiling heights ranging from 3.50 m to 5.50 m, generous windows that capture light from all angles, modular volumes: this chalet offers a feeling of space and freedom that few properties can claim. On the ground floor: an office (or bedroom) A bedroom with direct access to a terrace a bathroom with shower a huge garage with automatic door that can accommodate up to 8 vehicles (other possible uses: craftsman's workshop, storage, care area, artist's studio etc.) A large workshop with double automatic doors. Upstairs: A living room bathed in light opens onto a 360° panoramic terrace and sunshine from morning to evening. A spacious open kitchen A very large living room A master suite with dressing room, sauna, bubble bath and shower complete a level worthy of the most beautiful alpine residences. Bathroom and sauna area of more than 32 m2 a terrace suspended over the Alps of more than 55 m2 All of this is controlled by a complete home automation system, accessible remotely from anywhere in the world. A site blessed by the gods: This property benefits from exceptional sunshine. A considerable advantage at altitude. An authentic bisse runs through the plot in a soothing murmur, while a private water source feeds directly into the grounds. Around it, silence: several neighbouring chalets are second homes, occupied on an ad hoc basis. Accessible to people with reduced mobility, facing full sun, crossed by white water, this site combines assets that can never be found on a single plot. Vernamiège - Altitude without isolation Only 20 minutes from Sion and all its infrastructure - SBB station, airport, hospital, shops and schools - and 15-20 minutes from the ski areas of Thyon 2000, Nax and Evolène, Vernamiège offers the best of both worlds: the serenity of the mountains and the proximity to the city. An authentic village, a discreet and warm community, clean air and a huge sky. Living here means choosing to slow down without sacrificing anything. What you won't find anywhere else: Exceptional sunshine Private water source on the plot Bisse crossing the property Absolute calm, neighborhood in second homes 100% natural and hypoallergenic construction Accessibility for people with reduced mobility Non-combustible perlite insulation Minimal maintenance Remarkable brightness Ceiling height up to 5.50 m 8-car garage (modular spaces for multiple uses) + large workshop 360° panoramic terrace Master suite with sauna Complete home automation Residential, professional or mixed use (authorized commercial, craft or liberal activity) This chalet has no equivalent in the region. It is for those who know how to recognize an exceptional opportunity and who have the courage to seize it. Get in touch with us today.
…By Annonceur International


Located on the immediate edge of the prestigious resort of Villars-sur-Ollon, the Plénitude property is a jewel of alpine architecture combining discretion, luxury, and serenity. This exceptional chalet enjoys a rare proximity to the center of Villars, its world-renowned international schools, elegant shops, and transport infrastructure, while offering the absolute calm of a preserved residential area. The property benefits from optimal southern exposure and a stunning panorama of the Dents du Midi and the surrounding peaks. This privileged living environment, located in the sought-after area of Arveyes, has been entirely designed to offer unparalleled comfort and elegance. Ground Floor: Access to the property is through a vast majestic entrance, designed for the comfort of residents with an integrated bench for pleasant preparation and numerous custom storage spaces. The heart of the chalet opens onto a spectacular living room, punctuated by two fireplaces that create a warm atmosphere: the first enhances the living room space, while the second brings a unique charm to dinners, standing next to the reception table. Extending from this space, a perfectly equipped exceptional kitchen combines functionality and aesthetics. A true haven for gastronomy enthusiasts, it features noble worktops and state-of-the-art appliances. The centerpiece of this layout, a wine cellar allows you to keep your finest wines at the ideal temperature while contributing to the refined design of the place. This floor, bathed in natural light thanks to large openings, extends to the outside to take full advantage of the breathtaking view. First Floor: This first level of the night consists of three spacious bedrooms, each offering privileged access to the outside. The first bedroom has an en-suite bathroom. Two other bedrooms complete this floor: one with its own balcony and the other opening onto a large sunny terrace. A separate bathroom, with meticulous finishes, harmoniously serves these spaces. Second Floor: located under the attic for a cozy ambiance, offers absolute privacy. It hosts two superb suites, each with its own bathroom and numerous integrated storage spaces. One of these two suites enjoys a private balcony, a true observatory over the peaks and the Dents du Midi. Lower Ground Floor & Basement: The lower level is a true sanctuary dedicated to relaxation and entertainment. A remarkable spa area is found here, including a sauna, hammam, Japanese bath, and jacuzzi. This level is completed by sanitary facilities (two showers and a toilet) ideally located for the relaxation area. A private cinema room completes this floor. The technical part includes a laundry room and technical rooms. Annexes & Exteriors: The property is surrounded by a landscaped garden ensuring perfect privacy. For ski enthusiasts, a ski room is directly accessible from the outside. The chalet also has a double garage and several outdoor parking spaces.
…By Annonceur International


Co-exclusivity: In the heart of the highly sought-after village of Dully, this charming property enjoys an exceptional living environment. Set on a generous plot of over 3,500 sqm, it offers breathtaking panoramic views and a full southern exposure, ensuring optimal sunlight throughout the day. With approximately 350 sqm of living space spread over two levels, the house impresses with its spacious volumes and harmonious layout. The reception areas include a large living room, a TV lounge in sequence, and a dining room opening onto a beautiful terrace. The property features six bedrooms, including a generous master suite, as well as four bathrooms, perfectly suited for family living. The basement completes the property with technical areas, storage spaces, wine cellar and a large garage. The house is equipped with a geothermal heat pump system, providing modern comfort and energy efficiency. A building permit for a swimming pool further enhances the many assets of this outstanding property.
…By Annonceur International
'%20stroke='%23DDAA3A'%20stroke-width='1.909'%20stroke-linecap='square'%20stroke-linejoin='bevel'/%3e%3c/svg%3e)
Receive by email any new listing that may match your search criteria
Your criteria :
By validating this form, you accept the general conditions of use of Le Figaro Properties.
These agencies offer a selection of luxury properties vente in Switzerland. Feel free to contact them for personalized assistance.



