Get early access to listings that match your criteria
Never miss an opportunity again. Our personalized alerts notify you instantly.

 English$ USD · m²


Rarely does a home deliver this much, this thoughtfully. Built with intention and cared for down to the last detail, 269 Pennocks Bridge Road was completed in 2022 on the site of the original log cabin, pairing farmhouse character with the craftsmanship, systems, and warranties most buyers only hope to find. Set on 1.5 wooded acres with a sweeping lawn, a stone-walled drive, custom brick lined sidewalks, and a classic oversized red pole barn, the property feels private and peaceful from the moment you pull in. Covered porches along the front, side, and rear allow you to enjoy the outside views in every season. Inside, nine-foot ceilings, hardwood floors on both levels, six-inch trim, and a Turkish crystal chandelier are just a few of the elevated details. The kitchen is built for the chef at heart who loves to entertain, with high-end features including a GE Café induction range, a Kraus farmhouse sink with Moen touchless faucet, soft-close cabinetry with custom pull-outs, and a walk-in pantry. First-floor laundry and two separate custom walk in closets in the primary suite make daily life easier. The fourth bedroom is currently being used as an office, but can easily convert back to a bedroom, while a second office downstairs keeps work separate from home. What really sets this home apart, though, is what you don't see. Two-by-six timber frame construction, 2-inch closed-cell spray foam and added insulation for R-29 total, and an attic radiant barrier keep the dual-zone Trane system efficient, with electric bills that rarely top $400 a month. The GAF roof with a transferable 50-year Golden Pledge warranty covering material and labor, Generac whole-house generator, new septic system and relocated drain field, perimeter French drain, and six-inch gutters add real peace of mind, with annual service contracts already in place. Smart features quietly handle the details: app-controlled Hunter Douglas shades, an awning that retracts in high wind, skylights that close when rain begins, Ring cameras, smart locks, and Wi-Fi garage control, all through Google Home. Starlink and Verizon Fios keep you connected. Room to grow is already built in. The walkout lower level offers nine-foot ceiling with ground level windows and doors, a roughed-in bath, and space for another bedroom and living area, along with an oversized two-car garage to accommodate large SUVs or Trucks with insulated doors. The 30' x 60' pole barn has its own electric meter, new wiring and Halo lighting, water service, and insulated remote-operated doors, ready for vehicles, equipment, a workshop, or hobbies. Turnkey, thoughtfully built, and ready to welcome its next owner. This is truly one to see in person.
…By Kurfiss Sotheby's International Realty


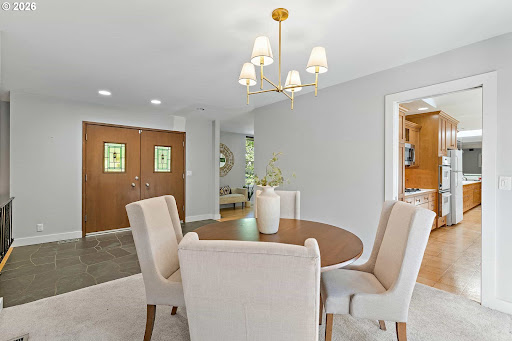
Set on a rare 0.40-acre corner lot in the coveted North Shore Country Club neighborhood, this 1964 Lake Oswego residence pairs an exceptional address with timeless mid-century modern style and Forest Hills lake easement access to Oswego Lake. Just moments from golf, downtown Lake Oswego, and premier local amenities, the property offers 4 bedrooms, 3 baths, and 2,668 square feet of warm, light-filled living spaces with original architectural character intact. Picture windows, beamed ceilings, three fireplaces, slate floors, stained-glass entry doors, and classic wood cabinetry evoke the clean lines and indoor-outdoor sensibility of the era, while spacious decks and mature landscaping create a private retreat. Large parcels in this prestigious enclave are increasingly scarce, making this a rare opportunity to enjoy location, land, and authentic mid-century vibe in one of Lake Oswego's most valuable settings.
…By Annonceur International


Situated on a beautifully landscaped corner lot in Grand Oaks, this stunning 5-bedroom, 3.5-bath home blends thoughtful updates, timeless character, and a versatile floor plan with custom details throughout. Double front doors open to a light-filled family room with vaulted ceilings, a double-sided fireplace, and a wall of windows, while a formal dining room sits just off the entry. A private office with built-in desk and shelving and plantation shutters throughout add both function and character. The updated kitchen features a large center island, Thermador refrigerator and gas range, two ovens, abundant cabinetry, and a vaulted eat-in dining area with access to the deck. A mudroom with laundry and half bath are conveniently located off the kitchen. The main-floor primary suite is spacious and private, featuring vaulted ceilings, custom closet built-ins, and direct access to a private martini deck. The oversized en-suite bath includes dual vanities, a walk-in shower, walk-in closet, and hookups for a second laundry area. Upstairs are three bedrooms, a full bathroom, and an adjoining bonus room off one of the bedrooms, perfect for a playroom, nursery, office, or flex space. The finished walk-out lower level features a large rec room with fireplace, wet bar, fifth bedroom, full bath, and storage. Outside, mature landscaping and updated uplighting surround multiple outdoor living spaces, including a partially covered deck, paver patio, pergola, custom-built outdoor fireplace, and freshly laid sod, creating an inviting setting for entertaining or simply enjoying the outdoors. Set on a quiet street that ends in a cul-de-sac, with quick access to I-435, I-35, College Boulevard, and Highway 69, this home combines natural serenity with everyday convenience. Located in Grand Oaks—a hidden gem in Overland Park known for its custom, one-of-a-kind homes—this home is truly special. Sellers are offering an upstairs carpet allowance with an acceptable offer.
…By Sage Sotheby's International Realty


Tucked into the postcard-worthy landscape of Francis, Utah, Stewart Ranch is Kamas Valley's most exciting new address — a place where sweeping mountain views, four-season adventure, and elevated living come together in perfect harmony. Just 20 minutes from Park City and 15 minutes to Heber, and proudly known as the "gateway to the Uintas," this is a community built for those who want it all: the tranquility of wide-open spaces without sacrificing convenience. Here, uninterrupted views stretch as far as the eye can see, and year-round recreation is right outside your door — from summer trails to winter powder. Add in easy access to local shopping, dining, and amenities, and it's easy to see why Stewart Ranch is quickly becoming one of the Wasatch Back's most sought-after communities. Looking ahead, a neighborhood park and scenic walking paths are already in the works, promising even more ways to connect with the outdoors — and with each other. Stewart Ranch offers a beautifully curated mix of elegant single-family homes and stylish townhomes, designed to suit every stage of life. Ivory Homes is currently showcasing three thoughtfully designed townhome floor plans, each one a study in refined comfort: oversized windows that flood every room with natural light and frame those unbeatable mountain views, sleek quartz countertops, premium stainless steel appliances, and the everyday ease of a two-car garage. Life here is designed to be effortless. A low HOA fee covers full landscape management, so your weekends are yours to enjoy — plus access to a community playground that's the perfect gathering spot for families and neighbors alike. Discover the craftsmanship and quality Ivory Homes is known for, and start living the scenic, tranquil lifestyle you've been dreaming of. Your mountain retreat awaits at Stewart Ranch.
…By Summit Sotheby's International Realty


Set on a rare 1.326-acre irrigated lot with mountain backdrops, this private Phoenix compound blends southwestern luxury with equestrian functionality. A brick courtyard opens to light-filled living with vaulted wood-beam ceilings, wide-plank flooring, and a stacked-stone fireplace. The kitchen features granite counters, oak cabinetry, and an island with seating. A spiral staircase leads to a lower-level family room with a brick fireplace and private entrance. The primary suite offers dual vanities, a soaking tub, and a frameless glass shower. Outside, enjoy a deep pool, hot tub, flagstone terrace with an adobe pizza oven, and covered patio. The rear acreage boasts a 40x40 barn/workshop, horse corral, and RV parking-all minutes from city conveniences.
…By Annonceur International


Welcome to Oakfield, one of Johns Island's most sought-after communities, where modern comfort meets exceptional neighborhood amenities. This beautifully maintained 4-bedroom, 2.5-bath home offers a spacious and functional floor plan enhanced with thoughtful upgrades throughout. Stylish interior paint with designer accent walls, updated lighting fixtures, and added garage storage provide both character and everyday convenience, while fiber optic internet makes working from home or streaming effortlessly. Step outside to enjoy the private backyard, offering the perfect setting for relaxing evenings, entertaining guests, or creating your own outdoor retreat. Oakfield residents enjoy resort-style amenities including a junior Olympic-size saltwater pool, a separate toddler wading pool, a pavilion with an expansive deck, scenic walking trails, a children's playground, and a putting green. Conveniently located just minutes from shopping, dining, schools, and downtown Charleston, this home combines the peaceful lifestyle of Johns Island with easy access to everything the Lowcountry has to offer. Don't miss your opportunity to make this exceptional home your own.
…By Daniel Ravenel Sotheby's International Realty


Welcome to an exceptional custom home in the highly sought-after Rivers Edge community of St. Charles. Built by John Henry, this beautifully maintained residence offers a timeless blend of quality craftsmanship, thoughtful updates, generous living spaces, and everyday comfort. With its impressive scale and inviting design, the home is equally well suited for relaxed family living and effortless entertaining. The main level welcomes you with refinished hardwood floors, custom white trim, crown molding, and solid white doors throughout. At the center of the home, the dramatic two-story family room features a brick fireplace and soaring windows that fill the space with natural light while offering views into the beautifully enhanced kitchen and sun-filled breakfast room. The kitchen is designed for both everyday living and entertaining, featuring custom cabinetry, granite countertops, stainless steel appliances, double ovens, a spacious center island, new quartz countertops, and refinished flooring. The spacious primary suite offers a private retreat with dual sinks, granite countertops, a generous walk-in closet, and a relaxing whirlpool tub. A private ensuite bedroom provides exceptional flexibility for guests, multigenerational living, or a private retreat. A first-floor den or office and conveniently located laundry room add to the home's thoughtful and functional layout. The expansive finished basement provides an impressive extension of the home's living and entertaining space. A custom bar anchors the recreation area, while an exercise room, fifth bedroom, full bathroom, and newly added theater room create a versatile lower level with space for everyone. The completely remodeled basement bathroom features a fresh, modern design, while the theater room offers the perfect setting for movie nights, game days, and entertaining. Whether used for recreation, hobbies, guests, or relaxation, this level adds an exceptional amount of usable living space. The outdoor spaces are equally inviting, with professionally maintained landscaping, mature plantings, established flower beds, trees, and shrubs creating a beautiful setting around the home. The expansive deck provides an ideal space for outdoor dining and entertaining, while the oversized three-car garage offers generous parking and storage. Ideally located near the Fox River, scenic bike paths, parks, shopping, dining, golf, and premier country clubs, with convenient access to major roadways. Located within St. Charles School District 303, this exceptional residence offers the space, quality, flexibility, and location today's buyers are looking for. A truly special opportunity to own a custom John Henry-built home in one of St. Charles' most desirable communities, offering exceptional living spaces both inside and out.
…By Jameson Sotheby's International Realty


Occupying one of Coral Crest’s most coveted front-row positions, 11 Spinnaker is set on an exceptionally rare 20,027-square-foot homesite with remarkable privacy and sweeping views of the Pacific Ocean, coastline, and canyon. Barely lived in since completion, the approximately 6,400-square-foot residence offers a sophisticated expression of contemporary coastal living, balancing grand scale with warmth, natural light, and refined finishes. White oak flooring, stone surfaces, soaring proportions, and expansive walls of glass create an elegant interior palette while keeping the surrounding landscape in constant view. A private motor court framed by dual two-car garages leads to an intimate entry courtyard with fireplace. Beyond, airy interiors unfold into a great room, dining area, entertaining spaces, and beautifully appointed kitchen, all oriented toward the ocean. Disappearing glass walls extend the main living areas to a resort-inspired backyard with pool, spa, and covered loggia overlooking the Pacific. Designed for entertaining and everyday living, the home features a climate-controlled wine room and secondary catering kitchen. Five bedroom suites and six bathrooms provide exceptional flexibility, with three suites on the main level, including a primary suite. Upstairs, two additional suites include a secondary primary retreat positioned to capture sweeping ocean vistas, while a versatile bonus room provides additional living space. A privately accessed guest casita offers a secluded retreat for visitors. The scale of the front-row parcel, privacy, and panoramic coastal outlook distinguish this exceptional property. Within Crystal Cove’s 24-hour guard-gated setting, residents enjoy access to The Canyon Club, along with proximity and private neighborhood entry to Crystal Cove State Park, beaches, and the shopping and dining of the Promenade. Rare in position, scale, and perspective, 11 Spinnaker presents an exceptional opportunity within Coral Crest.
…By Pacific Sotheby's International Realty


Tucked away on a peaceful cul-de-sac within Southbury's award-winning Region 15 school district, this thoughtfully designed Colonial offers timeless appeal, exceptional privacy, and everyday comfort. The spacious kitchen is appointed with granite countertops, Viking double wall ovens, a Viking gas cooktop with warming drawer, oversized pantry and a Bosch dishwasher, perfectly suited for daily living and entertaining. Rich hardwood floors extend throughout the main level, where the sun-filled family room features soaring vaulted ceilings, a ceiling fan, and a charming wood-burning stove. Upstairs, the spacious primary suite offers a walk-in closet and spa-like bath with jetted tub and separate shower, accompanied by three additional bedrooms and a convenient second-floor laundry room. The unfinished lower level with epoxy-coated floor and additional electrical service provides outstanding workshop or future finishing potential. Outside, enjoy a private deck, garden, peach and pear trees, and a beautifully private setting. Conveniently located to shopping, dining, multiple parks and everyday amenities. Roof and deck 6 years old; AC 3 years old, Hot water heater 3 years old, new windows upstairs 2023.
…By William Pitt Sotheby's International Realty


Nestled along Ojai's iconic Creek Road, known for its majestic oak and sycamore trees, scenic hillside views, and nearby equestrian facilities, this beautifully updated 3-bedroom, 2-bath one story home blends charm, style, and comfort. Offering approximately 1,215 square feet of thoughtfully designed living space, the inviting exterior features timeless river rock accents and a welcoming front porch. Inside, the open-concept floor plan centers around a stunning remodeled kitchen designed for everyday living and entertaining. Highlights include a custom mahogany wood waterfall island, Signature granite counter tops, dark stainless-steel appliances, Bosch convection oven and dishwasher, counter-depth refrigerator, 5-burner gas range, hammered solid copper farmhouse sink, soft-close cabinetry, basket-weave Travertine back splash, and a built-in wine refrigerator. Quality craftsmanship is evident throughout with crown molding, 4-inch baseboards, recessed lighting, solid interior doors, porcelain tile flooring with sanded glass grout, dual-pane windows, added insulation, two attic fans, and an interior laundry room with Samsung washer and dryer. The dining area features an energy-efficient mini-split system and opens to a covered pergola patio, perfect for morning coffee, outdoor dining, or relaxing. All three bedrooms offer luxury vinyl plank flooring and ceiling fans. The guest bath features a deep soaking tub with custom contemporary tile work, while the private primary suite includes custom built-in cabinetry, backyard access through a sliding glass door, and an updated en-suite bath with a floating dual-sink glass-top vanity and porcelain-tiled walk-in shower. Step outside to your private retreat where Tuscany-inspired pavers surround a built-in above-ground pool with river rock detailing, creating an ideal space for entertaining or enjoying the Ojai sunshine. Additional peace of mind comes from a roof that's only six years old and backed by a lifetime warranty. Ideally located just minutes from downtown Ojai, this exceptional property offers possible boat or RV parking, easy access to hiking trails, horseback riding, the Ojai Valley Bike Trail, boutique shopping, restaurants, and all the charm of the Ojai Valley, with a convenient commute to Ventura or Santa Barbara.
…By Liv Sotheby's International Realty


Fresh, stylish, and move-in ready, this thoughtfully remodeled single-story home offers three bedrooms, two baths and 1,702 square feet of surprisingly generous living space. Fresh interior and exterior paint, updated flooring and a flexible floor plan create a bright, welcoming home with both living and family rooms, a dining area and breakfast nook plenty of space to gather, entertain or simply spread out. At the heart of the home, the beautifully updated kitchen features quartz countertops, a farmhouse sink, stainless-steel appliances, subway-tile backsplash, abundant cabinetry and a breakfast bar opening to the adjoining living space. A wood-burning fireplace adds warmth and character, while built-in cabinetry and shelving provide attractive storage and display space. Both bathrooms have been stylishly updated, with the primary bath taking center stage. An oversized walk-in shower wrapped in classic subway tile features a rain showerhead, handheld fixture, built-in niches and frameless glass enclosure with striking black hardware. A warm wood vanity topped with quartz brings natural texture to the crisp, modern space. Outside, mature trees provide shade and an established feel, with patio space for outdoor dining, entertaining or relaxing. Central heat and air, a two-car garage and a quiet location on a dead-end road add everyday comfort and convenience. Conveniently located near Travis Air Force Base, this inviting home offers the rare pleasure of being able to move right in and make it your own.
…By Golden Gate Sotheby's International Realty


Perched to capture sweeping southern exposures and extraordinary long-range vistas, this all-brick ranch offers a front-row seat to nature's daily masterpiece; vibrant sunsets to rainbows stretching across the valley. Inside, vaulted ceilings, skylights, and walls of windows fill the home with natural light while framing the remarkable views from nearly every room. A sunroom serves as a perfect retreat for morning coffee or evening relaxation. The updated kitchen is designed for both everyday living and entertaining, featuring a center island, casual dining area, and a pass-through pantry with utility and storage. Rich wood flooring, thermopane windows, generous closets, and practical updates throughout add comfort and convenience. The primary suite offers a private sanctuary with ample closet space and an en suite bath. Secondary bedrooms are complemented by deep closets and abundant storage. The fully finished walkout lower level expands the living space dramatically. A spacious game room with bar area, family room with wood-burning fireplace, and an expansive wall of glass create a seamless transition to outdoor living; the space functions much like a private cabana overlooking the stunning infinity-like inground pool, complete with heater and surrounded by miles of unobstructed views. A rare offering where remarkable views, generous living spaces, and resort-inspired amenities come together in a setting that feels worlds away, yet remains convenient to everyday necessities.
…By Kienlen Lattmann Sotheby's International Realty


Welcome to the pinnacle of luxury living in the heart of Amherst, NH. Introducing The Silverton, an exceptional new construction home (to be built) privately sited on nearly 4 acres in one of Southern New Hampshire's most sought after communities. Designed with timeless elegance and modern comfort in mind, this stunning home features impeccable craftsmanship, refined finishes, and an open concept floor plan perfect for everyday living and entertaining. The inviting great room is centered around a gas fireplace with custom built ins, while walls of windows fill the home with natural light and showcase the peaceful setting. The chef's kitchen offers generous allowances for premium appliances, custom cabinetry, an oversized island, and a butler pantry. Hardwood floors, extensive trim work, and thoughtful architectural details are found throughout. Flexible living includes first and second floor primary suites with luxurious baths, spacious secondary bedrooms, and a beautifully designed laundry room and a finished basement offering additional living, recreation, or entertainment space. Enjoy the screened porch overlooking the private backyard, creating the perfect space to relax or entertain. Just minutes from Amherst Village, residents enjoy one of New England's most charming communities, offering boutique shopping, local restaurants, seasonal events, scenic conservation land, and highly regarded schools. Convenient to Manchester, Nashua, Boston, and the Seacoast, this is a rare opportunity to build a semi custom luxury home in an exceptional location. Generous Allowances apply. Photos of prior built home may include upgrades.
…By Annonceur International


Discover an extraordinary opportunity at 3052 Snow Canyon Parkway # 3 in the picturesque St. George, Utah. This stunning, 4 bedroom/3 bathroom, 3,185 sqft residence offers a harmonious blend of luxury and comfort. Nestled on a prime lot, this property provides tranquil living with breathtaking 360-degree views that capture Snow Canyon St. Park, surrounding Red Cliffs and the Entrada Golf Course. High ceilings and elegant slate floors set the stage for sophisticated living. The large kitchen features stainless steel appliances, perfect for culinary enthusiasts who appreciate both style and functionality. Adjacent to the kitchen is an inviting dining area looking out to a waterfall and views beyond. The outdoor kitchen enhances this space further, complemented by shade and a refreshing misting system. The large primary bedroom has a gas fireplace, oversized walk-in closet and beautiful, bathroom. The solar panel system promotes energy efficiency. As part of the community's offerings, residents have the option to join the coveted Entrada Golf Club or simply enjoy access to The Cliffs at Snow Canyon clubhouse and community pool. St. George itself is renowned for its remarkable outdoor lifestyle. With proximity to world-class golf courses right outside your door, avid golfers will find themselves in paradise. The area's natural beauty invites exploration through numerous hiking trails and parks nearby, providing endless opportunities for adventure amidst stunning red rock formations and scenic vistas. Additionally, local shops, restaurants, cultural events, and recreational activities contribute to a lively atmosphere that caters to diverse interests.
…By Summit Sotheby's International Realty


Located down a quiet lane in the heart of Santa Fe’s coveted South Capital neighborhood, this beautifully renovated Territorial-style compound offers the rare combination of three distinct living spaces, extensive modern updates, and classic Santa Fe character on one property. The approximately 1,627-square-foot main residence is warm and inviting, with two living areas, a wood-burning fireplace, two bedrooms, two bathrooms, and a finished basement bonus room offering flexible space for an office, studio, gym, or additional living area. A 2025 renovation of the main house included new stucco, electrical improvements, and mini-split heating and cooling, complemented by more recent upgrades including a tankless water heater and a new sewer line to the road. Two fully renovated detached adobe casitas make this property particularly special. Each has been thoughtfully reimagined with new stucco, custom kitchens and bathrooms, and a newly added fireplace. Both casitas have their own electrical meters and private alley access, creating exceptional flexibility for guests, extended family, private studios or offices, or potential rental income. The landscaped backyard ties the compound together, with new gravel and native plantings including agave and lilacs, mature plum, cherry, and apple trees, and a storage shed. Renovated compounds of this caliber are a rare find in South Capital, particularly with three separate living spaces and independent access. Thoughtfully updated while retaining its Santa Fe character, this property offers an exceptional blend of location, versatility, and move-in-ready living in one of the city’s most established and sought-after neighborhoods.
…By Sotheby's International Realty - Santa Fe - Main Downtown Brokerage


Seeking an iconic UNIQUE Property..then arrange a personal tour of 143 Worcester. MARVEL at this Norwegian architectural masterpiece..built by Gustav & Hans Hagen. Extensive wood and craftsmanship in the home and the inspirational 59 x 35 European styled barn structure which is a detached barn/garage and ideal as a COLLECTORs trophy garage, or ENTERTAINMENT Barn..plus it has 3 horse stalls, a tack room area and loft. The HAGEN architecture is expressed throughout in this multi generational home. The ball room sized great room is for ALL to gather and designed to add a woodstove should you choose. The heart of the home is the kitchen which has the eat in family table conversation area and a center island kitchen, with abundant cabinetry and pantry storage. The stately dining room and formal living rooms emote long conversations and sharing in every season. The 2nd floor has a wonderful, and as expected with this architecturally crafted home, explorative and fun. One Bedroom has a private bathroom (to be finished). An expansive FIRST FLOOR PRIMARY Suite has a private bathroom and field view. The lower level has a carefully designed workshop (concrete and steel ceiling) and has mega storage and garages. In addition to the barn and home the CARE FREE 34 acres are in conservation allowing for serenity, privacy and enjoyment of nature....and the ability to work the land in conservation .....ANOTHER bonus, is this property adjoins BEAVER BROOK CONSERVATION AREA. The seller has, ,over the winter period, added an entire new roof (transferrable warranty) with full ice and watershield coverage, fresh paint/removal of wall paper on feature walls....and more! VISit today.
…By Four Seasons Sotheby's International Realty


Custom-built and truly exceptional, this phenomenal home is set on 5.81 wooded acres, offering privacy, space, and room for everyone. With 12 rooms, 4 bedrooms, and 4 bathrooms, this spacious home is designed for comfortable living and effortless entertaining. The first-floor primary suite features a beautiful private bath, and adjacent laundry room. The inviting family room offers cathedral ceilings and a gas fireplace, while the impressive kitchen showcases maple cabinetry, granite countertops, and a large island. The expansive great room is perfect for entertaining, featuring a full bar and abundant space for gatherings. The second floor offers three additional bedrooms and a full bathroom. The finished lower level provides even more living space with a large recreation room, two versatile office spaces that can be used for whatever your needs may be, a 3/4 bathroom, and utility room. Outdoor living is equally impressive, with an above-ground pool and deck, stamped concrete patio, and beautiful TREX-covered porches. A separate detached one-car garage and large outbuilding provide additional storage and workspace. This exceptional property offers privacy, space, and amenities both inside and out. A must-see home!
…By Four Seasons Sotheby's International Realty


Live at the heartbeat of the city in this luxury townhome tucked inside an exclusive gated community of just 12 residences, steps from Rotary Trail and Pepper Place. Modern industrial interiors—soaring ceilings, exposed beams, and sleek finishes—capture everything you picture when dreaming of downtown living. This 2 bed/2.5 bath home offers 2,019 sq ft of thoughtfully designed space, anchored by a huge primary suite with a newly refreshed spa-style bathroom, custom walk-in closet, and oversized shower. Enjoy rare privacy with green space both front and back, a true retreat you won't find elsewhere downtown. Walk to the Farmers Market and downtown's best restaurants, shops, and nightlife, with effortless access to highways and interstates for an easy commute anywhere in the city. Built in 2007 and beautifully maintained, this is a rare opportunity in one of downtown's most sought-after small communities. A true must-see for anyone wanting to live close to it all.
…By Lah Sotheby's International Realty


Experience refined Colorado living in this exceptional trailside patio home, ideally positioned on a premium lot adjacent to a serene greenbelt. The west-facing front yard captures beautiful natural light and overlooks open space across the street, offering a sense of privacy along with subtle mountain views—an increasingly rare and desirable setting. Thoughtfully designed, the home features two bedrooms plus a private office that can easily be converted into a third bedroom. The open-concept kitchen, living, and dining areas create a seamless and sophisticated environment ideal for both everyday living and elevated entertaining. Curated upgrades are found throughout, including designer lighting, upgraded plumbing fixtures, and a striking stone fireplace that serves as a stunning focal point in the main living space. Architectural details such as 8-foot doors and elegant plantation shutters further enhance the home’s timeless appeal and upscale aesthetic. Step outside to a covered Trex deck overlooking a professionally landscaped backyard, complete with a new, extended flagstone patio, water feature & wood burning firepit —perfectly suited for embracing Colorado’s coveted indoor-outdoor lifestyle. The backyard’s direct adjacency to a maintained greenbelt and walking path provides effortless access to daily recreation and tranquil surroundings. Designed for true low-maintenance living, the HOA manages front and side yard landscaping, snow removal—including the driveway—and seasonal sprinkler system services, creating a convenient lock-and-leave lifestyle. With numerous additional upgrades and a premier location backing to open space, this turnkey luxury patio home offers an exceptional opportunity to enjoy comfort, convenience, and scenic Colorado living at its finest.
…By Liv Sotheby's International Realty


Welcome to an exquisite Mediterranean estate nestled in the foothills of Los Gatos at 16840 Cypress Way. Located at the bottom of Cypress Way, this gated property offers privacy and dramatic views with easy access to the vibrant downtown. This luxurious residence boasts breathtaking vistas of the valley, offering a stunning 5,844sf± of refined living space. Designed for both elegance and comfort, the home features 5 sumptuous bedrooms, each with private ensuite bath, including a convenient main level suite for multi-generational living. The expansive main level is thoughtfully arranged, encompassing a formal living room, spacious office, kitchen/great room, and a formal dining room that opens onto a voluminous covered patio. Perfect for entertainment, this outdoor space overlooks the verdant gardens and enchanting water features. The property spans over 2.03± acres. This gated sanctuary is complemented by a 800sf± estate entertainment retreat, jacuzzi pavilion, and sunning terrace, inviting you to indulge in the serene surroundings. Enter through a custom gated entry onto an expansive car park, accented by a central fountain. Award winning Los Gatos Schools! Seller to provide $200,000 credit to buyer for any cosmetic modifications. Furnishings to be included in the sale.
…By Annonceur International


There are homes defined by architecture, others by landscape. 7728 Woodrow Wilson Drive, the latest creation by OME DEZIN, belongs equally to both. Completely gated and set behind an automated driveway gate on just over an acre of exceptionally private grounds in Upper Nichols Canyon's prestigious Celebrity Row, this 4,910-square-foot residence was originally designed by architect Jeffrey Mills in 1997 and feels more like a private European domaine tucked into the hills. Soaring volumes and a refined palette of timber, concrete, glass and stone create an unexpected balance of California modernism, restrained Brutalism and the warmth of a French country home. Expansive windows and glass doors draw the landscape inside, while the great room opens directly to the gardens and pool. A screening room/library, formal dining and reception space with an integrated bar, and a substantial kitchen with a La Cornue range and professional pizza oven make the home ideal for both intimate living and grand entertaining. Four bedrooms and 5.5 baths include a private ground-floor guest suite opening directly to the garden and pool. Upstairs, the grand primary suite features soaring ceilings, a fireplace, corner terrace and expansive dressing room. The primary bath is a true showstopper, with a dramatic freestanding marble tub commanding the center of the room, an oversized marble showers, soaring proportions and serene treetop views. Two additional upstairs bedrooms each feature a private balcony, walk-in closet and en-suite bath. The grounds are a world of their own, with mature trees and tropical landscaping surrounding a stunning pool. A mirrored sauna reflects the surrounding trees and greenery, allowing it to blend seamlessly into the landscape as though it were part of nature itself. A Jacuzzi, fire-pit lounge, outdoor kitchen, sculptural fountain, stepped waterfall and multiple terraces and garden rooms create an extraordinary setting for outdoor living. A gym, butler's pantry, covered two-car garage and gated driveway with parking for up to ten cars complete the property. Moments from Hollywood, West Hollywood, Los Feliz and the 101, yet remarkably removed from it all, 7728 Woodrow Wilson is distinctly Californian in its connection to nature, with an unmistakably European sense of proportion, material and the pleasure of living well. Welcome home! Sunset Blvd to Laurel Canyon to Mulholland Drive to Woodrow Wilson
…By Annonceur International


Experience the timeless beauty of handcrafted log construction paired with refined luxury in this extraordinary handcrafted Pioneer Log Homes masterpiece. Elegantly remodeled to the highest standards, this exceptional estate offers an unmatched blend of rustic sophistication, modern comfort, and Montana's breathtaking natural beauty. Thoughtfully designed with over four spacious bedrooms, a dedicated executive office, and four-and-a-half luxurious baths, the home's expansive floor plan provides exceptional privacy while creating inviting spaces for gathering and entertaining. Towering windows frame spectacular panoramic views of both the Bitterroot and Sapphire Mountain ranges, bringing Montana's incredible landscape into nearly every room. At the heart of the home, the chef's kitchen is beautifully appointed for both everyday living and elegant entertaining, featuring granite tops, a large chefs island, Viking refrigerator, and a Bertazzoni stove. A thoughtfully designed laundry suite and prep pantry enhances the home's entertaining capabilities with a second dishwasher, refrigerator, generous work space, and abundant storage-perfect for hosting everything from intimate dinners to grand celebrations. From there enter the magnificent living room anchored by one of two soaring floor-to-ceiling stone fireplaces. Warm wood textures, dramatic vaulted ceilings, and impeccable craftsmanship create an atmosphere that is both grand and welcoming. Enjoy time spent with friends and family in the Entertainment Room, with expansive views in all directions - multiple patios extend the living space outdoors, offering the perfect setting for unforgettable evenings surrounded by stunning mountain scenery. Beyond the home, a private gated entrance welcomes you into beautifully manicured grounds featuring lush landscaping, mature shade trees, and spectacular overflowing flower gardens that create a true park-like setting. The acreage has been thoughtfully developed for both recreation and equestrian enjoyment with irrigated pasture, a round pen, and loafing shed, offering plenty of room for horses and other animals while maintaining an elegant estate feel. Every detail of this remarkable property reflects quality, craftsmanship, and pride of ownership. From its iconic handcrafted log construction by Rocky Mountain Log Homes to its luxurious finishes, exceptional privacy, and unforgettable setting, this is a rare opportunity to own one of the Bitterroot Valley's premier luxury estates.
…By Annonceur International


Walk through a perfectly landscaped front yard to enter an entertainer's paradise! The grand spacious floor plan offers open living & dining areas w/ high ceilings, & marble floors throughout. The staircase with glass paneling takes you up to a private primary suite w/ a lounge area that features a dual sided contemporary fireplace, textured tile walls, bright hardwood floors & glass doors that guide you to a private 2,000 sqft terrace that overlooks the pool area along w/ spectacular city views. The primary suite features dual bathrooms, one w/ a romantic bathtub, sliding glass doors to a large balcony, both w/ glass showers, marble walls & floors that leads to an ultra-modern, avant-garde walk-in closet. The bright & light kitchen has a 15ft island w/ bar seating, w/ top of the line appliances, dual sinks, wine cooler, and floor to ceiling windows that lead to the pool area. This architectural masterpiece is perfect for enjoying the Beverly Hills lifestyle! Also available for lease at $70,000/month.
…By Annonceur International


Welcome to 973 Main Street, a fully reimagined Bartholomew in the heart of Lakelands. This 5-bedroom, 3.5-bath home blends modern farmhouse style with a rare walkable location: directly across from the community pool and clubhouse, and one block from the middle school. The renovation is complete and cohesive. New flooring, lighting, fixtures, bathrooms, built-ins, appliances, and millwork create a refined, livable home rather than a collection of upgrades. Wide-plank hardwoods, custom cabinetry, paneled ceilings, recessed lighting, and a double-sided fireplace carry the same design language from room to room. The main level is built for both everyday living and entertaining. At the center is a chef’s kitchen with a dramatic 10' x 5' double-thick white quartz island, custom cabinetry, a 48-inch Miele range, 60-inch hood, premium appliances, two farmhouse sinks, wine and beverage coolers, and a massive walk-in pantry. Thoughtful extras include a custom dog faucet and built-in feeding station. The kitchen opens to the dining area, family room, screened porch, and outdoor living spaces.The formal living room has been converted into a stylish locker area. Custom built-ins also define the office and family room. A whole-home Sonos system and several wall-mounted TVs convey, so the house is ready from day one. The screened porch functions as a three-season room overlooking a Versatex deck with a natural-gas fire table, outdoor bar and kitchen, and built-in smoker. Upstairs, four bedrooms on one level give families, guests, and home offices real flexibility. The renovated bathrooms continue the same finish palette. The upstairs Carrier furnace was replaced in 2023. The full-height walkout lower level is configured as a self-contained suite with its own kitchen, living area, bedroom, full bath, and private entrance. It works well for extended family, an au pair, guests, a home office, or potential rental use, subject to community rules. Skip the lawn. This home was built for outdoor living, not outdoor labor. A three-season screened porch opens to a Versatex deck with a natural-gas fire table, outdoor bar and kitchen, and built-in smoker — so weekends are for cooking, gathering, and lingering, not mowing, weeding, or feeding mosquitoes. When you want green space, the community pool and clubhouse are directly across the street, with parks and trails just beyond. You get the best of being outside, without the Saturday chore list that usually comes with it. Behind the finishes, the home also received practical upgrades, including PVC drainage lines to the alley. Parks, trails, shops, and restaurants are a short walk away. With four bedrooms upstairs, an independent lower-level suite, a serious chef’s kitchen, outdoor living designed for gatherings, integrated audio, conveying TVs, and one of Lakelands’ strongest locations, 973 Main Street is ready for its next owner. Schedule a private tour.
…By Ttr Sotheby's International Realty


Exceptional opportunity on 27.86 acres of level, cleared land with substantial infrastructure and improvements, offering outstanding potential for commercial, residential, hospitality, or mixed-use development. This one-of-a-kind property features approximately 27,500± SF across multiple structures, including two homes, six cottages, two reception halls, a chapel, barns, and additional outbuildings. Many of the original buildings were constructed using timber harvested directly from the land, showcasing rare craftsmanship, character, and historic appeal. Beautiful stone fireplaces are featured throughout many of the buildings, adding warmth and timeless architectural charm. The property offers robust utilities including 600-amp electrical service and an outdoor wood-burning furnace serving as one of the heat sources. Additional highlights include an ultra-modern 24-dog kennel featuring radiant heat, central air conditioning, an exam room, and washroom, as well as an on-site pond and ample space suitable for farm animals or agricultural use. The property currently includes a 5,600± SF residential home, adding immediate usability and flexibility. A truly unique property with scale, flexibility, and infrastructure rarely found in the Pocono Mountains.
…By Annonceur International

Receive by email any new listing that may match your search criteria
Your criteria :
By validating this form, you accept the general conditions of use of Le Figaro Properties.
These agencies offer a selection of luxury properties vente in United States. Feel free to contact them for personalized assistance.




