Get early access to listings that match your criteria
Never miss an opportunity again. Our personalized alerts notify you instantly.

 English$ USD · m²


Nestled in the heart of the Ardèche countryside, this property offers three distinct spaces: two self-catering cottages and the owner's residence. Located atop a peaceful village perched at an altitude of 850 meters, this welcoming retreat boasts stunning views of the Ardèche hills. Just 1.5 hours from Lyon, 1 hour from Valence and Saint-Étienne, and 2 hours from Grenoble, this unique property provides an ideal setting for developing or continuing a business offering self-catering cottages, bed and breakfast accommodations, workshops, seminars, and training programs. The two cottages can be used individually or together to create a private retreat. The larger cottage, a charming stone house of 260 sqm, can accommodate up to 15 people. It comprises six bedrooms, a 24 sqm living room, a 34 sqm dining room, and a 22 sqm fully equipped kitchen with a Godin range cooker. The generous proportions, exposed stone, and well-designed layout all contribute to the warm and welcoming atmosphere of the property. The small adjoining cottage, with a maximum capacity of 7 people, occupies a charming 100 sqm detached house. It features a living room with a wood-burning stove, a fully equipped kitchen, 3 bedrooms, a bathroom, a toilet, and an enclosed terrace. The property also offers 4 charming, comfortable, and spacious guest rooms, each with a private bathroom and toilet. A 65 sqm yoga and workshop room, completely renovated in 2023, completes the offering. Located on the ground floor, facing south, it benefits from underfloor heating, a wood-burning stove, and direct access to the terrace with views of the hills. The owners' residence, upstairs and renovated in 2021, comprises a living room, a fully equipped kitchen, 3 bedrooms, and a shower room. It also benefits from underfloor heating. The property benefits from a pristine natural setting, in a wild and rejuvenating environment, particularly suited to nature lovers, hikers, and those seeking a peaceful retreat. The property is committed to an eco-friendly approach, with several features and amenities designed to reduce its environmental impact: LED lighting, flow restrictors on all water outlets, waste sorting, composting, thermal curtains in the bedrooms, rainwater harvesting, a biomass boiler installed in October 2023, a solar water heater, a renovated swimming pool to reduce water consumption, and a low-energy heat pump. The outbuildings include a convertible attic and a workshop, offering additional potential for this property. This stone house, with its two gîtes, guest rooms, renovated yoga studio, owner's residence, and outbuildings, is a rare and unique property in the Ardèche region. Its size, capacity, natural setting, and focus on hospitality, relaxation, and group stays make it a property with character and strong potential, ideal for a tourism or event project in the heart of the Ardèche hills. Video available upon request.
…By Espaces Atypiques Drome-ardeche


1
…By Ariane Immobilier


The advertiser did not provide an english description for this listing.
…By Zefir


Built in 1865 and meticulously renovated between 2008 and 2012 using premium materials, this remarkable period residence beautifully combines the authenticity of its historic architecture with the comfort and elegance of modern living. Offered fully furnished, it presents an exceptional opportunity to acquire a turnkey home where generous volumes, refined finishes and timeless character come together in perfect harmony. Nestled within more than 2,900 sq.m of beautifully landscaped and enclosed grounds, the property immediately impresses with its sense of space and serenity. The spectacular reception room, spanning approximately 115 sq.m and centred around a magnificent stone fireplace, is designed for both grand entertaining and intimate gatherings. The spacious kitchen and adjoining dining room, extending over 57 sq.m, create an inviting setting where family life and conviviality naturally unfold. Offering more than 480 sq.m of living space, the residence has been thoughtfully designed to provide both privacy and comfort. One wing is dedicated to an elegant principal suite featuring a spacious bedroom, a luxurious en-suite bathroom, a walk-in dressing room and separate WC, complemented by two additional bedrooms sharing a family bathroom. The opposite wing has been conceived as a children's retreat, comprising two bedrooms, a shower room with WC and a charming mezzanine, ideal as a playroom or relaxation area. On the ground floor, an independent guest suite provides family and friends with complete privacy and comfort. The property is further enhanced by a fully equipped fitness room with sauna, a laundry room, a workshop, technical rooms and an impressive garage of more than 70 sq.m. An independent apartment of approximately 52 sq.m offers additional accommodation, whether for guests, staff or extended family. The outdoor spaces are equally exceptional. A welcoming reception courtyard, a charming outbuilding and several terraces invite you to enjoy every moment outdoors. The main entertaining terrace features a heated swimming pool, a jacuzzi, a fire pit lounge and a solar shower, creating an idyllic setting for relaxation throughout the seasons. Combining historic charm, exceptional volumes and outstanding amenities, this unique estate offers an unrivalled lifestyle for discerning buyers seeking authenticity, elegance and absolute comfort. Information regarding the natural and technological risks to which this property may be exposed is available on the official Géorisques website: www.georisques.gouv.fr. Agency fees payable by vendor - Montant estimé des dépenses annuelles d'énergie pour un usage standard, établi à partir des prix de l'énergie de l'année 2023 : 9390€ ~ 12750€
…By Barnes Pays De Gex & Genevois


The advertiser did not provide an english description for this listing.
…By Swixim International Provence


In the heart of the Drôme Provençale, near Grignan, a splendid 18th-century farmhouse set amongst vineyards and lavender fields, on a plot of 6,230 m². The property, measuring approximately 341 m², is centred around a beautiful 93 m² inner courtyard and is spread over three levels. On the ground floor, there is a living room, a dining room, a fitted wine cellar and another small cellar, two bedrooms each with their own small south-facing outdoor terrace, en-suite shower room and separate toilet, and one bedroom with its own bathroom and separate toilet. There is also a games room and a utility room. On the first floor, a large living room with an open-plan kitchen of 53 m², three large bedrooms, one of which has a mezzanine, each with their own shower room and WC. Another WC. A lovely outdoor terrace with views over the grounds. On the second floor, two bedrooms, one of which has a bath and washbasin. An attic. The farmhouse has been fully restored using high-quality materials, preserving the original authentic features – exposed stonework and beams, cut stone and terracotta floor tiles – whilst incorporating modern comforts such as stoves in the living rooms and air conditioning in the bedrooms. Adjoining the house is a large open-plan shed of 44 m² suitable for storing vehicles. A 10 x 5 m heated swimming pool, with a solar cover. A lovely plot with trees and flowers, featuring numerous fruit trees and olive trees. Lavender beds. A boules court. A magnificent landscaped inner courtyard, tree-lined and sheltered from the wind. A well. Beautiful views over the surrounding countryside with its fields of lavender, its (organic) vineyards and its hills. Ideal property for a family home or for a holiday rental business. Don’t delay – come and see it for yourself. An exclusive listing from Mercure.
…By Agence Mercure Lyon-rhône Alpes


The advertiser did not provide an english description for this listing.
…By Christine Miranda Immobilier


Don't miss the chance to visit this magnificent house located by the lake, just steps from the bike path. Built in 2024 on a plot of 539 m², it comprises, on the ground floor, a large living area of over 50 m² with a fireplace, giving access to a terrace with a pool. A laundry room and a WC complete this level. Upstairs, a large master suite of 25 m² with a large dressing room and a bathroom with a bathtub and shower, as well as two other bedrooms with a well-thought-out communicating shower room, as well as a separate WC. In the basement, a second laundry room, a large room of 31 m², which can be converted into a guest bedroom, TV room, gym, and another that can still serve as storage, pantry. As an annex, a garage and two parking spaces.This description has been automatically translated from French.
…By Guy Hoquet Annecy


In one of the resort's most sought-after areas, facing the Aravis range, this renovated chalet of over 300 sqm of living space enjoys a rare setting and open views of the mountains. Authenticity and modernity, generous volumes and natural light combine with carefully chosen finishes for genuine everyday comfort. The ground floor opens onto a spacious living/dining room with fireplace and a fitted kitchen, extending out to terraces facing the peaks. Seven en-suite bedrooms, including a master suite, comfortably accommodate family and friends. On the lower level, a wellness area with an indoor lap pool. A ski room and laundry room complete the property. A contemporary retreat, in a quiet and unspoilt setting. Information on the risks to which this property is exposed is available on georisques.gouv.fr Agency fees chargeable to the seller.
…By Stone & Wood


Nestled in the highly sought-after Les Charmettes district, just five minutes from Chambéry city centre, this remarkable property offers approximately 450 sqm of living space set within beautifully landscaped grounds of 2,967 sqm. Combining generous proportions, quality finishes and a prime residential setting, it provides an exceptional living environment. The ground floor is centred around an impressive 88 sqm reception room, flooded with natural light through its large openings onto the garden. A fully fitted independent kitchen complements this welcoming living space, designed for both everyday comfort and elegant entertaining. Two master suites, each featuring an en-suite shower room and private WC, together with a separate guest WC, complete this level. Upstairs, a mezzanine leads to two spacious bedrooms and a bathroom with WC, creating a comfortable sleeping area ideally suited to family living or hosting guests. The full basement further enhances the property, offering a large garage, wine cellar, workshop, storage room and boiler room. These additional spaces provide extensive storage and a wide range of possibilities for future use. Outside, the fully enclosed 2,967 sqm grounds have been carefully designed to ensure privacy and tranquillity. A spacious terrace, swimming pool and chalet create an inviting outdoor setting, ideal for relaxing and entertaining. An electric gate, paved driveway and video surveillance system complete the property's high-quality amenities. Ideally located in one of Chambéry's most desirable residential neighbourhoods, the property enjoys immediate access to the city centre, shops, schools and major transport links, while benefiting from a peaceful and green environment. This elegant family residence will appeal to buyers seeking generous living spaces, refined comfort and an exceptional quality of life. A rare opportunity to acquire a distinguished home in one of Chambéry's most sought-after locations. Information regarding the potential risks to which this property is exposed is available on the Géorisques website: www.georisques.gouv.fr.
…By Barnes Annecy


Just a few minutes from La Clusaz, this charming family chalet is nestled in a peaceful, unspoilt setting, boasting exceptional panoramic mountain views. Warm and filled with natural light, the interior opens seamlessly onto the outdoor living spaces, including terraces, a landscaped garden, a swimming pool, sauna and jacuzzi, creating the perfect retreat to relax in every season. Offering approximately 276 sq m of usable living space, the property features a spacious living room with a fireplace, an open-plan fully equipped kitchen and a TV lounge. It comprises four bedrooms, including a master suite and three additional en-suite bedrooms, each with its own shower room. Study. Laundry room. Fitness room. A dedicated ski room with boot warmers and built-in storage provides the perfect space to organise your ski equipment. Motorcycle and bicycle shelter. Information regarding the risks to which this property is exposed is available on the website georisques.gouv.fr Agency fees chargeable to the seller.
…By Stone & Wood


The advertiser did not provide an english description for this listing.
…By Avenir Investissement

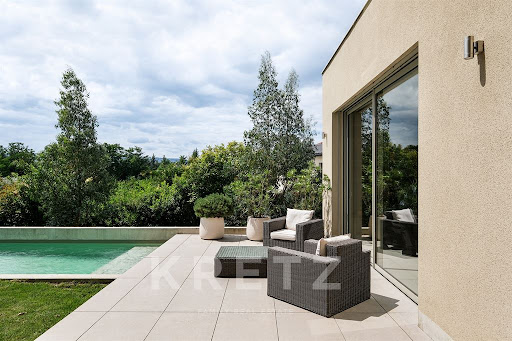


The advertiser did not provide an english description for this listing.
…By Kretz & Partners


In one of the most sought-after residential areas of Annecy-le-Vieux, discover a fully renovated character house where old-world charm meets contemporary elegance. Its spacious interior accommodates five bedrooms, including a separate studio, perfectly equipped to welcome family and friends or serve as a self-contained professional space. The warm and elegant living area is centred around a living room with a fireplace and a high-end kitchen designed for food lovers. Outside, a sunny terrace harmoniously extends the living space with a swimming pool, inviting you to enjoy every season. A converted pool house can be used as a summer kitchen or games room. For everyday comfort: air conditioning, a fitness room, a laundry room, two outdoor parking spaces and a carport complete the property. A small, intimate garden adds the finishing touch to this unique cocoon. A prime location, an exceptional renovation, a warm atmosphere: a rare house where every detail has been designed to offer an incomparable quality of life.
…By Barnes Annecy


A rare property nestled in the heart of nature, composed of two interconnected chalets built just over twenty years ago in a perfectly preserved setting, offering complete privacy and no overlooking neighbours. The estate enjoys a dominant, unobstructed position with exceptional views from every angle. The land spans approximately 20,000 sqm, including forest, meadows, and a pond at the lower end of the property. The two chalets are perfectly integrated into their natural surroundings and offer a total of 8 en-suite bedrooms. The main chalet includes a Master suite with a study, a spacious living area opening onto a south-facing terrace, and a wellness space with an indoor pool and hammam. The guest chalet, spread over several levels, provides a warm and welcoming environment with kitchen, living room, generously sized bedrooms, and ski room. A closed garage, located at the top of the property and accessible via a heated ramp, can accommodate up to six vehicles.
…By Megève Sotheby's International Realty


1
…By Ariane Immobilier


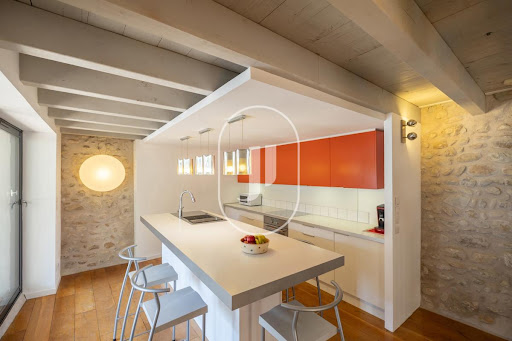


Discover this characterful village house for sale in Provence, fully renovated and featuring a swimming pool. Situated in the heart of a sought-after village in the region, this property combines old-world charm with a contemporary refurbishment, offering a lifestyle that is as authentic as it is practical. Behind its characterful façade, this house has been completely reimagined using high-quality materials, where stone and metal blend harmoniously to create an elegant, refined and resolutely contemporary atmosphere. Every space has been optimised to offer the ideal standard of living, whether as a main residence or a Provençal holiday home. Interior description The interior immediately captivates with its warm atmosphere and clean lines. The living area, bathed in light, centres around a perfectly integrated modern kitchen that opens onto the lounge, creating a welcoming and functional space. The sleeping area comprises two comfortable bedrooms, designed in a simple yet elegant style. Every detail of the renovation has been carried out with taste, preserving the character of the building whilst offering the amenities expected of a modern home. Outdoor spaces and the Provençal way of life Outside, the house boasts a real treat: a private swimming pool, a rarity for a village house. This outdoor space allows you to make the most of sunny days in a peaceful setting, whilst enjoying the immediate proximity to local shops and village life. Local life and convenience Situated in the heart of a renowned village in the region, this house allows you to do everything on foot: shops, restaurants, the Provençal market and local events set the pace of daily life. Its location makes it the ideal place to fully embrace the Provençal way of life. In conclusion This charming village house captivates with its authentic architecture, contemporary renovation and swimming pool – a rare feature in the heart of a Provençal village. A charming, practical and ready-to-move-in property, ideal for making the most of the gentle way of life in Provence. DPE : D(246)/B(8) This property is for sale through our real estate agency Janssens immobilier in Vaison-la-Romaine. Contact us now for more information or to arrange a viewing: + 33 4 90 41 82 40, available 7 days a week. Information regarding potential risks to which this property is exposed is available on the Géorisques website: http://www.georisques.gouv.fr In accordance with current regulations, the DPE surface area of this property is based on a standardized measurement of the living area. This may differ from the total surface area precisely measured by our sales teams. ''Thanks to our exclusive partnership with Knight Frank, the global leader in luxury real estate, Janssens Immobilier provides each property with exceptional international visibility. This alliance strengthens our local expertise through the power of a network present in more than 50 countries.''
…By Janssens Immobilier Vaison La Romaine


The advertiser did not provide an english description for this listing.
…By Orpi - Positif Immobilier


An exceptional property in Drôme Provençale – A natural haven on the doorstep of Mont Ventoux In the heart of the unspoilt countryside of Reilhanette, in a setting of absolute tranquillity, this characterful property enjoys an exceptional natural setting, just a few minutes from the famous Gorges du Toulourenc. Set on an estate of around 7 hectares, it offers panoramic views over the rolling landscapes of Drôme Provençale, where hills, lavender fields, oak trees and garrigue give way to one another. A true haven of peace, this property will appeal to lovers of nature, open spaces and authenticity seeking a rare place to call home. With approximately 315 m² of living space, the property elegantly combines the charm of the past with the comfort of a family home. From the moment you enter, the generous proportions and abundance of natural light create a warm and welcoming atmosphere. The spacious living room, measuring approximately 80 m², forms the heart of the house. Ideal for entertaining family and friends, it opens naturally onto the outdoors and offers magnificent views of the surrounding countryside. The fully fitted, functional and welcoming kitchen extends into a pleasant veranda, which serves as a genuine additional living space, allowing you to enjoy the scenery in all seasons. The sleeping area comprises four comfortable bedrooms, designed to ensure everyone's privacy. Several ancillary rooms complete the property and offer plenty of scope for customisation to suit your preferences. Outside, the charm is immediately apparent. The vast grounds, covering approximately 17 000 m², guarantee complete privacy and offer scope for a wide range of projects. A carport, a workshop, an outdoor shower area and a beautiful swimming pool, perfectly integrated into its surroundings, round off the features of this property. The various outdoor spaces invite you to make the most of the Provençal climate, whether dining on the terrace, relaxing by the water's edge or simply admiring the landscapes as they change with the seasons. This property is an ideal location for a main residence, an elegant family home, a prestigious second home or even a high-end tourist accommodation venture, thanks to its exceptional setting and significant potential. DPE : F(419)/C(13) This property is for sale through our real estate agency Janssens immobilier in Vaison-la-Romaine. Contact us now for more information or to arrange a viewing: Céline Hubert +33 6 33 31 80 46 Information regarding potential risks to which this property is exposed is available on the Géorisques website: http://www.georisques.gouv.fr In accordance with current regulations, the DPE surface area of this property is based on a standardized measurement of the living area. This may differ from the total surface area precisely measured by our sales teams. ''Thanks to our exclusive partnership with Knight Frank, the global leader in luxury real estate, Janssens Immobilier provides each property with exceptional international visibility. This alliance strengthens our local expertise through the power of a network present in more than 50 countries.''
…By Janssens Immobilier Vaison La Romaine


The advertiser did not provide an english description for this listing.
…By Lloyd & Davis


The advertiser did not provide an english description for this listing.
…By Orpi - Agence De La Place
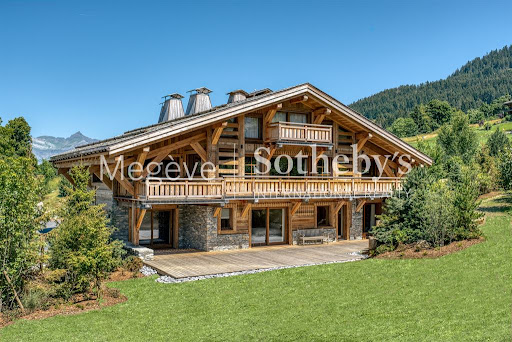


Located in an exclusive hamlet of Mont d’Arbois, on the edge of the golf course and ski slopes, Chalet Louisa embodies the elegance and authenticity of a mountain retreat while embracing contemporary design. Built in 2021, it seamlessly blends tradition and modernity with its exposed wooden beams, stone walls, and expansive bay windows that flood the interiors with natural light. The five bedrooms and en-suite dormitory, ideally positioned on the garden level, offer direct access to terraces and green spaces. Upstairs, the living areas, including a spacious lounge and a double living room with a central fireplace, open onto a south-facing balcony and loggia, as well as a terrace adjacent to the kitchen. The top floor is entirely dedicated to the luxurious master suite, featuring a private south-facing balcony, a dressing room, and a bathroom. The lower ground floor houses a vast wellness area with a pool, hammam, sauna, shower, and fitness room. Additional amenities include a wine cellar, ski room, cinema, games room, massage area, storage space, and garage. Megève – Sotheby’s International Realty, a specialist in luxury real estate, assists you in acquiring exceptional chalets and apartments in Megève.
…By Megève Sotheby's International Realty


The advertiser did not provide an english description for this listing.
…By Orpi - Ado Mako Immobilier


The advertiser did not provide an english description for this listing.
…By Abriculteurs


EXCLUSIVE *** From the moment you step inside, the house reveals a practical layout and inviting living spaces. The entrance hall, featuring a built-in cloakroom, leads to a separate guest WC with a washbasin before opening onto a bright and spacious living area. This welcoming space combines a fully fitted kitchen, partially open to the living room and dining area, creating a warm and sociable atmosphere. Bathed in natural light and seamlessly connected to the outdoors, the living area enjoys direct access to two stone terraces, the landscaped garden, and the swimming pool, creating a harmonious indoor-outdoor lifestyle. On the split level, a second lounge provides an additional relaxation area. Highly versatile, it can easily be converted into a bedroom, home office, or playroom to suit individual needs. A bathroom completes this level. Upstairs, the sleeping quarters comprise three bedrooms, two of which share a connecting balcony, along with a shower room. The property also benefits from a range of highly practical additional spaces, including a single garage, a spacious basement with a laundry room and a large cellar, a double carport, and several additional outdoor parking spaces. Outside, the beautifully landscaped garden is one of the property's standout features. The swimming pool, generous terrace, and numerous shaded areas create an idyllic setting for relaxation and family living. A warm and welcoming villa offering generous living spaces, flexible accommodation, and a peaceful green setting, just a few minutes from all local amenities.
…By Jardin Privé Immobilier
'%20stroke='%23DDAA3A'%20stroke-width='1.909'%20stroke-linecap='square'%20stroke-linejoin='bevel'/%3e%3c/svg%3e)
Receive by email any new listing that may match your search criteria
Your criteria :
By validating this form, you accept the general conditions of use of Le Figaro Properties.
These agencies offer a selection of luxury properties vente in Rhône-Alpes. Feel free to contact them for personalized assistance.


