Get early access to listings that match your criteria
Never miss an opportunity again. Our personalized alerts notify you instantly.

 English$ USD · m²

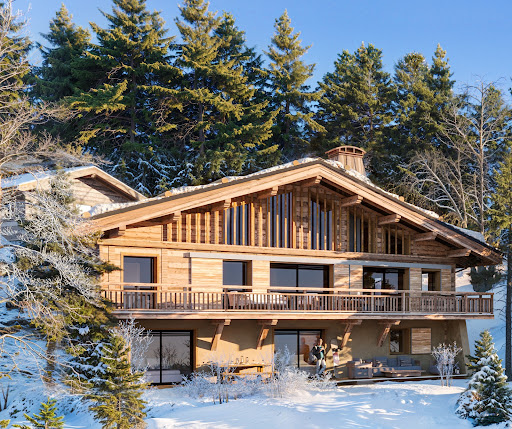


Due to limited land availability and stricter regulations following the new PLU rules in Chamonix, the chalets in Hestia are among the last of their kind. In a region where finding new-build chalets is increasingly difficult, Les Fermes d’Hestia truly stands out. Located just five minutes from the centre of Megève, this exclusive pair of family chalets offers spacious interiors, private gardens and complete wellness suites. As planning regulations tighten across the Evasion Mont-Blanc area, opportunities like this are rapidly diminishing. The timeless design combined with their unmatched rarity means that once these chalets are gone, they cannot be replaced. About the Location Located in a peaceful residential area, just a six-minute walk from the centre of Megève via a scenic forest path, Les Fermes d’Hestia occupies a rare elevated plot that offers panoramic views of Le Jaillet. With no direct road visibility and ample private gardens, it provides a true sense of tranquillity, merely moments away from the heart of the resort. The Mont d’Arbois ski area is only a three-minute drive away, with the possibility of ski-in access when snow conditions permit. In a market where buildable land in the centre is nearly non-existent, this location represents one of the last opportunities to acquire a spacious new chalet so close to the village. About the Property This semi-chalet spanning 182 sqm features four en-suite bedrooms, cathedral ceilings and an expansive open-plan living area that opens onto generous terraces offering breathtaking views of Le Jaillet. The property also boasts a private 410-square-metre plot with a landscaped garden. Designed with a blend of traditional Alpine architecture and contemporary features, the chalets feature standout finishes and cathedral-style living areas with double-height ceilings and expansive windows. Each property sits on a generous private plot — a rarity in the Alps — offering private gardens. Investment Potential Positioned in a rare elevated setting just minutes from the centre of Megève, these new-build chalets offer a compelling investment opportunity. Properties of this scale and quality are exceptionally scarce, located so close to the village, with access via a scenic forest path or a direct road. Set on a tiered hillside with no road visibility, each chalet enjoys panoramic views over Le Jaillet and Megève. Priced at €15,500 per square metre (incl. VAT), this represents strong value given the prime location, generous interior volumes and high-end specifications. As new-build properties, they benefit from reduced notary fees of just 2% and buyers can reclaim 20% VAT through a rental scheme — a significant financial advantage in a market with consistent demand for luxury second homes. Completion is scheduled for Q2 2027, offering both long-term lifestyle appeal and capital growth potential. ATHENA ADVISERS - Added value and 360° purchase support since 2003 In addition to organising property viewings from our offices in the French Alps and Cannes, our in-house teams also support clients through every step of the purchase process: accessing the 20% VAT rebate programme, finding the best French mortgage at a low rate, and introducing you to the best rental management company via our in-house service or partner agencies. We also decode the paperwork and contracts and become the bridge between all the different legal and official parties involved in the purchase, guiding our clients through every step of the process.
…By Athena Advisers


Located in the charming hamlet of Le Bettex, a short drive from Saint-Martin-de-Belleville and Les Menuires, Naos 1570 is a collection of brand-new ski-in ski-out apartments and semi-chalets with the vast Three Valleys on the doorstep. About the Location Unlike many hamlets in the Three Valleys where you will need to drive to a larger town to access the ski lifts, Le Bettex has its own ski lift, which is just 60m from Naos 1570 and will whisk you up to the world’s largest ski area in a mere seven minutes. At the end of the day, you can simply take a blue run called ‘Le Bettex’ back to your apartment. It couldn’t be easier! From here, you are just a short drive from Les Menuires and picturesque Saint-Martin-de-Belleville. One spot not to miss is La Bouitte in Saint-Martin-de-Belleville which was the first Savoyard restaurant to be awarded a Michelin star. About the Property Nestled amidst the stunning local architecture, a charming collection of 10 semi-chalets and apartments will soon grace the area. Built in a traditional style with a wood and stone facade and a sloping roof, this new-build 3-bedroom property exudes an authentic alpine charm. The apartment boasts a private entrance, providing a cozy chalet-like feel and an enhanced sense of seclusion. Inside, the property features parquet flooring, wood paneling with exposed beams, creating a warm and inviting atmosphere. A fully equipped kitchens, outdoor living space, underground parking, and individual ski locker are just some of the amenities included. For those seeking ultimate relaxation, the apartment also comes with a sauna, perfect for soothing ski-weary muscles. With the possibility to add a fireplace or to combine properties for a larger living space, these properties offer the perfect blend of traditional charm and modern comfort. Investment Potential Offering direct access to the ski domain, a charming location, options for customisation and mountain views, Naos 1570 is very well-priced for the Three Valleys with an average of €11,000 per sqm. With full rental management and three hotel-like services in place, you will be able to reclaim the 20% VAT from the purchase price, making these apartments keen more keenly priced. Our experienced Athena Client Relations team can help you with this process and we can put you in touch with our longstanding rental partner in the French Alps. ATHENA ADVISERS - Added value and 360° purchase support since 2003 In addition to organising property viewings from our offices in the French Alps and Cannes, our in-house teams also support clients through every step of the purchase process: accessing the 20% VAT rebate programme, finding the best French mortgage at a low rate, and introducing you to the best rental management company via our in-house service or partner agencies. We also decode the paperwork and contracts and become the bridge between all the different legal and official parties involved in the purchase, guiding our clients through every step of the process.
…By Athena Advisers


Exceptional property nearby the Geneva border? Messery area Located in a privileged and perfectly quiet environment, this prestigious property boasts refinement, generous volumes, and breathtaking panoramic views of the lake. Built on a completely enclosed and beautifully landscaped plot of 2,400 m², it offers 750 m² of living space and nearly 900 m² of usable area, providing unique living spaces and rare architectural elegance. The sleeping area consists of six spacious bedrooms, each with its custom walk-in closet and en-suite bathroom, ensuring absolute comfort. The reception areas, flooded with light and open to the outdoors, offer several refined lounges and reception rooms, perfect for hosting your guests. For well-being, the residence features a high-end relaxation area with a heated indoor pool, jacuzzi, hammam, and sauna, true invitations to serenity. An independent apartment, ideal for staff or guests, has its private access. The high-end amenities also include: - Elevator serving all levels, - Closed double garage, - Outbuilding, - Pond, - A green, quiet, and secure environment.This description has been automatically translated from French.
…By Imogroup Douvaine - Immobilier Leman F


Inspiring views, exquisite finishes and a superb ski-in ski-out location... welcome to Le Chardon, a new launch of ski apartments and chalets in Val d'Isère to be delivered for the 2024/25 ski season. In a market dominated by resales, new-build and renovated properties for sale in Val d'Isère are hard to come by and incredibly sought-after, especially those in a perfect ski-in ski-out position like Le Chardon. About the Location Set in the sought-after and charming Legettaz hamlet, these ski-in ski-out properties, many of which are south-facing, are a one-minute ski from the snow front and you can simply take the "M" piste back to your doorstep at the end of the day. The delightful village centre, where you'll find plenty of shops, restaurants and services, is a pleasant 12-minute walk away or a few minutes' drive. About the Property Val d'Isère is renowned for its authenticity and charming architecture, and our new project perfectly captures these qualities. The traditional facades, made from stone and larch wood, and sloping roofs exude charm and character. Our development comprises a mix of new-build and renovated apartments and chalets, all finished to the highest standards using only the finest materials. The interiors seamlessly blend contemporary comfort with traditional charm, featuring parquet wood flooring, wood panelling on the walls, and open-plan living areas with cosy fireplaces. Large windows flood the properties with natural light and offer stunning views over the picturesque Epaule du Manchet Valley. Each residence boasts exterior space in the form of a balcony or terrace, with some even featuring an outdoor jacuzzi. For those seeking the ultimate luxury, select chalets come with private swimming pools. Experience the perfect combination of modern comfort and traditional charm in Val d'Isère. Investment Potential With no new plots for development in Val d'Isère, new and renovated property opportunities are hard to come by, making these apartments and chalets an exciting lifestyle investment with strong resale potential. Thanks to their spectacular finishes and prime ski-in ski-out location, these properties will also make for an interesting rental investment and owners who purchase one of the new-build residences will have the opportunity to reclaim the 20% VAT from the purchase price through rental management. ATHENA ADVISERS - Added value and 360° purchase support since 2003 In addition to organising property viewings from our offices in the French Alps and Cannes, our in-house teams also support clients through every step of the purchase process: accessing the 20% VAT rebate programme, finding the best French mortgage at a low rate, and introducing you to the best rental management company via our in-house service or partner agencies. We also decode the paperwork and contracts and become the bridge between all the different legal and official parties involved in the purchase, guiding our clients through every step of the process.
…By Athena Advisers


Set in the sought-after and charming La Legettaz hamlet, this ski-in ski-out property is a one-minute ski from the snow front and you can simply take the M piste back to your doorstep. The village centre, where you'll find plenty of shops, restaurants and services, is a pleasant 12-minute walk away or a few minutes' drive. THE PROPERTY This exciting fully renovated chalet will be finished in a contemporary Alpine style using the finest materials. Spread over four floors, this 303 sqm property is composed of four bedrooms and a bunkroom. A large open-plan living area with a fireplace and stunning cathedral-style ceilings offers a warm welcoming atmosphere while the multiple balconies and large glass windows let in swathes of light allowing owners to enjoy the breathtaking views. Cellar, ski locker and two covered parking spaces are included. INVESTMENT POTENTIAL An amazing holiday home, this chalet would be the perfect pied-à-terre for ski holidays whilst generating interesting rental yields when owners do not occupy the property. ATHENA ADVISERS - Added value and 360° purchase support since 2003 In addition to organising property viewings from our offices in the French Alps and Cannes, our in-house teams also support clients through every step of the purchase process: accessing the 20% VAT rebate programme, finding the best French mortgage at a low rate, and introducing you to the best rental management company via our in-house service or partner agencies. We also decode the paperwork and contracts and become the bridge between all the different legal and official parties involved in the purchase, guiding our clients through every step of the process.
…By Athena Advisers


Inspiring views, exquisite finishes and a superb ski-in ski-out location… welcome to Le Chardon, a new launch of ski apartments and chalets in Val d’Isère to be delivered for the 2024/25 ski season. In a market dominated by resales, new-build and renovated properties for sale in Val d’Isère are hard to come by and incredibly sought-after, especially those in a perfect ski-in ski-out position like Le Chardon. About the Location Set in the sought-after and charming Legettaz hamlet, these ski-in ski-out properties, many of which are south-facing, are a one-minute ski from the snow front and you can simply take the “M” piste back to your doorstep at the end of the day. The delightful village centre, where you’ll find plenty of shops, restaurants and services, is a pleasant 12-minute walk away or a few minutes’ drive. About the Property Val d'Isère is renowned for its authenticity and charming architecture, and our new project perfectly captures these qualities. The traditional facades, made from stone and larch wood, and sloping roofs exude charm and character. Our development comprises a mix of new-build and renovated apartments and chalets, all finished to the highest standards using only the finest materials. The interiors seamlessly blend contemporary comfort with traditional charm, featuring parquet wood flooring, wood panelling on the walls, and open-plan living areas with cosy fireplaces. Large windows flood the properties with natural light and offer stunning views over the picturesque Epaule du Manchet Valley. Each residence boasts exterior space in the form of a balcony or terrace, with some even featuring an outdoor jacuzzi. For those seeking the ultimate luxury, select chalets come with private swimming pools. Experience the perfect combination of modern comfort and traditional charm in Val d'Isère. Investment Potential With no new plots for development in Val d’Isère, new and renovated property opportunities are hard to come by, making these apartments and chalets an exciting lifestyle investment with strong resale potential. Thanks to their spectacular finishes and prime ski-in ski-out location, these properties will also make for an interesting rental investment and owners who purchase one of the new-build residences will have the opportunity to reclaim the 20% VAT from the purchase price through rental management. ATHENA ADVISERS - Added value and 360° purchase support since 2003 In addition to organising property viewings from our offices in the French Alps and Cannes, our in-house teams also support clients through every step of the purchase process: accessing the 20% VAT rebate programme, finding the best French mortgage at a low rate, and introducing you to the best rental management company via our in-house service or partner agencies. We also decode the paperwork and contracts and become the bridge between all the different legal and official parties involved in the purchase, guiding our clients through every step of the process.
…By Athena Advisers


This newly built chalet in Villarabout pairs an ideal location with proximity to Saint-Martin de Belleville. With stunning panoramic views and high-end finishes, this spacious property offers a comfortable and stylish retreat for families and groups. The chalet features 5 bedrooms, a large open-plan living area, and a range of luxury amenities, making it an ideal investment in the French Alps. About the Location Nestled in the charming hamlet of Villarabout, the chalet is just a 10-minute walk to the vibrant village of Saint-Martin de Belleville, accessible via a pretty pedestrian path. Enjoy the tranquil setting while benefiting from easy access to the area's amenities. The property offers sweeping west-facing views and is a short 2-minute drive from a large free carpark, with direct access to the Saint-Martin gondola. About the Property Spanning 301 sqm, this elegant chalet is designed for both comfort and functionality. It features a spacious 84 sqm open-plan living area with a central fireplace, leading to a 21 sqm west-facing terrace, perfect for enjoying the panoramic views. The fully equipped kitchen includes Siemens appliances, while the chalet also boasts a sauna, gym, ski lockers, and laundry room. A large 46 sqm garage will be an added convenience when friends and family come to visit. Investment Potential With its desirable location above Saint-Martin de Belleville, this chalet offers excellent rental potential year-round. The combination of high-end finishes, spacious interiors, and proximity to ski lifts ensures it will appeal to discerning renters. The chalet's setting and amenities, such as a sauna and gym, make it a highly marketable property for both seasonal and long-term rentals, providing substantial return on investment. As a new-build property, the notary fee is reduced to 2% and you will have the opportunity to reclaim the VAT from the purchase price, saving you 20%. ATHENA ADVISERS - Added value and 360° purchase support since 2003 In addition to organising property viewings from our offices in the French Alps and Cannes, our in-house teams also support clients through every step of the purchase process: accessing the 20% VAT rebate programme, finding the best French mortgage at a low rate, and introducing you to the best rental management company via our in-house service or partner agencies. We also decode the paperwork and contracts and become the bridge between all the different legal and official parties involved in the purchase, guiding our clients through every step of the process.
…By Athena Advisers


Due to limited land availability and stricter regulations following the new PLU rules in Chamonix, the chalets in Hestia are among the last of their kind. In a region where finding new-build chalets is increasingly difficult, Les Fermes d’Hestia truly stands out. Located just five minutes from the centre of Megève, this exclusive pair of family chalets offers spacious interiors, private gardens and complete wellness suites. As planning regulations tighten across the Evasion Mont-Blanc area, opportunities like this are rapidly diminishing. The timeless design combined with their unmatched rarity means that once these chalets are gone, they cannot be replaced. About the location Located in a peaceful residential area, just a five-minute walk from the centre of Megève via a scenic forest path, Les Fermes d’Hestia occupies a rare elevated plot that offers panoramic views of Le Jaillet. With no direct road visibility and ample private gardens, it provides a true sense of tranquillity, merely moments away from the heart of the resort. The Mont d’Arbois ski area is only a three-minute drive away, with the possibility of ski-in access when snow conditions permit. In a market where buildable land in the centre is nearly non-existent, this location represents one of the last opportunities to acquire a spacious new chalet so close to the village. About the property This project features two chalets, with the first chalet spanning 425 square metres. It includes six en-suite bedrooms, cathedral ceilings and an expansive open-plan living area that opens onto generous terraces offering breathtaking views of Le Jaillet. The property also boasts a private 667-square-metre plot with a landscaped garden and a traditional mazot. Designed with a blend of traditional Alpine architecture and contemporary features, the chalets feature standout amenities, including a swimming pool, jacuzzi, hammam, sauna, and cathedral-style living areas with double-height ceilings and expansive windows. Each property sits on a generous private plot — a rarity in the Alps — offering private gardens and even a mazot, which can be adapted into a spa, children’s playroom or storage. Investment Potential Positioned in a rare elevated setting just minutes from the centre of Megève, these new-build chalets offer a compelling investment opportunity. Properties of this scale and quality are exceptionally scarce, located so close to the village, with access via a scenic forest path or a direct road. Set on a tiered hillside with no road visibility, each chalet enjoys panoramic views over Le Jaillet and Megève. Priced at €15,500 per square metre (incl. VAT), this represents strong value given the prime location, generous interior volumes and high-end specifications. As new-build properties, they benefit from reduced notary fees of just 2% and buyers can reclaim 20% VAT through a rental scheme — a significant financial advantage in a market with consistent demand for luxury second homes. Completion is scheduled for Q2 2027, offering both long-term lifestyle appeal and capital growth potential ATHENA ADVISERS - Added value and 360° purchase support since 2003 In addition to organising property viewings from our offices in the French Alps and Cannes, our in-house teams also support clients through every step of the purchase process: accessing the 20% VAT rebate programme, finding the best French mortgage at a low rate, and introducing you to the best rental management company via our in-house service or partner agencies. We also decode the paperwork and contracts and become the bridge between all the different legal and official parties involved in the purchase, guiding our clients through every step of the process.
…By Athena Advisers


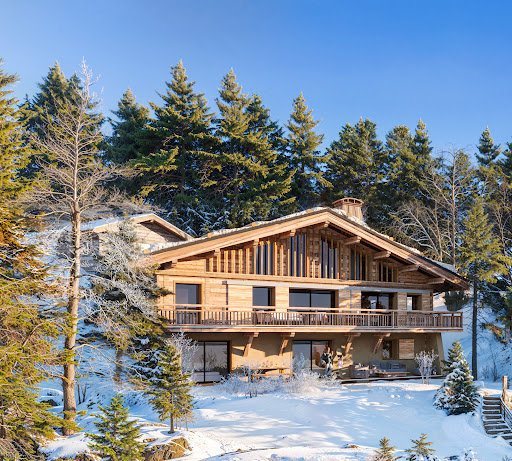


Due to limited land availability and stricter regulations following the new PLU rules in Chamonix, the chalets in Hestia are among the last of their kind. In a region where finding new-build chalets is increasingly difficult, Les Fermes d’Hestia truly stands out. Located just five minutes from the centre of Megève, this exclusive pair of family chalets offers spacious interiors, private gardens and complete wellness suites. As planning regulations tighten across the Evasion Mont-Blanc area, opportunities like this are rapidly diminishing. The timeless design combined with their unmatched rarity means that once these chalets are gone, they cannot be replaced. About the location Located in a peaceful residential area, just a five-minute walk from the centre of Megève via a scenic forest path, Les Fermes d’Hestia occupies a rare elevated plot that offers panoramic views of Le Jaillet. With no direct road visibility and ample private gardens, it provides a true sense of tranquillity, merely moments away from the heart of the resort. The Mont d’Arbois ski area is only a three-minute drive away, with the possibility of ski-in access when snow conditions permit. In a market where buildable land in the centre is nearly non-existent, this location represents one of the last opportunities to acquire a spacious new chalet so close to the village. About the property This project features two chalets, with the first chalet spanning 425 square metres. It includes six en-suite bedrooms, cathedral ceilings and an expansive open-plan living area that opens onto generous terraces offering breathtaking views of Le Jaillet. The property also boasts a private 667-square-metre plot with a landscaped garden and a traditional mazot. Designed with a blend of traditional Alpine architecture and contemporary features, the chalets feature standout amenities, including a swimming pool, jacuzzi, hammam, sauna, and cathedral-style living areas with double-height ceilings and expansive windows. Each property sits on a generous private plot — a rarity in the Alps — offering private gardens and even a mazot, which can be adapted into a spa, children’s playroom or storage. Investment Potential Positioned in a rare elevated setting just minutes from the centre of Megève, these new-build chalets offer a compelling investment opportunity. Properties of this scale and quality are exceptionally scarce, located so close to the village, with access via a scenic forest path or a direct road. Set on a tiered hillside with no road visibility, each chalet enjoys panoramic views over Le Jaillet and Megève. Priced at €15,500 per square metre (incl. VAT), this represents strong value given the prime location, generous interior volumes and high-end specifications. As new-build properties, they benefit from reduced notary fees of just 2% and buyers can reclaim 20% VAT through a rental scheme — a significant financial advantage in a market with consistent demand for luxury second homes. Completion is scheduled for Q2 2027, offering both long-term lifestyle appeal and capital growth potential ATHENA ADVISERS - Added value and 360° purchase support since 2003 In addition to organising property viewings from our offices in the French Alps and Cannes, our in-house teams also support clients through every step of the purchase process: accessing the 20% VAT rebate programme, finding the best French mortgage at a low rate, and introducing you to the best rental management company via our in-house service or partner agencies. We also decode the paperwork and contracts and become the bridge between all the different legal and official parties involved in the purchase, guiding our clients through every step of the process.
…By Athena Advisers


Just over 15 km from border, in lovely private setting with panoramic view. Historic stone property, with old-style charm and more than 600 sqm of fully renovated floor space, set in nearly 4 ha grounds with forests and meadows. Property comprises professional standard kitchen, lift leading to all floors, vast reception room, TV room, double dining room, 8 en suite bedrooms including 1 master bedroom, games room with bar, cellar, 2 pools, sauna, steam room, vegetable garden and 200 sqm (approx.) annex building, awaiting renovation.
…By Chalets Et Demeures
'%20stroke='%23DDAA3A'%20stroke-width='1.909'%20stroke-linecap='square'%20stroke-linejoin='bevel'/%3e%3c/svg%3e)
Receive by email any new listing that may match your search criteria
Your criteria :
By validating this form, you accept the general conditions of use of Le Figaro Properties.
These agencies offer a selection of luxury properties vente in Rhône-Alpes. Feel free to contact them for personalized assistance.
For your search for an exceptional property, select from our luxury houses with panoramic views in Rhône-Alpes, starting at $232,053. Offering exceptional panoramas, these 519 residences overlook the city and its surroundings. As the seasons pass, the spectacle is renewed without ever becoming tiresome. Depending on the area you are looking for, such as Megeve, Combloux and Saint-Gervais-les-Bains, the living areas may vary and start at a minimum of 19 m². The largest properties rise to 13,299,999,744 m².
As part of your search for a luxury property, discover our catalog of 1,964 luxury houses with a terrace in Rhône-Alpes, offered from $232,053. Outdoor meals or summer receptions, the terrace extends the house outdoors. Property listings are found in particular in Megeve, Chamonix-Mont-Blanc and Divonne-les-Bains. The houses listed in our listings offer attractive living areas measuring between 19 m² and 8,000 m².
Set down your suitcases without waiting: our catalog brings together 246 furnished luxury houses in Rhône-Alpes, with a starting price of $232,053. From the living room to the bedrooms, each residence is tastefully furnished and ready to live in. Property listings are particularly numerous in the following areas: Megeve, Chamonix-Mont-Blanc and Le Grand-Bornand. The average price of this furnished stock stands at $10,263 per square meter. Living areas reach 1,400 m² for our largest properties.
As part of your search for properties of excellence, browse our privileged selection of 1,329 luxury houses with a pool in Rhône-Alpes available from $264,219. These exceptional residences enjoy prime locations, particularly in Megeve, Grignan or Saint-Cyr-au-Mont-d'Or. Whether the architecture of these houses incorporates a covered indoor aquatic space or a vast outdoor pool, each property flourishes amid remarkably landscaped grounds measuring between 2 ha and 3,325 ha.
The beach as an extension of the garden: this is the spirit of 1 luxury house by the sea in Rhône-Alpes, for sale from $1,838,045. Your life there will be organized to the rhythm of the coastline, between sea bathing and walks. Annecy-le-Vieux enlivens the local market. In this residence, the recorded living area is 480 m².
Anchor your daily life at the water's very edge: this is what the 17 luxury houses right on the water in Rhône-Alpes allow, for sale from $1,321,095. These rare residences provide direct access to the shore, with no obstacle to cross. In the geographical area, Annecy, Anthy-sur-Léman and Chens-sur-Léman account for a significant share of our listing catalog. The average price per square meter stands at $18,963. Expect living areas measuring between 120 m² and 1,361 m². In our selection of listings, a property can have up to 25 rooms.
Within our catalog, 8 luxury houses listed as historic monuments in Rhône-Alpes are for sale, starting at $1,240,681. These residences perpetuate exceptional architectural expertise. Acquiring one means continuing a story that began long before you. Your search can focus on Megeve, Sciez and Chens-sur-Léman. The properties recorded in our listings have between 5 and 6 bedrooms. The grounds in our collection measure 630 m². This can rise to 895 m² depending on the property.


