Get early access to listings that match your criteria
Never miss an opportunity again. Our personalized alerts notify you instantly.

 English$ USD · m²


iad France - Rémy Dubar offers you: For sale – Character family house in Boëge 258 m² living space on more than 4,000 m² of land Located in Boëge, a charming commune of the Vallée Verte renowned for its calming natural environment and quality of life, this beautiful family home benefits from an ideal location, just 30 minutes from Geneva and close to the main routes connecting to the Swiss border. Offering a great land area of more than 4,000 m² in total, the property stands out for the quality of its materials, blending the timeless charm of oak and the elegance of solid wood flooring. The house develops 258 m² of living space (307 m² on the ground) and offers beautiful volumes bathed in light. The ground floor is organized around a semi-open kitchen onto the entrance and dining room, a comfortable living room, a laundry room, a cellar, an independent toilet, as well as two garages, one of which is equipped with a charging point for an electric vehicle. Upstairs, three spacious bedrooms with exposed beams offer undeniable charm. A bathroom, a shower room, and two toilets complete this level. The top floor is set up as a large parental suite of approximately 59 m² on the ground. This room, enhanced by exposed beams, has its own shower room with a toilet and offers the possibility to create a dressing area or an office space, for a comfortable and independent sleeping area. The attic located above the garage is directly accessible from inside the house and allows a simple and coherent extension of the living space according to your needs. On the technical side, the house benefits from high-performance equipment: a geothermal heating system, a fireplace equipped with a heat distribution kit throughout the house, as well as solar panels with a resale contract that generates significant daily savings. A very large garage of 30 m² is adjacent to the house and is equipped with a charging point for an electric vehicle. A second garage of 20 m², located just behind the first, is perfectly suited for housing motorcycles, two-wheelers, or for setting up a large DIY workshop. A large carport with a green roof comfortably shelters two decent-sized vehicles. Two private outdoor parking spaces are also available just in front of the house for your guests or everyday vehicles. This house combines character, modern comfort, large spaces, and potential for evolution in an exceptional natural environment just steps from the Swiss border. Agency fees to be borne by the seller. Energy display information for this property: ENERGY class D index 198 and CLIMATE class B index 6. Information on the risks to which this property is exposed, including the legal obligation of clearing, is available on the Géorisques website: http://www.georisques.gouv.fr. This real estate advertisement has been drawn up under the editorial responsibility of Mr. Rémy Dubar, independent real estate representative (without holding funds), commercial agent of SAS I@D France registered with the Thonon les Bains RSAC under number 850633892, holder of the real estate canvassing card on behalf of I@D France SAS.
…By Iad France


Located in the heart of the Espace Diamant ski area, this 310 m² standalone chalet combines authenticity with refined alpine luxury. Featuring five en-suite bedrooms, a children’s dormitory, and expansive living areas, it provides an exceptional retreat in a vibrant, year-round mountain resort. Designed for comfort and conviviality, the property includes a fully fitted ski room, a wellness area suitable for a sauna/bar/home cinema, a fully equipped kitchen, a spacious living room with fireplace, and flexible leisure spaces that can be adapted to your lifestyle. Outdoors, you’ll enjoy a large terrace and two generous garages. Premium features: triple-glazed windows, fully fitted kitchen with appliances (including wine cellar), custom ski-room outfitting with lockers and boot dryers, electrical setup for an indoor sauna, exterior connections for a Nordic bath… The chalet is delivered turn-key, with the option to work with an interior designer for furniture selection. This new construction ended in june 2026, it showcases traditional craftsmanship : post-and-beam structure, tavaillon wood roofing, and copper gutters. Just steps from the slopes, the property offers an unobstructed panorama of the Mont Charvin and the magnificent Aravis range. Megève – 20 minutes Geneva – 1h20 Lyon – 2 hours The 192 km ski domain is directly accessible from the chalet (draglift 400 m away), with pistes located only 150 m from the property. Information regarding potential risks for this property is available on the Géorisques website: www.georisques.gouv.fr Sale price: €2,250,000 Fees payable by the seller Not subject to DPE (energy performance diagnosis).
…By Agence Mercure Lyon-rhône Alpes


Set in an exceptional mountain environment, this beautiful detached chalet combines authentic Alpine charm with modern comfort. Constructed using timber and local stone, it is sold fully furnished and equipped, ready for immediate occupancy. Ideally located in the heart of La Plagne, within the Paradiski ski area, the chalet enjoys quick access to the chairlift serving the vast network of slopes. With 118 sqm of living space, the property offers 6 bedrooms, several en-suite bathrooms, a fully equipped open-plan kitchen, a warm and inviting living room with a wood-burning stove, and a dedicated wellness area. Built on a private 150 sqm plot, the chalet also includes 2 covered parking spaces and 1 outdoor parking space. RARE PROPERTY FOR SALE – PERFECT AS A FAMILY RETREAT OR INVESTMENT OPPORTUNITY Built in compliance with the latest RE 2020 energy efficiency regulations. Full brochure and information available upon request through our agency.
…By Safti


Nestled in the heart of a peaceful lakeside residential area, this elegant timber-frame villa of approximately 128 sq m sits on a beautiful flat plot, richly landscaped with mature greenery. Ideally located, it enjoys immediate access to local amenities, the cycling path, and the lake, offering a lifestyle that is both convenient and highly sought-after. Meticulously maintained, the property captivates from the moment you step inside with its warm atmosphere, refined décor, and high-quality finishes. The ground floor opens onto an independent entrance hall and features a pantry, a utility/laundry room, and a spacious 54 sq m living area flooded with natural light. This welcoming space comprises a living and dining room enhanced by a fireplace, as well as a fully equipped kitchen designed to combine style and functionality. Large openings seamlessly extend the living areas onto a beautiful wooden terrace and a private garden, a true green oasis. An elegant wooden staircase leads to the upper floor, where you will find two bedrooms, a bathroom, a separate WC, and a superb master suite complete with a walk-in dressing room, an en-suite shower room, and pleasant mountain views. A garage, a carport, and several additional parking spaces further enhance the property's appeal. Requiring no renovation work whatsoever, this villa represents an ideal opportunity both as a primary residence for a family and as a secondary home. A wonderful living environment where comfort, tranquillity, and proximity to the lake come together in perfect harmony.
…By Jardin Privé Immobilier


It’s the kind of property you no longer find in the heart of the resort: a standalone chalet—an entire building, not part of a condominium complex, and free from any development plans. With direct access to the slopes, just a few steps from the ski lifts and the tourist office, it enjoys a location that’s as central as it is secluded, nestled in a quiet, unspoiled residential neighborhood of chalets. Facing due south, it offers an unobstructed and spectacular view of the Écrins massif, while its spacious 30 m² ground-level terrace invites you to fully enjoy the sunlight and the panorama, no matter the season. What makes this property truly unique is its flexibility. Currently operating as a restaurant, it enjoys a well-established reputation and steadily growing revenue, with real potential for expansion for anyone interested in opening for lunch or extending evening service. In addition to the restaurant, there is a five-bedroom residential section—a rarity on the Alpe—which opens up a world of possibilities: one can easily envision it as a magnificent, prestigious family home, as a rare investment property, or even a harmonious combination of both uses. This opportunity offers long-term potential. The new local urban development plan (PLU) authorizes the creation of over 400 m² of additional space, with the possibility of adding an extra level: exceptional expansion potential that gives this chalet a rare heritage value. Whether you choose to live here, operate a business, pass it on, or develop it further—in one of the last chalets of this caliber available for sale in the heart of the resort, every project becomes possible. An absolute rarity, enhanced by a location that is simply irreplaceable.
…By Douglas Elliman Cannes


iad France - Marion Auzeral offers you: Sublime Character Residence in Corenc, providing an Exceptional Living Environment! Nestled in a green setting, this exceptional residence captivates with its timeless charm and generous surface area of 335 m² of living space. This unique property sits on a plot of 2675 m² and is sure to amaze lovers of authenticity. From the entrance, the volumes, brightness, and quality of finishes stand out: - A living room of over 80m² with a panoramic view of the Vercors and the city - An open-plan fully equipped kitchen leading to a beautiful West-facing terrace - A dining area that allows for comfortable entertaining - A warm living room opening onto a second 300 m² terrace with its outdoor kitchen, ideal for exceptional receptions. Upstairs: - A landing that can be converted into a playroom, relaxation area, etc. - 3 generously sized bedrooms with solid parquet flooring and dressing rooms - A bathroom with double sink and Italian shower. The last level is dedicated to a master suite of 57m² with a relaxation area, a beautiful 20m² bedroom with an adjoining dressing room, and a magnificent bathroom with a bathtub, shower, and panoramic view. Additionally, you will find a cinema room excavated in the rock, an independent apartment ideal for hosting, as well as a garage of 45m². Outside, the perfectly integrated swimming pool, tree-covered pergolas, wide terraces, and well-manicured green spaces invite relaxation and convivial moments. On the technical side: - Closed and secure property - Saltwater pool 13x5 with pool house and summer kitchen - Underfloor heating - Insulated roof - Interior insulation - Aluminum and PVC frames with reinforced double glazing. A rare property on the market, ideal for clients seeking a unique living space that combines standing, serenity, and close proximity to Grenoble. Agency fees are the responsibility of the seller. A valid ID will be requested during the visit, in accordance with article L.561-5 of the Monetary and Financial Code. Information about risks to which this property is exposed, including the legal obligation of brush clearing, is available on the Géorisques website: http://www.georisques.gouv.fr. This real estate announcement has been written under the editorial responsibility of Ms. Marion Auzeral, independent real estate agent (without holding funds), commercial agent of SAS I@D France registered with the RSAC of Grenoble under the number 920 705 415, holder of the real estate canvassing card on behalf of I@D France SAS.
…By Iad France


Detached house 241 m² - 7 rooms - Land of 950 m²Located in a peaceful environment at the end of a dead end, this family detached house, built in 1996, features 241 m² of living space (in addition to approximately 127 m² of usable area). Its privileged location within a sought-after housing estate offers an ideal living environment close to schools, shops, as well as Geneva and its airport.Layout: On the ground floor, a spacious entrance opens onto a large bright living room, enhanced by an insert and benefiting from several accesses to a south and southwest facing terrace. This living space also includes a dining room and an equipped and fitted kitchen with a dining area, complemented by a functional back kitchen. This level also offers a bedroom with a bathroom and a guest toilet. A double garage of 31 m² with a motorized door completes this level. Above the garage, a separate studio composed of a bedroom and a shower room with toilet is an ideal space for hosting relatives or generating rental income.Upstairs, a landing leads to a master suite with a balcony, including a dressing room and a shower room with WC, as well as three other bedrooms (one with a mezzanine), an office, and a second shower room with WC. The attic also offers additional storage space.The basement offers spacious volumes and serves several rooms: a laundry room with direct access to the garden, a technical room, a home cinema, a wine cellar, a large workshop, a toilet, and a storage area.Exterior: The enclosed garden, suitable for a pool and facing full south, as well as the numerous landscaped terraces allow for full enjoyment of the surrounding environment. Several outdoor parking spaces complete the property.Amenities: The house is in excellent general condition and offers quality features: RJ45 network, intercom, gas heating complemented by a thermal solar installation, underfloor heating on the ground floor, water softener, central vacuum system, fiber optics, and many other facilities.A rare property to discover without delay.VAN KLEEF IMMOBILIER - 3G IMMO 'Real Estate Expertise at Your Service in the Pays-de-Gex. Advice, Valuation, Marketing, Personalized Support for Administrative & Legal Procedures. My values put into action: Trust, Integrity, Commitment, and Performance. Contact me for more information or to make an appointment.'Fees are charged to the seller Your 3G IMMO commercial agent on-site EI - Rolf VAN KLEEF registered at RSAC of Bourg en Bresse n° 881 658 249 According to article L.561.5 of the Monetary and Financial Code, for the organization of the visit, a piece of identification will be requested. Information on the risks to which this property is exposed is available on the Géorisques website: www.georisques.gouv.frThis description has been automatically translated from French.
…By 3g Immo Prestige


DIVONNE SOTHEBY'S INTERNATIONAL REALTY is pleased to present this beautifully renovated family home, ideally located in a peaceful and sought-after residential setting. Set on a 1,288 sq.m plot, the property offers approximately 241 sq.m of living space and around 400 sq.m of total floor area, including ancillary spaces. Filled with natural light, the reception areas feature generous volumes and a seamless layout. The living room, enhanced by a fireplace, opens onto the outdoor spaces, creating a warm and inviting atmosphere throughout the year. The main residence comprises four bedrooms and spacious living areas, perfectly suited to modern family life or the creation of dedicated home office spaces. A rare additional feature of this property is the independent two-bedroom apartment (T3), complete with a separate kitchen and living room. This versatile space can accommodate family and guests, serve as a rental opportunity, or be used for a professional activity. A large garage and an expansive basement with significant development potential further enhance the appeal of this property. Offering generous living spaces, flexibility, and a tranquil environment, this home is ideal for buyers seeking comfort, privacy, and long-term potential in the heart of the Pays de Gex. DIVONNE SOTHEBY'S INTERNATIONAL REALTY, your trusted expert in the sale of luxury properties in the Pays de Gex and the Greater Geneva area. Information regarding potential risks to which this property may be exposed is available on the Géorisques website: [www.georisques.gouv.fr](http://www.georisques.gouv.fr).
…By Divonne Sotheby's International Realty


Just 5 minutes from the village centre, discover this elegant 252 m² villa, a true haven of peace bathed in light thanks to its south-facing aspect. Set in a bucolic, leafy setting, this property subtly combines the charm of Monts-d'Or-style homes with high-quality contemporary fittings. The layout of the house offers versatile living spaces designed to promote conviviality and well-being: A reception area (on the upper garden level) comprises a spacious 34 m² living/dining room with a wood-burning insert, opening onto a 30 m² south-facing terrace offering a soothing view. The kitchen-diner, preceded by a comfortable pantry, provides direct access to the garden. In the sleeping area, three spacious bedrooms share a bathroom with a bath and shower. Guest toilet. On the lower garden level: a practical and welcoming entrance hall; a large 42 m² room serving as a versatile space for a relaxation lounge, games room, gym or office; access to a cellar; a storage room; and a direct connection to a second terrace of approximately 80 m². Toilet. There are also two bedrooms with their own en-suite bathrooms, perfect for hosting family or friends. The garden features well-established trees and varied flowerbeds; there is a small fish pond, a barbecue area, an old greenhouse for botany enthusiasts and even a stone-built well at the top of the plot. Swimming pool possible (quote dated January 2026 for a pool measuring 7.11 m x 3.48 m). Technical excellence: carefully renovated in 2016 and 2023, the villa offers rare features: Hauteville stone flooring, high-performance window frames, a roof installed in 2023 and heat pump heating, all of which explain the excellent energy efficiency of this villa with its timeless design. An 80 m² garage with an automatic door completes this unique property. Sale price: €935,000 Fees payable by the seller Energy rating: C Climate rating: A Estimated annual energy costs for standard use: between €2,850 and €3,850 per year. Average energy prices indexed for 2021, 2022 and 2023. Information on the risks to which this property is exposed is available on the Géorisques website: www.georisques.gouv.fr
…By Agence Mercure Lyon-rhône Alpes


SOTHEBY'S INTERNATIONAL REALTY LAC LEMAN presents:Located in the highly sought-after commune of Cranves-Sales, this exceptional contemporary villa featuring 276 square meters of living space and 404 square meters of total usable footprint has been completely renovated with taste and refinement by reputable local artisans. Delivering high-end finishes that are currently being finalized, this turn-key property is in immaculate condition and ready for immediate occupancy. The residence is distinguished by its four ensuite bedrooms and achieves remarkable energy efficiency with a Class B rating, powered by an air-to-water heat pump system for ground-floor underfloor heating and multi-zone integrated air conditioning. A next-generation home automation system centralizes the property's audio and lighting, extending seamlessly to underwater speakers within the 4.5m x 12m heated swimming pool. Situated in a quiet position within a private park of 4,778 square meters with mature trees, the property enjoys an enclosed environment well-screened from view, offering complete freedom and privacy throughout the grounds bordered by a peaceful stream with a natural water source for garden irrigation. Secured by an electric gate, the estate includes a private driveway, a substantial double garage with rafter storage, and an outdoor courtyard with parking for multiple vehicles. The main level features dramatic double-height ceilings and is bathed in natural light, opening completely to the stone terrace through floor-to-ceiling sliding glass walls. The reception entryway welcomes guests with a built-in wooden seating bench and open wardrobe shelving, leading into a grand living space centered around a fireplace with an insert and a flush wall recess for a television display. The sleek, open-concept American kitchen is outfitted with white cabinetry, a central island, integrated double ovens, and a massive double American refrigerator. This level also includes a separate guest toilet, a dedicated laundry room, and a single-level master suite ideal for a nanny or guests, complete with a full walk-in dressing room, an ensuite bathroom with a bathtub and a walk-in rain shower, built-in closets, and independent external access. A floating wooden staircase leads to the upper level where a light-filled mezzanine gallery with glass and timber balustrades, a skylight, and climate control connects to a flexible office or library alcove opening onto a private upper balcony. The top floor houses the primary master suite framing dual-aspect mountain views, featuring a customized walk-in dressing room lined with dark wood cabinetry and a resort-style master bath with double vessel vanities, a massive walk-in rain shower, a separate enclosed toilet, and a freestanding soaking tub positioned against a panoramic window. A third double bedroom under exposed timber framing integrates its own freestanding bathtub, a vanity basin, and an enclosed private toilet. The comprehensive lower level is dedicated to entertainment and utilities, featuring a professionally designed black-out home theater room with custom lighting accommodating a full-sized billiard table, a bar lounge with a custom built-in counter structure, a separate technical wine cellar, a guest shower room with a toilet, and a meticulous mechanical space with a water softening system. The grounds are completed by a covered wellness pavilion featuring a jacuzzi with its own independent shower room and toilet, alongside a traditional petanque court. LAC LEMAN SOTHEBY'S INTERNATIONAL REALTY, YOUR EXPERT IN LUXURY PROPERTY SALES ON THE SHORES OF LAKE GENEVA AND THE SURROUNDING AREA.
…By Lac Leman Sotheby's International Realty


SOLE AGENCY | Just minutes from the town centre and even closer to the sports facilities/swimming pool of SAINT-GERVAIS MONT-BLANC, we are delighted to present to the market a 280 m² chalet (including 191 m² of habitable surface and 89 m² of garage, cave, technic room and surface
…By Transactel


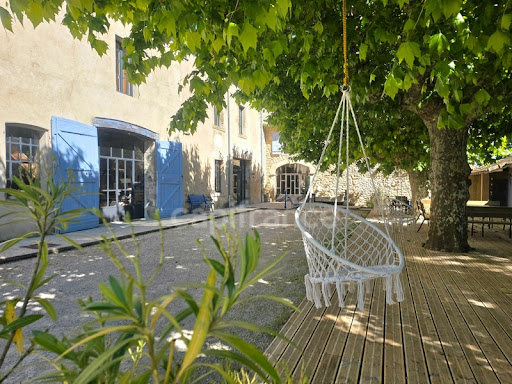
At the end of its plane tree-lined drive, this residence reveals a rare world, imbued with poetry and authenticity. Located in Eurre, a charming village in the heart of the Drôme Valley, at the crossroads of the Diois, the Vercors, and the Rhône Valley, this former bourgeois farmhouse dating from the late 18th century subtly blends the charm of the past with the contemporary demands of lasting comfort. Just 5 minutes from Crest and 20 minutes from Valence, the property enjoys a privileged location, combining accessibility with a preserved living environment. From the very first moment, the place captivates with its serenity. Authentic materials are showcased with respect for the soul of the property, the identity of the region, and its unspoiled natural surroundings. The property comprises a remarkable complex, designed to accommodate both a large family home and a hospitality or business venture: - A main house of 316 m² - A separate apartment of 87 m² - A gîte of 438 m² - A studio of 27 m² The entire complex can be used as a single unit or independently thanks to separate entrances. The gîte, currently in operation, offers exceptional space. A majestic 84 m² room is ideal for hosting seminars, workshops, training sessions, or private events. It is complemented by a large dining room, a kitchen, and seven en-suite bedrooms, one of which is wheelchair accessible. A vast 200 m² workshop further enhances the property, offering significant potential for development or renovation depending on the intended projects. Outside, nearly 1.2 hectares form a true haven of nature: shaded terraces, meadows, woods, a large pond, a covered courtyard, a bread oven, a barn, a forge, a henhouse, large orchards, and a natural spring create a rare and inspiring diversity of atmospheres. This property also stands out for its commitment to environmental responsibility and energy efficiency. The renovation was carried out with a demanding ecological approach, including: - a heating system combining a pellet boiler and photovoltaic panels, - natural wastewater treatment through phytoremediation. A successful blend of the timeless charm of the old and the demands of the future. Currently operating as a private residence with a bed and breakfast business, this property opens the door to numerous projects: - a family home and hospitality business, - a venue for seminars or workshops, - a high-end restaurant, - conversion into apartments or shared living spaces, - a prestigious residence. A rare, vibrant, and profoundly inspiring place. The plans, photo portfolio, and technical information are available upon request. The fees are to be paid by the seller. Les informations sur les risques auxquels ce bien est exposé sont disponibles sur le site Géorisques : www. georisques. gouv. fr. ** ENGLISH SPEAKERS: please note that Capifrance has an international department that can help with translations. To see our range of 20,000 properties for sale in France, please visit our Capifrance website directly. We look forward to finding your dream home!
…By Capifrance


iad France - Léa Chaussende offers you: STUNNING MODERN HOUSE WITH POOL Located on the Annecy Geneva axis in the sought-after municipality of Saint Martin Bellevue, let yourself be charmed by this magnificent contemporary house of 156 m² set on a landscaped plot of 1090m², offering an exceptional living environment. Just 15 minutes from Annecy and 40 minutes from Geneva, this house built in 2018 features a modern and elegant property. Spread over three levels, the spaces invite you to live in absolute comfort. On the ground floor, a double garage (35m²), a technical room, a laundry room, and access to a real underground cellar. A few steps welcome you to discover a vast living space including a equipped kitchen and a bright living room opening onto the terrace and the pool. Ideal for moments of relaxation. On this same level, a bedroom/office, a large pantry, and a toilet. On the first floor, the master suite with a dressing room, a spacious bathroom with a shower, and a toilet. On the last floor, two beautiful bedrooms each with their own shower rooms ensure comfort and privacy for everyone. And a toilet. The large bay windows offer an unobstructed view of the garden. Outside, a garden with a landscaped area, pétanque court, summer lounge, and the pool to refresh you during the warm summer days. A pool house with changing room space, shower and toilet, as well as a complete and functional summer kitchen. The fittings and selection of quality materials comply with RE 2020. For added comfort, underfloor heating and a reversible heat pump ensure a pleasant temperature throughout the year. Don’t miss the opportunity to acquire this splendid house with contemporary design and high-end features, offering a peaceful and luxurious living environment in Saint Martin Bellevue. Agency fees are payable by the seller. A valid piece of identity will be requested at the visit, in accordance with Article L.561-5 of the Monetary and Financial Code. Information on the risks to which this property is exposed, including the legal obligation to clear brush, is available on the Géorisques site: http://www.georisques.gouv.fr. This real estate ad has been drafted under the editorial responsibility of Ms. Léa Chaussende, independent real estate agent (without holding funds), commercial agent of SAS I@D France registered at RSAC ANNECY under number 953381902, holder of the real estate canvassing card on behalf of I@D France SAS.
…By Iad France


BAISSE DE PRIX - BELLE OPPORTUNITE A SAISIR Située à seulement 5min à pied du centre du village et de la remontée mécanique de Super-morzine, cette magnifique ferme mitoyenne rénovée allie authenticité et confort moderne. Les matériaux d'époque soigneusement préservés, se marient harmonieusement à des prestations haut de gamme pour offrir un lieux unique et chaleureux. Elle se compose d'une vaste entrée, de 4 belles chambres doubles en-suite, 2 familiales en-suite, un salon télé et d'une magnifique pièce de vie avec poêle à bois et terrasse situés au dernier niveau. Au RDC, vous bénéficierez d' un appartement indépendant. Enfin, un jacuzzi, deux garages, deux places de parkings extérieures ainsi qu'une cave viennent compléter ce bien d'exception.
…By Cimalpes Morzine


On the slopes of pretty Bugey, this proud residence of approximately 660m2 of living space surveys from its height the peaks facing it, the mythical Grand Colombier, the majestic Alps. The whole on wooded land of 7478m2 with a large terrace and swimming pool (currently being created). Ideal for sharing a life with families, guest rooms, gîtes... In the town of Valromey-sur-Seran, 5/10 minutes from all amenities. Composition of the house: * On the ground floor: four large spacious rooms welcome you (approximately 110m2 for the 2 main rooms, approximately 96m2 for the reception/lounge/bar area), professional kitchen (approximately 80m2), toilets and miscellaneous. * On R+1 and R+2: 14 rooms including two suites all equipped with shower rooms and toilets. Technical details: License IV, wood, oil and electric heating system. Collective sanitation. Details on the natural and technological framework around the property are available on the Géorisks website. For any further information, please contact Mr Patrick GIRET on +06 26 54 74 63 (RSAC of BOURG'EN-BRESSE no 491 748 455, or Mr Yoan ROULON on +06 13 39 45 81 (RSAC of BOUR-EN- BRESSE no 889 247 342.
…By Exceptimmo


COMBLOUX, EXCEPTIONAL PROPERTY WITH 2 CHALETS REF. 7634, representing a total surface area of approximately 600 m². Located in a preserved rural setting, with a sublime view of Mont Blanc and a 5-minute drive from Megève, it consists of two chalets connected to each other by an interior gallery. This property offers high-end amenities, with a first living area of over 125 m², 7 bedrooms in total, all en-suite, some with dressing rooms, and hotel-quality amenities: indoor pool, hammam, gym, games room, and large balconies and terraces to enjoy the view. Functional annexes: office, laundry room, pantry, ski room, and spacious garage of over 186 m². Fees to be paid by the seller. Energy class C, Climate class C Estimated average amount of annual energy expenditure for standard use, based on the year's energy prices 2023: between 8210.00 and 11150.00 €. Information on the risks to which this property is exposed is available on the Geohazards website: georisques.gouv.fr.
…By Boan Immobilier


Some properties are not just described; they are discovered.Nestled away from prying eyes, in one of the most sought-after residential neighborhoods of Divonne-les-Bains, this exceptional residence offers an absolutely unique living environment, combining privacy, architectural elegance, and a remarkable panorama of Mont-Blanc. As soon as you pass through the gate, the atmosphere changes. The property reveals itself within a landscaped park of approximately one hectare, entirely buildable, envisioned as a true private estate. The perspectives have been carefully crafted: structured paths, green spaces, ornamental ponds, a Japanese garden with cherry trees and bamboo, an enclosed vegetable garden, and various contemplation areas create a rare environment where every detail has been thoughtfully designed. Built in 2003, this property presents a particularly sought-after balance: the presence of a grand prestigious residence combined with the comfort and performance of a contemporary construction. The quality of design, insulation, and choice of materials offers a remarkable level of comfort for a residence of this magnitude. Developing nearly 1,000 m2 of living space, the property features exceptional volumes distributed between the main residence and its independent wellness area. The main house is organized over several levels with a constant pursuit of light, space, and openness to the landscape. The reception areas provide an immediate sense of grandeur: a spacious entrance hall, generous lounges facing the park, a dining room designed for entertaining, a more intimate library, and a perfectly equipped kitchen. The various sleeping areas allow for absolute comfort for family and guests while preserving everyone's independence. The garden level complements this philosophy with its own living rooms, bedrooms, dressing rooms, and a climate-controlled wine cellar. Just a few steps from the main house, a second building of approximately 350 m2 enhances the property. A true private space dedicated to wellness and entertaining, it houses a spectacular indoor pool, a spa area with hammam and jacuzzi, a gym, and a vast convivial area with a summer kitchen. The entirety naturally opens onto the terraces and Japanese garden, creating a perfect continuity between architecture, light, and landscape. Only a few minutes from Geneva, close to international schools, Lake Geneva, alpine resorts, golf, the casino, and the thermal baths of Divonne-les-Bains, this address combines criteria that have become extremely rare in the high-end real estate market. More than just a residence, a true private estate at the gates of Switzerland. Complete file available upon request.An announcement from Groupe RD IMMO Contact: Maxime PERRIN: 06 49 27 55 29 [email protected] Registered commercial agent under no. RSAC: 910 641 901 Bourg-en-Bresse
…By Groupe Rd Immo


Nicolas invites you to discover this magnificent house, ideally located at the end of a cul-de-sac and bordering the forest. Situated in a sought-after area of Thonon-les-Bains, it offers easy access to shops and schools. You'll also benefit from the proximity of the bypass and the CEVA train station, without the associated noise. From the moment you enter, you'll be captivated by the spaciousness and layout, as well as the quality of the materials and fixtures. The entrance hall clearly separates the living and sleeping areas. The living room, approximately 65 square meters, is divided into two equal spaces, each with direct access to the outside. The first comprises the kitchen and dining room. The second, a cozy and inviting space, includes a living room and a sitting room with a fireplace. Each area has its purpose, and everything has been designed for ease of living. As soon as the warmer weather arrives, you can fully enjoy the outdoors with the swimming pool and summer kitchen, all with complete privacy. The ground floor also offers a gym (which could be converted back into a garage), a bathroom, and a separate toilet. Upstairs, you'll find three spacious bedrooms, including a master suite, two large, inviting mezzanines with cathedral ceilings, a laundry room that could be converted into a shower room (plumbing already in place), and a separate toilet with a vanity unit. The property also features a fully accessible and finished basement crawl space, a detached double carport, and several parking spaces in the courtyard. I invite you to visit this house as soon as possible; it will certainly meet all your requirements in terms of size, amenities, and energy efficiency. Would you like more information or to schedule a visit? I am at your disposal for any further details. Information on the risks to which this property is exposed is available on the Géorisques website: georisques.gouv.fr The fees are to be paid by the seller. Les informations sur les risques auxquels ce bien est exposé sont disponibles sur le site Géorisques : www. georisques. gouv. fr. ** ENGLISH SPEAKERS: please note that Capifrance has an international department that can help with translations. To see our range of 20,000 properties for sale in France, please visit our Capifrance website directly. We look forward to finding your dream home!
…By Capifrance - Nicolas Bonnet


Discover this outstanding 567 m² property in Genas, offering refined living across 12 spacious rooms, including 4 elegant bedrooms. The villa features luxurious amenities such as a fireplace, jacuzzi, sauna, spa, and a dedicated fitness area, ensuring ultimate comfort and relaxation. Large aluminum sliding windows allow natural light to flood the interiors, while the optical fiber connection and fully integrated smart home systems, including alarm, video security, digicode, and videophone, guarantee modern convenience and security. Outdoors, enjoy the private swimming pool with an expansive wooden deck, ideal for entertaining or relaxing in the sun. The beautifully landscaped garden is equipped with automatic irrigation, garden lighting, a barbecue area, a well, and a boules court, perfect for leisure and gatherings. The car port, electric car terminal, and electric gate complement the property’s complete offering, making everyday living effortless and secure. This oasis is enhanced with high-quality finishes such as electric shutters and a sturdy fence for privacy. The well-maintained grounds provide ample space for family activities while sophisticated outdoor lighting and video surveillance add peace of mind. Don’t miss the opportunity to own this exceptional residence blending style, space, and well-being in a highly sought-after area of Genas. +33667954196 [email protected]
…By Carle Immobilier


Located in Villerest, just 10 minutes from Roanne, in one of the most sought-after areas of the Roannais region, this property offers a rare balance of space, privacy, and quality of life. With nearly 500 m² (5,380 sq ft) of living space, it was designed to accommodate a large family, welcome friends and guests in comfort, and provide the generous volumes that have become increasingly difficult to find today. Everyone can enjoy their own space without ever feeling crowded. The main living areas open seamlessly onto the outdoors. The lounge, dining room, and veranda extend naturally onto a large terrace, which becomes a true outdoor living room during the warmer months. The layout has been thoughtfully designed to combine comfort and flexibility: several bedrooms and living spaces on the ground floor; offices or independent rooms that can be adapted to individual needs; a spacious upper level offering additional bedrooms, a games room, library, relaxation area, studio, or hobby space. The 1.4-hectare (3.5-acre) grounds, completely sheltered from view, create a private green sanctuary. They provide ample room to enjoy nature, entertain in complete privacy, or simply appreciate the tranquillity of an exceptional setting. This property will naturally appeal to buyers seeking a spacious and comfortable primary residence. It is equally well suited as a second home, offering the ideal setting for gathering family and friends across generations while preserving everyone's privacy. Its generous proportions and flexible layout may also appeal to buyers considering a complementary activity such as guest accommodation, a bed and breakfast, holiday rentals, or a home-based professional practice, subject to the necessary approvals. Full basement. Swimming pool with enclosure. A warm and versatile property offering numerous possibilities without compromising everyday comfort. Well maintained throughout, the house would benefit from cosmetic updating according to the tastes and aspirations of its future owners. Information on the risks to which this property is exposed is available on the Géorisques website: www.georisques.gouv.fr .
…By Barnes Proprietes & Chateaux


REF 70773HA :In the heart of the remarkable Roanne valley, approx. 25 mins from Saillans. You'll fall in love with this property set in unspoilt, unspoilt countryside with a magnificent view over the hills. The stone house offers: A 140 m2 private living area with two bedrooms, kitchen opening onto dining room and large 50 m2 living room. An independent gite with shaded terrace, featuring two bedrooms, living room and open kitchen. A guest room, Garden-level restaurant with fully-equipped kitchen, storeroom, cellar and terrace. A natural area with 15 pitches, canvas lodges, sanitary facilities and a large swimming pool with beach. Perfectly suited to themed breaks, hikers, mountain bikers, motorcyclists and equestrians. You'll fall in love with this superb, sunny valley and the quality of life in this protected area. Finally, on 2ha of land, permaculture and greenhouses will enable you to offer seasonal vegetables and a large meadow for horses or donkeys. Hervé ASTRUC +33642624883 Agency fees payable by vendor - Montant estimé des dépenses annuelles d'énergie pour un usage standard, établi à partir des prix de l'énergie de l'année 2021 : 3870€ ~ 5320€ - Les informations sur les risques auxquels ce bien est exposé sont disponibles sur le site Géorisques : www.georisques.gouv.fr - Hervé ASTRUC - Agent commercial - EI - RSAC 324 941 970 / Romans
…By Reseau Swixim


ANNECY SOTHEBY’S INTERNATIONAL REALTY presents a property in Sevrier, directly on the lakefront, offering remarkable views of the lake and mountains. Set on approximately 2,000 m² of land, it features nearly 200 m² of living space. The layout is spacious, with a living room and kitchen opening onto a terrace facing the lake. A laundry room completes the living areas. The upper floor features three bedrooms, including a master suite, as well as a bathroom. A full basement of approximately 129 m² rounds out the property. Located in a quiet setting, facing the lake and close to amenities, this rare property enjoys a particularly sought-after location. ANNECY SOTHEBY’S INTERNATIONAL REALTY, specialists in the sale and rental of exceptional properties in the Annecy area, the Aravis, Aix-les-Bains, and the surrounding region.
…By Annecy Sotheby's International Realty


Perched on the highly sought-after hills of Aix-les-Bains, in a quiet and privileged residential setting, this exceptional contemporary villa offers high-end features within a spectacular natural environment overlooking the lake and surrounding mountains. Designed as a true wellness-focused property oriented toward the outdoors, this residence combines contemporary architecture, generous volumes, and absolute comfort within an elegant and refined atmosphere. From the moment you enter, the villa reveals a bright architectural design enhanced by large floor-to-ceiling windows offering uninterrupted panoramic views over Lake Bourget. The living spaces, filled with natural light, open seamlessly onto a vast suspended terrace facing the landscape, creating a unique sense of continuity between indoor and outdoor living. The living room and fully equipped kitchen have been designed in a convivial yet sophisticated spirit, combining premium materials, contemporary lines, and meticulously refined finishes. Every detail has been carefully considered to deliver a smooth and exclusive living experience. The property features 4 bedrooms, including a stunning primary suite with custom walk-in wardrobe, en-suite bathroom, and commanding lake views. The additional bedrooms also benefit from high-end finishes, solid wood flooring, elegant shower rooms, and direct access to landscaped outdoor areas. A true signature feature of the villa, the wellness area offers a rare experience in the region, with a heated indoor swimming pool opening onto the garden and panoramic views, complemented by either a hammam or private sauna in an atmosphere inspired by the finest contemporary spas. A dedicated family room for cinema, games, or relaxation completes the amenities, making it equally suitable as a family primary residence or an exceptional second home. The villa also benefits from state-of-the-art technical features: heat pump with underfloor heating, self-consumption photovoltaic panels, high-performance insulation, premium aluminium joinery, as well as a large carport accommodating up to 6 vehicles. Just a few minutes from the centre of Aix-les-Bains, the lake, and main routes to Geneva, Annecy, and Lyon, this rare property combines a strategic location, premium features, and an exceptional quality of life. A discreet address where architecture, nature, and panoramic views come together with elegance.
…By Kretz Real Estate


#Panoramic Lake Views# Between lake and peaks, a confidential address on the doorstep of Val d'Isère. Nestled in an exceptionally peaceful natural setting, this detached 172 sqm chalet offers a privileged lifestyle overlooking one of the valley's most breathtaking panoramas: Lake Chevril and the surrounding mountains. Arranged over three levels and complemented by a mezzanine, the chalet has been designed as a true alpine retreat, where authenticity, comfort and spectacular views blend seamlessly. The main living area revolves around a warm lounge with fireplace and a welcoming open-plan kitchen, both opening onto a terrace enjoying outstanding panoramic views over Lake Chevril. Throughout the day, natural light enhances the generous volumes and creates a constant connection between the interior spaces and the surrounding landscape. The sleeping quarters comprise five bedrooms, including a remarkable master suite occupying its own dedicated level. A true private apartment within the chalet, it features a dressing room, a bathroom with sauna, a study, an intimate sitting room, as well as direct access to the garden. Its uninterrupted views over the lake and surrounding peaks give this space a particularly exclusive character. A covered parking space completes the property. For optimum year-round convenience, it is also possible to acquire the concession of an additional parking space within the Val Village car park, located in the heart of Val d'Isère, just a short walk from the ski slopes and village amenities. Villaret du Nial appeals to a discerning clientele seeking authenticity, nature and privacy, while remaining closely connected to the vibrancy of Val d'Isère and its world-renowned ski area. A character property offering a privileged mountain lifestyle in one of the valley's most preserved and sought-after environments.
…By Vallat Val D'isere


A 1904 hydrotherapy centre converted as a family residence in parkland, at the foot of the Vercors Mounts, 30 minutes from Valence’s TGV train station. The Beaugaris site has been renowned since antiquity, with its reputation forged by the ‘Roman’ spring. At the beginning of the 20th century, Dr. Riory had a hydrotherapy centre built on the site of the mineral water spring and a hotel was built in 1904. The property, which stretches over 10 hectares and includes two springs as well as four outbuildings, can be reached via a blue-painted metal gate at the end of a no-through road. After the estate’s former stables, a second wrought-iron gate leads to other constructions, some of which are habitable and others not: the vaulted edifice housing the source, the former hotel which is now a house, a pavilion and a barn, all of which are adjoined. The sober facades of the various buildings are made of rubble stone and pointed ashlar, or in rendered concrete. Their gabled or hipped roofs are made of terracotta tiles or sheet metal. The rectangular main edifice faces south and has a surface of approximately 460 m² spread over five levels, almost all of which have been renovated, with a modern around 30-m² veranda, convertible attic space and ventilated cellars. The house contains twelve spacious bedrooms and four bathrooms or shower rooms. There is a separate apartment on the third floor whose renovation requires completion. The separate pavilion, built near to a corner of the main house, has a surface of approximately 65 m², has been restored and boasts a terrace. It is made up of a living room, a bedroom, a bathroom as well as a kitchen area and could be suitable as a winter apartment. Not far away, the approximately 150-m² barn standing behind the main dwelling houses a bread oven and could be used for hosting receptions or conferences. Beneath the terrace adjoining the pavilion, the around 30-m² vaulted building housing the thermal spring could be transformed into a winter lounge. Lastly, the approximately 100-m² building that was originally the stables could be transformed into accommodation amongst other possibilities. The estate also possesses a former spring water collection pond that has today been transformed into a 11-metre by 5-metre swimming pool with a sliding cover and panoramic decking. The main house, pavilion and pool have been renovated in the last five years by the current occupants.
…By Patrice Besse

Receive by email any new listing that may match your search criteria
Your criteria :
By validating this form, you accept the general conditions of use of Le Figaro Properties.
These agencies offer a selection of luxury properties vente in Rhône-Alpes. Feel free to contact them for personalized assistance.
For your search for an exceptional property, select from our luxury houses with panoramic views in Rhône-Alpes, starting at $226,110. Offering exceptional panoramas, these 595 residences overlook the city and its surroundings. As the seasons pass, the spectacle is renewed without ever becoming tiresome. Depending on the area you are looking for, such as Megeve, Saint-Gervais-les-Bains and Combloux, the living areas may vary and start at a minimum of 58 m². The largest properties rise to 13,299,999,744 m².
As part of your search for a luxury property, discover our catalog of 2,991 luxury houses with a terrace in Rhône-Alpes, offered from $226,110. Outdoor meals or summer receptions, the terrace extends the house outdoors. Property listings are found in particular in Megeve, Chamonix-Mont-Blanc and Saint-Gervais-les-Bains. The houses listed in our listings offer attractive living areas measuring between 26 m² and 28,920 m².
Set down your suitcases without waiting: our catalog brings together 243 furnished luxury houses in Rhône-Alpes, with a starting price of $226,110. From the living room to the bedrooms, each residence is tastefully furnished and ready to live in. Property listings are particularly numerous in the following areas: Megeve, Le Grand-Bornand and Les Houches. The average price of this furnished stock stands at $9,847 per square meter. Living areas reach 1,400 m² for our largest properties.
As part of your search for properties of excellence, browse our privileged selection of 1,491 luxury houses with a pool in Rhône-Alpes available from $291,033. These exceptional residences enjoy prime locations, particularly in Megeve, Grignan or Saint-Cyr-au-Mont-d'Or. Whether the architecture of these houses incorporates a covered indoor aquatic space or a vast outdoor pool, each property flourishes amid remarkably landscaped grounds measuring between 10 m² and 3,325 ha.
The beach as an extension of the garden: this is the spirit of 3 luxury houses by the sea in Rhône-Alpes, for sale from $649,227. Your life there will be organized to the rhythm of the coastline, between sea bathing and walks. Aiguebelette-le-Lac, Annecy-le-Vieux and Thonon-les-Bains enliven the local market. In these residences, the minimum recorded living area is 102 m².
The sea horizon as a guiding thread: explore the 19 luxury houses with sea views in Rhône-Alpes, with prices starting at $302,226. The sea accompanies your days, from sunrise to the last light. A daily privilege that few addresses can claim. Browse the listings in Publier, Thonon-les-Bains or Neuvecelle first. In terms of dimensions, the living areas start at a minimum of 85 m² and the grounds at 460 m².
Anchor your daily life at the water's very edge: this is what the 27 luxury houses right on the water in Rhône-Alpes allow, for sale from $649,227. These rare residences provide direct access to the shore, with no obstacle to cross. In the geographical area, Sciez, Thonon-les-Bains and Annecy account for a significant share of our listing catalog. The average price per square meter stands at $16,856. Expect living areas measuring between 102 m² and 1,361 m². In our selection of listings, a property can have up to 18 rooms.
Within our catalog, 10 luxury houses listed as historic monuments in Rhône-Alpes are for sale, starting at $279,839. These residences perpetuate exceptional architectural expertise. Acquiring one means continuing a story that began long before you. Your search can focus on Megeve, Sciez and Bourg-en-Bresse. The properties recorded in our listings have between 4 and 12 bedrooms. The grounds in our collection measure 195 m². This can rise to 8,850 m² depending on the property.



