Get early access to listings that match your criteria
Never miss an opportunity again. Our personalized alerts notify you instantly.

 English$ USD · m²


Just a five-minute walk from the center of Écully, this 240 sq m (2,583 sq ft) house offers a highly desirable location, combining the immediate proximity of shops and transport with a remarkably peaceful setting. Perched overlooking the valley, in the heart of a 1,700 sq m (18,500 sq ft) wooded plot, the property enjoys a privileged location where nature seamlessly blends into the living spaces. From the moment you enter, the house captivates with its character, light, and generous proportions. All on one level, the reception areas are arranged around a spacious living room, opening onto the garden, a beautiful fitted kitchen, and a remarkably large dining room. This warm and inviting space forms the true heart of the house, creating a seamless connection between indoors and outdoors. This level also includes a first master suite, designed as a more intimate retreat. Adjoining the main house, a workshop offers excellent potential for future development: a games room, a leisure space, a billiards room, or even an office. It also benefits from external access and extends onto a pleasant terrace overlooking the surrounding nature, offering a privileged view of the environment. Upstairs, the sleeping area comprises a second master suite, two additional bedrooms, a dressing room, and a bathroom. A comfortable family layout, offering everyone their own space. A garage and a very large cellar complete the amenities of this property. With its peaceful location, its immediate proximity to the center of Écully and the Écully-la-Demi-Lune train station, its generous proportions, and its privileged connection to the garden, this house offers a rare living environment, just minutes from Lyon. An ideal address for a family seeking a warm, bright, and secluded home in the heart of one of the most sought-after areas of western Lyon. ENERGY RATING: C / CLIMATE RATING: C Estimated average annual energy costs for standard use, based on 2023 energy prices: between EUR2,684 and EUR3,632. Contact - Amandine - 33 6 50 86 46 08
…By Espaces Atypiques Lyon Immobilier Contemporain


In Lucenay, Lyon Sotheby's International Realty presents this 320 m² property, built on a 1,595 m² plot bordered by organic vineyards. Behind its characteristic white stone façades, typical of the local heritage, the house reveals a decidedly contemporary design, stemming from an extensive renovation carried out since 2022. The levels and floors have been redesigned to create a true continuity between the spaces, while the windows, rethought and enlarged, bring light and perspectives onto the garden. The ancient stones have been exposed, and the materials chosen preserve the identity of the building while ensuring modern comfort.The ground floor opens widely onto the garden and the pool. A custom-made kitchen precedes two reception areas, rhythmically structured by a folding Haussmannian glass roof. The master suite, also open to the terrace, features a bathroom and a spacious custom-made dressing room. An independent gym in solid oak flooring is also located on this level. On the first floor, four bedrooms make up the sleeping area. Three have their own shower room; the fourth, currently set up as a TV lounge, can easily revert to a bedroom. Underfloor heating and cooling ensure a uniform comfort even in the sleeping spaces. In the courtyard, the garden level offers a more independent layout with an office that can accommodate a professional activity, a second kitchen, a laundry room, and a shower room. The fully fitted wine cellar opens onto the courtyard through a large arch and has been designed as a true place for tasting and conviviality.Outside, the property is organized around a high-end swimming pool, extended by stone and exotic wood terraces. The pool house, with a shower room and toilets, features a covered dining area, while a pétanque court completes this ensemble designed for enjoying the garden in the sunny days. A double garage and two carports equipped with an electric charging station complete the property.A signature property, unique for its architecture, the quality of its renovation, and its environment, where heritage and contemporary creation compose a rare art of living in Lucenay. To be discovered exclusively at Lyon Sotheby’s International Realty.This description has been automatically translated from French.
…By Lyon - Sotheby's International Realty


Les agences Immobilières Arlim Immobilier et Arlim Prestige vous souhaitent une trés belle année 2026 et restent à votre disposition pour réaliser un avis de valeur précis de votre bien immobilier à titre gracieux //04//78//47//57//51
…By Groupe Monts D’or Immobilier Arlim Prestige


Perched on the hills above Lumbin, this architect-designed villa, offering 288 sq m of living space, sits on a sprawling plot of over 1,400 sq m. Elegantly blending high-quality materials with a resolutely contemporary style, this exceptional property boasts top-of-the-range amenities, including an outdoor spa perfectly integrated into the surrounding natural landscape. The interior reveals generous proportions where the layout has been meticulously designed to combine comfort and aesthetics. The ground floor revolves around a bright living area featuring a luxurious Modulnova kitchen with sleek lines. This level also includes an intimate cinema room and a complete master suite comprising an entrance hall, a dressing room, a bathroom, and a bedroom opening directly onto the terrace and the jacuzzi, shaded by an olive tree, as well as the infinity pool. Upstairs, the sleeping area continues with a dressing room, a bathroom, and three additional beautiful bedrooms offering magnificent views of the Belledonne mountain range. The entire property exudes a serene atmosphere, enhanced by its meticulous architectural finishes. Outside, the landscaped garden lends undeniable charm to the property. This preserved green haven blends seamlessly into a peaceful environment, while remaining connected to the amenities, schools, and transport links of the valley. This contemporary villa in Lumbin is a true rarity; its unique design perfectly embodies the spirit of distinctive real estate and invites you to discover this exceptional living space during your next visit. Property tax: EUR3,395 ENERGY RATING: C / CLIMATE RATING: C Estimated average annual energy costs for standard use, based on energy prices for 2021, 2022, and 2023: between EUR2,380 and EUR3,300 Information on the risks to which this property is exposed is available on the Géorisques website: www.georisques.gouv.fr Contact: Véronique MADORE - 33 6 78 94 62 77
…By Espaces Atypiques Grenoble


EXPERTIMO est le leader français des réseaux dédiés aux mandataires expérimentés
…By Expertimo


ANNECY SOTHEBY'S INTERNATIONAL REALTY offers you this superb chalet with reduced notary fees. Located close to the ski slopes, you will be seduced by its charm combined with contemporary features. Spread over 3 levels, it consists of an independent studio, and on the first floor, you will find a spacious living area with an open kitchen leading to a beautiful sheltered terrace. The top floor includes 3 suites, each with their own shower room/bathroom. A large garage and parking spaces complete this offer. ANNECY SOTHEBY’S INTERNATIONAL REALTY, specializing in the sale and rental of exceptional properties in the Annecy basin, the Aravis, Aix-les-Bains, and its surroundings.This description has been automatically translated from French.
…By Annecy Sotheby's International Realty


Just 20 minutes south of Valence, this remarkable 18th-century property offers approximately 400 sqm of living space and enjoys a peaceful and unspoilt setting, surrounded by a magnificent landscaped park of nearly 3,900 sqm. Fully renovated with a contemporary approach, the property has retained all the authenticity and character of its origins: fireplaces, cement tiles, parquet flooring, period doors, wrought-iron details and French-style ceilings blend harmoniously with modern amenities and generous volumes. Upon entering, a beautiful entrance hall welcomes visitors and leads to the various reception rooms via a magnificent stone staircase. The living spaces, largely open to the outdoors, benefit from abundant natural light and unobstructed views over the park. The Bulthaup kitchen opens onto an elegant dining room. A reception room with fireplace and a TV lounge provide beautiful spaces for entertaining and enjoying time with family and friends. An office and a laundry room complete this level. Upstairs, a spacious gallery leads to five generous bedrooms, including a principal suite with en-suite bathroom, as well as a family dressing room, a shower room and a second bathroom. A beautiful room, designed in an industrial style with exposed stone walls and polished concrete flooring, can be used as a relaxation or working space. A fully soundproofed music and home cinema room completes this floor. Outside, the enclosed landscaped park features mature trees, numerous flowering species, a 27 sqm orangery and several terrace areas. A heated 11.5 x 5.5 m swimming pool, secured by a submerged safety cover, together with a pool house, fits perfectly into this exceptional setting. A former stone building of approximately 97 sqm offers excellent potential for creating a guest house, holiday cottage or independent living space. A climate-controlled wine cellar, workshop, storage rooms, garages and parking areas complete the property. Just 10 minutes from the A7 motorway and 25 minutes from the TGV high-speed train station, this property offers a privileged lifestyle combining elegance, authenticity and contemporary comfort. This property is offered for sale by KRETZ real estate agency, in the Drôme and Vaucluse area of Provence.
…By Kretz Real Estate


In Pugny-Chatenod, just a few minutes from the center of Aix-les-Bains and 8 minutes from the motorway, this contemporary house built in 2005 offers a panoramic and unobstructed view of Lake Bourget and the surrounding mountains from its three terraces. More than a prestigious property, it is above all a true family home: beautiful flexible volumes and a layout designed so that everyone can find their place. The living room-kitchen of 54 m2, bright and open to the outside, is the heart of the home. Four bedrooms and three bathrooms allow for comfortable accommodation for the whole family. Storage has not been forgotten either: a garage, two cellars, a laundry room, and a pantry complete the ensemble. Outside, the 1,004 m2 plot is perfect for terrace meals as well as afternoons at the heated saltwater pool or games of pétanque with friends.Living area:Ground floor:- Entrance with storage leading to a beautiful designer staircase: 11.5 m2- Spacious garage with electric door: 33.8 m2- Laundry room: 6.6 m2- Cellar 1: 14.7 m2- Cellar 2: 18.5 m2Garden level (living area):- Spacious and bright kitchen and living room leading to terrace and pool: 54 m2- Suite with access to a terrace overlooking the lake: 13.3 m2- Dressing room: 3.1 m2- Bathroom of the suite: 5 m2- Bathroom 2: 2.5 m2- Bedroom overlooking green spaces: 11.3 m2- Toilets: 1.7 m2- Landing: 9.4 m2- Pantry: 3.6 m21st floor:- Second living room bathed in light with beautiful exposed beams: 36 m2- Bedroom 3: 12.2 m2- Bedroom 4: 12.1 m2- Bathroom with Italian shower and double basin: 5.3 m2- Separate toilet: 1.5 m2Total living area: 179.5 m2 - Non-livable area (garage, cellars, laundry room, pantry): 108.8 m2Want to discover it?GROUPE RD IMMO - Maud Binet - 06 95 09 83 86 - [email protected] agent registered with the RCS under number 905083101Information on the risks to which this property is exposed is available on the Géorisques website: www.georisques.gouv.frThis description has been automatically translated from French.
…By Groupe Rd Immo


Pillon sector. In Thonon-les-Bains, close to shops, schools and all amenities, in a popular residential area, this very modern villa was built on a flat plot of 1 332 sqm with a lake view. As soon as you enter, the house offers a dressing room-cloakroom area opening onto an equipped kitchen and an office space. A large living-dining room with fireplace opens onto the terrace and the swimming pool with a view of Lake Geneva. The first floor offers two bedrooms and a bathroom, as well as a master bedroom with dressing room and shower room; this room opens onto a private terrace with a jacuzzi. The lower level has a bedroom, a bathroom, a large office, a games room, a laundry room with its technical part and a room to be finished according to your needs. A garage for 6 cars, photovoltaic panels and high-performance insulation add significant benefits to this property.
…By Barnes Léman


Chalet des Cristaux 1 is a newly built five-bedroom luxury chalet, sold directly by the local developer Cristalliers, ideally located on a quiet lane in the very heart of Chamonix. Offering a rare combination of central convenience and privacy, the property enjoys a discreet setting just moments from the town’s lively high street, with its restaurants, boutiques, and cafés, while benefiting from uninterrupted panoramic views of the Mont Blanc Massif. Designed with a refined architectural vision and built using high-quality sustainable materials, the chalet blends contemporary alpine elegance with functional, family-focused design. Expansive floor-to-ceiling windows and generous open-plan living spaces maximise natural light and create a seamless connection with the surrounding mountain landscape. A large balcony extends the living area outdoors, offering the perfect setting to enjoy the views, relax in the sun, or simply take in the peaceful mountain atmosphere throughout the day. The property has been conceived as a true high-end alpine retreat, offering an exceptional lifestyle across all levels. It features five ensuite bedrooms, a spectacular top-floor living and dining area opening onto breathtaking Mont Blanc views, and an outstanding wellness area including a sauna, jacuzzi, gym, and dedicated terrace. Additional amenities include a spacious cinema room and a 45 m² garage with a practical winter entrance. A private elevator provides effortless access throughout all levels of the chalet, which is fully integrated with a smart-home system. Key features: New construction - delivery March 2027 Five ensuite bedrooms Top-floor open-plan living space with panoramic views of the Mont Blanc Massif Premium wellness suite with sauna, jacuzzi, gym, and terrace Cinema and games rooms Private elevator serving all levels 45 m² garage with winter entrance Fully integrated smart-home system This property is a new build, allowing eligibility for VAT reclamation through France’s para-hôtelier scheme, potentially reducing the effective purchase price to 5M€ after VAT recovery. Reduced notary fees. For more information or a visit please call Jessica Herry at Cristalliers on +33 6 47 14 24 82 3D visuals are non-contractual. The elements shown are subject to change.
…By Cristalliers


NEW CHALET In a rural and unspoiled setting in Demi-Quartier, discover this new chalet , which offers reduced notary fees and the possibility of reclaiming VAT under the para-hotel tax regime. This exceptional property is ideally located just a few minutes’ drive from the village of Megève and the Princesse ski lifts. Construction has already been completed and finishing touches are currently being applied. This main chalet, with a floor area of 396 m² (including the garage), also features two terraces with a total area of 50 m². It is built on three levels and features the following amenities: In the basement: * A relaxation area * A gym * A steam room On the garden level: * A large entry hall * A very large master bedroom with a walk-in closet, bathroom, and a private 15 m² terrace * A boiler room * A second bedroom with a bathroom On the first floor: * A beautiful 90 m² living area * A fully equipped kitchen * A bar area opening onto the dining room * A living room with a fireplace leading to a 35 m² covered terrace * A third bedroom with its own bathroom In the attic: * Two beautiful en-suite bedrooms, each with its own walk-in closet and bathroom Garage: * A large double garage measuring 40 m² Outdoors: * 790 m² of land The chalet will be sold with all outdoor amenities.
…By Antonin Allard


Ideally located just moments from the village centre and only 150 metres from the ski slopes, this south-west facing 170 sq m family chalet offers a warm and welcoming setting from which to enjoy Les Gets throughout the year. Arranged over three floors, the chalet features 5 en-suite bedrooms and a beautiful, light-filled living area with an open-plan kitchen, creating a comfortable and convivial space for family and friends. A utility room, storage area and private garage complete the property. Built by Grosset Janin, a renowned chalet builder recognised for the quality of its craftsmanship and expertise, the property benefits from solid construction and carefully considered finishes designed to stand the test of time. The roof was completely replaced in 2021, providing an additional advantage for future owners. Set on a 523 sq m plot, the chalet offers generous outdoor space that can be landscaped to suit your preferences, together with large balconies from which to enjoy the surrounding environment and partial mountain views. With its sought-after location, immediate proximity to both the ski slopes and village centre, and the quality of its construction, this chalet also represents an attractive opportunity for a rental investment in Les Gets.
…By Barnes Portes Du Soleil


CALUIRE-ET-CUIREBourgeois residence from 1914 · Park of 2,655 m² · Swimming poolJust a few minutes from Lyon, an elegant bourgeois residence nestled in a green setting.Some properties have a soul. Built in 1914, this remarkable bourgeois house is a rare illustration of that.Hidden in the heart of a landscaped park of 2,655 m², beautifully planted and dotted with century-old trees, it offers a privileged living environment that is both intimate, green, and perfectly connected to Lyon.Spanning 394 m² over three levels, the house is charming for its generous volumes, its omnipresent light, and the fluidity of its spaces.A HOME DESIGNED TO ENTERTAINThe ground floor opens onto a beautiful entrance that leads to a double living room bathed in light, extended at ground level by a large south-facing terrace overlooking the swimming pool.A relaxation lounge, a dining room, and a fully equipped independent kitchen make up this reception level, designed for both family moments and entertaining guests.The openings and various orientations allow for remarkable brightness at every hour of the day, while the views of the garden naturally accompany the living spaces.A GENEROUS NIGHT SPACEThe first floor hosts three bedrooms, a toilet, a bathroom, and a balcony, a true additional breath of fresh air.The second floor extends the possibilities of the home with three additional bedrooms, a bathroom, a shower room accompanied by toilets.A configuration particularly well-suited for family life, hosting friends, or creating spaces dedicated to remote work and leisure.COMPREHENSIVE SERVICE SPACESThe lower level, semi-buried, harmoniously completes the house with its many functional spaces: laundry room, boiler room, wine cellar, and storage.It benefits from direct access to the garage, allowing for the parking of two vehicles, with an electric vehicle charging station for added daily comfort.Outside, a carport for two vehicles and a garden shed complete the amenities.A GARDEN AS A WAY OF LIFEIt is undoubtedly outside that this property reveals all its uniqueness.The 2,655 m² park, composed of remarkable species and century-old trees, forms a true natural setting at the city's doorstep.At the heart of this environment, the pool area invites you to fully enjoy the beautiful days. The pool is bordered by a very large natural stone terrace, secured, suitable for long summer days.A wooden pergola naturally extends this space and can accommodate a summer lounge or a large table for outdoor meals. A privileged place to host, share, and fully enjoy the garden.THE ELEGANCE OF A HISTORICAL RESIDENCE, THE COMFORT OF TODAYFully air-conditioned, with solar panels for its autonomy, this residence combines the character of early 20th-century bourgeois architecture with contemporary demands for comfort and functionality.Its environment, its volumes, its wooded park, its pool, and its immediate proximity to Lyon make it a particularly unique property.A confidential address and a unique atmosphere for those who seek more than a house: a true way of life at the gates of Lyon.Agency reference: 9663This description has been automatically translated from French.
…By Orpi - Caluire Bourg


In the heart of Megève, just steps from the Palais des Sports and the village shops, Douglas Elliman presents the Ancolie apartment—an exclusive 110 m² garden-level residence that can accommodate up to 8 people. Completely renovated in a contemporary Alpine style, the apartment combines fine materials, clean lines, and a warm atmosphere. Its private terrace, extending into a 115 m² tree-lined garden, offers unobstructed, breathtaking views of Mont d’Arbois and Rochebrune—a rare privilege at this address, where the village’s lively atmosphere coexists with absolute tranquility. Single-level layout: • Living areas: entry hall with storage, Spacious, light-filled living area with TV lounge, dining room, and fully equipped open kitchen. Direct access to the terrace and garden • Bedroom #1: Windowless double bedroom with en suite shower and toilet • Bedroom #2: Master bedroom with en suite bathroom featuring a bathtub, toilet, and access to the terrace and garden • Bedroom #3: Dormitory with bunk beds. Outdoor access • Bedroom #4: Double bedroom with en suite shower. Separate toilet and exterior access • A separate toilet and separate shower room complete the amenities Nestled between the ski area, the Mégevan lifestyle, and the tranquility of a sunny garden-level apartment, the Ancolie apartment embodies the understated elegance sought by a discerning clientele. A rare opportunity right in the heart of the village.
…By Douglas Elliman Cannes


Exclusively in your agency LA BASTIDE! Ideally located in a sought-after residential area in La Bégude-de-Mazenc, this house enjoys a pleasant location. At the end of a cul-de-sac and without overlooking neighbors, you will appreciate the proximity to the many shops and services of the village. This place is appealing for its living environment and geographical location that allows easy access to Montélimar and the main roads of the Rhône valley. Built in 2006, the house offers approximately 145 m² of living space on a beautiful fully enclosed plot of about 1,693 m², accessible via an electric gate and providing ample parking space inside the property. After entering through the hall with a closet, you will discover a magnificent living area of about 60 m². Spacious, warm, and bathed in light thanks to its south-west exposure, it undoubtedly constitutes the heart of the house. Its fireplace with an insert adds much charm and naturally delineates the different living spaces. From the main room, the direct access to the terrace and garden pleasantly extends the spaces outdoors. A back kitchen with plenty of storage completes this part of the house and provides an additional area that is particularly practical for daily use. Still on the ground floor, the house has an independent suspended toilet as well as a true parental space, consisting of a bedroom of about 17 m² with a large closet and its shower room with an Italian shower and double sinks. The staircase leads to a landing serving three spacious bedrooms, allowing everyone to have their own space. A vast family bathroom, equipped with a bathtub, a shower, and a double sink, as well as a second independent suspended toilet, complete this level. Outside, the property reveals a planted garden, particularly with fruit trees, with different areas allowing you to enjoy the garden throughout the seasons. You will discover a saltwater pool of 3.5 x 8 m, in perfect condition, accompanied by its solar shower and a covered terrace offering a cozy space for meals and long summer evenings. The house also has a garage with a motorized door and insulation of about 23 m², a workshop of about 10 m², and a mezzanine offering a nice storage space. A wooden chalet for storing garden tools and small equipment as well as a carport equipped with an electric charging station will beautifully conclude this visit. The comfort of the house is also reflected in its equipment: underfloor heating by geothermal energy, self-consumption photovoltaic panels, thermodynamic water heater, river water, double-glazed PVC joinery with tilt-and-turn windows in the bathrooms, and wooden shutters. A family home, bright and well-kept, offering beautiful volumes and complete features in an environment where calm meets proximity to village life (bakery, pharmacy, supermarket, bus stop 250m away). Do not hesitate and contact us to discover this new gem. Information on the risks to which this property is exposed is available on the Géorisques website: www.georisques.gouv.fr. LOI ALUR information: Seller's fees (gedeon_90751_33817418)This description has been automatically translated from French.
…By Agences Privees


The NOTA FRONTIERE notarial office offers you: Villa for sale in Interactive Real Estate - - - - - - - - - - - - - - - - - - - - - - Property address: 111 Chemin des Cortets 74160 COLLONGES SOUS SALEVE- - - - - - - - - - - - - - - - - - - - - - REAL ESTATE OPPORTUNITY - As part of an Interactive Notarial Sale, the NOTA FRONTIERE study offers you the opportunity to acquire a rented house located on a plot of 1200 m2 in the lower sector of Collonges sous Salève. The family villa, built in the early 20th century, has a living area of approximately 185 m2. It consists of 7 rooms, evenly distributed to ensure optimal living comfort: - on the raised ground floor, a large entrance leading to a double living room with bay windows opening onto a beautiful terrace, an independent kitchen, two bedrooms/offices, a bathroom, and a guest WC - on the upper floor, under the eaves, three bedrooms, a games room, a bathroom, and a small attic, - on the lower level, in addition to a large garage of 40 m2, a laundry room and a cellar, an arrangement has been made in the form of an independent apartment consisting of a main room with a kitchen, a bedroom/office, a shower room, and a WC. The house is rented on a plot of approximately 1,200 m2, of which part is to be detached from a plot of over 2,000 m2, with land division in progress by a surveyor. Land registry plan available. Monthly rent 2,600 € excluding charges + 400 € of charges (water). Lease expiration on July 31, 2028. Visits will be by appointment only during the following time slots: Thursday, October 1 (11 AM - 12:30 PM), Tuesday, October 14 (5:30 PM - 6:30 PM), and Thursday, October 22 (1:30 PM - 2:30 PM). - - - - - - - - - - - - - - - - - - - - - - Visits: Visits by appointment only. Contact: 06.61.75.88.68 - - - - - - - - - - - - - - - - - - - - - - Sale conditions: The property is presented in Interactive Real Estate for bidding up: - 1st possible offer: from 590,000 euros (negotiation fees included) - Subsequent offers: multiples of 8,000 euros. - Receipt of offers from 11/18/2026 at 1:00 PM to 11/19/2026 at 1:00 PM on the Immo-interactif® site. - - - - - - - - - - - - - - - - - - - - - - Advertisement from the NOTA FRONTIERE study - Notaries in Saint-Julien-en-Genevois - N° SIRET: 32595178800018 - - - - - - - - - - - - - - - - - - - - - - Immo-interactif®: the transparent and secure real estate auction system offered by your notary.This description has been automatically translated from French.
…By Immo-interactif


Exclusive at the heart of La Ravoire, in a particularly calm environment while being just steps away from all amenities, discover this former stone farmhouse dating from the 1400s, fully renovated with remarkable care. A rare property where the charm of the old meets the comfort of a high-quality renovation. Offering 362 m2 of living space on a magnificent flat and landscaped plot of 1,716 m2, this property will appeal to lovers of character homes, exposed stone, wood, and generous volumes. From the entrance, the charm takes hold. The house features a superb living area of nearly 80 m2, enhanced by a majestic one-meter fireplace insert, combining a spacious living room and a large semi-open contemporary kitchen. The noble materials, exposed stone, and wood create a warm and authentic atmosphere. Adjacent is a large room of 46 m2, currently arranged as a dining room and playroom, providing a particularly convivial and versatile space, ideal for entertaining, sharing family meals, or creating a leisure area according to preferences. Designed to accommodate a large family or comfortably host guests, the property offers five very large bedrooms, including a beautiful master suite with air conditioning, its own dressing room, bathroom, and private WC. The house also features a 45 m2 mezzanine, which can perfectly serve as a dormitory, as well as a gym, laundry room, cellar (not underground), and a technical room and bike storage. It has three bathrooms and three WCs, ensuring optimal comfort for the entire family and guests. Remarkably landscaped exteriors: The 1,716 m2 plot, completely flat, landscaped, and meticulously arranged, is a true haven of peace. Without any overlooking, it offers rare privacy and a privileged living environment. You will enjoy a very large terrace with a pergola, perfect for meals and summer evenings, as well as a large heated swimming pool treated by UV, ideal for fully enjoying sunny days. Comfort and energy performance: This residence benefits from particularly efficient equipment. It is heated by a powerful geothermal system, ensuring optimal comfort throughout the year, complemented by 30 photovoltaic panels, allowing for effective management of energy consumption. The advantages of this property: - Former 15th-century stone farmhouse, fully renovated. - 362 m2 of living space with generous volumes. - Flat plot of 1,716 m2, landscaped and without overlooking. - Large heated pool with UV treatment. - Underfloor heating by geothermal energy. - 30 photovoltaic panels. - Air conditioning in the master suite. - High-quality renovation, no work needed. - Energy performance rating: A. - Property tax: 3,127 EUR. A unique property, full of soul and character, where stone, wood, generous volumes, and contemporary amenities harmoniously come together. A rare gem for lovers of character homes seeking authenticity, comfort, space, and quality of life, in tranquility while remaining in immediate proximity to amenities. An exceptional property to discover without delay. Agency fees included in the price. For all information and to benefit from personalized support, contact: Colette FOGAROLO O6 31 90 64 89 [email protected] Independent Commercial Agent E.I. RSAC No 900 083 619. Information on the risks to which this property is exposed is available on the Géorisques site: www.georisques.gouv.frThis description has been automatically translated from French.
…By Groupe Rd Immo


Situated on the hills above Evian-les-Bains in Neuvecelle, this contemporary villa, built in 2019, will charm you with its high-end finishes. Boasting a prime location, this property is ideally situated, not far from the lakeside and close to the town’s shops, 30 minutes from the Swiss border and 1 hour from Geneva International Airport. As you enter, you’ll discover spacious and welcoming living areas: a light-filled living room, an adjoining dining room and a large terrace offering breathtaking views of Lake Geneva. The semi-enclosed kitchen opens onto a pantry, with direct access to the garage. This level also features a study that could serve as a bedroom, a master suite with a walk-in wardrobe and a full bathroom. Upstairs, a hallway leads to two bedrooms, each with its own en-suite shower room. A second master suite, with a walk-in wardrobe and a full bathroom, enjoys unobstructed views of the lake and a terrace. The fully fitted basement combines comfort and practicality. It comprises a laundry room, a steam room, a guest bedroom with a bathroom, as well as two rooms with running water and fitted cupboards for storage. Air conditioning, underfloor heating, heat pump, wood-burning stove, internal and external insulation, triple glazing, electric shutters, outdoor parking, secure gate, electric car charging point, green roof, Class A energy performance certificate… This unique property embodies a privileged lifestyle in an exceptional setting.
…By Barnes Léman


Exclusively. At the peak of Caluire and Cuire, this bourgeois property from 1914 offers an exceptional living environment at the gates of Lyon. Set in a landscaped garden of 2655 m² with a swimming pool and centenary trees, the air-conditioned house features 394 m² comprising an entrance, a double reception room with direct access to a south-facing terrace, a relaxation lounge, a separate and equipped kitchen, a master level with bedroom, small lounge with balcony, an office, a dressing room, and a bathroom with toilet. The second floor includes an additional suite and two other bedrooms, as well as a bathroom and a toilet. A semi-basement offers additional comfort with service areas, a laundry room, a boiler room, a wine cellar, and direct access to a garage that can accommodate two cars with a charging station. Outside, a carport for two vehicles and a garden shed complete the house. The property benefits from a private driveway, an electric gate, unobstructed views, and very nice brightness at all times of the day. The pool area is bathed in sunlight and features a very large secure natural stone beach and a wooden pergola that can accommodate a summer lounge, ideal for entertaining.This description has been automatically translated from French.
…By Lyon - Sotheby's International Realty


Situated in a dominant position on the heights of Saint-Péray, this exceptional property of 258 m² offers a breathtaking panorama of the surrounding vineyards. Built on a magnificent landscaped park of 3,272 m², it immediately captivates with its singular architecture, at the intersection of contemporary style and Art Deco touches, and its bluish facade with elegant geometric lines.Designed to let in natural light and offer a perfect continuity between the interior and nature, the villa features spectacular volumes:A majestic living space of 80 m²: Bathed in light thanks to its two fully glazed facades, the living room houses a cozy central fireplace, a custom bar area, an integrated kitchen with pantry, and an office/playroom with access to the garage.A private master suite of 42 m² upstairs: A true haven of peace extended by a terrace overlooking the vineyards, comprising a 15 m² bedroom, an office, a dressing room, and a complete bathroom (bathtub, shower, and sink).A lower level dedicated to family and guests: Comprising two bedrooms with a bathroom, an independent studio of 42 m² ideal for hosting, as well as an immense reception/game room of 52 m² for your events.Outside, the various landscaped terraces lead to a spectacular circular infinity saltwater pool (12 x 8 m), perfectly integrated into the landscape.Features and comfort: Completely renovated in 2017 with high-end materials, the house benefits from a heat pump, reversible air conditioning, aluminum windows, centralized vacuuming, a 33 m² garage, and large parking spaces.A rare and elegant property, a perfect blend of modern comfort and an exceptional setting.Agency reference: 1296This description has been automatically translated from French.
…By Orpi - Happy Dev Guilherand


Exclusively listed by Coldwell Banker, discover this exceptional property in a commanding position in Saint-Péray, offering breathtaking panoramic views of the mountains and vineyards. Built on a landscaped plot of 3,272 sqm, this remarkable 257.52 sqm (Carrez law) architect-designed house captivates with its curved graphic lines and a subtle blend of contemporary and Art Deco influences. Expansive bay windows flood the spaces with natural light, erasing the boundary between indoors and outdoors. Upon entering, you will be charmed by the grand reception volumes. The heart of the home spans nearly 80 sqm. Entirely glass-fronted, this space brings together a living room and a dining room around a central fireplace, along with an elegant bar area. A fully equipped kitchen, a pantry, and a versatile room that can serve as an office or playroom complete this first level. The layout of the sleeping quarters has been designed to offer perfect independence. Upstairs, the master suite forms a true 42 sqm private space opening onto a panoramic terrace. It includes a bedroom, a mezzanine, a custom walk-in closet, and a luxurious bathroom. The lower level is dedicated to family and guests. It accommodates two bedrooms, a bathroom, a large 52 sqm recreation room, as well as an independent 42 sqm studio, perfect for hosting guests in complete privacy. Outside, the property benefits from high-quality contemporary amenities. Completely renovated in 2017, notably with the installation of a heat pump, reversible air conditioning, and aluminum window frames, the house guarantees absolute modern comfort. The terraces harmoniously follow the natural terrain to guide you toward the centerpiece of the garden: a spectacular 12 x 8-meter curved infinity pool that seems to blend seamlessly into the horizon. A 33 sqm garage and generous parking spaces complete this unique living environment, designed for lovers of architecture and rare panoramic views. Asking price: 950,000 euros (Agency fees payable by the seller) Energy Performance Certificate (EPC): C Estimated annual energy costs (approximate): between 2,380 euros and 3,240 euros Information on the risks to which this property is exposed is available on the Géorisques website: www.georisques.gouv.fr https://sites.google.com/a/coldwellbanker.fr/honoraires-coldwellbanker-demeure-prestige/
…By Coldwell Banker Paris


1894 Real Estate offers you this house located in the municipality of Thonon-les-Bains. On two levels and with an area of 82m², it consists of a living room extended by a terrace and a garden facing southwest, three bedrooms, a bathroom, and two separate toilets. A 20m² garage completes this property. Energy performance diagnosis (DPE) Consumption Primary energy: 248 kWh/m²/year (D) GHG emissions: 9 kg CO₂/m²/year (B) Fees payable by the seller. Contact Pascal Quintaine - EI. 0625950181 Real estate sales agent registered with the Chambéry Trade and Companies Register under number 850409616, holder of the real estate solicitation card on behalf of the company 1894-Real Estate. This announcement has been written under the editorial responsibility of the contact real estate agent. According to article L.561.5 of the Monetary and Financial Code, a piece of identification will be required for arranging the visit. Agency reference: 15924This description has been automatically translated from French.
…By 1894 L'immobilier


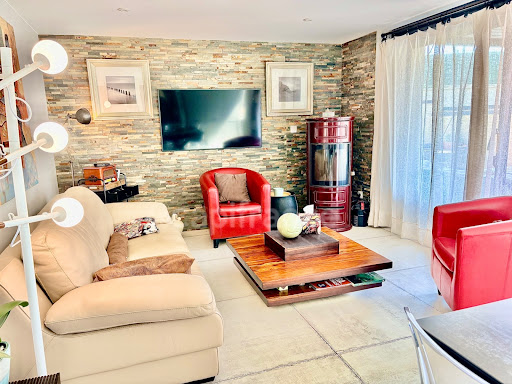
Rénovée avec des matériaux de qualité, située dans un environnement calme et recherché à Cessy, à seulement 2 minutes à pied du lycée Jeanne d'Arc. Cette propriété bénéficie également d'un accès facile aux commerces, aux transports en commun et à la frontière Suisse. Elle dispose de 4 chambres, 2 salons, 2 cuisines équipées, 2 salle d'eau, 1 terrasses, un balcon, une cave, le vaste jardin avec un terrain de pétanque, est idéale pour partager des moments conviviaux en famille ou entre amis. Un atelier indépendant de 15 m2, actuellement aménagé en atelier de couture, ainsi que un cabanon de rangement. Équipée de panneaux photovoltaïques, magnifique vue sur Jura et le Mont-Blanc. Elle est actuellement aménagée en deux appartements indépendants pouvant être réunis en une seule grande maison familiale. Son agencement offre également de nombreuses possibilités: résidence principale, logement indépendant pour recevoir famille ou proches, ou encore projet locatif. Une propriété rare dans le secteur, alliant confort, tranquillité et proximité des commodités. Si cette propriété correspond à votre projet de vie, ce sera un réel plaisir de vous la faire découvrir et de répondre à toute vos questions lors d'une visite. Les honoraires sont à la charge du vendeur. Les informations sur les risques auxquels ce bien est exposé sont disponibles sur le site Géorisques : www. georisques. gouv. fr. Réseau Immobilier CAPIFRANCE - Votre agent commercial (RSAC N°103 689 147 - Greffe de BOURG EN BRESSE) Nezhdet HARBUZI Entrepreneur Individuel 06 12 84 04 38 - Réf.965822
…By Capifrance - Nezhdet Harbuzi


Exclusive to Mercure Lyon Rhône-Alpes Just one hour from Lyon and 25 minutes from Mâcon or Bourg-en-Bresse, this rare property, located near Montrevel-en-Bresse in the heart of the Bresse region, offers a refined, peaceful and accessible living environment. Dating from the early 19th century, this elegant country home immediately impresses with its traditional brick-and-stone architecture, generous volumes, and its beautifully wooded 1.2-hectare park planted with remarkable trees. The main house offers approximately 350 sq.m of living space over three levels. The ground floor, bright and open, combines authenticity and conviviality: an open-plan kitchen and spacious living room with monumental fireplace, a 19th-century lounge, utility room, pantry, and a cloakroom cleverly fitted out in a former bread oven. The superb “carrons bressans” tiled floors—typical of the region and perfectly preserved—add undeniable charm to the entire space. The first floor is organized into three independent sleeping areas: - A complete master suite with study, dressing room, shower room and WC - A second wing with a study, one bedroom, and shower room - A third section comprising a study area leading to three bedrooms, a bathroom and WC The vast 194 sq.m attic space, featuring an impressive exposed roof structure, offers significant potential for additional accommodation—games room, wellness area, extra bedrooms... The outdoor spaces are equally appealing: a swimming pool, large terrace, various outbuildings (wine cellar, garage, attic, barbecue area, garden shed), a majestic entrance porch, and a bucolic landscaped park reminiscent of an English garden, with cherry, pear, magnolia, sequoia, and lilac trees. Sale price: €600,000 Agency fees paid by the seller Energy class: C Climate class: C Estimated annual energy costs for standard use: between 3 200€ and 4 380€ (indexed on 2021, 2022, 2023). Information on the natural risks to which this property is exposed is available on the Géorisques website: www.georisques.gouv.fr
…By Agence Mercure Lyon-rhône Alpes


In Pranles, near the towns of Privas and COUX in Ardèche, this house offers a peaceful living environment in a pleasant setting.Set on a beautiful wooded plot of approximately 6,130 m², it includes on the ground floor a full basement with a large garage and storage spaces. On the first floor, a bright living/dining room, an independent kitchen, a veranda, three bedrooms, a shower room, a toilet, and hallways.Outside, several shelters and lean-tos provide additional practical spaces, while an inground pool allows for full enjoyment of sunny days.All of this benefits from a beautiful unobstructed view of the countryside, just a few minutes from Privas and its amenities.The plot, of a good size, is located in a buildable area, subject to the acceptance of urban planning permits. Information on the risks to which this property is exposed is available on the Géorisques site: www.georisques.gouv.fr.Orpi Ardèche, Drôme, Gard, Vaucluse is your partner for all your real estate projects. Orpi, the cooperative spirit...Feel free to contact our agency for more information about this house. Agency reference: 1372This description has been automatically translated from French.
…By Orpi - Sud Immo Privas

Receive by email any new listing that may match your search criteria
Your criteria :
By validating this form, you accept the general conditions of use of Le Figaro Properties.
These agencies offer a selection of luxury properties vente in Rhône-Alpes. Feel free to contact them for personalized assistance.
For your search for an exceptional property, select from our luxury houses with panoramic views in Rhône-Alpes, starting at $226,110. Offering exceptional panoramas, these 598 residences overlook the city and its surroundings. As the seasons pass, the spectacle is renewed without ever becoming tiresome. Depending on the area you are looking for, such as Megeve, Saint-Gervais-les-Bains and Combloux, the living areas may vary and start at a minimum of 58 m². The largest properties rise to 13,299,999,744 m².
As part of your search for a luxury property, discover our catalog of 3,001 luxury houses with a terrace in Rhône-Alpes, offered from $226,110. Outdoor meals or summer receptions, the terrace extends the house outdoors. Property listings are found in particular in Megeve, Chamonix-Mont-Blanc and Saint-Gervais-les-Bains. The houses listed in our listings offer attractive living areas measuring between 26 m² and 28,920 m².
Set down your suitcases without waiting: our catalog brings together 243 furnished luxury houses in Rhône-Alpes, with a starting price of $226,110. From the living room to the bedrooms, each residence is tastefully furnished and ready to live in. Property listings are particularly numerous in the following areas: Megeve, Le Grand-Bornand and Les Houches. The average price of this furnished stock stands at $9,847 per square meter. Living areas reach 1,400 m² for our largest properties.
As part of your search for properties of excellence, browse our privileged selection of 1,498 luxury houses with a pool in Rhône-Alpes available from $291,033. These exceptional residences enjoy prime locations, particularly in Megeve, Grignan or Saint-Cyr-au-Mont-d'Or. Whether the architecture of these houses incorporates a covered indoor aquatic space or a vast outdoor pool, each property flourishes amid remarkably landscaped grounds measuring between 10 m² and 3,325 ha.
The beach as an extension of the garden: this is the spirit of 3 luxury houses by the sea in Rhône-Alpes, for sale from $649,227. Your life there will be organized to the rhythm of the coastline, between sea bathing and walks. Aiguebelette-le-Lac, Annecy-le-Vieux and Thonon-les-Bains enliven the local market. In these residences, the minimum recorded living area is 102 m².
The sea horizon as a guiding thread: explore the 19 luxury houses with sea views in Rhône-Alpes, with prices starting at $302,226. The sea accompanies your days, from sunrise to the last light. A daily privilege that few addresses can claim. Browse the listings in Publier, Thonon-les-Bains or Neuvecelle first. In terms of dimensions, the living areas start at a minimum of 85 m² and the grounds at 460 m².
Anchor your daily life at the water's very edge: this is what the 27 luxury houses right on the water in Rhône-Alpes allow, for sale from $649,227. These rare residences provide direct access to the shore, with no obstacle to cross. In the geographical area, Sciez, Thonon-les-Bains and Annecy account for a significant share of our listing catalog. The average price per square meter stands at $16,856. Expect living areas measuring between 102 m² and 1,361 m². In our selection of listings, a property can have up to 18 rooms.
Within our catalog, 10 luxury houses listed as historic monuments in Rhône-Alpes are for sale, starting at $279,839. These residences perpetuate exceptional architectural expertise. Acquiring one means continuing a story that began long before you. Your search can focus on Megeve, Sciez and Bourg-en-Bresse. The properties recorded in our listings have between 4 and 12 bedrooms. The grounds in our collection measure 195 m². This can rise to 8,850 m² depending on the property.