Get early access to listings that match your criteria
Never miss an opportunity again. Our personalized alerts notify you instantly.

 English$ USD · m²


EVIAN SOTHEBY'S INTERNATIONAL REALTY offers you : Magnificent "waterfront" property, offering an exceptional living environment in the heart of the renowned Domaine de Coudrée. In the heart of this private and guarded residential complex, the property extends over a plot of land covering an area of 2500 m², with direct access to the shores of Lake Geneva. In this haven of peace, there is a 120 m² wooden chalet, with a warm atmosphere and breathtaking views of the water. Next to the chalet, the property has a spacious 50 m² garage for your vehicles and various equipment. You will be charmed by the tranquility of this preserved natural environment, ideal for nature lovers and those seeking peace and quiet. A rare opportunity to live by the water, in a corner of paradise. Boat space available for Domaine owners in one of the two private marinas of the residence. Possibility of enlargement and transformation of the existing building. EVIAN SOTHEBY'S INTERNATIONAL REALTY, YOUR EXPERT IN SELLING LUXURY PROPERTIES IN EVIAN AND ITS SURROUNDINGS.
…By Evian Sotheby's International Realty


This new Dunoyer contemporary 190 sq m timber home + 50 sq m annexes offers a spacious living area with a kitchen opening onto the lounge, 4 bedrooms and suites, a home office, a large open space (fitness, games room or sauna), a mezzanine, a laundry room, a large convertible cellar, a double garage and numerous parking spaces. The vast 952 sq m plot - swimming pool as otpion. The property enjoys panoramic views over the mountains and Annecy and benefits from a prime location close to shops and schools, just 7 minutes from motorway access to Geneva and Lyon, and only 10 minutes from Annecy. Off-plan sales new home: the indicated price includes the land, the turnkey house construction, outdoor landscaping, studies, and insurances. Excludes kitchen fittings, sauna, swimming pool, and terrace (available as options). Notary fees (reduced rate) are not included. Non-contractual photos.
…By Axe&d


Located in the most sought-after area of Mont d'Arbois, next to the Four Seasons Hotel and the ski slopes, this magnificent chalet presents approximately 438 sq.m of living area built in 2011. It comprises a cathedral living room with fireplace and large terrace with open views of the surrounding mountains, an equipped open kitchen, a dining room, seven ensuite bedrooms, a home cinema, a swimming pool with hot tub, a wine cellar, a fitness area, a ski room and a large garage.
…By Emile Garcin - Megève


On more than 2000m2 in a nuisance-free environment, a wooden frame house to be finished. A surface area of 135m2 with a terrace plus a workshop, a carport of 33m2. Very beautiful construction, quality materials, in Douglas wood with aluminum joinery. Thermal and acoustic insulation performance. Plans and quotes for interior development provided. 20 cm wall insulation and 40 cm ceiling insulation. OSB wood in the living area and Placo in the night area. Doors installed - compliant with accessibility standards for the main areas - sliding doors for the master suite. Underfloor heating and screed done. Electrical work completed. Water drainage channels completed with potential for rainwater recovery. Possible connection for a heat pump or stove for heating - close to BBC standards. Remaining tasks include flooring - purchase and installation of sanitary fixtures - kitchen - heating mode - external sliding aluminum shutters for the corner living room bay. 1h15 from Lyon, 30 minutes from Roanne in the Charlieu region, ideal for a primary or secondary residence. For more information, contact: Nadine DIPIETRO +33681993158This description has been automatically translated from French.
…By Parthena Conseil


PROMOJAY - Developer in Saint Martin de Belleville presents its new project: Le Chalet de Glace, a new detached chalet development in the Croix de Fer district of Saint Martin de Belleville. Less than 300 meters on foot from the slopes, its location in the old village gives access to the wide-open spaces of the 3 Vallées ski area via the ski lift in the village center. With its unobstructed, panoramic view and sunny (west-facing) orientation, the Chalet de Glace boasts a spectacular view over the valley thanks to the creation of full-height openings with large bay windows. The simple architecture reflects that of the buildings and renovations in the heart of the village: the masonry walls will be clad in stone, and the roof space in old wood. Openings are focused on the west façade, with spectacular views over the village of Le Châtelard and the valley.
…By Promojay


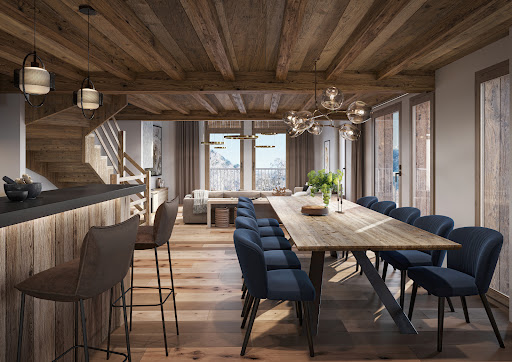


Promojay presents a preview of a new renovation project in the village of Saint Martin de Belleville: the rehabilitation of a barn into a picturesque and luxurious mountain home. Here, everything is done to preserve, sublimate and improve, without ever erasing. A unique project, which is part of a discreet vision of luxury. La Grange de François is located in the Croix de Fer district. Built at the beginning of the 20th century in 1905, it benefits from an exceptional location in the heart of the old village, only 230 meters from the ski slopes: a charming alleyway leads in 5 minutes to the village square with its baroque church, its shops, its restaurants and the ski lift allowing access to the large areas of the 3 Valleys ski area The name of the barn comes from the first name of the grandfather of the former owner, thus respecting the traditional and vernacular character of the original barn. The exterior architecture is perfectly integrated into its environment, composed essentially of old mountain barns. With the conservation of the exterior stone facing, the building will keep all its authenticity and character. A real place to live, warm and comfortable, this village house of more than 150 m² of living space on 4 levels, adjustable from 3 to 5 bedrooms, will seduce you by its character and its capacity to be transformed into a real family home. For more information, do not hesitate to contact us.
…By Promojay


At the edge of a village, an old restored longhouse of about 260m2 over 2 levels, an independent studio, garage, workshop on 1000m2 of land. The dwelling offers on the garden level a living room with an equipped kitchen, a master bedroom with its own shower room. Upstairs, a mezzanine, 3 bedrooms, a bathroom, and an office space with a billiard room. The landscaped and flowered garden features a pool with a tunnel cover, a studio of about 60m2, an area with a bread oven and barbecue, a jacuzzi, and a garage.... Located 15 minutes from Vienne, 45 minutes from Lyon, this property can be divided into several residences. For information, contact: Nadine DIPIETRO +33681993158This description has been automatically translated from French.
…By Parthena Conseil


Just steps away from Lake Annecy and the heart of Veyrier-du-Lac, this charming 1968 house is sure to appeal to lovers of authenticity and generous living spaces. With 120 sq m of living space, this house features two living rooms with fireplaces, three bedrooms, and two bathrooms. The full basement with garage offers great potential for customization to suit your needs—whether storage, a workshop, a playroom, or a relaxation area. Its beautifully landscaped garden provides a peaceful green setting with stunning views over Lake Annecy. The location is exceptional and very quiet: walking distance to the lake, immediate proximity to the village center of Menthon-Saint-Bernard and Veyrier-du-Lac, and only 10 minutes from Annecy. A rare property on the market, offering remarkable potential after renovation. Energy performance rating in progress.
…By Five Stars Agency


DIRECT PROMOTER Promojay presents its new exclusive real estate program featuring two luxurious individual chalets, located in the heart of the 3 Vallées ski area; in the picturesque village of Saint Martin de Belleville.This 264 m² chalet can accommodate 8 to 18 people and is located at the top of the village. Overlooking the surrounding houses, it offers a completely unobstructed panoramic view.With its South-South-West exposure, the chalet benefits from optimal brightness and sunshine. Bathed in light and warmth, it is a small paradise just a few minutes' walk from the ski slopes.This property is an exceptional opportunity to acquire a home that gives you access to the 3 Vallées, the largest ski area in the world. In winter, the snow delights skiers. In summer, it gives way to a green valley that will delight hikers.Highlighted by authentic and traditional materials, the chalet immediately conveys a harmonious and contemporary expression of local architecture.Perfectly integrated into its environment, the combination of stone, old wood, and slates, mixed with the know-how of local craftsmen, allows for a realization that respects the picturesque decor of the village.Its configuration over 4 levels offers a vast living space under the exposed beams, including a fully equipped kitchen, an independent WC, a dining room, and a living room with a fireplace. This generous living area extends with a long terrace offering a panoramic view of the surrounding mountains, overlooking the valley.With this chalet, you will experience the privileges of mountain life... The private spaces allow for everyone's intimacy, and the living areas invite sharing and conviviality during unforgettable holidays with family or friends. This chalet also offers high-quality amenities, where contemporary and warm ambiance, comfort, and authenticity come together...Do not hesitate to contact us for a personalized study regarding the interior layout and the acquisition of this property.DESCRIPTION OF THE LEVELS:Level + 1: This level consists of a living room open to the staircase that leads to a master bedroom facing full south. A bathroom equipped with a shower and a bathtub, a dressing room, as well as a spacious area located under a Jacobin opens onto a terrace and offers a privileged setting for the chalet owners to enjoy the first rays of the sun.Level 0: The main entrance of the chalet is designed as a ski room with its wardrobe and shoe drying area. Independent WC, access to the garage, the entrance has a lift for people with reduced mobility to access the lower level. The staircase is a central element that completes the circulation in the space. The open kitchen to the vast dining/living room is a friendly and warm living space. Ornate with a 4-sided fireplace, the living room has a ceiling height of nearly 4 meters, providing a sense of immensity. This sensation is also supported by the large openings of the bay windows that rise to the ceiling. A panoramic view opens up to you, overlooking the entire village and the snow-capped mountains. The wide terrace also allows you to enjoy the sunshine until sunset; offering a majestic setting after a day on the ski slopes.Level -1: The 4 bedrooms on this level are spacious (from 18 to 23 m²) and each has an adjoining complete bathroom. Some have a bathtub, others a dressing room, and others still a balcony with bay windows. Designed for optimal intimacy and comfort, these bedrooms are spacious enough to allow for custom layouts.Level - 2: Presented with a game room + dormitory room configuration, this level is a modular space according to your desires, your needs. The pantry can become a wine cellar, the game room can transform into a relaxation area with sauna and hammam, and the dormitory can become a swimming pool... Both functional and spacious, with its opening onto the outdoor terrace, let your imagination perfect these spaces.This description has been automatically translated from French.
…By Promojay


DIRECT PROMOTER Promojay presents its new exclusive real estate project of two luxurious individual chalets, located in the heart of the ski area of the 3 Valleys; in the picturesque village of Saint Martin de Belleville. This chalet of 282 m² of living space is located just a few minutes' walk from the village center and the slopes connecting the largest ski area in the world, the 3 Valleys. In the heart of the charming village of Saint Martin de Belleville, this accommodation benefits from an exceptional location with a completely unobstructed view, sunny and facing South-West. The facades are generously glazed to allow for a bright architectural expression integrated into a contemporary vision of mountain chalets. With its panoramic view of the Belleville Valley and the village, the site is ideal for mountain stays, both in winter and summer. The rare location of this chalet is the dream place to fully enjoy an exceptional view and an outdoor terrace. Its major asset is revealed with a spacious and bright living room, featuring a cathedral living room under beams. An invitation to relax around the fireplace, with the surrounding mountains in sight. Highlighted by noble materials such as masonry stone, old wood cladding, and slate roofing, this chalet can accommodate up to 18 people and respects the typical architecture of mountain chalets, which is authentic and warm. The quality of the construction, high-end interior finishes, and the modulation of interior layouts make it an exceptional property to acquire without delay. Contact us for a personalized study. DESCRIPTION OF LEVELS: Level +1: a level located under the eaves revealing a lounge/games room open to a balcony, a master bedroom with a large dressing room, and a large bathroom equipped with a shower and a bathtub. The bedroom gives access to a terrace that allows you to appreciate the plunging view of the bottom of the valley. Level 0: the main entrance is laid out like a ski room with its closet and space for shoe dryers. For volume optimization, the entrance area of the chalet includes access to the garage, a separate toilet, and a staircase leading to other levels. Upon reaching the living area, it is the brightness and openness to the outside panorama that astonish. This extensively opened space allows for great decorative freedom and includes an equipped kitchen, a dining room, and a cathedral lounge that opens onto a large terrace. Inside, the glazed surfaces offer you a spectacular view of the snowy mountains. Outside, you will enjoy sunshine throughout the day. Level -1: 4 en-suite bedrooms make up this level. Equipped with closets and some with a desk area, these spacious rooms offer comfort and modularity. The south-west facing rooms open onto a continuous balcony. A storage room is also planned. Level -2: the dormitory room with its bathroom and the adjoining games room creates a friendly and recreational space for after-ski activities. Composed of a technical room, an equipped laundry room, and a cellar, everything has been designed for optimized functionality. Other configurations are possible: adding a bedroom with a bathroom, transforming the games room into a wellness space with a sauna, steam room, fitness area, or even a pool and sauna space.This description has been automatically translated from French.
…By Promojay

This family home of 247 m² is appealing for its brightness, generous volumes, and peaceful surroundings. It is built on a large flat, enclosed, and landscaped plot, featuring a pool and providing a privileged setting to fully enjoy the outdoor spaces.The house offers 4 bedrooms, including a large master suite, and 4 bathrooms. An office located on the ground floor completes this family space.The reception areas consist of a spacious living room with a fireplace, widely open to the terrace through several French doors, a dining room, and a large semi-open equipped kitchen, providing a pleasant continuity between the different living spaces.A cellar, several wells, and garden sheds complete the features of this property.A family property benefiting from a peaceful environment and particularly pleasant outdoor spaces.This description has been automatically translated from French.
…By Lyon - Sotheby's International Realty


TAULIGNAN region: Quietly located on a plot of about 1 hectare, this former isolated hamlet consists of two stone houses with a view and a spring. With a living area of 175 m² and 238 m² of outbuildings, these two houses require total restoration. Reference 2144. Price: 398,000 euros including fees. SOLIS IMMOBILIER: 04.75.01.97.97. (5.00% fees including tax to be borne by the purchaser.)This description has been automatically translated from French.
…By Solis Immobilier


DIVONNE SOTHEBY'S INTERNATIONAL REALTY offers you a new prestigious residence, made up of 6 individual wooden frame villas, offering living space between 106 and 126 m². Each villa, comprising between 4 and 5 rooms, is decorated with a terrace and a private garden, all ideally facing south. You will find exceptional comfort thanks to high-end fittings, meticulously chosen services and large openings onto the gardens, letting in abundant natural light. Ideally located, this residence is a stone's throw from schools and the village center, just 5 minutes from the Croix de Rozon border and 20 minutes from Geneva airport. The sale price includes town planning taxes, connection costs to collective sanitation, as well as interior finishes (tiles, parquet floors, paints and earthenware), and the development of green spaces and coatings. Also benefit from notary fees reduced to 2.5%. Seize this rare opportunity. Contact us now to obtain more information and reserve your villa without delay. DIVONNE SOTHEBY'S INTERNATIONAL REALTY, your expert in the sale of luxury properties in Pays de Gex and Genevois (Greater Geneva). Georisks Information on the risks to which this property is exposed is available on the Georisks website https://www.georisks.gouv.fr
…By Divonne Sotheby's International Realty


NEW CONTEMPORARY RESIDENCE – FERNEY-VOLTAIRE A discreet and elegant town nestled on the Swiss border, between Lake Geneva and the Jura mountain range, Ferney-Voltaire offers a unique and highly sought-after lifestyle. It is both preserved by its exceptional natural surroundings and at the heart of a vibrant and dynamic urban environment. This new residence is located in a quiet and sought-after residential neighborhood, just a 5-minute walk from the town center, with easy access to shops, daycare centers, schools, middle school and high school at the International School Campus, as well as the Music and Dance Conservatory. Schools, shops, and leisure activities are all within easy reach. The choice of materials highlights the omnipresent use of wood, from vertical cladding to window frames, alternating with raw glazed concrete and metal for the railings. The overall palette features neutral tones that blend harmoniously with the surrounding natural environment. Apartments from 2 to 5 rooms starting from €336,000. Reduced notary fees. Information on the risks to which this property is exposed is available on the Géorisques website: www.georisques.gouv.fr Honoraires partagés
…By Barnes Pays De Gex & Genevois


NEW CONTEMPORARY RESIDENCE – FERNEY-VOLTAIRE A discreet and elegant town nestled on the Swiss border, between Lake Geneva and the Jura mountain range, Ferney-Voltaire offers a unique and highly sought-after lifestyle. It is both preserved by its exceptional natural surroundings and at the heart of a vibrant and dynamic urban environment. This new residence is located in a quiet and sought-after residential neighborhood, just a 5-minute walk from the town center, with easy access to shops, daycare centers, schools, middle school and high school at the International School Campus, as well as the Music and Dance Conservatory. Schools, shops, and leisure activities are all within easy reach. The choice of materials highlights the omnipresent use of wood, from vertical cladding to window frames, alternating with raw glazed concrete and metal for the railings. The overall palette features neutral tones that blend harmoniously with the surrounding natural environment. Apartments from 2 to 5 rooms starting from €336,000. Reduced notary fees. Information on the risks to which this property is exposed is available on the Géorisques website: www.georisques.gouv.fr
…By Barnes Pays De Gex & Genevois


Quiet, sunny chalet 100m from the Linga gondola and slopes. South-facing with unobstructed views of the mountains and slopes. The entrance hall leads to a games room, laundry room and relaxation area. On the 1st floor, a large, bright living room with open, fully-equipped kitchen, fireplace, toilet, two large bedrooms and bathroom. All opening onto a superb garden and 20 m² terrace, with breathtaking views of the slopes and mountains. Finally, on the top floor, a first master with cupboards and bathroom. A second master with bathroom and dressing room, as well as a large private terrace with exceptional views. A ski room, cellar, bike room and 3 indoor parking spaces complete this magnificent chalet. - Free ski shuttle stop 50m away. - Restaurants & sports stores 2 min walk away. - Village center 4 minutes by car.
…By Marc Foujols International


Located in Arâches-la-Frasse - Les Carroz, this Dunoyer customizable contemporary wooden chalet of 125 sq m, set on a 1,048 sq m plot, offers beautiful views of the Aravis mountain range and Pointe d’Areu. It features a spacious living area opening onto the terrace and garden, four bedrooms and a garage The chalet is close to the "Route de Flaine" free shuttle stop, Kédeuze gondola lift and its free parking, it also offers ski-in access within a 5-minute walk to the Timalets slopes of the Grand Massif ski area. Located in the heart of the Arve Valley, Arâches-la-Frasse offers a peaceful and preserved environment. This mountain village, known for its warm and family-friendly atmosphere, is recognized for the quality of its hospitality and its environmental commitment, as highlighted by the Famille Plus and Green Globe labels. A lively destination in both summer and winter, Arâches-la-Frasse provides direct access to the Grand Massif ski area, linking five resorts: Les Carroz, Flaine, Samoëns, Morillon, and Sixt-Fer-à-Cheval. It is also appreciated for its excellent accessibility, just 10 minutes from the A40 motorway exit and less than one hour from Geneva. Contract CMI: The indicated price includes the land (site viewed in the company of our land partner), the fully built house under a construction contract, studies and guarantees. Notary fees, taxes, and exterior design are not included. Non-contractual photos.
…By Axe&d

Rochebrune, in a beautiful countryside setting close to the village, ski-in/ski-out, fully renovated chalet with four bedrooms and four bathrooms. Price on request.
…By Vitruve Associés Sa


RARE OPPORTUNITY EXCLUSIVE SALE Nestled in the heart of La Rosière 1850, within the intimate Rivage Blanc hamlet comprising just five chalets, this exceptional south-facing property offers breathtaking panoramic views and year-round sunshine. This prestigious chalet perfectly combines the warmth of wood with the timeless elegance of natural stone. Its authentic lauze roof, a hallmark of traditional Alpine architecture, lends the property a unique and enduring charm. The generous interior volumes create a refined and welcoming atmosphere, centered around a spectacular living area flooded with natural light, featuring a cathedral ceiling, exposed beams, and a statement fireplace. The chalet offers six bedrooms (including a dormitory), each with its own en-suite bathroom, as well as a self-contained two-room apartment ideal for staff such as a concierge or private chef, or to host guests in complete privacy. Every detail has been meticulously designed for ultimate comfort. Crafted from noble materials with bespoke, high-end finishes selected by an interior designer, the chalet harmoniously blends sophistication, modern convenience, and authentic Alpine spirit. Amenities include: a private elevator, wellness area with sauna, 154.40 m² of outdoor living spaces, three covered parking spaces with electric charging, ski locker, and laundry room. Expansive terraces invite you to enjoy the stunning mountain scenery in every season. Ideally located just 50 meters from a shuttle stop, the property provides quick access (5 minutes) to the slopes of the world-renowned Espace San Bernardo ski area, directly linking La Rosière to La Thuile in Italy. This chalet represents a rare opportunity to acquire a truly exceptional property in one of the Alps’ most sought-after, high-altitude resorts, celebrated for its authentic charm and family-friendly atmosphere. Non-contractual photos
…By Gabicy


In a quiet and private estate planted with trees, just 5 minutes from the centre of Annecy and the lake. Magnificent architect-designed villa with contemporary lines and top-of-the-range features (high quality materials, home automation, etc.). Bright and highly functional, the house has a total of 255 sqm open onto the landscaped garden with swimming pool. The interior comprises a spacious living room with large bay windows including a lounge/dining room, an open-plan kitchen with pantry and terrace accesses. 4 beautiful bedrooms, two with shower room and 2 master bedrooms with ensuite bathroom, toilet, dressing room and terrace access. Sports/spa room, laundry room, wine cellar and utility room. Property set on 1203 sqm enclosed plot with double garage and private parking spaces. Information regarding the risks to which this property is exposed is available on the website georisques.gouv.fr Agency fees chargeable to the seller.
…By Stone & Wood


Just over 15 km from border, in lovely private setting with panoramic view. Historic stone property, with old-style charm and more than 600 sqm of fully renovated floor space, set in nearly 4 ha grounds with forests and meadows. Property comprises professional standard kitchen, lift leading to all floors, vast reception room, TV room, double dining room, 8 en suite bedrooms including 1 master bedroom, games room with bar, cellar, 2 pools, sauna, steam room, vegetable garden and 200 sqm (approx.) annex building, awaiting renovation.
…By Chalets Et Demeures

Elegant, contemporary-style property, 5 mn from Annonay and golf course. 302 sqm floor space, fully remodelled in 2021, set in 3 300 sqm of landscaped rooms. Spacious, light-filled property overlooking countryside. 5 bedrooms, heated pool, jacuzzi and modern fixtures and fittings. Quiet, comfortable and energy efficient. 1 hour from Lyon and 45 mn from Valence. Energy class: B/B.
…By L'adresse Valence


Ideally located in the sought-after Vauvray area, this brand-new 271 m² chalet will soon be built, offering a peaceful setting and full immersion in nature. The property boasts breathtaking views of Mont Blanc rising above Mont d’Arbois. Developed by a renowned promoter, this project is part of a collection of four chalets sold off-plan (VEFA). Designed across three levels, it includes three en-suite bedrooms, a wellness area, and a cellar on the garden level. The ground floor features an open-plan kitchen, a bright living and dining area opening onto a 25 m² terrace facing east to southwest, as well as a ski room and a two-car garage. The upper floor is entirely dedicated to a luxurious 40 m² master suite with a private bathroom and dressing room. Interior layouts can be customized within the limits of the approved building permit and upon the promoter’s validation. The chalet is sold in € TTC with the possibility of VAT recovery, and a fully furnished and equipped purchase option is available. Megève - Sotheby’s International Realty, the benchmark for luxury real estate in Megève.
…By Megève Sotheby's International Realty


Residence: St MARTIN DU MONT / Renovated 17th-century castle (Advertising delegation) Located 1h15 from Geneva and 50 minutes from Lyon, in a peaceful environment with a view, this castle includes approximately 650 m2 of restored surface area and outbuildings. The surrounding land extends over approximately 7.9 hectares. The castle is bright and has three levels, two of which have been entirely renovated. On the garden level, you will find living rooms, a reception room, a kitchen, offices, and a toilet. There are many original features such as the fireplace, paneling, and floors. The floors are accessible via a stone staircase dating back to the 15th century, located in a tower. The first floor includes a master bedroom with a shower room and a dressing room, followed by six bedrooms with three shower rooms and a chapel. The top floor is still likely to be developed. (subject to all usual reservations) Heating: central wood. Drainage: connected to the sewage system. The castle is situated in a dominant position and is surrounded by meadows, woodland, and terraced land. Are you interested in this property? For more information and to visit, contact: Fabien GENTES at 06 42 55 30 37 or [email protected] Mandatory legal notices: Property not subject to co-ownership regime / Area: 650.00 m² / Price of the property: €1,690,000.00 / Advertising delegation / Property tax: €2,300 Price excluding transfer fees / Price excluding Safer fees. Safer's mission and challenges regarding this property - Support local development Please note that some ad sites do not allow our service to be displayed correctly. For complete and accurate information, we invite you to consult our website or contact us directly. Photos: © Copyright Safer - Unauthorized use without the author's agreement.This description has been automatically translated from French.
…By Safer Auvergne Rhone-alpes


Barnes Mont-Blanc is pleased to present this chalet, situated in the heart of the village of Samoëns, in a sought-after location, within easy reach of local amenities and the Grand Massif ski area. This project can be tailored to your specifications, allowing you to create the chalet of your dreams. Set in pleasant natural surroundings, this property benefits from a south-facing aspect, providing plenty of natural light throughout the day, as well as unobstructed views of the surrounding mountains and greenery, ensuring a peaceful atmosphere. The current plans offer a functional interior layout. The ground floor comprises an entrance hall, a pleasant living area consisting of a lounge and an open-plan kitchen with a dining area, as well as a bedroom. Upstairs, the sleeping area consists of three spacious bedrooms, along with a bathroom and storage spaces. A garage and a utility room complete the property. Features include underfloor heating via a heat pump, bathrooms and toilets, as well as a connection to the mains drainage system, ensuring everyday comfort. Ideally situated just a short walk from the village centre, shops and transport links, this chalet presents an attractive opportunity for either a main residence or a holiday home, in a privileged setting in the heart of the mountains. Please do not hesitate to contact Barnes Saint-Gervais on +33 4 50 18 14 50 for further information. Information on the risks associated with this property is available on the Géorisques website: www.georisques.gouv.fr
…By Barnes Megève

Receive by email any new listing that may match your search criteria
Your criteria :
By validating this form, you accept the general conditions of use of Le Figaro Properties.
These agencies offer a selection of luxury properties vente in Rhône-Alpes. Feel free to contact them for personalized assistance.
For your search for an exceptional property, select from our luxury houses with panoramic views in Rhône-Alpes, starting at $226,075. Offering exceptional panoramas, these 599 residences overlook the city and its surroundings. As the seasons pass, the spectacle is renewed without ever becoming tiresome. Depending on the area you are looking for, such as Megeve, Saint-Gervais-les-Bains and Combloux, the living areas may vary and start at a minimum of 58 m². The largest properties rise to 13,299,999,744 m².
Set down your suitcases without waiting: our catalog brings together 242 furnished luxury houses in Rhône-Alpes, with a starting price of $226,075. From the living room to the bedrooms, each residence is tastefully furnished and ready to live in. Property listings are particularly numerous in the following areas: Megeve, Chamonix-Mont-Blanc and Le Grand-Bornand. The average price of this furnished stock stands at $9,940 per square meter. Living areas reach 1,400 m² for our largest properties.
As part of your search for properties of excellence, browse our privileged selection of 1,496 luxury houses with a pool in Rhône-Alpes available from $267,720. These exceptional residences enjoy prime locations, particularly in Megeve, Grignan or Saint-Cyr-au-Mont-d'Or. Whether the architecture of these houses incorporates a covered indoor aquatic space or a vast outdoor pool, each property flourishes amid remarkably landscaped grounds measuring between 10 m² and 3,325 ha.
Your receptions deserve a setting to match: discover 639 luxury houses with a reception room in Rhône-Alpes, starting at $246,220. These residences combine family privacy with spaces dedicated to major events. Family gatherings, business dinners or parties with friends naturally find their place there. The fashionable addresses are located in Megeve, Les Houches and Divonne-les-Bains. Depending on the property, the property area extends up to 118 ha.
The beach as an extension of the garden: this is the spirit of 3 luxury houses by the sea in Rhône-Alpes, for sale from $649,125. Your life there will be organized to the rhythm of the coastline, between sea bathing and walks. Aiguebelette-le-Lac, Annecy-le-Vieux and Thonon-les-Bains enliven the local market. In these residences, the minimum recorded living area is 102 m².
The sea horizon as a guiding thread: explore the 19 luxury houses with sea views in Rhône-Alpes, with prices starting at $302,179. The sea accompanies your days, from sunrise to the last light. A daily privilege that few addresses can claim. Browse the listings in Publier, Thonon-les-Bains or Neuvecelle first. In terms of dimensions, the living areas start at a minimum of 85 m² and the grounds at 460 m².
Anchor your daily life at the water's very edge: this is what the 27 luxury houses right on the water in Rhône-Alpes allow, for sale from $649,125. These rare residences provide direct access to the shore, with no obstacle to cross. In the geographical area, Sciez, Thonon-les-Bains and Annecy account for a significant share of our listing catalog. The average price per square meter stands at $16,850. Expect living areas measuring between 102 m² and 1,361 m². In our selection of listings, a property can have up to 18 rooms.
Within our catalog, 9 luxury houses listed as historic monuments in Rhône-Alpes are for sale, starting at $279,795. These residences perpetuate exceptional architectural expertise. Acquiring one means continuing a story that began long before you. Your search can focus on Megeve, Sciez and Chens-sur-Léman. The properties recorded in our listings have between 4 and 6 bedrooms. The grounds in our collection measure 195 m². This can rise to 6,500 m² depending on the property.