Get early access to listings that match your criteria
Never miss an opportunity again. Our personalized alerts notify you instantly.

 English$ USD · m²


Located in the highly sought-after Vassieux district of Caluire-et-Cuire, just a few metres from public transport, shops, schools and all amenities, this beautiful family home offers approximately 265 sqm of total floor area, set in a peaceful and privileged residential environment on the doorstep of Lyon’s 6th arrondissement. Set on a flat, enclosed and beautifully landscaped 1,000 sqm plot, outside a residential development, this property offers approximately 210 sqm of living space in a particularly peaceful and private setting, with no overlooking neighbours. The outdoor spaces provide a wonderful extension of the living areas, featuring a heated 12 x 5 m swimming pool, an 8 sqm pool house** and approximately 60 sqm of terraces, ideally oriented to enjoy the outdoors throughout the warmer months. Upon entering, you will be immediately impressed by the spacious 70 sqm living and dining area. Bathed in natural light thanks to four large floor-to-ceiling windows, this beautiful reception space opens directly onto an approximately 40 sqm covered terrace**, overlooking the landscaped garden and swimming pool. The kitchen and adjoining utility kitchen, with a combined area of approximately 20 sqm, offer excellent everyday functionality and could easily be opened onto the main living area, creating a larger and more convivial open-plan space. The ground floor also features an exceptional 37 sqm master suite, comprising a 10 sqm dressing room and a 9 sqm bathroom equipped with both a bathtub and a shower. A separate cloakroom completes this level. Upstairs, the sleeping quarters are perfectly suited to family living and include a spacious 20 sqm gallery/landing, offering a variety of possibilities such as a playroom, home office or even a **fifth bedroom**. Three comfortable bedrooms, all fitted with custom-built wardrobes, are complemented by a family bathroom and a separate shower room. A generous 47 sqm double garage** completes this property, providing secure parking and ample storage space. An 8 sqm pool house** and two additional outdoor parking spaces further enhance the property. Fully air-conditioned and exceptionally well maintained, this home offers generous proportions, comfort and privacy in a highly desirable location. It is ideally suited to families looking for a peaceful and privileged lifestyle in Caluire-et-Cuire, particularly in the sought-after Vassieux area. The property combines a heated swimming pool, beautifully landscaped gardens, generous living spaces and immediate access to public transport, shops, schools and all amenities. A rare opportunity to enjoy a **quiet and green residential setting just minutes from Lyon’s 6th arrondissement and the Parc de la Tête d’Or. Energy Performance Rating: B Agency fees payable by vendor - Montant estimé des dépenses annuelles d'énergie pour un usage standard, établi à partir des prix de l'énergie de l'année 2021 2022 2023 : 2330€ ~ 2440€ - Les informations sur les risques auxquels ce bien est exposé sont disponibles sur le site Géorisques : www.georisques.gouv.fr - Cyril CHABBAT - Agent commercial - EI - RSAC Lyon 820976272
…By Barnes Lyon 02 - St Antoine


Exceptional 19-Hectare Country Estate with Panoramic Views A rare and highly individual country estate offering approximately 455 m² of accommodation, 19 hectares of land and exceptional panoramic views. Set in a magnificent rural environment, this substantial residence enjoys an extraordinary sense of privacy and space. The landscape stretches across fields and rolling hills, with views towards Mont Ventoux and, in the opposite direction, the Alps near Grenoble. The first floor provides generous and well-proportioned living accommodation, including: An elegant living room with fireplace A spacious kitchen and dining area, also featuring a fireplace A large entrance hall A generous principal bedroom with en-suite bathroom A separate guest bathroom The upper floor provides three further bedrooms, a bathroom and separate WC, together with a substantial 120 m² attic with windows. A separate adjoining building includes an office, library and impressive reception room with approximately nine metres of glazing, leading to a remarkable fully renovated private CONCERT HALL measuring approximately 12 × 5 metres with a 7-metre ceiling. The hall features a stage, stage lighting, excellent acoustics and a dedicated artwork by a Dutch artist dedicated to Schubert. It could be imagined as an exceptional private family estate, a second home and retreat, an artistic residence, a cultural venue or a carefully conceived hospitality project. Above all, a discreet and deeply characterful property for those seeking not merely a home, but a place with soul, history and possibilities.
…By Real Estatement


iad France - Alexandra Licina offers you: Meylan – Allée des Ormes, elegant property with swimming pool and panoramic view of Belledonne In the heart of a particularly sought-after residential area of Meylan, this character property located in a secure gated community offers a privileged living environment where comfort, discretion, and quality of life harmoniously come together. Built on a magnificent landscaped plot of 1,428 m², the house enjoys a rare location, open to an exceptional panorama of the mountains. Its placement at the edge of a preserved natural wooded area ensures a peaceful atmosphere and a particularly appreciated intimacy. Constructed in 1998 and perfectly maintained, this residence offers 177.54 m² of living space (200 m² of floor area), complemented by a garage, a complete basement with a workshop and a cellar. From the entrance, the generous volumes, natural brightness, and openings to the exteriors create a warm and welcoming ambiance. The living spaces have been designed to fully enjoy the garden and the views of the mountains. The amenities meet the expectations of a demanding clientele: • Swimming pool • Flowering garden and private wood • Reversible air conditioning • Alarm system, armored door, electric gate to enter the housing estate • Wood stove • 32 m² garage, cellar and workshop of 32 m² • Custom-made kitchen and bathroom done by qualified artisans with quality materials • Very good energy performance Outside, the terraces, garden, and landscaped areas invite relaxation. Each season reveals a new picture, enhanced by the unobstructed view of the alpine reliefs or the vision of this wood with classified trees. This property will appeal to buyers looking for a high-quality property, a privileged living environment in harmony with nature, and immediate proximity to amenities, educational institutions, and major access routes to Grenoble. Agency fees payable by the seller. A valid form of identification will be required for the visit, in accordance with article L.561-5 of the Monetary and Financial Code. Information on the risks to which this property is exposed, including the legal obligation of clearing brush, is available on the Géorisques website: http://www.georisques.gouv.fr. This real estate announcement has been drafted under the editorial responsibility of Mrs. Alexandra Licina, independent real estate agent (without holding funds), commercial agent of SAS I@D France registered with the RSAC of Grenoble under number 848726485, holder of the real estate canvassing card on behalf of I@D France SAS.
…By Iad France


iad France - Cédric Phalippon offers you: Located in a green and peaceful setting in Saint-Étienne-du-Bois, this exceptional estate embodies the charm of the past with its 285.5 m² of living space on a spacious plot of 27,500 m². This property also features 1 large adjoining outbuilding of nearly 350 m², with a garage, shed, workshop, as well as 3 additional independent small buildings, one of which has a bread oven and a covered terrace.Built in 1900, this property offers a total of 7 rooms, including 2 bedrooms, 1 bathroom, 2 toilets, 1 kitchen, 1 living room, 1 dining room, 1 laundry room, 2 cellars, and a studio.On the ground floor, you will discover a vast living room of 42 m², a dining room, a functional kitchen, an inviting living room for cozy moments, as well as a welcoming terrace. The upper floors house 1 master suite of over 20 m², and a second bedroom of 30 m². You will also find an approximately 60 m² studio attached to the house, perfect for welcoming family or friends, or offering a guest room.The exterior amenities include a very large parking area, a terrace, and a garage to meet all your needs for comfort and convenience. This house is equipped with solar panels, a heat pump, and an active well.This property offers an atmosphere conducive to relaxation and serenity, ideal for families or nature lovers. Although this home presents an old-world charm, renovation work could allow for modernization and customization according to your tastes.Don’t miss this unique opportunity to acquire a character estate combining authenticity and great potential. Contact me now to arrange a visit and discover all the advantages of this exceptional property.Agency fees are the responsibility of the seller. A valid identification document will be requested during the visit, in accordance with article L.561-5 of the Monetary and Financial Code. Information on the risks to which this property is exposed, including the legal obligation of brush clearing, is available on the Géorisques website: http://www.georisques.gouv.fr. This real estate advertisement has been drafted under the editorial responsibility of Mr. Cédric Phalippon, independent real estate agent (without holding funds), commercial agent of SAS I@D France registered with the RSAC of Saint Etienne under number 424671378, holder of the real estate solicitation card on behalf of I@D France SAS.This description has been automatically translated from French.
…By Iad France


At the foot of the village, in a peaceful setting facing the Mont Blanc range, this magnificent 2019 chalet offers 158 m2 of living space, with a kitchen opening onto a double living room with central fireplace opening onto a south-east-facing terrace facing Mont Blanc, 4 bedrooms including 1 master, utility room and large garage to complete this charming property. Find out more here. Yannick Bardel Chalets et Demeures Including fees of 5% TTC to be paid by of the purchaser. Price excluding fees 1 895 238 €. Energy class B, Climate class A Estimated average amount of annual energy expenditure for standard use, based on the year's energy prices 2022: between 790.00 and 1140.00 €. Information on the risks to which this property is exposed is available on the Geohazards website: georisques.gouv.fr.
…By Chalets Et Demeures


What if your next home was the one where the whole family could finally have their space? In Viry, in a peaceful residential area, discover this pleasant individual house of 166 m² of living space, set on a generous plot of 1,720 m². Located about 30 minutes from Geneva and Annecy, it offers a sought-after balance between tranquility, space, and proximity to amenities and major roads. SPACES FOR THE WHOLE FAMILY The house is organized around a beautiful bright living room, complemented by a wood stove, and a semi-open equipped kitchen. In its extension, a heated veranda by the floor naturally enlarges the living space. A true additional area to enjoy all year round. The main level has: • 2 beautiful bedrooms • 1 office that can also serve as a children's room • 1 bathroom with WC The lower level offers even more possibilities: • 2 additional bedrooms • A room dedicated to leisure, sports or games • A shower room with WC • A laundry room • A cellar • A boiler room • A 30 m² garage An ideal layout for a family wishing to have several independent spaces without lacking storage. A TRUE GARDEN TO ENJOY THE BEAUTIFUL DAYS With its 1,720 m² of land, this property offers a particularly pleasant and rare outdoor space. You can enjoy: A swimming pool with shelter Two terraces A vast garden offering numerous possibilities A recently renovated facade A perfect setting for outdoor meals, family moments, or summer days by the pool. DAILY COMFORT The house also benefits from several amenities to enhance comfort and control consumption: • Heat pump • Photovoltaic panels • Wood stove • Heated veranda • Numerous storage spaces A PRACTICAL LOCATION FOR FAMILY LIFE Located in a calm residential environment, the house notably benefits from a daycare located just opposite, a real advantage in everyday life. Geneva and Annecy remain easily accessible, as do major roads. WHY IT DESERVES YOUR VISIT? 166 m² of living space 1,720 m² of land Swimming pool with shelter 4 bedrooms + office Heated veranda 30 m² garage Heat pump Photovoltaic panels Recently renovated facade and roof Two terraces Calm residential environment Daycare in immediate proximity Quick access to Geneva and Annecy A generous, functional, and pleasant house to live in, which deserves to be discovered on site. Technical characteristics - DPE: in progress Legal notices: The information presented in this announcement has been prepared by Zefir based on the elements communicated and available at the time of writing, in order to provide you with a clear and faithful vision of the property. They are provided for informational purposes and do not replace the mandatory regulatory diagnostics or the technical and administrative verifications that accompany any real estate acquisition, such as the review of urban planning rules or any easements. To learn about the official data concerning natural, mining, or technological risks, we invite you to consult the public service Géorisques. Zefir aims to support you with transparency and seriousness at every stage of your purchase project. For any questions, contact Zefir at 07 57 91 70 93.This description has been automatically translated from French.
…By Zefir


iad France - David Crozet offers you: A magnificent contemporary house of 223m² with an independent apartment of 40m² in a very sought-after area of Montélimar.Let yourself be charmed by this splendid family home set on a plot of 900m², offering generous living space and quality amenities. Built in 2012, this house has been carefully maintained.On the ground floor, you will discover a spacious and bright living room of 85m² consisting of a lounge, a fitted kitchen, and a dining room equipped with a wood stove. You will also find a master suite of 33m² with a bay window accessing a south-facing terrace with a jacuzzi (2.20X2.20). A pantry of 8m² and a WC complete this level. Regarding the first floor, it consists of a hallway of 8.5m² that can be used as an office, 2 suites of 23m², each equipped with showers, vanity units, and dressing rooms. A fourth bedroom and a WC complete the floor. Each room has been designed to offer comfort and elegance to its residents.To enjoy optimal comfort throughout the year, the house is equipped with a heat pump, 2 heated/cooling floors + air conditioning.Regarding the exterior, you will be charmed by a large tiled terrace and a superb swimming pool equipped with a reinforced PVC liner.Another asset of this property is the presence of an independent apartment consisting of a living space of 26m² and a suite of 14m².Ideally facing south, close to all amenities, this house benefits from natural light throughout the day, creating a warm and friendly atmosphere.This property requires no work; it is just waiting for you to move in and start enjoying the exceptional setting it offers. Do not miss this unique opportunity to acquire an exceptional house in Montélimar.Agency fees payable by the seller. A valid identity document will be requested at the visit, in accordance with article L.561-5 of the Monetary and Financial Code. Information on the risks to which this property is exposed, including the legal obligation to clear brush, is available on the Géorisques website: http://www.georisques.gouv.fr. This real estate advertisement has been drafted under the editorial responsibility of Mr. David Crozet, independent real estate representative (without holding funds), commercial agent of SAS I@D France registered with the RSAC of ROMANS under number 907557904, holder of the real estate canvassing card on behalf of I@D France SAS.
…By Iad France


Located in Revonnas (01250), 10 minutes from Bourg-en-Bresse, 50 minutes from Lyon, and 1 hour from Geneva, this magnificent residence finds its ideal location in a peaceful and sought-after neighborhood offering a pleasant living environment. Close to amenities and points of interest, this locality will appeal to buyers looking for tranquility while being close to essential services.This house, built in 2006, spans approximately 365 m² of living space, set on a vast landscaped plot of 1861 m² with palm trees, olive trees, and various shrubs. With 5 spacious bedrooms, each benefiting from an ensuite bathroom, this property offers generous space to accommodate the whole family. The little extra for your guests is an apartment with a lovely living area, a large bedroom, and a bathroom on the ground floor. The carefully designed interior layout and modern installations make this home a comfortable and functional place to live, ideal for those seeking a warm and friendly atmosphere. To perfect this exceptional property, a turquoise lagoon and a pool house will further captivate you.Information on the risks to which this property is exposed is available on the Géorisques website: www.georisques.gouv.frSale price: €840,000Seller's feeContact your SAFTI advisor: Romain GUIRAO, Tel: 0631908547, Email: [email protected] - EI - Commercial agent registered with the RSAC of Bourg-en-Bresse under number 993052380This description has been automatically translated from French.
…By Safti


A MUST-SEE! ADN Immo agency presents this superb detached house of 198 m2 in the town of Saint Genis Pouilly. Built on a plot of 1100 m2, it comprises a vast, bright living area including a fully equipped open-plan kitchen, 5 spacious bedrooms including 2 suites, 1 bathroom, 2 shower rooms, and 3 WCs. Additional features include a heated semi-covered swimming pool, a large south-facing terrace with unobstructed views, and a double garage. Ideally located. In a desirable residential area. Close to the TPG bus line. High-quality services and materials. Energy Performance Certificate (EPC): C / C. Estimated annual energy costs for standard use: Between 1,744 and 2,360 Euros/year. For more information on the risks, consult the Géorisques website: http://www.georisques.gouv.fr The fees are to be paid by the seller. ADN IMMO Aurelien DEFENDI. Real Estate Agent. Professional license: 0101201718645. RCS Bourg en Bresse No. 828 730 663 Tel: +33 6 37 53 85 82. Email: [email protected] EXPERTIMO est le leader français des réseaux dédiés aux mandataires expérimentés
…By Expertimo


This new 220 sq m house, with an additional 29 sq m of annexes, offers beautiful, light-filled living spaces and high-quality finishes. It comprises 5 en-suite bedrooms, a fully equipped kitchen with cellar opening onto a large living area, a terrace with swimming pool, a wine cellar, a fitness and games room, and ample storage. A double garage, carport, and multiple outdoor parking spaces complete the property. An ideal investment for families and cross-border commuters in a highly sought-after location. Set in a quiet residential neighborhood facing the mountains, less than 10 minutes from Annecy and the motorway access to Geneva. New home sold with builder’s liability insurance and reduced notary’s fees.
…By Five Stars Agency


iad France - Rémy Dubar offers you: For sale – Character family house in Boëge 258 m² living space on more than 4,000 m² of land Located in Boëge, a charming commune of the Vallée Verte renowned for its calming natural environment and quality of life, this beautiful family home benefits from an ideal location, just 30 minutes from Geneva and close to the main routes connecting to the Swiss border. Offering a great land area of more than 4,000 m² in total, the property stands out for the quality of its materials, blending the timeless charm of oak and the elegance of solid wood flooring. The house develops 258 m² of living space (307 m² on the ground) and offers beautiful volumes bathed in light. The ground floor is organized around a semi-open kitchen onto the entrance and dining room, a comfortable living room, a laundry room, a cellar, an independent toilet, as well as two garages, one of which is equipped with a charging point for an electric vehicle. Upstairs, three spacious bedrooms with exposed beams offer undeniable charm. A bathroom, a shower room, and two toilets complete this level. The top floor is set up as a large parental suite of approximately 59 m² on the ground. This room, enhanced by exposed beams, has its own shower room with a toilet and offers the possibility to create a dressing area or an office space, for a comfortable and independent sleeping area. The attic located above the garage is directly accessible from inside the house and allows a simple and coherent extension of the living space according to your needs. On the technical side, the house benefits from high-performance equipment: a geothermal heating system, a fireplace equipped with a heat distribution kit throughout the house, as well as solar panels with a resale contract that generates significant daily savings. A very large garage of 30 m² is adjacent to the house and is equipped with a charging point for an electric vehicle. A second garage of 20 m², located just behind the first, is perfectly suited for housing motorcycles, two-wheelers, or for setting up a large DIY workshop. A large carport with a green roof comfortably shelters two decent-sized vehicles. Two private outdoor parking spaces are also available just in front of the house for your guests or everyday vehicles. This house combines character, modern comfort, large spaces, and potential for evolution in an exceptional natural environment just steps from the Swiss border. Agency fees to be borne by the seller. Energy display information for this property: ENERGY class D index 198 and CLIMATE class B index 6. Information on the risks to which this property is exposed, including the legal obligation of clearing, is available on the Géorisques website: http://www.georisques.gouv.fr. This real estate advertisement has been drawn up under the editorial responsibility of Mr. Rémy Dubar, independent real estate representative (without holding funds), commercial agent of SAS I@D France registered with the Thonon les Bains RSAC under number 850633892, holder of the real estate canvassing card on behalf of I@D France SAS.
…By Iad France


iad France - Olivier Rouquairol offers you: Nestled in a privileged setting in La Roche-sur-Grane, this traditional character house develops approximately 211 m² of living space at the heart of a vast wooded plot of 6,196 m², enhanced by a swimming pool and benefiting from an exceptional panoramic view of the Vercors. The property consists of a main residence as well as an independent T2 apartment of around 45 m², ideal for accommodating family, friends, or considering a rental activity. This independent accommodation includes an air-conditioned living room with an open kitchen, a bedroom, and a shower room with a toilet. The main house impresses with its generous volumes and warm atmosphere. It offers a beautiful living space of over 50 m² combining kitchen and dining room, extended by an elegant glass extension bathed in light, as well as a library lounge with a mezzanine. A utility room behind the kitchen completes the functional spaces of the house. The sleeping area consists of four bedrooms, including a master suite with a private shower room and toilet, as well as a second independent shower room with a toilet. Built on a crawl space, the house is equipped with oil heating with a boiler installed in 2013. Outside, the amenities complete the ensemble: a 30 m² garage, several sheds representing around 40 m² of outbuildings, a 9 × 4 meter swimming pool, and a pleasant pool house including a summer kitchen, a pizza oven, and a shower room with a toilet. A rare property, offering a peaceful and green living environment, ideal for a large family or a project mixing main residence and independent accommodation. Agency fees are the responsibility of the seller. Presentation of a valid identity document will be required for the visit, in accordance with Article L.561-5 of the Monetary and Financial Code. Information on the risks to which this property is exposed, including the legal obligation of clearing, is available on the Géorisques website: http://www.georisques.gouv.fr. This real estate advertisement was written under the editorial responsibility of Mr. Olivier Rouquairol, independent real estate agent (without holding funds), commercial agent of SAS I@D France registered at the RSAC of Romans under number 480365287, holder of the real estate canvassing card on behalf of I@D France SAS.
…By Iad France


iad France - David Andre offers you: LA GARDE-ADHÉMAR – Panoramic view, swimming pool, 170 m² of garages on 1.3 hectares.Perched on a hill, with no overlooking neighbors or immediate vicinity, this superb property of 135 m² of living space offers an unobstructed view over the valley and the village of La Garde-Adhémar, classified among the Most Beautiful Villages in France.Set on more than 13,000 m² of fully enclosed land, embellished with truffle oaks, olive trees, and Mediterranean species, it will charm nature lovers, those seeking tranquility, and ample space.The house, in excellent overall condition, features a bright living room open to the view, a well-equipped Provençal kitchen with access to a covered terrace, 4 bedrooms including 2 on the ground floor, 2 shower rooms with toilets, as well as a laundry room.An attached space of approximately 50 m² remains to be developed according to your desires: master suite, gym, game room, or additional bedrooms.Outside, the swimming pool and its authentic stone mazet blend perfectly into this privileged environment, where several shaded areas invite relaxation.As for outbuildings, the property has two garages of 70 m² each, a third open garage of 30 m², making a total of an exceptional 170 m² of garages, ideal for motorhomes, collector vehicles, or professional use.Quality features: heat pump with underfloor heating and cooling, thermodynamic water heater, double glazing, mains water, two wells, compliant sanitation. Energy performance rating B and low energy consumption.Just a few minutes from shops, access to the A7 motorway, and Montélimar.A rare property combining exceptional views, absolute tranquility, modern comfort, and high potential.I am available 7 days a week to answer your questions and organize a visit.Agency fees payable by the seller. Energy display information for this property: ENERGY class B index 86 and CLIMATE class A index 3. Information on risks to which this property is exposed, including the legal obligation for clearing, is available on the Georisques website: http://www.georisques.gouv.fr. This real estate announcement has been written under the editorial responsibility of Mr. David Andre, independent real estate agent (without holding funds), commercial agent of SAS I@D France registered with RSAC of Romans under number 434112694, holder of the real estate canvassing card on behalf of I@D France SAS.
…By Iad France


iad France - Marion Auzeral offers you: Sublime Character Residence in Corenc, providing an Exceptional Living Environment! Nestled in a green setting, this exceptional residence captivates with its timeless charm and generous surface area of 335 m² of living space. This unique property sits on a plot of 2675 m² and is sure to amaze lovers of authenticity. From the entrance, the volumes, brightness, and quality of finishes stand out: - A living room of over 80m² with a panoramic view of the Vercors and the city - An open-plan fully equipped kitchen leading to a beautiful West-facing terrace - A dining area that allows for comfortable entertaining - A warm living room opening onto a second 300 m² terrace with its outdoor kitchen, ideal for exceptional receptions. Upstairs: - A landing that can be converted into a playroom, relaxation area, etc. - 3 generously sized bedrooms with solid parquet flooring and dressing rooms - A bathroom with double sink and Italian shower. The last level is dedicated to a master suite of 57m² with a relaxation area, a beautiful 20m² bedroom with an adjoining dressing room, and a magnificent bathroom with a bathtub, shower, and panoramic view. Additionally, you will find a cinema room excavated in the rock, an independent apartment ideal for hosting, as well as a garage of 45m². Outside, the perfectly integrated swimming pool, tree-covered pergolas, wide terraces, and well-manicured green spaces invite relaxation and convivial moments. On the technical side: - Closed and secure property - Saltwater pool 13x5 with pool house and summer kitchen - Underfloor heating - Insulated roof - Interior insulation - Aluminum and PVC frames with reinforced double glazing. A rare property on the market, ideal for clients seeking a unique living space that combines standing, serenity, and close proximity to Grenoble. Agency fees are the responsibility of the seller. A valid ID will be requested during the visit, in accordance with article L.561-5 of the Monetary and Financial Code. Information about risks to which this property is exposed, including the legal obligation of brush clearing, is available on the Géorisques website: http://www.georisques.gouv.fr. This real estate announcement has been written under the editorial responsibility of Ms. Marion Auzeral, independent real estate agent (without holding funds), commercial agent of SAS I@D France registered with the RSAC of Grenoble under the number 920 705 415, holder of the real estate canvassing card on behalf of I@D France SAS.
…By Iad France


Maison ancienne en pierre et pisé, d'une surface totale d'environ 195 m² sur 2 niveaux + caves 97.6 m², sur parcelle cadastrale d'environ 151 m². Ce bien est aujourd'hui divisé en 3 appartements loués de respectivement 48.8; 50.3 et 62.25 m² soit une surface habitable totale de 161.35 m² à laquelle on peut ajouter un garage de 12.6 m² et des parties communes. Chauffage électrique.
…By Primmo Saint-didier-au-mont-d'or


In the municipality of St Maurice and exclusively with COMPARET Immobilier, an old colony converted into real estate with its rental room, possible commerce, and rental accommodations consisting of: - A single-storey house type 3 with its small adjoining workshop, - a building with a type 4 apartment on the ground floor, a type 4 apartment upstairs. - a chalet-style house with a type 3 apartment and its terrace area. - a detached house consisting of a type 3 apartment upstairs, a complete basement (possible conversion into individual housing) - a mobile home equipped with its private terrace In the main building, on the 1st floor: - a type 5 apartment with 3 bedrooms and an office, 2 bathrooms, laundry room, over more than 120m² - a type 3 apartment of more than 100m² with 2 bedrooms including a master suite, one bedroom, a shower room with toilet On the ground floor: - a commercial space - bar and its reception room, restrooms, areas provided for kitchen, laundry, restrooms and laundry room. - A rental reception room with entrance, reception area with its bar corner, a large professional kitchen, restrooms. - Upstairs, above the room: with private access, a space to finish furnishing over more than 150m². In the basement, a workshop of more than 80m². All rentals are leased with utilities included (water and electricity) Solar panels supplying all housing and commercial premises, Source supplying all housing (possibility of supplementing or supplying from the drinking water network) Sanitation: connected to the mains sewer This complete building of 990m² habitable is installed on a set of plots on 13,848m² that are not fenced to avoid any visual limits to this natural environment Fabien ORCET (EI) Commercial Agent - RSAC number: 849 090 824 - Saint Genix les Villages.This description has been automatically translated from French.
…By Comparet Immobilier


iad France - Léa Chaussende offers you: STUNNING MODERN HOUSE WITH POOL Located on the Annecy Geneva axis in the sought-after municipality of Saint Martin Bellevue, let yourself be charmed by this magnificent contemporary house of 156 m² set on a landscaped plot of 1090m², offering an exceptional living environment. Just 15 minutes from Annecy and 40 minutes from Geneva, this house built in 2018 features a modern and elegant property. Spread over three levels, the spaces invite you to live in absolute comfort. On the ground floor, a double garage (35m²), a technical room, a laundry room, and access to a real underground cellar. A few steps welcome you to discover a vast living space including a equipped kitchen and a bright living room opening onto the terrace and the pool. Ideal for moments of relaxation. On this same level, a bedroom/office, a large pantry, and a toilet. On the first floor, the master suite with a dressing room, a spacious bathroom with a shower, and a toilet. On the last floor, two beautiful bedrooms each with their own shower rooms ensure comfort and privacy for everyone. And a toilet. The large bay windows offer an unobstructed view of the garden. Outside, a garden with a landscaped area, pétanque court, summer lounge, and the pool to refresh you during the warm summer days. A pool house with changing room space, shower and toilet, as well as a complete and functional summer kitchen. The fittings and selection of quality materials comply with RE 2020. For added comfort, underfloor heating and a reversible heat pump ensure a pleasant temperature throughout the year. Don’t miss the opportunity to acquire this splendid house with contemporary design and high-end features, offering a peaceful and luxurious living environment in Saint Martin Bellevue. Agency fees are payable by the seller. A valid piece of identity will be requested at the visit, in accordance with Article L.561-5 of the Monetary and Financial Code. Information on the risks to which this property is exposed, including the legal obligation to clear brush, is available on the Géorisques site: http://www.georisques.gouv.fr. This real estate ad has been drafted under the editorial responsibility of Ms. Léa Chaussende, independent real estate agent (without holding funds), commercial agent of SAS I@D France registered at RSAC ANNECY under number 953381902, holder of the real estate canvassing card on behalf of I@D France SAS.
…By Iad France


Situés dans un secteur confidentiel et intimiste, découvrez Les "Chalets Du Raffort", superbe opportunité au coeur du domaine des 3 Vallées. Le programme se compose de 5 chalets, offrant des prestations haut de gamme et matériaux uniques. Ce chalet d'une surface habitable de 323,01m² s'imprègne parfaitement avec l'architecture locale grâce à l'utilisation du vieux bois et de la pierre du pays. Son exposition sud-ouest et ses ouvertures offrent une généreuse luminosité dans tout le chalet, avec vues sur la Saulire. Édifié sur 3 niveaux, ce bien propose 6 chambres en suites, un ski-room et un espace bien être avec piscine et sauna en rez-de-chaussée. La magnifique pièce de vie avec plafond cathédrale dispose d'un vaste espace d'environ 100m2 et offre une ambiance feutrée avec une vue sur la nature. Une cuisine d'été est également prévue pour déjeuner sur la grande terrasse et profiter de cet environnement calme. En annexes, ce bien est vendu avec 4 places de parking. Possibilité de récupération de TVA et frais de notaire réduits
…By Cimalpes Méribel


EXCLUSIVITY – Signed by a prestigious architectural firm in Lyon, this contemporary property of 365 m² presents a rare approach to living, where architecture, light, and landscape are in constant dialogue. Built in full concrete structure and constructed without compromise, it involved some of the most recognized craftsmen in their fields to achieve a notably remarkable level of execution. Every detail, every material, and every volume were conceived with absolute rigor. From the very first looks, the architecture reveals its ambition. A large 68 m² garage is complemented by an elegant double carport topped by a spectacular circular oculus crossing the concrete slab. A true open-air architectural sculpture, this iconic element immediately announces the level of demand and sophistication of the project. The inverted architecture reveals three spacious bedrooms on the first level, widely open to the landscape. With omnipresent vegetation, unobstructed perspectives, and a view of Fourvière in the background, each space maintains a privileged connection with its natural environment. Two bathrooms complete this level. A staircase with sleek lines then leads to the heart of the house. Spanning nearly 80 m², the reception area impresses with its volumes, fluidity, and total openness to the terraces. Organized around a remarkable landscaped patio, which serves as the backbone of the project, the house benefits from omnipresent light that accompanies each space throughout the day. Remarkable full-height woodwork with minimalist profiles blur the boundaries between indoor and outdoor, naturally extending living spaces towards the terraces, the landscaped patio, and the surrounding landscape. The Modulnova kitchen, enhanced by an impressive nearly six-meter long ceramic countertop and fully integrated V-ZUG appliances, harmoniously interacts with the reception areas. The finishes selected from the finest Italian houses, the integrated furniture, and the finishes demonstrate a level of execution rarely encountered. On this same level, two independent offices and a spectacular 52 m² master suite designed as a true private suite are situated. The lower level accommodates a private cinema room, a gym, as well as a space designed to house a custom wine cellar, offering even more layout possibilities. Outside, the landscaping work constitutes an essential component of the architectural project. The various carefully selected plant species create an elegant and soothing atmosphere around the vast terraces and the remarkable infinity tiled pool, perfectly integrated into the whole. Dual-flow VMC, low-consumption underfloor heating, home automation, full security, and cutting-edge equipment round out this exceptional ensemble. A rare architectural achievement in the Lyon market, where the quality of design, mastery of details, and excellence of execution are expressed without overt demonstration.This description has been automatically translated from French.
…By Kretz & Partners


Les informations sur les risques auxquels ce bien est exposé sont disponibles sur le site Géorisques : www.georisques.gouv.fr. Votre conseiller immobilier ikami (EI)
…By Ikami


A MUST-SEE! ADN Immo agency presents this very attractive detached house of 175 m2 in the town of Thoiry; built on an 800 m2 plot, it comprises a large, bright living area, a fully equipped kitchen, 4 spacious bedrooms, 1 bathroom, 1 shower room, and 3 toilets. In addition, there is a large south-facing terrace and a full basement with a gym, laundry room, cellar, and double garage. Ideally located. In a quiet and desirable residential area. Energy Performance Certificate (EPC): D / B. Estimated annual energy costs for standard use: Between 2,530 and 3,480 Euros/year. Area: 175 m2 Property price: 847,000? Date of completion of the energy audit: 4/12/2025 Primary energy consumption: 242 kWh/m2/year Final energy consumption: 128 kWh/m2/year For more information on the risks, consult the Géorisques website: http://www.georisques.gouv.fr The fees are to be paid by the seller. ADN IMMO Aurelien DEFENDI. Real Estate Agent. Professional license: 0101201718645. RCS Bourg en Bresse No. 828 730 663 Tel: +33 6 37 53 85 82. Email: [email protected] EXPERTIMO est le leader français des réseaux dédiés aux mandataires expérimentés
…By Expertimo


Just a few minutes from the Swiss border, in the sought-after town of Bossey, this architect-designed home from the 1980s--completely renovated in 2021--is nestled in a quiet, leafy residential neighborhood. Set on a spacious, tree-lined lot, it offers pleasant, unobstructed views and a privileged living environment close to amenities. The generous floor plans, the abundance of natural light in the living areas, and the numerous openings leading to the terraces create a seamless flow between indoor and outdoor spaces. The recent upgrades and the inclusion of a separate apartment provide comfort and versatility for everyday living. With approximately 300 m2 of usable space spread over three levels, the home is organized around a spacious cathedral-ceiling living room with a fireplace, which flows into a dining room that opens onto a fully equipped kitchen renovated in 2021. An office that can double as a bedroom, a bedroom, and a bathroom complete this level. The upper floor features a master suite with a walk-in closet and bathroom, as well as three bedrooms, each with its own private shower room. On the garden level, a separate apartment comprising a living room, kitchen, bedroom, and shower room provides an ideal space for entertaining or accommodating a loved one with complete independence. The 3,400 m2 fenced and landscaped property features a wooded park, several terraces, a swimming pool, a hot tub, and a courtyard with ample parking space in addition to the garage. The buildable lot also offers potential for future development, with the possibility of subdivision for new construction. This property combines spaciousness, comfort, and development potential in a sought-after area, and is ideal for both a family and a buyer looking to enjoy separate living spaces or develop an investment property. Information regarding potential risks to which this property is exposed is available on georisques.gouv.fr. Agency fees payable by the seller.
…By Stone & Wood


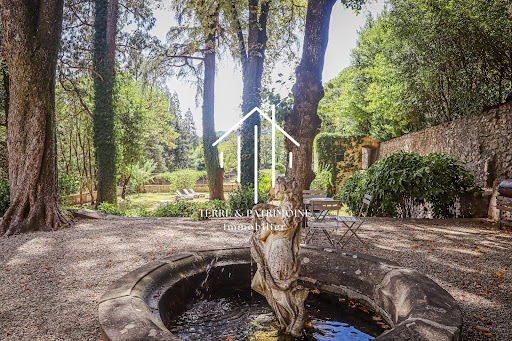

At the gates of Vals-les-Bains, this elegant mansion reveals itself at the end of a private access crossing a bridge, before opening onto a vast landscaped park of more than 8,000 m².Set in a lush and preserved environment, the property benefits from a privileged setting, giving the residence an atmosphere that is both peaceful and intimate.Rising on cellars and vaults, the house offers more than 465 m² of living space and features beautiful volumes as well as a layout characteristic of homes from its era.The property includes several reception rooms, with various lounges and dining rooms, allowing for full enjoyment of the volumes and personality of the residence. It also has five bedrooms, as well as several shower rooms and bathrooms distributed over the different levels.The configuration of the house also suggests interesting potential for expansion. Several currently unused spaces can be developed to create new rooms and further increase the living area, according to the projects envisioned.Outside, the park of over 8,000 m² forms a true setting around the house. Landscaped and arranged, it offers different spaces conducive to walks, relaxation, and the creation of new installations, while preserving the privacy of the place.A family residence that lends itself equally well to a project for a principal residence as to contemplation around a hospitality activity or a heritage project.This description has been automatically translated from French.
…By Terre & Patrimoine Immobilier


Exceptional family home: 5 bedrooms, pool, and energy independence – SathonayLocated in the absolute quiet of a highly sought-after residential area, discover this magnificent and spacious family home offering high-quality amenities. Perfectly maintained, this property without any overlook is ideal for hosting a large family. A true model of sobriety and energy efficiency, the house is equipped with photovoltaic solar panels: one part is dedicated to self-consumption (covering 2/3 of the household's needs) and the other generates a passive income of €2,000/year from electricity resale.A perfect family layout over several levels:Day and work space (ground floor): The house offers a welcoming first level with its generous living room, functional office area, perfect for telecommuting, as well as a large master suite with bathroom and dressing room, complemented by a separate toilet.Night space (first floor): Upstairs, you will find all the necessary space to accommodate children and guests. Four bedrooms, two of which have large built-in double closets.Technical & Insulation: The attic was completely re-insulated in 2024 with the installation of a roofing underlay and an OSB panel providing a healthy storage space.Outdoor spaces designed for relaxation:Swimming space: A magnificent 8x4 m saltwater pool (flat bottom), equipped with an electrolyzer and a pump changed two years ago.Poolhouse & Comfort: A fitted poolhouse with ample storage for summer equipment.Parking: The house has an attached double garage allowing parking for two vehicles and easy storage thanks to its 44 m2 of convertible attic space above it. The garage is accessible from the outside as well as from inside the house.A privileged living environment and a healthy co-ownership:Located on allée François Dorias, the house benefits from the advantages of a family-sized housing estate (32 lots in total, including 28 buildings). The structure has excellent financial health with a solid treasury; the sidewalks of the estate have recently been completely renovated. The property is fully connected to the sewage system. Here you enjoy the tranquility of Sathonay, the proximity of its shops, its renowned schools, and its train station (allowing you to reach the center of Lyon in just a few minutes).Financial information:Estate fees: Approx. €800/year (including maintenance of common areas). Solar panel gain: + €2,000/year from energy resale (in addition to savings on personal consumption).REF BG-10102-1Fees to be paid by the seller. Energy Class C, Climate Class A Estimated amount of annual energy expenses for standard use: between €2,150.00 and €2,970.00 for the years 2021, 2022, and 2023 (subscriptions included). Information on the risks to which this property is exposed is available on the Géorisques website: georisques.gouv.fr. This property is offered to you by a commercial agent (Individual business).Your advisor CESAR ET BRUTUS TRANSACTIONS: Xavier GIRERDCommercial agent (Individual business)This description has been automatically translated from French.
…By Cesar Et Brutus


This recently built house, featuring high-quality finishes, offers unobstructed views of the lake, approximately 170 sqm of usable space and is situated in a quiet, residential area that is particularly sought-after. From the moment you step inside, the house captivates with the attention to detail evident throughout. The ground floor comprises a spacious hall fully fitted with bespoke storage, a utility room and two garages. On the garden level, the living area forms the true heart of the house: a superb, light-filled space of approximately 80 sqm, comprising a lounge, a dining room and a fully fitted open-plan kitchen. Large windows naturally extend this space out onto the terrace and garden, facing the lake, offering a privileged setting and a pleasant flow between indoors and outdoors. A separate toilet completes this level. Upstairs, the sleeping area comprises three beautiful bedrooms with built-in walk-in wardrobes, two shower rooms and a toilet. Outside, there is a landscaped plot of 718 sqm, carefully laid out with several terraces allowing you to make the most of the different aspects and the view. A garden shed completes the outdoor facilities. High-quality materials, bespoke fittings and meticulous finishes characterise this house, which has been designed down to the smallest detail to offer comfort and elegance in everyday life. A high-quality property, ideally situated in a peaceful and highly sought-after residential area, where the lake view accompanies you at every moment. HCA 3.61% incl. VAT (equivalent to 1,245,000 euros PNV) Information on the risks to which this property is exposed is available on the Géorisques website: www.georisques.gouv.fr
…By Sweet Property
'%20stroke='%23DDAA3A'%20stroke-width='1.909'%20stroke-linecap='square'%20stroke-linejoin='bevel'/%3e%3c/svg%3e)
Receive by email any new listing that may match your search criteria
Your criteria :
By validating this form, you accept the general conditions of use of Le Figaro Properties.
These agencies offer a selection of luxury properties vente in Rhône-Alpes. Feel free to contact them for personalized assistance.
For your search for an exceptional property, select from our luxury houses with panoramic views in Rhône-Alpes, starting at $232,053. Offering exceptional panoramas, these 518 residences overlook the city and its surroundings. As the seasons pass, the spectacle is renewed without ever becoming tiresome. Depending on the area you are looking for, such as Megeve, Combloux and Saint-Gervais-les-Bains, the living areas may vary and start at a minimum of 19 m². The largest properties rise to 13,299,999,744 m².
Set down your suitcases without waiting: our catalog brings together 248 furnished luxury houses in Rhône-Alpes, with a starting price of $232,053. From the living room to the bedrooms, each residence is tastefully furnished and ready to live in. Property listings are particularly numerous in the following areas: Megeve, Chamonix-Mont-Blanc and Le Grand-Bornand. The average price of this furnished stock stands at $10,197 per square meter. Living areas reach 1,400 m² for our largest properties.
As part of your search for properties of excellence, browse our privileged selection of 1,330 luxury houses with a pool in Rhône-Alpes available from $264,219. These exceptional residences enjoy prime locations, particularly in Megeve, Grignan or Saint-Cyr-au-Mont-d'Or. Whether the architecture of these houses incorporates a covered indoor aquatic space or a vast outdoor pool, each property flourishes amid remarkably landscaped grounds measuring between 2 ha and 3,325 ha.
Your receptions deserve a setting to match: discover 35 luxury houses with a reception room in Rhône-Alpes, starting at $729,474. These residences combine family privacy with spaces dedicated to major events. Family gatherings, business dinners or parties with friends naturally find their place there. The fashionable addresses are located in Megeve, Chatel and Saint-Martin-de-Belleville. Depending on the property, the property area extends up to 5.3 ha.
The beach as an extension of the garden: this is the spirit of 1 luxury house by the sea in Rhône-Alpes, for sale from $1,838,045. Your life there will be organized to the rhythm of the coastline, between sea bathing and walks. Annecy-le-Vieux enlivens the local market. In this residence, the recorded living area is 480 m².
Anchor your daily life at the water's very edge: this is what the 17 luxury houses right on the water in Rhône-Alpes allow, for sale from $1,321,095. These rare residences provide direct access to the shore, with no obstacle to cross. In the geographical area, Annecy, Anthy-sur-Léman and Chens-sur-Léman account for a significant share of our listing catalog. The average price per square meter stands at $18,963. Expect living areas measuring between 120 m² and 1,361 m². In our selection of listings, a property can have up to 25 rooms.
Within our catalog, 8 luxury houses listed as historic monuments in Rhône-Alpes are for sale, starting at $1,240,681. These residences perpetuate exceptional architectural expertise. Acquiring one means continuing a story that began long before you. Your search can focus on Megeve, Sciez and Chens-sur-Léman. The properties recorded in our listings have between 5 and 6 bedrooms. The grounds in our collection measure 630 m². This can rise to 895 m² depending on the property.


