Get early access to listings that match your criteria
Never miss an opportunity again. Our personalized alerts notify you instantly.

 English$ USD · m²


Near Voiron, nestled within nearly 3 hectares of beautifully wooded grounds crossed by a stream, lies a discreet 700 sq.m estate shaped by more than seven centuries of history. A former mill whose origins can be traced back to 1316, this remarkable property has preserved the full strength and authenticity of its architecture. Cut stone, vaulted rooms, remnants of the original mill mechanism and spectacular volumes create a truly unique setting. Generous reception spaces, a caretaker’s house, a swimming pool, a barn and several outbuildings complete this rare estate. A property of exceptional character where heritage, nature and the art of living come together, ideally situated between Grenoble, Lyon and Geneva. A timeless place, for a property unlike any other.
…By Lyon - Sotheby's International Realty


EXPERTIMO est le leader français des réseaux dédiés aux mandataires expérimentés
…By Expertimo


ANNECY SOTHEBY’S INTERNATIONAL REALTY is pleased to present this elegant townhouse ideally located in Annecy-le-Vieux, between Petit Port and the center of Albigny. Set on the front line of the lake, just a two-minute walk from the shoreline and local shops, the property enjoys a rare and highly sought-after setting combining immediate proximity, residential calm, and exceptional quality of life. Fully renovated, the home offers 254 sq.m. and approximately 310 sq.m. of usable space. The generous volumes and refined layout are perfectly designed for comfortable family living. The property features four bedrooms, three bathrooms, and a study. The already converted attic space offers flexibility for a playroom, home cinema, or additional office. The fully fitted lower level includes ample storage, a laundry room, and a self-contained one-bedroom apartment, ideal for guests or rental use. Outside, a large swimming pool blends harmoniously into a private landscaped garden, while a spacious double garage completes this rare offering. Combining the charm of a character residence with the comfort of a contemporary renovation, this home provides a privileged lifestyle just steps from the lake, in one of the most desirable areas of the Annecy basin. ANNECY SOTHEBY'S INTERNATIONAL REALTY, your expert in the sale and rental of luxury properties around Lake Annecy and the Aravis area.
…By Annecy Sotheby's International Realty


ANNECY SOTHEBY'S INTERNATIONAL REALTY is delighted to present this exceptional contemporary villa, ideally located between lake and mountains, in a peaceful and preserved setting. It reveals a perfect harmony between architecture, light, and nature. Facing due south, its elegant lines frame a daily spectacle over Lake Annecy and the surrounding peaks. The generous volumes, enhanced by a cathedral ceiling, allow natural light to flow through the living spaces. Every detail has been carefully designed to combine modernity and serenity: an open kitchen leading onto the summer terrace, a welcoming living room, and spacious bedrooms bathed in light. The master suite, with its private outdoor space and open-plan bathroom, offers a true cocoon suspended between sky and lake. The exteriors reflect the same sense of refinement and calm, with a heated swimming pool, covered terraces, and peaceful lounging areas from which to enjoy the panoramic view and absolute tranquillity. Perfectly located just minutes from Annecy and Geneva, this contemporary villa with its pure design embodies the Alpine art of living in all its splendour—a rare address where elegance, comfort, and serenity meet. ANNECY SOTHEBY'S INTERNATIONAL REALTY, your expert in the sale and rental of prestigious properties in the Annecy basin and the Aravis mountains.
…By Annecy Sotheby's International Realty


Nichée à flanc de montagne, cette ferme rénovée d'environ 300 m² conjugue le charme de l'architecture alpine et le confort contemporain. Sa vaste pièce de vie lumineuse séduit par son salon cathédrale, sa charpente d'époque, sa cheminée centrale et sa cuisine ouverte équipée. Elle comprend quatre chambres, dont une superbe suite parentale avec dressing et salle d'eau, ainsi qu'une mezzanine. Édifiée sur un hectare de terrain bordé de forêt, elle bénéficie d'une vue panoramique exceptionnelle sur le massif du Mont-Blanc. Un garage double et un carport double complètent cette propriété.
…By Cimalpes Saint-gervais Mont-blanc


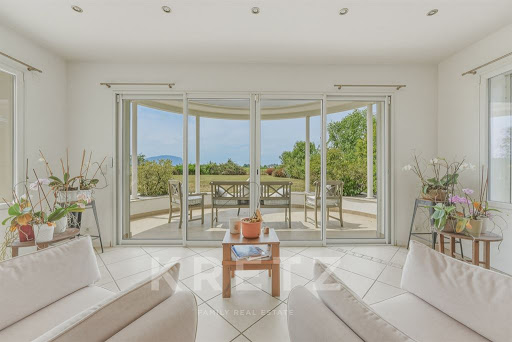

Just minutes from Geneva and a stone's throw from the lake, this 436 sq.m property located in Veigy-Foncenex enjoys absolute tranquility in a peaceful setting with total privacy. Set on a plot of over 2,000 sq.m, it offers an exceptional panorama with unobstructed views of the Jura mountains, Mount Salève, and the surrounding countryside. Completely renovated by its current owners, the residence combines the charm of a grand contemporary estate with high-end modern amenities, offering an exceptional turnkey property. Living Spaces & Entertaining Ground floor: A light-filled 75 sq.m living room featuring a cozy fireplace opens onto a large 150 sq.m South-West facing terrace. A contemporary open kitchen with its dining area and an adjoining pantry complete this primary living space. Sleeping Quarters Upper level: The night area comprises four refined bedrooms, including two master suites with private shower rooms. Two additional bedrooms and a family bathroom complete this floor designed for ultimate comfort. Lower Level & Premium Amenities The lower floor, bathed in natural light thanks to lightwells, offers a unique lifestyle: An independent apartment (living room, kitchen, 2 bedrooms, shower room, private entrance), ideal for staff accommodation (live-in couple, au pair) or hosting guests in full autonomy. A private movie theater, a beautiful custom wine cellar, and a laundry room. Outdoor & Wellness The landscaped grounds invite relaxation with a 60 sq.m swimming pool, a fully equipped covered summer kitchen for outdoor hosting, as well as a double garage and several outdoor parking spaces. Key Features: Size: 436 sq.m living space on a +2,000 sq.m plot Location: Veigy-Foncenex — Jura & Salève views, close to Geneva & Lake Layout: 6 bedrooms, 75 sq.m living room, separate studio, cinema, wine cellar, 60 sq.m pool
…By Kretz & Partners


Divonne Sotheby’s International Realty is pleased to present for sale, in the sought-after hamlet of Vésenex in Divonne-les-Bains, a beautifully renovated farmhouse offering approximately 240 sqm of living space, set on a 710 sqm plot ideally oriented West, in a quiet residential environment close to the Swiss border. This charming property combines period character with a contemporary lifestyle, featuring generous volumes and a remarkable barn section providing additional space with further potential for customization. The ground floor comprises an entrance hall, an open kitchen with dining area, a welcoming living room, and an impressive barn space offering substantial convertible volume. Upper levels feature a master suite with a large terrace, a second suite with mezzanine, while the barn area also includes an additional mezzanine and a suspended chalet-style bedroom creating a unique architectural feature. The property offers two en-suite bathrooms, one shower room, and a separate WC. Outside, the landscaped garden is complemented by an infinity pool, gravel terrace, a 10 sqm pool house, and a covered summer kitchen ideal for entertaining. The property enjoys open views of the Jura mountains, authentic charm, and significant potential within the barn volume. Ideally located just 5 minutes from Divonne-les-Bains town center and 2 minutes from the Crassier border, with quick access to Geneva and the international airport. DIVONNE SOTHEBY'S INTERNATIONAL REALTY, your expert in luxury property sales in the Pays de Gex and Greater Geneva area. Information regarding risks to which this property is exposed is available at: www.georisques.gouv.fr
…By Divonne Sotheby's International Realty


DIVONNE SOTHEBY’S INTERNATIONAL REALTY is delighted to present this charming chalet, ideally situated on the heights of Divonne-les-Bains, within a protected natural setting offering an exclusive and peaceful lifestyle. Built in 1975 on a 1,523 sq m plot, the property offers 152 sq m of living space. Completely private and free from overlooking neighbours, it enjoys remarkable panoramic views of the Alps, Mont Blanc, Lake Geneva and Geneva’s iconic Jet d’Eau. The upper floor, which forms the main living area, opens into an inviting entrance hall with built-in storage. It features a recently fitted kitchen and a bright, welcoming living and dining room enhanced by a wood-burning stove. The reception area opens directly onto a generous 27 sq m L-shaped balcony—the perfect setting from which to admire the exceptional views. The sleeping area comprises two spacious bedrooms with fitted wardrobes and a family bathroom with WC. A separate guest WC with washbasin completes this floor. The ground floor accommodates a fully renovated, self-contained studio comprising a living area with built-in storage, a fitted kitchen and a bathroom with WC. This versatile space is ideal for welcoming family and friends, providing independence for a teenager or generating rental income. A garage, utility room and cellar complete this bright, well-maintained property, which enjoys an exceptionally peaceful setting. DIVONNE SOTHEBY’S INTERNATIONAL REALTY, your trusted expert in luxury property sales throughout the Pays de Gex and the Greater Geneva area. Information concerning the potential risks to which this property is exposed is available on the Géorisques website: https://www.georisques.gouv.fr
…By Divonne Sotheby's International Realty


Ecully - Close to bus to Gorge de Loup metro, Perrache and Part Dieu stations, Sacré Coeur and St Joseph schools - In absolute calm, in a secure and green environment, superb new contemporary development (2024), designed by a renowned architectural firm, within a wooded park of 3051 m2 with century-old trees. The house consists, on the ground floor, of an entrance with cloakroom, a very beautiful living room of approximately 106m2 fully open onto the garden, the terrace and the swimming pool, with pretty planted patios, then a storeroom-laundry room with access to the double garage, and a master suite with its bathroom, toilet and dressing room. The upper floor is dedicated to four bedrooms, including two suites, and a TV area that can be used as a sixth bedroom. All bedrooms are air-conditioned. The flat, tree-lined garden features a heated saltwater swimming pool. A double garage and 2 parking spaces complete this exceptional property. The very bright and high-quality construction benefits from excellent energy performance (AA) and high-end services (XL aluminum frames, sliding bay window, BSO, underfloor heating, cooling floor, air conditioning, NOLTE kitchen, 3-sided fireplace, central vacuum system, etc.). DPE A / A Contact Mathilde Boulé, sales agent (EI) 06 10 56 57 14 Arlim Prestige Monts d'Or Immobilier in St Cyr au Mont d'Or - Monts d'Or Immobilier Group Les agences Immobilières Arlim Immobilier et Arlim Prestige vous souhaitent une trés belle année 2026 et restent à votre disposition pour réaliser un avis de valeur précis de votre bien immobilier à titre gracieux //04//78//47//57//51
…By Groupe Monts D’or Immobilier Arlim Prestige


Saint Didier au Mont d'Or - Unique, in absolute peace and quiet, with exceptional views and a southwest exposure, superb single-storey house of approximately 237 m2, fully renovated in 2021, on a fenced plot of approximately 2,310 m2 with no overlooking neighbors. The single-story house comprises an entrance hall with storage, a light-filled living area of approximately 95 sq m with direct access to the terraces, garden, and swimming pool. The open-plan kitchen is arranged around a very large central island and benefits from ample storage; it also includes a utility room and a pantry. The sleeping area consists of a space that could serve as an office or a fifth bedroom, a suite with its own shower room, two further bedrooms, a bathroom, and a master suite of approximately 40 sq m with a dressing room, separate toilet, and shower room. All bedrooms have access to the terraces or the garden. The enclosed garden, completely private and offering a beautiful unobstructed view, is landscaped and very easy to maintain thanks to its Mediterranean vegetation and automatic watering system. The swimming pool is saltwater, heated, and secured. A 16m2 garage, a carport and outbuildings (workshops, garden sheds etc...) complete this rare property. Energy Performance Certificate B / A Les agences Immobilières Arlim Immobilier et Arlim Prestige vous souhaitent une trés belle année 2026 et restent à votre disposition pour réaliser un avis de valeur précis de votre bien immobilier à titre gracieux //04//78//47//57//51
…By Groupe Monts D’or Immobilier Arlim Prestige


Ideally located in absolute peace and quiet with an exceptional panorama , on the highly sought-after heights of the hamlet of Saint-Fortunat, this architect-designed villa, built in 2015, immediately captivates with its bold contemporary architecture in colored concrete, and its timeless clean lines. Built on a plot of 1,166 m2, it offers approximately 185 m2 of living space, complemented by a multi-purpose glazed area of over 100 m2, offering multiple layout possibilities according to your needs (reception, additional living space, bedrooms?) thus potentially increasing the living area to 285 m2. Upstairs, the living area of approximately 80 m2, organized around a central module, features a high-end Valcucine kitchen and a dining area. dining room and living room with office and ethanol fireplace. This light-filled space offers exceptional 250o views, enhanced by the Alps on clear days . It opens onto expansive terraces thanks to large bay windows that seamlessly extend the living spaces outdoors , as well as onto the infinity pool. A contemporary staircase provides direct access to a peaceful and private landscaped garden. A master suite with a view, dressing room, linen room and bathroom completes this level. The garden level houses: A studio apartment with kitchenette, shower room and toilet A large, spacious bedroom that can be divided into two bedrooms (as originally planned) with two bathrooms A wellness area with SPA and shower , which can also be converted into a gym/leisure room, office? An indoor heated swimming pool extended by a spacious and intimate relaxation area, as well as one with a summer kitchen A 4-car garage The swimming lane (10 x 2.5 m) interacts with the indoor pool, creating a unique architectural ensemble. High-end services: Complete home automation, underfloor heating via heat pump, reversible air conditioning, solar panels, alarm, double-flow ventilation , electric charging station , automatic watering system , custom-made furniture, ? A rare property, with strong architecture and the possibility of four en suite bedrooms offering an exceptional quality of life just minutes from Lyon and very close to public transport. Contact us now for more information. Les agences Immobilières Arlim Immobilier et Arlim Prestige vous souhaitent une trés belle année 2026 et restent à votre disposition pour réaliser un avis de valeur précis de votre bien immobilier à titre gracieux //04//78//47//57//51
…By Groupe Monts D’or Immobilier Arlim Prestige


Les agences Immobilières Arlim Immobilier et Arlim Prestige vous souhaitent une trés belle année 2026 et restent à votre disposition pour réaliser un avis de valeur précis de votre bien immobilier à titre gracieux //04//78//47//57//51
…By Groupe Monts D’or Immobilier Arlim Prestige


Just a few kilometres from villefranche sur saône, in a pretty village this magnificent renovated duplex apartment of 172 m² is located on the 3rd and top floor, with lift access, of a superb co-owned château comprising 8 high-end units, set in the heart of a 1.4-hectare enclosed, landscaped park. It features a spacious entrance opening onto a 16 m² terrace with open views over the vineyards, a fully equipped high-end kitchen, a laundry room/pantry, and a large, warm and inviting living room. The sleeping area includes a master suite with shower room and dressing room, 4 additional bright bedrooms, 2 of which have dressing rooms, 1 separate bathroom, and 2 toilets. A 7 m² cellar, 2 underground parking spaces with direct lift access from the apartment, a large shared guest car park, secure intercom access, ducted heat-pump heating, and reversible air conditioning complete the property. Excellent energy performance rating: B. A rare place to live, set within a historic building, combining comfort and authenticity. A6 motorway and Villefranche 10 minutes away; schools and shops nearby.
…By Kretz & Partners


In the commune of Manigod, within a sheltered, sun-drenched setting, stands a magnificent timber-framed chalet built in 2008 and fully renovated in 2020, offering 190 sqm of usable floor space. It enjoys an exceptional location, free from any overlooking neighbours, and commands a 180o view over the finest peaks of the Aravis range. The living room unfolds beneath a soaring cathedral ceiling and opens directly onto the terrace. The fitted open-plan kitchen extends from it. A reception lounge is arranged around the fireplace, while a cosy TV area nestles on the mezzanine, beneath the exposed timber framework. The chalet has four bedrooms, including a bunk room, along with three bathrooms. A ski room completes the layout. Facing the panorama, the expansive terrace features a heated swimming pool, a six-seater jacuzzi and a bubble sauna, inviting you to enjoy the fresh mountain air in every season. This warm and welcoming chalet is ideally suited to a family seeking a home whether a primary or second residence in search of tranquillity at the heart of the mountains. For information on potential risks related to this property, visit georisques.gouv.fr. Agency fees payable by the seller.
…By Stone & Wood


The advertiser did not provide an english description for this listing.
…By Orpi - Agence Du Boulevard


The advertiser did not provide an english description for this listing.
…By Orpi - Agence Du Boulevard


Les informations sur les risques auxquels ce bien est exposé sont disponibles sur le site Géorisques : www.georisques.gouv.fr. Votre conseiller immobilier ikami (EI)
…By Ikami


The advertiser did not provide an english description for this listing.
…By Capifrance - Anaïs L'heudé


Located in the authentic village of Saint-Nicolas-la-Chapelle, this 200 m² chalet enjoys a peaceful and unspoiled setting, with panoramic mountain views. Built in 1999 using natural materials and with respect for the surrounding environment, it combines traditional Alpine character with modern comfort. Set on a 2,072 m² plot, the chalet is spread over three levels and offers a variety of additional spaces. The adjoining plot also includes a buildable area, offering potential for a future development project. On the ground floor, the entrance with built-in storage leads to a beautiful living area combining a lounge and dining room, centred around a wood-burning stove. This bright space opens onto a large balcony and a pleasant south-west-facing terrace, allowing you to fully enjoy the surrounding outdoor environment. A fully equipped kitchen completes this level, along with two bedrooms, one featuring a dressing room and the other with its own private shower room. There is also an additional shower room and a separate WC. Garden level: a spacious garage, laundry room, office area and a small heated, independent workshop. A cellar and wood storage area are also available. Upstairs, a spacious mezzanine opens onto a balcony. Depending on your needs, this space could be converted into an additional bedroom, office, library or home cinema. Converted attic space with built-in cupboards also provides additional storage. The garden level also includes a spacious garage, laundry room, cellar and wood storage area. The independent office and small heated workshop complete this level. The underfloor heating system is powered by solar panels, with an electric boiler as a back-up. The system was renovated in November 2025. Contact us to discover this chalet and arrange a viewing. Situated in a peaceful and authentic environment, close to the centre of Saint-Nicolas-la-Chapelle village and just 10 km from Megève, this chalet would be ideal as either a main residence or a second home. Les informations sur les risques auxquels ce bien est exposé sont disponibles sur le site Géorisques : georisques.gouv.fr.
…By Immo Valley


In Talloires-Montmin, in the Écharvines area, just a few minutes from Lake Annecy and the golf course, discover this architect-designed house offering approximately 200 sqm of living space set within a magnificent, landscaped and wooded plot of 2 000 sqm. Boasting a distinctive and timeless architectural style, this property offers a wonderful opportunity for personalisation to realise its full potential. It will appeal to lovers of architect-designed homes seeking a unique place to live in one of the most sought-after areas on the shores of Lake Annecy. The property offers generous proportions and a functional layout. It comprises an entrance hall, a separate kitchen, a spacious living area combining the lounge and dining room, three bedrooms including a master suite with en-suite bathroom, a second bathroom, two toilets, a utility room and a mezzanine. Outside, the tree-lined garden enjoys a privileged setting with unobstructed views of the surrounding mountains, Menthon-Saint-Bernard Castle and a glimpse of the lake. A double garage and several parking spaces complete the property’s features. This property is situated close to shops, schools, transport links, the Talloires golf course and the shores of Lake Annecy, offering an ideal living environment combining natural beauty with local amenities. Agent’s fees payable by the buyer included: 5% including VAT (equivalent to 1 150 000 euros NSP).
…By Sweet Property


Just minutes from Aubenas, in an exceptional natural setting, this magnificent 2.1-hectare estate boasts direct access to the river and a wooded park of over 6,000 m² graced with beautiful century-old trees. The main residence, an authentic character property of 385 m², charms with its preserved period features: original floors, exposed beams, vaulted ceilings, fireplaces, and high ceilings. It offers generous living spaces, including a superb 76 m² reception room, five large bedrooms, and spacious terraces opening onto the park. An elegant 10 x 5 m swimming pool completes this haven dedicated to the art of living. The property also includes five independent gîtes with terraces, generating an annual turnover of approximately €80,000, as well as substantial outbuildings offering nearly 200 m² of potential additional development. Located in the heart of a region renowned for its charming villages, rivers, hiking trails, canoeing, and the famous Ardèche Gorges, this exceptional property combines the art of living with nature.
…By Agence Galerie Casanova


Unique historical estate in the south of the Ardèche, in the mountains between Aubenas and Ruoms – a property with endless possibilities An exceptional historic estate with origins dating back to the 12th century. A rare combination of authenticity, space, privacy, and potential. The total floor area measures approximately 700 m², of which around 325 m² is currently set up as living space. The entire property is set on an impressive 5.68 hectares of private land. This remarkable estate offers a wealth of options: a luxurious and expansive private residence, a stylish B&B with separate private living quarters, or a commercial venture using the reception spaces for events, weddings, corporate conferences, yoga retreats, or multi-gîte rentals. A character estate featuring a striking courtyard You enter through a characteristic gateway into a large, multi-level courtyard. The estate is built in a grand U-shape, enclosed by an authentic natural stone wall that creates a private, secluded atmosphere. Connecting the wings is the old Mas—the historic heart of the domain. The ground floor features several authentic cellar spaces, while an ancient stone staircase leads to the 48 m² terrace providing entry into the main house. The old Mas – character, space, and comfort The entrance hall features a classic stone staircase leading to the upper floors. From here, you reach a spacious kitchen-diner (approx. 30 m²) followed by a grand living room of nearly 40 m² with a cozy fireplace. The living room leads to a master bedroom with an en-suite bathroom featuring a vintage bathtub alongside modern amenities. This bedroom grants access to a rear terrace with direct pathways to the garden and swimming pool. The first floor hosts a central landing with a guest toilet, built-in storage, and three large bedrooms, each with its own luxury en-suite bathroom. At the end of the hallway, a staircase leads to two additional luxury en-suite bedrooms on the top floor, plus a further bedroom equipped with plumbing ready for a future bathroom installation. The reception venue – remarkable versatility Located in the left wing of the U-shape, accessible from the main terrace, is an impressive 75 m² reception hall with 5-meter-high ceilings. It features a custom designer wood stove capable of heating the entire space effortlesly. An adjacent hall of similar size with authentic stone flooring serves as a flexible extension to the reception area. This section offers immense scope for extension—such as adding a second level for extra guest rooms or meeting spaces, or installing a professional kitchen and bar. Workshops and cellars are situated beneath this wing. An authentic outbuilding by the pool Adjacent to the swimming pool lies another historic structure containing the original arched gate to the walking trail. It now features a covered, open-air veranda, a private walled garden, and an old two-story barn with a newly renovated roof, ready for custom conversion. Over 5.5 hectares of private land – peace, space, and privacy Surrounded by 5.5 hectares of private grounds, the estate guarantees complete tranquility. The land includes agricultural fields suitable for horses or olive groves, as well as untouched natural woodland. Immaculate condition with development scope The property is in excellent structural condition, featuring renewed roofs, double glazing, and meticulous maintenance throughout. It combines a solid, well-preserved foundation with incredible potential to bring your personal vision to life in a sought-after region of southern Ardèche. A personal viewing is highly recommended to fully appreciate the unique atmosphere, scale, and opportunities this estate has to offer.
…By Leggett Immobilier


Access to the massive Alpe d’Huez ski area is only a short 4km drive to the nearest gondola in Allemond. If you prefer, you can also access this area via the cable car located in the center of the beautiful alpine village of Vaujany. Vaujany village is one of the richest communes in France and has invested in fabulous amenities for families with children including a world class ice rink and watersports center. On the ground floor level, the chalet comprises a large open plan living space of cathedral proportions with a glass and steel walkway leading to the master bedroom. At one end we have a modern kitchen dining area and at the other end a more cosy-corner. High windows and doors open onto the stone terrace and outdoor dining area. The architectural design has maximized the use of space and light creating a very bright and airy living area. At the center of the room there is a large pellet-burner. Combined with the underfloor gas central heating, this ensures maximum comfort and soft inviting warmth during the winter months. An oak stairway leads up to the levels above. On the first half level we find two twin bedrooms, WC, and bathroom with corner bath and double washbasins. On the next level we find the wonderful glass and steel walkway leading across the main living area to the master bedroom with ensuite shower room and wc. Next level up we find the sauna, and another studio bedroom with ensuite shower and wc. This room has its own private outside access and is ideal for guests to come and go as they please. On the final mezzanine level, we find another twin bedroom that doubles as a games room. This level also provides a wealth of storage space allowing the main living areas to remain unencumbered with personal items. To conclude, this fabulous property offers a true haven for relaxation to unwind and recharge in complete privacy. This exceptional living space seamlessly combines high end amenities with space and natural light to provide a truly unique living space and quality of life.
…By Leggett Immobilier


Set in an exceptionally privileged setting, this outstanding property offers a spectacular 180° panorama, taking in the lake, the mountains, Annecy Castle, the Baie de l’Impérial and the beaches on the opposite shore. A breathtaking view, the defining feature of this home designed to make the most of its surroundings. As soon as you enter, the lake view draws you in and exceeds your expectations. The entrance hall leads to an elegant sitting room before opening onto a superb, light-filled reception room. This space combines two living and dining areas, as well as a cosy winter lounge opening onto the terraces. The large bay windows naturally extend the living spaces onto a magnificent wooden terrace. The glass balustrades blur the boundaries between indoors and outdoors, allowing the eye to wander over one of the most beautiful panoramic views that Lake Annecy has to offer. A few steps down, a separate office area with a walk-in wardrobe provides the ideal space for working from home or any activity requiring peace and privacy. The lower level houses a cellar and a self-contained ground-floor flat, perfect for entertaining family and friends or for independent use. The sleeping area, arranged upstairs around an elegant mezzanine, comprises three bedrooms, including the master bedroom. Information on the risks associated with this property is available on the website https://www.georisques.gouv.fr/
…By Barnes Annecy


The advertiser did not provide an english description for this listing.
…By Barnes Annecy
'%20stroke='%23DDAA3A'%20stroke-width='1.909'%20stroke-linecap='square'%20stroke-linejoin='bevel'/%3e%3c/svg%3e)
Receive by email any new listing that may match your search criteria
Your criteria :
By validating this form, you accept the general conditions of use of Le Figaro Properties.
These agencies offer a selection of luxury properties vente in Rhône-Alpes. Feel free to contact them for personalized assistance.
For your search for an exceptional property, select from our luxury houses with panoramic views in Rhône-Alpes, starting at $232,053. Offering exceptional panoramas, these 519 residences overlook the city and its surroundings. As the seasons pass, the spectacle is renewed without ever becoming tiresome. Depending on the area you are looking for, such as Megeve, Combloux and Saint-Gervais-les-Bains, the living areas may vary and start at a minimum of 19 m². The largest properties rise to 13,299,999,744 m².
Set down your suitcases without waiting: our catalog brings together 246 furnished luxury houses in Rhône-Alpes, with a starting price of $232,053. From the living room to the bedrooms, each residence is tastefully furnished and ready to live in. Property listings are particularly numerous in the following areas: Megeve, Chamonix-Mont-Blanc and Le Grand-Bornand. The average price of this furnished stock stands at $10,263 per square meter. Living areas reach 1,400 m² for our largest properties.
As part of your search for properties of excellence, browse our privileged selection of 1,329 luxury houses with a pool in Rhône-Alpes available from $264,219. These exceptional residences enjoy prime locations, particularly in Megeve, Grignan or Saint-Cyr-au-Mont-d'Or. Whether the architecture of these houses incorporates a covered indoor aquatic space or a vast outdoor pool, each property flourishes amid remarkably landscaped grounds measuring between 2 ha and 3,325 ha.
Your receptions deserve a setting to match: discover 35 luxury houses with a reception room in Rhône-Alpes, starting at $729,474. These residences combine family privacy with spaces dedicated to major events. Family gatherings, business dinners or parties with friends naturally find their place there. The fashionable addresses are located in Megeve, Chatel and Saint-Martin-de-Belleville. Depending on the property, the property area extends up to 5.3 ha.
The beach as an extension of the garden: this is the spirit of 1 luxury house by the sea in Rhône-Alpes, for sale from $1,838,045. Your life there will be organized to the rhythm of the coastline, between sea bathing and walks. Annecy-le-Vieux enlivens the local market. In this residence, the recorded living area is 480 m².
Anchor your daily life at the water's very edge: this is what the 17 luxury houses right on the water in Rhône-Alpes allow, for sale from $1,321,095. These rare residences provide direct access to the shore, with no obstacle to cross. In the geographical area, Annecy, Anthy-sur-Léman and Chens-sur-Léman account for a significant share of our listing catalog. The average price per square meter stands at $18,963. Expect living areas measuring between 120 m² and 1,361 m². In our selection of listings, a property can have up to 25 rooms.
Within our catalog, 8 luxury houses listed as historic monuments in Rhône-Alpes are for sale, starting at $1,240,681. These residences perpetuate exceptional architectural expertise. Acquiring one means continuing a story that began long before you. Your search can focus on Megeve, Sciez and Chens-sur-Léman. The properties recorded in our listings have between 5 and 6 bedrooms. The grounds in our collection measure 630 m². This can rise to 895 m² depending on the property.


