Get early access to listings that match your criteria
Never miss an opportunity again. Our personalized alerts notify you instantly.

 English$ USD · m²


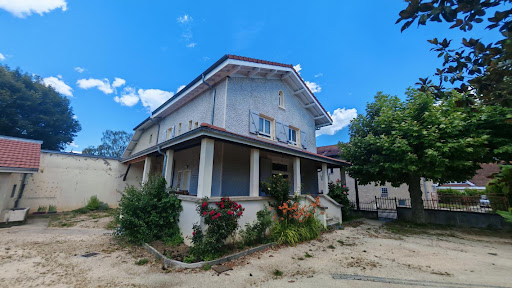
Nestled in the residential hills above the village of Mirabel, at the foot of the basalt hills of the Coiron plateau, lies this contemporary villa of 204 sqm, built in 2005. Designed as a private belvedere offering absolute tranquility, it enjoys a commanding position that reveals a spectacular and ever-changing panorama of the Tanargue massif. A true local connection between culture, nature, and connectivity: Ideally located, the property is situated in a dynamic and unspoiled environment not far from Lussas, a village renowned for its documentary film festival. Outdoor enthusiasts will appreciate the proximity of the greenway and the numerous hiking trails that crisscross the bucolic Coiron plateau. Accessibility remains a major advantage: the Montélimar train station, just 30 minutes away, connects this haven of peace to the TGV network, providing easy access to Lyon and Paris. For everyday convenience, Villeneuve-de-Berg, with its artisan food shops and all its public and medical services, is less than 10 minutes away. The choice of energy independence: Geothermal energy and thermal comfort. This villa features a primary heating system using horizontal geothermal underfloor heating. This installation ensures gentle, even heat and exceptionally low operating costs for a villa of this size. Summer comfort has been carefully considered. In the bedrooms: A fully integrated, ducted, reversible air conditioning system installed in the ceiling serves all bedrooms (both on the ground and first floors), guaranteeing invisible, silent, and consistent cooling. In the living areas: The spacious living/dining room is independently temperature-controlled by its own air conditioning system. In winter, an efficient Norwegian wood-burning stove by Haase pleasantly complements the living room's warm atmosphere. Transparency and refined volumes: From the moment you enter, the architecture prioritizes fluidity and clean lines. The expansive living area is bathed in light, punctuated by large double-glazed aluminum windows that blur the line between indoors and outdoors. This space encompasses a large living room, a welcoming dining room, and a functional, fully equipped kitchen, which extends into an adjoining laundry room. A beautiful staircase adorned with wrought ironwork in galvanized steel leads to the upper floor. The layout of the sleeping areas ensures privacy for everyone: On the ground floor: Two comfortable bedrooms with built-in storage, a separate bathroom, and a toilet. Upstairs: Two large bedrooms, including a family suite with a custom-made dressing room and an en-suite shower room with toilet. From this level, a secluded Ipe wood terrace offers a breathtaking view of the Ardèche mountains. A landscaped garden with Mediterranean trees and sustainable water management: The house thrives in the heart of a 4,440 sqm enclosed plot. Including a potentially buildable area (subject to planning permission), this large plot offers superb potential for heritage development while guaranteeing a preserved natural environment with complete privacy. The garden boasts a refined Mediterranean ambiance, planted with pines, olive trees, a fig tree, mulberry trees providing welcome shade, and oleanders with their summer blooms. The outdoor space invites relaxation with its saltwater pool surrounded by an exotic wood (Ipe) deck and four terraces designed to follow the sun's path. In keeping with an eco-responsible approach, the property has a private well and a rainwater harvesting system, allowing for completely free and autonomous management of garden irrigation and pool watering. Impeccable, maintenance-free technical design: Behind its refined aesthetics, the villa conceals top-of-the-line features: aluminum window and door frames, electric roller shutters, an electric gate, and galvanized steel exterior ironwork guaranteeing perfect durability over time. A full basement completes the property's amenities, offering a valuable wine cellar for enthusiasts, a workshop, and a well-appointed utility room (boiler room and pool filtration system). A large, enclosed garage with a small storage mezzanine and several outdoor parking spaces within the property complete the ensemble. A rare find, where contemporary comfort blends harmoniously with the beauty of the southern Ardèche landscape.
…By Espaces Atypiques Drome-ardeche


In Valence, this 229 m² property is set in the heart of a 5,363 m² landscaped park featuring Mediterranean flora. It offers a bucolic lifestyle, combining comfort and tranquillity around a swimming pool, a pool house, a private tennis court, several terraces and an orchard fed by a natural spring. Inside, there is a 42 m² open-plan living area, bathed in light, where the original terracotta floor tiles and the fireplace create a warm atmosphere. The fitted kitchen, featuring a central island, opens naturally onto the outdoor spaces. The ground floor comprises a master bedroom suite and a study. Upstairs, two bedrooms, a refurbished bathroom and a loft space offer an inspiring area, ideal for an artist's studio, an office or a leisure room. The full basement houses a separate space offering scope for various projects: a studio, a holiday let or a gym. Tucked away from prying eyes, this family home is set within a beautifully landscaped garden, offering an exceptional living environment close to schools, shops and the main roads of the Valence area. With its character, spacious rooms and the quality of its surroundings, this property has a unique identity. A place where nature, authenticity and a relaxed way of life come together ? something you'll discover as you explore the property.
…By Espaces Atypiques Drome-ardeche


ANNECY-LE-VIEUX CONTEMPORARY VILLA 430 M2 WITH POOL AND LANDSCAPED GARDEN In one of the most sought-after residential areas of Annecy-le-Vieux, this elegant contemporary villa offers a privileged living environment, combining comfort, brightness, and quality features. Set on a landscaped and fully enclosed plot of 1,346 m2, the property underwent a complete renovation in 2020. Benefiting from a triple exposure to the East, South, and West, it enjoys optimal sunlight throughout the day. The carefully landscaped garden features a heated and secured saltwater pool, as well as a relaxation area with a jacuzzi, all in a very quiet setting. With 265 m2 of living space, the villa is appealing with its generous volumes and fluid circulation. The ground floor is organized around a spacious living area of over 80 m2, which includes a living room, dining room, and open kitchen. A fireplace enhances the warm atmosphere of this decidedly contemporary space, which is largely open to the terraces and garden. This level also offers a master suite with a private bathroom and dressing room, an office, and an independent toilet. Upstairs, the sleeping area includes three bedrooms with built-in storage, one of which is a second suite with a private bathroom, a third bathroom, and an independent toilet. The villa also features a remarkable reception area of nearly 42 m2. This living space currently hosts a billiard room and a wine cellar. It also benefits from a bathroom and independent toilets. This versatile space could easily be dedicated to leisure activities, hosting guests, a gym, or a TV lounge, depending on individual needs. The complete basement of approximately 130 m2 includes a garage for three vehicles, a boiler room, a laundry room, and several technical and storage areas. Outside, a fully glazed annex of about 35 m2 offers numerous layout possibilities: independent office, reception area, guest room, or additional garage. The features have been carefully selected: underfloor heating, reversible air conditioning, double-glazed windows, and aluminum rolling shutters with adjustable slats. Together, these ensure optimal living comfort and excellent energy performance. Close to schools, shops, and major routes connecting Geneva and Lyon, this family property perfectly combines residential serenity and everyday practicality. Information about the risks associated with this property is available on the Géorisques website: www.georisques.gouv.frThis description has been automatically translated from French.
…By Stellangel Immobilier


Château, flanked by tower, set in 20 ha grounds with magnificent views. Property, which spans more than 2 000 sqm, comprises castle, separate manor house, gîtes, 5 dwellings with rental income, winery with cathedral ceiling, cellar, orangery and outbuildings with potential to develop. Vineyards with both red and white grape varieties, rustic stone and natural surroundings, garden, terraces, pool, vegetable garden, well, olive trees, meadows and woodland. Ideal family project or multi-faceted hamlet. 45 mn from Lyon. Energy class: NC.
…By Vinea Transaction National


Located in La Roche-sur-Foron, just 30 minutes from Geneva and Annecy, this 19th-century farmhouse enjoys a peaceful setting only 500 metres from all amenities. Fully renovated, the property offers 230.8 sqm of living space (491 sqm total floor area), combining modern comfort with authentic character and charm. The ground floor features a spacious living area with an open-plan equipped kitchen opening onto the terrace, a master suite, a study/bedroom, and practical spaces including a pantry and storage areas. Upstairs, four bedrooms, a bathroom, a mezzanine, and access to convertible attic space complete the layout. A full basement includes a laundry room, cellar, and garage. Information regarding the potential risks to which this property is exposed is available on georisques.gouv.fr Agengy fees chargeable to the seller
…By Stone & Wood


A genuinely rare find in the heart of Saint-Nicolas-de-Véroce, just steps from the village centre as well as the chairlift to access the pistes, this modern chalet (approx. 111 m²) sold furnished impresses with its high-quality finishes and prime location. Sitting on a 445 m² plot, the property spans two levels and features a well-designed layout: - The garden level comprises the main entrance, a guest toilet, a ski room with direct outdoor access, a pantry/laundry room, and an en-suite bedroom with bathroom and toilet. The warm and inviting living area centres around a fireplace and includes a lounge, a dining area, and a fully equipped kitchen; the entire space opens onto a spacious terrace offering unobstructed views of the Mont Blanc massif. - The upper floor features a TV lounge/sleeping area, a bedroom with balcony access, a shower room with toilet, and a second master suite with a private bathroom and toilet, which also opens onto the balcony. A traditional Savoyard *mazot* (small wooden outbuilding), currently used as a garden shed, adds charm and authenticity to the property. Fees to be paid by the seller. Energy class A, Climate class A Estimated amount of annual energy expenditure for standard use: between 562.00 € and 760.00 € for the years 2021, 2022, and 2023 (including subscriptions). Information on the risks to which this property is exposed is available on the Geohazards website: georisques.gouv.fr.
…By Transactel


Old silk farm factory, carefully renovated thoughout, combining old-style charm and contemporary comfort, near La Bégude-de-Mazenc. Roughly 314 sqm floor space, arranged around elegant interior courtyard. Bright, spacious property comprising vast living room, 6 bedrooms, artist's studio and separate annex. Set in 4 000 sqm of leafy grounds with heated pool, covered terrace and panoramic view of surrounding countryside. Perfect family home but would also make ideal guest accommodation. Unique property in lovely quiet setting. Energy class: B/A.
…By Boschi Immobilier Prestige Grignan


Exclusively, a spacious traditional 9-room chalet from 1976 with a panoramic view of the Aravis and remarkable potential after renovation. The property easily reveals its potential. Located at an elevated position within a residential complex between Thônes and the Aravis ski resorts. The chalet features two independent access accommodations: main Duplex apartment with 6 rooms (5 bedrooms) offering a large covered terrace, balcony, loggia, and panoramic views of the Aravis. Secondary apartment with 3 rooms, 2 bedrooms with a private outdoor terrace. The whole requires interior updates but shows quality of structural work, framing, and roofing without defects. 173 m2 of living space, 1030 m2 of land facing E/S. Large independent closed garage at the entrance of the property.This description has been automatically translated from French.
…By Stellangel Aravis


I am pleased to present a home designed for buyers looking for more than just square meters: a true lifestyle, peace and quiet, generous space, and immediate proximity to Geneva. Located in **Monnetier-Mornex**, in a sought-after area close to the Swiss border, the golf course, and the main routes into Geneva, this property offers approximately **202 sqm of living space** and sits on a beautifully landscaped plot of **2,871 sqm**, with open views over the surrounding mountains. What you immediately feel when arriving is the setting. The garden is mature, carefully maintained, and offers real privacy, creating a genuine sense of openness and calm. For a family, this is exactly the kind of property where you can enjoy the outdoors every day, entertain guests, let children play, or simply appreciate the quiet after a working day. The house offers generous living volumes. The main reception room is bright and opens onto the terrace and veranda through large bay windows. The view over the mountain ranges creates a very pleasant atmosphere, while the fireplace brings warmth and character to the living area. The night area includes a **master suite with exposed beams**, two additional bedrooms, a shower room, as well as a mezzanine with a stove. The basement also provides real everyday comfort. It includes a wellness area with **sauna** and **steam bath**, a **fitness room**, a large versatile room that can be used as a workshop or leisure space, as well as a laundry room, wine cellar, and boiler room. Outside, the **terrace** and **heated swimming pool** allow you to fully enjoy the natural surroundings. This is a major asset for anyone looking for a family home with beautiful outdoor spaces close to Geneva. Another important advantage: the property also includes an **independent apartment of approximately 30 sqm**. It can be used to welcome family, accommodate a relative, create an independent space for a teenager, host guests, or even consider a rental use depending on your plans. This home is particularly well suited to a family or buyers working in Switzerland who wish to remain close to Geneva while enjoying a quieter, more residential, and more natural environment. If you are looking for a home in Monnetier-Mornex with generous volumes, a large plot, a heated swimming pool, an independent apartment, and quick access to the Swiss border, this property clearly deserves your attention. Information regarding the risks to which this property is exposed is available on the Géorisques website: [www.georisques.gouv.fr](http://www.georisques.gouv.fr) Coldwell Banker Désormière Realty is at your disposal to assist you with your real estate project in Monnetier-Mornex, near Geneva, and throughout the border area.
…By Coldwell Banker Desormiere Realty


DIVONNE SOTHEBY'S INTERNATIONAL REALTY is proud to present this remarkable architect-designed residence, ideally located in one of Prévessin-Moëns' most sought-after residential neighborhoods, just minutes from Geneva and CERN. Offering 264 sq.m of Carrez Law living space, this elegant villa is set within beautifully landscaped grounds of approximately 1,255 sq.m, providing a private and peaceful setting surrounded by greenery. From the moment you enter, the home reveals an architectural design that celebrates natural light and seamless indoor-outdoor living. The spacious reception room, flooded with sunlight through expansive floor-to-ceiling windows, extends effortlessly onto a generous terrace overlooking the landscaped garden and heated swimming pool, creating an exceptional environment for both everyday living and entertaining. The sleek contemporary kitchen is fully fitted and equipped, blending harmoniously with the reception areas, while a separate utility room adds practicality and convenience. The sleeping quarters comprise four well-appointed bedrooms, including an elegant principal suite featuring a bespoke dressing room and an en-suite bathroom. A second family bathroom and an additional shower room provide excellent comfort for both family members and guests. Arranged over several levels, the villa also offers versatile additional spaces that can be tailored to suit individual lifestyles, whether as a home office, private cinema, fitness room, games room or additional guest accommodation. Outside, the beautifully landscaped garden has been designed to ensure complete privacy while creating a peaceful setting for relaxation. The expansive terrace naturally extends the living spaces and provides the perfect backdrop for enjoying the heated swimming pool. A spacious driveway offers ample parking in addition to a large double garage. The property is complemented by a range of quality features designed to meet the expectations of an international clientele, including underfloor heating throughout, air conditioning on the ground floor and in the principal suite, electric roller shutters, a motorized entrance gate and fully enclosed grounds. Its location is equally appealing. Nestled within a quiet and highly desirable residential environment, the villa enjoys immediate access to Geneva, CERN, international schools, local amenities and major transport links, while offering the tranquility of a privileged residential setting. Combining contemporary architecture, refined living and an exceptional location, this outstanding property will appeal to discerning buyers seeking an elegant family residence on the doorstep of Switzerland. DIVONNE SOTHEBY'S INTERNATIONAL REALTY, your trusted specialist in luxury real estate throughout the Pays de Gex and the Greater Geneva region. Information regarding potential natural and technological risks affecting this property is available on the Géorisques website: https://www.georisques.gouv.fr.
…By Divonne Sotheby's International Realty


Exclusive! In one of the most sought-after areas on the eastern shore of Lake Annecy, this rare property enjoys a privileged residential setting in absolute tranquillity, offering spectacular views of the lake and the surrounding mountains. Set on a magnificent, south-west-facing landscaped plot of 4,184 sqm, this villa offers approximately 218 m² of living space spread over several levels, offering generous rooms and an ideal layout for family life or a luxury second home. The main level features a spacious reception area comprising a bright living room opening onto the outdoors, a dining room and a kitchen with direct access to the terrace. These living spaces make the most of the exceptional panoramic views over the lake. The sleeping area comprises four bedrooms, including a master suite with an en-suite bathroom, storage space and access to the outdoors. A mezzanine converted into a study also has access to a sun terrace overlooking the landscape. Three bathrooms and ample storage space complete the property. On the garden level, a self-contained studio with a kitchenette and bathroom offers the ideal space for entertaining or running a side business. Outside, the meticulously maintained grounds provide a truly lush green setting. The spacious terraces and balconies allow you to make the most of the south-west-facing aspect and the sunsets over the lake. A particularly sought-after location for its tranquillity, proximity to the lake and the quality of its surroundings, making this property a rare opportunity on the Annecy property market. Buyer’s fees included: 4% including VAT, giving a net seller’s price of euros3,076,000.
…By Sweet Property


Ideally located in Grézieu, on the border of Craponne, at the end of a cul-de-sac in a calm and privileged environment, this villa benefits from immediate proximity to shops and public transport. Built on a fully fenced and private 750 m² wooded plot, the property offers a pleasant living environment with a swimming pool and pool house. The house, developed on two levels, offers a surface area of approximately 130 m² Carrez law and 167 m² of living space, with the possibility of arranging two independent accommodations. Main level: The entrance opens onto a large bright living room, extended by a 26 m² balcony. The open and fully equipped kitchen integrates harmoniously with the living room/lounge adorned with a fireplace. The sleeping area includes two bedrooms, one with a dressing room, a spacious bathroom with a corner bathtub and window, as well as separate toilets with a hand basin. The bedrooms benefit from enhanced sound and thermal insulation for optimal comfort. Garden level: This fully fitted level offers a 30 m² room opening onto the garden, a laundry room, two bedrooms, a shower room, separate toilets, a cellar, and numerous storage spaces. It provides perfect independence for additional accommodation, a family space, or a rental project. Features and equipment: Fireplace, individual electric heating, double glazed windows with electric shutters on the upper floor and PVC on the garden level. Gate, tarmac courtyard, swimming pool with pergola. Cul-de-sac development with low annual charges (30) and common land available to residents. DPE: D/189; GES: B/7 Estimated annual energy costs for housing: 2170 - 2990 Lot number: 10 Transaction fees payable by the seller. Information on the risks to which this property is exposed is available on the Géorisques website: www.georisques.gouv.fr.
…By Engel & Völkers Lyon


Located in the peaceful hamlet of Les Chavaux in the well-known Chamonix valley ski village of Les Houches, this character property dating from 1873 offers a rare renovation opportunity in a stunning natural setting. Set on an exceptional 4,582 m² plot with panoramic Mont Blanc views, the chalet enjoys privacy, open surroundings, and all-day sunshine with quadruple aspect garden terraces from which to enjoy the views, depending on the time of day. The surface area totals 147.5 m² of living space across two levels, with two separate entrances, large farmhouse kitchen, dining room, living room with open fire, WC, boiler and utility room on the ground floor, and 4 generous double bedrooms, family bathroom and WC on the upper level. In annexe a storage cellar, a 6m2 lean-to, double garage and private parking. The quadruple exposition allows a surprising amount of light in, considering the period of construction, and the size of the rooms adds a sense of volume to the property. Its generous proportions and existing layout provide excellent potential for a bespoke renovation project, whether as a family retreat or a high-end rental investment. Référence agence : 10118
…By Alpine Property


In Sevrier, on the shores of Lake Annecy, in an exceptionally peaceful setting, discover this house built in 1992. This distinctive and elegant property, inspired by Italian architecture, enjoys a truly exceptional setting on the shores of Lake Annecy. Set within beautifully landscaped, level grounds of approximately 2,000 sq m, the residence offers around 200 sq m of living space and generous reception areas designed to make the most of its remarkable location. The home features a double living room with fireplace, a dining area, and an open-plan kitchen, all extending onto a delightful terrace and landscaped garden overlooking the lake. Upstairs, there are currently two spacious en-suite bedrooms, each enjoying magnificent lake views, together with a mezzanine that can easily be converted into a third bedroom. The top floor offers additional convertible attic space, ideal for creating a home office or further guest accommodation. A full 100 sq m basement and a carport complete this rare property. Peacefully located just moments from a small marina and only 4 km from Annecy, it offers an exceptional lifestyle in one of the lake's most sought-after settings. A rare opportunity to acquire a privileged waterfront address on the shores of Lake Annecy.
…By Five Stars Agency


Exclusively in Saint Didier sur Chalaronne, let yourself be seduced by this magnificent fully renovated farmhouse, offering rare volumes and high-end features. Located in a calm environment with an unobstructed view, this property of 260 m² of living space (on a plot of 1,300 m²) is a rare opportunity in the market, turnkey. The Living Space: The heart of the house is an exceptional reception room of 92 m², bathed in natural light. Adjacent, you will discover a perfectly equipped independent kitchen with a recent design, combining modernity, elegance, and functionality. Ground-floor living possible: The ground floor has an office space with storage, easily convertible into a master suite with a dressing room, thus offering true ground-floor living. Independent toilets complete this level. The Night and Leisure Space (First Floor): The first floor is dedicated to family comfort with four spacious bedrooms, three of which have their own private shower room. You will also find a main bathroom and a generously sized multipurpose room, ideal for a gym or a fifth bedroom according to your needs. A superb vaulted stone cellar of about 45 m², full of charm and authenticity, completes the property. It will be ideal for storage, creating a convivial space, or for wine lovers. Exteriors and Relaxation: Outside, the enclosed garden offers a privileged living environment: Secure swimming pool, large sunny terrace, equipped summer kitchen for your receptions, wooden chalet for storage. Technical Features & Comfort: Gas heating (recent condensing boiler) + recent pellet stove. Water softener. DPE: Class D / GES: Class C. No work required. Location: Close to highways and train station (20 min). 'A rare property in the area, offering exceptional amenities. To discover this unique place and schedule a visit, contact us today.'This description has been automatically translated from French.
…By 3g Immo Prestige


This architect-designed house in the town centre offers 153m² of living space spread over two floors. Built in 2018 on a fenced plot of 618m². The entrance hall opens onto the living area. There is an open-plan fitted kitchen with a marble worktop and a bright dining room that opens onto the terrace. Finally, a cosy living room completes the layout. Also on the ground floor, a master bedroom suite with its own walk-in wardrobe and en-suite shower room completes this level. A beautiful wooden and steel staircase leads to the sleeping area on the first floor, where three bedrooms?all fitted with built-in wardrobes?share a lovely bathroom as well as a terrace. The entire house is fitted with double glazing and electric roller shutters, as well as a water softener, underfloor heat pump heating, an alarm system, a video intercom and a home automation system. Outside, there is an 8x4 flat-bottomed saltwater swimming pool with a canopy, as well as a garage adjoining the house. This house is just waiting for its future owners to move in.
…By Espaces Atypiques Drome-ardeche


In the hills above Charmes-sur-Rhône, in the Ardèche region, just 5 minutes from the village, this former mill overlooking the Embroye River offers 220 sq m of living space on a 2,513 sq m plot. This characterful 8-room house, ready for you to finish renovating and refresh to your taste, offers rare potential to create a unique property. The main mill offers over 170 sq m of living space. On the ground floor, a 35 sq m living room sets the tone, complemented by a 34 sq m vaulted dining room, typical of the Ardèche region, opening onto a terrace with access to the garden. This level also includes a partially equipped kitchen, a pantry/laundry room, an office that could be used as a bedroom or playroom, and a bathroom with a sink, shower, and toilet. Upstairs, the sleeping area comprises two large bedrooms, one with a dressing room, and a bathroom with a bathtub and double vanity. Adjoining the mill is a fully renovated and equipped 50 sq m (538 sq ft) self-contained cottage. It can be offered for seasonal or year-round rental, or used as a guest house, office, or for other purposes. The property enjoys a privileged setting, overlooking the trout stream, with views of the waterfall cascading into the small valley. The upper floor opens onto a vast terrace of over 100 sq m (1076 sq ft), nestled in lush greenery. A second terrace, accessible from the vaulted room, leads to the terraced garden. Solar thermal and photovoltaic panels provide additional comfort and income. The gas boiler is operational. Wastewater treatment is provided by a micro-treatment plant. An old mill to be reinvented, an already renovated independent cottage, terraces, a view of the river: this old property brings together many assets to become a rare, atypical and characterful property.
…By Espaces Atypiques Drome-ardeche


JANSSENS VAISON EXCLUSIVE - Discover this magnificent 19th-century stone farmhouse located in the Enclave des Papes, in the north of the Vaucluse. This exceptional property comprises approximately 1,000 sqm of fully renovated historic stone buildings, set within around 38 hectares of land, partly planted with truffle oaks. The property will charm you with its authenticity and the distinctive character of the region's traditional farmhouses. It enjoys an ideal countryside location, with beautiful distant views of Mont Ventoux, while remaining only a few minutes from all shops and amenities. A first inner courtyard with a plane tree and fountain leads to the first house, known as the guest house. The ground floor comprises an entrance hall with a lounge and reception area, opening onto a monumental staircase leading to a library with a cathedral ceiling. From the entrance hall, there is also access to a large dining room with a mezzanine above former wine vats, a kitchen with pantry and a laundry room. A corridor leads to a fitness room with toilets and changing rooms, as well as a wellness area with hammam and sauna. A secondary entrance opens onto the swimming pool, with views of Mont Ventoux. Finally, there is a very large living room with a fireplace, impressive volumes and monumental picture windows. A staircase leads to the first floor, where there are two bedrooms, including one suite, both with shower rooms, as well as two adjoining storage rooms. The second floor features a very large suite with a shower room. From the inner courtyard, there is also access to a large ground-floor suite with a shower room and, on the first floor, to a bedroom with a shower room. A second inner courtyard leads to the second house, known as the private house. The ground floor comprises a large kitchen and dining area with a wood-burning stove, a spacious living room and an office. A staircase from the kitchen leads to two bedrooms. A staircase from the living room leads to two further bedrooms, one with a dressing room and the other with a private lounge. All bedrooms have their own shower room. The two houses offer a total of nine air-conditioned bedrooms, each with a shower room. The two houses are connected internally. Additional rooms within the property include several storage rooms, a laundry room, a bicycle garage, a car garage, a boiler room and a wine cellar. Outside: Numerous terraces surround the house. There are two courtyards with fountains and a summer kitchen. A heated infinity pool with a terrace offers magnificent views of Mont Ventoux. Next to the pool is a pool house with a jacuzzi and bar. The property also includes a boules court and a former wash house. Technical features: Mains water Mains drainage Pellet boiler Air conditioning In every bedroom: safe, heated towel rail, television and dressing area Swimming pool Water softener Electric vehicle charging point Accessibility: Motorway: 26 minutes Train station: 40 minutes Airport: 2 hours An exceptional property offering high-end amenities in a magnificent setting. An absolute favourite. Contact us now for more information or to arrange a viewing: + 33 4 90 41 82 40, available 7 days a week. Thanks to our exclusive partnership with Knight Frank, a global leader in luxury real estate, Janssens Immobilier provides every property with exceptional international exposure. This alliance combines our local expertise with the strength of a network operating in more than 50 countries.
…By Janssens Immobilier Vaison La Romaine


Discover this chalet located in the sought-after Les Chavannes area, renowned for its peaceful surroundings, panoramic views over the village of Les Gets and the surrounding mountains, as well as its south-west orientation, providing excellent sunshine throughout the day. A rare advantage of this property is the ski-in access via the Bruyères ski slope, located just above the chalet. The land on both sides of the chalet is within the building zone, offering a rare opportunity to extend the existing chalet or develop an additional project, subject to the necessary planning permissions. The chalet is arranged as follows: Ground floor: Independent studio with its own private entrance, ideal for guests, staff or rental accommodation; Spacious garage; Entrance hall with built-in storage; Large utility/laundry room. Garden level: Landing with separate WC; Fully equipped kitchen opening onto a south-facing terrace; Bedroom with en-suite bathroom; Bright living and dining room with fireplace, opening onto a south-west-facing terrace with beautiful open views. First floor: Four bedrooms with fitted wardrobes, two of which benefit from access to a south-west-facing balcony; Family bathroom with WC. The chalet is presented in excellent condition and has been built using high-quality, durable materials, ensuring long-term comfort and reliability. Please contact us to arrange a viewing and discover this rare property, combining a peaceful natural setting, ski-in access, panoramic views and outstanding development potential.
…By Barnes Portes Du Soleil


EXCLUSIVE - ECULLY - Ideally located in a quiet area, this large and beautiful house of approximately 243 sqm (2,600 sq ft) was built in 2006. On the garden level, there is a living room with a fireplace, a kitchen open to the dining room with very high ceilings. A separate pantry/laundry room with direct access to the cellar and garage of approximately 30 sqm (322 sq ft). On this level, there is also a bedroom with a shower room. All rooms have direct access to the terrace and garden. From the entrance, you climb a few steps and find yourself in a magnificent, light-filled workshop with access to a terrace overlooking the garden. On the first level, there is the sleeping area with three bedrooms, one of which has an en-suite bathroom, and a dressing room. A shower room, an office, and storage space complete this well-designed space. The 1,700 sqm (1,700 sq ft) garden is suitable for a swimming pool according to the PLU (Local Urban Planning Scheme). This house, located in the heart of a property, enjoys absolute tranquility and close proximity to shops, schools, and public transportation. This property is presented by Catherine Valadji, a commercial agent (E.I.) and registered with the Lyon Trade and Companies Register (RSAC) under number 802 629 824. Agency fees payable by vendor - Montant moyen de la quote-part de charges courantes 3,800 €/yearly - Montant estimé des dépenses annuelles d'énergie pour un usage standard, établi à partir des prix de l'énergie de l'année 2021 : 2680€ ~ 3640€ - Catherine VALADJI - Agent commercial - EI - RSAC Lyon 802629824
…By Barnes Lyon 02 - St Antoine


Aude Daubeuf and Capifrance are delighted to present this exclusive family villa, ideally located on the heights of Beaumont in a truly privileged setting. Tucked away at the end of a quiet cul-de-sac and bordered by protected agricultural land, this property offers a rare lifestyle defined by complete peace and privacy, with breathtaking unobstructed views of Mont Salève. Its south-facing orientation ensures optimal sunshine throughout the day. Designed with family living in mind, the house features four bedrooms, including a spacious master suite, as well as a dedicated home office. The generous living area, complete with a fully fitted kitchen, opens onto the garden through large picture windows, creating a seamless connection between indoor and outdoor spaces. During the winter months, you will enjoy the cosy and gentle warmth provided by the traditional masonry heater. Outside, the beautifully landscaped garden is a true haven of tranquillity, perfect for relaxing or entertaining family and friends. Impeccably maintained, the villa also benefits from numerous outbuildings and practical amenities, including a **double garage, a three-car carport, a woodshed, a laundry room, a cellar, and a charming garden chalet**. Just a few minutes from local amenities and the Swiss border, this exceptional property will appeal to families seeking a peaceful lifestyle surrounded by nature. Book your private viewing today! Les honoraires sont à la charge du vendeur. Les informations sur les risques auxquels ce bien est exposé sont disponibles sur le site Géorisques : www. georisques. gouv. fr. Réseau Immobilier CAPIFRANCE - Votre agent commercial (RSAC N°827 815 028 - Greffe de ANNECY) Aude DAUBEUF Entrepreneur Individuel 06 37 01 97 60 - Réf.958624
…By Capifrance - Aude Daubeuf


Located in the immediate vicinity of Divonne-les-Bains, in a privileged setting combining privacy, generous volumes and remarkable views, this rare property offers exceptional potential. Set on a 2,834 sqm enclosed and landscaped plot, this architect-designed villa built in 1975 stands out for its distinctive architecture, bold lines and interior spaces with unexpected volumes. Oriented towards natural light, it enjoys unobstructed views over the Lake Geneva basin and the Mont Blanc massif. The property offers extensive renovation and reinterpretation possibilities, allowing its unique character to be enhanced and transformed into an outstanding contemporary residence. One of its most remarkable features is a spectacular swimming pool area, which can be configured as an indoor or outdoor space depending on the season and personal preference. Layout Ground floor: Entrance hall with cloakroom and guest toilets, fully equipped kitchen, dining room, spacious main living room, lounge with fireplace, wide corridor surrounding the swimming pool, master suite with dressing room and bathroom, children’s area including a playroom or office, two bedrooms, one bathroom and a dressing room. Garden level: Two additional bedrooms, one bathroom, as well as two independent offices. First floor: Mezzanine providing a flexible additional space and an office. Basement: Boiler room, workshop, cellars, technical room and a large multi-purpose room. Swimming pool area A unique 112 sqm indoor and/or outdoor space, a true living area in its own right, offering a rare and spectacular atmosphere. A confidential property, designed for buyers seeking distinctive real estate, an exceptional living environment and a high value-added renovation project. A viewing is highly recommended. Information on the risks to which this property is exposed is available on the Géorisques website: www.georisques.gouv.fr Montant estimé des dépenses annuelles d'énergie pour un usage standard, établi à partir des prix de l'énergie de l'année 2021 : 6210€ ~ 8410€
…By Barnes Pays De Gex & Genevois


In Saint-Paul-en-Chablais, on the edge of the fields, this partially renovated old farmhouse offers you what few properties can promise: peace, space, and a stunning view of the lake. A rare, preserved place, just 10 minutes from Évian-les-Bains, the border crossings, and 8 minutes from the ski resorts.Set on 1740 m² of landscaped land, the property is adjoining via the barn and enjoys a nature setting without any vis-à-vis. The large 45 m² west-facing terrace extends the living spaces: summer evenings, suspended moments in the spa... Here, we live as much outside as inside.Behind its facades of old stones and wood, the house reveals about 136 m² of living space spread over two levels. The elevated ground floor opens onto a large living room with a pellet stove, while the equipped kitchen open to the terrace becomes the heart of the home. A bathroom with WC and a very practical laundry room complete this level. Upstairs, a warm, light-filled living room reveals a spectacular view of nature and Lake Geneva. A generous bedroom, its private bathroom with WC, and a custom-made dressing room.And that's not all: 70 m² of convertible attic space on the top level, a monumental barn-workshop of about 240 m² over two levels (8 m under the ridge!), and a basement of 70 m². Family home, artist's studio, craft activity... everything becomes possible.A property of character, deeply inspiring, for lovers of space and nature. Contact me to discover this unique property!Information on the risks to which this property is exposed is available on the Géorisques website: www.georisques.gouv.frSale price: €595,000Seller's feesContact your SAFTI advisor: Emilie BOURCIER, Tel: 0661733874, Email: [email protected] - EI - Commercial agent registered with the RSAC of Thonon-les-bains under the number 909243347This description has been automatically translated from French.
…By Safti


To be discovered in a haven of peace in the heart of Southern Ardèche, in the municipality of Saint Maurice d'Ibie, this magnificent property with undeniable charm. An old sheepfold currently being restored. 16 hectares of meadows and woods, a building at the center, under restoration (major work completed, watertight and airtight) consisting on the ground floor of 2 large rooms to be reconfigured, and on the upper floor a large room with a terrace roof, await your life projects. An agrotourism activity, an agricultural or forestry activity, your horses galloping freely in front of your house, a need for fresh air for your holidays, the daily life project of your family?... What are you waiting for to come embrace this wonderful place? Old-fashioned charm, countryside, greenery, view, everything is gathered in one place to satisfy your need for freedom! The property is connected to the water network, it is not connected for electricity (available at the roadside), sanitation completed, recent and controlled. This fantastic place is just waiting for its new owners to come back to life. Information about the risks associated with this property is available on the Géorisques website: www.georisques.gouv.fr. Contact us for more information about this house for sale in Saint Maurice d'Ibie. ORPI Ardèche Drôme Gard Vaucluse, your partner for all your real estate projects... Gilles AUDIGIER - commercial agent EI - Registered at RSAC AUBENAS no. 750271116 Agency reference: 1439This description has been automatically translated from French.
…By Orpi Sud Immo



38500 - VOIRON - CRIEL AREA - 6 ROOMS - 4 BEDROOMS - 153.0 SQM - CHARACTER HOUSE WITH TERRACE AND OUTBUILDINGS - FLAT LAND 1475 SQM. Jérôme ARTAUD with Efficity, the agency that evaluates your property online, offers you this magnificent charming house located in the heart of Voiron, in a popular and sought-after area of the city and benefiting from a privileged geographical location. Built in traditional materials at the beginning of 1900 and completely renovated in 2022, it offers high-quality services and great potential for development regarding the outbuildings. Built on a flat and fenced plot of 1475 sqm, this semi-detached house on one side has 153 sqm of living space and benefits from convertible outbuildings of over 120 sqm. A luxury renovation combining authenticity and modern comfort: Upon entering, you will be charmed by the generous volumes and high ceilings that bring brightness and elegance to the living spaces. The ground floor consists of a beautiful fully equipped contemporary open kitchen, a large living/dining room of nearly 60 sqm, an independent toilet, as well as numerous dressing rooms and storage spaces. The first level is accessed by a beautiful wooden staircase which leads to three bedrooms of 13, 18, and 18.5 sqm, including a remarkable master suite with a bathroom, toilet, and large dressing room. The last level accommodates a fourth bedroom of 16 sqm, a large bright office of 25 sqm, a toilet, and numerous storage spaces. The finishes of the walls, ceilings, and floors are remarkable, and the materials used for the renovation are of high quality, ensuring durability. Quality technical features: The house benefits from recent and efficient equipment, latest generation city gas boiler, cast iron radiators with high thermal inertia, custom-made PVC triple glazed windows and frames, insulated roof with wood wool, double flow ventilation, fiber, and collective sanitation. A 70 sqm basement completes the interior layout with a boiler room, laundry room, pantry, and storage spaces. The roofs were completely redone in 2022, no structural work is required. Exceptional potential thanks to the outbuildings: The property also has approximately 140 sqm of outbuildings divided into two separate entities. A first space of 20 sqm could be used, for example, for a pool technical room, the second annex has a surface of 120 sqm including the ground floor and the first floor. Formerly, this ensemble housed a washhouse, a bread oven, and a chicken coop, which are now spaces for play and storage, offering proven potential for creating studios, offices, coworking spaces, workshops, independent housing, professional or rental activity, in accordance with the current urban planning regulations. Water, electricity, and drainage are already available. The land is suitable for a pool and construction (consult current urban planning regulations ZONE UD, residential area with predominantly detached houses,). This house is located in a privileged location close to all amenities, schools, city center a 10-minute walk away, highway access and commercial areas less than 15 minutes away. A rare property in the area with this configuration and its many possibilities for development and transformation. I am at your disposal for any further information and to arrange a visit. 0688687032 [email protected]
…By Efficity
'%20stroke='%23DDAA3A'%20stroke-width='1.909'%20stroke-linecap='square'%20stroke-linejoin='bevel'/%3e%3c/svg%3e)
Receive by email any new listing that may match your search criteria
Your criteria :
By validating this form, you accept the general conditions of use of Le Figaro Properties.
These agencies offer a selection of luxury properties vente in Rhône-Alpes. Feel free to contact them for personalized assistance.
For your search for an exceptional property, select from our luxury houses with panoramic views in Rhône-Alpes, starting at $232,053. Offering exceptional panoramas, these 518 residences overlook the city and its surroundings. As the seasons pass, the spectacle is renewed without ever becoming tiresome. Depending on the area you are looking for, such as Megeve, Combloux and Saint-Gervais-les-Bains, the living areas may vary and start at a minimum of 19 m². The largest properties rise to 13,299,999,744 m².
Set down your suitcases without waiting: our catalog brings together 248 furnished luxury houses in Rhône-Alpes, with a starting price of $232,053. From the living room to the bedrooms, each residence is tastefully furnished and ready to live in. Property listings are particularly numerous in the following areas: Megeve, Chamonix-Mont-Blanc and Le Grand-Bornand. The average price of this furnished stock stands at $10,197 per square meter. Living areas reach 1,400 m² for our largest properties.
As part of your search for properties of excellence, browse our privileged selection of 1,330 luxury houses with a pool in Rhône-Alpes available from $264,219. These exceptional residences enjoy prime locations, particularly in Megeve, Grignan or Saint-Cyr-au-Mont-d'Or. Whether the architecture of these houses incorporates a covered indoor aquatic space or a vast outdoor pool, each property flourishes amid remarkably landscaped grounds measuring between 2 ha and 3,325 ha.
Your receptions deserve a setting to match: discover 35 luxury houses with a reception room in Rhône-Alpes, starting at $729,474. These residences combine family privacy with spaces dedicated to major events. Family gatherings, business dinners or parties with friends naturally find their place there. The fashionable addresses are located in Megeve, Chatel and Saint-Martin-de-Belleville. Depending on the property, the property area extends up to 5.3 ha.
The beach as an extension of the garden: this is the spirit of 1 luxury house by the sea in Rhône-Alpes, for sale from $1,838,045. Your life there will be organized to the rhythm of the coastline, between sea bathing and walks. Annecy-le-Vieux enlivens the local market. In this residence, the recorded living area is 480 m².
Anchor your daily life at the water's very edge: this is what the 17 luxury houses right on the water in Rhône-Alpes allow, for sale from $1,321,095. These rare residences provide direct access to the shore, with no obstacle to cross. In the geographical area, Annecy, Anthy-sur-Léman and Chens-sur-Léman account for a significant share of our listing catalog. The average price per square meter stands at $18,963. Expect living areas measuring between 120 m² and 1,361 m². In our selection of listings, a property can have up to 25 rooms.
Within our catalog, 8 luxury houses listed as historic monuments in Rhône-Alpes are for sale, starting at $1,240,681. These residences perpetuate exceptional architectural expertise. Acquiring one means continuing a story that began long before you. Your search can focus on Megeve, Sciez and Chens-sur-Léman. The properties recorded in our listings have between 5 and 6 bedrooms. The grounds in our collection measure 630 m². This can rise to 895 m² depending on the property.