Get early access to listings that match your criteria
Never miss an opportunity again. Our personalized alerts notify you instantly.

 English$ USD · m²


The advertiser did not provide an english description for this listing.
…By Terre & Patrimoine Immobilier


Family house of 245m2 (6 bedrooms + offices + gym and garage) on a 627m2 plot without vis-à-vis. Ideally located in the sought-after area of Grand Large in Meyzieu, this family home built over 3 levels offers a calm and green living environment, just steps away from all amenities. The ground floor is designed for everyday practicality: double garage, gym, two independent offices (ideal for teleworking or freelance profession), laundry room, shower room, and WC. 1st floor: The heart of the house You will enjoy a spacious and very bright living room of 50 m², open to a 14 m² equipped kitchen. The living room and kitchen open onto a huge terrace of 45 m², perfect for family meals and summer evenings. The living room and kitchen are air-conditioned. This level also features a master suite of 27 m² (bedroom + dressing room) with a private shower room and WC, as well as a second bedroom of 14 m² and a separate WC. 2nd floor: The children’s universe The children can enjoy 4 bedrooms (13, 13, 14, and 21 m²) + a shower room with toilets. This floor is tailored for large families. The advantages of the property - Excellent DPE (C/A). - Air conditioning in the living room / salon. - A healthy and well-maintained house, roof in excellent condition. - Quiet environment, ideal for family life. All amenities in immediate proximity: - Intermarché 1 km away - Nursery school 700 m away - Pharmacy 500 m away - Bus stop 150 m away - Quick access to the East bypass Fees charged to the seller Your 3G IMMO commercial agent on-site EI - Hugues MULTRIER registered at the LYON RSAC n° 909806028 According to article L.561.5 of the Monetary and Financial Code, an identity document will be required for the organization of the visit. Information on the risks to which this property is exposed is available on the Géorisques website: www.georisques.gouv.frThis description has been automatically translated from French.
…By 3g Immo Prestige


Laurence FEY MAILLÉ and Angele Immobilier exclusively present this 125 sq m farmhouse situated on a fully fenced 8,600 sq m plot, with space for a swimming pool and a usable pond fed by natural springs. Just 30 minutes from Lyon and in the immediate vicinity of Trévoux, discover this farmhouse that combines old-world charm with absolute tranquility. This property is a true gem for nature lovers seeking serenity. With a living area of 125 m² with the possibility of extension, extended by a covered terrace of 25 m², the house has been designed for comfort and conviviality. Living space: 1 large kitchen, ideal for family meals, extending into a spacious and bright living room with an inset fireplace. A large bay window provides access to the terrace. Sleeping area: 3 bedrooms, one of which is on the ground floor. Amenities: 2 bathrooms and 2 toilets for greater ease of daily living. Outdoor living: A large covered terrace extends the living space, ideal for enjoying the garden in every season and opens onto the enchanting 8,600 m² fully fenced park. A true private Garden of Eden. The wooded park features a stocked fishing pond, fed by natural springs. The pond contains two islands offering unique spaces for relaxation and strolling amidst the water. Leisure potential: The entire property is suitable for a swimming pool, allowing you to add an extra touch of freshness to this verdant setting. A rare opportunity for those seeking a home in an exceptional natural environment. To arrange a viewing, please contact Laurence FEY MAILLÉ EI at +33 6 27 72 54 27
…By Angelimmo


Located in the heart of Nangy, just steps from schools, shops, and major road connections, this 18th-century property captivates with its character and authenticity. Formerly an orphanage, it retains all its original charm while offering modern comfort. With over 150 m² of living space (170 m² usable), the house is laid out in a warm and inviting manner. The ground floor features a fully equipped kitchen, a beautiful living room with a fireplace, and a bedroom. Upstairs, three bedrooms—including a suite with a private shower—an office space, and a large bathroom complete the sleeping area. The basement hosts an exceptional wine cellar with a bar, ideal for tastings with friends. Set on a landscaped and enclosed 637 m² plot, the property also benefits from a double garage. A unique and rare residence, perfect for lovers of history and timeless charm. This property is subject to natural and technological risks. Details available at: www.georisques.gouv.fr Agency fees payable by vendor - Montant estimé des dépenses annuelles d'énergie pour un usage standard, établi à partir des prix de l'énergie de l'année 2021 : 1710€ ~ 2320€
…By Barnes Pays De Gex & Genevois


On a bucolic plateau of the Haut-Bugey 1h20 from Lyon city center, this character property dating back to the 14th century unfolds all the nobility of its past. Remodeled over the centuries and then restored in the 1950s after the fire that destroyed the old castle at the end of World War II, it has preserved its soul and its medieval keep. The main residence now offers about 311 m² of living space spread over three levels, extended by large partly convertible attics. The living rooms, flooded with light, open widely onto two south (65 m²) and north (16.50 m²) terraces, inviting you to enjoy the panorama and the surrounding calm. Also on the same level are three bedrooms, an office, a bathroom, and toilets. The floors host five other bedrooms, ideal for hosting family and friends, including in the old keep which elegantly recalls the medieval history of the place. On the garden level, vaulted cellar and garage attest to the authentic character of the property. Several stone dependencies complete the ensemble, including leased farm buildings, two houses, one of which is rented, offering a potential for various uses and rental income. The property extends over nearly 7 hectares combining landscaped park and farmland (including about 3.8 ha rented to a farmer) with the possibility of acquiring a few nearby hectares of woods. Shops at Yzernore 6 km away. Only 1 hour from Geneva, 1h15 from Lyon, and 40 minutes from Bourg-en-Bresse, with quick access to highways and 10 minutes from Nurieux-Volognat TGV/TER station, this rare residence combines elegance, accessibility, history, and nature. A true family home, timeless. Sale price: €595,000 Fees payable by the buyer at 6.5% including VAT. Sale price excluding fees: €558,685 Energy class: G Climate class: G Estimated annual energy expenses for standard use: between €15,405 and €20,841 per year. Indexed prices as of January 1, 2021, 2022, 2023. Information on the risks to which this property is exposed is available on the Georisques website: www.georisques.gouv.fr
…By Agence Mercure Lyon-rhône Alpes


In Poisy, within a highly sought-after residential area, this Dunoyer brand-new contemporary villa, fully furnished and equipped, offers an exceptional living environment with panoramic views over Annecy area and the surrounding mountains. The property provides 143 sq m of living space plus 21 m² of annexes and stands out for its generous volumes, abundant natural light, and high-quality finishes. The main living area features an open-plan kitchen with pantry, a dining area, and a lounge extending onto two terraces with a jacuzzi, as well as a dedicated office space. Upstairs, the villa offers a master suite, two additional bedrooms, and a bathroom. The lower level completes the property with a wine cellar, laundry room, and large garage. Ready to move into, this home represents a rare opportunity for families or cross-border commuters seeking a property that combines comfort, elegance, and practicality. Ideally located less than 10 minutes from Annecy city centre, close to schools, shops, and public transport, the villa also benefits from quick access to the A41 motorway towards Geneva and Lyon. With its elevated position and preserved surroundings, Poisy has become one of the most desirable communities in the Greater Annecy area. Renowned for its quality of life, it offers a wide range of local shops, schools, cultural and sports facilities, as well as privileged access to natural landscapes. With cycling paths, hiking trails, and a weekly market, Poisy perfectly combines vitality, nature, and proximity to the Geneva metropolitan area. Off-plan sales new home: the indicated price includes the land, the turnkey house construction, outdoor landscaping, studies, and insurances. Notary fees (reduced rate) are not included. No contractual photos.
…By Axe&d




Sciez-sur-Léman — Gated Community of Coudrée 330 sq.m 5 En-suite Bedrooms 2,406 sq.m Plot Art of living & serenity by Lake Geneva Nestled in the heart of the highly exclusive and secure private estate of Coudrée, just steps from the lake and its private beaches, this property offers approximately 330 sq.m of living space set within a 2,406 sq.m landscaped parkland. Designed by AXE&D, this architectural villa features contemporary lines blending a steel structure, noble wood, and majestic volumes in an atmosphere of absolute serenity. Main Villa, arranged over two levels: spacious light-filled living area featuring three reception lounges opening onto the garden and terraces, centered around a fully equipped open contemporary kitchen. The night area offers 5 en-suite bedrooms, including a master suite with a generous custom walk-in closet and a high-end bathroom. Outdoor Spaces & Amenities: fully fenced, private grounds featuring a heated swimming pool surrounded by expansive wooden decking and multiple outdoor lounge areas to enjoy the peaceful surroundings. Annexes & Parking: enclosed double garage, modern carport, and a large paved driveway accommodating several prestige vehicles. Just minutes from local shops, schools, and Geneva, the property enjoys exclusive access to the estate's private beaches, harbors, tennis courts, and a private mooring ring.
…By Kretz & Partners


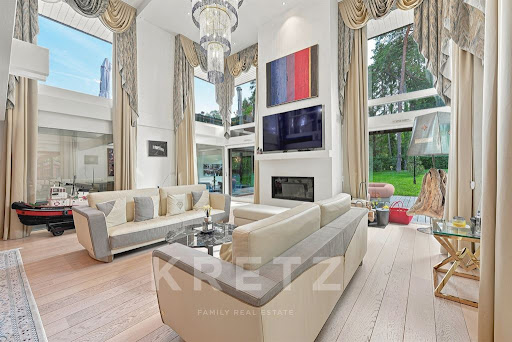
The advertiser did not provide an english description for this listing.
…By Immo Mais Pas Que


The advertiser did not provide an english description for this listing.
…By Demeures Et Collections


The advertiser did not provide an english description for this listing.
…By Cimm Immobilier Sallanches


In the heart of an authentic Provençal village, this elegant village house of approximately 190 m2 has been carefully renovated, where the charm of the old blends harmoniously with contemporary comfort. Behind its discreet facade lies a true haven of peace, offering a warm and soothing atmosphere. From the garden level, a self-contained studio with a kitchenette and shower room opens onto a charming, completely private courtyard. An ideal space for hosting family and friends, starting a hospitality business, or offering complete independence to its occupants. The ground floor features a spacious dining room with exposed beams, leading to a fully equipped, separate kitchen that opens onto the courtyard. A study with exposed stone walls, a characterful bedroom with its original stone sink, and a wood-burning stove that provides warmth in winter complete this level. Upstairs, the light-filled living room invites relaxation around its wood-burning stove. It opens onto a pleasant rooftop terrace, a true extension of the living space, offering unobstructed views over the village rooftops and surrounding hills. This level also includes a bedroom with its own bathroom, a second separate bathroom, and a spacious bedroom extending into a bright veranda that serves as a winter garden. Designed for optimal comfort in every season, the house features reversible air conditioning, double-glazed windows, and mosquito nets. Two magnificent vaulted cellars complete the authentic character of this residence. Located just 8 minutes from Buis-les-Baronnies and 20 minutes from Vaison-la-Romaine, this property will appeal to lovers of charming main residences as well as those looking for a characterful holiday home or a quality rental investment. An authentic house, where each space tells a story and invites you to savor the gentle Provençal way of life. Les informations sur les risques auxquels ce bien est exposé sont disponibles sur le site Géorisques : www.georisques.gouv.fr
…By Lord & Sons


The advertiser did not provide an english description for this listing.
…By Katia Boris Kb Immobilier


Located in Saint-Aupre, in the heart of a bucolic setting with unobstructed views of the countryside, this property is a home imbued with character. Built on a wooded plot of 1,160 sqm, this rare ensemble comprises two unique buildings totaling over 300 sqm of living space and 122 sqm of outbuildings. A large saltwater swimming pool, bordered by wide stone terraces, enhances the enclosed garden, a true haven of peace and privacy. The first house, built of rammed earth and constructed on a lower ground floor comprising an entrance hall, workshop, laundry room, and double garage, combines old-world charm with modern comfort. With its 132 sqm of living space, meticulous renovation, exposed beams, and air-to-air heat pump system, it offers remarkable proportions and high-quality features. The living area includes a fitted kitchen opening onto a terrace with a view, as well as a spacious, light-filled living room. Upstairs, a landing with custom-designed fittings leads to three charming bedrooms and a contemporary bathroom. The journey continues in the second stone house, spanning 176 sq m, where the magic of the past is instantly apparent. With exposed stonework, wood paneling, and period furniture, the entrance hall with its decorative fireplace, the kitchen, and the monumental double-height living room impress with their authenticity. Upstairs, three bedrooms and a bathroom with a toilet complete this property. Outside, the terraced garden showcases a variety of plants and, along with the swimming pool, provides essential relaxation areas. Ideally located between Grenoble and Chambéry, near Voiron, this property offers endless possibilities: a family home, shared living, or a bed and breakfast project. This unique place, where every material tells a story, invites you to a visit that will truly captivate you. Property tax: EUR2,571 HOUSE 1: ENERGY RATING: C / CLIMATE RATING: B Estimated average annual energy costs for standard use, based on energy prices for 2021, 2022, and 2023: between EUR1,900 and EUR2,620 HOUSE 2: ENERGY RATING: F / CLIMATE RATING: C Estimated average annual energy costs for standard use, based on energy prices for 2021, 2022, and 2023: between EUR6,520 and EUR8,860 Information on the risks to which this property is exposed is available on the Géorisques website: www.georisques.gouv.fr Contact: Patrick Lavandier (EI) - 33 6 10 56 55 90 Independent sales agent RSAC Grenoble 521 324 152
…By Espaces Atypiques Grenoble


In the immediate vicinity of the Cara customs, schools, shops, and transport lines, this exceptional property boasts an area of 177 m2 over 2 fully renovated levels with high-end materials. Its spacious, light-filled living room integrates a modern kitchen with a central island and a friendly living space. On the ground floor, the house distributes a closed entrance hall, 3 large bedrooms with custom closets, including a master suite with a dressing room, bathroom, and integrated toilet, a shower room, and visitor toilets. In the basement, there is a guest room with a shower room and ample storage, a gym, a dressing room, a wine cellar, and a closed garage. Its 738 m2 garden, with varied plant species, opens onto vast terraces and invites relaxation in complete intimacy within a peaceful and preserved atmosphere. A rare opportunity at the gates of Geneva!This description has been automatically translated from French.
…By Imogroup Thonon -


iad France - Robin Meallier offers you: PILAT - TARENTAISE - CHARACTER HOUSE 217 M² - 4 BEDROOMS - LAND 1,744 m².For sale in Pilat, in the municipality of Tarentaise (42660), just 10 minutes from Saint-Genest-Malifaux, 15 minutes from Saint-Étienne, or 1 hour from Lyon, discover this family house of approximately 217 m² of living space, completely renovated, offering beautiful volumes and a particularly pleasant environment.From the entrance, the generous volumes and the beautiful ceiling height give a true feeling of space. The quality of the materials, especially the combination of wood and stone, adds a lot of character to the whole.The heart of the house consists of a superb living room of approximately 75 m², bright thanks to its triple exposure. It combines a recent fully equipped kitchen, a dining room, and a living room, with direct access to the balcony and a large terrace.The house has 4 bedrooms with private shower rooms offering excellent comfort for a family, as well as an office of approximately 12 m².The complete basement has independent access and offers many possibilities: professional space, liberal activity, workshop, or storage.Outside, you will enjoy a flat plot of 1,744 m², without vis-à-vis, with a barbecue area and a spring on the property.An ideal house for those looking for large volumes, calm, and the nature of Pilat while remaining close to Saint-Étienne, with a bus line located 300m from the house connecting Saint-Etienne/Bourg-Argental.Agency fees to be paid by the seller. A valid identity document will be requested during the visit, in accordance with Article L.561-5 of the Monetary and Financial Code. Information on the risks to which this property is exposed, including the legal obligation to clear brush, is available on the Géorisques website: http://www.georisques.gouv.fr. This real estate advertisement has been written under the editorial responsibility of Mr. Robin Meallier, independent real estate agent (without holding funds), commercial agent of SAS I@D France registered at the RSAC of LE PUY EN VELAY under the number 941251993, holder of the real estate canvassing card on behalf of I@D France SAS.This description has been automatically translated from French.
…By Iad France


The advertiser did not provide an english description for this listing.
…By Agences Privees


iad France - Jordane Mervillon offers you: PROPERTY 252 M², 3 BEDROOMS WITH PRIVATE SHOWER, HEATED POOL, GARAGE, AIR CONDITIONING, DPE BIn La Fouillouse, this property of 252 m² living space is set on a plot of approximately 1,500 m², in a privileged setting just a few minutes from Saint-Étienne. Built in 2011-2012 and perfectly maintained, it is appealing from the entrance with its volume and the quality of its design. The living spaces are organized around an open kitchen leading to a first living room, extended by a terrace facing due south, and two large lounges offering different atmospheres. Adjacent to the kitchen, a pantry allows direct access to a large garage, providing real comfort in daily life. The night area accommodates three bedrooms each benefiting from their own water space. The first has a bathroom with shower and bathtub, a dressing room, a separate toilet, and direct access to the terrace. The second also enjoys an opening to the outside and an Italian shower, while the third also has its own Italian shower. Fully facing south, the terrace and pool area comprise an exterior designed for relaxation and entertainment moments. The heated pool of 4 × 9.5 meters operates with chlorine and harmoniously integrates into the garden. The property benefits from underfloor heating and cooling (ground air conditioning), a roof equipped with a heating system, fiber optics, an alarm system, and home automation equipment. The PVC double glazing carpentry is accompanied by aluminum roller shutters. Its B energy rating complements the amenities of this property with generous volumes, designed to offer remarkable living comfort in all seasons. Agency fees are the responsibility of the seller. A valid form of identification will be requested during the visit, in accordance with article L.561-5 of the Monetary and Financial Code. Information on the risks to which this property is exposed, including the legal obligation for clearing brush, is available on the Georisques website: http://www.georisques.gouv.fr. This real estate advertisement has been drafted under the editorial responsibility of Mr. Jordane Mervillon, independent real estate agent (without holding funds), commercial agent of the SAS I@D France registered with the RSAC of Saint Etienne under number 909510836, holder of the real estate canvassing card on behalf of I@D France SAS.
…By Iad France


CHASSIEU? In a particularly quiet residential environment, a few minutes' walk from the centre and its shops, discover this Vurpas architect house of 145 m2 built on a wooded plot of 709 m2. Built in 1981, this family home offers a pleasant living room with a fireplace, a separate kitchen, four bedrooms, and a large basement ideal for storage. The generous proportions and high ceilings contribute to the charm and sense of spaciousness that characterize this house. Outside, the garden is a true haven of greenery. The wooden deck invites you to enjoy sunny days in a peaceful setting. Nature lovers will appreciate the fruit trees and vegetable garden that enhance the outdoor space. A garden shed also provides convenient storage for gardening and maintenance equipment. The 709 m2 plot also offers the possibility of installing a swimming pool. Its location is also a real asset. Just a few minutes' walk from the centre of Chassieu and its shops, the property offers quick access to the main motorway routes as well as to Groupama Stadium (10 minutes) and Lyon-Saint-Exupéry airport (20 minutes), thus combining residential tranquility and ease of travel. Meticulously maintained over the years, the house has recently benefited from a facade renovation and the replacement of its exterior windows and doors, and also features air conditioning for added comfort. The interior, regularly maintained, was repainted a few years ago. Future owners will be able, if they wish, to modernize the premises according to their desires and reveal the full potential of this characterful house. A sought-after address, a privileged environment and beautiful volumes make this property a rare opportunity in the area.
…By Privilege Immobilier & Conseil


The advertiser did not provide an english description for this listing.
…By Chalton Et Dubanchet Immobilier


The advertiser did not provide an english description for this listing.
…By Vue Lac Et Montagnes


Chamonix Sotheby’s International Realty presents Farmhouse Montana, authentically rebuilt in 2020 to preserve the spirit of the original 18th-century farmhouse. With no neighbours, nearly two hectares of land, and a privileged position above the valley, this property offers complete privacy while maintaining quick access to the centre of Les Houches. This authentically beautiful home has been crafted with meticulous attention to detail, the highest quality noble materials, and a layout intelligently designed for maximum comfort. With 476 m2 of habitable space and a 74 m2 garage, the property is arranged over three levels as follows: Ground Floor: Two entrances – a ski room and the main vestibule – lead to over 80 m2 of living space, including a cosy cathedral-style snug separated by an elegant double-sided fireplace, and a refined country-style kitchen opening onto a large dining room. There is also an office, a second kitchen suitable as a private chef’s station or utility kitchen, a laundry room, guest WC, and two large en-suite guest bedrooms. First Floor: Featuring spectacular high ceilings with exposed wooden carpentry, large windows, and an open mezzanine with an elegant fireplace, the first floor offers three en-suite bedrooms, each with both shower and bathtub, as well as a small office space. Basement Level: Includes a large versatile room that could serve as a cinema or wellness area, a gym, storage, and a technical room with a highly energy-efficient pellet heating system. Expansive terraces offer complete privacy and panoramic views of Les Aiguilles, Les Fiz mountain range, and the Chamonix valley – perfect for alfresco summer dining or the addition of an outdoor jacuzzi. The nearly two hectares of well-maintained grounds are a rare treasure in the Chamonix valley. A distinguished example of high-end modern construction with authentic character, this property is wonderfully secluded yet exceptionally well connected: Bellevue ski station is just five minutes, Chavants Lake eight minutes, and the centre of Chamonix 15 minutes by car. For further information, please contact Joanna Jurgielewicz at Chamonix Sotheby’s International Realty at +33 7 72 44 26 79.
…By Chamonix Sotheby's International Realty


In an exceptional natural environment , on the banks of the Ain river and ideally located halfway between Lyon and Geneva , discover this unique property situated in the heart of a park of more than one hectare, entirely wooded . This spacious home offers 12 rooms , including 7 bedrooms and 6 bathrooms , providing numerous layout possibilities. It also benefits from a full basement , an outdoor garage, and an elevator, including facilities for people with reduced mobility . Numerous works have recently been carried out to improve the comfort of the property, including the renovation of the heating system, the replacement of the windows and the installation of the elevator . With its size, surroundings and layout, this property is ideal for a large family , but could also be suitable for a bed and breakfast or tourist accommodation project . Its vast wooded park and privileged location on the riverbank make it a rare property in our area , offering peace, space and proximity to nature. A unique property to discover exclusively at Expertimo Immobilier. Your local advisor: Nicolas Fresneau? Expertimo Real Estate EXPERTIMO est le leader français des réseaux dédiés aux mandataires expérimentés
…By Expertimo


In Bourg-lès-Valence, in the heart of a green environment, this beautiful residence of approximately 270 m2 is situated on a tree-filled park of over 4,000 m2 with a tennis court. The house is appealing for its generous volumes and particularly pleasant layout. On the ground floor, a spacious entrance leads to a double living room/dining room of over 70 m2, bathed in light and enhanced by a fireplace. The equipped, semi-open kitchen has direct access to two terraces. A bedroom, a laundry room, a shower room, and toilets complete this level. On the first floor, two distinct areas host five bedrooms, including a master suite, as well as a bathroom, a shower room, and two toilets. The top level offers a large additional room, ideal as a bedroom, playroom, or relaxation area. Outside, the park offers a privileged setting and numerous spaces to fully enjoy the beautiful days. Two double garages with independent access, a vaulted cellar, and a charming gazebo complete the property. The house also benefits from gas and wood heating, reversible air conditioning, photovoltaic panels, a well with integrated automatic watering, and double-glazed windows. A family property with beautiful volumes, no work needed, located near schools, shops, and main routes.This description has been automatically translated from French.
…By Les Demeures De Marcelle


Géraldine VIEN PARGUEL (06 22 90 57 55) Expertimo Network offers you exclusively this beautiful single-storey villa, traditionally built in 1995 in rubble stone on a crawl space, offering nearly 155 m2 of living space on a magnificent enclosed and wooded plot of 2,325 m2 (Buildable). Located in the highly sought-after town of Saint-Étienne-de-Fontbellon , in the immediate vicinity of shops and the Green Way , this property benefits from a pleasant environment combining calm and practicality. From the moment you enter, you will be charmed by a spacious hall with closets leading to a beautiful, bright living room equipped with a wood-burning stove, opening through a large bay window onto a pleasant covered terrace offering a lovely view of the swimming pool and the wooded garden. The sleeping area consists of 3 bedrooms , including a suite with private bathroom and toilet, a second bathroom equipped with a shower and a bathtub, and a separate toilet. The house also has a large independent kitchen and an adjoining room of approximately 30 m2 , with independent access, which can easily be converted into a 4th bedroom , office, professional space, games room or laundry room according to your needs. A garage of approximately 30 m2 completes the property. Outside, you will enjoy a pleasant, perfectly maintained garden with mature trees , complete with a one-piece swimming pool measuring 8.60 x 4.20 m. The property has an irrigation system supplied by river water (which will need to be put back into service), ideal for maintaining green spaces and creating a beautiful vegetable garden throughout the year. High-quality features including double-glazed wooden joinery, underfloor heating and cooling via a 2024 heat pump, reversible air conditioning in the living room, house classified as B in the Energy Performance Diagnosis , no electrical anomalies. A comfortable, perfectly maintained and energy-efficient villa, ideal for a family looking for a single-storey house offering spacious rooms, quality amenities and a privileged living environment, close to amenities, with no overlooking neighbors. Information on the risks to which this property is exposed is available on the Géorisques website: https://www.georisques.gouv.fr MORE INFORMATION AND PHOTOS ON MY EXPERTIMO NETWORK WEBSITE under the 'Find an Agent' tab. The sale price is expressed inclusive of fees payable by the seller. EXPERTIMO est le leader français des réseaux dédiés aux mandataires expérimentés
…By Expertimo


In Valence, between Victor Hugo and the Champ de Mars, this 1940s house reveals a discreet charm and a character-filled layout, just steps away from shops and schools. Spanning approximately 185 m2, it is organized around warm spaces and a pleasant patio sheltered from view, a true oasis in the heart of the city, with privileged access to the canal des Malcontents. The ground floor features a kitchen, a dining room with living area, a bedroom extended by a balcony, a shower room, toilets, and a laundry room. Upstairs, three bedrooms with ante-rooms make up the sleeping area, complemented by a bathroom, a shower room, and two toilets. Two distinct staircases and a skylight contribute to the unique character of the house. Under the eaves, approximately 30 m2 of attics to be converted offer additional potential according to one's desires. Three beautiful cellars complete this atypical house, whose charm, volumes, and location make it a rare property in the heart of Valence.This description has been automatically translated from French.
…By Les Demeures De Marcelle
'%20stroke='%23DDAA3A'%20stroke-width='1.909'%20stroke-linecap='square'%20stroke-linejoin='bevel'/%3e%3c/svg%3e)
Receive by email any new listing that may match your search criteria
Your criteria :
By validating this form, you accept the general conditions of use of Le Figaro Properties.
These agencies offer a selection of luxury properties vente in Rhône-Alpes. Feel free to contact them for personalized assistance.
For your search for an exceptional property, select from our luxury houses with panoramic views in Rhône-Alpes, starting at $232,053. Offering exceptional panoramas, these 519 residences overlook the city and its surroundings. As the seasons pass, the spectacle is renewed without ever becoming tiresome. Depending on the area you are looking for, such as Megeve, Combloux and Saint-Gervais-les-Bains, the living areas may vary and start at a minimum of 19 m². The largest properties rise to 13,299,999,744 m².
Set down your suitcases without waiting: our catalog brings together 246 furnished luxury houses in Rhône-Alpes, with a starting price of $232,053. From the living room to the bedrooms, each residence is tastefully furnished and ready to live in. Property listings are particularly numerous in the following areas: Megeve, Chamonix-Mont-Blanc and Le Grand-Bornand. The average price of this furnished stock stands at $10,263 per square meter. Living areas reach 1,400 m² for our largest properties.
As part of your search for properties of excellence, browse our privileged selection of 1,329 luxury houses with a pool in Rhône-Alpes available from $264,219. These exceptional residences enjoy prime locations, particularly in Megeve, Grignan or Saint-Cyr-au-Mont-d'Or. Whether the architecture of these houses incorporates a covered indoor aquatic space or a vast outdoor pool, each property flourishes amid remarkably landscaped grounds measuring between 2 ha and 3,325 ha.
Your receptions deserve a setting to match: discover 35 luxury houses with a reception room in Rhône-Alpes, starting at $729,474. These residences combine family privacy with spaces dedicated to major events. Family gatherings, business dinners or parties with friends naturally find their place there. The fashionable addresses are located in Megeve, Chatel and Saint-Martin-de-Belleville. Depending on the property, the property area extends up to 5.3 ha.
The beach as an extension of the garden: this is the spirit of 1 luxury house by the sea in Rhône-Alpes, for sale from $1,838,045. Your life there will be organized to the rhythm of the coastline, between sea bathing and walks. Annecy-le-Vieux enlivens the local market. In this residence, the recorded living area is 480 m².
Anchor your daily life at the water's very edge: this is what the 17 luxury houses right on the water in Rhône-Alpes allow, for sale from $1,321,095. These rare residences provide direct access to the shore, with no obstacle to cross. In the geographical area, Annecy, Anthy-sur-Léman and Chens-sur-Léman account for a significant share of our listing catalog. The average price per square meter stands at $18,963. Expect living areas measuring between 120 m² and 1,361 m². In our selection of listings, a property can have up to 25 rooms.
Within our catalog, 8 luxury houses listed as historic monuments in Rhône-Alpes are for sale, starting at $1,240,681. These residences perpetuate exceptional architectural expertise. Acquiring one means continuing a story that began long before you. Your search can focus on Megeve, Sciez and Chens-sur-Léman. The properties recorded in our listings have between 5 and 6 bedrooms. The grounds in our collection measure 630 m². This can rise to 895 m² depending on the property.


