Get early access to listings that match your criteria
Never miss an opportunity again. Our personalized alerts notify you instantly.

 English$ USD · m²


Southern Ardèche: Montélimar 20 min Stone farmhouse with timeless charm. View, calm, and preserved nature. In the heart of a beautiful environment, this authentic stone farmhouse offers a living space combining serenity, space, and nature. Isolated without being isolating, it harmoniously integrates into a naturally landscaped plot of 5,000 m², adorned with a spring and a basin serving as a swimming pool. With a living area of approximately 300 m², the building attracts with its authenticity: an entrance, an independent kitchen, a friendly dining room, a 28 m² living room, a bright 33 m² lounge, as well as six bedrooms offering beautiful development perspectives, along with a bathroom, a shower room, and two toilets. A superb covered terrace of 60 m² open to the surrounding nature. The charm works instantly: stone, light, and silence compose a soulful place suitable for relaxation and inspiration. Renovations are to be expected (heating, insulation, updating), allowing its future owner to reveal all the potential of this property. A rare property, ideal for lovers of authenticity, space, and nature. Reference 2161. Price: 448,000 euros. SOLIS IMMOBILIER TEL. 0475019797. (5.00% VAT inclusive fees charged to the buyer.)This description has been automatically translated from French.
…By Solis Immobilier


Located in the commune of Bogève, in the heart of the beautiful Vallée Verte and less than 50 km from Geneva Airport, this authentic property offers approximately 800 sq m of living space. It is set within a landscaped park of over 1 hectare, boasting magnificent panoramic views of the Brasses mountain range. This fully renovated former farmhouse is currently run as a guest house (gîte). This rare, turnkey property?with its furniture and professional equipment included in the sale?is ideal for all kinds of nature-focused projects, whether professional or residential. The guest accommodation area spans approximately 600 sq m with comprehensive amenities. The ground floor features a bar, several cozy lounges designed for relaxation, and a large, welcoming dining room connected to a fully equipped professional kitchen. The upper floor reveals a spectacular cathedral room with soaring ceilings, exposed light wood beams, wooden flooring, a stone fireplace, and a contemporary stove. Bathed in natural light, this versatile space opens onto a vast panoramic terrace, ideal for receptions, an artist's studio, or a wellness room. The sleeping quarters offer a total of 15 cabin-style bedrooms, 11 of which feature their own private shower room. To ensure total flexibility of use?whether for owner's accommodation, a caretaker's lodge, or a guest house?the estate also includes two completely independent private apartments. The first is a large, charming apartment of about 150 sq m, while the second is a cozy, well-optimized apartment of approximately 47 sq m. The grounds have been perfectly landscaped to combine comfort and contemplation across nearly 12,000 sq m of beautifully maintained and wooded land. On the logistics side, the property includes closed garages, a large visitor parking area, technical rooms, and optimized storage spaces for the overall management of the estate. This property benefits from a strategic location thanks to its close proximity to Switzerland, major highways, and the ski resorts of the Vallée Verte. The modularity of its spaces offers great potential to suit any vision or requirement. Energy Performance Certificate (EPC) for commercial use: Not applicable. Information on the risks to which this property is exposed is available on the Géorisques website: www.georisques.gouv.fr. Contact: Ariane 33 6 81 30 65 84
…By Espaces Atypiques Annecy


EXCLUSIVITY! Close to the Swiss border, discover this family home along with its apartment, totaling approximately 173 m² of living space, set on a closed and wooded plot of 1,426 m² with a stunning view of the Salève. Comprising an open kitchen leading to the dining room and living room, creating a friendly space ideal for entertaining family and friends. An office or playroom, a laundry pantry, a toilet, and a summer kitchen complete the ground floor. Upstairs, the sleeping area features three beautiful bedrooms, a bathroom with shower, and a separate toilet with washbasin. A real bonus: an adjacent T2 apartment, perfect for hosting your loved ones, running a business, or generating rental income. Outside, you'll fully enjoy the beautiful days thanks to the large terrace and landscaped garden. A garden shed and a carport that can accommodate up to three vehicles complete the amenities. Equipped with solar panels, this house combines comfort, functionality, and energy efficiency.This description has been automatically translated from French.
…By Sweet Home Leman


ANNECY SOTHEBY’S INTERNATIONAL REALTY is pleased to present this exclusive character property located in Saint-Martin-Bellevue, in a peaceful residential setting between Annecy and Geneva. Built in 2008, the property offers approximately 235 sq.m of living space set within landscaped grounds. Sheltered from view, it enjoys a sought-after location, combining a tranquil environment with convenient access to major roads, Lake Annecy and the Swiss border. The house is centred around a bright living area opening onto the garden. The generous volumes provide a seamless flow between the reception areas, the terrace, the swimming pool and the outdoor spaces. The current layout features three bedrooms, with the possibility of creating a fourth bedroom if required. Three bathrooms complete the sleeping quarters. The fully fitted basement provides additional space that can be used as a home office, games room, leisure area or extensive storage. A double garage completes the property. Outside, the landscaped grounds offer a green and private setting. The swimming pool naturally extends the living spaces and allows full enjoyment of the warmer months. Thanks to its location, generous volumes and proximity to Annecy and Geneva, this property is equally suited as a primary residence or a second home for those seeking a privileged lifestyle between the Annecy area and Switzerland. ANNECY SOTHEBY’S INTERNATIONAL REALTY, specialist in the sale and rental of luxury properties in the Annecy area, the Aravis mountains, Aix-les-Bains and surrounding areas.
…By Annecy Sotheby's International Realty


ECHENEVEX – PAYS DE GEX. Nestled at the end of a cul-de-sac, in a particularly peaceful and secluded setting, this remarkable barn dating from 1808 has been meticulously renovated to offer a living environment that combines authenticity, modern comfort, and spectacular views of the surrounding mountains, particularly Mont Blanc. Situated on a beautiful wooded plot of 786 m², this property offers 170.10 m² of floor space (145.55 m² under the Carrez law) and captivates from the moment you arrive with its charm, characterful materials, and generous proportions. Stone, wood, and exposed beams lend the whole a warm and elegant atmosphere. The semi-detached house is arranged over several levels, each benefiting from magnificent views of Mont Blanc or the Jura mountain range. The ground floor comprises an entrance hall, a welcoming kitchen, and a light-filled dining room of approximately 23 m². On the garden level, the living room, spanning over 30 square meters and featuring a fireplace insert, provides a true haven of relaxation. It opens onto the terrace and garden, seamlessly blending indoor and outdoor living. A bedroom, a laundry room, and a utility room complete this level. Upstairs, the sleeping area comprises three bedrooms, including a large master suite with a dressing room and private shower room, as well as a family bathroom. A charming attic bedroom adds character to the converted attic space. Outside, the meticulously maintained landscaped garden, adorned with numerous fruit trees, offers a tranquil retreat. The unobstructed views of Mont Blanc and the Jura Mountains contribute significantly to the exceptional quality of life this property offers. A spacious double garage with storage space and an electric vehicle charging station complete the amenities. Impeccably maintained, this house boasts high-performance features, including a heat pump heating system and a roof that was completely renovated in June 2024. The school and school transport are just a 7-minute walk away, and the on-demand transport network (TAD) provides excellent public transport access. A rare and charming property, offering an ideal balance between nature, tranquility, and proximity to Geneva, in one of the most sought-after villages in the Pays de Gex. The fees are to be paid by the seller. Les informations sur les risques auxquels ce bien est exposé sont disponibles sur le site Géorisques : www. georisques. gouv. fr. ** ENGLISH SPEAKERS: please note that Capifrance has an international department that can help with translations. To see our range of 20,000 properties for sale in France, please visit our Capifrance website directly. We look forward to finding your dream home!
…By Capifrance - Virginie Flichy


Located in Vesancy, at the heart of a peaceful and highly sought-after environment, this 1986 villa perfectly embodies 'Gessian' real estate. Featuring a total floor area of 158 sqm (146 sqm of living space), this unique property is set on a magnificent 1,181 sqm wooded plot, completely private and tucked away at the end of a cul-de-sac. The interior stands out for its beautiful volumes and meticulously styled decor. The main reception room, enhanced by marble flooring and a fireplace, enjoys exceptional natural light thanks to a 25 sqm veranda extension that opens onto nature. A fully equipped kitchen completes this convivial living space. On a split level, the sleeping quarters offer three bedrooms with built-in storage, including a master suite with a large walk-in closet, as well as a bathroom and a shared shower room. The semi-underground basement offers remarkable conversion potential, featuring a fourth independent bedroom, a large laundry room, a garage, and a wine cellar for enthusiasts. The outdoors are an invitation to relax, with a perfectly maintained garden and a paved terrace hosting a high-end wellness area, complete with a sauna and a relaxation barrel. Modernized to meet today's standards, the property features photovoltaic panels and a two-car carport equipped with two electric charging stations. The neighborhood offers an ideal quality of life. The character of this villa and its seamless layout make it a true hidden gem for buyers seeking rarity. ENERGY RATING: D / CLIMATE RATING: B. Estimated average annual energy costs for standard use, based on energy prices for 2021, 2022, and 2023: between EUR2,790 and EUR3,810. Information on the risks to which this property is exposed is available on the Géorisques website: www.georisques.gouv.fr. Contact : Réna +33 6 08 08 44 82
…By Espaces Atypiques Annecy


Ideally located just moments from the lake, the cycle path, public transport and local amenities, this highly sought-after address on the western shore of Lake Annecy offers an exceptional lifestyle. Discover this elegant architect-designed home, built in 1975 using premium-quality materials, nestled in a privileged second-row position from the lake. Set at the end of a private driveway on a beautifully landscaped plot of over 2,000 m², the property offers more than 200 m² (2,150 sq ft) of living space and enjoys outstanding views of La Tournette, with the spectacular mountain panorama visible from most rooms. The entrance hall, complete with a cloakroom, leads into a spacious and light-filled living area enhanced by large picture windows overlooking the park and surrounding mountains. The impressive cathedral ceiling and fireplace fitted with a Godin wood-burning stove create a warm and inviting atmosphere. The traditional kitchen has retained all the charm of its original design, featuring beautiful handcrafted wooden serving hatches. The ground floor sleeping quarters include a spacious principal suite of over 23 m² with bespoke fitted wardrobes and a luxurious en-suite bathroom featuring a bathtub, walk-in shower and double vanity, with direct access to the outdoor swimming pool. Two further comfortable bedrooms, each with built-in wardrobes and integrated desks, are complemented by a stylish family shower room and separate guest WC. Upstairs, an impressive 70 m² mezzanine offers a wide range of possibilities, whether as a lounge, library, games room or office. This level also includes a fourth bedroom with built-in storage beneath the eaves, a generous shower room, a dressing room and an attic. The generous proportions, impressive ceiling heights and the meticulous care devoted to the property over the years reveal exceptional potential for tasteful modernisation, allowing this elegant family residence to be restored to its full splendour while preserving its original character. Extending from the main living area, a spacious terrace overlooks the beautifully landscaped grounds and enjoys uninterrupted views of an exceptional alpine panorama. The outdoor space, enhanced by an 11.80 x 4.80 metre swimming pool, provides a peaceful and private setting for relaxation. The fully excavated lower ground floor offers extensive additional accommodation, including a garage for two to three vehicles, a workshop, laundry room, pantry, wine cellar, shower room and a crawl space. A large reception parking area completes the property. A rare opportunity to acquire a distinguished family home with outstanding renovation potential, set in one of the most desirable locations on the shores of Lake Annecy. Les honoraires sont à la charge du vendeur. Les informations sur les risques auxquels ce bien est exposé sont disponibles sur le site Géorisques : www. georisques. gouv. fr. ** ENGLISH SPEAKERS: please note that Capifrance has an international department that can help with translations. To see our range of 20,000 properties for sale in France, please visit our Capifrance website directly. We look forward to finding your dream home!
…By Capifrance - Sophie Willot


In Limonest, in a sought-after residential setting on the outskirts of Lyon, discover this elegant family home, carefully renovated, offering approximately 250 m² of living space for nearly 345 m² of usable area. Set on a fully enclosed, landscaped 1,496 m² plot, it combines modern comfort, natural light, and generous living areas. The entrance, widely open to the outside thanks to its glazed surfaces, leads to a vast reception room of about 67 m². This welcoming space includes a living room, a dining room, and a fully equipped open-plan kitchen with an adjoining pantry. The whole benefits from a beautiful opening onto the garden and outdoor areas. A separate toilet with a hand basin completes this level. The ground floor also features a pleasant air-conditioned master suite including a walk-in closet, an office area, a shower room with double vanity, as well as a laundry room. Upstairs, accessed via a contemporary-design staircase, a large landing can easily accommodate a relaxation area, a TV room, or a games space. This level offers: a bedroom with a private shower room, four other comfortable bedrooms, a large bathroom fitted with a bathtub, a shower, and a double vanity, a separate WC. Under the roof, the already converted attic space suggests many possibilities for further fittings. With their old parquet flooring, exposed timber frame, and skylights, they offer real character and strong extension potential. Outside, the flat, tree-lined grounds include a heated square saltwater pool with an immersed cover, a pétanque court, and a terrace with a retractable awning, ideal for fully enjoying fine weather in a private, green setting. Features: Full air conditioning throughout the house, Mains gas heating with underfloor heating on the ground floor, Wood/aluminum double-glazed joinery, Connected to mains drainage, Good South/West exposure, Quick access to transport and amenities. A warm and functional property, perfectly suited to a large family seeking a peaceful living environment in the immediate vicinity of Lyon. EPC C 94 kWh / C 18 kgCO2 Estimated annual costs: between 2,180 and 3,020 per year, average energy prices indexed to the years 2021, 2022, 2023 Annual amount of EDF bills 2025: 3,600 euros Annual amount of GDF heating bills 2025: 3,320 euros Amount of the boiler maintenance contract (if applicable): 180 euros/year Transaction fees payable by the seller. No proceedings in progress. Information on the risks to which this property is exposed is available on the Géorisques website: www.georisques.gouv.fr Located in western Lyon, a village that's great to live in. Close to Lyon yet still in the countryside. Friendly local shopkeepers. Family atmosphere guaranteed
…By Engel & Völkers Lyon


Located in the heart of the highly sought-after Les Praz plain, this architect-designed chalet, built in 1977, offers a rare living environment combining peace, natural light and exceptional panoramic views. Set on a superb flat plot of 1,303 sqm, it benefits from remarkable exposure throughout the day and open views of the surrounding mountain ranges, including Les Drus and Mont-Blanc. Offering approximately 254 sqm over two levels, complemented by a converted basement, the chalet stands out for its generous volumes, high-quality construction and authentic character. Built by local craftsmen using solid and durable materials, it features a fully concrete structure, including the roof, providing rare robustness, excellent stability and appreciable insulation. The traditional lauze stone roof further enhances the property’s mountain identity. The main living area is arranged around a spacious and bright living/dining room with a fireplace, opening onto the outdoors and the mountains. The fully equipped kitchen, functional and well integrated, completes this welcoming reception space. The night area includes four bedrooms and three bathrooms. A sauna area, numerous storage spaces, a converted basement and a closed garage further enhance the practicality of the property. The acquisition of this property as bare ownership represents a particularly attractive patrimonial opportunity. The buyer becomes the owner of the chalet, while the seller retains the right to use the property for a defined period or according to the terms agreed before the notary. In return, the acquisition price is lower than the full ownership value, allowing the buyer to secure a rare property with an attractive discount. For a buyer who does not need to occupy the chalet immediately, this represents a medium-term investment in a premium Chamonix address. In due course, full ownership will be automatically recovered, with no additional payment required. An ideal structure to secure today a rare, high-quality and patrimonial property, in the heart of an exceptional environment. E&V Reference: W-049Y2F Energy rating: E (365 kWh/sqm/year) CO emissions: C (13 kg CO/sqm/year) Estimated annual energy costs for the property: between 6,551 and 8,863 per year. Price: 2,484,000, agency fees included. Transaction fees of 3.5% incl. VAT payable by the buyer. Information on the risks to which this property is exposed is available on the Géorisques website: www.georisques.gouv.fr.
…By Engel & Völkers


What charm this large, architect-designed family home exudes, in the purest 1970s style! Very avant-garde, the living spaces, each over 50 sq m, open through generous bay windows onto the terraces, the swimming pool, and the southwest-facing garden, offering complete privacy. A striking wooden staircase welcomes you to the fully glazed entrance. No comfort has been overlooked: a beautiful stone fireplace in the living room, each of the five bedrooms (two of which are on the garden level) has its own bathroom, and some even have a small terrace. A pantry adjoining the kitchen provides ample storage space, as does the large basement and garage. Heating is discreetly provided by underfloor heating, and reversible air conditioning ensures your comfort in every season. The swimming pool is complemented by a heated jacuzzi. Depending on your plans, part of the garden level is already almost independent, ready to be converted into an annex or professional space. Its location is also unique: on a quiet, quiet street lined with houses in the Vernay district, buses stop 50 meters away and will take you to the center of Caluire in under 5 minutes or to Part-Dieu in 20 minutes. Schools and local shops are all within easy reach. Everyone will be self-sufficient. This house is very appealing and quite unique in the area: shall we take a look? The fees are to be paid by the seller. Les informations sur les risques auxquels ce bien est exposé sont disponibles sur le site Géorisques : www. georisques. gouv. fr. ** ENGLISH SPEAKERS: please note that Capifrance has an international department that can help with translations. To see our range of 20,000 properties for sale in France, please visit our Capifrance website directly. We look forward to finding your dream home!
…By Capifrance - Pascale Grivot-brunhes


In the heart of one of Saint Genis Pouilly's most sought-after areas, this superb, meticulously renovated villa combines charm, comfort, and high-quality amenities. Nestled in a peaceful and secluded setting, it offers a rare and desirable lifestyle just minutes from Geneva. Built on a fully enclosed, landscaped plot of 800 m², the property captivates from the moment you arrive with its generous proportions and exceptional natural light (south-facing). The living room is the true heart of the home, with direct access to the large terrace and a modern, fully fitted and equipped kitchen. A hallway leading to three bedrooms, a shower room, and a separate WC completes this first floor. The ground floor also offers a generous space of approximately 80 m², providing numerous possibilities for conversion: an office, reading room, playroom, spa, or a fourth bedroom, depending on your needs. Outside, a swimming pool can be seamlessly integrated into a secluded and meticulously landscaped garden, inviting relaxation and convivial moments. A rare property on the market, combining quality renovation, modern comfort, and an exceptional location. Number of units in the condominium: 48. Average annual share of charges (estimated budget): €230, or €19 per month. The fees are payable by the seller. Les informations sur les risques auxquels ce bien est exposé sont disponibles sur le site Géorisques : www. georisques. gouv. fr. ** ENGLISH SPEAKERS: please note that Capifrance has an international department that can help with translations. To see our range of 20,000 properties for sale in France, please visit our Capifrance website directly. We look forward to finding your dream home!
…By Capifrance - Sébastien Lartot


Haute-Jarrie – Exceptional setting with unobstructed views and quality amenitiesJust 20 minutes from downtown Grenoble, in a sought-after residential environment and absolute calm, discover this elegant family villa of approximately 268 m² of living space (350 m² on the ground), nestled on a landscaped plot of approximately 880 m².Offering 8 rooms including 5 bedrooms (possibility of a 6th), this perfectly maintained property delights with its generous volumes, brightness, and total absence of overlooking neighbors. You will enjoy an unobstructed view of the Bon Repos castle as well as the Vercors and Belledonne mountain ranges.Upon entering, you will be welcomed by a vast living space of approximately 80 m², bathed in light, including a warm living room with a fireplace and a modern, fully equipped open kitchen. The whole opens harmoniously onto a beautiful terrace and the garden.Outside, relax with a heated 9x5 swimming pool, a pleasant terrace, and several designated spaces to fully enjoy the nice days in complete privacy.The garden level also offers a comfortable suite with a shower room, separate WC, and reversible air conditioning, ideal for hosting or considering an independent activity (such as a guest room).Upstairs, you will find a spacious office/library area, a master suite with a bathroom and dressing room, as well as three other generously sized bedrooms accompanied by a shower room and sanitary facilities.The converted attic accommodates an additional room of 28 m², perfect for a playroom, home cinema, or additional bedroom.In addition: ample storage, garage, covered parking, photovoltaic panels, oil heating with radiators, pool house with summer kitchen, and a superb wine cellar in the basement.The advantages: excellent energy performance (class C), functional home ready to live in, well-maintained exteriors, and multiple living spaces.A rare property in the area, ideal for a family seeking comfort, tranquility, and high-end amenities.Contact me now to arrange a visit and discover this heart-stopping property. Fees are the responsibility of the seller. Information on the risks to which this property is exposed is available on the Géorisques website: www.georisques.gouv.fr.CAPIFRANCE Real Estate Network - Your commercial agent (RSAC N°483 825 048 - Greffe de GRENOBLE) Cécile CEYTE Individual Entrepreneur 06 84 90 15 31 - Ref.946059This description has been automatically translated from French.
…By Capifrance - Cécile Ceyte


In the hills above Challex, this remarkable detached house awaits, offering 152 m² of living space on a beautifully landscaped and fenced 887 m² plot. Currently equipped with a heat pump heating system and hot water production, you will also appreciate its large heated swimming pool and detached garage with a courtyard for three cars. The main living area is all on one level and includes: a 36 m² living room (with a modern fireplace) opening onto a sunny terrace overlooking the secluded, secure swimming pool; a separate, well-equipped kitchen with a private terrace; three bedrooms, two of which are poolside; a bathroom; and two toilets, one of which is a guest toilet. The second living area, located in the basement with access to the garden, comprises: a spacious 19 m² fourth bedroom with two large built-in wardrobes; a lounge; and a walk-in shower with a toilet. The highlights: >Attic space covering the entire ground floor, accessible from the boiler room >Large swimming pool (concrete construction) with counter-current system; heated by an easily accessible heat pump >2 enclosed garden sheds >18 m² workshop >Automatic gate and pedestrian gate, video intercom, alarm with cameras Amenities in Challex: - TPG shuttle bus a few meters from the house, running every 30 minutes to La Plaine train station (Switzerland), just 2 km away for Geneva. - Authentic village renowned for its sunshine, walks in all directions, and panoramic views extending to Geneva; - Restaurant with bakery, post office at the town hall, primary school with canteen The fees are to be paid by the seller. Les informations sur les risques auxquels ce bien est exposé sont disponibles sur le site Géorisques : www. georisques. gouv. fr. ** ENGLISH SPEAKERS: please note that Capifrance has an international department that can help with translations. To see our range of 20,000 properties for sale in France, please visit our Capifrance website directly. We look forward to finding your dream home!
…By Capifrance - Frédéric Janin


In Crozet, near Geneva and CERN, discover this 7-room village house of approximately 198 m², the result of a complete renovation of a former barn. The property benefits from a sought-after location, close to the town hall, schools, shops, and public transport. A tram stop approximately 50 meters away provides direct access to CERN, and then to Geneva via tram connections to the city center and the greater Geneva area. The property comprises a main 4-room house of approximately 140 m², with a terrace, garden, and 8 x 4 m swimming pool, as well as a separate 3-room apartment of approximately 58 m². The main house offers spacious rooms, an open-plan fitted kitchen/living area, a laundry room, a separate WC, and direct access to the terrace, garden, and pool. Upstairs, there are three bedrooms, each with its own shower room and WC. The master bedroom has an en-suite bathroom with a shower and bathtub. The independent two-bedroom apartment has its own entrance, an open-plan fitted kitchen/living room, a separate WC, and two upstairs bedrooms, each with an en-suite shower room and WC. The renovation has been meticulously carried out, preserving the charm of the stone and wood while providing modern comfort, light, and functionality. This unique layout offers several possibilities: - primary residence with independent accommodation - accommodating family and friends with complete autonomy - supplementary rental income - investment opportunity near Geneva and CERN. The independent two-bedroom apartment offers the potential for supplementary rental income estimated between €2,200 and €2,500 per month, depending on the management structure, seasonality, occupancy rate, and chosen management company. The property benefits from two private parking spaces, in addition to a shared visitor parking space. Energy Performance Certificate (EPC) C / Greenhouse Gas Emissions (GHG) B. A rare find in this area, combining the charm of a renovated barn, a swimming pool, independent accommodation, parking, and easy access to CERN and Geneva. Full file available upon request. The fees are to be paid by the seller. Les informations sur les risques auxquels ce bien est exposé sont disponibles sur le site Géorisques : www. georisques. gouv. fr. ** ENGLISH SPEAKERS: please note that Capifrance has an international department that can help with translations. To see our range of 20,000 properties for sale in France, please visit our Capifrance website directly. We look forward to finding your dream home!
…By Capifrance - Cristian Abarzua Melo


A Sanctuary of ExcellenceNestled in the heart of the Protected Designation of Origin Cornas, this exceptional estate embodies the perfect alliance of refinement, intimacy, and natural grandeur. Sheltered from prying eyes, this property, built between 2012 and 2014 on the foundations of an old farmhouse, has managed to preserve the authenticity of the past while incorporating high-end amenities.An Architecture Defined by EleganceWith a living area of 209 m², extended by a basement of 270 m², it stands out for its rare volumes and timeless architectural signature. Noble materials, stoneware tiles, unique bay window, remarkable height.An Interior Designed for Absolute ComfortThe living room, bathed in light, is organized around an elegant mezzanine and a cozy living area, complemented by a custom bookcase and a Zelia wall-mounted fireplace. The kitchen, equipped with a Lacanche cooking range, a must-have in gastronomy, will delight culinary arts enthusiasts.Spaces Designed for Intimacy and FunctionalityOn the ground floor, a sumptuous master suite with a spa bathroom, shower, and dressing room offers single-level living. Upstairs, two bedrooms with private bathrooms and a spacious office complete this ensemble designed for well-being and productivity.Exceptional Technical FeaturesThe property benefits from rare equipment: Sorea Nova elevator serving all levels, heating and cooling via air-water heat pump, autonomous wastewater treatment system, water softener, water capture and storage system, as well as several natural springs.A Basement with Extraordinary VolumesCovering 270 m², functional and versatile, it houses a garage for 4 to 5 vehicles, a wine cellar, a workshop, a technical room, and restrooms. A developable space on two levels (30 m² each) offers additional potential for an independent apartment, a gym and wellness area, or a custom project.Breathtaking ExteriorsThe 40 m² terrace and the heated 23 m² pool, treated with salt and cleaned by jets, integrate perfectly into a preserved natural landscape. Each outdoor space invites relaxation and contemplation of a unique panorama.A Preserved Natural Setting and Exceptional Viticultural PotentialThe estate, with a total area of 16,724 m², extends over natural and vineyard plots classified as AOP Cornas.Attention wine enthusiasts and investors seeking an ambitious viticultural project: the property has just over 1.2 hectares of land classified as AOP Cornas, designated as agricultural land in the local urban plan. These plots offer a rare opportunity for the development of a prestigious planting project, in a terroir recognized for its excellence.More than 9,000 m² of wooded areas (conifers, cedars, pines) create a vibrant and calming landscape, enriched with varied local flora (brooms, junipers, fig trees). The property is a true sanctuary of biodiversity, where one can observe throughout the seasons: birds, butterflies, ocellated lizards, deer, hares, and foxes. A unique place where nature expresses itself fully.A Privileged LocationClose to the Rhône Valley, this property combines accessibility with seclusion in a natural setting, for an exceptional quality of life. With its direct access path to the college.A Rare and Confidential PropertyIntended for a discerning clientele in search of a unique place, this estate combines high-end features, discretion, and preserved nature. Complete file and visit on request only. Fees are the responsibility of the seller. Information on the risks to which this property is exposed is available on the Géorisques website: www.georisques.gouv.fr.CAPIFRANCE Real Estate Network - Your commercial agent (RSAC No. 902 864 040 - Greffe de AUBENAS) Fanny ABRIAL Individual Entrepreneur 06 77 15 12 59 - Ref. 955874This description has been automatically translated from French.
…By Capifrance - Fanny Abrial


In a peaceful, verdant setting, discover this magnificent, meticulously restored farmhouse, blending old-world charm with modern comfort. Offering 374.27 m² of usable space, including 212.46 m² of living space, this rare property also offers an additional 93.21 m² to be converted to suit your needs and desires. Set on a superb, meticulously landscaped plot of 6,867 m², the property immediately captivates with its perfectly maintained exterior: a secure swimming pool with a pool house, artfully designed wooded areas, and a delightful orchard with fruit trees. Inside, the generous proportions and high-quality features create a warm and refined atmosphere. The ground floor comprises a spacious, fully equipped kitchen opening onto a welcoming dining room, as well as a spectacular living room boasting a high ceiling and a majestic central stone fireplace. This bright space offers direct access to a large terrace and the garden. A ground-floor bedroom, a playroom that could also serve as a child's bedroom, and a separate WC with a washbasin complete this level. The first floor offers an elegant master suite with a shower, sink, and WC, a laundry room, an office, and storage space. On the second floor, you will find two further bedrooms, a bathroom, and a separate WC. The property also includes two large spaces of 59 m² and 34 m² that can be converted to suit your needs: a playroom, library, additional bedrooms, a wellness area, or a workshop. Two large cellars, a garage, and a boiler room complete the property. This high-quality renovation was carried out with careful planning and the use of premium materials, highlighting the roof, traditional masonry, and stone floors, while incorporating modern amenities for optimal comfort. A water softener has also been installed. A rare property with authentic charm, ideal for those who appreciate beautiful homes, nature, and space. The fees are to be paid by the seller. Les informations sur les risques auxquels ce bien est exposé sont disponibles sur le site Géorisques : www. georisques. gouv. fr. ** ENGLISH SPEAKERS: please note that Capifrance has an international department that can help with translations. To see our range of 20,000 properties for sale in France, please visit our Capifrance website directly. We look forward to finding your dream home!
…By Capifrance - Anthony Jorge Figueiredo


COLLONGES-SOUS-SALÈVE – PROPERTY WITH CHARACTER – A RARE PROPERTY CLOSE FROM THE SWISS BORDER 360° VIRTUAL TOUR AVAILABLE BY APPOINTMENT Nestled in a sought-after area in the heights of Collonges-sous-Salève, just a few minutes from the Swiss border, this historic gem offers you an exceptional living environment surrounded by magnificent panoramas. Authentic charm and great potential: -------------------------------------------- Built around 1880, this soulful property offers approximately 185 m² of living space, with a convertible attic of 84 m² opening onto two panoramic terraces. Total floor area: approximately 326 m². Land: ---------- Flat land of 1,359 m², buildable and suitable for a swimming pool. THE ASSETS THAT MAKE THE DIFFERENCE: ----------------------------------------------------- Ground floor: • Two cozy adjoining living rooms, each with its own fireplace. • Spacious fitted kitchen + functional utility room. • Guest WC with washbasin. Upstairs: • Four beautiful bedrooms with storage space. • A master bedroom with private shower room. • Bathroom + separate WC. Attic: Convertible attic of 84 m² opening onto two panoramic terraces. Exterior: • Wooded garden with fruit trees. • Two garden sheds. • Old washhouse in working order. • Carport for two cars + numerous parking spaces. Other assets: • Two wine cellars. • Boiler room. • Staircase equipped with an electric stairlift (ideal for seniors or people with reduced mobility). A STRATEGIC AND PRACTICAL LOCATION: --------------------------------------------------- • 5 min from the Croix-de-Rozon border. • Shops in the Hauts de Collonges and bus M 500 m away. • School bus stop in front of the property. Please note: some work is required to exploit the full potential of this property (energy audit available). One thing is certain: the character, the spectacular view and the peaceful setting of this residence are likely to make you succumb! Les honoraires sont à la charge du vendeur. Logement à consommation énergétique excessive : classe F Les informations sur les risques auxquels ce bien est exposé sont disponibles sur le site Géorisques : www. georisques. gouv. fr. ** ENGLISH SPEAKERS: please note that Capifrance has an international department that can help with translations. To see our range of 20,000 properties for sale in France, please visit our Capifrance website directly. We look forward to finding your dream home!
…By Capifrance - Kévin Bejarano


Discover this magnificent one-story detached house with swimming pool, offering ±167 m² of living space (±230 m² of floor space), situated on a 1,417 m² enclosed plot in a peaceful residential area, just 2 km from Viry. Close from the Swiss border of Soral. ________________________________________ A FUNCTIONAL, BRIGHT, AND WELL-EQUIPPED HOUSE: Generous living spaces (ground level): • Fully open-plan, recently fitted (2024) kitchen, opening onto the dining room and living room. Bonus: two large dishwashers and two ovens. • Living space extended by a bright veranda, for a total living space of (±74 m², ideal for entertaining guests. • A second, separate veranda, currently used as office space/gym. May be converted into an additional bedroom, relaxation area, playground for kids or adults... • Hidden chimney flue for optional installation of a stove. Comfortable sleeping area (ground level): • Three bedrooms, including a master suite with en-suite shower, double vanity and its own WC. • Family bathroom with bathtub, walk-in shower, and double vanity. • Separate WC. Upstairs & potential (story): • Fourth bedroom under the roof. • Attic space with potential for conversion, offering an opportunity for expansion or the creation of additional living areas. Practical additional rooms: • Two garages of approximately 25 m² each, perfect for setting up a workshop or for housing up to two cars each. • Functional laundry room with ample storage space and a sink. ________________________________________ EXTERIOR & AMENITIES: • Above-ground swimming pool (5 m diameter), complete with a sheltered relaxation/pool bar area, perfect for enjoying sunny days with friends or family. • Landscaped garden, sunny terrace, and garden shed. • Carport for two cars + three outdoor parking spaces, convenient for families and guests. For a total of nine parking spaces including the two garages. ________________________________________ ENERGY PERFORMANCE & COMFORT: • Fair ''D'' energy performance rating, thanks to: - Recent soundproof doors, - Double-flow ventilation system, - High-performance insulation, - Triple-glazed windows. • Interior and exterior partially refreshed recently. ________________________________________ TRANSPORT, SERVICES, AND SHOPS NEARBY: • School bus and bus line N (Saint-Julien-en-Genevois/Vulbens) in the immediate vicinity. • Shops and services in Viry accessible in a few minutes. • Close from the Swiss border of Soral. ________________________________________ A rare living environment to discover! For more information or to arrange a viewing, contact me today! Nombre de lots de la copropriété : 28, Montant moyen annuel de la quote-part de charges (budget prévisionnel) : 250€ soit 20€ par mois. Les honoraires sont à la charge du vendeur. Les informations sur les risques auxquels ce bien est exposé sont disponibles sur le site Géorisques : www. georisques. gouv. fr. ** ENGLISH SPEAKERS: please note that Capifrance has an international department that can help with translations. To see our range of 20,000 properties for sale in France, please visit our Capifrance website directly. We look forward to finding your dream home!
…By Capifrance - Kévin Bejarano


House, garden, This 80 m2 Carrez villa (140 m2 floor area) offers a green and spacious environment, a true haven of peace for families. It comprises a 28 m² living room with a fireplace and air conditioning, perfect for friendly evenings. An open kitchen, a large terrace for summer lunches with friends. Three bedrooms, two bathrooms, and two toilets ensure optimal comfort for all family members. The 500 m² garden is a real asset, providing a green space for children and the possibility of creating a vegetable garden for enthusiasts. The land benefits from a water source, ideal for watering the garden. A large space allows for the consideration of adding a pool for unforgettable summers. The garage and the basement are additional storage spaces with potential for development. Located close to all amenities, this villa is a 5-minute walk from buses and restaurants, and a 15-minute walk from nurseries and schools. A secondary school is a 5-minute drive away. Gas heating, electric hot water tank, reversible air conditioning, fireplace Energy performance certificate: D, Construction: 1986, Property tax: €990 REFERENCE: HB2-9164 CONTACT Hélène Bourchenin 06 26/49 53/70 [email protected] RSAC 835274705 EI Fees are the responsibility of the seller. Energy class D, Climate class C Estimated amount of annual energy expenses for standard use: between €1555.00 and €2105.00 for the years 2021, 2022 and 2023 (subscriptions included). Information on the risks to which this property is exposed is available on the Géorisques website: georisques.gouv.fr.This description has been automatically translated from French.
…By Cesar Et Brutus


Beautiful chalet built in 2016 with high-quality materials. Magnificent and bright 60m² living area, equipped with a modern kitchen and central island. On the first floor: two bedrooms, one with a dressing room. Large shower room with WC. On the second floor: one bedroom with shower room and WC. Top floor: one bedroom. Warm atmosphere with a pellet stove and a beautiful blend of wood and modern furnishings. Ski bus nearby. Sunny location, 5 minutes from the center of Les Carroz. A real gem! Don't miss out! Agency fees are payable by the buyer, amounting to 4.35% including VAT of the price excluding fees. Les informations sur les risques auxquels ce bien est exposé sont disponibles sur le site Géorisques : www. georisques. gouv. fr. Contact your local agent, Marinelle PELISSIER, MIEUSSY, Optimhome Associate Estate Agent at 07 71 03 83 28 (ref 600988)
…By Optimhome - Marinelle Pelissier


Elegant Provençal villa in a dominant position with panoramic views and Mediterranean lifestyle. Nestled in the heart of a sought-after residential area, in a particularly quiet and preserved environment, this remarkable charming villa of approximately 170 m2 embodies the refined art of living in Provence. Built on a magnificent enclosed and landscaped plot of 2,372 m2, the property benefits from a dominant position offering a superb unobstructed view of the surrounding nature. Upon arrival, the charm operates: facades dressed in stone, lush Mediterranean vegetation, centenarian olive trees, almond trees, oleanders, majestic pines, and a pleasant pine forest create an authentic and timeless setting. The outdoor spaces have been designed as true living areas. A vast newly created terrace harmoniously extends the interior spaces and invites contemplation. A light-flooded 11 m2 veranda, facing south, allows you to enjoy the panorama in all seasons. Further on, the pool area offers a privileged relaxation setting with its heated swimming pool, secured by a roller shutter and complemented by an elegant pool house. Completely renovated with care, the villa combines the charm of the old with the comfort of contemporary amenities. The electrical installation has been entirely overhauled, solar panels contribute to optimized energy management, and the main shower room has been tastefully redesigned in a decidedly modern spirit. The overall quality of maintenance, as well as its energy classification of C, reflects the seriousness applied to this property. The interior reveals generous volumes. The ground floor hosts a superb living space of approximately 67 m2, bringing together a living room, dining room, and open kitchen in a warm and friendly atmosphere. Two spacious bedrooms of 11 m2 and 14 m2, an office of 5 m2, a dressing room of 4 m2, an elegant renovated shower room of 7.5 m2, and a separate WC of 3 m2 complete this level. Upstairs, an open mezzanine adds volume and character before leading to a pleasant master suite of 19 m2 with its own shower room and private toilets. This rare property appeals with its authenticity, its privileged environment, the quality of its amenities, and the sweetness of life it provides daily. A confidential address for lovers of charm, nature, and Provençal elegance. Information on the risks to which this property is exposed can be found on the Géorisques website: www.georisques.gouv.frThis description has been automatically translated from French.
…By Isi Immobilier

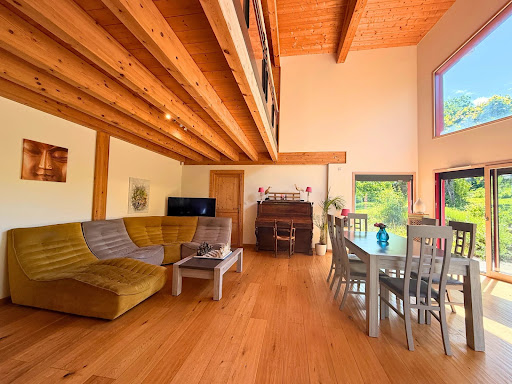


Sought-after Mateirons and Grands Hôtels district, just 1 km from the city center. Wooden frame house from 2018, facing south with mountain views and overlooking the lake on the north side. With a surface area of approximately 228 sqm, it is laid out on 2 levels and distributed into 8 rooms for 6 to 7 bedrooms. The construction meets demanding comfort standards, notably in terms of heat pump heating, high-performance thermal insulation, and shielding against electromagnetic pollution. Extremely low energy consumption is a major advantage of this house. On the ground floor, an entrance hall with storage leads to the approximately 54 sqm living room, featuring a cathedral ceiling and opening onto the south-facing garden. The room is open to the kitchen and provides access to an approximately 80 sqm southwest-facing terrace. There is also a master suite with a shower room, as well as a bright and spacious 26 sqm room suitable for multiple uses (bedroom, office, separate living space, or professional office). A laundry room and utility room are located on this level. Upstairs, there is a suite with a shower room, four bedrooms, balconies facing east and west, a bathroom, and a mezzanine overlooking the living room. Outside, there is a carport for two vehicles. The property has space for a swimming pool and features a rainwater harvesting system. Some photos are not contractually binding.
…By Barnes Léman


À Sainte-Foy-lès-Lyon, this bourgeois property benefits from a buildable plot of 6,093 m². Just 5 km from Lyon city center (Place Bellecour), this residence, located near the Neuville Residence (former seminary), enjoys quick access to nearby public transport. Set within a park of over 6,000 m² in URi1c zone, this 163 m² house offers peace and privacy in the immediate vicinity of Lyon. The property has undergone several renovations over time, combining the hallmarks of a bourgeois home with contemporary features. It now includes 3 bedrooms, one of which has a terrace overlooking the former seminary and the Monts du Lyonnais, 3 bathrooms, and a large double living room filled with natural light. A rare and strategic opportunity on the Lyon hillsides: the scale of this buildable land paves the way for exceptional projects, whether designing a prestigious family estate or developing a high-end residential program. EPC D 249 kWh / D 42 kg CO2 Estimated annual energy costs for the home: between 3,600 - 4,950 Transaction fees 4% incl. VAT payable by the seller. Net seller price: 3,120,000 Information on the risks to which this property is exposed is available on the Géorisques website: www.georisques.gouv.fr
…By Engel & Völkers Lyon


Just 15 minutes from Largentière, perched above a picturesque village in the Ardèche region, this fully renovated stone house enjoys a commanding position and unobstructed views of the Tanargue mountain range. The village has preserved a vibrant local life, enlivened by a bakery-grocery store, a welcoming restaurant, and an organic brewery. Around the house, the garden is laid out in traditional terraces where oak, cherry, and chestnut trees flourish, along with raspberry and currant bushes. The 13,900 sqm property also includes a small greenhouse, ideal for seedlings or delicate plants, and benefits from sustainable water management thanks to its three water reservoirs supplying the estate. Part of the land, nestled in nature, is potentially buildable and lends itself to the creation of unique and secluded accommodations. The renovation of the building prioritized healthy materials that respect the building's original character. The walls breathe thanks to lime plaster, while the roof benefits from high-performance wood fiber thermal insulation. Modern comforts are seamlessly integrated with an efficient wood-burning boiler stove in the living room, reversible air conditioning in the attic, and a recent connection to mains drainage. The layout of the 187 sqm main house has also been designed with hospitality in mind. On the garden level, a beautiful vaulted room houses a welcoming kitchen open to the dining room, complemented by a useful laundry room and a cellar with good humidity control. On the first floor, a bright and inviting living room, partially featuring elegant solid wood flooring, a bedroom with an en-suite bathroom, and an office each have independent access to a suspended terrace. The second floor, adorned with solid wood parquet flooring, offers two spacious air-conditioned bedrooms with their own bathrooms, as well as an office accessible from a separate terrace. As soon as the warmer weather returns, life unfolds on a vast terrace shaded by a pergola covered in a generous vine. A magnificent handcrafted coconut fiber shade structure, from the renowned Scourtinerie workshop, extends this space. It elegantly filters the light and provides welcome natural coolness during the hottest hours. Adorned with a wood-fired oven made of slate, this terrace offers ideal potential for a fully equipped summer kitchen. It's the perfect place to set up superb tables in the summer months, overlooking the panoramic views of the Cham de Cros mountain, or to host high-quality events, whether intimate receptions, small seminars in a natural setting, or themed workshops. The property also includes two independent, fully equipped cottages of 35 sqm and 39 sqm, furnished as studios, each with its own private terrace to ensure guests' privacy. A small, two-story building awaits reinvention to suit your projects, whether for an artist's studio or a wellness center, while a closed garage completes the property. This 261 sqm property offers an ideal living environment for a family seeking a beautiful workspace for a tourism and exclusive events project in the heart of the Ardèche region.
…By Espaces Atypiques Drome-ardeche


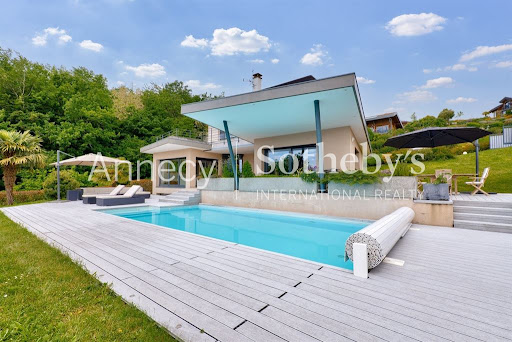
ANNECY SOTHEBY'S INTERNATIONAL REALTY offers you this magnificent architect-designed villa built in 2012, located in a privileged environment in the Annecy Nord conurbation and 30 minutes from Geneva (direct access to the A41). Set on a plot of 1550m2, this sublime 220m2 villa comprises 162m2 of living space and a 58m2 habitable annexe. This south-facing villa combines a contemporary feel with every comfort and an exceptional panoramic view overlooking Lake Annecy and its mountains. The 109m2 first floor comprises a beautiful, light-filled living room, a bright dining room with a fully-equipped kitchen, an adjoining storeroom, a spacious study and a guest toilet. This living area is bathed in light thanks to its large bay windows giving access to a splendid 135m2 terrace and heated 10mx4.5m swimming pool with counter-current and massage jets. The verdant grounds also feature a vegetable garden and a small orchard. The first floor comprises three bedrooms, two of which have private access to their own 50m2 terrace overlooking the pool, lake and mountains. The master bedroom has a spacious bathroom (walk-in shower and whirlpool bath) and dressing room, and the two other bedrooms have a shower room and separate toilet. Double garage (35m2) and off-street parking for 4-5 cars. Independent studio of 25m2 with shower and toilet for entertaining. Spacious utility room and wine cellar. Heat pump supplying the villa and swimming pool, underfloor heating and central vacuum extraction. ANNECY SOTHEBY'S INTERNATIONAL REALTY, your expert in the sale and rental of luxury properties in the Annécien and Aravis areas.
…By Annecy Sotheby's International Realty
'%20stroke='%23DDAA3A'%20stroke-width='1.909'%20stroke-linecap='square'%20stroke-linejoin='bevel'/%3e%3c/svg%3e)
Receive by email any new listing that may match your search criteria
Your criteria :
By validating this form, you accept the general conditions of use of Le Figaro Properties.
These agencies offer a selection of luxury properties vente in Rhône-Alpes. Feel free to contact them for personalized assistance.
For your search for an exceptional property, select from our luxury houses with panoramic views in Rhône-Alpes, starting at $232,053. Offering exceptional panoramas, these 519 residences overlook the city and its surroundings. As the seasons pass, the spectacle is renewed without ever becoming tiresome. Depending on the area you are looking for, such as Megeve, Combloux and Saint-Gervais-les-Bains, the living areas may vary and start at a minimum of 19 m². The largest properties rise to 13,299,999,744 m².
Set down your suitcases without waiting: our catalog brings together 246 furnished luxury houses in Rhône-Alpes, with a starting price of $232,053. From the living room to the bedrooms, each residence is tastefully furnished and ready to live in. Property listings are particularly numerous in the following areas: Megeve, Chamonix-Mont-Blanc and Le Grand-Bornand. The average price of this furnished stock stands at $10,263 per square meter. Living areas reach 1,400 m² for our largest properties.
As part of your search for properties of excellence, browse our privileged selection of 1,329 luxury houses with a pool in Rhône-Alpes available from $264,219. These exceptional residences enjoy prime locations, particularly in Megeve, Grignan or Saint-Cyr-au-Mont-d'Or. Whether the architecture of these houses incorporates a covered indoor aquatic space or a vast outdoor pool, each property flourishes amid remarkably landscaped grounds measuring between 2 ha and 3,325 ha.
Your receptions deserve a setting to match: discover 35 luxury houses with a reception room in Rhône-Alpes, starting at $729,474. These residences combine family privacy with spaces dedicated to major events. Family gatherings, business dinners or parties with friends naturally find their place there. The fashionable addresses are located in Megeve, Chatel and Saint-Martin-de-Belleville. Depending on the property, the property area extends up to 5.3 ha.
The beach as an extension of the garden: this is the spirit of 1 luxury house by the sea in Rhône-Alpes, for sale from $1,838,045. Your life there will be organized to the rhythm of the coastline, between sea bathing and walks. Annecy-le-Vieux enlivens the local market. In this residence, the recorded living area is 480 m².
Anchor your daily life at the water's very edge: this is what the 17 luxury houses right on the water in Rhône-Alpes allow, for sale from $1,321,095. These rare residences provide direct access to the shore, with no obstacle to cross. In the geographical area, Annecy, Anthy-sur-Léman and Chens-sur-Léman account for a significant share of our listing catalog. The average price per square meter stands at $18,963. Expect living areas measuring between 120 m² and 1,361 m². In our selection of listings, a property can have up to 25 rooms.
Within our catalog, 8 luxury houses listed as historic monuments in Rhône-Alpes are for sale, starting at $1,240,681. These residences perpetuate exceptional architectural expertise. Acquiring one means continuing a story that began long before you. Your search can focus on Megeve, Sciez and Chens-sur-Léman. The properties recorded in our listings have between 5 and 6 bedrooms. The grounds in our collection measure 630 m². This can rise to 895 m² depending on the property.


