Get early access to listings that match your criteria
Never miss an opportunity again. Our personalized alerts notify you instantly.

 English$ USD · m²


Ideally located just steps from Lake Geneva and close to the Franco-Swiss border, this magnificent house offers a view of the lake and the peaks of the Jura. Spacious and bright, it invites you to enjoy a peaceful and friendly setting, both inside and outside.Benefiting from a southwest exposure, it features a sunny terrace, a bright living room with a fireplace directly opening onto the garden, as well as a swimming pool to fully enjoy the beautiful days.A rare property, where comfort, tranquility, and an exceptional setting come together, perfect for enjoying every moment with family or friends.The house is composed as follows:Ground floor: two bedrooms, a shower room with WC, and independent toilets;First floor: equipped and furnished kitchen, a cozy living and dining room with a fireplace, a hallway used as an office, two spacious bedrooms with closets, a very large bathroom, and independent toilets;Second floor: a large bedroom, a cozy sitting room, and an office.The property also includes a triple garage, a courtyard allowing parking for several vehicles, a cellar, as well as a shelter for two cars.Outside: landscaped garden and pool, perfect for enjoying the calm and sunny setting.This property is ideal for lovers of tranquility and beautiful views, while remaining close to the border and amenities.For more information or to arrange a visit, please do not hesitate to contact us at 06 50 44 08 74.Agency reference: 3838This description has been automatically translated from French.
…By Orpi Eurimo Agence Immobilière Messery


LAC LÉMAN SOTHEBY'S INTERNATIONAL REALTY presents: A stunning contemporary architect-designed villa of 245 m², set on a 1,968 m² plot, in a peaceful environment, sheltered from any disturbance. On the ground floor, a welcoming entrance hall opens onto a spacious living area comprising a fully equipped kitchen, a dining area, and a lounge, as well as a master suite with its own shower room, walk-in closet, and office space. A guest WC completes this level. Upstairs, two bedrooms each with its own dressing room and en-suite shower room complete the layout. The basement houses an independent apartment featuring two bedrooms, a living room with kitchen, a lounge, a shower room, a WC, and a laundry room. This property also stands out for its eco-friendly orientation, featuring a high-efficiency wood-burning stove for optimal thermal comfort and energy performance, as well as pre-installed connections for solar panels. LAC LÉMAN SOTHEBY'S INTERNATIONAL REALTY, YOUR EXPERT IN THE SALE OF LUXURY PROPERTIES ON THE SHORES OF LAKE GENEVA AND SURROUNDING AREAS.
…By Lac Leman Sotheby's International Realty


#Spaces, clarity, distance# In Courchevel Moriond, this chalet rises over six levels connected by a lift, forming a vertical sequence in which mountain life unfolds in successive tiers: night, gathering, relaxation, rejuvenation. The intermediate floors are devoted to the night area: four suites and a master suite, arranged like so many retreats, each with its own privacy and comfort considered in every detail. The master suite, positioned directly beneath the main living area, creates a direct link between time for rest and time for sharing. At the top, the living area unfolds its volumes beneath the exposed roof structure. The fireplace organises the space between lounge, dining area and integrated kitchen, in constant dialogue with the outdoors. Patagonia marble, parquet flooring and natural stone create a dense, precise material palette that serves the light. All around, a south west facing panoramic terrace runs around the floor, establishing an immediate connection with the valley and the peaks of Courchevel. An entire level is dedicated to well being, conceived as a private spa designed for returning from the slopes: hot baths, dry heat, steam, massages and relaxation areas orchestrate a true moment of recovery. A cinema room, fitness room and games areas extend this interlude, between quiet withdrawal and shared moments. More discreetly, the service level brings together the heated ski room and covered parking spaces, preserving the clarity and serenity of the living areas. Located just a few steps from the heart of Courchevel Moriond, this chalet naturally finds its place between alpine terrain and village life, with elegantly balanced lines and proportions.
…By Vallat Courchevel Le Praz


DIVONNE SOTHEBY’S INTERNATIONAL REALTY is pleasure to present to you, exclusively, an exceptional property, ideal for those seeking elegance, space, and a privileged lifestyle in harmony with nature. Set in the heart of a magnificent landscaped garden of 3,627 m², this elegant residence offers approximately 265 m² of living space (350 m² in total). It stands out for its absolute tranquility, abundant natural light, and generous volumes. Rich in history and having hosted diplomatic receptions, this home will charm you with its timeless appeal. Spread over four levels, the house harmoniously blends charm, comfort, and top-quality materials. Upon entering, a welcoming and elegant hall opens onto a vast living room with fireplace and library, a spacious dining area, and a beautiful fully equipped kitchen. Both the living and dining areas extend to large terraces with peaceful views over the garden. On the first floor, the night area features three large bedrooms, including a stunning master suite with balcony, en-suite shower room, private WC, and dressing room. An office, generous storage spaces, and an independent bathroom complete this level. The second floor offers a large attic bedroom, a TV lounge (or storage area), a study, and a bathroom with shower and WC. The garden level has been thoughtfully designed and includes a TV/Cinema room, shower room with WC, technical room, garage, workshop, wine cellar, and ample storage areas. Outside, the landscaped garden, adorned with beautiful trees and two inviting terraces, offers a relaxing and convivial atmosphere. Several spaces have been designed to host intimate receptions. A swimming pool can also be added. Listing prepared by: Hripsimé PETROSYAN, Real Estate Agent, RSAC : 943 744 821 VERSAILLES DIVONNE SOTHEBY'S INTERNATIONAL REALTY is your expert in luxury property sales in the Pays de Gex and Geneva area (Grand Genève). For information on the risks associated with this property, please visit the Géorisques website at https://www.georisques.gouv.fr.
…By Divonne Sotheby's International Realty


BARNES PAYS DE GEX is pleased to present this beautiful villa for renovation, offering so many great possibilities, space and volume. Entrance hall, study, large living room with fireplace and terrace, dining room and family kitchen with balcony. Two large bedrooms and 2 bathrooms, a guest toilet and plenty of storage space complete the groud floor. The first floor features a beautiful mezzanine, ideal for a living room, bedroom and, above all, attic space for conversion. On the garden level, with access to the outside, 2 bedrooms and a shower room are independent. Then there are 2 large cellars, a boiler room and a laundry room. The beautiful plot raised of 3443sqm offers a beautiful view, as well as discretion and sought-after privacy. Information on the risks to which this property is exposed is available on the Géorisques website: https://www.georisques.gouv.fr/ Agency fees payable by vendor - Montant estimé des dépenses annuelles d'énergie pour un usage standard, établi à partir des prix de l'énergie de l'année 2021 : 7860€ ~ 10680€
…By Barnes Pays De Gex & Genevois


Écully, Sheltered from prying eyes, just a few minutes from the heart of Lyon, this 19th-century castle reveals its timeless elegance within a park of approximately four hectares, a true gem of preserved nature.From the entrance, the property showcases its character and authenticity. The main castle, of about 1,200 m², is organized over three levels and offers vast reception rooms bathed in light, where moldings, old wooden floors, and period fireplaces testify to its history and refinement. Fourteen bedrooms, several lounges, and living areas make up this ensemble designed for hosting, sharing, and passing on.Outside, the landscaped park, dotted with century-old trees, invites serenity and contemplation. The terraces naturally extend the living spaces, while a tennis court complements this rare art of living at the gates of Lyon.The outbuildings — including an orangery and stables raised on two levels — offer remarkable potential and could, subject to the necessary permits, be converted into residences or reception spaces. An independent house of approximately 110 m², ideal for a caretaker, guests, or an additional project, is also available. A barn and other annexes complete this estate with multiple possibilities.Renovations will allow for the full reveal of the nobility and exceptional potential of this unique ensemble.Shops and schools nearby, access to Place Bellecour in 15 minutes.Albane de [email protected] 61 54 90 91This description has been automatically translated from French.
…By Kretz & Partners


On the heights of Veyrier du Lac, this beautiful family home with 436 m² of living space offers panoramic views of the lake and the city of Annecy. On its spacious and welcoming terrace, featuring a bar area, swimming pool, and pétanque court, you can also enjoy a beautiful mountain view: a space dedicated to family and friends, perfect for enjoying good times together. Inside, optimal light floods into the house thanks to its many windows and south-west exposure. This large family home offers generous proportions, including a 75 m² living room, 4 master suites, and numerous additional spaces. The kitchen is equipped with high-quality appliances, allowing you to prepare delicious meals in the company of your loved ones. The spacious living room can easily accommodate several comfortable sofas around the double-sided fireplace. Everything has been designed to make you feel at home in every living space. Noble materials such as solid wood flooring enhance this feeling of well-being. This exceptional house is composed as follows: • On the ground floor: an entrance hall, an office, a master suite with dressing room, bathroom + shower, toilet and lake view, a living room with semi-open kitchen and access to the terrace, garden and swimming pool • First floor: a master suite with dressing room, shower room with toilet, a second master suite with bathroom + shower and toilet, a third master suite with shower room and toilet, a large games room in the attic • In the basement, separate toilet, 84 m² garage for 3 cars, laundry/boiler/pool room, storage room, cinema room, wine cellar • Outside, spacious terrace with pool and bar area with pergola, vegetable garden, orchard, pétanque court Technical features: - Landscaped exterior: spacious and welcoming terrace with bar area, swimming pool, boules court, etc. - Possibility of creating an additional bedroom in place of the office - High-quality appliances - Double-sided fireplace in the living room - Solid wood flooring - Motorized shutters in some rooms of the house - Movie theater - Pool pump, liner, and motorized cover recently replaced - 3-car garage
…By Jardin Privé Immobilier


EVIAN SOTHEBY'S INTERNATIONAL REALTY offers you: Near Evian, in the town of Neuvecelle, in a privileged residential setting, quiet, beautiful architect-designed villa of 288 m² on wooded and fenced land of 2900 m². From its exceptional location, this property offers a magnificent panoramic view overlooking Lake Geneva. The villa built on 2 levels including great amenities on all the rooms that compose it: Entrance hall, equipped kitchen, large living room of 58 m2 with beautiful panoramic view of the lake, fireplace, 4 bedrooms, an office, a gym, 3 bathrooms, 3 WC / washbasin, a wine cellar, a laundry room. In annexes: 1 double garage and a heated swimming pool. EVIAN SOTHEBY'S INTERNATIONAL REALTY, YOUR EXPERT IN THE SALE OF LUXURY PROPERTIES IN EVIAN AND ITS SURROUNDINGS.
…By Evian Sotheby's International Realty

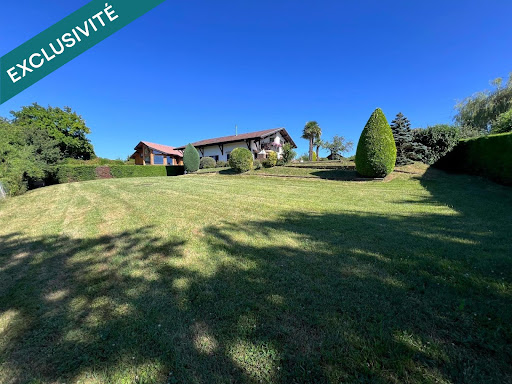


Located in a peaceful residential area, this charming 1980s villa was fully renovated in 2024 and offers stunning open views over the lake. Set on a beautiful enclosed and landscaped 2,119 m² plot with swimming pool, the property provides 174 m² of living space across three levels. On the ground floor: a separate fully equipped kitchen, dining room, spacious and bright living room with wood-burning stove and direct outdoor access, plus a master suite with en-suite bathroom. Upstairs: two bedrooms, a shower room, a games room, and a large mezzanine that could easily be converted into an additional bedroom or office space. Full basement with two cellars, boiler room and laundry area. Large garage. A perfect family home combining modern comfort, charm and exceptional lake views.
…By Safti


Located in a peaceful and sought-after hamlet close to the ski slopes, this elegant three-level chalet offers approximately 530 sq.m of living area on 1500 sq.m of private grounds with views of the Côte 2000 mountains. It features a spacious living room with fireplace, a dining room and open kitchen backing onto the terrace and garden, five suites, an office, a home cinema, a relaxation area, a gym, a games room and an outdoor hot tub. Additional facilities include a large garage.
…By Emile Garcin - Megève


Exclusive listing – West Lyon – Confidential and secure setting. Magnificent estate offering 648 sqm (575 sqm of living space), fully renovated in 2023, comprising a main architect-designed villa (538 sqm), an independent caretaker’s house (57 sqm), and a guest house (53 sqm), all set within a fully private 1.68-hectare wooded domain. The main villa features unique, high-end contemporary amenities: a stunning entrance hall, an impressive living room with fireplace and home cinema area, a premium open-plan kitchen with pantry and separate staff entrance opening onto a patio with barbecue/plancha, a relaxation area with bar and billiards, and a mezzanine office space. The night area includes a spectacular master suite of approximately 100 sqm with two large walk-in closets, a bathroom with whirlpool bath and spacious shower, and a private terrace with jacuzzi. Four additional en-suite bedrooms each benefit from private terraces. A complete wellness area includes a hammam, massage room, and fitness room. Outdoor spaces are perfectly designed for summer living and entertaining: a beautiful heated swimming pool (12 x 5 m), a large pool house with bar and barbecue/plancha area, an outdoor cinema space with fire pit, a pétanque court, and a tennis court. At the entrance of the property, the caretaker’s house features a living room with open-plan kitchen, one bedroom with shower room, a private terrace and garden, and two parking spaces. Located near the pool area, the independent guest house offers a living area with open kitchen and one bedroom with shower room. Additional features: double garage, carport for 3 to 4 vehicles, extensive parking area, and helipad (authorization for 10 rotations per year). Technical and security equipment: air conditioning, home automation system, alarm, video surveillance, indoor and outdoor sound system. Private schools and shops nearby.
…By Kretz & Partners


In the city center of Grenay, bordering Saint-Laurent-de-Mure, a unique architect villa with high-quality amenities, nestled at a height and offering breathtaking views of the valley and the majestic Alps, featuring upscale finishes and an exceptional 180° view. The villa spans 3 levels and is centered around several terraces and outdoor spaces. On the ground floor: a spacious living-dining room and open kitchen with a beautiful high ceiling, pantry, electric fireplace, direct access to the large terrace, garden, and swimming pool, a master suite with dressing room and spa bathroom and another terrace, guest toilets. On the first floor: suite with its own shower room, two bedrooms, bathroom, separate toilets, office space, reading nook. On the garden level: master bedroom with access to a covered terrace, large spa offering a hammam and relaxation lounge, double garage, storage, machinery room, pool house. Heated, saltwater swimming pool bordered by travertine, summer kitchen, and shower and toilet area. Numerous possibilities for space layout.This description has been automatically translated from French.
…By Lyon - Sotheby's International Realty


Immobilier.notaires® and notary office RAYNAUD Notaire, SELARL à associé unique offer :Detached house for sale - OULLINS (69600)- - - - - - - - - - - - - - - - - - - - - -- - - - - - - - - - - - - - - - - - - - - -Visits: By appointment.Contact: 06.19.30.10.28- - - - - - - - - - - - - - - - - - - - - -A notary real estate ad of RAYNAUD Notaire, SELARL à associé unique - Notaries in Aix-les-Bains - N° SIRET : 90983929200010- - - - - - - - - - - - - - - - - - - - - -Immobilier.notaires® : Value, buy & sell with notaries everywhere in France. 12.000 notaries, experts and negotiators assist you in your real-estate project with confidence.
…By Immo-interactif


Nestled in the lush green heart of the Ardèche Valley, this 18th-century character property embodies the perfect harmony between architectural heritage and modern comfort. Restored with exceptional care and craftsmanship, it offers nearly 390 m² of living space across three levels, enhanced by noble materials: travertine, antique terracotta tiles, solid wood, Italian ceramics, exposed stonework repointed with lime, and even natural inclusions of ammonite fossils. Every detail has been carefully considered—from custom joinery to premium fittings. The spacious, light-filled living areas are ideal for both family life and a refined hospitality project. The property features an independent apartment, several lounges, kitchens and bathrooms, as well as 145 m² of vaulted cellars, now arranged into three distinct spaces, including a former entertainment salon with spectacular volume and outstanding potential. Outside, a landscaped garden of over 3,000 m² extends the charm of the home. Fully enclosed, beautifully planted, and crossed by a stream, the garden is adorned with stone walls, a grand landscaped staircase, and several independent access points, including a motorized gate. A secluded swimming pool, a fully equipped summer kitchen with bathroom, and a small natural pond complete this enchanting setting—perfect for enjoying the mild Ardèche climate in peace. Classified as a 5-star furnished tourist accommodation and located within a building zone in an AVAP (Architectural Heritage Protection Area), the property offers numerous opportunities for a hospitality venture or a serene, character-filled residence. Ref 2505961 - www.itc-immobilier.com - Information on the risks to which this property is exposed is available on the Georisques website: www.georisques.gouv.fr
…By Itc Immobilier


Messery – In the heart of a landscaped garden of approximately 1,200 sqm, this bright villa of approximately 160 sqm offers a privileged living environment a stone's throw from the lake. Reception: vast living room with fireplace and open kitchen, opening onto a 120 sqm terrace with swimming pool. A master suite on the ground floor. Upstairs: two bedrooms with lake-view balcony and an office/bedroom mezzanine. Full basement with games/sports room, cellar. A double garage completes this property. Only 25 minutes from Geneva city center and the border (Hermance).
…By Kretz & Partners


Located in Saint Cyr au Mont d'Or, beautiful property consisting of a main house of 218 m2 with 4 bedrooms, and a guest house of 110m2. The main house consists of: On the ground floor: A beautiful entrance hall, a fully equipped kitchen opening onto the dining room, a living room with a bay window offering breathtaking views of Lyon and leading to a terrace. A beautiful stone staircase leads to the first floor. On the first floor: 3 children's bedrooms share a shower room with WC. A master suite with bedroom, bathroom and WC and another small bedroom that can be used as an office or dressing room. On the 2nd floor: a turret that can serve as an office or workshop. The charming 110 m2 guest house comprises a large living room, a kitchen, and another living area on the ground floor. Upstairs, there are two bedrooms, a shower room, and two toilets. 8,000 m2 plot of land with heated and covered swimming pool. A 106 m2 garage completes this property. Breathtaking view Les agences Immobilières Arlim Immobilier et Arlim Prestige vous souhaitent une trés belle année 2026 et restent à votre disposition pour réaliser un avis de valeur précis de votre bien immobilier à titre gracieux //04//78//47//57//51
…By Groupe Monts D’or Immobilier Arlim Prestige


In the heart of Ardèche, 30 minutes from Valence, discover this magnificent property carefully renovated, set on a 10-hectare plot, offering a spectacular view of the region's rolling landscapes. The main bastide of 200 m² has been fully restored with noble and quality materials. It features a bright, warm, and functional interior with: - A large double living room with a fireplace, - A fully equipped contemporary kitchen, complemented by a beautiful covered terrace - 5 lovely bedrooms with storage - 2 bathrooms/shower rooms, - Numerous storage areas and various outbuildings (garage, cellar, workshop, storage…) Outside, you will enjoy a bucolic setting, with private meadows and woods, and a pool area with a swimming lane and beautiful terraces. Horse lovers will be captivated by the equestrian facilities: - 2 large recent stalls, with tack room and preparation area - Pastures with quality shelters suitable for equine well-being, - An outdoor riding arena with breathtaking views - Direct access to walking paths Our opinion at Horse Immo: This turnkey property is suitable for both a family living project and equestrian or rural tourism activities. Ideal location: vibrant village, schools, shops nearby, TGV station less than 40 minutes away.This description has been automatically translated from French.
…By Laure Taberne


Les agences Immobilières Arlim Immobilier et Arlim Prestige vous souhaitent une trés belle année 2026 et restent à votre disposition pour réaliser un avis de valeur précis de votre bien immobilier à titre gracieux //04//78//47//57//51
…By Groupe Monts D’or Immobilier Arlim Prestige


Découvrez ce chalet neuf d'une surface totale d'environ 211m², au coeur d'un quartier très prisé à seulement quelques minutes du centre du village et des infrastructures sportives de Saint-Gervais-Mont-Blanc. Ce domaine de trois chalets implantés sur un terrain plat parfaitement exposé offrent une vue panoramique sur les Dômes de Miage et le Mont-Joly. Il est composé de 4 chambres dont une chambre master et un dortoir, d'une pièce de vie lumineuse avec double salon, une terrasse avec vues dégagées. * Frais de notaire réduits et possibilité de récupération de TVA. * Photos non contractuelles. (5.26 % fees incl. VAT at the buyer's expense.)
…By Cimalpes Saint-gervais Mont-blanc


Megève – Highly sought-after area, just 5 minutes from the village center. This exceptional 536 sqm property comprises a main chalet (400 sqm), a guest chalet (100 sqm), and a mazot (36 sqm), set on nearly 3,000 sqm of private land with no overlooking neighbors. The main chalet’s living level offers outstanding features, including a magnificent open-plan living area with a high-end fully equipped open kitchen, a central fireplace sculpting the space, an intimate lounge area with home cinema, and a mezzanine/office, all opening onto a preserved natural panorama. The master suite, a true private retreat, features an en-suite bathroom, a walk-in dressing room, and a private terrace. On the lower level, there are four en-suite bedrooms, one family suite with shower room, and a tea room. You will enjoy an exceptional wellness area: a games room with bar area, an indoor swimming pool, a fitness room, a hammam, a massage lounge, a ski room, and a wine cellar. The beautifully landscaped outdoor areas include a heated outdoor bar with fire pit area, a Nordic hot tub, and a pétanque court. The mazot, ideal for staff accommodation, offers a living area with open-plan kitchen, one bedroom with shower room, and a private terrace. The guest chalet, with its own terrace and private garden, features a spacious living room with open kitchen and three generous en-suite bedrooms. Alarm system, home automation, and video surveillance. Large garage and private on-site parking. Rochebrune cable car just 2 minutes away (ski-in possible). Matthieu Vandepitte – Real Estate Consultant +33 (0)6 66 52 90 13
…By Kretz & Partners


This exclusive waterfront property, set in an exceptionally tranquil environment, offers an exceptional living environment combining discreet luxury and unspoilt nature. Situated on an enclosed, landscaped and very private plot of around 5,000 m2, the property benefits from direct access to the lake, a pontoon and a boat elevator, highly coveted privileges on the shore. With a potential living area of almost 700 m2, the house offers generous volumes that can be reinvented to suit your projects. Numerous bedrooms and bathrooms/showers guarantee optimal comfort for family life and entertaining. An outdoor swimming pool blends harmoniously into the grounds, inviting you to relax in complete privacy. In addition, an independent mazot that can be converted into a guest house or janitor's cottage, full of charm, enriches this singular property. A rare and exclusive property, designed for lovers of the lake and discretion, a singular opportunity for those wishing to create an authentic place to live in an exceptional lakeside environment. To be discovered in complete confidentiality.
…By Crown Real Estate Sarl


ARCHITECT-DESIGNED VILLA – SCIEZ Situated in a quiet residential area moments from the marina, this striking architect-designed villa offers approximately 300 sq m of living space set within 1,066 sq m of landscaped grounds. Ground Floor: Expansive living and reception area with a contemporary open-plan kitchen. Seamless access to a covered terrace, the garden, a dedicated fire pit area, and the swimming pool. One guest bedroom with an ensuite shower room. First Floor: A principal master suite. Two further bedrooms (one featuring a private terrace) and a family bathroom. An independent studio, ready for conversion. Basement: Private cinema room. Wellness suite featuring a steam room (hammam) and sauna. Secured swimming pool. Triple garage. Energy Rating: A. Integrated smart home automation. A property boasting generous proportions and high-end specifications throughout, ideally located just steps from the shores of Lake Geneva and within easy reach of Geneva.
…By Kretz & Partners


Southern Ardèche: Montélimar 20 minutesIn a quiet location, restored silk farm of approximately 275 m² of living space, plus outbuildings of 150 m² on a wooded plot of 2200 m² with a swimming pool. This former building includes a main dwelling with 4 bedrooms and an independent one-bedroom apartment with a separate entrance, garage, workshop, and cellars. Equipped kitchens, living rooms with wood stoves, office. Reference 2132 Price: 580,000 euros including fees. SOLIS IMMOBILIER TEL. 04.75.01.97.97. (4.88% inclusive fees payable by the buyer.)This description has been automatically translated from French.
…By Solis Immobilier


A brand-new 360 m² 5-bedroom chalet enjoying breathtaking views from La Flégère to Le Tour, located in the highly sought-after village of Le Lavancher, between Chamonix and Argentière. This remarkable chalet is arranged over four levels, three of which are connected by a lift. The ground floor comprises a large garage, a ski room, a utility room and a cloakroom. The first floor features four large en-suite bedrooms, each with its own balcony. The second floor hosts a spacious open-plan living area with a fully fitted kitchen, breathtaking views and access to two large terraces and a balcony. An indoor swimming pool, a sauna and a cinema room complete this level. The top floor offers a magnificent and generously sized principal bedroom with balcony, bathroom with bath and shower, storage space and a study area. The chalet also benefits from reduced notary fees and the possibility of reclaiming VAT on the purchase price (20%) in the case of a para-hôtellerie scheme, resulting in a netprice of €4,979,166. At a time when new-build second homes in Chamonix have become exceptionally rare, Chalet Combes du Chapeau represents a unique and valuable opportunity. Designed with meticulous attention to detail, the chalet stands out for the quality of its materials, its refined finishes and the impeccable standard of construction, combining contemporary elegance with authentic Alpine charm. For further information, please contact Barnes Chamonix on +33 4 50 18 52 38. Information regarding the risks to which this property is exposed is available on the website: https://www.georisques.gouv.fr/
…By Barnes Chamonix


Located in a sought-after residential environment, on the heights of Ucel, this contemporary flat-roofed property captivates with its sleek architecture, generous spaces, and dominant position offering a panoramic view of the Ardèche landscapes. Built in 2015, it offers approximately 235 m² of living space and enjoys a peaceful setting, in close proximity to Aubenas and its amenities. Organized around a vast through reception room of about 86 m², the house benefits from remarkable natural light, enhanced by large bay windows and a carefully considered orientation. The living areas harmoniously open onto a suspended terrace, a true lookout over the landscape, creating an elegant continuity between interior and exterior. The sleeping area includes 4 bedrooms accompanied by three bathrooms with refined finishes, ensuring comfort and privacy. The interior layout, fluid and functional, is suitable for both a main residence and a holiday home. A wellness area equipped with a jacuzzi completes the ensemble, inviting relaxation in a preserved setting. The flat roofs, convertible into terraces, constitute a rare asset, offering beautiful possibilities for panoramic outdoor spaces. The property benefits from quality technical features, with recent construction, efficient insulation, double-glazed windows, modern ventilation, and a heat pump heating system with underfloor heating. A successful alliance between contemporary architecture, quality of life, and exceptional panorama, this rare property is aimed at clients seeking an elegant and confidential place. A visit will allow one to fully appreciate the atmosphere and potential. --- DPE A 61 KWH / A 1 KG CO2 Estimated annual energy costs of the housing: Between 880 and 1,260 Transaction fees payable by the seller. No ongoing procedures. Information on the risks to which this property is exposed is available on the Géorisques website: www.georisques.gouv.fr
…By Engel & Völkers Lyon
'%20stroke='%23DDAA3A'%20stroke-width='1.909'%20stroke-linecap='square'%20stroke-linejoin='bevel'/%3e%3c/svg%3e)
Receive by email any new listing that may match your search criteria
Your criteria :
By validating this form, you accept the general conditions of use of Le Figaro Properties.
These agencies offer a selection of luxury properties vente in Rhône-Alpes. Feel free to contact them for personalized assistance.
For your search for an exceptional property, select from our luxury houses with panoramic views in Rhône-Alpes, starting at $232,053. Offering exceptional panoramas, these 519 residences overlook the city and its surroundings. As the seasons pass, the spectacle is renewed without ever becoming tiresome. Depending on the area you are looking for, such as Megeve, Combloux and Saint-Gervais-les-Bains, the living areas may vary and start at a minimum of 19 m². The largest properties rise to 13,299,999,744 m².
Set down your suitcases without waiting: our catalog brings together 246 furnished luxury houses in Rhône-Alpes, with a starting price of $232,053. From the living room to the bedrooms, each residence is tastefully furnished and ready to live in. Property listings are particularly numerous in the following areas: Megeve, Chamonix-Mont-Blanc and Le Grand-Bornand. The average price of this furnished stock stands at $10,263 per square meter. Living areas reach 1,400 m² for our largest properties.
As part of your search for properties of excellence, browse our privileged selection of 1,329 luxury houses with a pool in Rhône-Alpes available from $264,219. These exceptional residences enjoy prime locations, particularly in Megeve, Grignan or Saint-Cyr-au-Mont-d'Or. Whether the architecture of these houses incorporates a covered indoor aquatic space or a vast outdoor pool, each property flourishes amid remarkably landscaped grounds measuring between 2 ha and 3,325 ha.
Your receptions deserve a setting to match: discover 35 luxury houses with a reception room in Rhône-Alpes, starting at $729,474. These residences combine family privacy with spaces dedicated to major events. Family gatherings, business dinners or parties with friends naturally find their place there. The fashionable addresses are located in Megeve, Chatel and Saint-Martin-de-Belleville. Depending on the property, the property area extends up to 5.3 ha.
The beach as an extension of the garden: this is the spirit of 1 luxury house by the sea in Rhône-Alpes, for sale from $1,838,045. Your life there will be organized to the rhythm of the coastline, between sea bathing and walks. Annecy-le-Vieux enlivens the local market. In this residence, the recorded living area is 480 m².
Anchor your daily life at the water's very edge: this is what the 17 luxury houses right on the water in Rhône-Alpes allow, for sale from $1,321,095. These rare residences provide direct access to the shore, with no obstacle to cross. In the geographical area, Annecy, Anthy-sur-Léman and Chens-sur-Léman account for a significant share of our listing catalog. The average price per square meter stands at $18,963. Expect living areas measuring between 120 m² and 1,361 m². In our selection of listings, a property can have up to 25 rooms.
Within our catalog, 8 luxury houses listed as historic monuments in Rhône-Alpes are for sale, starting at $1,240,681. These residences perpetuate exceptional architectural expertise. Acquiring one means continuing a story that began long before you. Your search can focus on Megeve, Sciez and Chens-sur-Léman. The properties recorded in our listings have between 5 and 6 bedrooms. The grounds in our collection measure 630 m². This can rise to 895 m² depending on the property.



