Get early access to listings that match your criteria
Never miss an opportunity again. Our personalized alerts notify you instantly.

 English$ USD · m²


? **A fully furnished historic house ready to welcome you!** ? Step into this **historic house** spanning 160m², where every stone exudes authenticity and craftsmanship from a bygone era. Fully furnished and ready for immediate occupancy, this residence is an invitation to craft your own story in a setting where time seems to have paused to offer its finest features. With its **7 rooms**, including **5 spacious bedrooms**, this home is designed to balance privacy and togetherness. The spaces are elegantly arranged, offering generous volumes and smooth circulation between rooms. Every detail has been thoughtfully considered to enhance your daily life, from solid oak parquet floors to period moldings adorning the ceilings. On the ground floor, a spacious **living room** bathed in natural light, perfect for hosting guests or sharing family moments. The **fully equipped American kitchen** is a convivial space where meal preparation becomes a pleasure. The **3 bathrooms** (including 1 separate WC) and **2 full bathrooms** (plus an additional shower room) are designed for practicality and comfort. Upstairs, the **5 spacious bedrooms** offer peaceful retreats for restorative nights or moments of relaxation. Each room is designed to maximize storage, with built-in closets and optimized spaces. The **15m² cellar** and **basement** provide additional possibilities for storage or creating a dedicated space for your hobbies. The **garden**, a true extension of your interior, is a peaceful sanctuary where nature reclaims its space. Imagine mornings serenaded by birdsong, afternoons spent reading under the trees, or hosting barbecues with friends on the stone terrace. The **swimming pool**, nestled within this estate, is the perfect spot to cool off on summer days or enjoy relaxing moments by the water. The fully enclosed land offers total privacy and the opportunity to create spaces dedicated to your leisure activities: a vegetable garden, play area for children, or even a relaxation space with hammocks and deck chairs. This house is more than just a home—it's a life project. Fully furnished and ready for immediate occupancy, it's prepared to welcome you from the moment you sign the papers. Renovation work has been carefully carried out to preserve the original charm while modernizing the facilities. The **insulation** and **roof** are in excellent condition, ensuring optimal comfort year-round. The **individual heating system** allows you to control your energy consumption, while the **American kitchen** combines practicality with aesthetics. With its **refined style** and impeccable interior condition, this house is a true gem. Whether you're seeking a primary residence, a vacation home, or a rental investment, it will meet all your expectations. Located near a variety of amenities, this house provides easy access to all the services you might need. Schools, public transport, and green spaces are just a few minutes away, making it an ideal location for families and professionals alike. Don't miss this unique opportunity to live in a home where every detail has been designed for your well-being. Contact our experts at **Lloyd & Davis** today to schedule a viewing or for more information. Including fees of 4.01% TTC to be paid by of the purchaser. Price excluding fees 274 000 €. Energy class D, Climate class D Estimated amount of annual energy expenditure for standard use: between 1900.00 € and 2650.00 € for the years 2021, 2022, and 2023 (including subscriptions). Information on the risks to which this property is exposed is available on the Geohazards website: georisques.gouv.fr.
…By Lloyd & Davis


GRIGNAN REGION - EXCLUSIVE On the heights of an authentic charming village in the Drôme Provençale, in an environment of absolute tranquility, this elegant stone property offers an exceptional panorama of the surrounding landscapes. A true haven of peace where the timeless charm of the old meets the comfort of contemporary amenities. From the very first moments, the magic happens. Restored with remarkable care while respecting its authenticity, this residence reveals generous volumes bathed in light, enhanced by quality materials and renovations. Each space has been designed to provide a warm, refined living environment that is resolutely turned towards the sweetness of Provençal living. The main house develops approximately 300 m² and offers comfortable living spaces opening onto the terraces and garden. Five elegant air-conditioned suites, each with its own shower room and toilet, ensure privacy and comfort for everyone. Two of them benefit from independent access, offering multiple possibilities for hosting family and guests. An independent cottage of approximately 65 m² harmoniously completes the property, ideal for accommodating loved ones or developing a charming hosting activity. Outside, the terraced garden, typical of the perched villages of the region, composes an enchanting decor where shaded terraces, relaxation areas, and remarkable viewpoints alternate. The secure pool of 7 x 3.50m, along with its fully equipped and air-conditioned pool house, invites you to fully enjoy the long sunny days in an elegant and friendly atmosphere. A large garage, a wine cellar, a laundry room, a pantry, and several storage spaces complete the features of this property designed for a daily life that is as pleasant as it is functional. Thanks to its heat pump heating system, the property benefits from an excellent energy rating, a rare blend of the character of an old building and current comfort requirements. This residence will appeal to lovers of beautiful stones in search of a primary or secondary residence with character, as well as those carrying a hosting project. You will enjoy a peaceful and preserved environment, without any isolation, just a few minutes from the most beautiful villages of the Drôme Provençale, motorway access, and the TGV station, allowing you to quickly reach Lyon, Marseille, or Paris. A confidential address where authenticity, elegance, sweetness of life, and the art of hosting intertwine, in the heart of one of the most beautiful regions of Provence. This property is for sale at the Boschi Immobilier Prestige agency in Grignan - 26230. It consists of: Living room 33 m² with access to terrace, pool, and garden Dining room 29 m² Equipped kitchen 12 m² Toilet space 9.45 m² Vaulted pantry 12.50 m² Wine cellar 7 m² Laundry room 18 m² Garage 38 m² with motorized door Floor 1: Corridor 7 m² Bedroom 13 m² + shower room/toilet 3.30 m² and access to terrace 7.70 m² Bedroom 12.50 m² + shower room 12 m² with closed toilet Hall 2.70 m² Bedroom 23 m² + kitchenette corner 4 m² + shower room/toilet 4.60 m² Office 13.80 m² giving access to a library room of 38 m² + shower room/toilet (possible large parental suite) Office 12 m² giving access...
…By Boschi Immobilier Prestige Grignan


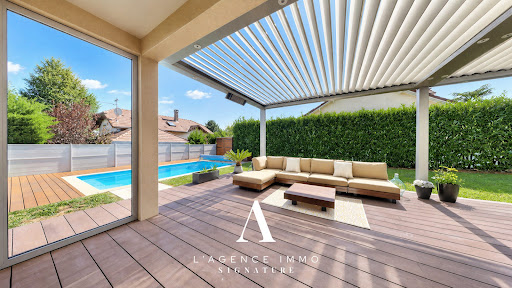


The advertiser did not provide an english description for this listing.
…By L’agence Immo


Located in the Ardèche region, near a village perched at an altitude of 800 meters, this historic property, over 300 years old, offers a rare setting, characterized by absolute tranquility and panoramic views of the Ardèche and Drôme mountains. Renovated over 30 years by its owners, this property is distinguished by its unique character, authenticity, and spacious layout. The main house has been reorganized to optimize light and volume. Beautiful rooms, carefully renovated while retaining their original character, include a dining room with a summer kitchen under a veranda overlooking the courtyard, a fully equipped kitchen, a dining room with a fireplace, a large living room, and a spacious bedroom with an en-suite bathroom. Upstairs, there are two bedrooms with a shower room and a large attic suitable for conversion. A geothermal heating system, installed in 2025, provides modern comfort to this historic residence. Nearby, a former ruin has been transformed into an acoustic concert hall. This unique space, accommodating up to 80 people, features a modular stage and offers numerous possibilities for artistic, cultural, or event-based projects. On the garden level, a recently renovated apartment completes the property. Designed as a self-contained unit, it includes a kitchen and a bathroom, allowing for completely independent use, ideal for hosting family, friends, or seasonal rental guests. The property also includes outbuildings such as cellars, a former dovecote, a vaulted workshop, a garage, and a recently created parking area. Outside, the estate extends over 18 hectares, offering complete privacy. It comprises wooded areas, manicured meadows, and a landscaped garden, all within a tranquil and unspoiled setting. Springs feed a pond, supplemented by the irrigation system, enhancing the natural and vibrant charm of this property. With its history, atmosphere, spaciousness, and unique performance hall, this Ardèche property appeals to those who appreciate rare locations, characterful properties, and atypical projects. A private estate where heritage, nature, and creativity converge, facing the Ardèche and Ventoux mountains, while remaining just one hour from the Rhône Valley and all its transport links. Video available upon request.
…By Espaces Atypiques Drome-ardeche


Nestled within the prestigious Evian Golf Course and perfectly sheltered from outside views and any disturbance, this exceptional architect-designed villa offers a rare sense of privacy and tranquillity. Surrounded by beautifully landscaped grounds, the property combines refined architecture with a warm and welcoming atmosphere. From the moment you arrive, the house feels remarkably comfortable and inviting, with generous proportions, abundant natural light and carefully selected materials creating an elegant yet homely environment. The living spaces are designed to make the most of the extraordinary setting. Large windows and open views frame a spectacular panorama stretching across Lake Geneva towards the Jura mountains, creating an ever-changing backdrop throughout the day. The villa features beautifully appointed reception areas, six bedrooms and five bathrooms, together with a generous living and dining area opening onto the kitchen. A private cinema room provides an additional space dedicated to relaxation and entertainment. Outside, more than 3,300 m² of mature landscaped grounds create a wonderfully peaceful setting. A large south-west-facing terrace extends the living spaces outdoors, while the heated swimming pool provides the perfect place to enjoy the exceptional surroundings during the warmer months. A truly private and peaceful retreat, combining architectural character, refined comfort and an extraordinary natural setting. A rare opportunity to enjoy life at the heart of the Evian Golf Course, in complete privacy and surrounded by one of the region’s most remarkable views.
…By Fgp Swiss & Alps Sa


Michaël Zingraf Real Estate Megève presents this former farmhouse for renovation, just a 5-minute drive from the centre of Megève. Set in over 2400 m2 of land, the farmhouse has two levels, with a 192 m2 living area on the garden level and a vast cathedral-shaped space with wooden roof frame on the upper level, as well as a barn and a mazot, for a total surface area of around 500 m2. An excellent opportunity for renovation and conversion, in an unspoilt, peaceful setting with an authentic natural feel. This property enjoys plenty of sunshine and a magnificent unobstructed view of Mont Blanc.
…By Michaël Zingraf Real Estate Megève


Barnes Saint-Gervais presents this fully renovated traditional Savoyard farmhouse, offering high-end features and exceptional finishes a true gem nestled next to the Evasion Mont-Blanc ski area. Renovated with premium materials, this property seamlessly combines authenticity with modern comfort and elegance. It boasts breathtaking panoramic views over the Mont Blanc massif and the Fiz mountain range. 2089 m2 piravtee plot. Currently operated as a luxury rental with excellent returns, this 10-room property (including 7 bedrooms) stands out for its remarkable flexibility. Arranged over two levels connected by an internal staircase, it comprises two independent apartments as well as a separate studio. This layout allows for versatile use, whether as a large family home or as a segmented rental investment. Additional features: Direct access to the ski slopes (ski-in / ski-out) Relaxation area with an outdoor jacuzzi facing the mountains, and an independent spa with a large sauna Closed garage and mazot / ski room A rare opportunity on the market for mountain lovers seeking total immersion in an exceptional alpine setting No ongoing legal proceedings. Information regarding potential risks to which this property is exposed is available on the Géorisques website: www.georisques.gouv.fr For further information, please contact Barnes Saint-Gervais at +33 4 50 18 14 50.
…By Barnes Megève


Barnes Saint-Gervais is pleased to present this chalet, built in 2025, situated in the sought-after area of Saint-Nicolas-de-Véroce. Set in peaceful surroundings and enjoying excellent exposure, it offers magnificent panoramic views of the Mont Blanc massif. With a living area of approximately 200 m² and a total floor area of 250 m², this family home boasts high-quality design and is equally suited to use as a main residence, a holiday home or a rental investment. Spread over four levels, the chalet features a kitchen and a large, light-filled living room on the ground floor. The sleeping area on the first floor comprises four en-suite bedrooms, whilst the top floor houses a fifth bedroom, a shower room with toilet and several storage areas. The basement comprises a garage, a pantry, a utility room and a storage area. Less than a kilometre from the ski slopes, this chalet enjoys a prime location for making the most of the mountain surroundings in both summer and winter. Its aspect, unobstructed views, spacious layout and family-friendly design make it a property well-suited to a variety of plans, in a sought-after area of Saint-Gervais-les-Bains. Please do not hesitate to contact Barnes Saint-Gervais on +33 4 50 18 14 50 for further information. Information on the risks associated with this property is available on the Géorisques website: www.georisques.gouv.fr
…By Barnes Megève


BARNES Saint-Gervais offers you this recent 340 m2 chalet on a 1,437 m² plot of land in the sought-after Chattrix area of Saint-Nicolas de Véroce, just a few steps from the ski lifts and close to the slopes. It offers an exceptional living environment facing the iconic Mont Blanc massif at an altitude of 1,200 metres. This rare property will win you over with its harmonious integration into the mountain environment and its generous volumes. The ground floor houses a large garage, boiler room, laundry room and ski room, as well as a separate T3 flat with a bright living room, fitted kitchen, two bedrooms and a bathroom, perfect for entertaining or generating rental income. The garden level features an elegant open-plan living room with fireplace, cosy sitting area, dining area and open-plan kitchen. A master suite completes this level with bathroom, shower, dressing room and guest toilet. Upstairs, you'll find a second suite with en suite shower room, two further bedrooms, a shower room, an attic dormitory and a separate toilet, providing ideal accommodation for large families or groups of friends. A 39 m² carport completes the features of this top-of-the-range chalet. Bathed in natural light, it enjoys maximum sunshine and panoramic views of the surrounding peaks. Just a few minutes from the centre of Saint-Gervais, this property combines authentic Alpine features with modern comforts thanks to its quality equipment: underfloor heating, heat pump, fireplace. A rare and sought-after place to enjoy the mountains to the full, whatever the season. Information on the risks to which this property is exposed is available on the Géorisques website: www.georisques.gouv.fr For further information, please contact Barnes Saint-Gervais on +33 4 50 18 14 50.
…By Barnes Megève


BARNES Saint-Gervais exclusively presents this recent 154 sq.m chalet, located in the Tresse area of Les Contamines-Montjoie, nestled in a natural setting offering panoramic views of the surrounding mountains and greenery. You will also benefit from a bus stop located just 150 metres away, providing access to school transport services as well as ski buses during the winter season. The property is situated less than 5 minutes from the centre of Les Contamines-Montjoie and 10 minutes from Saint-Gervais-les-Bains. Built over two levels and complemented by a spacious 34 sq.m basement, this modern chalet offers a practical and comfortable layout. The ground floor features a beautiful living area comprising a lounge, dining room, and open-plan kitchen, along with several additional spaces including a shower room, dressing room, and technical/storage rooms. Upstairs, you will find three bedrooms, a bathroom, and an office space that could also be used as an additional bedroom. The chalet enjoys south- and west-facing exposure, providing excellent natural light throughout the day. Its positioning allows you to fully appreciate the surrounding scenery and the peaceful atmosphere of the area. Ideally located in the heart of the Val Montjoie, close to the ski area and only a few minutes from the centre of Les Contamines-Montjoie, this property benefits from quick access to local amenities while preserving a sought-after and unspoiled environment. This chalet is perfectly suited as a primary residence, a holiday home, or a rental investment opportunity. Information regarding the risks to which this property is exposed is available on the Géorisques website: Géorisques For further information, please contact BARNES Saint-Gervais on +33 4 50 18 14 50.
…By Barnes Megève


Barnes Saint-Gervais is pleased to present this charming alpine chalet situated at an altitude of approximately 1,320 metres, in the heart of an authentic and unspoilt mountain setting. Set on a plot of over 2,300 m², this property enjoys a particularly peaceful setting, at the foot of the Bionnassay Glacier and in the immediate vicinity of hiking trails. Renovated in 2017, it features a kitchen opening onto the living room, a second kitchen opening onto the dining room, two bedrooms and two shower rooms. The chalet currently operates completely independently thanks to solar panels supplemented by a generator; it has a spring with a catchment on the plot, a septic tank with a drainage system and two wood-burning stoves. Connection to the mains electricity and sewerage networks is possible. Accessible via a relatively flat, motorable track leading directly onto the Route de Bionnassay, the chalet also has a parking space further up the track. The centre of Saint-Gervais is approximately a 15-minute drive away, whilst Le Fayet railway station can be reached in around 20 minutes. A very rare property for mountain enthusiasts seeking an unspoilt setting and a lifestyle in harmony with nature. Energy Performance Certificate (DPE) and surveys currently being carried out Information on the risks to which this property is exposed is available on the Géorisques website: www.georisques.gouv.fr Please do not hesitate to contact Barnes Saint-Gervais on +33 4 50 18 14 50 for any further information.
…By Barnes Megève


Situated at an altitude of 1,440 metres on the Sommand plateau, this Savoyard property with character has benefited from a major renovation, enhancing its charm and preserving the authenticity of the local architecture. This characterful family chalet will win you over with its warm atmosphere and exceptional natural setting. Spread over three levels, it offers a fluid, functional layout comprising a large, bright living room with open-plan kitchen, a sitting room, four bedrooms, toilet and bathroom, and upstairs a mezzanine offering a versatile space, perfect for a relaxation area or office. Featuring a beautiful fireplace, this chalet combines comfort and authenticity, creating a cosy atmosphere whatever the season. Its privileged location gives you easy access to the resort's cross-country and downhill skiing areas, as well as to the start of the hiking trails. An exceptional location for mountain lovers. No proceedings in progress. Information on the risks to which this property is exposed is available on the Géorisques website: www.georisques.gouv.fr For further information, please contact Barnes Saint-Gervais on +33 4 50 18 14 50.
…By Barnes Megève


The advertiser did not provide an english description for this listing.
…By Barnes Lyon 02 - St Antoine


Located in a residential neighbourhood, this house of approximately 200 m² enjoys a prime location and a beautiful view of the lake. Built on an elevated plot of 1,500 m², it features two separate entrances. The living room opens onto a lovely terrace offering unobstructed views of the lake, creating a seamless transition between indoors and outdoors. Adjoining the living room is a spacious, recently fitted, high-end kitchen. The house has four bedrooms, one of which is on the ground floor, offering comfort and practicality for everyday living. A full basement completes the property, featuring a double garage. An ideal location for a family looking to be close to local amenities and the lake. Information on the risks associated with this property is available on the Géorisques website: www.georisques.gouv.fr
…By Barnes Annecy


The advertiser did not provide an english description for this listing.
…By Activ Patrimonia


Located in Courchevel Village, within close proximity to the ski slopes and lifts, this 299 sqm architect-designed chalet offers a rare level of comfort, privacy and high-end features, with truly spectacular panoramic views. Set over four levels, the property features five en-suite bedrooms, including a master suite with spa, an independent studio, and a private wellness area with indoor swimming pool, hammam, gym and heated terrace. The top floor reveals a stunning cathedral-style living area with fireplace, floor-to-ceiling corner windows and a south-facing terrace. The fully equipped designer kitchen includes a marble island and an indoor barbecue, ideal for year-round entertaining. A double garage, office, double-height wine cellar, professional laundry room and a landscaped garden — a rare asset in Courchevel — complete this exceptional property. A rare opportunity in Courchevel, ideal as a family residence or high-end investment. Contact us to arrange a private viewing.
…By Courchevel Immobilier


ROCHEBRUNE, MAGNIFICENT FIVE-BEDROOM CHALET REF. 7654, residential area. You are sure to fall in love with this chalet, which skilfully blends modernity and tradition, with high-end amenities (8-seater outdoor jacuzzi, hammam, wine cellar, cinema room with bar area, gym, ski room, etc...) and quality materials such as exposed stone and beams. Spread over three floors, it offers a spacious living area of over 91 Sqm, with a fitted kitchen, double living-room, majestic central fireplace, high ceilings and opening onto a balcony and terrace; three en-suite bedrooms, including a master bedroom, and a dormitory bedroom sharing a bathroom with the fifth bedroom. Garage with plenty of storage space. Beyond its layout, you will be enchanted by its green surroundings (over 6,000Sqm of land), in absolute calm and without neighbours, while being in close proximity to the cable car. Fees to be paid by the seller. Energy class D, Climate class B Estimated amount of annual energy expenditure for standard use: between 5190.00 € and 7090.00 € for the years 2021, 2022, and 2023 (including subscriptions). Information on the risks to which this property is exposed is available on the Geohazards website: georisques.gouv.fr.
…By Boan Immobilier


Situated on the sought-after heights of Saint-Nicolas-de-Véroce at an altitude of 1350 m, this magnificent property comprises a 250 m2 main chalet and a 50 m2 double garage, all set in more than 26,000 m2 of land. This property combines Alpine charm with contemporary features, all with breathtaking unobstructed views of the Mont Blanc Massif and the surrounding greenery, guaranteeing absolute peace and quiet. Built in 2011 over three floors, this chalet offers spacious, functional accommodation: on the garden level, a vast 55 m² living room with fireplace opens onto a separate kitchen and pantry, as well as three suites, including two master bedrooms. The ground floor features a 36 m² master suite, an additional bedroom, a laundry room, a bathroom and a relaxation area. Upstairs, a small cocoon lounge and a children's bedroom complete this superb property. Outside, the chalet has a double aspect to the east and south, maximising sunshine throughout the day. Close to the ski lifts, the property enjoys a peaceful setting, yet is within easy reach of shops, schools and transport links (motorway 12 km, train station 10 km, airport 80 km). An ideal location for enjoying summer and winter activities in the heart of the Mont Blanc massif. For further information, please contact Barnes Saint-Gervais on +33 4 50 18 14 50. Information on the risks to which this property is exposed is available on the Géorisques website: www.georisques.gouv.fr
…By Barnes Megève


Wake up to Lake Bourget, every single morning Voglans Ranked 8th Best Village to Live In, France 2026 (villages under 2,000 residents) between Aix-les-Bains and Chambéry Some houses simply have an address. This one has a horizon: Lake Bourget stretching out as far as the eye can see, the Dent du Chat mountain outlined in the distance, and a sky that shifts color from morning to evening, right from your living room. This isn't just a feeling: Voglans was just ranked 8th Best Village to Live In in France for 2026. A recognized quality of life, on top of a view unmatched anywhere else in the area. Built in 2020, with nothing left to renovate, this 133 m² (1,432 sq ft) home was designed to let the view take center stage. Its reverse duplex layout puts the living spaces upstairs: light and panorama first, private bedrooms below. --- A day here, in summer Coffee on the north-facing terrace, the one you'll actually use on the hottest days, facing a lake that sparkles in the sun. Later, the saltwater pool awaits on the exotic-wood terrace, heated just right by the heat pump. In the evening, drinks move to the south-facing terrace, on raised decking, as the Dent du Chat turns orange. Inside, the high-end Häcker kitchen holds its own against the finest builds. The air-conditioned, light-filled living room opens directly onto the garden. Three bedrooms, including a master suite with walk-in closet and private en-suite bathroom, give everyone their own space. --- What actually makes daily life easier - Move-in ready no renovations, no delays - Heated saltwater pool summer starts the moment the sun does - EV charging station already installed - Double garage + additional parking never a parking hassle - heat pump heating + air conditioning comfortable year-round - Energy rating B, RT 2012 standards a recent, energy-efficient build - 408 m² (4,391 sq ft) garden, low maintenance** enjoy it without spending weekends on upkeep --- A location that keeps proving itself Between Aix-les-Bains and Chambéry, Voglans offers a rare combination: the calm of a lakeside setting with immediate access to major roads and everyday amenities. The 2026 "Best Places to Live" ranking confirms what residents already know, placing Voglans 8th nationally among villages under 2,000 residents. New builds with this view and these features are hard to find this one checks every box, with no compromises. --- For sale by owner (private sale, no agency). Full listing details and additional photos shared after an initial serious Real estate agents and cold outreach, please refrain.
…Private owner


Saint Nicolas de Veroce, In the heart of nature, benefiting from a breathtaking panoramic view of the Mont Blanc Massif, tranquility and intimacy combine with the old-world atmosphere of a magnificent farmhouse from 1790, renovated in 2011 with a contemporary touch, clearly a successful marriage over 235 m2 of living space, equipped kitchen on a vast living area with a cathedral ceiling bathed in light featuring a central fireplace, 5 bedrooms including a master suite, double garage built on nearly 20,000 m2 of land and forest, For lovers of nature. More information. Yannick Bardel Chalets et DemeuresFees included of 4% VAT at the buyer's expense. Price excluding fees €3,653,846. Energy class C, Climate class A Estimated annual energy expenses for standard use: between €2,480.00 and €3,420.00 for the years 2021, 2022, and 2023 (subscriptions included). Information on the risks to which this property is exposed is available on the Géorisques website: georisques.gouv.fr.This description has been automatically translated from French.
…By Chalets Et Demeures


For sale in Cranves-Sales (74380), on the heights just a few minutes from the Swiss border, this contemporary home, built in 2017, offers approximately 280 sqm of living space set on a 1,216 sqm plot. Its elevated position provides far-reaching views over the Geneva basin, with Geneva and the Jet d’Eau in the distance. The house has been designed to make the most of its surroundings. Large openings flood the living areas with natural light and create a seamless connection with an approximately 90 sqm panoramic terrace, a true extension of the living space that is equally suited to entertaining and enjoying the views on a daily basis. On the main level, a generous open-plan living area of more than 80 sqm combines the lounge, dining area and fully equipped kitchen. Large sliding glass doors open directly onto the outdoors, keeping the panoramic outlook at the heart of the home. The property features six bedrooms arranged across several levels to provide privacy for each member of the household. The principal suite extends over approximately 45 sqm and includes a dressing room, a private bathroom with whirlpool bath and walk-in shower, as well as direct outdoor access and open views. The lower level offers a particularly versatile layout, with additional bedrooms, a second kitchen and a shower room. This space can easily accommodate a variety of uses, such as guest accommodation, a dedicated area for a teenager, a professional office, a home-working space or a more independent part of the house. Outside, the swimming pool is set within a green and peaceful environment and also benefits from the views. The terrace and various outdoor areas offer numerous possibilities, whether for family dining, entertaining guests, creating an outdoor lounge, or enjoying relaxation and leisure spaces. A double garage, several additional parking options, underfloor heating and a heat pump complete the features of this recent home, designed to combine generous proportions, comfort and energy efficiency. This property is particularly well suited to buyers looking for a spacious family home close to Geneva, with a swimming pool and panoramic views, while still enjoying a residential and green setting in Haute-Savoie. Some photographs have been virtually staged to illustrate the furnishing and layout potential of the spaces, without altering the structure or volumes of the property. Information on the risks to which this property is exposed is available on the Géorisques website: www.georisques.gouv.fr.
…By Coldwell Banker Desormiere Realty


Located in a preserved rural environment in Saint-Jeoire Prieuré, this architect-designed villa with an area of 157 m² built in 1994 stands out for its design that prioritizes volume and natural light. Built on a nearly flat landscaped plot of 1,200 m², the property enjoys absolute tranquility and an exceptional view of the surrounding mountains, including the Granier.An exterior dedicated to contemplationThe 1,200 m² plot, rare for its nearly flat topography in the area, has been fully developed to offer a verdant and intimate setting.The Terrace: A true extension of the living room, it provides a privileged observation point over the mountains. Its generous size allows for the arrangement of several reception areas (dining, summer lounge) facing the permanent spectacle of the Granier massif.The Garden: Well-maintained, the outdoor space offers large areas of lawn and established plantings, ensuring a serene environment with no direct vis-à-vis. A petanque court enhances the back of the garden for Sunday leisure activities.A functional and bright layoutThe organization of the home has been designed for optimal daily comfort, with direct access from the outside to the living areas:Living Space: The heart of the house revolves around a spectacular cathedral living room, whose wide openings frame the mountainous landscape. A large, well-lit equipped kitchen complements this space, with direct access to the terrace.Night Space: The ground floor contains a first bedroom with an en-suite shower room, allowing for single-level living. Upstairs, a mezzanine overlooks the living room and serves three additional bedrooms and a bathroom.Annexes: The garage is located on the same level as the entrance, facilitating daily access. The villa also has a spacious basement offering significant storage or workshop areas.Amenities and LocationThe property benefits from excellent maintenance and a modern heating system via a heat pump.The location combines the privilege of the countryside with rare accessibility: the bus network of Challes-les-Eaux is accessible on foot, allowing for quick access to urban centers while enjoying a calm and airy living environment.This description has been automatically translated from French.
…By Ferraris Immobilier


Panoramic lake view / green setting and sheltered from all nuisances / no overlooking / generous volumes / vast park / place of refuge / majestic environmentNestled high above Lake Bourget, you will discover a place that suspends time in a protective and lush green setting. This property has long been a convivial sharing place and is just waiting for its new owners to come back to life!The harmony of the building allows you to live in the main house of 177m² without being disturbed by the independent apartment of 77m² adapted for people with reduced mobility created under the panoramic terrace.The house is organized around a charming cathedral living room combining character and warmth, with stone walls, a majestic fireplace, and a pizza oven leaving no doubt about the beauty of this living space. The large bay windows already invite you to contemplate the lake and the surrounding mountains. But with the arrival of fine weather, the terrace adds an extra dimension like a boat bridge overlooking the lake!The ground floor also includes an office, a laundry room, and a bedroom with a shower room. Some rooms that remind us of the passage of time have managed to be preserved. Thus, the door leading to the basement or the one giving access to the bedroom become true artistic relics whose beauty can be admired!Upstairs, accessible by a central staircase, you will enjoy a large sleeping area furnished with 3 large bedrooms, a shower room, and a relaxation area overlooking the living room.The independent apartment is accessible on the same level, including parking, allowing for an autonomous and comfortable space of 77m² with 2 bedrooms lured by the stunning view of the lake. It was labeled "handicapped tourism" from 2006 to 2016 when it was open for seasonal rental. Whether for rental (long-term or seasonal), welcoming family, or keeping your parents close, this apartment provides unparalleled comfort.The property spans over one hectare, preserving the green haven surrounding it. A beautiful flat and developable space is located to the north of the house. Other clearings are accessible but will remain naturally wild, as the natural area protects them (only 3900m² are classified as zone UD)!This gem deserves beautification to regain its brilliance and continue to shine for the greater happiness of nature lovers, those who enjoy a discreet life, and beautiful spaces!More information available upon request following the presentation of your project and your financing.Information regarding the risks to which this property is exposed is available on the Géorisques website http://www.georisques.gouv.fr
…By Prestige, By Arthurimmo.com Grand Lac


Located on the first slopes of Saint-Badoph, this stone house offers a privileged setting and exceptional potential for creating a fully bespoke property. With up to 420 sq.m of living space and an approved building permit, this property represents a rare opportunity for buyers looking for a character property to reinvent, in a preserved environment offering remarkable views over the surrounding mountains and valley. A first 196 sq.m level with exposed roof framework offers the possibility of creating a superb duplex. The renovation of the existing rooms will allow the creation of a unique home, including a 72 sq.m living area, a 15 sq.m entrance with dressing room, a 13 sq.m utility/laundry room, five bedrooms ranging from 13 to 33 sq.m, and a 31 sq.m room that could be used as an office, gym or cinema room. A 70 sq.m garage completes the property. The project also includes a summer kitchen and a 20 sq.m pool house, providing the opportunity to create welcoming outdoor living spaces designed to make the most of the exceptional surroundings. Located on the first slopes of Saint-Badoph, the property enjoys a sought-after setting while remaining easily accessible. The motorway is just 5 minutes away, providing convenient access to Aix-les-Bains, Chambéry and the wider Savoie region. With its stone architecture, generous volumes, approved building permit and exceptional views, this property offers a unique opportunity to create a bespoke family home or prestigious residence. A rare opportunity offering exceptional freedom to create a unique property tailored to your lifestyle, in a privileged setting. BARNES Aix-les-Bains will be pleased to provide further information regarding the project and approved building permit. Karine FLUTTAZ (EI), agent registered with the Chambéry Trade and Companies Register (RSAC), number 538 146 234. Information regarding the risks to which this property is exposed is available on the Géorisques website: www.georisques.gouv.fr.
…By Barnes Annecy


Just minutes from Aix-les-Bains, in a peaceful and highly sought-after setting, this character property of approximately 160 sqm, set on around 2,000 sqm of land, offers outstanding potential for a prestigious renovation project. Part of a two-unit condominium, the house is arranged over three levels. The lower ground floor features an independent studio that can easily be connected to the main residence thanks to an existing opening for a staircase. The ground floor comprises a spacious living area with an open-plan kitchen, one bedroom and a bathroom. Upstairs, a generous lounge enjoys breathtaking views over Lake Bourget, alongside a large space ready to be transformed into additional sleeping accommodation. Electric heating is complemented by a wood-burning stove. Energy rating: D – Climate rating: A A rare opportunity to create an exceptional home in one of the most desirable locations near Aix-les-Bains. nformation regarding the natural and technological risks to which this property may be exposed is available on the official Géorisques website: www.georisques.gouv.fr. SALE AGENT Karine FLUTTAZ 538146234 RSAC CHAMBERY
…By Barnes Annecy
'%20stroke='%23DDAA3A'%20stroke-width='1.909'%20stroke-linecap='square'%20stroke-linejoin='bevel'/%3e%3c/svg%3e)
Receive by email any new listing that may match your search criteria
Your criteria :
By validating this form, you accept the general conditions of use of Le Figaro Properties.
These agencies offer a selection of luxury properties vente in Rhône-Alpes. Feel free to contact them for personalized assistance.
As part of your search for a luxury property, discover our catalog of 1,967 luxury houses with a terrace in Rhône-Alpes, offered from $232,053. Outdoor meals or summer receptions, the terrace extends the house outdoors. Property listings are found in particular in Megeve, Chamonix-Mont-Blanc and Divonne-les-Bains. The houses listed in our listings offer attractive living areas measuring between 19 m² and 8,000 m².
Set down your suitcases without waiting: our catalog brings together 248 furnished luxury houses in Rhône-Alpes, with a starting price of $232,053. From the living room to the bedrooms, each residence is tastefully furnished and ready to live in. Property listings are particularly numerous in the following areas: Megeve, Chamonix-Mont-Blanc and Le Grand-Bornand. The average price of this furnished stock stands at $10,216 per square meter. Living areas reach 1,400 m² for our largest properties.
As part of your search for properties of excellence, browse our privileged selection of 1,332 luxury houses with a pool in Rhône-Alpes available from $264,219. These exceptional residences enjoy prime locations, particularly in Megeve, Grignan or Saint-Cyr-au-Mont-d'Or. Whether the architecture of these houses incorporates a covered indoor aquatic space or a vast outdoor pool, each property flourishes amid remarkably landscaped grounds measuring between 2 ha and 3,325 ha.
Your receptions deserve a setting to match: discover 35 luxury houses with a reception room in Rhône-Alpes, starting at $729,474. These residences combine family privacy with spaces dedicated to major events. Family gatherings, business dinners or parties with friends naturally find their place there. The fashionable addresses are located in Megeve, Chatel and Saint-Martin-de-Belleville. Depending on the property, the property area extends up to 5.3 ha.
The beach as an extension of the garden: this is the spirit of 1 luxury house by the sea in Rhône-Alpes, for sale from $1,838,045. Your life there will be organized to the rhythm of the coastline, between sea bathing and walks. Annecy-le-Vieux enlivens the local market. In this residence, the recorded living area is 480 m².
Anchor your daily life at the water's very edge: this is what the 17 luxury houses right on the water in Rhône-Alpes allow, for sale from $1,321,095. These rare residences provide direct access to the shore, with no obstacle to cross. In the geographical area, Annecy, Anthy-sur-Léman and Chens-sur-Léman account for a significant share of our listing catalog. The average price per square meter stands at $18,963. Expect living areas measuring between 120 m² and 1,361 m². In our selection of listings, a property can have up to 25 rooms.
Within our catalog, 8 luxury houses listed as historic monuments in Rhône-Alpes are for sale, starting at $1,240,681. These residences perpetuate exceptional architectural expertise. Acquiring one means continuing a story that began long before you. Your search can focus on Megeve, Sciez and Chens-sur-Léman. The properties recorded in our listings have between 5 and 6 bedrooms. The grounds in our collection measure 630 m². This can rise to 895 m² depending on the property.


