Get early access to listings that match your criteria
Never miss an opportunity again. Our personalized alerts notify you instantly.

 English$ USD · m²
As the birthplace of legendary guitarist Jimi Hendrix, the 'Evergreen State' has a music scene to be reckoned with. Ray Charles, Nirvana and Pearl Jam are all former residents. Listen to up-and-coming bands or ascend the famous flying saucer-shaped Space Needle with its panoramic views over spectacular mountains, and find the perfect house for sale in Washington.


Welcome home to this inviting Edmonds property situated on a beautifully landscaped, generously sized lot in an established neighborhood. Mature landscaping and lush surroundings create a peaceful setting with plenty of space to enjoy both indoors and out. The expansive entertaining patio is perfect for summer dinners, weekend barbecues, gathering with friends, or simply relaxing and enjoying the beautiful Pacific Northwest seasons. Inside, you'll find four bedrooms and comfortable, flexible living spaces filled with natural light. The spacious lot offers room to garden, play, entertain, and make the outdoor space your own. Located in a desirable Edmonds neighborhood with nearby schools and convenient access to shopping, dining, parks, and commuter routes. A wonderful opportunity to enjoy space, privacy, and a fantastic location!
…By Realogics Sotheby's International Realty


Welcome to this remodeled, move-in ready rambler that perfectly combines modern interior updates with unmatched outdoor versatility. Seamless single-story living with nearly everything replaced and/or updated!! New Furnace, New Water heater, 3 updated bathrooms (1-full & 2 x 3/4), fresh interior & exterior paint, new lighting, new ceiling fans, & brand-new luxury vinyl flooring throughout. The functional floor plan includes three spacious bedrooms. The Primary suite boasts a "Condo Wall" (providing extra sound proofing in shared wall of adjoining bedroom), a ceiling fan & ensuite with a double-sink vanity. Stay comfortable year-round whether using the whole-home heating wood stove designed to save significantly on winter energy costs or the natural gas forced-air furnace. The kitchen comes equipped with a new refrigerator & stove. Outside, the fully fenced 8,400-square-foot level lot offers plum & cherry trees, rhubarb, blackberries, & blueberries. Storage is abundant with a massive 12-cord woodshed, two garden sheds, and a dedicated harvest/storage shed. The standout 28'x14' - detached SHOP features its own wood-burning stove, workbenches, an oil change pit, a sink, and a dedicated hot water tank. Complete with RV parking, a basketball hoop, no HOA, low 2025 taxes, & pre-completed home & septic inspections available upon request, this rare property delivers incredible value and utility.
…By Realogics Sotheby's International Realty


Welcome to this charming, split level home tucked on a spacious corner lot in an established neighborhood near Long Lake. Step outside to a covered patio, a great spot to enjoy the outdoors in any season. A two car garage offers the convenience of ample storage. Inside, the main level features a cozy wood fireplace that brings warmth and charm to the living space. The adjoining family room includes a wet bar, adding a wonderful touch for entertaining or simply relaxing at home. You will find easy access to nearby restaurants, shopping, and everyday amenities, all just minutes away. Enjoy lake living with access to Long Lake for boating, fishing, paddle boarding, and more. Roof replaced in 2025, windows replaced in 2016, a new heat pump was installed in 2016.
…By Olympic Sotheby's International Realty


Nestled on a private entry and set on 1.3 acres, this charming English Tudor offers exceptional space, versatility and outdoor living-all conveniently located close to town, shopping and the Microsoft campus. The 3-story home welcomes you with a spacious living room featuring a striking rock fireplace, which flows into the formal dining room. The inviting family room offers a cozy wood-burning stove and opens to a well-appointed kitchen, complete with stainless steel appliances, a breakfast bar and additional eat-in dining area. Step outside to the wraparound deck, perfect for entertaining, relaxing and enjoying the beautiful surroundings. Upstairs you will find four bedrooms & two baths, including a private primary suite with ensuite bath, Additionally, the finished lower level provides outstanding flexibility and additional living space, featuring a home office, potential fifth bedroom or guest suite, kitchenette, 3/4 bathroom, & family room. Also, a unique naturally cool basement space for wine storage. Outside, the beautiful backyard is designed for both recreation & relaxation, featuring room for a sport court, jungle gym swing play set,mature landscaping and raised vegetable beds, and trail access. Additionally, amenities include two open carports and garage storage.With its timeless Tudor character, private setting, generous acreage, flexible living spaces and convenient location near town & shopping, offers a wonderful opportunity to enjoy. Best LKW schools!
…By Realogics Sotheby's International Realty


Sunsets come standard at 1504 E Lakeshore Dr. Set on 53 feet of west-facing Lake Stevens waterfront and over half an acre, this gated 4,400 sq ft estate offers 4 bedrooms and 3.5 baths behind a soaring A-frame wall of glass, so the lake and its evening color greet you from the great room, the upstairs lounge and the terrace. Mornings start with coffee on the primary suite's private balcony over the water; evenings end around the fire pit on your own sandy beach. In between, cruise the lake from your private dock with covered boat lift, host dinner on the oversized lit terrace, or slip away to the spa room with hot tub and cedar sauna. Garden paths wind past the lily pond, waterfall and fountain courtyard. Inside, travertine and new wood floors, stone arches, vaulted ceilings and three fireplaces set the tone, while the chef's kitchen delivers granite counters, gas cooktop, double ovens and wet bar. The owner spared no expense on what you can't see, too: 50-year roof on all structures, new high-end HVAC with A/C, on-demand hot water, copper gutters, LED lighting, fresh exterior paint, updated irrigation and newly paved driveway. Above the 3-car garage, a 1-bedroom guest residence (ADU) with full kitchen, bath and balcony welcomes guests or multigenerational living. The main home adds 3 bedrooms, an office and formal dining room. All of it is a short walk to North Cove Park and the shops and restaurants of downtown Lake Stevens. This is the lake house people wait years for.
…By Realogics Sotheby's International Realty


Lakefront Living! Welcome to this fully updated end-unit townhouse in a gated community on beautiful Spanaway Lake. Enjoy direct lake access, a cozy fireplace, & an expansive kitchen & dining area perfect for entertaining. This home features sleek quartz countertops, high-end appliances, & luxury flooring throughout. Upstairs, floor-to-ceiling windows fill the home w/ natural light & showcase water views, private backyard deck. Amenities include a dock, boat launch, clubhouse, RV/boat storage, tennis court, & swimming pool. Two parking spaces & every modern convenience, this rare end-unit seamlessly blends style, comfort, & lifestyle. Don’t miss the opportunity to experience lakefront living at its best. Welcome home!
…By Realogics Sotheby's International Realty


A rare blend of country charm and modern ease, this property offers a peaceful retreat with convenience just minutes from town. Set on 1.3 acres, the landscaped grounds are framed by a dense tree-lined backdrop for a more private feel. A horseshoe driveway connects the home, workshop, and red barn, with room for trailers, RVs, guests, and easy maneuvering. Inside, the light-filled home blends farmhouse character with modern style. The updated kitchen features quartz counters, stainless steel appliances, built-in microwave, gas range, and easy flow to the dining and living areas. LVP flooring, cohesive fixtures, and multi-tonal wood-plank accent walls add warm, organic texture. The primary is on the main level, while the spacious secondary bedroom offers the possibility of a third bedroom. The lower level adds flexible living space. The red barn features a finished room above for an office, studio, hobby room, or storage. Below, the open space is ideal for crafting, canning, gardening projects, or animal housing. The detached workshop offers additional workspace and storage, with a brand-new roof. The expanded garden is already underway, with sellers planting potatoes, peas, pumpkins, winter squash, black-eyed peas, Brussels sprouts, tomatoes, and cabbage. An array of canning jars in the barn reflects the sellers' harvests and care poured into the garden. Enjoy country living with groceries and casual dining also nearby at Sedgwick Landing and Bethel Junction Shopping Centers.
…By Vashon Island Sotheby's International Realty


Experience 770 feet of waterfront surrounding a crystal-clear lagoon that is continuously replenished by the adjoining Saratoga Passage known for its deep-water boat traffic. Race Lagoon serves as a peaceful bird sanctuary for the White Pelican, herons, eagles, owls and more. Set on 2.4 PRIVATE, level acres, this extraordinary retreat offers breathtaking water views from nearly every room. Launch a kayak or paddleboard from your shoreline, paddle directly into the open waters of Saratoga Passage, and enjoy one of Whidbey Island's most desired waterfront settings. Inside, this extraordinary timber-framed home features soaring vaulted ceilings with dramatic exposed beams and walls of glass that frame the spectacular views while seamlessly connecting to a private courtyard. The main-level primary suite and great room open to an entertainer's dream, complete with a hot tub, outdoor kitchen, fire pit, and the sparkling lagoon with Mt Baker as your backdrop. Radiant-heated concrete floors and a gas fireplace provide year-round comfort. A proven luxury vacation rental, this property is one of Whidbey Island's most sought-after VRBO generating exceptional rental income thanks to its rare waterfront setting, privacy, resort-style amenities, and unforgettable guest experience.
…By Realogics Sotheby's International Realty


Experience the rare synergy of expansive acreage and pristine shoreline with this exceptional 3.11-acre SALTWATER home. Perfectly positioned on a vibrant working inlet, this property offers a front-row seat to the majesty of the Pacific Northwest, from frequent JPod Orca sightings to the convenience of harvesting fresh oysters and clams from your own backyard. The residence features a versatile layout with four bedrooms, 2 of them on the MAIN, a spacious kitchen designed for entertaining, and a cozy wood-burning stove for cool coastal evenings. Outside, a massive waterside deck overlooks nearly 100 feet of private beach, while the grounds boast a thriving orchard of apple, fig, and plum trees, a chicken coop, and a garden ready for your touch. Modern essentials are already in place, including a newer septic system, private well, and high-speed internet, complemented by a massive pole carport and a partial basement for abundant storage. MOORING bouy anchor; floating dock platform and the rare potential to develop a second homesite, this is more than a home—it is a high-value investment in a lifestyle of adventure and privacy. Whether you are watching seals from the deck or planning your future estate, this unique offering represents an incredible bargain in a competitive waterfront market.
…By Morrison House Sotheby's International Realty


Some properties simply stay with you, and this is one of them. Sweeping golf course and water views, distinctive architecture, mature landscaping, and a beautiful connection to the outdoors create an unforgettable setting. Designed across four distinct levels, the home offers exceptional flexibility. The entry level features the living room, kitchen, and dining area surrounded by expansive windows. A half-story up are three spacious bedrooms, while a half-story down offers a family room, fourth bedroom, and bath. An additional bonus/flex level provides space for an office, media room, recreation, fitness, or hobbies. Three levels feature direct outdoor access. A statement brick fireplace anchors the main living area, while the kitchen offers warm wood cabinetry, granite surfaces, stainless appliances, and a spacious breakfast bar. Outside, a multi-level, partially covered deck captures beautiful golf course and water views. Unlike many golf course homes, the private yard and scenic ponds create separation from golfers and stray golf balls while preserving the beauty of the course setting. Multiple outdoor spaces complete this peaceful property that feels more like a vacation.
…By Retter & Company Sotheby's International Realty


Situated in Westchester Heights, this Buchan residence has been reimagined since 2021, with over $820K invested in improvements while preserving its timeless character. A grand entry with soaring vaulted ceilings welcomes you into two inviting living spaces, each with dual-fuel fireplace, while a handsome private office showcases renewed woodwork. The stunning eat-in kitchen features custom cabinetry, quartz surfaces, premium Sub-Zero and Wolf appliances, plus a walk-in pantry with backlit wine display. A convenient double staircase leads upstairs, where the primary suite is a true sanctuary with electric shades, revamped walk-in closet + spa-inspired 5-piece bath with heated floors. Three additional bedrooms, updated hall bath and generous bonus room complete the level. Improvements include whole-home paint, top-grade HVAC and tankless hot water, updated electrical, automatic generator, smart-home controls, Sonos audio and extensive security. The crown jewel is 820sqft of year-round outdoor living, including a 407sqft covered deck with cedar ceiling, smart heating, clear roll-down shades, integrated audio, gas connections and premium decking/railings. Beyond, enjoy a private backyard with firepit entertaining area, custom shed, landscaped paths, smart-irrigated lawns and room to play. This home truly has it all, creating a unique blend of classic craftsmanship, extensive upgrades with elevated indoor-outdoor living, and only a few feet away from the Redmond school-bus stop.
…By Realogics Sotheby's International Realty

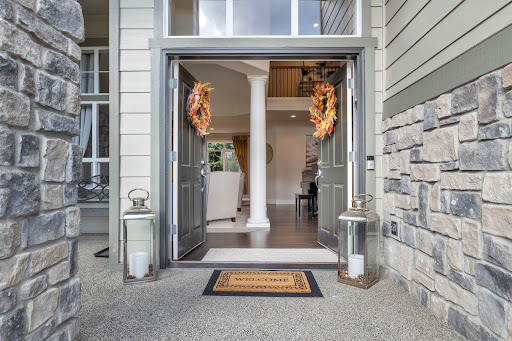


Tucked into one of Mill Creek Meadows’ most coveted cul-de-sacs, this beautifully updated 4BD/2.5BA home offers 2,726 sqft of timeless design, flexible living, and an exceptional location. The first home available on this prized cul-de-sac in over 10 years, it pairs privacy, community, and everyday convenience just blocks from award-winning Cedar Wood Elementary. A dramatic two-story entry, soaring ceilings, rich hardwoods, and expansive windows create an elegant first impression. The remodeled chef’s kitchen features quartz counters, white shaker cabinetry, stainless appliances, gas cooktop, oversized island, and seamless flow into the inviting family room with custom built-ins and fireplace. Upstairs, the spacious primary suite offers a peaceful retreat with spa-like bath, dual vanities, soaking tub, and walk-in closet. Generous secondary bedrooms, refreshed baths, upper loft, and oversized bonus/flex room offer ideal space for work, play, or media. Enjoy a private backyard with mature evergreens, patio lounge, and level lawn. Near parks, trails, golf, Mill Creek Town Center, and top-ranked schools—this is the one buyers have been waiting for.
…By Realogics Sotheby's International Realty


Single-level living with room to spread out, inside and out. This 3-bedroom, 1-bath home features hardwood floors, solid interior doors, and a comfortable, practical floor plan. Outside is where this property really opens up, a large, sunny lot with abundant parking, an above-ground pool, hot tub, and a separate detached pool room offering great possibilities for entertaining, hobbies, workouts, or additional flexible space. A detached 2-car garage adds even more storage and parking. With generous outdoor space and plenty of ways to make the property your own, this home offers much more than you see at first glance. Come take a look and imagine the possibilities.
…By Olympic Sotheby's International Realty


Welcome to effortless one-level living on a spacious 1/4-acre lot nestled at the end of a quiet street in beautiful Snohomish! Thoughtfully remodeled & designed for comfort & everyday ease, this inviting home features a newly added full bathroom off the primary suite, creating a private retreat & adding wonderful functionality. Light-filled living spaces flow easily throughout, while the expansive fully-fenced backyard offers plenty of room for entertaining, gardening, play, pets, or peaceful evenings under the stars. Enjoy the convenience of everything on one level, with plenty of space inside & out to truly feel at home. Ideally situated just minutes from the charm of historic downtown Snohomish, with its local shops, restaurants, & community favorites, plus easy access to the Centennial Trail for miles of biking, running or getting your steps in. Versatile detached shop provides the perfect space for hobbies, projects, extra storage, or creating your own workshop. Bring your chickens! RV Parking. Enjoy A/C, EV charger & all appliances stay. A wonderful opportunity to enjoy comfort, convenience, outdoor space, & the relaxed Snohomish lifestyle!
…By Realogics Sotheby's International Realty


Located in desirable Campus Willows in Hawks Prairie, this 2,681+/- sq. ft. home offers 4 bedrooms, 2.5 bathrooms, and a flexible layout designed for comfortable everyday living. Tucked away on a private driveway at the end of a quiet street, this level corner lot backs to a greenbelt for added privacy. Enjoy a fully fenced backyard with a patio, storage shed, attached two car garage, private driveway, and additional nearby parking, creating plenty of space for outdoor living and entertaining. Inside, the welcoming foyer features a custom built in bookcase that adds both character and functional storage. The open main level is centered around a spacious kitchen with an oversized island, perfect for meal prep, casual dining, homework, or gathering with friends. A cozy gas fireplace anchors the living area, while a built-in workspace and generous pantry provide added convenience and flexibility. Upstairs, the primary suite offers a private sitting area, walk in closet, and a well-appointed five-piece bath with a soaking tub, separate shower, and dual vanity. Three additional bedrooms, a full bath, versatile loft, and conveniently located utility room provide space for guests, hobbies, or working from home. Neighborhood parks and playgrounds are nearby, along with shopping, dining, entertainment, transit, and easy access to I-5.
…By Olympic Sotheby's International Realty


Well-preserved and meticulously maintained, this charming 1940s single-level home offers timeless character in one of Olympia’s most desirable Westside locations. Featuring 2 bedrooms, 1 bath, and beautiful original hardwood floors, the home has been thoughtfully cared for while retaining the warmth and character of its era. Set on a desirable corner lot, this inviting home offers a comfortable layout and a great opportunity for those looking for a home with history and character. Conveniently located within walking distance of Capital Mall, shopping, dining, parks, and everyday amenities, with easy access to everything the Westside has to offer. A wonderful opportunity to own a well-cared-for piece of Olympia in a highly sought-after location. Come take a look today before it's gone!
…By Olympic Sotheby's International Realty


Welcome to this updated Washougal property, set on approximately 4.78 acres and offering nearly 3,560 square feet with 5 bedrooms and 3.5 baths. Thoughtful updates throughout complement spacious living areas, a well-appointed kitchen, and a finished daylight lower level with its own kitchen, providing flexibility for guests or multi-generational living.Outside, the property offers an in-ground pool, outdoor fireplace, shop, barn, expansive parking, RV and boat storage, and fenced acreage with room for animals, hobbies, and entertaining. Enjoy the privacy and space of acreage living while remaining conveniently located near shopping, dining, recreation, and everyday amenities. A versatile Washougal property combining an updated home, usable acreage, and exceptional indoor and outdoor living.
…By Cascade Hasson Sotheby's International Realty


Beautifully updated 4-bedroom, 2.75-bath home in the desirable Ken Lake community, offering privacy, flexible living space and exceptional West Olympia convenience. The main level features updated flooring, fresh interior paint, modern lighting, a white brick fireplace and an updated kitchen opening to a large multi-level deck. Three bedrooms include a spacious primary suite with private bath. Downstairs, a family room, second fireplace, oversized fourth bedroom and remodeled bath offer flexible space for guests, office, hobbies or multigenerational living. Outside, mature evergreens, raised garden beds, a dog run/catio and an expansive fully fenced yard create a peaceful, park-like setting. RV/boat parking and a 676 sq ft garage add function. Private Ken Lake access, parks, docks and trails are just a short stroll away, with Westside shopping, dining and schools minutes from home. Come see it, you may decide the backyard is the best room in the house.
…By Olympic Sotheby's International Realty


RARE .86-ACRE EVERGREEN BOULEVARD PROPERTY WITH COLUMBIA RIVER, PORTLAND SKYLINE & PDX VIEWS. Offered for the first time, the Henderson House presents an extraordinary opportunity along one of Vancouver's most recognized residential corridors. Built in 1948 and featured in Better Homes & Gardens, the original mid-century residence sits on nearly an acre overlooking the Columbia River and Portland beyond. The value here is as much about the property as the house. RESTORE the existing mid-century home and preserve its distinctive architecture, expansive windows and original character. REIMAGINE the site with a custom residence designed to take full advantage of the river, city and territorial views. EXPLORE the property's future possibilities under the City of Vancouver's newly adopted development code. Buyers and builders to independently verify zoning, land division, density, utilities and all development requirements with the City of Vancouver. The property offers an existing residence, generous outdoor space, substantial storage and garage/workshop areas, mature surroundings and a location just minutes from the Vancouver Waterfront, downtown Vancouver, SR-14, I-5 and PDX. For the buyer who has been waiting for land, views and possibility on Evergreen Boulevard, this is a property worth seeing in person. Seller financing available'contact broker for terms.
…By Cascade Hasson Sotheby's International Realty


Sweeping territorial views, distinctive architecture, and room to pursue your passions come together at this exceptional country property. An expansive driveway winds through mature trees and beautifully landscaped grounds, introducing a home that blends contemporary lines with the warmth of natural wood. Inside, soaring wood-clad ceilings, exposed beams, and clerestory windows create a dramatic yet inviting atmosphere. Expansive picture windows frame the surrounding hills and valley, while a statement fireplace anchors the great room. The open living and dining spaces offer an effortless setting for everyday comfort and entertaining, with direct access to the oversized patio. The kitchen features warm custom wood cabinetry and generous workspaces, accented by a striking, richly veined, semi-transparent granite divider. Pendant lighting and clean finishes complement the home’s architectural character. The primary suite continues the warm design palette, with a beautiful freestanding tub and convenient dual vanities. Outside, enjoy open skies, sweeping vistas, and plenty of space to gather or unwind. An attached three-car garage, detached shop with two overhead doors, additional storage shed, and fenced animal pens offer versatility for vehicles, projects, equipment, and hobbies. This property offers a memorable combination of architectural warmth, scenic surroundings, and exceptional versatility. It’s difficult to fully capture what makes this home special without experiencing it in person.
…By Retter & Company Sotheby's International Realty


Picture single-story living in McCormick Village, where evergreen trails, championship golf, and resort-style ease meet everyday convenience. Plus there's an exciting new walkable retail village coming soon. Cook and gather in the chef-ready kitchen, with its huge island, walk-in pantry, and abundant cabinet storage. Cozy up with a book by the shiplap-accented electric fireplace, or gather for movie night on the custom built-in 85" TV wall. Need a home office, den, or extra bedroom? The flexible barn-door bonus room adapts to how you live. On summer evenings, entertain on the covered patio in your fully fenced yard, then step outside to everything McCormick Village offers: 8+ miles of scenic trails, new pickleball courts, the 65-acre McCormick Village Park with splash pad and playgrounds, and McCormick Woods Golf Course & Clubhouse with restaurant and bar. This 2024 Lennar-built home also offers laminate wood flooring throughout main living areas, new wall trim connecting entry to great room, a custom walk-in guest shower, custom cabinetry in secondary bedrooms, keyless entry, and an AC heat pump for everyday comfort and peace of mind. Enjoy access to Seattle via both Washington State Ferries car & foot ferry and Kitsap Transit's passenger fast foot ferry from Bremerton (about 10 miles). This is single-story Pacific Northwest living at its best.
…By Realogics Sotheby's International Realty


Welcome to 2744 Madrona Loop, a beautifully designed home offering almost 3000 sq ft with 4 bedrooms, 3 bathrooms plus a den. This inviting home combines an open, functional floor plan with generous living spaces and abundant natural light. The main level features soaring ceilings and an open great room centered around a cozy fireplace, flowing seamlessly into the dining area and spacious kitchen. Rich wood cabinetry, expansive countertops, stainless steel appliances, a breakfast bar, and plenty of storage create a kitchen designed for both everyday living and entertaining. A standout feature is the main-level primary suite, providing a comfortable and private retreat with an en-suite bath. Upstairs, additional bedrooms are complemented by a spacious recreation room overlooking the living area below, creating an open and connected feel while providing valuable additional space for a media room, game room, home office, or gathering area. Outside, the large backyard offers plenty of room (over 1/3 acre) to relax, play, garden, and entertain, complete with mature landscaping and an apple tree. The 3-car garage provides excellent space for vehicles, storage, and hobbies. Ideally situated in an established neighborhood with well-regarded schools within walking distance, this home offers the space, flexibility, and location to enjoy for years to come.
…By Retter & Company Sotheby's International Realty


Spacious 4-bedroom, 2-bathroom home offering a versatile floor plan with dedicated office space and plenty of room to make your own. The private backyard backs to a peaceful greenbelt, creating a beautiful natural backdrop and added privacy for relaxing or entertaining. A 2-car garage provides convenient parking and additional storage. Ideally located near shopping, dining, schools, recreation, and everyday amenities, this home combines space, privacy, and a desirable Bonney Lake location. Bring your personal touches and enjoy the opportunity to make this home truly yours!
…By Olympic Sotheby's International Realty


Welcome to a beautifully light-filled two-story home offering 2,546 sq ft with 4 bedrooms, 3 bathrooms, and a 2-car garage. One of the most captivating features of this home is the abundance of natural light. Beautifully placed windows throughout capture the changing sunlight from morning to evening, creating bright, welcoming spaces throughout the day. There is rarely a time when the home isn't illuminated by natural light, giving every room a warm, open, and uplifting feel. Built in 2000, the home offers a versatile floor plan with generous living spaces designed for both everyday comfort and entertaining. A cozy fireplace creates an inviting gathering place, while new carpet throughout provides a fresh, move-in-ready feel. The spacious kitchen features abundant cabinetry, generous counter space, and an easy connection to the dining and living areas. Multiple living spaces and four bedrooms provide wonderful flexibility for family, guests, a home office, hobbies, or additional gathering space. The primary suite offers a comfortable private retreat with an en-suite bath, while the additional bedrooms provide excellent space and versatility. Outside, the fully fenced lot extends the living space outdoors. The patio and built-in gas grill create an ideal setting for summer barbecues, outdoor dining, and entertaining, while mature landscaping adds privacy and an established feel.
…By Retter & Company Sotheby's International Realty


Trails, garden, and room to breathe. Welcome to your mini homestead nestled on +/-1.1 private acres of woods and pasture in the Delphi area, this serene property has 22 raised beds in a fenced garden, a 12x12 greenhouse, and over 10 established fruit trees. A private neighborhood nature preserve and community trail are right outside your door, and Capitol Forest's hiking and mountain biking are just 8 minutes away. The home has warmth to match: brick and barn wood details, vaulted ceilings in the main bedroom and hallway, and a raised-ceiling back living room that opens to a generous 16x20 cedar deck. A fully finished 12x16 office studio with power offers a quiet place to work, apart from the house. Tool shed with loft and covered bay included. The house features recent updates including a new roof, new LVP flooring, a mini-split serving every room (for AC too!), and newer appliances. Located just 10 min to I-5 and 20 min to West Olympia or downtown. Enjoy country, rural living yet still convenient to amenities.
…By Olympic Sotheby's International Realty
'%20stroke='%23DDAA3A'%20stroke-width='1.909'%20stroke-linecap='square'%20stroke-linejoin='bevel'/%3e%3c/svg%3e)
Receive by email any new listing that may match your search criteria
Your criteria :
By validating this form, you accept the general conditions of use of Le Figaro Properties.
These agencies offer a selection of luxury properties vente in Washington. Feel free to contact them for personalized assistance.
The more affluent neighborhoods of Seattle, Everett and Tacoma offer a range of apartments, gated mansions and renovated farmhouses with stunning views over the volcanic "Cascade Range" mountains, where house-hunters can find a high-end house for sale in Washington.
Along the North-West coast of Washington lie Canada's Vancouver Island and San Juan Islands - a piece of paradise to escape to with numerous galleries and seafood restaurants accessible by ferry for a day-trip or romantic weekend away - and why not visit a house for sale in Washington?
