Get early access to listings that match your criteria
Never miss an opportunity again. Our personalized alerts notify you instantly.

 English$ USD · m²
As the birthplace of legendary guitarist Jimi Hendrix, the 'Evergreen State' has a music scene to be reckoned with. Ray Charles, Nirvana and Pearl Jam are all former residents. Listen to up-and-coming bands or ascend the famous flying saucer-shaped Space Needle with its panoramic views over spectacular mountains, and find the perfect house for sale in Washington.


The Modern Ravenna Craftsman a fresh approach. Coffee on the front porch. Dinner from a kitchen built for cooking and gathering. Movie night downstairs, with a bottle from the custom wine cellar. This Modern Ravenna Craftsman has a rhythm all its own. Original craftsman details , woodwork, and fir floors give the home its character. Added upstairs primary suite and spa with 2 extra bedrooms, renovated baths, and updated plumbing, roofing, and electrical systems make it ready for everyday life. The high-ceilinged lower level has space for a theater, private office and play area, and wine cellar. Outside, move between the apple trees, deck, and limestone patio—then head out to explore Ravenna’s restaurants and parks, with light rail, University Village, Green Lake, and UW nearby. The Modern Ravenna Craftsman welcomes you!
…By Realogics Sotheby's International Realty


Welcome to 315 W Broadway in Montesano! Situated on a desirable corner lot with a beautiful park-like setting, this charming home offers a great opportunity in a convenient location close to downtown, local shops, dining, parks, and community amenities. Enjoy a spacious-feeling setting with plenty of outdoor appeal and the character of an established neighborhood. A wonderful opportunity for a first-time buyer, investor, or anyone looking to put down roots in this welcoming community. Come see all this property has to offer!
…By Olympic Sotheby's International Realty


Beautifully crafted 2022 Sonoma Homes residence offering 2,400 square feet of single-level living with 4 bedrooms, 2.5 baths, and a 3-car insulated garage. Designed for comfort and accessibility, the home features an open floor plan, wide 3-foot doorways, and fully accessible living spaces. The kitchen serves as the centerpiece of the home, showcasing quartz slab countertops, soft-close cabinetry, a large center island, and an oversized walk-in pantry with butcher-block counters. The open Dining, Kitchen & Living Room area features a gas fireplace and windows with abundant light. The primary suite includes dual sinks, a walk-in tile shower, and a spacious closet. Additional highlights include high-efficiency heating and air conditioning, a dedicated laundry/utility room, generous storage, and flexible bedroom spaces. Situated on a level, fully landscaped 10,058-square-foot lot, the property also offers a covered patio and convenient cul-de-sac location.
…By Walla Walla Sotheby's International Realty


Move-in ready and ideally located in the center of Puyallup, this bright and spacious 4-bedroom, 3-bath home offers comfort, flexibility, and thoughtful updates throughout. Fresh interior paint, natural light, hardwood floors, and vaulted ceilings create a welcoming atmosphere from the moment you step inside. The main level features two separate flexible living areas, offering plenty of space for relaxing and entertaining. The inviting family room includes a gas fireplace with mantle and opens directly to the back patio. The dining room offers a built-in credenza for added storage and serving space. You will love the convenience of the kitchen and pantry. The primary suite is located on the main floor and includes a generous walk-in closet, soaking tub, and walk-in shower. Upstairs, 3 additional bedrooms and an open loft provide exceptional flexibility for guests, hobbies, or home office. An impressive amount of oversized walk-in storage offers valuable storage space. Outside, enjoy beautifully maintained landscaping and a private back patio - perfect for barbecues, morning coffee, and relaxing evenings. A 2-car garage, extended driveway, and gravel side parking area provide ample room for vehicles and toys. Located in a quiet neighborhood with remarkably low HOA dues, this home is close to the Sounder Station, downtown Puyallup, schools, parks, trails, restaurants, and freeway access. Comfortable, updated, and ready for its next owner, this is a home you won't want to miss!
…By Realogics Sotheby's International Realty


Rare 3-bedroom, 2-bathroom & 1500 sqft ground-floor condo in Country Squire! This spacious single-level unit offers a functional floorplan with three true bedrooms, two bathrooms, and plenty of potential to make it your own. While some of the finishes reflect an earlier style, the home provides a great starting point for updates over time or the opportunity to move in and enjoy it as-is. All appliances are included, adding convenience from day one. An oversized 1-car garage provides additional parking and storage, plus the unit includes an additional designated parking space. Country Squire offers a great selection of community amenities, including an in-ground swimming pool, sport courts, clubhouse, and shared green spaces to enjoy without the upkeep of a traditional yard. Whether you're looking for an affordable primary residence, low-maintenance living, or simply more space than typically found in a condo, this hard-to-find 3-bedroom ground-floor unit combines convenience, community amenities, and plenty of potential to make it your own.
…By Retter & Company Sotheby's International Realty


This inviting Steilacoom rambler offers a floor plan that lives larger than expected, with generous room sizes and an easy, functional flow. Cathedral ceilings bring a wonderful sense of volume to the family room, while a gas fireplace adds warmth and a sliding door creates a natural connection to the backyard. Outside, an expansive patio overlooks established gardens, providing plenty of space for outdoor dining, entertaining, or simply enjoying the surroundings. Comfortable and appealing as it stands, this home also presents an exciting opportunity for thoughtful updates that could elevate it to the next level. Great space, solid fundamentals, and plenty of potential—all in desirable Steilacoom.
…By Realogics Sotheby's International Realty


Exceptional South Mercer Island living with Lake Washington and Mount Rainier views. Set on an expansive 23,000+ square foot lot, this impressive 9,340-square-foot residence offers remarkable scale, privacy and resort-style amenities designed for both everyday living and unforgettable entertaining. Generous gathering spaces flow throughout the home, while walls of windows capture beautiful views. Enjoy year-round recreation with an indoor swimming pool and private sport court—creating your own retreat without leaving home. Multiple indoor and outdoor entertaining areas provide space to host on any scale, from relaxed gatherings to special celebrations. A separate guest apartment above the garage offers exceptional flexibility for guests, au pair, home office or additional living space. Ideally located on the south end of Mercer Island with convenient access to shopping, dining, parks and highly regarded Mercer Island schools. A rare combination of views, space, recreation and convenience in one extraordinary island property.
…By Realogics Sotheby's International Realty


60 feet of pristine shoreline, your own private beach, unobstructed lifetime views, and coveted tideland ownership! Exceptional opportunity to experience island living at its finest in Guemes Island’s most sought-after waterfront setting. This stunning south-facing, single-level low-bank waterfront home offers sweeping marine views, direct beach access, and true beachfront living. Spend your days exploring over a mile of uninhabited shoreline just steps to the west, relaxing in the sun-drenched interior with water views from every room, or enjoying the spacious interior dining and living room spaces designed for effortless year-round entertaining on the expansive view patio overlooking the water. Thoughtfully updated while maintaining its coastal charm, the home is filled with natural light year-round. Just minutes from the ferry, this is the ultimate private island retreat. Escape to the serenity of Guemes Island.
…By Realogics Sotheby's International Realty


Nicely updated, well maintained town home located in the Urban Trail Town Homes community. A sweet 20 home enclave, on a private lane, amidst the thriving urban Seattle/Shoreline hub. Welcoming entrance off a quaint front patio with plenty of space for a small garden/sitting area. Bright inviting main floor living area. Smart, open concept floor plan gives a great sense of space and ease for everyday living. Large picture windows flank the cozy gas fireplace in the living room. Beautiful Brazilian cherry floors. Brand new quartz counters and backsplash new sink and faucet; Plenty of warm-toned wood cabinets, stainless appliances, awesome center/ prep island plus sweet covered deck. Separate formal dining space. Upstairs includes a large primary suite with vaulted ceilings and a private deck. Second bedroom would also be perfect in-home office. Freshly painted full bath with double sinks, new quartz countertop and new light fixtures. 1 car garage w/ lots of storage! Extra room, is ideal 4 home gym. Low HOA dues. Newer roof, newer exterior paint, well maintained common areas. New quartz counters in kitchen and bath, new kitchen sink and faucet, new dishwasher and microwave. The Interurban trail is a major 31-mile paved rail trail that runs from downtown Seattle to Everett. Ideal for biking and walking. The gate is right out your door! Great access to shops, Town and Country Market, Asian Market, restaurants. Close to light rail, Rapid Ride bus line, I-5 and hwy 99.
…By Realogics Sotheby's International Realty


Imagine starting your morning with coffee on your private patio, surrounded by lush gardens and the soothing sound of a cascading waterfall…welcome home to this pristine 2-bedroom, 2.5-bath GREEN-built townhome, offering a serene indoor-outdoor setting unlike any other at Vineyard Lane. Combining the tranquility of a natural retreat with an exceptional in-town location, this contemporary home is just moments from downtown Winslow and the Seattle ferry. Inside, the open-concept design features 9-foot ceilings, gorgeous warm bamboo flooring, plus expansive windows that bring in natural light while framing the surrounding greenery and waterfall. The spacious chef’s kitchen is equally impressive, with Dekton countertops, a large island with seating, newer premium stainless steel appliances, abundant storage, and beautiful solid wood cabinetry. Upstairs, two spacious ensuite bedrooms provide privacy and comfort. The primary suite feels like a sanctuary, complete with a relaxing seating area, spa-like bath, and a private balcony overlooking the waterfall and gardens. Step outside and immerse yourself in the Vineyard’s award-winning grounds, where winding paths, lush plantings, and a certified wildlife habitat feel worlds away—yet downtown shops, restaurants, the Seattle ferry, and the Sound to Olympic Trail are all just moments from your front door. Come experience the serenity, convenience, and effortless lifestyle that make this remarkable Vineyard home truly one of a kind!
…By Realogics Sotheby's International Realty


Well-maintained 3-bedroom, 2-bathroom single-level home offering 2,104± sq. ft. on 1.26± acres in a quiet and peaceful setting. This property offers a great balance of comfort, space, and convenience with plenty of room for gardening, outdoor activities, and RV parking. The fully fenced backyard provides added privacy and usable outdoor space to enjoy year-round. Inside, vaulted ceilings create an open and inviting feel, while the cultured stone wood-burning fireplace adds warmth and character to the main living area. Triple-pane windows and quality insulation help keep the home comfortable and energy efficient throughout the seasons. Conveniently located just a short distance to I-5, offering an easy commute while still enjoying the feel of country living. A secluded retreat that offers the best of what Lewis County has to offer, come see this wonderful home today.
…By Olympic Sotheby's International Realty


Welcome to this beautiful Southridge home! This spacious 2567 sf 2 story offers 4 bedrooms plus a den, 3 bathrooms, and a 3 car garage on a desirable .22 acre lot. Enjoy an open, inviting kitchen featuring a large center island with quartz countertops, and a walk in pantry. The open concept great room is complete with a cozy, gas fireplace. 1 bedroom located on the 1st floor, beyond the great room. 3 bedrooms plus den/office are situated on the 2nd floor. Upstairs, enter the enormous primary suite through french doors. The large bathroom includes dual quartz topped vanity, soaker tub, double shower heads and walk-in closet. Drapes and blinds go with the home. Additionally, this home includes a Ring camera security system. Step out back to a 15' x 11' covered patio, plus additional open patio space, perfect for entertaining or relaxing. The beautifully landscaped backyard includes a playset area surrounded by rubber mulch and curbing. Around the side of the house sits a 5' x 6' storage shed for garden tools or toys. A separate designated sitting area in one corner of the yard perfect for adding a firepit (firepit not included). 4 outdoor power outlets conveniently line the perimeter of the yard. A major bonus is the neighboring lot to the right, which is wide open green space and will not be developed, providing added privacy and a beautiful outlook in this friendly neighborhood! Located in the Kennewick School District with convenient access to shopping, dining, schools, and other amenities.
…By Retter & Company Sotheby's International Realty


Welcome to this Charming Corner-Lot Classic , a well-cared-for split-level with the space and flexibility to fit everyday life. With 3 bedrooms, 3 baths, two generous living areas, and abundant natural light , the home offers room to gather while still giving everyone space to spread out. The bright, airy kitchen features abundant cabinetry, generous counter space, and convenient on-demand hot water at the sink . Just beyond, the main living space is anchored by a classic brick fireplace, creating a warm focal point for quiet evenings at home or time spent together. Downstairs, the finished lower level adds even more versatility. Use it as a second living room, game room, media space, home office, or gathering area. A brick wood stove adds another cozy element, while the quarter bath makes the lower level even more functional. Thoughtful updates and practical improvements include a newer heat pump, on-demand hot water tank, sun shade for the large front window, and a substantial awning over the expansive back deck . Outside, the home continues to offer room to enjoy. The large, flat backyard provides space for gardening, play, pets, entertaining, or simply relaxing outdoors. The expansive deck extends the living space outside, while the custom paver and poured-concrete entry creates a distinctive and welcoming approach to the home. The garage adds useful space beyond parking, with built-in workbenches ready for hobbies, projects, tools, or a home workshop . An outdoor shed provides additional storage for lawn equipment, gardening supplies, bikes, and all the extras you want nearby without taking up garage space. The Tanglewilde Neighborhood Tanglewilde is an established neighborhood with larger lots, classic homes, mature surroundings, and a comfortable residential feel. It’s the kind of neighborhood where there is room to walk, ride bikes, play outside, and enjoy a little more breathing room than many newer developments offer. Residents also have access to neighborhood amenities that make everyday life more enjoyable, including the Tanglewilde community pool and neighborhood park . A walking trail provides convenient access to the local school, adding another layer of neighborhood connectivity. With recreation close to home and plenty of opportunities to enjoy the outdoors, the neighborhood offers a familiar, established setting that feels easy to settle into. Convenience + Location One of the standout advantages of this home is how conveniently it is positioned within Lacey. Everyday essentials, recreation, dining, shopping, and commuting routes are all close at hand. The Regional Athletic Complex (RAC) is nearby, offering sports fields, playgrounds, trails, and community recreation. Costco, Home Depot, Walmart, restaurants, grocery options, and other everyday shopping are just minutes away. Quick freeway access makes getting throughout Lacey, Olympia, Tumwater, and the greater South Sound easy, while still allowing you to come home to an established residential neighborhood. It’s a location that keeps daily life convenient, paired with a home that offers the space, flexibility, storage, and outdoor living to make the most of it.
…By Olympic Sotheby's International Realty


Some homes simply get the better lot—and this is one of them. Set on a 10,454 sq ft corner lot in Red Mountain Ranch, this2022-built home offers something that's hard to duplicate in a newer neighborhood: space. With only one immediate neighboring home, no home directly behind, and generous separation along the RV/boat parking side, the property feels noticeably more open than many surrounding homes. Inside, 9-foot ceilings and abundant windows fill the 1,852 sq ft layout with natural light. The kitchen anchors the open living space with quartz countertops, a large island, stainless steel appliances, under-cabinet lighting, pantry, and soft-close cabinetry. The adjoining living room offers plenty of room to spread out while maintaining an easy connection to the kitchen and dining areas. The primary suite continues that sense of space, surrounded by natural light and paired with a private bath featuring dual sinks, quartz countertops, soaking tub, separate shower, private water closet, and walk-in closet. Two additional bedrooms and a second full bath complete the 3-bedroom, 2-bath layout. Outside is where this property really separates itself. The fully fenced yard has room for kids, dogs, entertaining, gardening, or simply enjoying some elbow room. A covered patio, added concrete, backyard paver area, underground sprinklers, and wide gated RV/boat parking make the space as functional as it is usable. The two-car garage also includes EV charging and additional storage shelving. Tucked near the middle of Red Mountain Ranch on a quiet corner, the neighborhood park is just a short walk away—and even visible from the living room. All of this in growing West Richland, with convenient access to the greater Tri-Cities and Hanford area. This is what newer construction is supposed to feel like: bright, comfortable, move-in ready, and with enough space around you to actually enjoy it.
…By Retter & Company Sotheby's International Realty


From its sunny hillside above downtown Manson, this remodeled Craftsman-style rambler delivers single-level living and the kind of view that stops you mid-sentence — Lake Chelan, orchard rows, and mountain ridgelines from nearly every window. Inside the main residence, 1,684 square feet of warm knotty pine, hardwood floors, and a wood stove anchor the great room seamlessly flowing into the all granite kitchen framed by picture windows. Primary Bedroom with ensuite bath and walk-in closet, a guest bedroom with a full bath plus an additional den/ bonus room for extra guest living space. French doors spill onto the hot-tub deck beneath a grand maple, where valley sunsets steal the show. The backyard is a private resort: in-ground pool, fire-pit lawn, and a striking modern ADU with another 480 square feet of luxury living which adds a third bedroom with a Murphy bed for guest use in the evenings but easily transitions back into the ultimate pool cabana for daytime entertaining. Complete with a quartz kitchenette, three-quarter bath, and a glass garage door that opens poolside, with a pass-through bar for near swim-up service. Metal roof, heat pump with A/C plus mini-split, and a two-car garage with parking for ample guest parking. Minutes to Manson's wineries, beaches, and downtown Chelan — turnkey, vacant, and easy to show.
…By Realogics Sotheby's International Realty


Don’t miss this versatile 3-bedroom, 1.75-bath home in Ocean Shores, perfectly set on a spacious double lot with room to relax, entertain, and store all your coastal toys. Whether you're looking for a full-time residence, vacation getaway, or income-producing rental, this property offers the flexibility. Inside, you'll find a large great room that creates an open and welcoming space for gatherings, movie nights, or relaxing after a day at the beach. The large kitchen provides plenty of space for cooking and entertaining, with ample counter and cabinet space to make hosting easy. A Murphy bed adds flexibility for guests while maximizing living space. Outside is where this property truly shines. There is RV parking with power, making it easy for owners who have an RV. Anglers will appreciate the dedicated fish cleaning station. Perfect for preparing the day’s catch after fishing or clamming nearby. Garden lovers can enjoy the greenhouse for year-round growing. A separate shop provides valuable space for hobbies, projects, storage, or beach gear, while the double lot offers extra room for parking, outdoor entertaining, gardening, or future possibilities. Located just minutes from the beach, parks, and local amenities, this home gives you easy access to everything that makes Ocean Shores a favorite coastal destination.
…By Realogics Sotheby's International Realty


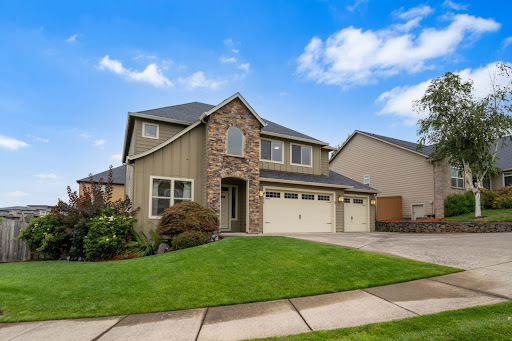


Beautifully refreshed in Camas's desirable Columbia Vista neighborhood, this spacious home combines thoughtful updates with a highly functional floor plan. Recent improvements include new carpet and pad, fresh interior paint, updated lighting, new tile, and granite countertops.Natural light fills the generous living spaces, while the main-level bedroom offers flexibility for guests, multigenerational living, or a home office. The kitchen is designed for both daily living and entertaining, with ample space to gather and connect. Upstairs, the primary suite provides a private sanctuary to unwind at the end of the day.Set on a large, level corner lot, the backyard offers room to relax, play, garden, or entertain. Enjoy convenient access to top rated Camas schools, parks, shopping, dining, and freeways. With its desirable location, versatile layout, and extensive updates, this home is ready for its next chapter.
…By Cascade Hasson Sotheby's International Realty


Tucked within the South Firs community, this custom estate offers a rare blend of privacy, scale, and natural beauty. Set on 1.6 acres among mature evergreens and vibrant seasonal color, the property evokes a true treehouse setting where nearly every window feels like artwork brought to life. Designed for both elevated living and effortless entertaining, the home is filled with natural light and expansive spaces. A chef’s kitchen with slab marble surfaces, stainless appliances, and gas cooktop serves as the centerpiece of the home, while the luxurious primary suite offers a serene retreat with sitting area, balcony and a five-piece spa inspired bath. Multiple gathering spaces including a large bonus room, guest accommodations, and a dedicated office, home gym or MIL potential providing flexibility for today’s lifestyle. Entertainment-sized decks extend the living space outdoors, complemented by a sunken hot tub for a private, resort-like experience surrounded by nature. Additional features include a 3-car garage, EV charger, air conditioning, and abundant storage. Enjoy peaceful mornings with visiting wildlife, southern exposure, and the convenience of a prime location close to I-90, Bellevue, SeaTac and all within the highly sought-after Issaquah School District!
…By Realogics Sotheby's International Realty


Experience Lake Sammamish waterfront living from this beautifully updated home positioned at the water’s edge. Enjoy expansive lake and Mt. Rainier views, beautiful sunrises, and an effortless connection to the water from nearly every part of the property. The home offers 5 bedrooms, 2.5 baths, multiple living and entertaining spaces, and an open indoor outdoor layout designed to take full advantage of its waterfront setting. With 50 feet of waterfront, a spacious deck overlooks the lake and leads to the private dock with a 7,000 lb boat lift, creating the perfect setting for boating, paddle boarding, entertaining, or simply enjoying life on the water. A detached 1 bedroom, 1 bath ADU provides valuable flexibility for guests, a private office, or additional living space. The property also features a commercial grade exterior elevator for convenient access, an oversized garage, and generous guest parking. Located in the highly regarded Bellevue School District and just minutes from Bellevue, Redmond, Microsoft, and major Eastside amenities, this is a rare opportunity to enjoy the privacy and beauty of Lake Sammamish while remaining connected to everything the Eastside has to offer. Waterfront living. Exceptional views. An incredible Eastside location. Welcome home.
…By Realogics Sotheby's International Realty


Welcome to this beautifully maintained Spanish-style residence on a generous corner lot, minutes from downtown, schools, and neighborhood parks. A distinctive arched entry and covered front porch set the tone for the home’s character. The main level features an open-concept kitchen, dining, and living area for everyday living and entertaining. Warm natural light, durable vinyl plank flooring, and a cozy wood-burning fireplace create an inviting atmosphere, while a private patio off the kitchen extends living outdoors. The primary suite offers a private en suite bath and serene views of the lush backyard. The lower level adds versatility with a spacious great room and second wood-burning fireplace, an additional bedroom with legal egress and double closets, plus a fully renovated three-quarter bath with fresh modern updates. This level is well-suited for multigenerational living, guests, or extended stays. A large laundry and utility room adds functionality with abundant storage, including a walk-in pantry-style closet area. Outdoor living includes a fully fenced backyard with mature landscaping, garden space, storage shed, and RV parking. Recent improvements include a new roof in 2019, exterior paint completed in July 2026, along with high-efficiency HVAC and triple-pane windows offering enhanced comfort and energy efficiency. A rare blend of character, flexibility, and convenience close to everyday amenities.
…By Walla Walla Sotheby's International Realty


Marketing Remarks Seller to pay 2% of buyer’s closing costs w/full price offer! Rarely does a property come to market offering such an exceptional combination of acreage, character, privacy, and incredible shop space. Set on approx 5 peaceful acres in the beautiful Eatonville countryside, this charming traditional Craftsman-style home delivers the freedom and tranquility of rural living while remaining conveniently close to town and the surrounding South Sound. The centerpiece of the property is the impressive 40' x 48' shop, providing approximately 1,920 square feet of enclosed space and endless possibilities. A substantial car lift adds even more versatility, making this an ideal setup for the car enthusiast, contractor or collector. Opportunities with this kind of dedicated workspace are exceptionally rare. Inside the home, timeless character meets comfortable modern living. Soaring 9-foot ceilings create an inviting sense of space, while 4 bds & 2.5 bths provide plenty of room for everyday living and guests. The freshly renovated kitchen opens seamlessly to your own private oasis—perfect for morning coffee, outdoor dining or entertaining. This setting offers a rare sense of escape while keeping everyday conveniences within easy reach. Primary bath has amazing jetted tub and steam shower! This property places you near the natural beauty, recreation, and outdoor adventures of the South Sound. If you've been searching for a property that combines a character-filled home, expansive acreage, privacy, and an extraordinary shop, this one is a must see!
…By Morrison House Sotheby's International Realty


Discover Mountain Glen Ranch, a remarkable 9.98-acre private gated estate in Duvall where the enduring character of a Montana ranch meets the beauty of the Pacific Northwest. Rolling pastures, mature trees, established landscaping, gardens, private trail access, and thoughtful ranch amenities create an extraordinary setting for those who value land, privacy, and a lifestyle connected to the outdoors. Ideally positioned just minutes from downtown Duvall and within easy reach of Redmond, Woodinville, Bellevue, and the greater Eastside, this is country living without sacrificing convenience. At the heart of the property is a custom-built 3,420-square-foot, two-story log home designed with exceptional craftsmanship and authentic Western character. The spectacular great room is the soul of the home, featuring soaring tongue-and-groove pine ceilings, a dramatic floor-to-ceiling Montana slate fireplace, custom built-in cabinetry, and expansive windows overlooking the surrounding landscape. Gorgeous concrete floors with radiant heat add warmth and comfort, creating an inviting setting for quiet evenings by the fire, entertaining friends, and memorable holiday gatherings. The chef’s kitchen is exceptionally appointed for both serious cooking and effortless entertaining, with dual gas ranges, pot filler, commercial-grade hood, dual wine refrigerators, dual dishwashers, honed granite countertops, and beautiful copper sinks. From holiday dinners to casual gatherings, this kitchen is designed to bring people together. The main-floor primary suite offers a peaceful retreat with direct access to the huge covered rear deck. Framed by stunning Mount Rainier and Cascade Mountain views, the deck provides an exceptional setting for morning coffee, summer evenings, al fresco dining, or entertaining beneath the stars. A charming covered front porch welcomes you home, while two additional bedrooms, a bonus room, and office/den provide flexibility for family, guests, hobbies, or working from home. Practical amenities complement the home’s distinctive character. The three-car garage features built-in workbenches, 220-volt power, and an extra-long bay sized for a truck. The property is wired for a generator and includes dedicated Christmas light outlets at both the front and rear of the home, making holiday decorating easy and adding to the festive appeal of this special property. The Guest Lodge offers a private extension of the estate with two bedrooms, two baths, a bonus room, and a two-car garage. Ideal for guests, extended family, caretakers, or rental income, the residence provides independence and privacy while remaining connected to the main home and the heart of Mountain Glen Ranch. For the horse enthusiast and those drawn to the freedom of country living, Mountain Glen Ranch offers a four-stall barn with direct access to paddocks and pastures, tack room, 20+ ton hay loft, covered area for tractors and equipment, outdoor arena, and multiple rolling, lush pastures. The land is fully fenced and offers ample room for horses, livestock, gardening, recreation, or simply enjoying the expansive beauty and tranquility of the property. Nearby trail access extends the opportunity to experience the surrounding landscape on horseback or on foot. The grounds are equally appealing, with mature trees, established plants and landscaping, cherry and plum trees, raised garden beds, garden shed, dog run, and a fire pit perfect for gathering with family and friends. At the end of the property, Cherry Creek creates a peaceful natural setting and adds another layer of privacy and connection to the land. Mountain Glen Ranch captures the relaxed sophistication of a private Western retreat while offering the amenities and accessibility of a premier Northwest property. Whether envisioned as a full-time residence, weekend escape, family compound, horse property, or private country haven, this estate offers a rare opportunity to live expansively and authentically.
…By Realogics Sotheby's International Realty


Set in the heart of historic Olde Town, this single level home offers a rare chance to blend original character with a fresh start. The seller recently took the home off market to bring it to move in ready condition, and the results are ready for you to see. Come take a look at everything that is new, from the fresh paint filling the main living area with a soft, updated backdrop, to the new carpet flowing throughout the main area. At its heart, a wonderful wood stove serves as the natural gathering point, warming an expansive kitchen where real wood cabinets showcase a kind of craftsmanship rarely found today. New countertops, sink, microwave, dishwasher, hardware, and a new faucet bring a polished, fresh feel to the space, and updated flooring in the kitchen completes the refresh. Original hardwood floors offer a graceful nod to the home's history, joined by newer energy efficient windows and an updated bathroom already in place, while a brand new electrical panel and fresh insulation add real, lasting value beneath the surface. A covered breezeway connects the main house to a flexible detached 336 square foot heated room, ideal as an ADU or a private home office. Outside, the flat, fully fenced lot offers off alley parking for an RV, a raised garden bed, and raspberry and blueberry bushes bringing easy, homegrown charm to the yard, while the view deck invites you to slow down and savor the surroundings.
…By Realogics Sotheby's International Realty


Escape to your own private PNW retreat! Tucked away on your own private drive and set on 3.1 beautifully landscaped, exceptionally private acres, this turnkey 3-bedroom, 2.5-bath home feels worlds away yet is just minutes to the Kingston ferry & Seattle fast ferry. Light-filled open-concept living, dining & kitchen spaces are made for gathering, with a beautifully remodeled kitchen featuring a huge island, quartz counters, tile backsplash, open shelving & newer appliances. French doors open to the backyard deck, creating effortless indoor/outdoor living surrounded by mature landscaping & towering evergreens. Explore manicured trails through the property, relax around the firepit or enjoy the peace & privacy from the covered front porch. An expansive bonus room offers incredible flexibility for a TV/media room, craft space, home office or more. Extensive updates include a new roof with gutter guards, paved circular driveway, flooring, interior paint, trim, lighting & fiber internet. 2-car garage, storage shed & chicken coop complete the package. Beautifully updated, lovingly maintained & truly move-in ready!
…By Realogics Sotheby's International Realty


RAMBLER-style home in University Place School District. Gated neighborhood of Seaview Estates holds this 3 Bed 2 Bath single-level home in one of the most sought-after neighborhoods; not just for schools but for lifestyle. Inside, you are greeted w/ extensive hardwood flooring; open-concept living and dining room w/built-ins; all flowing to an open-concept kitchen to family room w/ VAULTED ceilings, built-ins, and a free-standing gas-burning fireplace. The kitchen is complete w/ new solid-surface counters, new appliances, GE Monogram, Induction Cooking, an oversized peninsula with bar seating, and new lighting throughout. MAIN FLOOR PRIMARY suite is generously sized -even room for a sitting area; tons of storage w/built-ins, large walk-in closet, and updated ensuite bath for a spa-like feel, double floating vanities, and double shower. Outside, you have a fully fenced rear yard, mature landscaping, sprinklers, and an outdoor living room that is COVERED; perfect for sitting outside in the PNW. Other perks include a 3-car garage; Level 2 CAR CHARGING, newer furnace, newer water heater, Air Conditioning, generator, and GATED entry. When location matters, you come here. Proximate to CHARLES WRIGHT ACADEMY and the popular UNIVERSITY PLACE SCHOOL district; not to mention Chambers Bay Golf, Grandview Trail, Curran Apple Orchard Park, UP Towne Center, and Farmers Markets. Your needle in a haystack is here.
…By Morrison House Sotheby's International Realty
'%20stroke='%23DDAA3A'%20stroke-width='1.909'%20stroke-linecap='square'%20stroke-linejoin='bevel'/%3e%3c/svg%3e)
Receive by email any new listing that may match your search criteria
Your criteria :
By validating this form, you accept the general conditions of use of Le Figaro Properties.
These agencies offer a selection of luxury properties vente in Washington. Feel free to contact them for personalized assistance.
The more affluent neighborhoods of Seattle, Everett and Tacoma offer a range of apartments, gated mansions and renovated farmhouses with stunning views over the volcanic "Cascade Range" mountains, where house-hunters can find a high-end house for sale in Washington.
Along the North-West coast of Washington lie Canada's Vancouver Island and San Juan Islands - a piece of paradise to escape to with numerous galleries and seafood restaurants accessible by ferry for a day-trip or romantic weekend away - and why not visit a house for sale in Washington?
