The agencies at Césarches
These agencies offer a selection of luxury properties vente at Césarches. Feel free to contact them for personalized assistance.

 English$ USD · m²


EXCEPTIONAL VILLA WITH POOL AND CHALET A guaranteed favorite for this 120 m² villa set on 1,400 m² of land with 600 m² private access. Built in 2001, it combines modern comfort with exceptional energy performance. The highlights A bright, open-plan living area brings together living room, dining room, and American kitchen, enhanced by a wood-burning stove. On the mezzanine level, three bedrooms, bathroom, shower room, and dressing room create a harmonious sleeping area. Upstairs, a versatile room with attic access. The garden level offers a large room, double garage, and utility room. Two cellars complete the storage spaces. Exceptional outdoor space Swimming pool, jacuzzi, and above all, an independent chalet equipped with kitchen, living room, and shower room. Three covered parking spaces and storage shed. Energy performance Geothermal underfloor heating coupled with solar, air/air heat pump, 500L solar hot water tank, VMC, home automation. Optimal comfort with controlled costs.
…By De La Cour Au Jardin - Immobilier


This semi-detached house, built in 2021 on a 397 m² plot within a recent and peaceful residential development, offers 143 m² of living space along with a full basement. It is equipped with an electric heat pump, ensuring modern and energy-efficient comfort. The spacious entrance hall leads to a utility room that can serve as a convenient cloakroom, as well as to a guest toilet. The bright living area opens onto a southwest-facing terrace, providing generous sunlight throughout the day. The living and dining rooms form a warm and welcoming space. The separate, fully fitted kitchen also has direct access to the terrace, creating a seamless flow between indoor and outdoor living. The fully tiled basement is a true additional level. It includes a large finished room, a complete kitchen, an adjoining room that can be used as an office, storage area or guest bedroom, and the boiler room. Toilets are planned and ready to be completed, and a dedicated space has been designed to accommodate a shower or steam room. An internal staircase provides direct and practical access between the basement kitchen and the garage. The first floor hosts the night area with four bedrooms, including a master suite with its own shower room. An independent shower room and separate toilet complete this level, offering ideal comfort for a family. On the top floor, a bright and spacious room can be used as a home office, relaxation area or multipurpose space. It opens onto a rare and enjoyable rooftop terrace. An independent laundry room is also located on this level. Generous in volume, functional, and recently built, this house offers exceptional comfort and remarkable potential thanks to its full basement and top floor with rooftop terrace. It is perfectly suited for a family seeking modern living in a well-maintained environment. Carole Chirouze – Independent Real Estate Consultant RSAC 938 975 406 Chambéry +33 6 61 90 65 45 — [email protected]
…By De La Cour Au Jardin - Immobilier


In Savoie, at the top of a pass, a pastoral and intimate environment. Currently a renowned restaurant chalet with a license built on 3115 m2 of developable land allowing for various real estate promotions. More information Yannick Bardel Chalets et DemeuresFees included of 5% VAT at the buyer's expense. Price excluding fees 809,524 €. Energy performance certificate in progress. Information about the risks to which this property is exposed is available on the Géorisques site: georisques.gouv.fr.This description has been automatically translated from French.
…By Chalets Et Demeures


The advertiser did not provide an english description for this listing.
…By Exp Global France


Fully renovated mountain chalet, nestled in the heart of nature in a hamlet above Ugine at 620 meters altitude on the slopes of Mont Bisanne (Les Saisies), in the Beaufortain area toward Crest-Voland. Set in an exceptional environment, peaceful and completely private (not overlooked), just 20 minutes from Crest-Voland and the Espace Diamant ski area of Les Saisies, 5 minutes from Ugine, 15 minutes from Albertville and 25 minutes from Lake Annecy. Built on 2.4 hectares of land, this true haven of peace offers breathtaking panoramic views of the surrounding peaks of the Bauges and Aravis mountain ranges. Fully furnished and equipped with high-quality furniture. Electric heating and a wood-burning stove by France Turbo. Living area of 217 sqm comprising: Ground floor (84 sqm living space): Entrance opening onto the balcony Spacious and bright double living room with dual aspect, opening onto two large terraces Fully equipped kitchen with generous dining area Laundry room and separate WC First floor (95 sqm living space): 4 very large, comfortable bedrooms, including two master suites: one with a shower room and the other with a bathtub Each bedroom features a large bay window with electric roller shutters, offering exceptional mountain views 1 shower room with WC on the landing Second floor (37 sqm living space / 53 sqm total floor area): Converted attic space that can serve as an independent studio or guest accommodation Configured as bedroom / lounge / living area, with shower room and WC Outside: Two large terraces accessible from the living room: one equipped with a bioclimatic pergola and spa, the other partially covered with an awning and fitted with a dining area and barbecue A large balcony surrounding the chalet, ideal for enjoying the natural mountain setting Two large cellars and a carport for two vehicles complete the property. Below the chalet, a former chalet in ruins is included in the sale, with the possibility of applying for planning permission to build a second dwelling or additional project. Les honoraires d'agence sont à la charge de l'acquéreur, soit 4,61% TTC du prix hors honoraires. Les informations sur les risques auxquels ce bien est exposé sont disponibles sur le site Géorisques : www. georisques. gouv. fr. ** ENGLISH SPEAKERS: please note that Capifrance has an international department that can help with translations. To see our range of 20,000 properties for sale in France, please visit our Capifrance website directly. We look forward to finding your dream home!
…By Capifrance - Pierre-yves Hannequin


Nestled in a verdant and unspoiled setting, this former farmhouse, renovated in 2001, offers 231 sq m of living space on an exceptional plot of nearly 6,000 sq m. Subtly blending the charm of original materials with contemporary amenities, this residence provides a rare living environment in Gilly-sur-Isère. Upon entering, a spacious, light-filled living area is arranged around a central fireplace, creating a warm and inviting atmosphere. The eat-in kitchen, the true heart of the home, underscores the convivial spirit of the place. The ground floor also features a complete master suite with a dressing room and two bathrooms, ensuring optimal single-level comfort. Upstairs, the sleeping area comprises four beautiful bedrooms and an office, offering flexible spaces to suit various needs: artist's studio, library, or playroom. The basement has been designed with epicureans in mind, featuring a 20 sq m wine cellar equipped for tastings and an authentic, working bread oven. The property boasts unique development potential: a fully serviced 180 sq m barn, ideal for conversion into an extension or holiday rentals, and a separate 58 sq m annex, suitable for a professional practice or seasonal rentals. With a strong focus on performance, the house benefits from exemplary energy self-sufficiency thanks to its photovoltaic panels, eco-friendly wood chip boiler, and electric vehicle charging station. Two garages of 50 sq m and 22 sq m complete this exceptional property. A truly unique home where time seems to stand still, offering a perfect balance between heritage and the demands of modern living. ENERGY RATING: C / CLIMATE RATING: A. Estimated average annual energy costs for standard use, based on 2021 energy prices: between EUR1,490 and EUR2,070. Information on the risks to which this property is exposed is available on the Géorisques website: www.georisques.gouv.fr. Contact: Jean-Claude 33 6 66 90 97 50
…By Espaces Atypiques Annecy


There are houses that impress effortlessly. This one is among them. Set in its green haven at the foot of the alpine meadows, this Savoyard villa of 276 m² of living space is offered in impeccable condition, no work required, a life that can begin from the very first day. Built in 1986 with care, it unfolds its living space on one level around a generous lounge, bathed in light and opening onto a south-facing terrace where the eye drifts toward Mont-Blanc. The kitchen, fully fitted and equipped, handles daily life without compromising on comfort. A large master suite, bedroom, dressing room and bathroom, completes this thoughtfully arranged ground floor. Upstairs, three large and beautiful bedrooms with balconies, a billiard room easily convertible into a fifth bedroom, a bathroom, an independent WC. The full basement reveals impressive volumes: large garage, cellar, fitted kitchen, vast reception room of over 50 m², shower room. A space to truly live in, not merely store things. Outside, a wide driveway accommodates many vehicles, the tree-lined garden breathes, and part of the land remains buildable, a reserve of possibilities. Underfloor heating, fireplace, air conditioning, electric roller shutters, alarm system, motorised gate: the amenities are there, discreet and efficient. A 10-minute drive from Albertville's train station and shops, 5 minutes from schools, Mercury offers that rare balance between peaceful residential living and practical everyday life. A property waiting for just one thing: to be lived in. Carole Chirouze +33 (0)6 61 90 65 45 RCS 938 975 406
…By De La Cour Au Jardin - Immobilier


Located on the heights of Albertville, this building of character from the end of the 19th century, with a surface area of approximately 565 m², presents an exceptional living environment. In the heart of a green and peaceful environment, it benefits from a breathtaking view of the majestic Mont-Blanc and its surrounding peaks. Located on 3000 m² of wooded land, this property extends over four levels. This charming residence includes on the ground floor, an entrance, a kitchen equipped with professional equipment, a boiler room, a pantry, a dining room, a living room, a living room, an office and a wine cellar. The first floor consists of eight bedrooms, several bathrooms and a laundry room. The second floor, completely independent, houses two duplex apartments, both with a large balcony. Each apartment includes a fitted kitchen, a living space, three bedrooms, a bathroom and an office. The exteriors offer a barn comprising three garages, above which there is a floor area of 75 m² to be converted, as well as two independent T1 type studios. An interior courtyard, a terrace, a garden, a 10x5 heated swimming pool and parking spaces complete this property. This place combines a rich historical heritage, architectural quality, and offers a large field of opportunities for different redevelopment projects. Ideal for a family looking for a new home or an investor looking for a promising project. Exterior photos on request. ENERGY CLASS: E / CLIMATE CLASS: E Estimated average amount of annual energy expenditure for standard use, established based on energy prices for the year 2021: between 10,530 Euros and 14,310 Euros. Information on the risks to which this property is exposed is available on the Géorisks website: www.georisks.gouv.fr. Contact: Jean-Claude 06 66 90 97 50
…By Espaces Atypiques Annecy


Located in the hills above Albertville, in a protected and residential area, this elegant 250 sq m (2,691 sq ft) timber-framed villa offers a rare and exceptional living environment. Facing south and enhanced by its surroundings, it embodies the perfect balance between comfort and tranquility. The entrance hall leads into a comfortable living room with a fireplace, which opens onto a fully equipped kitchen and dining area. The double-height ceiling in the living room, generously lit, ensures beautiful natural light throughout. On this level, there is a bedroom with an en-suite shower room, an office, a laundry room, and a magnificent living area with large bay windows that seamlessly extend the living space onto the terrace and garden. Access to the upper floor is via a spacious mezzanine overlooking the living room. Upstairs, the sleeping area comprises three additional bedrooms, one with an en-suite shower room and dressing room. A bathroom completes this floor. Outside, there is a lovely 58 sq m outbuilding suitable for entertaining friends, painting, or DIY projects. Ideal for a professional practice. A landscaped garden invites relaxation or socializing: a beautiful bamboo terrace surrounds a lovely 12.5 x 4 m heated swimming pool with an integrated cover. A relaxation area with a jacuzzi and a pool house complete this ensemble. A carport and outdoor parking spaces further enhance the attractive features of this family home. ENERGY RATING: D / CLIMATE RATING: B. Estimated average annual energy costs for standard use, based on 2024 energy prices: between EUR3,460 and EUR4,750. Information on the risks to which this property is exposed is available on the Géorisques website for the relevant areas: www.georisques.gouv.fr. Contact: Jean Claude: 06 66 90 97 50
…By Espaces Atypiques Annecy


Charming independent house of 67 m2 of living space with convertible attic of about 80 m2, offers great potential for expansion according to your wishes. Located in a small hamlet in the heights, towards the Col de l'Epine. Built in 2010, it features a bright living room with an open fitted kitchen, 2 bedrooms, shower room with toilet. Possibility of extension of one to two rooms. Balcony/terrace and a plot of 490 m2 with stunning views of the mountains. Heating is provided by an electric underfloor system, complemented by a stove. Individual sanitation (septic tank) compliant. Its assets: Quiet, beautiful exposure, unobstructed view, strong potential for expansion. Ideal for nature lovers and tranquility as a primary residence or holiday home.This description has been automatically translated from French.
…By Stellangel Aravis


Beautiful Traditional Chalet with Stunning Panoramic Mountain Views - Nestled in the sought-after hamlet of Frontenex (Faverges-Seythenex), this charming traditional chalet enjoys breathtaking panoramic views over the Sources du Lac d’Annecy valley and surrounding mountains. Offering both character and versatility, it is perfectly suited as a spacious family home or a peaceful holiday retreat. Set on 2,191 m², it features a mature garden and two outbuildings with water and electricity. Peacefully located at the end of a no-through lane, it offers complete tranquillity. The bright interior includes four bedrooms and a spacious 56 m² open-plan living area with kitchen, dining, and lounge. Two shower rooms, three WCs, a utility room, and an open landing area add flexibility. A large garage/workshop and cellar provide excellent storage. Just 15 minutes from Lake Annecy, under an hour to several major ski resorts and 80 minutes to Geneva International Airport the property offers a unique combination of mountain tranquillity and international accessibility.
…By Leggett Immobilier


Near the center of Faverges, we present this large house of approximately 145sqm of living space. The entrance is via a staircase serving two levels, allowing for a multitude of possibilities. On the garden level, a hall leads to a separate kitchen with access to the landscaped garden, a living room, two bedrooms, a shower room, and a toilet. Upstairs, there are four good-sized bedrooms, a bathroom, and a toilet. In addition, the house benefits from a large basement with workshops, cellars, and a laundry room. Spacious and bright, it is located in a quiet area, just steps from schools and close to amenities. The advantages of this property - 6 large bedrooms - 2 separate entrances - Great flexibility (family home, rental investment, multigenerational family living, etc.)
…By Aravis International


The advertiser did not provide an english description for this listing.
…By Lake Properties


Located in the heart of the Espace Diamant ski area, this 310 m² standalone chalet combines authenticity with refined alpine luxury. Featuring five en-suite bedrooms, a children’s dormitory, and expansive living areas, it provides an exceptional retreat in a vibrant, year-round mountain resort. Designed for comfort and conviviality, the property includes a fully fitted ski room, a wellness area suitable for a sauna/bar/home cinema, a fully equipped kitchen, a spacious living room with fireplace, and flexible leisure spaces that can be adapted to your lifestyle. Outdoors, you’ll enjoy a large terrace and two generous garages. Premium features: triple-glazed windows, fully fitted kitchen with appliances (including wine cellar), custom ski-room outfitting with lockers and boot dryers, electrical setup for an indoor sauna, exterior connections for a Nordic bath… The chalet is delivered turn-key, with the option to work with an interior designer for furniture selection. This new construction ended in june 2026, it showcases traditional craftsmanship : post-and-beam structure, tavaillon wood roofing, and copper gutters. Just steps from the slopes, the property offers an unobstructed panorama of the Mont Charvin and the magnificent Aravis range. Megève – 20 minutes Geneva – 1h20 Lyon – 2 hours The 192 km ski domain is directly accessible from the chalet (draglift 400 m away), with pistes located only 150 m from the property. Information regarding potential risks for this property is available on the Géorisques website: www.georisques.gouv.fr Sale price: €2,250,000 Fees payable by the seller Not subject to DPE (energy performance diagnosis).
…By Agence Mercure Lyon-rhône Alpes


Recently built chalet close to the town center of Crest-Voland and the ski lifts of the Diamond Area. With a surface area of over 200 m², it is arranged as follows: On the garden level, we find the entrance, a ski room, 3 bedrooms each with its own shower room (including one with WC) and access to the garden, separate WC, and a large garage of 22 m². On the lower floor, a game room, a laundry / boiler room, and a large family bedroom with bathroom and WC. On the top floor, a magnificent cathedral living room of over 70 m² features a fireplace lounge, a TV lounge, a dining room with a fully equipped open kitchen, and a pantry. This space benefits from large openings offering a superb view of Mount Charvin and the Aravis range, and gives access to a 20 m² terrace and a 10 m² balcony. Finishing work is to be expected, contact us for more information.
…By Moma Immobilier


Perché au coeur de Crest-Voland, ce chalet en demi-niveaux signé par un architecte séduit par sa vue imprenable sur la vallée. Lumineux, spacieux et sans vis-à-vis, il marie design contemporain et confort familial, offrant un cadre unique pour savourer la montagne en toute intimité. Avec ses 346 m², le chalet déploie des matériaux nobles et de grandes baies vitrées qui captent la lumière et les panoramas à couper le souffle. Il peut accueillir jusqu'à 12 personnes, réparties dans 6 chambres, dont une suite parentale raffinée. A l'extérieur, plusieurs balcons et une terrasse exposée plein sud invitent à la détente et à l'admiration des paysages alpins. A seulement quelques minutes des pistes et des commerces, il allie charme authentique et accès pratique à toutes les activités de l'Espace Diamant, pour un chalet aussi rare que désiré.
…By Cimalpes Les Saisies


Découvrez ce chalet neuf d'exception, idéalement situé à Crest-Voland, à seulement 200 mètres des pistes et à quelques pas du centre de la station. Alliant authenticité montagnarde et prestations haut de gamme, ce bien vous offre un cadre de vie unique pour profiter de la montagne en toute saison. Le chalet dispose d'un vaste séjour d'environ 87m² avec cheminée qui se prolonge sur une grande terrasse, de 5 chambres spacieuses, d'un dortoir pour enfants, ainsi qu'un ski-room et un espace détente avec sauna, tisanerie, bar, billard et TV. Construit dans un style traditionnel en poteaux poutres, avec une toiture en tavaillons et des finitions en cuivre, ce chalet s'intègre harmonieusement dans le paysage alpin, offrant une vue imprenable sur la chaîne des Aravis et le Mont Charvin. Réparti sur trois niveaux, il combine un soubassement en pierre naturelle et des étages en bois, pour un mélange parfait de charme et de modernité. Le chalet est livré clé en main, avec un double garage et des places de stationnement extérieures. La livraison est prévue pour fin 2026. Condominiums of 9 units (No proceedings in progress).
…By Cimalpes Les Saisies


Situé aux pieds des pistes et dans un environnement calme et privilégié, ce chalet est idéal pour une résidence familiale, secondaire ou un projet d'investissement, tout en offrant une agréable vue sur les massifs environnants. Le rez-de-chaussée accueille un appartement composé d'une cuisine, d'un salon convivial, de deux chambres, d'un WC ainsi que de deux salles de bains. Au premier étage, un second appartement offre une cuisine, un salon lumineux, quatre chambres, un WC et trois salles de bains. Le chalet dispose également d'un espace bien-être avec sauna et jacuzzi, ainsi que d'un ski room pratique pour vos retours de pistes. Grâce à sa configuration en deux logements indépendants, ses beaux volumes, sa vue dégagée et ses prestations recherchées, ce bien présente un excellent potentiel locatif et constitue une opportunité rare au coeur du Val d'Arly.
…By Cimalpes Les Saisies


The advertiser did not provide an english description for this listing.
…By Demeures Et Collections


Les informations sur les risques auxquels ce bien est exposé sont disponibles sur le site Géorisques : www.georisques.gouv.fr. Votre conseiller immobilier ikami (EI)
…By Ikami


Here is the English translation of your text, suitable for a real estate listing: Discover this unique chalet, built in 1999 using natural materials with respect for the environment. Located in the authentic village of Saint-Nicolas-la-Chapelle, just 10 km from Megève, it offers a preserved living environment filled with natural light and remarkable mountain views. The chalet is set on a 2,072 m² plot and is arranged over three levels as follows: Garden level: A spacious garage, a laundry room, A heated and independent office space with a small workshop, A cellar and a woodshed. Ground floor: Entrance hall with built-in storage leading to A bright living and dining area with a wood-burning stove, opening onto a large balcony and a pleasant southwest-facing terrace, A fully equipped kitchen, A first bedroom with dressing room, A second bedroom with private shower room, An additional shower room and a separate WC. Upper floor: A spacious mezzanine opening onto a balcony. This area can be redesigned as an additional bedroom, office, library, or home cinema. Converted attic space used for storage. The chalet features underfloor heating powered by solar panels, with an electric boiler as a backup. The heating system was renovated in November 2025. The adjoining plot includes a partially buildable area, offering potential for an additional project. Located in a calm and authentic environment, this chalet is ideal as a primary residence or a second home. Les informations sur les risques auxquels ce bien est exposé sont disponibles sur le site Géorisques : georisques.gouv.fr.
…By Immo Valley


Découvrez en exclusivité ce magnifique chalet, idéalement situé au pied des pistes de Notre Dame de Bellecombe. Construit sur un terrain de 700 m² et entièrement rénové avec des matériaux nobles tels que le vieux bois et la pierre, ce chalet allie charme et modernité. De plus, il est possible de faire l'acquisition d'un terrain supplémentaire d'environ 700 m², offrant encore plus de potentiel. Profitez de son vaste espace de vie entièrement ouvert, qui donne sur une spacieuse terrasse exposée au sud, parfaite pour apprécier le soleil tout au long de la journée. Le poêle à bois central crée une ambiance chaleureuse et conviviale, idéale pour partager des moments inoubliables en famille ou entre amis. Côté nuit, le chalet offre quatre chambres, dont une suite, ainsi que trois salles d'eau et trois WC, garantissant un grand confort. Un sauna est également à votre disposition pour se détendre après une belle journée de ski. Enfin, quatre places de stationnement extérieures complètent ce bien.
…By Cimalpes Les Saisies


Venez découvrir ce charmant chalet d'alpage, niché dans un environnement préservé, offrant une vue panoramique exceptionnelle sur les massifs environnants. Exposé nord-ouest, il bénéficie d'un cadre calme et naturel, au coeur d'un environnement en pleine nature. Typiquement savoyard, ce bien séduira particulièrement les amoureux de la nature en quête d'authenticité et de sérénité. Idéalement situé sur la commune d'Hauteluce, vous serez à seulement quelques minutes du coeur du village ainsi que des remontées mécaniques, alliant ainsi tranquillité et accès rapide aux activités de montagne. Ce chalet conviendra aussi bien pour une résidence principale que pour une résidence secondaire, selon vos projets de vie.
…By Cimalpes Les Saisies


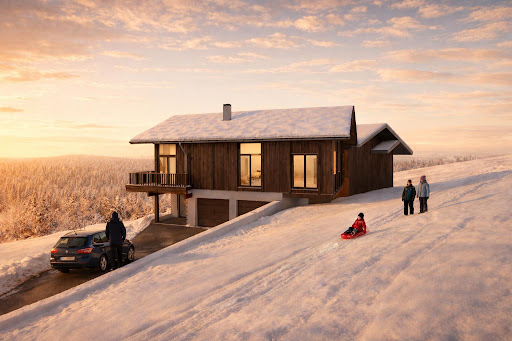


Venez découvrir ce magnifique chalet neuf d'environ 250 m², idéalement situé à l'entrée de la station des Saisies, sur un terrain de 2 000 m². Vous profiterez d'une vue imprenable sur le Mont Blanc et les massifs environnants. Le rez-de-chaussée se compose de deux chambres et d'une salle de bain. A l'étage supérieur, vous trouverez une pièce de vie lumineuse avec un salon cathédrale et une cuisine ouverte, donnant accès à deux terrasses pour profiter pleinement de l'extérieur. Deux chambres doubles en suite y sont également présentes, dont une donnant sur un balcon. Le dernier étage accueille une spacieuse chambre avec salle de douche ainsi qu'un espace mezzanine ouvert sur le séjour. Un double garage complète ce bien. Ce chalet est idéal aussi bien pour un investissement immobilier à la montagne que pour profiter de moments en famille ou entre amis.
…By Cimalpes Les Saisies


New intimate program nestled in the typical village of Hauteluce, benefiting from superb views of the surrounding mountains.Your new HALF-CHALET of 113m² arranged over 3 levels including: 4 bedrooms + 1 mezzanine, large living room with equipped kitchen, 3 bathrooms or showers, laundry room. (10 sleeping spaces) Sale price: 890,000 euros including a closed garage + an outdoor parking space included in the price, Lot C101. Reduced notary fees, 3% max. Delivery expected: 1st quarter 2027 (2 other half-chalets available.) High-end features: kitchen included, flue included for the half-chalets Sold with bathroom and equipped kitchen. Underfloor heating. 150 meters from a free shuttle stop serving the ski area of Contamines-Montjoie 350 meters from the slopes and ski lifts towards the domain of SaisiesFor more information: [email protected] or 06 20 45 56 04 CPI: 7301 2018 000 025 344 mandate delegation 195This description has been automatically translated from French.
…By Alp Select Immo
'%20stroke='%23DDAA3A'%20stroke-width='1.909'%20stroke-linecap='square'%20stroke-linejoin='bevel'/%3e%3c/svg%3e)
Receive by email any new listing that may match your search criteria
Your criteria :
By validating this form, you accept the general conditions of use of Le Figaro Properties.
These agencies offer a selection of luxury properties vente at Césarches. Feel free to contact them for personalized assistance.
