Get early access to listings that match your criteria
Never miss an opportunity again. Our personalized alerts notify you instantly.

 English$ USD · m²


CLOSE TO TOWN! Tucked away on one of Bridgehampton village's most charming and whisper-quiet streets, this warm yet sophisticated retreat offers a rare sense of privacy and serenity just moments from town, with the picturesque Ludlow Greens covered bridge at the end of the block. A gracious front lawn and covered porch welcome you home, while the perfectly aligned entry creates striking sightlines that extend through the residence, beyond the stone patio and gunite pool, and across sweeping stretches of lush, undeveloped green space beyond. Every major room opens gracefully to the outdoors, creating an extraordinary connection to light, landscape, and stillness. Filled with natural light and soaring ceilings, the home is defined by beautifully scaled rooms, refined proportions, and a layout designed for both comfort and separation. Distinct living spaces offer privacy throughout, including a gracious family room and formal dining room that open through French doors to intimate porches and tranquil garden frontage. The dramatic 31' x 22' living room features a fireplace, soaring volume, and elegant French doors, creating a setting equally suited for quiet evenings or large-scale entertaining. The kitchen was thoughtfully designed as a natural gathering space, seamlessly extending outdoors for effortless indoor-outdoor living and entertaining. The first floor offers three generously proportioned bedrooms and three full baths, thoughtfully positioned for privacy. Upstairs, the secluded primary suite feels like its own private wing, complete with a room-sized dressing area and additional space ideal for a sitting room, office, wellness room, or private retreat. The finished lower level adds exceptional versatility with a media room, sauna, game room, full bath, and abundant storage. An unattached two-car garage with studio space above further enhances the property's flexibility. With low real estate taxes, exceptional privacy, and a coveted village location moments from shops, restaurants, and ocean beaches, this celebrity-owned property represents a rare offering in the heart of Bridgehampton.
…By Sotheby's International Realty - Southampton Brokerage


A rare waterfront retreat, this exceptional residence offers two distinct ways to experience life along the shore. A separate Sound-front parcel provides an exclusive beach and secluded stretch of coastline, while the bayfront setting features a private dock with direct access to the water. Designed across three thoughtfully arranged levels, the home blends refined finishes with relaxed coastal living. The first floor includes a private guest suite with a gas fireplace, radiant-heated ceramic flooring, a full bath, laundry space, and direct access to the oversized, heated two-car garage with extensive built-in storage. The main living level is centered around a dramatic great room and kitchen with vaulted ceilings, exposed beams, a gas fireplace, and expansive water views. Custom millwork and cabinetry complement a substantial Carrara marble island with seating for four, granite perimeter countertops, and a full suite of Thermador appliances, including a six-burner range with griddle, steam oven, and refrigerator. A well-appointed butler’s pantry features a built-in Miele coffee system, wine refrigeration, additional refrigerator drawers, and a hammered-nickel sink. Sliding doors open to a waterfront balcony overlooking Long Island Sound, extending the living space outdoors. Also on this level are a bedroom with generous closets, a full bath, and a sunroom or home office framed by Marvin windows with views across Duck Island Harbor. A screened porch offers an additional setting for dining, entertaining, or enjoying the changing waterfront scenery. The third floor is devoted to the primary suite, where decorative beams and sweeping water views create a serene coastal retreat. The space features a walk-in closet with custom cabinetry, a private office, and a dedicated dressing and laundry area. The spa-like bath includes radiant-heated floors, a freestanding soaking tub, dual vanities, and built-in medicine cabinets. Beyond the residence’s beautifully curated interiors, the waterfront setting unfolds as a natural extension of daily life. Landscaped grounds lead to a spacious terrace where electric awnings provide shade for relaxed afternoons, creating an effortless setting for outdoor entertaining. From the gated dock entrance, step onto the floating dock for boating, paddleboarding, kayaking, or quiet moments on the bay. Directly across, a separate Sound-front beach area offers an exclusive stretch of shoreline for swimming, sunrises, and unhurried summer days, all within the Village of Asharoken.
…By Daniel Gale Sotheby's International Realty


Welcome to 6 Hilton Court, a beautifully maintained ranch nestled on a quiet cul-de-sac in the heart of Huntington. This inviting 3-bedroom, 2-bath home offers comfortable one-level living with an open, functional layout designed for today's lifestyle. The sun-filled living room features a large picture window and hardwood flooring, flowing seamlessly into the formal dining area and spacious eat-in kitchen with marble countertops, ample cabinetry, and generous prep space. The primary suite includes a private full bath, while two additional bedrooms provide flexibility for family, guests, or a home office. A versatile den with sliding glass doors to the backyard offers additional living space and endless possibilities. The full basement provides abundant storage and excellent potential for future expansion. Additional highlights include recessed lighting, hardwood floors, a one-car garage, and 3 Brand new ductless split units to cool and heat this beautiful home. Situated on a level property close to parks, shopping, restaurants, major roadways, and all that Huntington has to offer, this home presents an exceptional opportunity to enjoy suburban living in a convenient location.
…By Daniel Gale Sotheby's International Realty


On coveted Glover Street in the Village of Sag Harbor, first time offering historic 3 bedroom, 3 bathroom house in mint condition. Rich in warmth and character, the 3,000+/- sq. ft. home features a generous living room with original exposed beams and fireplace. Spacious dining room giving to the outdoors/garden, an eat in kitchen, an ample laundry room, and a first floor bedroom/den plus bathroom. Upstairs, the expansive primary suite is paired with an adjoining sitting room and second bedroom. Outside, a bluestone patio with awning is surrounded by exquisite landscaping and specimen trees, while the detached garage and private driveway offers additional parking convenience in Sag Harbor Village. Plus, room for pool.
…By Sotheby's International Realty - Bridgehampton Brokerage


Located in the prestigious enclave of Fair Lea, just south of Southampton's iconic Gin Lane, this extraordinary property offers one of the rarest privileges in the Hamptons: a private, deeded path leading directly to the Atlantic Ocean. A first offering in decades, this timeless residence-known as Clover Top-was originally built in 1883 and remains one of the most architecturally significant historic homes in the Southampton Estate Section. Upon passing through the white gates, you are transported back to the classic era of the Hamptons, where craftsmanship, proportion, and understated elegance defined the landscape. Steep gabled roofs, wrap-around porches, original louvered shutters, and subtle Queen Anne and Stick Style influences showcase the enduring beauty of this early Southampton gem. Inside, the home continues its legacy of sophistication. A gracious foyer anchored by a carved staircase and grand fireplace sets the tone for the refined spaces that unfold across three floors. The formal living room and dining room-each with their own fireplaces-open through French doors to a sun-drenched wraparound porch that overlooks sweeping lawns, mature gardens, and a heated gunite pool. The den serves as an inviting home office with custom bookcases and natural light pouring through oversized windows. The sunlit kitchen connects seamlessly to the expansive porch and terraces, making everyday living and summer entertaining effortlessly enjoyable. Across the second level are two en-suite guest bedrooms and a serene primary suite with a fireplace and an oversized bathroom. The third floor offers a generous additional bedroom, creating a private, tucked-away retreat, while three more bedrooms and two bathrooms complete the flexible accommodations for family and guests. Adding to the estate's exceptional offering is the separate guest wing above the garage, beautifully renovated with its own bedroom, living space, and full bath-an ideal hideaway for staff, extended family, or visiting friends. Outdoor living is deeply connected to the home's charm, with expansive porches, shaded seating areas, manicured gardens, and a convenient cabana with an outdoor shower for rinsing off after a day at the private ocean beach. The property is part of Alfred Nelson's original Fair Lea compound, one of just six historic cottages in this storied enclave, making it a truly irreplaceable piece of Southampton history. Perfectly positioned near Main Street, Jobs Lane, beach clubs, tennis clubs, and the most celebrated shoreline in the Hamptons, this estate represents the rare intersection of heritage, location, architectural authenticity, and ocean access. A once-in-a-generation opportunity, Clover Top stands as one of the most important historic homes in the Southampton Estate Section-an iconic Hamptons retreat offering timeless elegance, privacy, history, and an unparalleled connection to the Atlantic Ocean.
…By Sotheby's International Realty - Southampton Brokerage


Sophistication and Style!! The only way to describe this outstanding home in the heart of the Near Northwest, moments to East Hampton Village! After undergoing an exciting transition, the home features the addition of a show stopping 378 sf (+/-) designer kitchen/lifestyle area, and 125 sf (+/-) of interior alterations including a beautifully designed great room featuring soaring vaulted ceilings, dramatic 2 story stone fireplace, a study with custom built library shelves, new bathrooms, and a beautifully finished lower level. The stunning landscaped grounds offer 1164 sf (+/-) of bluestone patio, entertainment deck with retractable awning, and reconfigured pool with 160 additional square feet. The whole interior has been professionally designed with top of the line finishes and high end style. This house must be seen to be appreciated!
…By Sotheby's International Realty - Bridgehampton Brokerage


Set along East Quogue’s highly sought-after Sunset Avenue, this 1.4-acre waterfront estate offers a rare combination of privacy, scale, and direct access to open water. Tucked deep off the road and framed by manicured hedges, a long private drive leads to the residence, creating a grand sense of arrival. With 100 feet of water frontage on Phillips Creek and views extending toward Shinnecock Bay, the property includes a deep-water dock designed to accommodate larger boats or multiple watercraft—ideal for those who love to spend their days on the water. Custom built in 2000, the home blends timeless Hamptons character with modern comfort. Wrapped in classic cedar siding with a brand-new cedar roof, it sits beautifully within its natural surroundings. Outdoors, the grounds are designed for recreation and relaxation alike—featuring a pristine bulkhead, heated gunite pool with spa, putting green, basketball court, outdoor grill, and a gas fireplace for year-round enjoyment. The western-facing backyard captures unforgettable sunsets over the bay, creating a perfect setting for gatherings. Inside, over 4,000 square feet of thoughtfully designed living space unfolds through a double-height foyer with coffered ceiling and floor-to-ceiling windows that frame panoramic water views. The open layout includes a spacious great room with a gas fireplace, formal and casual dining spaces, and a chef’s kitchen equipped with Viking and Sub-Zero appliances, dual dishwashers, double sinks, and counter seating for easy entertaining. Upstairs, the primary suite serves as a private retreat with a balcony overlooking the bay, a walk-in closet, and a spa-like ensuite with a soaking tub and dual shower. Every bedroom in the home enjoys water views, including a second bedroom with its own private balcony. Two additional bedrooms are set within a separate wing with an adjoining den—ideal for guests, family, or office use. A fifth bedroom completes the level, offering flexibility and comfort for all. Additional highlights include custom trim throughout, a full-house generator, three-zone climate control, custom blinds, and a three-car garage. From its deep-water dock to its sunset views, this estate delivers the essence of Hamptons waterfront living—whether as a summer escape or year-round home.
…By Daniel Gale Sotheby's International Realty


Exceptional care and pride of ownership define this impeccably maintained 4-bedroom, 2.5-bath Colonial, where every space has been thoughtfully maintained for comfortable everyday living. The inviting main level features a formal living room, elegant dining room, a warm and welcoming den with a wood-burning fireplace and direct access to the backyard, and a spacious eat-in kitchen overlooking the beautifully landscaped property. Upstairs, the primary suite offers a walk-in closet and private en-suite bath, while three additional generously sized bedrooms are served by a spacious full hall bath, creating a floor plan that is both functional and comfortable. Surrounded by mature landscaping, the backyard is a private oasis with an in-ground pool, offering the perfect setting for quiet mornings with coffee, relaxing afternoons, and effortless outdoor entertaining. Ideally situated in East Northport, this home offers the ideal combination of privacy and convenience with easy access to parks, shopping, dining, transportation, and everyday amenities. Beautifully cared for inside and out, this is a home where meticulous maintenance and pride of ownership are evident at every turn. Elwood SD
…By Daniel Gale Sotheby's International Realty


Presenting a masterfully designed estate where pedigree and natural beauty converge. Published in Architectural Digest, with interiors by Heidi Caillier, this impeccably fashioned 5,300+ square foot home is set at the end of a white pebble driveway amid beautifully manicured grounds by Marders. A covered porch opens to a gracious foyer, introducing interiors that balance sophistication with exceptional craftsmanship. An additional adjoining lot with a letter of buildability can support a substantial home, pool, tennis, and garage, completing this four-acre compound ideally situated between East Hampton and Sag Harbor Villages and just moments from beautiful ocean beaches. The main level features a spacious living room with two French doors, a marble-mantel wood-burning fireplace, and an effortless sense of light and scale. The eat-in chef's kitchen by deVOL includes SubZero and Wolf appliances, a generous center island with seating, and a walk-in butler's pantry with two wine cellars. Kitchen wall tiles by BDDW, painted with offbeat flora-and-fauna vignettes reminiscent of Delft pottery, bring an artful note to the space. Throughout the home, a series of unexpected design moments catch the eye, including a pantry painted head-to-toe in carmine red. The dining room, with arched doorways, hand-painted walls and ceilings, and an abundance of windows and French doors, creates a striking setting. The library is wrapped in floor-to-ceiling bookshelves and provides a sophisticated, yet cozy retreat. The first-floor primary suite features French doors opening to a private patio, beamed ceilings, built-in closets, a glass-enclosed office, and an elegant bath with a pedestal tub and marble shower. Additional highlights on this level include a stone-tiled mudroom connecting to the two-car garage, a custom laundry room, and a full bath with custom tiles by Tabarka Studio and a marble sink from Drummonds. A spindle staircase leads to the second floor, which offers a second primary suite with beamed tray ceilings, six windows, and an en suite bath with an alcove soaking tub and custom vanity. Three additional en suite guest rooms and a landing area with built-in seating complete this level. The 2,200 sq. ft. lower level continues the home's sense of luxury with a large media room, dining area lined with bookshelves, kitchenette with stone counters, and a second laundry room. A sixth bedroom, seventh bathroom, gym, custom built-in seating, and a linear wet bar complete the space. The landscape, designed by Charlie Marder, surrounds the property in natural beauty with hundreds of trees, including 30-foot Lebanese cedars, Asian pines, and gingkos. A heated gunite pool and spa are bordered by crepe myrtles, boxwoods, wisteria, and stone fruit trees. The patio offers multiple areas for entertaining, while a hidden path leads to an outdoor shower and a separate outbuilding housing a large sauna.
…By Sotheby's International Realty - East Hampton Brokerage


238 Woodlawn Avenue, Saint James, NY 11780
…By Daniel Gale Sotheby's International Realty


Welcome to 29 Matthews Drive, Remsenburg, where the ease of one-level living meets modern comfort and style. This beautifully renovated home features an open-concept floor plan with soaring cathedral ceilings and wood floors throughout, creating a bright and inviting living space perfect for everyday living and entertaining. The spacious primary suite offers a private bath, while two additional guest bedrooms share a full bath. A full basement provides endless possibilities for additional living space, recreation, storage, or a home gym. Outside, a legal detached office or private retreat offers the flexibility today's lifestyle demands. Situated on approximately half an acre, the property offers ample room for a pool and garage, allowing you to create your ideal backyard oasis. A perfect opportunity to enjoy the charm of Remsenburg with easy access to the beaches, villages, and all the Hamptons has to offer.
…By Daniel Gale Sotheby's International Realty


Tucked along a quiet, pretty street just moments from the water, this beautifully updated 3-bedroom, 2-bath home (with unfinished basement) delivers something rare: the ease of move-in-ready living paired with the relaxed rhythm of Hamptons life. Set on lovely, open property with room to breathe, it's a home where every detail has already been thoughtfully handled - all you have to do is arrive. The current owners have poured care into every corner. A reimagined kitchen with new appliances anchors the space, while two fully renovated baths and refinished floors bring warmth and polish throughout. Fresh paint, new crown molding, baseboards, and window trim lend the interior a crisp, finished elegance, and outside, a new front door, new siding, and a new fence offer lasting curb appeal. The result is a turnkey retreat that simply feels good to come home to: stylish, low-maintenance, and ready to enjoy from your very first day. Whether you're dreaming of a year-round residence or the perfect East End escape, this is a special chance to own a freshly reimagined home in one of the Hamptons' most coveted settings - close to the beaches, marinas, restaurants, and everything the South Fork has to offer. This isn't just a house. It's the one you've been waiting for.
…By Sotheby's International Realty - Bridgehampton Brokerage


Connecticut Coastal Inspired Home, 4-5 Bedrooms, 2.5 Bathrooms Harwood Flooring Though-out Needing A Buff. Situated on Approximately 1 Acre of Property. Full Taxes are Currently $12,613---$35 To The Village of Northport. This Home Has 3 Fabulous Levels of Living. Custom Kitchen With Viking Refrigerator and Appliances-Conventional Oven, Convection Oven, Microwave Oven, Separate Warming Drawer as Well. Oversized Island With Farmhouse Sink and Watermark Faucet. Large Dining Room with Upper Level Fireplace (1 of 3) with Custom Built-Ins and Mouldings. This Room Features a Dutch Door Which Leads Out To a Screened In Porch. Step Down from The Kitchen as You Will Find Antique French Doors To The Outside. Here in The Family room Which is Surrounded with Walls of Large Windows Allows Southern Exposure To Fill The Room All Day With Rays of Light, You Will Also Find Another Fireplace To Cozy Up To. Adjacent There Are More Beautiful Built-Ins and An Exquisite Desk Area. This Floor Also Has 3 Bedrooms and 1 Full Bath as Well as Antique Doors Down To The Ground Level Rooms. This Area Can Be a Primary Suite, 2 Bedrooms, Play Area or To Use As You Wish, Also ! Full Bathroom and A Utility Room As Well as a Washer and Dryer, There are 2 Entrance Ways and Exits To Get In out of This Area. The Property Was Designed by Main Street Nursery and Custom Made Fence Design By Walt Whitman Fence Company.
…By Daniel Gale Sotheby's International Realty


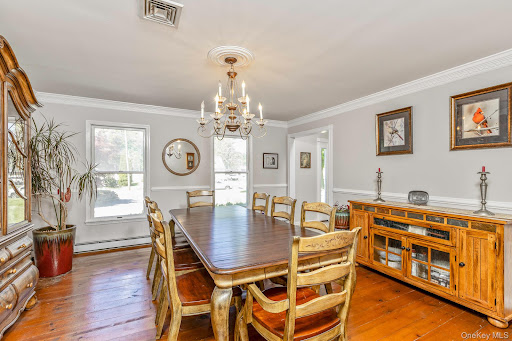
Set on .61 acres of flat, beautifully landscaped property in the Hamlet of St. James, this well maintained center-hall Colonial combines timeless charm with spacious living and thoughtful recent updates throughout. The formal living room, dining room, and oversized den are filled with warmth and character, featuring wide-plank pine flooring and generous entertaining space. The den is anchored by a charming wood-burning fireplace, creating the perfect setting for cozy evenings and gatherings. The sun-filled kitchen offers oak cabinetry and is centered around a large island, with a bright breakfast area and sliding doors that open to the backyard oasis. The spacious primary suite provides a peaceful retreat with a walk-in closet and a recently renovated spa-like bath featuring an oversized shower and double-sink vanity. Three additional bedrooms offer wall-to-wall carpeting over hardwood flooring and include custom closet systems. Additional highlights include a large unfinished basement ideal for storage or future finishing, recent updates to the roof, central air conditioning, and bathrooms, offering comfort and peace of mind for years to come. Step outside to your private fully fenced resort-style backyard, complete with an inground saltwater pool and paver patio perfect for summer entertaining, relaxing weekends, and outdoor living at its finest. Nearby is local shopping, area beaches, fine dining, and Stony Brook University and Medical Center. Smithtown Schools.
…By Daniel Gale Sotheby's International Realty


Welcome to this impeccably maintained 3 bedroom, 2 bath ranch situated on an oversized, fully fenced corner lot in the heart of Kings Park. This is a home where pride of ownership is evident from the moment you arrive. Inside, you'll find a bright and functional layout drenched in sunlight, hardwood floors, solid windows, healthy sized bedrooms and a deck right off of the kitchen allowing for true inside/out living. One of the best features, a 3/4-finished basement providing additional living space with lots of potential. This beautiful home sits on an oversized corner lot with plenty of green space and the forementioned deck have you ready for whatever outdoor activities you can imagine. With an attached garage and oversized driveway, there is no shortage of parking available. Not many homes have been consistently maintained with exceptional care as this one has, so If you're looking for a property ready to enjoy from day one without headaches, this is one you won't want to miss.
…By Daniel Gale Sotheby's International Realty


Introducing 1775 Point Pleasant, a newly constructed waterfront estate set on 1.8 acres with over 280 feet of pristine creek-frontage along iconic Mattituck Inlet. Thoughtfully designed and expertly crafted, this exceptional shingle sided Post-Modern style residence seamlessly blends timeless architecture with modern luxury. Spanning more than 7,000 square feet, the home showcases wide-plank hardwood flooring throughout, dual primary suites on both the first and second levels, a fully finished lower-level with private fitness studio, sauna, climate controlled wine storage, an unmatched custom lighting package, pre-wired recessed speaker system and expansive living spaces on all three levels designed for both everyday comfort and effortless entertaining. At the heart of the home is a chef's kitchen appointed with premium Wolf and Sub-Zero appliances, custom cabinetry, multiple beverage stations and refined finishes throughout. Outdoors, resort-inspired amenities await, including a heated 22'x44' gunite pool surrounded by an expansive travertine terrace, fully equipped outdoor kitchen, a covered lounge with ceiling mounted heaters for those cooler nights and anchored by a third wood-burning fireplace, creating an ideal setting for waterfront entertaining. Finally, enjoy a manicured path of travertine stepping pads that lead to an oversized floating dock, equipped with water and electric, that can easily house a large boat with deep draft, perfectly capping off this incredible custom build opportunity. Offering an extraordinary combination of scale, privacy, craftsmanship, and lifestyle, 1775 Point Pleasant represents a rare opportunity to own a truly exceptional waterfront retreat on the North Fork.
…By Daniel Gale Sotheby's International Realty


Welcome to the epitome of Hamptons Living at 543 Halsey Neck Lane, an exquisite 4-acre estate nestled within Southampton's prestigious Village Estate Section and less than a mile to Ocean Beaches. Waterfront living, with approximately 170 feet of coveted water frontage and existing dock and western-facing sunset views. This prominent residence harmoniously blends luxury and comfort, with the main house showcasing first floor water vistas from the primary suite and 3 en-suite guest bedrooms. The expansive living area and sun room seamlessly flow onto the wraparound deck, overlooking the waterside gunite pool, inviting you to enjoy leisurely afternoons and unforgettable sunsets. Complementing the main house are a charming 3 bed/3 bath guest house and a delightful 1 bed/2 bath cottage, complete with an attached 2-car garage and storage room for kayaks and watersports equipment. Create your own private oasis, where leisure and recreation intertwine seamlessly. Watch the sunsets over Taylor Creek and enjoy the sight of lush, professionally landscaped gardens that frame the estate with vibrant hues and fragrant blooms, the waterside gunite pool and a sunken Har-tru tennis court. Rest assured, the main house is strategically located within an X zone for additional building with no DEC permits required.
…By Sotheby's International Realty - Southampton Brokerage


Ideally located with convenient access to Hither Hills Ocean beach and just moments from Montauk Village, this rare 1± acre property offers the perfect balance of beachside convenience, privacy, and future potential. Tucked away along a scenic and idyllic approach that captures the essence of Old Montauk, the setting feels remarkably peaceful and secluded while remaining close to the area's renowned beaches, restaurants, shops, and surf culture. Surrounded by natural coastal beauty, the property is improved with a character rich 2-bedroom, 1-bath beach cottage that serves as an inviting retreat, guest house, or comfortable residence while planning for the future. The generous parcel presents an exceptional opportunity to create a custom new construction residence of approximate GFA of 5,839.1 square feet, with the potential for ocean views from a second story and ample room for a pool, creating the ultimate retreat in one of Montauk's most sought-after beach communities. Whether enjoyed in its current form or transformed into a substantial coastal estate, the property offers a rare combination of size, location, privacy, and flexibility. Opportunities of this scale in Hither Hills are becoming increasingly scarce, making this a truly special chance to create a legacy beach home in one of Montauk's most coveted and timeless settings.
…By Sotheby's International Realty - East Hampton Brokerage


Set on over an acre of lush, rolling property, this charming and character-filled home offers a rare opportunity to own a piece of Huntington's rich history. Located in the Harborfields School District, while featuring 5 spacious bedrooms and 2.5 baths, this residence blends timeless appeal with comfortable living. The heart of the home is the large kitchen, complete with a center island, breakfast nook, and gas cooking—perfect for everyday living and entertaining. Generously sized rooms throughout provide ample space for entertaining, while the formal dining room creates an elegant setting for gatherings and special occasions. A dedicated office offers the ideal work-from-home space and a charming front porch for relaxation. Surrounded by beautiful grounds and mature landscaping, this exceptional property provides privacy, tranquility, and endless possibilities, all while preserving the charm and character that make it truly special.
…By Daniel Gale Sotheby's International Realty


Perched at the highest elevation on coveted Cliff Drive in Bay Point, Sag Harbor, this rare opportunity offers sweeping western sunset views over Peconic and Noyack Bays. Renovate, reimagine, or build your own custom waterfront retreat in one of the Hamptons' most desirable waterfront communities. Bay Point captures the charm of classic coastal living with boating, kayaking, and nearby Long Beach, all just minutes from the restaurants, marinas, galleries, and boutiques of Sag Harbor Village. The existing home is offered as-is and awaits a visionary buyer ready to unlock the extraordinary potential of this exceptional setting. Whether restoring the current residence or creating a brand-new coastal masterpiece, this is a rare chance to own a premier sunset-view property in Sag Harbor.
…By Sotheby's International Realty - Southampton Brokerage


Welcome to 20 Hillside Road, a serene estate set on over 4 acres of beautifully-manicured grounds. This custom-built home has been meticulously cared for over three decades, and offers an exceptional blend of privacy, tranquility, and natural beauty. Inside, graciously-proportioned rooms, vaulted ceilings, and large windows create a bright, airy ambiance that serves as a canvas for your lifestyle. Step outside to enjoy a suite of resort-like amenities, including a gunite pool with cabana, tennis court, and acres of lush, park-like grounds. Just under five miles from the heart of Southampton Village, the property provides easy access to celebrated dining, boutique shops, and world-renowned beaches, while maintaining the sense of retreat that makes it a true haven. Take advantage of this rare opportunity, best appreciated in person. Come and see for yourself!
…By Sotheby's International Realty - Southampton Brokerage


Nestled in the Incorporated Village of Lloyd Harbor, this 5-bedroom, 3-bath Farm Ranch sits on 2.07 acres of beautiful rolling property adorned with mature plantings and natural beauty. Offering endless potential, this home presents a rare opportunity for builders, investors, or end users looking to renovate and create their dream residence. Features include low taxes, a separate garage/barn, providing ample space for storage, hobbies, or future possibilities. A truly special property in a an incredible location, ready to be reimagined and customized to your vision. Lloyd Harbor Park, beach, mooring & tennis (dues required). Cold Spring Harbor SD #2
…By Daniel Gale Sotheby's International Realty


Tucked away along Terry Path, a rustic country lane within, an offshoot of the Camp Mineola Beach Association, this exceptional waterfront property is nestled in a quiet seaside enclave along the Great Peconic Bay. Opportunities to purchase within this historic neighborhood are exceptionally rare, making this a truly special offering. Set on approximately 1.4 acres with more than 110 feet of unobstructed frontage on the Great Peconic Bay, the classic Cape Cod-style residence offers timeless charm and tremendous potential. The spacious interior is centered around a striking stacked red brick wood-burning fireplace, while outside, a private sugar sand beach and full bulkhead provide an ideal setting for enjoying the waterfront. A substantial original boathouse, complemented by a newer three-car garage and expansive bonus space above, offers endless possibilities for storage, recreation, or future customization. The level, cleared grounds enjoy abundant sunlight throughout the day and provide ample space for expansion from the house, an in-ground pool as part of a remarkable waterfront compound. Combining a coveted Bayfront setting, generous acreage, and the enduring character of one of the North Fork's most treasured beach communities, this is a rare opportunity to create an exceptional coastal retreat.
…By Daniel Gale Sotheby's International Realty


This 2024 constructed 5,800-square-foot modern waterfront residence, built by Fountainhead Construction Inc., offers 250 feet of sandy beach and extraordinary panoramic water views. 180 degrees of sweeping water views from Crab Creek to North Haven Point and across Great Peconic Bay, with 250 feet of sandy beach along the shoreline. Walls of glass in the kitchen, dining area, living room, and select bedrooms frame the remarkable water views and glowing sunsets, creating a seamless connection between indoors and out. Step onto the waterfront patio or terrace to experience the setting even more fully. The sleek five-bedroom home includes six full baths and two half baths, with sophisticated finishes and amenities throughout, including 10-foot doors, a kitchen with custom Italian cabinetry and natural stone countertops, a fireplace, media room, and heated waterside pool. Set on 2.12 secluded acres, this exceptional property offers a rare opportunity for refined waterfront living
…By Sotheby's International Realty - East Hampton Brokerage


22 Settlement Court, EH, recently completed and published, the house is featured in the newly released book "INSIDE THE HAMPTONS." This custom contemporary on an ultra-private hilltop acre+ surrounded by reserve, moments to bay beach, with sunsets over Northwest Harbor. Flooded with light, featuring high ceilings and walls of windows overlooking gardens, a shaded dining deck, and a heated gunite saltwater pool. Enormous living room with a fireplace, white oak floors throughout, an open chef's kitchen with professional appliances and leathered quartz countertops, a den/library with a fireplace, a powder room, and a large ground-floor master wing plus guest suite-3357 sq. ft. of finished space. There is 2,557 sq ft on the lower level with 10-ft ceilings, including a guest suite with a walk-out garden and spa bath. The house can be greatly expanded. Luxury amenities include 3-zone central air, solar panels on the roof, a backup generator, a garage, and a raised vegetable garden. Just listed, first offering of this exceptional, serene oasis. Designer's own published custom contemporary on an ultra-private hilltop acre+ surrounded by reserve, moments to a deeded bay beach with sunsets over Northwest Harbor. Flooded with light, featuring high ceilings and walls of windows overlooking gardens, a shaded dining deck, and a heated gunite saltwater pool. Enormous living room with fireplace, white oak floors throughout, open chef's kitchen with professional appliances and leathered quartz countertops, den/library with fireplace, powder room, large ground-floor master wing plus guest suite. Full 2500 sq ft lower-level with 10 ft ceilings, including a guest suite with walk-out garden and spa bath. Luxury amenities include 3-zone central air, solar panels on the roof, back-up generator and a garage. First offering of this exceptional, serene oasis.
…By Sotheby's International Realty - Bridgehampton Brokerage
'%20stroke='%23DDAA3A'%20stroke-width='1.909'%20stroke-linecap='square'%20stroke-linejoin='bevel'/%3e%3c/svg%3e)
Receive by email any new listing that may match your search criteria
Your criteria :
By validating this form, you accept the general conditions of use of Le Figaro Properties.
These agencies offer a selection of luxury properties vente in Suffolk County. Feel free to contact them for personalized assistance.
