Get early access to listings that match your criteria
Never miss an opportunity again. Our personalized alerts notify you instantly.

 English$ USD · m²


Welcome to this exceptional Old Stony Brook gem, located North of 25A on a well kept 0.57 acre property. This inviting Ranch offers 3 Bedrooms, 1.5 Baths, featuring a comfortable Living Room and a Dining Room with a charming Fireplace - perfect for everyday living and entertainment. The newer, Grand Kitchen is a true highlight, showcasing Granite Countertops, Viking Stainless Steel Appliances and Breakfast Nook. Additional features include a full unfinished basement offering endless potential, a welcoming Front Porch, and a sprawling Fenced Backyard with Pavers patio ideal for outdoor enjoyment. Conveniently located near Shops, SUNY Stony Brook, and Train Station, this home combines classic charm, modern amenities and an unbeatable location.
…By Daniel Gale Sotheby's International Realty


Experience every luxury in this exceptional hilltop residence spanning 1.74 +/- acres, offering breathtaking 180-degree ocean vistas and complete privacy. Encompassing approximately 8,200 +/- square feet across three levels, this meticulously designed home offers a total of 6 bedrooms, 8.5 baths, and a grand entry foyer with dual staircases. The formal living room impresses with coffered ceilings and a welcoming fireplace, setting an elegant tone for gatherings. At the heart of the home lies the chef's kitchen, complete with a 6-burner Viking stove, a sizable island, and a double-size Sub-Zero refrigerator/freezer. Both the kitchen and adjacent dining area flow to a covered wraparound porch that invites sitting and savoring the serene sights and sounds of the sea. Beyond the porch, expansive bluestone patios, colorful perennial gardens, a putting green, and a spectacular heated infinity-edge pool with a spa. An outdoor kitchen station featuring granite countertops and an outdoor shower complete the ultimate outdoor living experience. A junior suite with an adjacent en-suite office next door offers a private guest area on the first floor, while the second floor features a generous ocean-view primary suite with stone fireplace, a luxurious marble bath and private porch. Four additional en-suite guest bedrooms each with private porches ensure that every guest enjoys the breathtaking ocean views. The lower level encompasses approximately 1,200 +/- square feet and offers a state-of-the-art 9-seat movie theater, a well-equipped gym, a game room, and a pool bathroom. The oversized 2-car garage provides ample space for your cars, bikes, and other storage needs. The home is equipped with a 5-zone GHA heating system, central air conditioning, and Sonos speakers distributed throughout the home, enhancing the overall experience. For those who require connectivity, there are multiple dedicated workspaces integrated into the home. This special residence is conveniently located just moments from Gurney's Resort and Spa, offering easy beach access and fine dining. It's also just an 12-minute drive to Amagansett village. Thoughtfully designed to offer an array of amenities for groups of all sizes, this home promises a truly luxurious coastal lifestyle experience.
…By Sotheby's International Realty - Bridgehampton Brokerage


Discover the perfect blend of historic character and modern luxury in this beautifully restored Southampton Village residence, originally built in 1882 and thoughtfully reimagined for contemporary living. This exceptional six-bedroom, six-bathroom home-including an expansive primary suite-offers a rare opportunity to own a meticulously preserved piece of Hamptons history while enjoying all the comforts of a modern estate. The moment you step inside, the elegance of the past reveals itself through original hardwood floors, intricate banisters, and classic architectural details, seamlessly balanced with fresh, sophisticated design throughout. At the heart of the home is the gourmet kitchen, a showpiece of craftsmanship with state-of-the-art appliances, custom cabinetry, tin ceiling tiles, and a generous island that seats seven-an ideal space for cooking, gathering, and entertaining. The adjoining family room, anchored by a grand wood-burning fireplace, creates a warm, inviting environment that embodies true Southampton living. The first floor continues with a gracious flow through the formal dining room, sun-filled living room, powder room, and a conveniently located laundry area. Set on 0.42 acres, the meticulously landscaped backyard transforms the property into a private oasis. An inground pool and charming pool house elevate the outdoor experience, offering multiple dining areas, a spacious patio for al fresco meals, and shaded nooks beneath mature trees. Surrounded by lush plantings and serene natural beauty, the grounds are designed for effortless relaxation and sophisticated entertaining. Perfectly positioned close to the Village's world-class shops, dining, and ocean beaches, this restored Southampton Village home presents an unparalleled opportunity to enjoy historic charm with modern elegance-an iconic Hamptons residence crafted for today's lifestyle.
…By Sotheby's International Realty - Southampton Brokerage


Back on the market at a compelling price in the heart of Southampton Village's Captains Neck Lane. Set on nearly two acres in the estate section, this one-of-a-kind Hamptons residence spans almost 12,000 sq. ft. with 8 bedrooms and 12 bathrooms, blending timeless cedar-shingle architecture with modern luxury. The main level features a marble foyer, formal living and dining rooms, and a custom eat-in chef's kitchen with a center island, premium appliances, and a large pantry. Media and family rooms open to covered porches and the patio, along with a full guest suite. Upstairs offers five bedrooms with lounges, balconies, and terraces. The primary suite includes a sitting room, fireplace, wet bar, dual walk-in closets, and two bathrooms. The finished lower level provides a wine cellar, theater, game room, laundry, and additional guest suite. An oversized bluestone patio with a 10-person infinity-edge thermal spa. Inside, extraordinary amenities include an indoor basketball court, two gyms, and a 65-ft heated indoor/outdoor Gunite pool beneath a vaulted barn-style ceiling, complete with a changing room, full bath, sauna, and steam room. Additional highlights include turret-style wings, imported double-pane windows, and geothermal heating and cooling. Permits are now in place for an outdoor pool, offering even more potential to elevate this exceptional estate. One of Southampton's premier addresses at an outstanding value.
…By Sotheby's International Realty - Southampton Brokerage


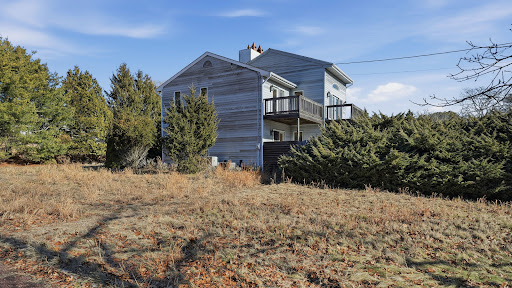


Set on a picturesque acre in Southampton, this four-bedroom, three-bath residence offers a rare combination of water views, an in-ground pool, and an all-weather tennis court. Designed for effortless Hamptons living, the home features generous light-filled interiors with seamless indoor-outdoor flow ideal for entertaining and relaxation. The thoughtfully laid-out floor plan includes comfortable living and dining spaces, a spacious kitchen, and multiple bedrooms to accommodate guests with ease. Outdoor amenities are highlighted by expansive grounds, mature landscaping, a sun-drenched pool area, and a private tennis court—creating a true resort-like setting. With tranquil water views from the upper level and close proximity to Southampton Village, ocean beaches, and local amenities, this property presents an exceptional opportunity to enjoy the Hamptons lifestyle in a coveted location. This property is an offering to be reimagined and offers endless potential to create your Hampton’s home
…By Daniel Gale Sotheby's International Realty


Welcome to 106 West Walk. Set on an expansive and exceptionally rare six-lot parcel, this one-story residence presents a remarkable opportunity to craft a truly bespoke Fire Island retreat in one of the island’s most naturally beautiful and private settings. Ideally situated in the desirable village of Saltaire and directly bordering the protected landscape of the Fire Island National Seashore between Saltaire and Kismet, the property offers a level of seclusion, tranquility, and uninterrupted natural beauty that is increasingly difficult to find. Surrounded by native vegetation, and preserved land, the setting evokes the timeless character of old Fire Island while still offering convenient access to the vibrant communities, beaches, restaurants, ferry access, and social amenities of both Saltaire and Kismet. The adjacent protected seashore land creates an extraordinary sense of openness and privacy, with sweeping natural vistas and a soothing backdrop. The existing residence encompasses approximately 1,500 square feet and currently offers four bedrooms and one-and-a-half baths, providing a solid foundation for renovation, expansion, or complete reimagination. The home’s flexible single-level layout lends itself to effortless beach living, while the oversized parcel opens the door to countless possibilities for customization. Whether envisioning a sophisticated modern coastal residence, a classic cedar-shingled beach house, or a relaxed compound designed for generations of summer memories, the property offers the scale and setting to bring virtually any vision to life. With six lots of land—a rarity in itself on Fire Island—the property offers expansive decking, exceptional outdoor entertaining spaces, lush landscaping, guest accommodations, or additional recreational amenities, all while maintaining an extraordinary sense of privacy and connection to nature. The sheer breadth of the parcel creates a feeling more akin to a private coastal estate than a traditional beach property. Offered for the first time in years, this is more than simply a home—it is a legacy property with limitless potential in one of Fire Island’s most coveted and tightly held locations. Combining size, privacy, protected surroundings, and unmatched opportunity, this is a rare chance to create a one-of-a-kind island sanctuary tailored entirely to your vision and lifestyle. Photos may include AI enhancements or virtual staging.
…By Daniel Gale Sotheby's International Realty


A rare opportunity to own a luxury Southampton home offering complete privacy and timeless elegance - tucked away on nearly 10 acres just five minutes from Southampton Village and Hamptons beaches. This gated Southampton estate combines European sophistication with classic Hamptons style; a 9,000+/- square foot residence designed for year-round living and entertaining. Highlights include a dramatic formal dining room with cathedral cedar woodwork, a spacious living room with fireplace, a cozy library, and a gourmet eat-in kitchen with banquet seating, French doors, and its own fireplace. Seven bedrooms and eight full baths span two wings, including a master suite with private balcony, fireplace, spa-like bath, and dressing room. The finished lower level offers resort-style amenities with a game room, wine cellar, fitness area, and bonus spaces. Outdoor living is just as extraordinary, with a heated pool, expansive porches, and direct access to trails. With nearly 10 acres of manicured grounds, this Southampton property offers endless expansion possibilities-tennis court, pool house, or compound-style estate with room for guests. Whether as a year-round retreat or Hamptons summer compound, 11 Edge Avenue delivers the ultimate in privacy, luxury, and convenience. This highly sought-after Southampton traditional estate is a rare offering designed to welcome guests with elegance, comfort, and style on a grand scale.
…By Sotheby's International Realty - Southampton Brokerage


Welcome to 37 Cooper Lane, a stunning and elegantly renovated home in the heart of Southampton, NY. This modern residence boasts 4 bedrooms, 3&1/2 bathrooms including a spa-like master bathroom, and a generous 3,200 square feet of living space, all situated on a spacious lot. Upon entering, you are greeted by an airy and open layout, accentuated by high ceilings and a wall of glass that offers breathtaking views of the inviting pool area. The interior exudes a loft-like feeling, with sleek design furniture and high-end finishes throughout, creating a truly sophisticated ambiance. The brand-new kitchen is a chef's dream, featuring top-of-the-line appliances, custom cabinetry, and ample counter space for culinary creations. The adjacent dining area seamlessly flows into the living space, perfect for entertaining guests or simply relaxing in style. The primary bedroom is a serene retreat, complete with an en-suite bathroom that rivals a spa experience. Additionally, the home includes a gym and sauna, providing the ultimate in relaxation and wellness amenities. Step outside to the meticulously landscaped grounds, where you'll find a private oasis for outdoor enjoyment and entertaining. Whether lounging by the pool, dining al fresco, or simply basking in the sunshine, the outdoor space offers a perfect balance of tranquility and luxury. With its brand-new renovation, high-end features, and prime location, 37 Cooper Lane presents a rare opportunity to experience modern elegance in Southampton. Don't miss the chance to make this exceptional property your own.
…By Sotheby's International Realty - East Hampton Brokerage


The one you've been waiting for. Welcome to your private retreat in the heart of Mattituck. This spacious 3-bedroom, 2 updated bath sprawling ranch is nestled in a quiet, sought-after neighborhood and offers the perfect blend of comfort, charm, and outdoor beauty. Step inside to find a large, sun-filled eat-in kitchen—ideal for gathering with family and friends. The warm and inviting family room features a classic wood-burning fireplace, creating the perfect ambiance for cozy fall and winter evenings. Outside, escape to your own backyard oasis. Enjoy lush gardens, mature landscaping, and a sparkling pool—perfect for relaxing summer days or entertaining guests in style. Whether you're lounging poolside or sipping coffee on the patio out front surrounded by nature, this home delivers peace and privacy. With plenty of room for all and a layout designed for easy living, this home is perfect for year-round living or a seasonal getaway. Don’t miss this rare opportunity to own a slice of North Fork serenity!
…By Daniel Gale Sotheby's International Realty


Waterfront Sandy Beach Lot Overlooking Centerport Harbor & Northport Bay! This rare 1-acre buildable lot with 52 feet of sandy waterfront offers the perfect setting to design and build your dream home. Plans for a stunning residence are available upon request, designed to maximize the property’s natural beauty with views of the water from every window. Easy access to a sandy beach, minutes from restaurants, shops and marinas. Offering the ideal blend of a peaceful retreat and everyday convenience.
…By Daniel Gale Sotheby's International Realty


Welcome to your dream home at 171 Norfolk Drive, East Hampton, NY, nestled within the highly coveted Clearwater Beach Association. This elegant and modern 5-bedroom, 4-bathroom residence, gut renovated in 2025, is a masterpiece of design and luxury. Spanning a generous 3,600 square feet on a .52-acre lot, this home blends contemporary aesthetics with functional elegance. Upon entering, you're greeted by a grand great room featuring high ceilings, a newly installed skylight, and sliders that open to a patio, seamlessly connecting indoor and outdoor spaces. A secondary sunken living room provides addiitonal living space for socializing or watching TV. The deck overlooks a stunning 20'x40' heated pool with an inviting cabana, perfect for summer relaxation. The primary suite, located in the left wing, boasts a walk-in closet and a spa-like ensuite bath. Opposite, two guest rooms share a well-appointed bath. The lower level introduces additional living room/ play room with a mounted TV, two additional bedrooms, a bathroom, a convenient laundry room, and a home gym. Enhancements include all-new 2023/2025 mechanicals: furnace, new central air for heating and cooling, hot water heater, and a Hydroteck water treatment system, a new 10-zone sprinkler system for the outdoor space. A new I/A septic system was installed in 2025. Outdoors, enjoy a front porch, large patio, and an enclosed shower, complemented by deeded marina access for boating enthusiasts. This meticulously maintained home is ideal as a rental investment, primary residence, or vacation retreat. Embrace modern living with timeless elegance at this spectacular East Hampton property.
…By Sotheby's International Realty - East Hampton Brokerage


Consisting of two single and separate properties with a combined acreage close to 5 acres, offering beauty, privacy, and grand entertaining possibilities. This symmetrically laid out elegant compound abutting a 200+/- acre land preserve consists of an expansive 10,000 SF+/- main residence, 7 bedrooms, 5 full and 1 half bathrooms, a Givenchy-inspired guest house, a special 5 car carriage-style garage with basement, room for tennis and sensational farm and golf course views. The property is conveniently located between all major hamlets such as Bridgehampton, Sag Harbor, East Hampton, and Southampton with easy access to the most beautiful ocean beaches. In close proximity to prestigious golf courses such as Atlantic (1 mile), The Bridge (3 miles), Shinnecock Hills, and The National. The main house offers soaring ceilings of 13' to 30' in height. The home's elegant interior contains graceful common parlors surrounded by oversized, handmade mahogany windows and antique French doors, flooding the rooms with natural light and impressive views of the courtyard. Custom millwork is present throughout the home, alongside exquisite 200-year-old honed marble tile, limestone, and French oak wood flooring as well as 4 wood-burning fireplaces with antique marble and limestone surrounds. An old school, state-of-the-art chef's kitchen comes fully equipped with two SubZero refrigerators, 3 dishwashers from Bosch/Fisher and Paykel, built-in ice machine, wine cooler, and Bluestar 8-burner commercial stove, as well as butler's pantry, wet bar and dog bath. The upper-level landing gives way to a spacious primary suite, graced by unobstructed afternoon light, a sitting room with fireplace, and luxurious, very spacious primary bathroom with special feature marble soaking tub. On the same level, you will find 3 additional, gracious guest bedrooms. The property offers cherry, apple, and hibiscus trees surrounding a recently renovated 20' x 40' heated gunite pool with blue stone edging. Enjoy mature landscaping and meticulous gardens with boxwoods, hydrangeas, and ornamental trees dotting the ample lawn space. Two blue stone covered patios with unrivaled views of the expansive terrain make up the exquisite outdoor living and dining space. This and much more, offered co-exclusively at $16,500,000.
…By Sotheby's International Realty - Bridgehampton Brokerage


A Rare Waterfront Opportunity in the Heart of Bellport Village Nestled along the serene shores of Bellport Bay and just moments from the village’s charming downtown, this extraordinary offering presents over 3 acres of pristine, never-before-developed waterfront land. This is one of the most coveted parcels in all of Bellport Village. Bordering a protected natural preserve, the property boasts unrivaled privacy and panoramic elevated views of Bellport Bay, Fire Island and the Atlantic Ocean beyond. Set approximately 25 feet above sea level, the site provides the perfect vantage point for breathtaking sunrises, sea breezes and tranquil coastal living. A long, winding driveway leads you through a lush wooded approach, revealing the natural splendor and rare seclusion of this coastal sanctuary. The property includes substantial development rights, allowing for the creation of a world-class estate of up to 20,000+ square feet. Envision a bespoke residence complete with luxury home, infinity-edge pool, tennis court, a four-car garage and more-designed to your exact specifications. With proper permitting for a dock, this will truly become a boater’s paradise. This is a once-in-a-lifetime opportunity to create a legacy estate in one of Long Island’s most sought-after enclaves.
…By Daniel Gale Sotheby's International Realty


A once-in-a-generation opportunity awaits on the storied "Gold Coast" of the Hamptons: a 3.6-acre waterfront estate perched high atop a bluff with 260 feet of private beach frontage and panoramic views across Great Peconic Bay, Robins Island, and the North Fork. This extraordinary property occupies the historic site of the original 1896 bluff-side cottage known as Mostly Hall, a beloved Hamptons landmark. Today, the land has been meticulously prepared for a new legacy, offering a rare shovel-ready opportunity to build a custom residence designed by renowned Hamptons architect Brian Brady, celebrated for his refined, timeless approach to coastal luxury. With all permits secured and materials already on-site, the vision for this modern waterfront estate is ready to come to life immediately. The proposed 5,700-square-foot home blends classic Hamptons architecture with contemporary sophistication, designed to maximize natural light, waterfront living, and sweeping views from every level. The lower level is thoughtfully planned to include a private guest suite, recreation room, home gym, walk-in cedar closet, full bath, laundry, and abundant storage-creating a perfect balance of function and comfort. The main floor presents an elegant flow for both everyday living and grand entertaining, featuring a chef's kitchen with butler's pantry, breakfast room, formal dining room, a spacious living room with a dramatic fireplace, a screened porch, a garden room, a mudroom, a full bath, and the option of a first-floor primary suite. Elevator access connects all three floors, ensuring ease and accessibility throughout the home. Upstairs, the primary suite becomes a sanctuary with breathtaking bay views, joined by three additional en-suite bedrooms and a sitting room with a private balcony, creating an elevated vantage point above the coastline. Designed for the ultimate Hamptons waterfront lifestyle, the property includes a brand-new bulkhead with stairs leading directly to the private beach, and pending dock approval allows for future boat docking and direct water access. Outdoor living is at the heart of the estate's design, with expansive wraparound decks, a pool with spa, and a 450-square-foot pool house creating an exceptional setting for coastal entertaining. A two-car garage and an adjacent one-acre parcel-ideal for a guest house and tennis court-complete this unparalleled offering. Seamlessly merging history with modern luxury, and positioned along one of the most coveted stretches of waterfront in the Hamptons, this estate represents a rare chance to build your own Southampton-area waterfront legacy with architectural plans fully approved and construction ready to begin.
…By Sotheby's International Realty - Southampton Brokerage


This quiet community known as Long View acres is the perfect place to build your Shelter Island dream home. Located just minutes from Bootleggers Alley Beach which is known for their spectacular sunsets. This .58-acre vacant lot backs up to historic Westmoreland Farms creating a beautiful backyard views.
…By Daniel Gale Sotheby's International Realty


Welcome to 150 Hillcrest Dr N, located in Hillcrest Estates. This offering is a "to be built" opportunity and the images are of another Orient property that this builder wrapped up in 2023. At this point, a very similar style home can be built on this lot or the builder can be hired to do a custom build and tailor the property to a buyer's specifications. The property is elevated, slopes gently SW and will offer sweeping farm/water-views over Orient and out to Narrow River and Long Beach Bay. More information on previous Orient projects can be provided by request or bring your plans and allow your vision for your forever home to come to life!
…By Daniel Gale Sotheby's International Realty


Rare opportunity to own this stunning 13.85 acres bay front parcel with over 450ft of secluded beach. This property boasts a depth of over 1000ft, creating a huge blank canvas to design your dream legacy estate. Offering scenic trails, serene ponds, and glorious sunrises. The perfect place to build your dream home and weave your everlasting story.
…By Daniel Gale Sotheby's International Realty


Featured in Architectural Digest, this extraordinary oceanfront residence on Steels Walk in Water Island, designed by acclaimed architect and designer Carl D’Aquino, is one of the most distinctive and architecturally significant properties on all of Fire Island. As co-founder of the internationally celebrated design firm D’Aquino Monaco, D’Aquino is renowned for creating homes that blend modernist architecture with warmth, craftsmanship, and a profound connection to their natural surroundings — a philosophy beautifully realized throughout this remarkable coastal retreat. Comprised of two dramatic octagonal-shaped structures seamlessly joined at the center, the home was thoughtfully conceived to embrace its breathtaking setting, where unobstructed views of the Atlantic Ocean, rolling dunes, and endless sky become part of everyday living. Every angle, sightline, and material was intentionally selected to create a seamless dialogue between architecture and landscape, resulting in a home that feels both visionary and deeply serene. Offering 4 bedrooms and 2.5 baths, the residence blends refined coastal sophistication with a tranquil, resort-like atmosphere. Expansive living spaces are carefully positioned to maximize privacy, natural light, and connection to the outdoors, creating an effortless flow between the interiors and the surrounding decks. Throughout the home, extraordinary craftsmanship and attention to detail elevate every space. The striking clapboard ceilings were meticulously installed piece by piece, creating warmth, texture, and architectural rhythm overhead — a labor-intensive design element that speaks to the level of artistry woven into the home. In the kitchen, custom cabinetry was handcrafted in Brooklyn, then carefully transported to Water Island in sections and thoughtfully assembled in place — a remarkable undertaking that reflects the bespoke nature of the residence and the uncompromising dedication to quality and design. The outdoor spaces are equally exceptional. A sprawling oceanfront deck unfolds toward the dunes and shoreline, offering multiple areas for lounging, dining, and entertaining against the ever-changing backdrop of the Atlantic. The heated pool is framed by sun-washed decking and lush landscaping, while a tranquil waterfall pond and curated gardens create moments of calm and seclusion throughout the property. Tucked above it all, the private second-floor deck off the primary suite offers sweeping ocean views and an unmatched sense of peace — ideal for quiet mornings, sunset cocktails, or stargazing beneath the open sky. Surrounded by nature and designed for complete privacy, this is more than a home — it is a rare coastal sanctuary unlike anything else on Water Island. Celebrated for its architecture, craftsmanship, setting, and atmosphere, this once-in-a-generation offering presents the opportunity to own a truly iconic stretch of Fire Island oceanfront.
…By Daniel Gale Sotheby's International Realty


Perched up on a hill, sun-drenched & better than new, this charming victorian boasts soaring vaulted ceilings & a bright open floor-plan. The stunning kitchen, which has a large center island, opens up to the 2-story family room w FP. The luxury master en-suite has a large WIC & Master Ba w marble &dbl vanity. Add'l features incl Ample closets, hwf, surround snd, security cameras, full bsmnt (w roughed out plumbing for ba) & large principle rooms. Lrg, private yard, perfect for entertaining.
…By Daniel Gale Sotheby's International Realty


Step behind the hedges. Founders Landing, Southold. Private park-like .63 acre. Custom Arts & Crafts influenced home. Bay beaches, marina, restaurants, shopping & transportation all just a stone's throw away. Exquisitely landscaped. Gracious front porch. Large foyer with a one-of-a-kind staircase with crafted newel posts. Vaulted ceilings, large windows w/ transoms and an openness that invites nature inside. Imposing brick wood-burning fireplace. Custom kitchen, dining room w/ tray ceiling. French doors lead to sunroom w/ west, south & north exposures. 1st fl master suite.. Beautiful fenced backyard w/ brick patio & specimen plantings. Plenty of room for the pool of your dreams. Whole house generator. Meticulously maintained and move-in ready. Adjacent .64 acre property also available. Call for details. Your family compound might just be in sight.
…By Daniel Gale Sotheby's International Realty


The Promised Land, so named by early settlers, defines a part of Amagansett close to ocean beaches, village shopping & pristine bay fronts. Somewhere in between Alec, Gwyneth and Sir Paul, a Forst built, 6-bedroom, 7-bath shingled traditional sprawling across a beautifully landscaped 2+/- acres with handsome interiors joins the area elite. Perched on a knoll, from which the ocean is often heard & its breezes most definitely felt, this 4,500 +/- sq. ft. residence recent vintage offers masterful construction, consummate detail & impressive symmetry throughout its myriad indoor & outdoor spaces. The journey begins as a gracious entry welcomes you into a sun dappled environment over richly stained oak floors. Spread out before you is the great room w/ coffered ceilings, fireplace & ample room for multiple seating. Turn left, past the powder room, into the handsome formal dining room which will resonate w/ conversation & laughter during meals both large & small. The heart and soul of your days will happen in the expansive kitchen, professionally equipped and bolstered by a large breakfast area while a staff bedroom suite and laundry lie just beyond. An informal living room with fireplace will quickly become a favorite haunt for TV, reading or intimate conversation. The expansive ground floor master wing with fireplace, large walk in closet, private terrace & luxurious bathroom, offering steam shower and jacuzzi, completes the first level. Upstairs, lucky weekend guests will find privacy in one of 4 additional ensuite bedrooms including 2 that enjoy an expansive deck. Doors open from both the great room and kitchen onto the screened outdoor living room that looks out to the tiered 2-acre property that includes handsome stone walls, built in kitchen, outdoor fireplace & colorful landscaping that frame the heated Gunite pool with expansive slate patio. Completing this gorgeous tableau is a two-car garage, entry gates, security & irrigation syst
…By Sotheby's International Realty - Southampton Brokerage


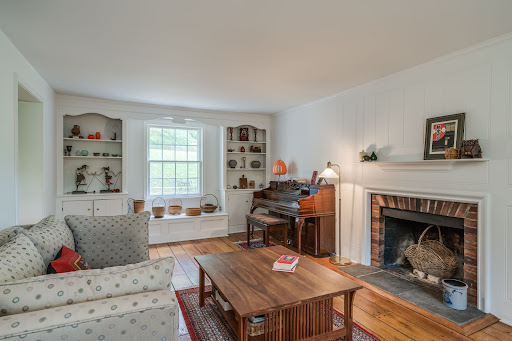
Opportunity Awaits In This Traditional Colonial Home in the Midland Section of Cold Spring Harbor. Great Living Spaces with Two Front to Back Living Areas with Fireplaces, Formal Dining Room, Eat-In-Kitchen, Office or 5th Bedroom, Laundry/Mudroom and Full Bath All on The Main Level. Second Level offers, Large Master En-suite and three additional bedrooms and Full Bath, Natural Gas Heating & Cooking, Hardwood floors, Deck off of the Family Room and Room for A Pool. Close to Village Shops, Beach and Nature Trails. Eagle Dock Beach and Mooring (Dues). Perfect Size Home With Endless Opportunities to Make Your Own. A Colonial in Cold Spring Harbor School District At This Price Won't Last!
…By Daniel Gale Sotheby's International Realty

25 Clearfield Place, Huntington, NY 11743
…By Daniel Gale Sotheby's International Realty


.38-acre wooded level lot in a private and natural setting. Ideally located near Paradise Point, Cedar Beach, Southold shops, vineyards, farmstands and Greenport Brewery. This is a triangle shape lot with 258ft of frontage on N Bayview Rd and 178ft/182ft deep on each side. A rare opportunity to create your own coastal retreat in one of the North Fork’s most desirable neighborhoods. No preliminary work has been done with the DOH, Planning Board, or building dept at this time. Please don't walk property without your agent present.
…By Daniel Gale Sotheby's International Realty

Beautifully and completely updated ranch-style home ideally situated across from the Forge River with serene creek views. Upon entering, you are welcomed by a stunning open-concept living area featuring a cozy gas fireplace, a stylish galley kitchen, and two spacious bedrooms. The oversized bathroom offers dual sinks, a large walk-in shower, and a separate soaking tub. A secluded home office provides the perfect private workspace or retreat. Outside, a detached garage creates an ideal bonus space or getaway area, complemented by two additional storage sheds. Enjoy both front and rear porches, perfect for relaxing or entertaining. Located just seconds from the marina down the street, this turnkey home offers far more than meets the eye and must truly be seen to be appreciated.
…By Daniel Gale Sotheby's International Realty
'%20stroke='%23DDAA3A'%20stroke-width='1.909'%20stroke-linecap='square'%20stroke-linejoin='bevel'/%3e%3c/svg%3e)
Receive by email any new listing that may match your search criteria
Your criteria :
By validating this form, you accept the general conditions of use of Le Figaro Properties.
These agencies offer a selection of luxury properties vente in Suffolk County. Feel free to contact them for personalized assistance.
