The agencies at Poitiers
These agencies offer a selection of luxury properties vente at Poitiers. Feel free to contact them for personalized assistance.

 English$ USD · m²


Elegance and art of living in Poitiers A luminous residence where every detail celebrates serenity and the sweetness of living. Just a few minutes from the heart of Poitiers, in a peaceful and sought-after environment, this house entirely renovated in 2023 by an architect displays its pure lines and natural elegance on a landscaped land. Here, light is king, volumes breathe, and nature invades each room as an accomplice of everyday life. A sober architecture, designed for fluidity: from the entrance, perspectives are outlined: an open living room onto the terrace, a dining room where light flows freely, and a simple and functional kitchen, extended by a pantry. The whole evokes the conviviality of a house made for entertaining and living fully, in a perfect balance between elegance and simplicity. Bright and friendly living spaces: the ground floor hosts two bedrooms and a bathroom. The master suite is distinguished by its private bathroom. On the lower level, the house reveals a more intimate dimension: a guest bedroom, a TV room or office, and a gym form a warm and versatile universe, open to nature. A cellar and a storage space complete this area, combining functionality and refinement. Everywhere, light softens the volumes, materials highlight the quality of the renovation (solid oak woodwork, Dekton countertops, ducted system, mirror-effect glasses...), and the overall atmosphere inspires calm. A private elevator serves the different levels — a rare and discreet advantage, a symbol of comfort and accessibility for all. A true extension of the house, the landscaped garden unfolds its soothing vegetation around wooden terraces (85 m²) and a secured swimming pool. Each space has been designed for shared moments: lunch on the terrace, sunbathing, summer dinner by candlelight. A carport, a technical room, and a discreet parking area complete the ensemble: an art of outdoor living. This property charms with its coherent architecture, the nobility of its finishes, and the fluidity of its layout. A rare place where elegance meets the softness of living — designed for those seeking more than a house: an experience of serenity, light, and harmony. To learn more and benefit from a personalized presentation, contact us. EPD: 80 (index B) GHG: 2 (index A) +33686912877
…By Bonaparte


A 6-hectare, 19th-century estate with a manor house, architect-designed villa and many outbuildings in the town centre of Richelieu. The estate was built in 1860 and can be reached from the north via a cul-de-sac, at the very end of which sands an automatic and secure gate. For pedestrian access, two private bridges also link the property to the town centre, located to the east. Between them, the town’s moats form a natural border, while to the west and south, the plot is bordered by Richelieu Park. The three-storey, T-shaped manor house is made of stone and brick. The edifice is topped by gabled slate roofs, underlined by lambrequins running all around them. The façades covered in climbing plants blend harmoniously into the surrounding grounds. Behind the house, to the north, a double garage can be found opposite a building in which a vast Turkish bath has been installed. To the southwest, a large, partially renovated set of buildings houses an approximately 350-m² architect-designed villa on which finishing work needs to be completed. Other outbuildings are dotted around the 6-hectare estate: an estate keeper’s house used as an office, a covered area, two washhouses, two studios, a former cold room and a tree house. There is also a swimming pool in the grounds.
…By Patrice Besse


In Touraine, a 16th-century manor rehabilitated by J.-B. Astier de Villatte, along with its guest house, ornamental garden, and swimming pool. Accessible through a large oak door leading to a paved courtyard, the house is built of tuffeau over three levels, topped with a gabled roof of tiles and flanked on its east side by an imposing staircase tower. Built in the 16th century on older foundations, the residence underwent a complete rehabilitation at the end of the 2000s by Jean-Baptiste Astier de Villatte. The volumes have been rethought, while some openings have been modified or created to refine the perspectives and light inputs. The walls, plastered with lime, are punctually covered with enamel tiles, a signature of the decorative architect. The French-style ceilings, painted and delicately floral, converse with terracotta tiled floors, with shapes and patterns specifically designed for each room. Custom oak joinery is created, while furniture is designed, manufactured, and installed specifically for the space. At the rear of the house, on the garden side, a large tuffeau barn, topped with a slate roof, opens at the end of a paved stone path from Chauvigny. The restoration here is decidedly contemporary, with large volumes bathed in light thanks to wide openings with metal frames. The floors are laid with tomettes and the doors and frameworks are in oak. Between the two bodies of buildings, a classic-inspired garden structures the perspectives. It is planted with cypress trees, olive trees, rose bushes, and fruit trees. It organizes the transition to a relaxation space between the terrace, pool, and lawn. The property also includes two vaulted cellars, a well, and two outbuildings.This description has been automatically translated from French.
…By Patrice Besse


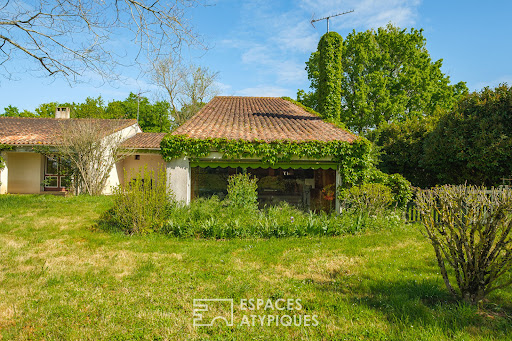

Nestled in the heart of an exceptional natural setting, between a garden and a small private wood, this 1970s architect-designed home stands out for its unique character. It boasts atypical volumes and vast living spaces with remarkable potential. Complete with a studio and a covered courtyard, this property invites you to create a truly extraordinary lifestyle. The entrance opens onto a vista that immediately draws you outside, leading to an opening that leads directly to the garden. This seamless transition introduces a spectacular living room with cathedral ceilings, the true centerpiece of the property. A majestic wood-paneled ceiling, typical of the seventies, dominates this light-filled space, where an open fireplace takes pride of place. A mezzanine elegantly overlooks this reception room. The ground floor also includes a separate kitchen and a sleeping area comprising four bedrooms, including a suite with an en-suite bathroom. The layout of this level cleverly incorporates an office, a library, and a former waiting room, offering an ideal configuration for a professional practice. The basement reveals additional spaces: a utility room, two extra bedrooms, a bathroom, and various storage rooms. It represents a real asset for creating a separate apartment with independent access for potential rental. The exterior spaces are a true asset. At the front of the house, a magnificent wooded park creates a natural screen, preserving the privacy of the property. The expansive garden, adorned with numerous trees, invites relaxation while offering an exceptional playground for the family. The outbuildings, comprising a workshop and a covered area, complete the property's amenities. Despite this immersion in nature, the house benefits from a strategic location, close to the amenities of Échiré, combining the tranquility of a green environment with the convenience of urban living. This residence, with its bold architecture, represents a rare opportunity to undertake a beautiful renovation project, writing a new chapter in its history while enhancing its original character. ENERGY RATING: G / CLIMATE RATING: G. Estimated average annual energy costs for standard use, based on energy prices for 2021, 2022, and 2023: between EUR11,950 and EUR16,210. Full photo report available on our website, Espaces Atypiques Deux-Sèvres: the national network specializing in unique properties. Contact: Cannelle GUITTONNEAU 33 7 85 82 77 35 Sales Agent (Sole Proprietorship) RSAC Niort No. 948.660.295
…By Espaces Atypiques Deux Sèvres


IN THE HEART OF NIORT 2 hours from PARIS by TGV, situated in the noble floors of a private mansion designed by Georges Lasseron in the late 19th century, this exceptional apartment-house has been skillfully restored to preserve its authenticity. It features a garden and 260 square metres of living space, including a 24 square metres orangery, ideal for remote work. Furthermore, this property benefits from three different entrances. On the ground floor: The entrance leads through a 26 square metres grand hall adorned with interior wrought-iron grilles, Carrara and Verona marble flooring, mosaic details, and a large stained glass window by Ch. Champigneule & Sons, illuminating the 1.60 metres wide stone staircase. The reception rooms, totaling 78 square metres, boast herringbone parquet. They consist of a spacious drawing room with painted ceilings signed by J. Godeffroy, a smaller smoking room known as the “Turkish” salon, and a formal dining room with ornate walnut wall-panelling and a coffered ceiling finely painted and decorated. In addition to these rooms, the former servants’ quarters renovated with cupboards, wardrobes, and guest toilets, lead to a contemporary fitted kitchen of 17.43 square metres with two islands. On the first floor: The grand staircase provides access to three bedrooms (measuring 20 square metres, 24 square metres, and 12.50 square metres). One bedroom has a bathroom and toilet, while the other two have shower rooms and toilets. The master bedroom, with a balcony overlooking the garden, features a solid cherry wood walk-in wardrobe. The apartment also includes: - A private and enclosed landscaped French-style garden of approximately 400 square metres, crowned with an octagonal fountain. - A 24 square metres orangery. - A garage that can accommodate two cars side by side, with automatic opening. - Two cellars and a boiler room with a gas condensing boiler. The building’s facade was renovated in 2014, and the slate roof was redone in 2022. This property is subject to a shared-freehold status. The total number of shared-freehold units in the building is 6, with an annual service charge of €3,786. Sale price including fees : 649,000 euros. Buyer's fees. Fee : 5 % VAT of the price excluding fees. Sale price excluding fees : 618,095 euros. Energy class : D. Climate class : D. Estimated annual energy costs for standard use : between 3,120 and 4,290 euros per year. Prices indexed to January 1st, 2021. Real gas consumption for the year 2023-2024 : 4,245 €. Information on the risks to which this property is exposed is available on the Georisques website : www.georisques.gouv.fr
…By Agence Mercure Poitou-charentes-vendée


In Montsoreau, a house reimagined by a heritage architect, its loggia and its panorama over the Loire and the castle. On a cobblestone square of the village, the house rises three levels in tuffeau stone. The main façade oriented to the south, coated with sand and lime, reveals the tuffeau around the window frames. The roof is made of slate, punctuated by two dormers with lowered arches. On the ground floor, the entrance leads to a living room open to a dining room and leads to a kitchen. The floors are tiled with a black and white cement checkerboard pattern. The exposed beams highlight the reception areas, while the living room is arranged around a brick fireplace equipped with a stove. From the kitchen, a quarter-turn staircase leads to the upper floors. On the first floor, a tiled landing distributes a toilet and a bathroom that opens onto a balcony. A corridor with terracotta tiles serves two south-facing bedrooms, one of which has a stone fireplace. On the second floor, the landing opens onto a spacious attic bedroom, extending from north to south. An approximately 11 m² loggia, with an oak structure and clad in chestnut paneling and poplar cladding, extends the space and offers a panoramic view of the castle and the Loire.This description has been automatically translated from French.
…By Patrice Besse


In Touraine, with its park of 3.2 hectares crossed by a stream, a 1970s architect-designed house. The property is accessed via a communal road and then a forest path. Built in 1977 for the current occupant, the house is situated in the center of a clearing. It overlooks the valley down to the stream and a meadow below. Facing east-west, the dwelling is raised over two levels with a basement. The main entrance is located at the northeast corner, where a gravel parking area has been created. The interior spaces are organized around a central patio, which forms a well of light and freshness in the beautiful season. The facades of the building are clad in rendered masonry. The roofs are sloped with slate in a four-pitched design. A garage, a workshop, a wine cellar, and a pantry are housed in the basement. In front of the reception rooms, a terrace opens up to a lawned garden dotted with a few flower beds. The whole, contiguous, extends over more than 3.2 hectares. The stream running through it is crossed by two small bridges.This description has been automatically translated from French.
…By Patrice Besse


Just a few minutes from Tours, discover this magnificent architect-designed house of approximately 380 m², nestled on a plot of 1475 m². This exceptional property offers you a privileged living environment, with bright and modern spaces, ideally designed for comfort and elegance. On the ground floor, there is a vast living area of 86 m² with a fully fitted and equipped open kitchen, perfect for friendly gatherings. You will also find three spacious bedrooms, each over 20 m², as well as a bathroom with a shower and bathtub, providing an optimal relaxation space. Upstairs, a landing distributes a welcoming TV lounge and three additional beautiful bedrooms, each with its own shower room or bathroom, for added privacy and comfort. The 120 m² basement completes this ensemble by offering a garage for three cars, an extra room, and a laundry area, thus adding perfect functionality to this exceptional house. A swimming pool and a green setting enhance this unique property, ideal for those seeking a living space that is both modern and peaceful, close to the city. (4.55% inclusive fees paid by the buyer.)This description has been automatically translated from French.
…By Agence Immobiliere Simon


Located in Ballan-Miré, just 3 minutes from the ring road and 10 minutes from the Place des Halles in Tours, this prestigious architect-designed house offers approximately 200 sq m of living space nestled within landscaped grounds featuring an orchard. Conceived as a true haven of greenery, this exceptional property captivates with its contemporary lines, generous proportions, and high-end amenities, perfectly embodying luxury real estate on the outskirts of Tours. Upon entering, the living room impresses with its soaring ceilings and abundant natural light. An elegant open fireplace warms the atmosphere, while large bay windows seamlessly extend the living space outdoors. The separate, modern, and functional kitchen blends harmoniously into this reception area. The ground floor offers single-level living with a bedroom and en-suite shower room, an office, and a laundry room. Upstairs, accessible via a bamboo staircase, are four bedrooms, including a master suite with a dressing room and bathroom. An attic room, which could be converted into an office or playroom, and a second bathroom complete this level. The landscaped garden offers a bucolic atmosphere with apricot, fig, and apple trees, as well as a vegetable garden. Two wells supply the heat pump and automatic watering system, ensuring sustainable management. A carport, a workshop, and a wine cellar further enhance the property. Located in a quiet and sought-after area, close to major roads and amenities, this house enjoys a privileged living environment. A successful blend of contemporary architecture and family comfort, this rare and unique property offers a remarkable quality of life and invites you to discover it privately. ENERGY RATING: A / CLIMATE RATING: A Estimated annual energy costs for standard use: between EUR1,692 and EUR2,288, indexed to 2021, 2022, and 2023 (including subscription). Contact: (EI) Benjamin Landré - 33 6 43 84 30 38. Sales Agent registered with the Tours Trade and Companies Register under number 2024AC00134. Fees are payable by the seller. Information on the risks to which this property is exposed is available on the Géorisques website for the relevant areas: www.georisques.gouv.fr
…By Espaces Atypiques Tours


Réf. 4576: House and equestrian facilities for sale in Indre-et-Loire. Approximately equal distance to the Loire Valley’s three major cities of Angers, Tours and Le Mans. A private elevated position with good access to local amenities and nearby market towns. An established secluded estate offering potential as a permanent home as well as a business opportunity with several accommodations on site. A rare property in this sought after location. Designed by a local Architect for the current owner’s family in the 1970s. This contemporary home was built using traditional materials (oak and Trelazé slate roofs for example) on an elevated site in the middle of a pine forest. The domain was also landscaped and the owner’s equestrian passion saw the addition of a large stable block with accommodation, two training tracks, paddocks and a lodge within the estate. Typical of the era the main house of 303sqm has a basement and two above ground levels with comfortable distribution to the reception rooms and night quarters throughout. The entrance hall from the main front door is a vaulted room of 23sqm with balconied mezzanine area above providing easy access to the ground floor rooms. Immediately in front is the main lounge/dining room, 45sqm with feature fireplace, tiled floors, exposed ceiling beams and double doors to the south terrace to the rear of the house. To the right is a smaller dining room, double aspect of 15sqm with also doors to the south terrace and direct access to the kitchen. Itself 14sqm with oak cupboards and a separate utility room of 6sqm with door to the front of the house. A practical wc is at this end of the entrance hall. The other end of the entrance hall is the study of 12sqm. A corridor leads to the ground floor night quarters with two double bedrooms (22sqm and 12sqm) with a shared bathroom with bath and shower and separate wc. This smaller corridor also links back into the main lounge. The 1st floor accommodates 5 further double bedrooms of 11sqm, 21sqm, 17sqm, 17sqm and 28sqm. Two bedrooms have private balconies. One has its own shower room and there is also a shared family bathroom with 2 separate wcs. A storage/attic room of 9m² completes this floor. Internal access from the hallway takes us to the basement level with storage, wine cellar, double length garage with sloped entrance drive, boiler room and apartment with living room/kitchen, double bedroom and shower room with wc. Outbuildings : In addition to the large main residence, there is a second lodge with a wood glad finish providing second accommodation and currently used as office space. All on the ground floor we have a 28sqm double aspect lounge/office, a 18.5sqm dining room/kitchen, a second lounge of 27sqm with fireplace and fitted wood burner, a shower room and separate wc and a rear workshop of 11sqm. The remainder of this building provides storage space for equipment and hay. Immediately in front of this building is a large flat field previously used as paddocks with one of the training tracks running around it. The “Haras” (equestrian facility) is a U-shaped configuration providing a total of 11 stable boxes: 4 stable boxes of 4x3.5m on each side facing inwards with a further 3 stables on the exterior. The central section of the U has been optimised as a “care/treatment room” on one side and a tack room on the other. In between is a 2 bedroom ground floor apartment with kitchen of 14sqm, lounge of 19sqm and two bedrooms and a shower room and separate WC. Above on all three sides we have attic space. The property uses the on site well water to offer an irrigation system with central control. The pine forest is not dense and has an abundance of wildlife; a cuckoo followed me on my initial viewing. From the main gates the drive winds its way up through the forest with one split leading to the clearing with the main house and the other further up to the equestrian aspects. A second entrance from “above” permits access directly to the “haras” and paddocks. This property is being offered with a total surface area of a little over 55 acres. The majority of this is in one main “block” (circa 44 acres) which includes the two entrance drives, pine wooded area, flat paddocks/grazing and two training tracks (one white sand and one black). The estate last had horses on site approximately 10 years ago and the fencing for the paddocks is no longer present, the training tracks, etc. may require some attention prior to putting back into operation. In addition to the main land parcels surrounding the house there are another roughly 4.94 acres of further grazing/hay fields and 2.47 acres of woodland a short drive away. Cabinet LE NAIL – Touraine - Loire Valley – M. Tony WELLS : +33 (0)2.43.98.20.20 Tony WELLS, Individual company, registered in the Special Register of Commercial Agents, under the number 444 692 156. We invite you to visit our website Cabinet Le Nail to browse our latest listings or learn more about this property.
…By Cabinet Le Nail
'%20stroke='%23DDAA3A'%20stroke-width='1.909'%20stroke-linecap='square'%20stroke-linejoin='bevel'/%3e%3c/svg%3e)
Receive by email any new listing that may match your search criteria
Your criteria :
By validating this form, you accept the general conditions of use of Le Figaro Properties.
These agencies offer a selection of luxury properties vente at Poitiers. Feel free to contact them for personalized assistance.
For your search for an exceptional property, select from our luxury houses with panoramic views in Poitiers, starting at $691,571. Offering exceptional panoramas, these 2 residences overlook the city and its surroundings. As the seasons pass, the spectacle is renewed without ever becoming tiresome. Depending on the area you are looking for, the living areas may vary and start at a minimum of 265 m². The largest properties rise to 309 m².
As part of your search for a luxury property, discover our catalog of 15 luxury houses with a terrace in Poitiers, offered from $493,979. Outdoor meals or summer receptions, the terrace extends the house outdoors. Property listings are found in particular in Poitiers Sud and Trois Quartiers-Centre Ville. The apartments listed in our listings offer attractive living areas measuring between 202 m² and 1,570 m².
Set down your suitcases without waiting: our catalog presents 1 furnished luxury house in Poitiers, with a starting price of $8,717,281. From the living room to the bedrooms, this residence is tastefully furnished and ready to live in. Property listings are particularly numerous in the following areas: Trois Quartiers-Centre Ville. The price of this furnished property stands at $2,906 per square meter. Its living area reaches 3,000 m².
As part of your search for properties of excellence, browse our privileged selection of 17 luxury houses with a pool in Poitiers available from $579,990. These exceptional residences enjoy prime locations, particularly in Poitiers Sud. Whether the architecture of these houses incorporates a covered indoor aquatic space or a vast outdoor pool, each property flourishes amid remarkably landscaped grounds measuring between 2,930 m² and 4.3 ha.
Within our catalog, 1 luxury house listed as a historic monument in Poitiers is for sale, starting at $1,104,189. This residence perpetuates exceptional architectural expertise. Acquiring it means continuing a story that began long before you. The property recorded in our listing has 1 bedroom. Its grounds measure 5,123 m².


