The agencies at Montacher-Villegardin
These agencies offer a selection of luxury properties vente at Montacher-Villegardin. Feel free to contact them for personalized assistance.

 English$ USD · m²


The advertiser did not provide an english description for this listing.
…By Bellescize Immobilier


In the heart of the Loiret region, just 107 km from central Paris, this character property offers 250 sqm of living space on a plot of approximately 1,500 sqm. Blending period charm with contemporary design, it features a large garden in a peaceful, green setting. The entrance opens onto a spectacular living area of generous proportions, around 110 sqm, enhanced by exposed beams and a fully equipped open-plan kitchen with a distinctly modern style. A high-performance wood-burning stove adds warmth and character to this central space ? the true heart of the home ? with direct access to both the front and rear gardens. A shower room, a utility room, and an additional room that can be converted into a study or bedroom complete this level. Upstairs, a wide hallway leads to four bedrooms sharing a shower room, along with storage spaces. The master suite offers a large walk-in dressing area and a semi-open shower room. Outside, the landscaped garden features several areas, including a large terrace ideal for relaxing and entertaining. Direct access from the living space allows for seamless indoor?outdoor flow. An attached garage requiring completion, along with a few finishing touches, will be needed to finalize the property. This home offers a harmonious balance of authenticity, generous volumes, and modern comfort, making it a unique property ideal as a primary or secondary residence. 24 minutes from Souppes-sur-Loing train station (1h20 to Gare de Lyon) 10 minutes from all amenities Access to A77, A6, and A19 motorways ENERGY RATING: C CLIMATE RATING: A Estimated annual energy costs (indexed to 2021, 2022, 2023, subscriptions included): between euros3,130 and euros4,300 Contact: Bérangère +33 6 22 41 39 93 Commercial Agent (EI) RSAC: 811 459 593 Orléans
…By Espaces Atypiques Orléans Chartres


In the heart of Blennes , a charming village in the Orvanne valley, near Voulx , Montereau-Fault-Yonne and Fontainebleau , discover this remarkable property where calm, serenity and a gentle way of life reign. A true haven of greenery, this elegant, carefully renovated farmhouse perfectly blends old-world charm with contemporary comfort. From the moment you enter, the warm atmosphere takes hold: spacious rooms, authentic materials, abundant natural light, and a welcoming ambiance create a particularly pleasant living environment where you immediately feel at home. The main house is organized around an entrance opening onto a double living room featuring an open fireplace. The fitted and fully equipped kitchen, designed as a true gathering place, opens onto a spacious, light-filled dining room. A guest toilet with washbasin, a pantry with storage, and a beautiful master suite with private bathroom and mezzanine dressing room complete the ground floor. Upstairs, a large landing leads to three further bedrooms and a bathroom. Outside, the charm continues with a meticulously maintained landscaped park of approximately 7,500 m2 , complete with a swimming pool and numerous areas perfect for relaxation. The lush, unspoiled surroundings lend the property a rare and particularly peaceful atmosphere. The property also has an outbuilding of approximately 91 m2 , including a large reception room with a bar and fireplace, ideal for entertaining, organizing festive occasions or creating a leisure space. A technical room/workshop, a laundry room, a woodshed, a vaulted cellar and an outdoor shower complete the amenities of this characterful place. Key features: A fully renovated, characterful farmhouse 258 m2 of living space Landscaped grounds of 7,500 m2 Swimming pool and remarkable outdoor spaces 91 m2 outbuilding with bar Master suite on the ground floor A warm atmosphere and a privileged living environment Orvanne Valley? South Seine-et-Marne Close to Fontainebleau, Montereau and Voulx A rare property where charm, elegance, and a gentle way of life come together in a privileged setting in the heart of the Orvanne Valley. A place where you immediately feel at home. To finally find the property that suits you, contact Pinoy Immobilier at 01.64.70.71.65 - 33 Grande Rue - 77940 Voulx
…By Pinoy Immobilier


Located in the charming village of Blennes , in the heart of the Orvanne valley and near Voulx , this authentic longère has a living area of approximately 213 m2 on a plot of 2,768 m2 with outbuildings. You will be captivated by its size, authenticity and potential, ideal for a large family home, a second home or a project combining living space and business. On the ground floor: Entrance leading to a kitchen, a large living room with fireplace, offering a warm and friendly living space, a TV room and a laundry room. The upper floor, accessible by two separate staircases, offers a functional layout including 5 bedrooms, a bathroom, a shower room and a second small shower room. Outside, several outbuildings complete the property: workshops, barns and storage spaces offering numerous possibilities for development according to your needs. Vaulted cellar. The peaceful, green surroundings, typical of the Orvanne Valley, offer a desirable living environment while remaining close to the shops and amenities of Voulx. Montereau-Fault-Yonne train station provides easy access to Paris. A rare gem of a property in this area, combining authenticity, spaciousness, and potential. Pinoy Immobilier agency will guide you through every step of your real estate project. 33 Grande Rue - 77940 VOULX - +33 1 64 70 71 65
…By Pinoy Immobilier


At the border of Seine-et-Marne (77) and Yonne (89), between Sens and Montereau-fault-Yonne, discover this property built on the remains of a 12th-century priory, offering the comfort of a charming residence.Whether you are looking for a spacious family home, an inspiring second residence, or the continuation of a thriving gîte business, this property will enchant you.Discover: >> An authentic 12th-century crypt, a true centerpiece for history lovers, ideal for a tasting cellar or a reception space out of time. >> More than 200 m² of living space, including a warm main residence and independent spaces already utilized as gîtes (excellent profitability possible). >> Strategic Location: Only 10 minutes from the train station (Paris Gare de Lyon in 1 hour), offering the absolute tranquility of the countryside without isolation. Property Description: The Main Residence: spacious living room, kitchen, pantry, and shower room with WC on the ground floor. Upstairs: two large bedrooms, a bathroom, a separate WC, and two additional rooms (offices or small bedrooms) Electric heating and Alsatian wood stove. The Gîte / Guest House Potential: a living room with kitchenette, 3 elegant bedrooms with private shower rooms and WCs, oil central heating. An outbuilding also with a bedroom, its own shower room and private WC, and an adjoining storage room. The Exterior: A walled garden, without vis-à-vis, for your summer evenings. Don't wait for visits! Information on the risks this property is exposed to is available on the Géorisques website: www.georisques.gouv.frThis description has been automatically translated from French.
…By Power Immo


The advertiser did not provide an english description for this listing.
…By Iad France


Les informations sur les risques auxquels ce bien est exposé sont disponibles sur le site Géorisques : www.georisques.gouv.fr. Votre conseiller immobilier ikami (EI)
…By Ikami


Located in a charming village with all essential amenities, this elegant family estate features a distinguished Maison de Maître offering approximately 285 sq m (3,067 sq ft) of living space, set at the entrance to a magnificent 7,540 sq m (1.86-acre) landscaped park. Partially renovated while preserving its authentic character, the property retains its original period features and materials. It offers outstanding potential for further customization, including a superb full-size convertible attic and a beautiful vaulted cellar. The outbuildings include former stables that can be used as garages or converted to suit a variety of projects. They are connected by a covered open-sided barn to a charming guest house comprising two reception rooms on the ground floor and a bedroom with an en-suite shower room upstairs. At the end of a picturesque avenue lined with plane trees, you will discover a private pond with its shelter, as well as a quaint cottage nestled at the far end of the grounds. This peaceful setting is perfect for relaxing and enjoying time with family and friends. The property is conveniently located just 10 minutes from the SNCF train station and the A77 motorway, with Paris reachable in approximately 1 hour and 10 minutes.
…By Cabinet Dubois Immobilier


77940 VOULX - RARE - BRIGHT COTTAGE WITH SPACIOUS VOLUMES ON THE EDGE OF THE FOREST - 14-ROOM HOUSE OF 570 M² efficity, the online agency that estimates your property, offers you this unique and authentic property on 3 levels, of approximately 570 m², located on a wooded and enclosed plot of 3,054 m² offering numerous high-quality amenities. This magnificent and well-maintained manor, renovated for a peaceful and relaxing environment on the edge of the forest, exudes a warm and functional atmosphere. On the ground floor: • Welcoming entrance • Beautiful living room bathed in light and open to nature • Equipped and furnished kitchen with dining area and direct access to the terrace • First bedroom and bathroom with sauna • Laundry room with clothes dryer and toilet • Gym and wellness area for massage • Indoor heated pool with jacuzzi Upstairs: • Large versatile space • 6 bedrooms each with its own bathroom, independent hot water tank, and toilet • 50 m² playroom or seminar room Basement: • Several storage rooms and toilets • Large cellar • Game room with billiards, darts, and table football • Cinema room with authentic Gaumont seats Equipment and outdoor facilities: • Elevator for people with reduced mobility • Central vacuum system • Double glazing and automated electric shutters • Double garage + 6 parking spaces on the property • Outdoor swimming pool in Bali stone basin style • Multi-sport field, petanque court, ping-pong table Location: • 1 hour from Paris via the A6 • 4.5 km from Golf La Forteresse • 9.5 km from Château de Vallery • 14 km from Montereau-Fault-Yonne train station (Paris Gare de Lyon in 59 min) • 17 km from Moret-Loing-et-Orvanne and 32 km from Fontainebleau • All shops with primary schools on-site and secondary schools within 10 minutes (school bus service) Additional information: • Pellet stove to be installed • House sold fully equipped and furnished • Possibility to expand the land by purchasing the neighboring plot • Accommodation capacity: 15 beds • Suitable for: large family, comfortable second home, tourist activity (forecast on request) or liberal profession A rare opportunity in the area, not to be missed!
…By Efficity


In Diant, in a pleasant and green environment in the South Seine-et-Marne, discover this longère of approximately 155 m2 of living space accompanied by an independent guest house of 45 m2, a garage of 77 m2 and an enclosed plot of 2,169 m2. Behind its timeless charm, this property offers a warm and welcoming atmosphere where the character of the old blends perfectly with modern comforts. Exposed beams, a fireplace, parquet floors, and spacious rooms create a convivial and authentic ambiance, ideal for lovers of character homes. The main house offers on the ground floor: a pleasant living room, a welcoming kitchen with a dining area, and two bedrooms allowing for true single-level living. Upstairs, you will find two further spacious bedrooms, a dressing room, a large bathroom, and an office space. The independent guest house of approximately 45 m2 is a real asset for hosting family and friends, considering a gîte business, creating a professional space or teleworking in complete independence. Outside, the enclosed, wooded garden of 2,169 m2 invites relaxation in a peaceful and intimate atmosphere. Terraces, green spaces, and outbuildings offer a pleasant living environment in all seasons. The 77 m2 garage will particularly appeal to car enthusiasts, collectors, craftsmen or DIY enthusiasts thanks to its rare volumes and its numerous possibilities for layout and storage. A property full of charm and authenticity, rare in the area, located near Voulx, Montereau-Fault-Yonne and access to Paris. ***IMPORTANT*** Over EUR129,000 worth of work and improvements carried out by professionals since 2013 demonstrate consistent and meticulous maintenance. A detailed record of the work and invoices is available. To find the property that suits you, contact Pinoy Immobilier - 33 Grande Rue - 77490 VOULX - 01.64.70.71.65
…By Pinoy Immobilier


Just One Hour from Paris – Exceptional Property on 100 Hectares with 18-Hole Golf Course, Agricultural Land, and Hospitality Facilities. Nestled in a preserved natural setting just one hour from Paris, this remarkable estate offers a rare combination of agricultural land, high-quality tourism infrastructure, and a fully developed 18-hole golf course — all spread across more than 57 hectares. A Multifaceted Estate - The property spans approximately 100 hectares, including 53 hectares dedicated to a meticulously maintained golf course. The 18-hole course is complemented by professional-grade facilities: A driving range with 30 bays (10 covered), 2 putting greens, 1 chipping green, 1 pitch & putt course, 1 technical maintenance building 1 secure equipment storage room, High-Quality Residential and Guest Facilities. The total residential surface exceeds 1,200 m² and includes several distinct units: A main residence of approximately 280 m² featuring a living room, dining room, kitchen, 4 bedrooms, and 2 bathrooms, an independent secondary house, three fully equipped guest rooms A furnished gîte with living area, open kitchen, bedroom, lounge, and bathroom Additional amenities include: a golf pro shop, two locker rooms, a well-appointed Club House with a restaurant and bar, a panoramic veranda, a sunny terrace, and an upstairs meeting room, Professional-Grade Infrastructure: a 300 m² agricultural building, a 2,000 m² enclosed courtyard offering scenic views over the various buildings. A Rare Opportunity: With its multiple potential uses — private residence, reception venue, tourism destination, or agricultural and sports investment — this unique estate will appeal to discerning buyers seeking a singular property that combines nature, comfort, and economic potential. For further information or to schedule a visit: 01 84 19 04 19 – Our switchboard is open 24/7, 06 10 72 21 45
…By Agence Béguet Associes


Situation:- About forty minutes from Fontainebleau- A few minutes from major roads- A few minutes from a town with all shops Exclusively, we present to you this property located in the heart of a peaceful environment, with no overlooking. Spanning over 4.6 hectares, it will be perfectly suited for equestrian or event project holders due to its configuration and existing buildings.With quick access to the A6, the property is only about forty minutes from Fontainebleau and near a town with all shops.Depending on your project, the property offers excellent potential and multiple possibilities:- Events- Breeding- Equestrian center- Pony clubA comfortable contemporary family home of about 270 m² with a heated swimming pool, a 100 m² gîte that is currently active with significant returns, two 300 m² barns and one 500 m² barn, along with beautiful pastures will allow you to easily carry out your projects...The residential house: approximately 270 m² (on one level)Ecological house, wooden frame, and solar panels ensuring almost complete electricity autonomy.- Of contemporary design, the house welcomes you into a vast living area with a large open kitchen leading to the terrace equipped with an awning; following is a relaxation area with its heated swimming pool, thus providing a real place for sharing where life is good...Beautiful volumes and generous light.- Following, an office, 4 comfortable bedrooms, a shower room, and a master suite consisting of a bedroom, dressing area, bathroom with shower and whirlpool bathtub...- A second living room or large playroom.- A closed garage of 90 m²- A large meadow of 2.8 hectaresThe Gîte: approximately 100 m²- Perfectly independent from the living area, the gîte offers modern comfort with a living area that includes the living room, dining room with an open kitchen, 4 bedrooms, and a shower room.The Buildings:Currently, we find:- Two barns of about 300 m² each with 6 boxes- A barn of 500 m²- Water collector of 60,000 liters and pumpFor the equestrian part:- A large meadow of about 2.8 hectares- A platform ready for the installation of a riding arenaThe barns can accommodate additional boxes, etc...Complete file at 06 15 45 77 34Information on the risks to which this property is exposed is available on the Géorisques site: http://www.georisques.gouv.fr
…By Horse Immo

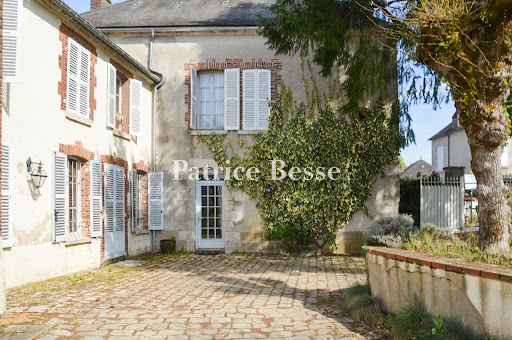


In the Centre-Val de Loire region, in the heart of a village, an authentic bourgeois house, its former presbytery, and its stables. The property, with an area of about 5,320 m², stands within the village square, facing the 12th-century church. The main entrance, protected by a wrought iron gate, opens onto a paved courtyard that brings the household's life together. The bourgeois residence, internally connected to a former presbytery as well as to the stables converted into living space, totals nearly 320 m² excluding the attic. The L-shaped building also contains a technical room, a workshop, and access to the attic. A barn with two levels, covering an area of about 117 m², houses a garage. It also has an open portion that leads to a small inner courtyard and provides access to a walled park with trees, featuring a swimming pool. Finally, there is another outbuilding with an area of nearly 37 m², a workshop, and a summer kitchen, as well as restrooms.This description has been automatically translated from French.
…By Patrice Besse


A restored former hunting lodge from the 17th century and its immense outbuildings, surrounded by woods and a garden, over more than 3 hectares in the Loiret department. Along the edge of the small town, within a landscape scattered with woods, meadows, farmland and forests, the property overlooks the valley and is accessible via a private lane. The site, with approximately 3.5 hectares, is entirely enclosed by walls, while, sheltered from the wind, the outbuildings and former hunting lodge are located around an immense rectangular and verdant interior gravel courtyard. In addition, a cobblestone patio, partially enclosed by walls, is hidden behind a row of conifers and surrounds the 5 x 11-metre swimming pool. As for the hunting lodge, it was built in the middle of the 17th century and then later reorganised in the 18th and 19th centuries, at which time the barns were refurbished as well. Featuring woods of approximately 1.9 hectares, as well as a grassy and tree-filled garden, surrounded by hedges, a wide entrance and wrought-iron pedestrian doors provide access to the property’s courtyard and garden.
…By Patrice Besse


Just 10 minutes from Ferrières en Gâtinais - Located in a wooded area at the end of a dead end, without any opposite view and with a breathtaking view of the countryside, come visit this property that offers you a true haven of peace. This well-maintained property features an entrance leading to a hallway with a separate toilet, a fitted kitchen with access to the garage, a large living room of approximately 38m² with access to the upper floor, a shower room, and a bedroom. Upstairs, you will find a hallway leading to four bedrooms, one of which has a dressing room and a separate toilet. The whole is built on a pleasant plot of 2779 m², well-kept and adorned with oak trees, where there is also an outbuilding. The windows are double-glazed, the sanitation is individual, and the heating is electric with the possibility of installing a wood-burning insert or pellet stove. Just 5 minutes from all amenities, 10 minutes from the Ferrières/Fonteany station (Navigo Pass), and 15 minutes from the A19/A6 motorway junction. - Energy class: E - Climate class: B - Estimated annual energy expenses for standard use: 3660 to 4610 euros (2023 basis) - Price including agency fees: 199,500.00 euros including 5.00% agency fees TTC charge buyer. Price excluding agency fees: 190,000.00 euros - Ref: 065/1194. 'Information on the risks to which this property is exposed is available on the Géorisques site: www.georisques.gouv.fr'. Contact Olivier DAVOIGNEAU at 06.84.63.06.50 SCP Sylvie COSTA and Elisabeth MUROT 6 rue des Chèvres - 45210 FERRIERES EN GATINAISThis description has been automatically translated from French.
…By Scp Sylvie Costa Et Elisabeth Murot


EAU ET PATRIMOINE, a specialist in waterfront properties for over 15 years in Paris and the greater Paris region, invites you to discover this exceptional property and supports you at every stage of your project. Located near Paris in Villeneuve-la-Guyard, this property extends over two distinct plots totaling approximately 60,000 sqm, each featuring a pond within a preserved natural environment. The first plot includes a contemporary floating home of approximately 200 sqm, ready to live in. The second plot comprises a motorized barge of approximately 200 sqm to be fitted out, as well as a waterside cabin. Both ponds are connected to the Yonne River, offering multiple possible uses for the property: primary or secondary residence, independent living spaces, guest accommodation, water-based activities, fishing, and canal cruising by barge. Access to the property is via a private road, in a ???? and green setting. The presence of water, open views, and the layout of the site create an intimate and distinctive atmosphere, away from urban activity while remaining connected to nearby amenities. The living spaces of the floating home are organized around a bright reception area of approximately 100 sqm, extended by a terrace of around 35 sqm, with large openings facing the water. The layout allows for true independence of use, with two bedrooms and bathrooms, including one suite. The second dwelling and the navigable barge to be fitted out complete the ensemble, offering flexibility for various lifestyle or hospitality projects. This property is intended for buyers seeking a unique living environment with strong potential, generous volumes, and adaptability, in close proximity to Paris, within a preserved natural setting. EAU ET PATRIMOINE is a specialist in floating homes in Paris and the Île-de-France region, dedicated to the acquisition of barges, houseboats, and waterfront properties. EAU ET PATRIMOINE supports its clients before, during, and after the acquisition, covering all financial, legal, technical, and administrative aspects specific to this type of asset. Contact EAU ET PATRIMOINE at +33 6 41 46 37 23 for further information or to arrange a viewing.
…By Eau Et Patrimoine


The advertiser did not provide an english description for this listing.
…By Power Immo


1.30H from Paris, North East of SENS, in a village of character whose church is listed for its Romanesque crypt: The 'RELAIS Des ÉPICURIENS' is a BEAUTIFUL WARM PROPERTY of 200 m2 consisting of 2 dwellings comprising 5 bedrooms on its adorable enclosed garden of 921m2. The first house, very elegant and full of charm, built of sandstone, comprises an entrance hall with a WC, a ground-floor bedroom with a small shower room, and a large, L-shaped living room of 46 m2 with a fitted and equipped kitchen, complete with a grill and bread oven, perfect for unforgettable evenings with friends. The 34 m2 living room features a large fireplace, an ideal spot for a good wood-burning stove for cozy winter evenings. Interior walls are finished with lime plaster, and there are beautiful exposed beams... It has a lot of charm. A staircase leads to a landing with a study area, a toilet, a first bedroom, and a 21 m2 bedroom extending into a sunroom/living room above the boiler/laundry room. A bathroom with two doors provides access to both bedrooms. Through the kitchen you can access the lovely garden located between the two houses and the vaulted cellar carved into the chalk. The guest house is a former barn that has been converted into a spacious 39 m2 living room with Burgundy stone flooring. Behind its large bay window, it also has a large barbecue grill and a small kitchen. Adjoining this is a large 32 m2 garage, above which two small independent apartments have been built, accessible from two staircases. One apartment has two small bedrooms, while the other boasts a pleasant 15 m2 south-facing terrace. Each apartment has its own toilet and sink. Mains drainage for both houses. Entrance hall with gate and automatic entrance, and between the two houses a very pleasant, fully enclosed, walled garden of 920 m2, landscaped with trees, offering complete privacy in the heart of a quiet hamlet. Features include a secure well, fountain, workshop, and a greenhouse for growing orchids. CALM and a CHANGE OF SCENERY 1.30H from Paris, numerous bike or walking walks through the nearby fields and forests including the superb Vauluisant state forest. All shops within 5 minutes. Towns with supermarkets, amenities, Saturday market and train station for Paris 15 and 20 minutes away. Contact Laurent Sineau for information and visits. Information on the risks to which this property is exposed is available on the Georisques website: www.georisques.gouv.fr
…By Leigniel Immobilier


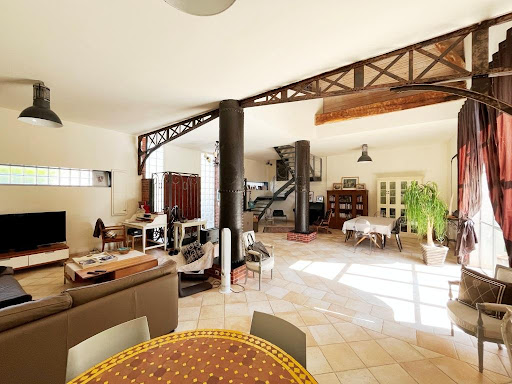


SENS, close to shops, a LOFT of 240m2 with its garden of 700m2 and its heated pool. The ground floor opens onto a 90m2 living room flooded with light from large bay windows and a height of 9m. This living room opens onto the garden and the equipped kitchen of 35m2 with its small patio, and a separate toilet with hand basin. A hallway leads to a master bedroom of 20m2 opening onto the terrace and a boiler room. Upstairs, the landing overlooking the living room serves three beautiful bedrooms, one of which has a bathtub, and a shower room with a toilet. A lovely landscaped garden with its 7x4 heated pool will allow you to enjoy sunny days. A vaulted cellar accessed through the garden completes the property. A rare LOFT in the heart of the city, complete change of scenery, total tranquility, just steps from shops and 10 minutes from the train station. Energy performance rating C, energy consumption between 1,860 EUR and 2,570 EUR per year. Information on the risks to which this property is exposed can be consulted on the georisques site: www.georiques.gouv.frThis description has been automatically translated from French.
…By Leigniel Immobilier


1 hour 30 minutes from Paris and 15 minutes from Sens, a beautiful bourgeois house of 267m2 with a walled garden This property has been completely renovated while retaining its authenticity and will charm you with its spaciousness. A terracotta-tiled entrance hall leads to a bright living room with a fireplace. The ground floor then comprises a spacious landing with a lift connecting the living room to the first floor, linking it to the large, open-plan dining room with a fully fitted and equipped American-style kitchen, spanning 40 square meters with a 5-meter ceiling height. This room is bathed in light thanks to large French doors opening onto a 60-square-meter terrace with a pergola. A 24m2 master suite with terracotta tile flooring, its bathroom with toilet, and a 20m2 bedroom complete the ground floor. By elevator or staircase located in the entrance, we access the first floor consisting of 2 beautiful bright bedrooms of 23m2 with closet, fireplace and interior shutters, a bathroom with shower and toilet, and a living room with seagrass floor of 15m2 which can also be used as an office overlooking the dining room. On the top floor, with its terracotta tile flooring, the landing leads to a bedroom and a shower room. There is also an insulated attic that could be converted into a bedroom. Large vaulted cellar with reinforced door and boiler room Let's move to the walled exterior with its intimate garden, large wooden terrace and pergolas, allowing you to enjoy the sunny days. A second entrance with automatic gate and exposed aggregate concrete driveway will allow you to access the garage or leave the car under a large carport. Beautiful, bright house, renovated with quality materials, with spacious rooms, contemporary (elevator, central vacuum system, large bay windows) while retaining its authenticity. Ideally located an 8-minute walk from the train station, in the heart of the village. Energy Performance Certificate (EPC) rating: D. Information on the risks to which this property is exposed can be found on the Georisques website: www.georisques.gouv.fr
…By Leigniel Immobilier


In a Burgundy village, only a little over an hour outside of Paris, a cluster of houses and outbuildings surrounded by a bucolic garden. On a quiet village street, a large wooden gate flanked by two stone pillars and its adjacent pedestrian door open onto a property, which, entirely enclosed, is sheltered from outside noise and prying eyes. A gravel area has enough room to park several vehicles. The pathway leads to two houses and an extensive garden. On one side, topped with a Burgundy-tile gable roof with three hipped dormer windows, one of which is protected by a guardrail, the main two-storey rubble masonry house is adorned with exterior brick window surrounds, while large small-paned windows bathe its interior with light. With an inhabitable surface area of approximately 150 m², the house is flanked by a former bread oven, which repeats the same ornamental features as the house. A more recent extension extends the living room towards the garden onto which large picture windows look out. A stone patio surrounds the building, while an external stone staircase leads to a vaulted cellar. On the other side, facing the main house, the two-storey guesthouse mirrors the same architectural characteristics: a Burgundy-tile gable roof with one hipped dormer window. With its wisteria-festooned façade and exterior patio, the guesthouse has a total surface area of approximately 100 m². Located past the guesthouse are various outbuildings, while in the midst of all the buildings is a carefully groomed, 2,000-m² garden with different landscaped areas.
…By Patrice Besse


1 hour 30 minutes from Paris, and 10 minutes from an A5 motorway exit, in a typical and quiet village bordered by beautiful forests: bright and elegant bourgeois house of 230 m2 of living space and its 5 bedrooms on its enclosed garden of 1150m2. Facing south and next to the church, this Burgundian house features a spacious entrance hall leading to a pleasant 32m2 living room with a beautiful 18th-century white limestone fireplace. On the other side, a dining room adjoins the fitted and equipped kitchen, which opens onto a small back garden perfect for picking herbs. Beyond the dining room, a hallway leads to a shower room and a large 38m2 playroom. On the first floor, a landing covered with old terracotta tiles with WC and washbasin leads to 5 generously sized bedrooms, two of which have shower rooms and WCs. Burgundy terracotta tiles under the bedroom carpets. Attic on the top floor, superb vaulted cellars under the house and a 56 square meter barn adjoining the house (accessible from the games room and from both sides of the garden). This secondary residence is in excellent overall condition: interior renovation in 2006 with insulated walls, roof replaced in 2013, condensing boiler installed in 2015, electrical panels from 2005, and an alarm system. All meticulously maintained. Pleasant garden enclosed by walls and hedges (with space for a swimming pool), comprising a south garden of approximately 800 m2 and a north-east garden of approximately 125 m2 with a second car access, espaliered with apple trees. No overlooking properties and complete peace and quiet in this typical village of the Vanne Valley, bordered by 2 vast state forests including that of the Vauluisant Abbey. The Seine Valley long-distance hiking trail is nearby, a first-category river is 5 minutes away for excellent trout fishing, and the Othe forest is 10 minutes away. A village with all amenities is a 10-minute drive away, and Sens and its train station for Paris are approximately 30 minutes away. Beautiful, bright home to 'get away from it all' while welcoming your loved ones in a beautiful environment combining forests, countryside and rivers. Contact Laurent Sineau for information and visits. Information on the risks to which this property is exposed is available on the Géorisques website: www.georisques.gouv.fr
…By Leigniel Immobilier


The advertiser did not provide an english description for this listing.
…By Leigniel Immobilier


Here is a grand 1870 townhouse located in the heart of Sens. Ideally situated, this residence is within walking distance of all shops and schools. The landscaped grounds of approximately 3,000 m², adorned with mature trees, are a delight. A haven of peace in the city center. On the ground floor, the magnificent entrance hall sets the tone: this is an exceptional property! To the right, you'll find a very comfortable office with a 19th-century fireplace and herringbone parquet flooring. A Haussmann-style double door separates the office from a bright suite of approximately 50 m². The suite features a large dressing room, a bathroom with a double vanity, and a beautiful walk-in shower. Let's retrace our steps and cross this magnificent entrance hall again to reach the grand living room, adorned with a marble fireplace. Two large French doors illuminate the room and open onto the park. Next, we enter the dining room, where we can once again admire the herringbone parquet flooring. The dining room leads to the fully equipped kitchen, which boasts a large worktop. On the first floor, a long corridor leads to a large bedroom on the left, overlooking the park, with a spacious en-suite bathroom featuring two separate sinks and a walk-in shower. At the end of the corridor, we find the library, also with a view of the park. To the right of the corridor are four bedrooms. One bedroom has an en-suite bathroom with a walk-in shower, and another offers a bathroom with a beautiful clawfoot bathtub. Also on this floor is a laundry room with ample built-in storage. Then, a staircase leads to the fully insulated and convertible attic. A full basement offers: a utility room (hot water tank, water softener, boiler room, etc.), a wine cellar, and a space that could be used as a gym. In short: this is an exceptional property, entirely renovated with high-quality materials: herringbone parquet flooring, marble, stained glass, tapestries, etc. It is ideally located in the city center of Sens and easily accessible via the A19, A5, and A6 motorways. SENS train station connects to Paris-Gare-de-Lyon. Sextant France - Fabrice Lambert - +33 6 83 91 16 81 - More information at www.sextantfrance.fr ref. 26583
…By Sextant France


The advertiser did not provide an english description for this listing.
…By Leigniel Immobilier
'%20stroke='%23DDAA3A'%20stroke-width='1.909'%20stroke-linecap='square'%20stroke-linejoin='bevel'/%3e%3c/svg%3e)
Receive by email any new listing that may match your search criteria
Your criteria :
By validating this form, you accept the general conditions of use of Le Figaro Properties.
These agencies offer a selection of luxury properties vente at Montacher-Villegardin. Feel free to contact them for personalized assistance.
