Get early access to listings that match your criteria
Never miss an opportunity again. Our personalized alerts notify you instantly.

 English$ USD · m²


Exclusive Saint-Arnoult - Near exit Dourdan A11, Sheltered from prying eyes and all nuisances, Nestled within the protected area of the registered site of the Vallée de la Renarde, this Domain offers you an exceptional living environment combining elegance, nature, and equestrian activities. 49 km from Paris, 45 min from the Porte de Saint-Cloud THE MASTER HOUSE - Approximately 600 m2 Magnificent character home spread over two levels, bathed in light and facing due south. Ground floor: - Entrance gallery leading to a 36.5 m2 winter terrace - Vast cathedral living room of 73 m2 facing due south with 3 French doors - Winter lounge of 30.5 m2 - Traversing library with fireplace and parquet flooring (32 m2), facing due south - Dining kitchen equipped with 38 m2 with fireplace, old pavings, and access to winter terrace - Back kitchen (9 m2), pantry (5 m2), technical room - Guest toilets First floor: - 5 master suites (33 m2, 22.4 m2, 21.25 m2, and 19.7m2) with exposed beams, private bathrooms, and toilets THE STABLES (SCEA) Professional equestrian facilities including: - 12 boxes for horses - Caretaker's house: kitchen, living room (ground floor), 2 bedrooms, bathroom (first floor) - Independent apartment of 55 m2 (to be renovated): kitchen, living room, bedroom, bathroom, WC THE EXTERIORS - Approximately 15 hectares - Vast ornamental grounds - Fields and meadows - Pool (to be renovated) - Preserved natural setting in the Vallée de la Renarde DOMAIN ADVANTAGES ? Exceptional property in a protected site ? Exceptional volumes and noble materials ? Optimal exposure facing due south ? Absolute privacy on 15 hectares Ideal for horse lovers, family project, or professional equestrian activity. Rare on the market.This description has been automatically translated from French.
…By Agence Duchesse Anne


In a quiet dead end with access to the forest on foot for this recently renovated longère on its garden of about 2,149 m² with a beautiful view of the surrounding countryside. On the ground floor: an entrance, a living room with an insert and large bay window, a dining room with a wood stove, a beautiful recently renovated kitchen, a shower room. Upstairs: a landing, a hallway with closets leading to 3 bedrooms with nice height, an office or child's room, a bathroom. Garden sheds and well. EXCELLENT OVERALL CONDITION (3.73% fees including tax payable by the buyer.)This description has been automatically translated from French.
…By Agence De La Poule Faisane & Du Vieil Orme


In a village just 3 minutes from all amenities and the SNCF station to Paris Saint Lazare, this fully renovated stone property includes an entrance with a wardrobe, an equipped kitchen, a laundry room, a TV living room, a spacious living room with a fireplace and library opening onto a beautiful stone terrace, a garage for 1 car with a glass roof overlooking a converted barn into a games room. On the first floor with solid parquet: a hallway serving 5 bedrooms, a dressing room and plenty of storage, an office, 2 shower rooms, and a bathroom. All set on its landscaped garden of approximately 3,445 m² with terraces, stone outbuildings, and a well. Complete renovation of high quality. (4.09% fees included at the buyer's charge.)This description has been automatically translated from French.
…By Agence De La Poule Faisane & Du Vieil Orme


Eure Valley, 1 hour west of Paris, access to RN12 in 15 minutes, in the heart of a village with shops, beautiful old property tastefully renovated on its garden of about 1,795 m² nicely planted with an 8 x 4 heated swimming pool. The main house of about 160 m² of living space includes a beautiful entrance with terracotta flooring leading to a living room with a fireplace and parquet flooring, a dining room with terracotta flooring, a fitted and equipped kitchen with its pantry, access to a very beautiful vaulted cellar, and a bedroom with its shower room. Upstairs, a landing serves 4 bedrooms, 1 study, 1 bathroom, and a shower room. Fully restored guest house with open-plan living-kitchen, in a corner, boudoir, bedroom, entrance, shower room, bedroom. Numerous storage outbuildings. (4.84% fees including VAT payable by the buyer.)This description has been automatically translated from French.
…By Agence De La Poule Faisane & Du Vieil Orme


40 minutes from Paris, this elegant stone master's house of 264 m² offers a rare living environment, combining space, character, and serenity just outside the capital. Just a 10-minute walk from Bonnières-sur-Seine train station, it allows you to reach Gare Saint-Lazare in 50 minutes via line J. Set on a tree-lined plot of 1,440 m² away from prying eyes, the property offers a peaceful environment, between privacy, volume, and quality of life. From the entrance, the volumes are appealing. A large bright double reception room, extended by a veranda opening onto the garden, creates a fluid and friendly living space, designed for everyday life as well as sharing moments. A more intimate living room, a home office — ideal for teleworking — as well as a separate kitchen complete this level. Upstairs, the house features five comfortable bedrooms, capable of accommodating family and guests while maintaining dedicated spaces for each. Several water rooms and configurable volumes further enhance the functionality of the entire property. Outside, the west-facing garden is a true extension of the living spaces. Tree-lined and structured around a remarkable tree, it offers an ideal setting for outdoor moments. The layout of the land also allows for the installation of a swimming pool. A full basement and a detached garage of over 60 m² complete this property and provide real comfort on a daily basis. A character property, offering a sought-after balance between proximity to Paris, generous volumes, and quality of life. +33748808125
…By Bonaparte


Close to SAINT LEGER EN YVELINES, access to the state forest on foot and a village with shops for this recently restored farmhouse. On the ground floor: an entrance, a spacious kitchen-living room with a fireplace, a living room under beams with a pellet stove, a hallway with a shower room, 2 bedrooms including one with its own bathroom. Upstairs: a landing serving 2 bedrooms including one with its own shower room + an independent shower room. In an L-shape: a small annex to renovate with 2 rooms and a storage building + attic. All on a garden of approximately 7,635 m² including an adjacent plot of woodland of approximately 3,277 m² with a permit granted for a pool and well. (4.98% fees including tax to be paid by the buyer.)This description has been automatically translated from French.
…By Agence De La Poule Faisane & Du Vieil Orme


In Le Pecq, just below the terrace of the Château de Saint-Germain-en-Laye, set in green surroundings with sweeping views over the Seine valley and Paris, BARNES INTERNATIONAL presents this single-storey architect-designed house, built in 2006 on a 2,464 sqm plot. With 200 sqm of living space, it stands out for its expansive openings onto the garden and its abundant natural light. The living room opens generously onto the outdoors and flows into the kitchen and a dining area; a double-sided fireplace links the sitting room and kitchen around a shared, convivial focal point. The sleeping quarters are arranged in two distinct wings, each comprising two bedrooms with a connecting shower room. A 40 sqm master suite, extended by a terrace, brings together a bedroom, a study corner, a dressing room and a bathroom. A separate study completes this space. On the garden level, a two-car garage, a utility room, a boiler room and a wine cellar provide practical ancillary spaces, complemented by two outdoor parking spaces. The garden is arranged in two distinct areas: the first combines two terraces with a landscaped garden featuring a pond, while the second, suitable for a swimming pool, is planted with a variety of fruit trees. A 12 sqm room with independent access and an approximately 100 sqm garden shed complete the outdoor space, which also offers potential for extending the current house. Energy rating (DPE): D. Carbon rating (GES): D. Asking price: €1 600 000 including agency fees, i.e. €1 538 461 net seller price. Agency fees payable by the buyer: 4 %, i.e. €61 539. Your BARNES contact: Anne-Sophie Landraud, +33 6 03 31 98 11 Information on the risks this property is exposed to is available on the Géorisques website: www.georisques.gouv.fr 1 894 caractères. Dites-moi si vous souhaitez des ajustements sur l'une ou l'autre version. 1,538,461 € Agency fees not included - Agency commission: 4%VAT included Agency fees payable by buyer - Montant estimé des dépenses annuelles d'énergie pour un usage standard, établi à partir des prix de l'énergie de l'année 2021 : 2953€ ~ 3996€ - Anne-Sophie LANDRAUD - Agent commercial - EI - RSAC 889612313
…By Barnes Saint-germain-en-laye


Near Montfort-l'Amaury - Fully renovated charming residence. Property of about 250 m2 on a 1568 m2 plot including on the ground floor: entrance, living room with fireplace, dining room with glass roof, open fitted and equipped kitchen, two bedrooms each with a shower, large bedroom, bathroom with walk-in shower and mezzanine bedroom, laundry room with utility space, two separate WC with hand-wash basins. Upstairs: TV lounge, master suite with shower room and WC. Heated swimming corridor. Pool house. Carport and its woodshed. Workshop. Garden shed. What we like: Quality materials, authenticity of the building, single-story living, tree-lined garden without vis-à-vis Reference: 3085MA-RT.
…By Rch Immobilier


Barnes International presents this family home offering approximately 350 m² of total floor area (250 m² of living space), set on 4,380 m² of wooded grounds, in a peaceful cul-de-sac on the edge of the forest, just a 15- to 20-minute walk from the centre of Orgeval. The property enjoys a privileged setting with open views over the surrounding countryside, while remaining close to local shops, schools and amenities. Its location also provides quick access to the A13 and A14 motorways, offering easy connections to Paris and La Défense. On the ground floor, a bright and spacious reception area comprises a living room with fireplace, an open-plan kitchen, an office and a master suite with bathroom, dressing room and WC. The first floor features three spacious bedrooms, including a suite, as well as a bathroom, dressing room and separate WC. The basement further enhances the property with a heated room of over 30 m² offering a variety of possible uses, such as a games room, gym, home cinema or office, together with a laundry room, double garage and an additional versatile room. Outside, the wooded garden provides a beautiful green setting, ideal for enjoying the peace and natural surroundings. The 4,380 m² grounds also offer the potential to divide the property into three plots. Division plans are available upon request. The property requires renovation works, offering the opportunity to unlock its full potential and create a family home tailored to your needs. Selling price: €1,575,000 including agency fees Net selling price: €1,500,000 Barnes agency fees: €75,000 incl. VAT, representing 5% of the net selling price, payable by the purchaser. Barnes contact: Agnès MEYER (+33) 6 64 36 18 35 or [email protected] 1,500,000 € Agency fees not included - Agency commission: 5%VAT included Agency fees payable by buyer - Montant estimé des dépenses annuelles d'énergie pour un usage standard, établi à partir des prix de l'énergie de l'année 2021 : 7540€ ~ 10220€ - Agnès MEYER - Agent commercial - EI - RSAC 900 729 013
…By Barnes Saint-germain-en-laye


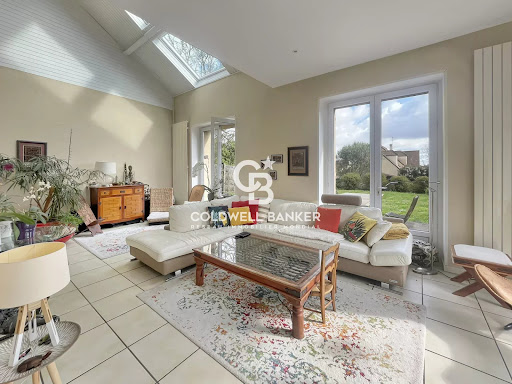

Discover this charming 183 sqm village house, ideally located in the very heart of Feucherolles and its local amenities. Born from the beautiful rehabilitation of a former barn and enhanced by a 1980s extension, this home offers a unique and inviting layout. It perfectly balances old-world character with comfortable living spaces. The entrance opens directly into a dining room—the true historical heart of the original building. Flowing seamlessly from here, the extension reveals a generously proportioned living room. Thanks to its East and South exposure, this main living area is bathed in natural light and opens directly onto the terrace for effortless indoor-outdoor living. The sleeping quarters are spread across the upper floors to ensure peace and privacy for everyone. The first floor features three bedrooms, an independent walk-in closet, and a full bathroom. The second and top floor is entirely dedicated to a master suite. It boasts a large bedroom, a shower room, and a spacious, versatile landing area that can easily serve as a home office or extra storage space, depending on your needs. Outside, the property enjoys a garden thoughtfully divided into two distinct areas, including a lovely vegetable patch tucked away at the rear of the plot for maximum privacy. Carefully maintained, this property is in excellent overall condition. Major technical updates have already been completed (including a recent roof and boiler), ensuring a completely turnkey, worry-free move. A cellar completes this wonderful home.
…By Coldwell Banker Alcapa Invest


SAINT-GERMAIN-EN-LAYE – FAMILY HOME – 9 ROOMS – 4 BEDROOMS – 12-MIN WALK FROM THE CHÂTEAU (RER A) A beautiful family home offering 225 sqm of living space (301 sqm total floor area), set on a plot of approximately 650 sqm, ideally located close to the town centre. The property benefits from a landscaped garden and a covered double garage. Dating from the early 1900s, the house underwent a major structural renovation around twenty years ago, complemented by more recent upgrades, while preserving the charm and character of period features. It offers generous volumes and excellent natural light throughout. The layout is as follows: Raised ground floor: entrance hall, fully fitted and equipped separate kitchen, dining room, double reception room opening directly onto a terrace with views over the garden, and guest WC First floor: landing, 2 bedrooms including a spacious master suite with dressing room and bathroom (bath, shower, WC) Second floor: 2 bedrooms, 1 study, shower room, WC Garden level (semi-basement): laundry room, boiler room, cellar, wine cellar, WC, and a large family/playroom opening onto the garden with independent access (potential to convert into a self-contained studio) Located approximately 20 minutes from western Paris, Saint-Germain-en-Laye is renowned for its green and prestigious environment, offering fast access to Paris via the RER A, reaching La Défense in under 20 minutes and central Paris in around 30 minutes. The area is also well served by an extensive bus network and tramway, ensuring easy daily commuting. The neighbourhood offers a wide selection of highly regarded schools, including Ampère School, Schnapper School, and Bonnenfant School, as well as prestigious private institutions such as Notre-Dame Saint-Germain-en-Laye and Saint-Érembert. At secondary level, the town stands out for the quality of its schools, including Collège Claude Debussy, Collège Marcel Roby, and the highly sought-after Lycée International de Saint-Germain-en-Laye, offering excellent academic pathways and an international outlook. Energy rating: E (final energy consumption: 232 kWh/sqm/year) Greenhouse gas emissions: E (51 kg CO₂/sqm/year) Heating: Individual gas Hot water: Individual gas Property tax: €3,504 PRICE (agency fees included): €2,450,000 Agency fees payable by the buyer: €80,000 incl. VAT Net seller price: €2,370,000 Information regarding potential risks to which this property is exposed is available on the Géorisques website: georisques.gouv.fr Please note that, in accordance with Article L. 561-5 of the French Monetary and Financial Code, proof of identity will be required prior to any viewing.
…By Green Partners


Contemporary property built in 2021 with elegant family architecture, nestled in a sought-after residential environment, quiet and green. Built on a plot of about 500 sqm, this standalone house of 154 sqm of living space (255 sqm total) combines sleek lines, generous volumes, and high-end features. From the entrance, the spaces reveal a bright and decidedly contemporary atmosphere. The large 70 sqm crossing living room impresses with its spectacular ceiling height and wide openings to the outside, extended by a first terrace. It also features a convivial dining room open to a second, more intimate terrace, as well as a fully equipped high-end kitchen with a central island, designed as a true reception area. The ground floor also includes a bedroom with private shower room and separate toilets. Upstairs, a light-filled landing distributes two beautiful bedrooms. The first has its own shower room with toilets. The master suite, with particularly comfortable volumes, benefits from a large custom dressing room and direct access to a superb contemporary shower room with independent toilets (possibility to convert into a fourth bedroom). The basement offers various development possibilities: gym, family room, game room, or cinema space. A large garage can accommodate up to three vehicles and includes a storage room. Designed for optimal living comfort and with a DPE rated A, the house benefits from high-quality technical features: interior and exterior insulation, complete home automation, video surveillance, underfloor heating by heat pump, fireplace insert, reversible air conditioning, thermodynamic water heater, and electric gate. A turn-key house, located just 8 minutes walk from the city center and shops, close to the middle school, and 10 minutes by bus from the Vésinet-Le Pecq RER station. Laure GRASSET (EI) Agent commercial - N° RSAC : 818 050 718 - VERSAILLES Agency fees payable by vendor - Montant estimé des dépenses annuelles d'énergie pour un usage standard, établi à partir des prix de l'énergie de l'année 2021 : 690€ ~ 950€ - Les informations sur les risques auxquels ce bien est exposé sont disponibles sur le site Géorisques : www.georisques.gouv.fr - Laure GRASSET - Agent commercial - EI - RSAC VERSAILLES 818 050 718
…By Junot Yvelines


Dating from the late 19th century, this charming character residence is set on a beautifully landscaped 1,800 m² plot, fully enclosed and completely private, in one of the most sought-after villages of the Chevreuse Valley. The main house of approximately 200 m² of living space offers a fine balance between period charm and modern comfort: a reception room with an Art Deco fireplace and original parquet flooring, dining room, eat-in kitchen with pantry, three bedrooms including a master suite with en-suite shower room, and a converted attic arranged as a self-contained apartment. Full basement with cellar, utility rooms and gas heating. The mature, well-maintained garden features an automatic irrigation system, a private gazebo for outdoor entertaining, and potential for a swimming pool. An independent caretaker's cottage of approximately 71 m² includes a furnished studio currently rented out and a separate upper-floor apartment — ideal for rental income or hosting family and friends. Enclosed double garage. Prime location: shops, secondary school and transport links (RER B train, bus lines) within easy reach.
…By Prestant Realty


This remarkable ensemble in the heart of one of Orgeval’s most keenly sought-after neighbourhoods is a former chocolate factury which has been revamped in an industrial loft-style to create 452 sqm of superb living space. The ensemble includes a 286 sqm main house comprising a stunning 85 sqm living/reception room, dining room, open-plan kitchen and bar featuring exposed girders, a spacious master suite with a double bathroom/wc and two dressing rooms, two further bedrooms, a bathroom and a 50 sqm room which could create a further bedroom. An 82 sqm annex house comprises a living room with an open-plan kitchen, a mezzanine bedroom, and two shower rooms. With an 82 sqm open-space area with multiple possible uses. The ensemble is set in a 664 sqm plot with two courtyards hidden from view, and parking space for several vehicles. Further construction would be possible and a garage would be possible. Just a 5-minute walk from the centre of Orgeval, and near the shops, the schools and the transport networks.
…By Daniel Feau Saint-germain-en-laye


In the heart of Le Vésinet, in a quiet, residential neighbourhood just a 4-minute walk from the RER A station, local shops and the town centre, this Mansard-style family home stands on a plot of 563 m². Fully renovated, it combines old-world charm with a contemporary update. - The ground floor centres around spacious and light-filled reception rooms: a double living room, dining room and open-plan kitchen, fully fitted and equipped, create a pleasant and welcoming living space. There is also a utility room/pantry with separate access from outside and a guest toilet with a washbasin. - On the first floor, the master suite features walk-in wardrobes, a shower room and a toilet; two bedrooms with fitted wardrobes and a bathroom with a toilet complete this level. - The second floor offers three further bedrooms, all with fitted wardrobes, a shower room and a separate toilet. - The basement houses the boiler room, a wine cellar and storage space. - Outside: the south-facing garden with terraces provides a relaxing setting. A garden shed and an outbuilding that could be converted into two rooms would allow for flexible use or additional accommodation. Your Barnes contact: Marie-Sophie NIELLY, who can be reached on +33 (0)7 82 52 82 91 – email: [email protected]. Agency fees (4%) of €69,000 are included and payable by the buyer; the price excluding agency fees is therefore €1,725,000. The risks associated with this property are available at https://www.georisques.gouv.fr. 1,725,000 € Agency fees not included - Agency commission: 4%VAT included Agency fees payable by buyer - Montant estimé des dépenses annuelles d'énergie pour un usage standard, établi à partir des prix de l'énergie de l'année 2026 : 2670€ ~ 3620€ - Les informations sur les risques auxquels ce bien est exposé sont disponibles sur le site Géorisques : www.georisques.gouv.fr
…By Barnes Saint-germain-en-laye


Nestled in a verdant and unspoiled setting, this characterful house offers 204 sq m of living space on a 1,729 sq m plot. Accessed via an elegant private driveway, this historic residence, parts of which date back to the 17th century, combines authenticity, generous proportions, and old-world charm. Secluded and private, the house enjoys a privileged living environment. Its unique spaces, intimate patio, veranda opening onto the garden, and magnificent vaulted cellar lend the property a warm and distinctive atmosphere, ideal for those who appreciate character homes. The entrance hall leads to a welcoming kitchen, complemented by a utility room located just behind it, as well as a spacious living room with a fireplace, boasting generous proportions and abundant natural light. Adjoining the living room, the dining room, also in a veranda, opens onto the garden, creating a seamless flow between indoors and outdoors. An intimate patio adds a Mediterranean touch and creates a true haven of relaxation, sheltered from view. A hallway leads to a gym that can easily be transformed to suit your needs: a wellness area, office, workshop, or additional bedroom. The first floor comprises three bedrooms, a bathroom with toilet, and a shower room. The second floor offers two further bedrooms, perfect for a large family, home office spaces, or guest rooms. The landscaped grounds, with room for a pool, provide a verdant oasis ideal for relaxation. Located close to shops, schools, and the train station with direct service to Paris Montparnasse, this house enjoys a desirable living environment, combining nature and convenience. ENERGY RATING: D / CLIMATE RATING: D Estimated average annual energy costs for standard use, based on energy prices for 2021, 2022, and 2023: between EUR3,430 and EUR4,680 Contact: Hiba PROTAIS 33 7 60 88 34 97 RSAC: 925 249 500 VERSAILLES
…By Espaces Atypiques Yvelines


Located in the historic heart of the village, large mansion with paved courtyard, terrace and walled garden, trees and landscaped 750 sqm with open views. This magnificent building of 310 m2 offers old materials of great quality, spacious volumes and incredible height under ceiling. The entrance hall, crossing from the paved courtyard to the rear garden, serves two lounges with fireplace and wood paneling, a dining room also with fireplace, a kitchen with outside access. Another entrance with staircase leads to the boiler room, pantry and a guest toilet. On the first floor and by an old staircase, landing with library area, wc, bedroom with shower room, another spacious bedroom with its small bathroom, vestibule leading to a large bathroom (shower and bath), then a large parental space comprising a bedroom, a dressing room with many custom storage, clearance to second staircase leading back to the courtyard and the second floor. Under the roofs, with exposed beams and unconventional height, independent apartment with living room, bedroom, bathroom (shower, bath, wc), two offices including a rare architecture. Ancient cellars vaulted of 80m 2 about. Discounts, very large terrace with awning. Garden with fountain and small pond. Garage for one vehicle and extra storage space and / or workshop, outside location the yard (away) for another vehicle. Old tomettes, old parquet floors, interior wood shutters, wood paneling ... many glazed openings. Charming property, rare, in the heart of Montfort l'Amaury and out of sight!
…By Agence Duchesse Anne


This late 19th century freestone-built property is hidden from view in 2631 sqm of leafy grounds with period water feature and fountain. A 490 sqm main house includes a 55 sqm double living/reception room with period parquet flooring and a fireplace opening onto a terrace, a 75 sqm conservatory, and an equipped kitchen. Upstairs are a 35 sqm suite and a 20 sqm bedroom, each with a bathroom. Three further bedrooms and two bathrooms are on the second floor, and a convertible 70 sqm attic is on the top floor. The garden level comprises a kitchen, a utility room and storage rooms. A 70 sqm annex could create guest accommodation or office space. Just five minutes from the town centre and the banks of the Seine, ten minutes from the station, and near the schools. A14 and A86 motorway access.
…By Daniel Feau Saint-germain-en-laye


EXCLUSIVE On the coveted and gated Domaine de la Tuilerie, complete with concierge and tennis courts, this elegant family house totalling 215m² (2,314 sq ft) is set on a remarkable 2,460m² (26,479 sq ft) plot sheltered from prying eyes. You’ll instantly appreciate the good-sized spaces, the omnipresent light and the VIP location. The vast dual-aspect living room spanning 55m² (592 sq ft) opens onto the landscaped garden and is ideal for entertaining, enhanced by the stunning solid oak herringbone parquet flooring. The separate 18m² (194 sq ft) kitchen is equipped with high-end fittings, creating a blend of elegance and practicality in a resolutely contemporary style. A spacious additional room, measuring around 21m² (226 sq ft) and currently used as an office, could be converted to a separate dining room, a cosy lounge or a comfortable ground-floor bedroom. Upstairs are 4 bedrooms including a lovely master suite with adjoining bathroom/shower room. The bathrooms have been tastefully renovated with top-quality modern fittings. The planted garden is free from overlook and offers a delightful extension of the living spaces in this quiet, residential area. The house’s full basement has various additional spaces, including a cellar, storage and a machine room. Tuilerie-Bignon bus stop, close to the estate, provides easy access to the Lycée International de Saint-Germain-en-Laye as well as the sector’s leading schools, including Blanche de Castille in Le Chesnay. Quick access to the A13 motorway, connecting to Porte d’Auteuil in twenty minutes in good traffic. A location coveted for its quality of life, its security and its proximity to Versailles and Paris. Shared ownership building: 108 main lots. EPC rating C/C 4% fees payable by the buyer, i.e. €1,622,400 net seller. €1,622,400 Agency fees not included - Agency fees: 4.17% incl. tax Fees payable by the buyer - Average amount of the share of charges €3,120/year - Estimated amount of annual energy costs for standard use based on 2021 energy costs: €1,890 ~ €2,620 - Joséphine Regaldi - Sales agent - EI - RSAC Versailles 853850899 1,430,400 € Agency fees not included - Agency commission: 4.17%VAT included Agency fees payable by buyer - Montant moyen de la quote-part de charges courantes 3,120 €/yearly - Montant estimé des dépenses annuelles d'énergie pour un usage standard, établi à partir des prix de l'énergie de l'année 2021 : 1890€ ~ 2620€ - Joséphine REGALDI - Agent commercial - EI - RSAC Versailles 853850899
…By Barnes Versailles


Beautiful family homeIn a quiet area, in a highly sought-after and protected village, 45 minutes from Paris (N12 access), close to the Chevreuse Valley forest, this family home of approximately 185 m² includes seven rooms, five of which are bedrooms overlooking a large wooded plot of 6,778 m² and has undergone a complete renovation using quality materials. The layout of the various rooms in this warm and bright house offers modern comfort. The enclosed and wooded land of 6,672 m², part of which is buildable, provides large spaces for play and relaxation. - On the ground floor: an open kitchen leading to the terrace and garden, two living rooms, one with a fireplace, a bedroom, and a large bathroom (with laundry room). - Upstairs: four bedrooms and three shower rooms, one of which has separate outdoor access. - Independent heating room, workshop - Buildable part of the land. In addition: A space for a tractor and gardening tools. Georisks: Information about the risks to which this property is exposed is available on the site https://www.georisques.gouv.fr/.This description has been automatically translated from French.
…By Giverny-immoprestige


In a quiet village near Paris (access N12), close to the Chevreuse Valley Forest, the haras, and Houdan, a family house of approximately 200 m2 overlooking a large wooded lot of 6,778 m2.On the ground floor, it includes a large kitchen opening onto a terrace and garden, two living rooms, one with a fireplace, a bedroom, and a large bathroom (with laundry). On the first floor: 4 bedrooms, including 3 with showers. A warm and bright house with 5 bedrooms, including a suite on the ground floor, and a large outdoor space. Buildable land and possible pool. Fiber optic is installed.Outbuildings: An independent boiler room, a workshop, and a space for a tractor and gardening tools. Information about the risks this property is exposed to is available on the Géorisques website: www.georisques.gouv.frThis description has been automatically translated from French.
…By Agence Duchesse Anne


CROISSY SUR SEINE - in a quiet and residential area, close to schools and transport, come discover this renovated family house with modern tastes of 204m². It consists of an entrance with storage, a large equipped and fitted dining kitchen, a back kitchen/pantry/laundry room, a WC, and a beautiful bright living room with a stove from large bay windows opening directly onto the SOUTH-facing TERRACE. On the 1st floor: a spacious landing/play area opening onto 3 good-sized BEDROOMS, a bathroom with shower and bathtub, and a separate WC. On the 2nd floor: a landing ideal for an office, a WC, 2 BEDROOMS, and a shower room. A vaulted cellar and a parking space complete this property. You will be charmed by the volume, the brightness, and the tranquility of this beautiful family house ready to welcome you! The information on the risks to which this property is exposed is available on the Géorisques website: www.georisques.gouv.fr Sale price: €1,035,000 Seller's fees Contact your SAFTI advisor: Sophie STEINACHER, Tel: 06 13 01 06 77, Email: [email protected] - EI - Commercial agent registered with the RSAC of VERSAILLES under the number 820671576This description has been automatically translated from French.
…By Safti


Among the most remarkable residences in Vésinet, this elegant property built in the early 20th century benefits from an exceptional environment, both bucolic and lush on the lawns of Vésinet, while being located very close to the town center and the RER station. Built on a 157sqm² plot, this characterful house immediately captivates with its superb façade in millstone and bricks, enhanced by numerous original decorative elements such as wrought ironwork, ceramics, and stained glass with plant motifs, witnesses to the architectural refinement of that era. Covering an area of 168sqm of living space, the property offers a particularly pleasant family layout. The ground floor opens onto an entrance leading to a dining room with a fireplace, a lounge also featuring a ceramic fireplace, as well as a kitchen with direct access to the terrace and garden. The first floor hosts a sleeping area comprising a double-aspect master suite with a private shower room, a dressing room / office, and a second suite with its own bathroom. On the second floor, a landing distributes three bedrooms, one of which is equipped with a kitchenette with the possibility of fitting a shower room. Another bedroom already has its private bathroom. The basement complements the entire with a large billiard room that can be transformed into a playroom, gym, or home cinema, a laundry/heating room, a cellar, and a wine cellar. Outside, the property features a pretty gazebo, a garage, a workshop, and several parking spaces. The carefully wooded and flowered garden creates a true green paradise conducive to relaxation and conviviality. Rare on the market, this residence elegantly combines the authentic charm of the beautiful houses of Vésinet with a privileged living environment, in the heart of a particularly sought-after setting. Laure GRASSET (EI) Agent commercial - N° RSAC : 818 050 718 - VERSAILLES 1,800,000 € Agency fees not included - Agency commission: 4%VAT included Agency fees payable by buyer - Montant estimé des dépenses annuelles d'énergie pour un usage standard, établi à partir des prix de l'énergie de l'année 2021 : 5440€ ~ 7410€ - Laure GRASSET - Agent commercial - EI - RSAC VERSAILLES 818 050 718
…By Junot Yvelines


This delightful 19th century property in very good condition offers 130 sqm of floor space and 95 sqm of living space. Tastefully renovated and featuring exposed beams, tomette floor tiles, solid oak parquet flooring and teak, it includes a living/dining room and an equipped semi open-plan kitchen opening onto a south-west facing terrace/garden, three bedrooms, a bathroom and a study. With ample storage space. In a convenient location near the shops and the transport networks.
…By Daniel Feau Versailles


Sole Agent. This 1970s property located in the sought-after "Les Cottages de Montebello" residence offers 161.27 sqm of floor space and 150 sqm of living space. It includes an entry with a guest wc and wash-basin, a west-facing living/reception room with a working fireplace, a dining room opening onto a veranda, and a separate kitchen. Upstairs are a master suite with a bathroom, and two bedrooms with fitted cupboards, a shower room, a separate wc, Two further bedrooms and a shower room/wc are on the top floor. An attic offers further storage space. With a garage, two storage rooms, a utility area and a wine cellar. In a convenient location near the shops, the schools and the station. Renovation is required to exploit the full potential.
…By Daniel Feau Versailles
'%20stroke='%23DDAA3A'%20stroke-width='1.909'%20stroke-linecap='square'%20stroke-linejoin='bevel'/%3e%3c/svg%3e)
Receive by email any new listing that may match your search criteria
Your criteria :
By validating this form, you accept the general conditions of use of Le Figaro Properties.
These agencies offer a selection of luxury properties vente in the Yvelines. Feel free to contact them for personalized assistance.
For your search for an exceptional property, select from our luxury houses with panoramic views in Yvelines (78), starting at $472,133. Offering exceptional panoramas, these 46 residences overlook the city and its surroundings. As the seasons pass, the spectacle is renewed without ever becoming tiresome. Depending on the area you are looking for, such as Montfort-l'Amaury, Montchauvet and Chambourcy, the living areas may vary and start at a minimum of 126 m². The largest properties rise to 723 m².
As part of your search for a luxury property, discover our catalog of 698 luxury houses with a terrace in Yvelines (78), offered from $325,884. Outdoor meals or summer receptions, the terrace extends the house outdoors. Property listings are found in particular in Versailles, Saint-Germain-en-Laye and Le Vésinet. The houses listed in our listings offer attractive living areas measuring between 40 m² and 9,000 m².
Set down your suitcases without waiting: our catalog brings together 20 furnished luxury houses in Yvelines (78), with a starting price of $409,182. From the living room to the bedrooms, each residence is tastefully furnished and ready to live in. Property listings are particularly numerous in the following areas: Versailles, Chatou and Adainville. The average price of this furnished stock stands at $6,285 per square meter. Living areas reach 1,100 m² for our largest properties.
As part of your search for properties of excellence, browse our privileged selection of 291 luxury houses with a pool in Yvelines (78) available from $421,547. These exceptional residences enjoy prime locations, particularly in Montfort-l'Amaury, Rambouillet or Orgeval. Whether the architecture of these houses incorporates a covered indoor aquatic space or a vast outdoor pool, each property flourishes amid remarkably landscaped grounds measuring between 245 m² and 70 ha.
Your receptions deserve a setting to match: discover 11 luxury houses with a reception room in Yvelines (78), starting at $843,094. These residences combine family privacy with spaces dedicated to major events. Family gatherings, business dinners or parties with friends naturally find their place there. The fashionable addresses are located in Saint-Rémy-lès-Chevreuse, Rambouillet and Versailles. Depending on the property, the property area extends up to 4 ha.
The sea horizon as a guiding thread: explore 1 luxury house with sea views in Yvelines (78), with a price starting at $1,629,983. The sea accompanies your days, from sunrise to the last light. A daily privilege that few addresses can claim. Browse the listings in Thiverval-Grignon first. In terms of dimensions, the living area is 336 m² and the grounds measure 4,683 m².
Anchor your daily life at the water's very edge: this is what the 7 luxury houses right on the water in Yvelines (78) allow, for sale from $629,511. These rare residences provide direct access to the shore, with no obstacle to cross. In the geographical area, Le Vésinet, Triel-sur-Seine and La Falaise account for a significant share of our listing catalog. The average price per square meter stands at $6,213. Expect living areas measuring between 172 m² and 590 m². In our selection of listings, a property can have up to 11 rooms.
Within our catalog, 5 luxury houses listed as historic monuments in Yvelines (78) are for sale, starting at $258,549. These residences perpetuate exceptional architectural expertise. Acquiring one means continuing a story that began long before you. Your search can focus on Croissy-sur-Seine, Gargenville and Limay. The properties recorded in our listings have between 4 and 5 bedrooms. The grounds in our collection measure 587 m². This can rise to 2,300 m² depending on the property.


