Get early access to listings that match your criteria
Never miss an opportunity again. Our personalized alerts notify you instantly.

 English$ USD · m²


A renovated 19th-century residence with outhouses, an indoor swimming pool and almost three hectares of grounds, nestled in France’s Vienne department. From a road, a driveway leads to the manor and its grounds. The manor comes into view in the middle of meadows. It has a basement, a ground floor, a first floor and a second floor. The design of its elevations is even and balanced. The stone walls are rendered and the quoins and window and door surrounds are made of exposed dressed stone. Tall small-paned windows punctuate the elevations. The slopes of the slate roof are rather steep. Several dormers protrude from it and towering pyramidal roofs mark its four corners. Two tall chimney stacks of brick rise up from the roof too. Near the property’s entrance, in the main court, there is an old outhouse. This stone building is crowned with a long slate roof. Its facade is punctuated with several semicircular-arched windows. Close to the manor, there is an old cuboid-shaped dovecote in the middle of the meadows. It is crowned with a pyramidal slate roof. There is also a pool house, which has an indoor swimming pool, a relaxation space and an equipment room. Lastly, there is a covered garage, several storehouses and a bread oven. The property covers almost 2.8 hectares, which are mostly made up of meadows. There is a small lake and trees of different varieties.
…By Patrice Besse


Dentelles de Montmirail - Mont Ventoux area In a sought-after village, perched on the heights with a dominant view, come and discover this authentic 14th century stone house. This 400 sqm home combines charm and authenticity. Its terrace offers a breathtaking view of the Rhône valley, Mont Ventoux and the historic château. The property comprises the main house, built around a listed staircase, 3 apartments and two double garages. It features a pleasant, unoverlooked swimming pool area for cool summer days! Some modernization work needs to be carried out. This property is for sale at Boschi Immobilier in L'Isle-sur-la-Sorgue - 84800. It consists of: Entrance hall with garage and cellar 30 sqm --1st floor-- Entrance hall 5 sqm Living room with fireplace 27 sqm Kitchen 7.50 sqm Bedroom 19 sqm --2nd Floor-- Bedroom with fireplace 28 sqm Study 20 sqm Clearance 3 sqm WC 1 sqm Shower room 3 sqm Kitchenette 3 sqm Dining room and kitchen 47 sqm Living room with fireplace 46 sqm Bedroom with dressing room 22 sqm --3rd floor-- Bedroom 27 sqm Bedroom 23 sqm Hallway, shower room and toilet 9 sqm Bedroom 10 sqm Mezzanine 6 sqm Apartment T3 73 sqm Studio apartment 30 sqm Studio apartment 30 sqm Free-form concrete pool Terrace 175 sqm with 360° panoramic view Cellar 70 sqm 2 Garages 47 and 31 sqm Fees to be paid by the seller. Energy class D, Climate class B Estimated amount of annual energy expenditure for standard use: between 5663.00 € and 7661.00 € for the years 2021, 2022, and 2023 (including subscriptions). Information on the risks to which this property is exposed is available on the Geohazards website: georisques.gouv.fr.
…By Boschi Immobilier Bédoin


Just a few minutes from Uzès, Sandrine TRINQUIER & Maryline ALEXIS are delighted to present this authentic character property offering approximately 296 sqm of living space, complemented by nearly 300 sqm of outbuildings. Behind its stone walls, the property reveals a warm and inviting atmosphere, generous volumes and numerous original architectural features, including vaulted ceilings, traditional French-style beams and beautiful period materials. The ground floor offers almost 76 sqm of reception rooms, comprising an intimate lounge, a spacious living room and a dining room, together with a separate kitchen. Upstairs, the sleeping accommodation includes four bedrooms, three of which are en-suite, providing excellent comfort for family and guests. The top floor features an independent one-bedroom apartment, arranged around a spacious suite of more than 30 sqm. This area is ideal for welcoming relatives or guests, creating fully independent accommodation, or adapting to a variety of personal or professional projects. Outside, the enclosed garden of approximately 165 sqm, sheltered from view, offers a peaceful setting with a swimming pool and wooden terrace. A second outdoor area of around 60 sqm also provides useful parking space. One of the property's major assets is its nearly 300 sqm of outbuildings, including a large hangar of more than 100 sqm. These rare additional volumes offer numerous possibilities for storage, workshop use or future conversion, subject to the relevant planning permissions. Thanks to its generous proportions, authentic character and variety of spaces, this property lends itself to many different projects: a large family home, a second residence, accommodation for family and friends, or a hospitality-related activity. A distinctive property for those who appreciate stone architecture, period charm and substantial additional space, all within easy reach of Uzès. For further information or to arrange a viewing, please contact Sandrine TRINQUIER & Maryline ALEXIS. Les honoraires d'agence sont à la charge de l'acquéreur, soit 5,00% TTC du prix hors honoraires. Les informations sur les risques auxquels ce bien est exposé sont disponibles sur le site Géorisques : www. georisques. gouv. fr. ** ENGLISH SPEAKERS: please note that Capifrance has an international department that can help with translations. To see our range of 20,000 properties for sale in France, please visit our Capifrance website directly. We look forward to finding your dream home!
…By Capifrance - Sandrine Trinquier


Abriculteurs is pleased to present this property for sale located in Vaugrigneuse (91640). Discover this architect-designed single-storey house built in 2023, situated in Vaugrigneuse, within the Haute Vallée de Chevreuse Regional Natural Park. Nestled in a peaceful and green environment, close to several golf courses and stud farms, it offers quick access to Paris (less than 40 km away) and provides a rare living environment combining preserved nature and absolute tranquility. With 250 m² of living space, the house is centered around a spectacular reception room of nearly 100 m², flooded with light thanks to its generous volumes and a ceiling height reaching 7 meters. This convivial living space extends into an open kitchen, fully equipped and designed to share beautiful moments with family or friends. A wood-burning stove adds a warm atmosphere during the winter season. On the ground floor, the house also features two suites, including a spacious 35 m² master suite with a walk-in closet and a bathroom with WC, while the second suite has its own shower room. Two additional bedrooms, an independent WC, and a laundry/back kitchen complete this level. The generous volumes and quality of the spaces allow for various lifestyle projects, including setting up a professional activity or welcoming relatives in the best conditions. All rooms have direct access to the terraces and garden, enhancing the connection with the outdoors and nature. The attic, approximately 140 m² on a concrete slab, offers excellent potential for development, allowing for the creation of more than 100 m² of additional living space according to future needs. A 45 m² garage completes the property, capable of housing several vehicles, including large or collector models. The fully fenced plot also offers several outdoor parking spaces. Outside, a terrace of more than 40 m², sheltered from view, opens onto a private garden of over 2,000 m². At the heart of this landscaped environment, a natural pond fed by a groundwater table forms a genuine biodiversity haven. A refuge for many species of birds, amphibians, and aquatic plants, it changes with the seasons and contributes to the peaceful and privileged atmosphere of the property—a rare asset for nature lovers looking for an exceptional living setting combined with contemporary comfort. Regarding amenities, several golf courses are immediately nearby. Vaugrigneuse has both a nursery and primary school about 400 meters away. The Briis-sous-Forges middle school is located 2.5 km away and the Limours high school 7 km. The Briis-sous-Forges motorway station allows reaching Massy-Palaiseau (RER B and C, TGV station and future line 18) within about ten minutes. Paris-Saclay is accessible in 10 minutes by car. The N118, N20, A10, and A6 roads are quickly reachable. Daily shops and services can be found in Briis-sous-Forges, while the many surrounding forests and trails will delight nature lovers and outdoor activity enthusiasts. Property highlights: - High-end features: RT 2020 construction standards, heat pump, home automation. - Contemporary house built in 2023 with energy rating A - Underfloor heating and cooling pack (allowing temperature drops of 2-3° in summer) - Large, private 2390 m² plot, quick golf access, natural pond - Pool-ready land - Cathedral living room with rare ceiling height (up to 7 m), very bright - Spacious volumes throughout: 2.65 m ceiling height and generously sized rooms - 140 m² attic on concrete slab ready for conversion - 45 m² garage, parking for several vehicles - 40 m² south-facing terrace, closed fireplace, fiber optic, wheelchair access - Immediately close to the golf courses of Courson, Marivaux, and Forges-les-Bains, as well as numerous equestrian centers. Additional information: - Property tax: €2,811 / year - Condition: perfect (2023) - Sanitation: connected to the public sewer system Conventional energy consumption (kWhEP/m2.year): 48 (A) Estimated emissions (kg CO2/m2.year): 1 (A) Energy cost min/max: €790/€1140 Reference year for prices: 2023 Sale price: €829,000 VAT included Buyer fees of €30,000 (agency fees included), which is 3.6% of the sale price. Advertisement written under the editorial responsibility of Mrs. Audrey HEISER, commercial agent (EI), registered at RSAC PONTOISE under number 517 949 368, acting on behalf of SARL Abriculteurs immobilier.
…By Abriculteurs


Casa Jewel for Sale | One-of-a-Kind Moroccan-Spanish Estate in San Miguel de Allende, Mexico Chris Van Cise Live the Dream Team | Keller Williams Real Estate ⭐ “I am and always will be your local expert at your service.” Casa Jewel is an extraordinary architectural residence combining Moroccan and Spanish influences with exceptional Mexican craftsmanship. Designed in collaboration with a world-renowned jewelry designer and renowned Mexican architect Pedro Urquiza, this distinctive “petite castle” offers dramatic architecture, handcrafted details, expansive grounds, and breathtaking views of La Presa and the surrounding countryside. Asking Price $1,500,000 USD Property Details 3 Bedrooms 3 Full Bathrooms + 1 Half Bathroom 537.4 m² Construction | 5,785.5 ft² 2,992 m² Land | 32,195 ft² Furnishings package offered Double garage Exceptional Architecture & Craftsmanship Unique castle-inspired architecture with a sophisticated Moroccan-Spanish design 18-inch adobe walls designed to help maintain comfortable year-round interior temperatures Solid rock walls surrounding the property with heavy metal reinforcement One-inch metal integrated into the walls with security gridding for added strength and protection Three hand-carved fireplaces in pink Rosetta cantera stone featuring distinctive lion motifs Hardwood floors and beautifully hand-stenciled wood-panel ceilings Hand-carved mesquite kitchen with custom built-ins Turreted rooms, graceful curves and dramatic architectural details throughout Grand Living Room Enter Casa Jewel directly into the spectacular main living room, or “Grand Sala.” ⬆ Dramatic approximately 35-foot handkerchief ceilings Hand-carved pink Rosetta cantera fireplace with lion detailing Towering arched iron windows and intricate ironwork Hand-finished adobe walls with elegant curves inspired by Marrakech and old Andalusia Dining Room ⬅ Located just off the main living room Impressive circular turret design Tall arched windows fill the dining room with filtered natural light Dramatic architectural details create an elegant setting for entertaining and formal dining Custom Kitchen & Courtyard Beautiful hand-carved mesquite kitchen Large center island Abundant natural light Direct access from the kitchen to the home’s central courtyard ⛲ Outdoor courtyard provides an intimate space for relaxing and entertaining Convenient half bathroom located off the courtyard First Guest Bedroom Private fireplace adds warmth and character Private bathroom featuring intricate craftsmanship and jewel-like detailing Guest Living Area & Second Bedroom A separate living/lounge area provides additional privacy between the bedrooms Second guest bedroom offers direct access to the front yard patio Private bathroom arrangement includes a vanity, sink and toilet on one side of the hallway Separate shower area on the opposite side Private office space positioned directly ahead Office windows overlook the beautifully landscaped outdoor grounds Second-Floor Primary Suite Spacious primary bedroom located privately on the second floor Private terrace overlooking the surrounding landscape Dedicated vanity with sink and toilet Separate shower A dedicated room showcases an extraordinary elegant copper bathtub, creating one of Casa Jewel’s most memorable design features Extensive custom tilework, carved stone and master-crafted bathroom finishes continue throughout the residence Multi-Level Rooftop & Presa Views ⬆ At the top of the main staircase, the rooftop area opens to the left Expansive rooftop divided into two levels Spiral staircase connects to the upper rooftop level ☀ Solar panels positioned on the upper level Breathtaking panoramic views of La Presa ⛰ Sweeping views across the surrounding San Miguel countryside Outdoor Living & Grounds Thick handcrafted stone wall surrounds the property Mature trees provide natural shade throughout the expansive 2,992 m² property Beautiful landscaped outdoor spaces Carved rock statuary accents the patios Rock veranda wraps around the castle-like residence Two outdoor patios ⛲ Patio off the kitchen features dramatic tilework, a wall fountain and covered seating Covered lake-facing patio off the Grand Sala features a dramatic approximately 35-foot chimney rock fireplace Second-floor terrace and rooftop capture views toward the lake and surrounding countryside ⚙ Impressive Technical Features Approximately 100,000-liter underground water tank 27,000-liter holding tank beneath the double garage Purified household water ♨ Radiant solar hot-water floors with five separate units Rooms wired for speaker systems Three-way lighting controls in rooms ☀ South-facing orientation designed to maximize sunlight Eco-conscious construction designed for on-grid and off-grid living Location | San Miguel de Allende, Guanajuato Directly across from the Otomi equestrian development Beautiful views toward La Presa Peaceful countryside surroundings Schedule Your Private Tour of Casa Jewel Looking for a truly unique luxury home in San Miguel de Allende, Guanajuato, Mexico? Chris Van Cise Live the Dream Team | Keller Williams Real Estate Phone / WhatsApp: +52 1 999 244 0715 Email: [email protected] Live the Dream San Miguel https://www.livethedreamsanmiguel.com ⭐ “I am and always will be your local expert at your service.” Follow Live the Dream Team Like, follow, subscribe and share for San Miguel de Allende real estate listings, luxury homes, property tours and local lifestyle content. Facebook https://www.facebook.com/share/1AMXEdXBAq/?mibextid=wwXIfr Instagram https://www.instagram.com/vancise.chris?igsh=djJlNW1iZ2g1NGp1&utm_source=qr TikTok https://www.tiktok.com/@livethedreamrealestate?_t=ZS-90ny1R3x2ig&_r=1 ▶ YouTube https://youtube.com/@chrisvancisekwlivethedream?si=mAHjX_-kpxwKezCL Luxury Living. Extraordinary Architecture. Unforgettable San Miguel de Allende. Casa Jewel — where Moroccan-Spanish architectural inspiration, Mexican craftsmanship, expansive grounds and spectacular Presa views come together to create a truly distinctive residence.
…By Annonceur International


Cap Cana represents the gold standard of Caribbean real estate, offering international investors a highly secure and exclusive master-planned community in the Dominican Republic. Located just minutes from the Punta Cana International Airport, this globally recognized destination protects your investment with its world-class infrastructure, a state-of-the-art European-style marina, pristine white-sand beaches, and signature PGA-level golf courses. It is a highly liquid market segment with strong potential for both capital appreciation and premium rental yields. This minimalist architectural asset is strategically positioned to offer unobstructed golf course views. The property’s structural design maximizes natural light and spatial utility, utilizing premium wood finishes and expansive glass facades to create a seamless indoor-outdoor living experience. It is a turnkey asset designed to meet the rigorous standards of high-net-worth individuals. Property Highlights: Total Construction: 815.63 m² (8,779 sq ft) distributed across two levels Accommodation: 6 expansive bedrooms optimized for privacy Bathrooms: 6 full bathrooms plus 1 half bath ♂ Outdoor Amenities: Private pool and integrated Jacuzzi Entertaining Spaces: Expansive terraces featuring a built-in BBQ and exterior bar Design: Open-concept layout with premium natural finishes and service quarters Listing Price: 3,900,000 US$
…By Annonceur International


Villa Vivero – Casa de Campo Sale price: US$3,100,000 (negotiable) Discover an elegant villa located in the exclusive Vivero sector of Casa de Campo, a residence designed to enjoy the authentic Caribbean lifestyle, where the spaciousness of its spaces, privacy and social areas create the perfect setting to live or invest. With 1,220.83 m² of land and a distribution on two levels, this property offers 6 spacious bedrooms, double-height social areas flooded with natural light and a renovated kitchen with contemporary finishes that combines functionality and elegance. The exterior invites you to entertain and relax with a spectacular swimming pool, jacuzzi, large covered terraces and lush tropical gardens that guarantee privacy and a resort atmosphere. An additional attraction is its water slide, ideal to enjoy with family and guests. Key features 6 bedrooms Plot size: 1,220.83 m² 2-level villa Swimming pool Jacuzzi Spacious terraces and tropical gardens Completely renovated kitchen Main room with impressive double height and abundant natural light Water slide integrated into the pool Prime location within Casa de Campo An excellent opportunity for those looking for a luxury family residence or a property with high potential for vacation rentals within one of the most prestigious residential complexes in the Caribbean, recognized for its security, world-class golf courses, marina, Minitas Beach, restaurants and exclusive amenities.
…By Annonceur International


Welcome to one of the most exclusive environments in Las Terrenas. Located just 80 metres from the beautiful Cosón beach, this boutique property offers a rare blend of tropical elegance, privacy and rental potential. Composed of a Caribbean-style main villa and four independent bungalows, this estate is ideal for a prestigious family residence, a high-end vacation rental activity or a boutique hotel project. Nestled in the heart of a superb 1,470 m² tropical garden, the property perfectly embodies the Caribbean art of living. Property Features Living area : 310 m² Plot of land : approximately 1 470 m² Caribbean-style main villa 4 independent bungalows 6 bedrooms in total Large living room of 70 m² Covered terrace of 80 m² Fully equipped kitchen Single storey villa Construction of 2008 Excellent overall condition Property sold fully furnished The architecture combines authentic tropical charm, warm materials and spaces open to nature, creating a welcoming and refined atmosphere. Living Environment & Outdoor Spaces Private swimming pool of 10 x 4 meters Beautiful landscaped tropical garden Several outdoor lounge and relaxation areas Shaded terraces Quiet and residential environment Just a few steps from Cosón Beach The detached bungalows offer exceptional flexibility to receive family and friends or develop a profitable rental business. Prime Location – Cosón, Las Terrenas Just 80 meters from Playa Cosón One of the most prestigious beaches in Las Terrenas Minutes from downtown and amenities High-end residential environment Strong attractiveness to international customers Cosón is known for its long sandy beaches, its unspoilt natural setting and its high-end real estate market. Investment Opportunity Excellent rental income potential Ideal configuration for seasonal rentals Possibility of operation in a boutique hotel Turnkey property ready to operate Multiple revenue-generating units Area with high tourist demand all year round This property offers a rare combination of personal enjoyment and profitability in one of the most sought-after areas of the Dominican Republic. The Advantages of this Property Only 80 meters from Playa Cosón Main villa + 4 independent bungalows 6 bedrooms in total Tropical plot of 1,470 m² Private swimming pool of 10 x 4 m Excellent setup for tourist rental High rental yield potential Premium location in one of the best areas of Las Terrenas A unique estate that offers authentic Caribbean charm, exceptional proximity to the beach and numerous opportunities to operate in a growing tourist market.
…By Annonceur International


Exceptional historic rural property between Sant Mori and Sant Miquel de Fluvià, in the heart of the Alt Empordà region. The property comprises approximately 1,360 m² of built area on a plot of about 4,000 m², with direct access to the Fluvià River and privileged views of the Empordà landscape.The property includes 7 independent dwellings (4 in Mas Barquer and 3 in Mas Fluvià), all renovated with high-quality materials, preserving their original heritage character: 17th-century floors and white marble cladding in the main house.It features two swimming pools (a private 10x5 m pool with a 120 m² terrace, and a communal pool), a garden, parking, private access, and nighttime lighting via integrated circuits in the ramp, parking areas, and pool area.All dwellings include built-in wardrobes, two outdoor parking spaces per house, a communal antenna and Wi-Fi, and a wood-burning stove.Main house of approximately 600 m² with 5 bathrooms + 1 guest toilet, a terrace of approximately 60 m² overlooking the Fluvià River, a private swimming pool, a closed garage for 3 vehicles, and a south-facing orientation.Energy rating C and 24 photovoltaic solar panels installed.The farmhouse is listed in the municipal land use plan (POUM) with permitted rural tourism use (Text Refós approved by the Generalitat on 13/01/2013). The access road is already open for processing the administrative tourist license.Train station a 5-minute walk away with direct connections to France and Barcelona.Furniture, appliances, and leisure equipment (pool table, foosball table, ping-pong table, beds) are negotiable.Currently consolidated gross annual income generated by existing leases.A single registered property—facilitates the sale. Contact us and we'll help you with the entire purchase process.The indicated price does not include taxes or costs related to the purchase (ITP or VAT, notary, land registry and administrative fees), which are to be borne by the buyer.Real estate agency fees are included in the price.The property is sold in its current condition.The information provided is for guidance only and may be subject to errors or omissions.Register of Real Estate Agents of Catalonia AICAT 11055.
…By Annonceur International


This isn’t just a villa.This is what people mean when they say “I want the best.” Pratumnak Soi 2 — the most strategic address in Pattaya— 650 sqm living space— 4 bedrooms / 5 bathrooms— Private pool + landscaped garden— 2 floors of clean, usable luxury— Fully furnished, move-in ready DESIGNED TO IMPRESS — BUILT TO LIVEModern kitchen (fully equipped)Air conditioning throughoutBuilt-in storagePerfect balance of space, privacy, and functionality No empty “luxury”. Everything here is usable and valuable. PRIVATE, QUIET, CENTRAL— 1.4 km to Cozy Beach— Walking distance to park— 3.4 km to Central Festival— Restaurants, golf, спорт — all nearby You’re in the center — but it feels like you’re not.⚡ WHY THIS VILLA IS DIFFERENT Large land (148 TW / ~592 sqm) No maintenance fees Company ownership (fast deal) Rare size for this area 66,500,000 THB≈ 101,538 THB per sqm For this size + location = strategically underpriced⚠ REALITY CHECKVillas like this in Pratumnak don’t stay available.They get taken by people who understand the market.WhatsApp +66986931153
…By Annonceur International


21843 Exclusive Villa Living Where Sea Meets Nature Discover a one-of-a-kind ultra luxury villa located in Büyükçekmece, Istanbul, offering a unique lifestyle where sea, lake, and nature meet in perfect harmony. Situated in one of Istanbul’s largest and most prestigious villa communities, this property offers a rare opportunity for investors seeking privacy, luxury, and long-term value growth. Property Overview Location: Büyükçekmece / Istanbul Property Type: Detached Luxury Villa Layout Options: 2 or 3 Floors Private Garden (Large Plot) Private Swimming Pool Semi-Open BBQ Area & Courtyard Private Parking Basement Floor Included Designed for maximum comfort, privacy, and prestige Project Concept (Name Hidden – Premium Community) This villa is part of a large-scale luxury villa community featuring: Low-density planning Wide roads & landscaped avenues International-level architecture Carefully designed green areas A secure, elite, and private residential environment Architecture & Design Inspired by California architecture blended with Mediterranean style Spacious interiors with high ceilings Functional and aesthetic living spaces Natural light-focused design A perfect blend of luxury and elegance Private Villa Features Each villa includes: Private swimming pool Private landscaped garden Spacious terrace & courtyard Basement floor for additional usage Independent living spaces Ideal for family living or luxury rental Exclusive Social Facilities (Residents Only) Olympic Outdoor Swimming Pool Heated Indoor Pool Turkish Bath, Sauna & Steam Room Massage Rooms Fully Equipped Fitness Center Children’s Play Areas & Activity Pool 24/7 Security Designed for a resort-style living experience Location Advantages Only 1 km to TEM Highway Close to Sea & Lake Views Easy access to Istanbul Airport Near schools, shopping centers & daily amenities A perfect balance between nature and accessibility Why This Villa is a Premium Investment Ultra Luxury Villa Concept (Limited Supply) High Demand from Elite Buyers & Foreign Investors Private Pool & Garden (High Rental Value) Strong Capital Appreciation Potential Secure Gated Community Lifestyle Suitable for Turkish Citizenship High ROI Potential in Büyükçekmece Büyükçekmece is one of Istanbul’s top villa investment zones, offering: Increasing demand for luxury villas Expanding infrastructure and urban growth High-value lifestyle projects Long-term appreciation potential Ideal for both living and high-end investment Perfect For High-Net-Worth Foreign Investors Luxury Lifestyle Buyers Family Living + Investment Citizenship Investment Buyers Exclusive Lifestyle – Limited Opportunity This villa offers a rare chance to own a private residence in one of Istanbul’s most prestigious villa communities.
…By Annonceur International


Two Modern Turnkey Villas – Monte Biarritz, Nueva Atalaya (Estepona) Exclusive contemporary villas located in a quiet cul-de-sac, surrounded by green areas and just 5 minutes from the beach. These elegant properties combine modern design, privacy and high-quality materials, situated in one of the most sought-after areas of the New Golden Mile. Location: Monte Biarritz – Nueva Atalaya, Estepona Surroundings: Just 5 minutes from the beach Main features (both villas): 6 bedrooms 6 bathrooms Spacious open-plan living, kitchen and dining areas with direct access to the exterior 4 en-suite bedrooms + 2 additional bedrooms in the basement Private cinema room Gym area Solarium with pre-installation for a jacuzzi and partial sea views Private pool Private garden Underfloor heating on the ground and first floors Porcelanosa materials and finishes Bosch appliances Carport for 2 vehicles Strategic location: Close to international schools⛳ Near golf courses Restaurants and services nearby Excellent connections to Marbella, Puerto Banús, San Pedro and BenahavísA unique opportunity to acquire a modern turnkey villa in one of the most exclusive areas of the Costa del Sol.In compliance with Decree 218/2005 of 11 October, which approves the Consumer Information Regulations for the purchase, sale and rental of homes in Andalusia, clients are informed that notary fees, land registry fees, applicable taxes (ITP or VAT + AJD) and other expenses inherent to the purchase are not included in the price. The agency's professional fees are included. Price validity is subject to confirmation by the owners. The descriptions and prices indicated for the properties for sale on this website are considered to be correct. However, the information contained on this website may be subject to errors or omissions. Properties may be subject to price changes, sale or withdrawal from the market.[IW]
…By Annonceur International


Two Modern Turnkey Villas – Monte Biarritz, Nueva Atalaya (Estepona) Exclusive contemporary villas located in a quiet cul-de-sac, surrounded by green areas and just 5 minutes from the beach. These elegant properties combine modern design, privacy and high-quality materials, situated in one of the most sought-after areas of the New Golden Mile. Location: Monte Biarritz – Nueva Atalaya, Estepona Surroundings: Just 5 minutes from the beach Main features (both villas): 6 bedrooms 6 bathrooms Spacious open-plan living, kitchen and dining areas with direct access to the exterior 4 en-suite bedrooms + 2 additional bedrooms in the basement Private cinema room Gym area Solarium with pre-installation for a jacuzzi and partial sea views Private pool Private garden Underfloor heating on the ground and first floors Porcelanosa materials and finishes Bosch appliances Carport for 2 vehicles Strategic location: Close to international schools⛳ Near golf courses Restaurants and services nearby Excellent connections to Marbella, Puerto Banús, San Pedro and BenahavísA unique opportunity to acquire a modern turnkey villa in one of the most exclusive areas of the Costa del Sol.In compliance with Decree 218/2005 of 11 October, which approves the Consumer Information Regulations for the purchase, sale and rental of homes in Andalusia, clients are informed that notary fees, land registry fees, applicable taxes (ITP or VAT + AJD) and other expenses inherent to the purchase are not included in the price. The agency's professional fees are included. Price validity is subject to confirmation by the owners. The descriptions and prices indicated for the properties for sale on this website are considered to be correct. However, the information contained on this website may be subject to errors or omissions. Properties may be subject to price changes, sale or withdrawal from the market.[IW]
…By Annonceur International


Imagine waking up every morning high above Alcalá, where silence takes center stage and the Isoran coastline stretches out before you until it merges with the Atlantic Here, time slows down. From any point on the estate, you feel suspended over the landscape: the breeze rising from the sea, the light bathing the terraces at dawn, and the distant sound of the ocean while you enjoy breakfast in the open air ☕ or a quiet dinner under the stars Situated in a privileged location —just minutes from the sea yet high enough to ensure total privacy—this independent estate was conceived as a small residential complex where each dwelling offers its own space, its own intimacy... and, at the same time, the possibility of shared moments With a plot of over 5,700 m2 and nearly 1,000 m2 of built area, the property consists of: 6 independent dwellings 2 aparments Spacious outdoor areas and covered porches ♂ Private swimming pool Barbecue area for sunset gatherings Wine cellar (Bodega) Closed garage Large 225 m2 warehouse Technical rooms and auxiliary areas Every corner invites you to truly live: from an afternoon of reading with open ocean views to family gatherings where every guest can stay with total autonomy within the same property. Furthermore, all buildings are properly registered, providing peace of mind and legal security for an estate that isn't just for enjoyment... but is also protected as a long-term capital investment A property designed for those who aren't simply looking for a house, but for a place to experience space, silence, privacy, and the horizon. Information for informational purposes only, without contractual value. Taxes and conveyance fees not included.
…By Annonceur International


Luxury Villa in a Gated Community – Golden Mile, Marbella Exceptional modern luxury villa finished to high-end standards, located within an exclusive gated community of just 12 villas. The development offers 24-hour security, concierge services, and a privileged setting just a few metres from the beach, on the edge of Marbella’s prestigious Golden Mile.A property designed for a sophisticated lifestyle, combining privacy, comfort, and an absolutely unbeatable location. Location: Golden Mile, Marbella — just a few metres from the beach Type: Luxury villa for sale (Unfurnished) Development: Gated community with 24 h security and concierge Maintenance: Garden and pool maintained by the community Views: Solarium with sea views Setting: Within walking distance of the historic centre, restaurants, and Marbella Club Hotel Key Features: 5 bedrooms 5 bathrooms Designer open-plan kitchen (Not equipped) Private lift connecting all levels Private cinema Sauna and Hammam Underfloor heating throughout☀ Rooftop solarium with sea views Private garage for 2 cars Fully completed — ready to move inA truly unique villa representing the perfect balance of luxury, location, and quality of life in one of the most exclusive areas of the Costa del Sol.In compliance with Decree 218/2005 of 11 October, which approves the Consumer Information Regulations for the purchase, sale and rental of homes in Andalusia, clients are informed that notary fees, land registry fees, applicable taxes (ITP or VAT + AJD) and other expenses inherent to the purchase are not included in the price. The agency's professional fees are included. Price validity is subject to confirmation by the owners. The descriptions and prices indicated for the properties for sale on this website are considered to be correct. However, the information contained on this website may be subject to errors or omissions. Properties may be subject to price changes, sale or withdrawal from the market.[IW]
…By Annonceur International


Luxury Villa in a Gated Community – Golden Mile, Marbella Exceptional modern luxury villa finished to high-end standards, located within an exclusive gated community of just 12 villas. The development offers 24-hour security, concierge services, and a privileged setting just a few metres from the beach, on the edge of Marbella’s prestigious Golden Mile.A property designed for a sophisticated lifestyle, combining privacy, comfort, and an absolutely unbeatable location. Location: Golden Mile, Marbella — just a few metres from the beach Type: Luxury villa for sale (furnished) Development: Gated community with 24 h security and concierge Maintenance: Garden and pool maintained by the community Views: Solarium with sea views Setting: Within walking distance of the historic centre, restaurants, and Marbella Club Hotel Key Features: 5 bedrooms 5 bathrooms Designer open-plan kitchen with high-end appliances Private lift connecting all levels Private cinema Sauna and Hammam Underfloor heating throughout☀ Rooftop solarium with sea views Private garage for 2 cars Fully completed — ready to move inA truly unique villa representing the perfect balance of luxury, location, and quality of life in one of the most exclusive areas of the Costa del Sol.In compliance with Decree 218/2005 of 11 October, which approves the Consumer Information Regulations for the purchase, sale and rental of homes in Andalusia, clients are informed that notary fees, land registry fees, applicable taxes (ITP or VAT + AJD) and other expenses inherent to the purchase are not included in the price. The agency's professional fees are included. Price validity is subject to confirmation by the owners. The descriptions and prices indicated for the properties for sale on this website are considered to be correct. However, the information contained on this website may be subject to errors or omissions. Properties may be subject to price changes, sale or withdrawal from the market.[IW]
…By Annonceur International


We present this spectacular contemporary design villa in La Ribera, where every space has been carefully thought out to offer you a unique experience of comfort and elegance. ? 356 m² built on a large plot of 665 m² ? 4 en-suite bedrooms, each with its own complete bathroom and private dressing room - independent spaces that offer total privacy! ? 4 bathrooms + 1 guest toilet ? Spacious living room with large windows opening onto the garden ? Independent, fully equipped, modern and functional kitchen ? Storeroom ? Laundry room ? Office Outdoor area to enjoy all year round: Private heated swimming pool Jacuzzi and barbecue area Large terrace ideal for outdoor evenings Garden with automatic irrigation system. ? Central air conditioning ? Heating ? Video entry system ? Alarm system ?Located in a quiet area but with all services nearby: ? Supermarkets ? Schools ? Golf courses ? Commercial areas ? And only 1 km from the beach! ? Price: 1.990.000 € ? Call us for more information or to arrange a viewing! Translated with DeepL.com (free version)
…By Annonceur International


Descubre esta hermosa propiedad ubicada en la colonia Coyoacán, a solo unos pasos del centro histórico. Rodeada de calles empedradas, arquitectura colonial y un ambiente bohemio, esta casa es ideal para quienes buscan calidad de vida, tranquilidad y una excelente ubicación.. Características destacadas:..Amplios espacios iluminados.Jardín privado ideal para reuniones o descanso.Cocina equipada con salida al jardín .3 recámaras confortables con clósets amplios.Estacionamiento para hasta 4 autos techados.Cuenta con un departamento independiente con 2 recamaras, sala comedor y cocina equipada, puede servir como una propiedad para rentar de manera independiente. .. Ubicación privilegiada:..A minutos de escuelas reconocidas, desde nivel básico hasta universidades.Cercana a parques emblemáticos como el Jardín Centenario y Viveros de Coyoacán.Rodeada de cafés, restaurantes, museos y galerías que hacen de Coyoacán un lugar único.. Ideal para familias, artistas, emprendedores o quienes buscan invertir en una zona con alta plusvalía.. Contáctanos hoy mismo para agendar una visita y enamorarte de tu próximo hogar.
…By Annonceur International


Luxury Ocean View Home in Private Community – Las Terrenas, Dominican Republic.Discover this stunning luxury home with panoramic ocean views, located in a prestigious gated and secure community in Las Terrenas, Samana – one of the most sought-after destinations in the Caribbean. This property is presented fully turnkey, with high-end finishes, superior architectural design and all the modern comforts that a demanding lifestyle requires. The Best of Life in the CaribbeanSituated on an exclusive hill at the end of a cul-de-sac, this residence offers uninterrupted views of the ocean and mountains, creating an environment of peace, luxury, and connection with nature. The gated community has controlled entry, 24/7 security, paved streets, tropical green areas and illuminated sports courts, guaranteeing comfort and tranquility. House Features 4 spacious bedrooms and 4 full bathrooms Built on three levels with access from electric gate Fully furnished and equipped, ready to live in or rent as an investment without the need for additional upgrades Heated saltwater infinity pool with spectacular ocean views Spacious covered terraces and pergola for lounging or entertaining Gourmet chef's kitchen with central island in high-quality granite Self-contained studio with kitchenette and bathroom Private gardens, play area and pet space Smart Solar Power Hybrid System with Power Backup Garage for 2 vehicles, technical room and equipped laundry Premium materials: travertine marble floors, handcrafted wooden doors and high-quality aluminum windows Ideal for Living or InvestingThis home is not only a spectacular family residence, but also an exceptional investment opportunity in the growing luxury real estate market in Las Terrenas. The property is in excellent condition, was designed and built with attention to detail, and offers everything you need for a sophisticated Caribbean living experience. Premium LocationLas Terrenas, located on the Samana Peninsula, is known for its white sand beaches, turquoise waters, multicultural vibe, and laid-back lifestyle, attracting international buyers looking for vacation homes, retirement homes, or high-yield rental properties. Property Overview 4 Bedrooms | 4 Bathrooms | 487 m² built 1,705+ m² of land in gated community ♂ Heated infinity pool Fully furnished and equipped 24/7 security and exclusive amenities Panoramic ocean views Common Pickleball Court Solar Panel 10.5 KW Las Terrenas, Dominican Republic Contact us for more informationReady to view this luxury property in Las Terrenas? Contact our expert real estate team to schedule a viewing, receive complete details, and explore financing or investment options.
…By Annonceur International


Villa Caleton Residences Cap Cana Exclusive luxury villa in one of the most prestigious enclaves in the Caribbean Located in Cap Cana, this stunning contemporary design villa combines elegance, spaciousness and functionality, designed for those looking for comfort, privacy and high standard finishes. Built on a plot of 1,116.55 m², the property has 597.55 m² of construction distributed over two levels, surrounded by large green areas and outdoor spaces designed for total enjoyment. Layout and spaces • 4 bedrooms with private bathroom and walk-in closet • Master bedroom with balcony • Secondary rooms with balconies and terrace • 5.5 bathrooms total • Open plan living and dining room • Main kitchen equipped with modular furniture and granite countertop • Hot kitchen and laundry area • Studio/office • Maid's room with bathroom • Smart elevator • Staircase in precious wood with tempered glass Outdoor areas and amenities • Outdoor pool and jacuzzi • Covered terrace and gazebo • BBQ and picuzzi area on the second level • Landscaped gardens included • 2-vehicle canopy + golf cart parking Finishes and details • High quality porcelain tile floors • Imported taps and sanitary ware • Doors and finishes in precious wood (Oak) • Black aluminum and glass railings • Double height ceilings (up to 6.90 m) • Interior and exterior LED lighting • Inverter air conditioners • Pumping and filtration system for pool and jacuzzi • Pre-installations of security, gas and appliance cameras • Sherwin Williams exterior paint (2-year warranty) Price: US$1,700,000 Estimated delivery: 18 months A property designed to elevate your lifestyle or as a high-value investment in Cap Cana.
…By Annonceur International


Immerse yourself in a world of luxury and exclusivity in one of the most prestigious residential complexes on the Costa Blanca. This exceptional architectural development offers high-end villas with 2 to 4 bedrooms and 2 to 4 bathrooms, designed to meet the highest standards of comfort and sophistication. Each villa features a fully equipped open-plan kitchen, a spacious and bright living-dining area, and direct access to a private garden and an impressive swimming pool, creating an oasis of tranquility and well-being.A Masterpiece of Design and ComfortContemporary architecture with top-quality finishes.Expansive panoramic windows, maximizing natural light and enhancing the spaciousness of every area.Private garden and exclusive swimming pool, ideal for enjoying the Mediterranean climate in complete privacy.A Prime and Privileged LocationSituated in one of the most sought-after areas of the Costa Blanca, this exclusive complex is surrounded by all essential services for year-round comfort, including supermarkets, pharmacies, stylish cafés, fine dining restaurants, and prestigious shopping centers.For golf enthusiasts, this location is truly exceptional. In less than 10 minutes, you can access three world-class golf courses—Las Colinas Golf, Villamartín, and Las Ramblas—where you can refine your skills in an unparalleled setting.A Unique Opportunity Prices from €975,000 to €3,600,000 Sizes from 239.50 m² to 488 m² A property that redefines luxury, exclusivity, and distinction. Contact us today for more information or to schedule a private viewing and discover the privilege of living in this extraordinary location.[IW]
…By Annonceur International


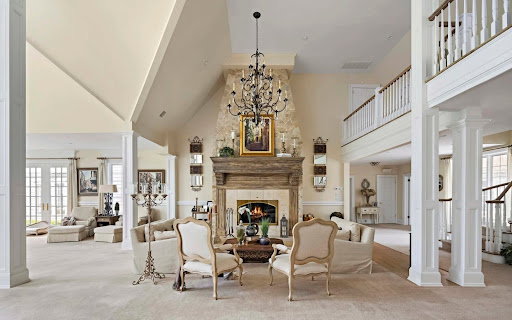

Auction of Swan Manor, Stanford White's masterpiece in NY. 22,000 sq. ft., sea view, 14 bedrooms. Bids from $6 million, bids until September 9. Nissequogue, Long Island Sound, NY Auction: September 10-17, 2025 Expected starting bet: from $6,000,000 Auction closes: September 17 at 21:00 EDT Submission of a severance offer possible until September 9, 2025 Swan Manor – A Legacy Between Manhattan and the Hamptons Swan Manor is a historic residence designed by Stanford White, an iconic figure in New York architecture, set on a 9-acre private estate with panoramic views of the Long Island Sound. Composed of three independent residences, this property offers 22,000 sq. ft. of living space, 14 sumptuous bedrooms, grandiose reception rooms, an aquatic pavilion and botanical-inspired landscaped gardens. Key features Total area: 22,000 sq. ft. Land: 9.01 acres (36,460 m²) Rooms: 14 suites + 1 personal accommodation + 1 guest house Bathrooms: 14 complete + 1 powder room Architectural design: Stanford White Interior features: custom woodwork, heated floors, carved stone, double height, wine cellar Indoor facilities: Gunite pool, spa, sauna, gym, commercial backup power system Outdoor Panoramic views of the Long Island Sound Landscaped botanical gardens, natural stone waterfall Professional tennis court Italian porcelain terraces, bluestone walkways Garage for 4 vehicles, secure and fenced entrance Sale Information Dates: September 10-17, 2025 Daily openings: by appointment Open days: Saturday and Sunday, from 12 p.m. to 4 p.m. (or by appointment) Conditions: Proof of funds or equivalent required Bidder advantage: Bidding a seed bid can reduce buyer's fees by up to 50% A unique opportunity to own a residential monument Swan Manor embodies the excellence, secrecy and prestige of a unique historic estate just minutes from the beaches, private clubs, Manhattan and Hamptons. The auction is aimed at international buyers looking for an iconic real estate asset, between heritage, architecture and contemporary luxury.
…By Annonceur International


Step into paradise at this newly built beachfront masterpiece (2021) — a rare gem nestled along one of the most breathtaking and untouched beaches on the Atlantic side of the Dominican Republic. Located just 5 minutes from the vibrant heart of Las Terrenas in the province of Samaná, this stunning estate offers the perfect blend of tranquility, luxury, and accessibility.An Ideal Escape for Families, Friends, and Unforgettable EventsWith 12 ocean-view bedrooms and accommodations for up to 27 guests, this villa is a dream destination for:Destination weddingsBirthday celebrationsCorporate retreatsIntimate family gatherings or reunionsProperty Features 1200 m² of exquisitely designed interior space across 2 floors 3860 m² beachfront lot with lush lawns and majestic palms 12 ocean-view suites, each with private bathroom, shower, A/C, and ceiling fan2 Master Suites with bathtub, ocean view, private terrace1 Junior Suite8 Queen Suites (can be separated upon request)1 Family Room with 5 beds (ideal for adults & children)1 Accessible Room with full ADA-compliant access Heated Jacuzzi for 20 guests♀ Infinity Pool overlooking the sea Outdoor bar with lounge seating 2 fully equipped kitchens (one main, one secondary for events or staff) Parking for up to 12 vehicles Wheelchair access ramp for total inclusivity 300 m² beachfront terrace perfect for sunrise yoga, evening cocktails, or private dining
…By Annonceur International


Discover the perfect balance between luxury, comfort and a spectacular view of the Caribbean Sea in this exclusive townhome located in Puerto Juarez, Cancun. With a sober architectural design, with nautical environments and finishes with noble woods, this property is designed for those looking to live in a paradise in front of the sea. Price: $23,000,000 MXN Total Land (with Federal Zone): 650 m² Deeded Land: 278.50 m² Build size: 600 m² Distribution in 3 levels________________________________________ Ground Floor – Open and Functional Spaces Covered terrace with panoramic sea view Spacious room with natural lighting Private office, ideal for home office Guest bedroom with full bathroom Maid's room with bathroom and service patio Oceanfront garden with palapa, deck and private ♂ pool Own dock, ideal for enjoying yacht or boat rides between Cancun and Isla Mujeres, exploring the crystal clear waters of the Caribbean ________________________________________ First Level – Design for Entertainment Semi-covered terrace, with barbecue perfect for relaxing with the sea breeze Second stay with spectacular views Bar with wine cellar to store your best wines and spirits Half guest bathroom Fully equipped gourmet kitchen Spacious cupboard for comfort Breakfast room with ocean ☕ view Laundry room with modern facilities________________________________________ Second Level – Rest and Technology Master bedroom with dressing room, private bathroom, exclusive terrace and wall Two secondary bedrooms, each with its own full bathroom TV or reading room. Enjoy unforgettable evenings by the sea________________________________________ Additional Spaces and Security Outdoor parking for 3 cars Carport parking for 3 cars 2 holds for additional storage Unbeatable Location – Puerto Juarez is one of the areas with the highest capital gain in Cancun, with quick access to marinas, beaches, restaurants and shopping centers Imagine leaving home and embarking from your own dock to explore the reefs, snorkel or dine at an exclusive restaurant in Isla Mujeres. This is the opportunity to have your dream residence in front of the sea! Contact us today for more information and to schedule your visit This information is provided in compliance with NOM-247-SE-2021. The characteristics, prices and availability of the properties are subject to change without prior notice and must be verified with the real estate advisor. Images for illustrative purposes. We are committed to respecting the rights of the consumer in accordance with the provisions of the Federal Consumer Protection Law and the aforementioned NOM.For greater legal certainty, we make available to our clients all the legal, technical and commercial documentation of the property, as well as the contracts and formats required by current regulations.
…By Annonceur International


Visit the profile of the listing agent, James Oosterman https://www.bluesailrealty.com/our-agents/ Spectacular Luxury Estate for Sale in Las Terrenas – Panoramic Ocean Views, Tropical Elegance, and Resort-Style Living If you're seeking the pinnacle of tropical luxury living, this one-of-a-kind estate in Las Terrenas is a rare opportunity to own a private sanctuary in the Dominican Republic’s most vibrant coastal town. Set atop a lush hillside with 170-degree panoramic views of the Atlantic Ocean, this exceptional property offers unrivaled privacy, scale, and serenity—just 1 mile from the beach. This is not just a villa—it’s a private resort. Key Property Highlights 8000 sq ft luxury villa designed for indoor-outdoor Caribbean living 2,500 sqm of land, with an additional 4,500 sqm available for purchase Sleeps up to 14 guests, ideal for large families or high-end vacation rentals 9 luxurious bathrooms and spa-style ensuite features 2 fully independent lofts, perfect for guests, staff, or rental units Private wine cave for the connoisseur Cinema with a starlight roof, your own open-sky theater experience Tropical spa with a natural waterfall, crafted for true relaxation Cigar lounge & designer bar, perfect for entertaining Expansive infinity pool with sweeping ocean views Rooftop Jacuzzi for soaking under the stars Private parking for 13 vehicles—rare in this region Lush landscaping with papaya trees, coconut palms, and chinola (passion fruit) Imported Italian kitchen, fitted with state-of-the-art premium appliances Luxury Villas in Las Terrenas for Sale – A Rare Gem Located in one of the Dominican Republic’s most desirable destinations, this luxury villa is an extraordinary example of refined design blended seamlessly with nature. Every inch of this estate has been meticulously curated to enhance the island lifestyle—offering space, functionality, and true sophistication. From its elevated position, the home captures breathtaking sunrises and sunsets across the sea, cooling breezes, and total tranquility. Whether you're enjoying morning yoga by the pool or evening cocktails in the rooftop Jacuzzi, this property delivers the perfect balance of opulence and serenity. Prime Real Estate Investment in the Dominican Republic This estate is more than just a beautiful residence—it’s also a smart investment. With the property’s accommodation capacity of 14 people, independent lofts, and resort-style amenities, it holds massive potential for use as a luxury vacation rental, boutique retreat, or corporate wellness center. Add to that its proximity to Las Terrenas’ world-famous beaches, fine dining, and international airport access, and it’s easy to see why high-net-worth investors are flocking to this region. Few homes in the Dominican Republic for sale offer this combination of privacy, grandeur, and convenience. Expand Your Vision – Room to Grow While the villa sits on 2,500 square meters of land, an additional 4,500 square meters of adjacent property is also available for purchase. This opens the door to: Adding guest villas or glamping units Creating a wellness resort or event space Expanding gardens, orchards, or recreational areas This future-proof flexibility makes the estate ideal for both personal enjoyment and long-term income generation. Premium Features at a Glance Feature Details Bedrooms Multiple suites & lofts – Sleeps 14 Bathrooms 9 modern, spa-inspired bathrooms Total Construction 8,000 sq ft Lot Size 2,500 sqm (plus 4,500 sqm optional) Pool Large infinity-edge design with panoramic views Rooftop Jacuzzi Yes, with ocean and mountain vistas Cinema starlight roof theater Spa With natural rock waterfall Cigar Lounge & Bar Indoor & outdoor entertainment spaces Kitchen Italian-imported cabinetry, top-tier appliances Parking Accommodates 13 vehicles Garden Produce Papaya, coconut, and chinola (passion fruit) trees Why Las Terrenas? Las Terrenas is a vibrant beach town on the Samaná Peninsula, known for its European influence, natural beauty, and growing luxury real estate market. With its international community, modern infrastructure, and miles of pristine beaches, it’s the ideal location to own a high-end home in the Dominican Republic. Real estate in Las Terrenas is gaining momentum fast—especially for beach-adjacent villas and ocean-view homes. Buyers from around the world are discovering that the town offers not only beauty and culture but excellent value for premium properties. Blue Sail Realty – Your Partner in Paradise As your trusted local real estate experts, Blue Sail Realty will guide you through every step of the purchase process—from private viewings and negotiations to legal oversight and optional property management solutions. Whether you're buying for lifestyle, investment, or both, we ensure that your transition to luxury living in the Dominican Republic is smooth, safe, and rewarding. Schedule Your Private Viewing Today This is a rare opportunity to own a piece of paradise—where luxury meets nature and where life slows down just enough to enjoy every breathtaking moment. If you’ve been searching for the ultimate luxury villa in Las Terrenas for sale, this estate must be seen to be believed. With its unmatched setting, premium features, and investment potential, it stands alone in the market. Contact Blue Sail Realty Today For More Information! James Oosterman Owner - Broker Blue Sail Realty, LLC. Direct: 1-849-283-4906 [email protected] www.Bluesailrealty.com www.Bluesailrealtyrd.com
…By Annonceur International

Receive by email any new listing that may match your search criteria
By validating this form, you accept the general conditions of use of Le Figaro Properties.
These agencies offer a selection of luxury properties vente . Feel free to contact them for personalized assistance.


