Get early access to listings that match your criteria
Never miss an opportunity again. Our personalized alerts notify you instantly.

 English$ USD · m²


FOR SALE - VERCHAIX (74440) - CHARACTER PROPERTY WITH MULTIPLE DWELLINGSNestled on the hills of Verchaix, this authentic Savoyard property enjoys a full south exposure and a panoramic view of the mountains and the valley.Ideally located just a few minutes from the leisure base of Lac Bleu de Morillon, as well as the ski areas of Grand Massif and Portes du Soleil, it allows you to enjoy the mountains in every season.Designed for both a family project and a real estate investment, this property offers great potential thanks to its various dwellings situated on approximately 2,368 m² of land.It consists of a harmonious set including an old Savoyard farmhouse, an independent house of approximately 29m2, and an authentic renovated Savoyard mazot of approximately 43m2.The farmhouse, the true heart of the property, is divided into two independent apartments:The first apartment of approximately 227 m² features beautiful original exposed beams, remarkable ceiling height providing nice volumes. It includes an entrance, a living-dining room, a kitchen, an office, a laundry room, four bedrooms, two bathrooms, a cellar, and a garage of approximately 60 m².The second apartment on the ground floor of approximately 107 m² comprises a kitchen, a living-dining room, three bedrooms, a bathroom, and independent toilets. It is charming with its thick stone walls, central fireplace, and direct access to the terrace and garden.A charming independent house of approximately 30 m² includes a bedroom with a balcony, a shower room, and a living area opening onto the terrace and garden.An authentic Savoyard mazot, fully preserved and renovated into a warm chalet of approximately 43 m². Its atypical architecture, kitchen, bedroom, shower room, and living area opening onto a terrace with a panoramic view make it a unique place.The dwellings are equipped with electric heating, complemented by fireplaces providing comfort and conviviality. Connection to the sewage system is compliant.Outside, the garden houses an orchard as well as a beautiful Savoyard mazot, genuine invitations to enjoy a peaceful and authentic environment.Selling price: €2,500,000 (Fees borne by the seller) Energy performance: D Area: 408.05 m2Information on the risks to which this property is exposed is available on the Géorisque website: www.georisques.gouv.frSome photographs have been digitally decluttered to remove personal effects without modifying the characteristics of the property.CIMM IMMOBILIER GIFFRE Marion BARET-EI Registered commercial agent at RSAC Annecy under number 904 703 253 sallanches.cimm.com [email protected] Tel: 06.37.25.33.84Fees borne by the seller. Energy Class D, Climate Class B Average estimated cost of annual energy expenses for standard use, established from energy prices of the year 2021: between €5608.00 and €7588.00. Information on the risks to which this property is exposed is available on the Géorisques website: georisques.gouv.fr.Your advisor Cimm Immobilier SALLANCHES: Marion BARET Commercial agent (Sole proprietorship) RSAC 904 703 253 - AnnecyThis description has been automatically translated from French.
…By Cimm Immobilier Sallanches


REF: 042024-048 Discover your slice of Provençal paradise in the hilltop village of Montauroux, tucked away in the hills behind Cannes. This recently renovated 5-bedroom stone house offers panoramic views of Montauroux, the picturesque neighboring village of Callian, and the surrounding countryside. Bathed in southwest sunlight, this spacious home spanning over 220m2 across three floors offers flexible living arrangements, either as one residence or three separate apartments, each with its own entrance. On the ground floor you will find a luminous open plan living and dining area, complemented by a pellet stove and authentic tomette tiles. A fully equipped open kitchen, two double bedrooms, a shower room, and a laundry area complete this level. Steps to the first floor bring you to a secluded covered terrace. Inside, discover an expansive living and dining area with a cozy fireplace. The open kitchen and pantry lead to a second sun-drenched terrace over 70m2 in size. Two additional double bedrooms, a shower room, and a separate toilet complete this floor. Venture to the top floor via a separate garden entrance to discover a spacious bedroom, a shower room with toilet, a storage room, and attic space. Situated on a 1040m2 plot of land, the terraced garden features olive, fig, cherry and orange trees, alongside a vegetable garden. Relax by the plunge pool, nestled above the main terrace, offering stunning sunset views. Additional amenities include a garage, further parking spaces and a charming stone outbuilding – perfect for an artist’s studio. This versatile property presents many possibilities, whether as a family home, secondary residence, or lucrative holiday rental. Enjoy convenient access to the village centre, including the local bakery, just minutes away on foot. It’s a 10 minute drive to the award-winning 5 star "Terre Blanche” Hotel Spa Golf club, and the beaches and Nice international airport are less than an hour away. The information about the risks this property is exposed to is available on the Géorisques website: georisques.gouv.fr.
…By Fine And Country


In the heart of the village in a privileged environment of the Luberon, discover this authentic stone farmhouse of 150sqm to finish renovating. The building, constructed on a plot of about 3,000sqm, benefits from a fully completed structural work and a new roof, forming a healthy and solid base to create an interior in your image. The project offers many possibilities for layout, with the possibility of an extension, as well as the creation of a swimming pool. This property is a great opportunity to create a characterful residence, combining the charm of the old with contemporary comfort. It will suit both as a main residence and as an elegant holiday home, in one of the most sought-after villages in the Luberon. Price excluding fees 825000€ Agency fees borne by the buyer are 5.5% Information on the risks to which this property is exposed is available on the Georisques website: www.georisques.gouv.fr
…By Junot L’agence Des Alpilles Et Du Luberon Goult


RV2240 – Sainte-Lucie-de-Porto-Vecchio Located close to the unspoiled beaches of Capicciola and Villata, this property enjoys panoramic sea views and a privileged setting within a quiet and residential environment. Offering approximately 1,981 sq.ft over two levels, the villa features on the upper floor a bright and spacious living area comprising a lounge, dining room, and open-plan kitchen. This space extends onto a large terrace, showcasing breathtaking views over the sea and surrounding mountains. The lower level includes five bedrooms, two of which benefit from en-suite shower rooms, as well as an additional independent bathroom, ensuring comfort and privacy for all occupants. Set on landscaped grounds of approximately 12,712 sq.ft, the property features a large swimming pool surrounded by terraces and accessible from multiple levels, along with carefully designed outdoor living spaces. Ideally located between Pinarello and Saint-Cyprien, it sits in one of the most sought-after areas of southern Corsica, where the maquis meets the sea. Agency fees payable by the seller.
…By Barnes Corse


Luxury Contemporary Villa for Sale in Rio Real Marbella | Panoramic Sea Views, Golf Location & Prime Investment Opportunity This stunning villa, fully renovated in 2023 with the finest materials, is south-facing and offers a panoramic view of the Mediterranean Sea and the Strait of Gibraltar, in a setting of total privacy with no overlooking neighbors. Elevator connecting all levels 4 en-suite bedrooms, each with private terrace, walk-in dressing room, and automatic blackout curtains Entire top floor dedicated to the master suite, with private terrace, direct access to the Technogym-equipped fitness room & sauna High-end Gaggenau kitchen appliances + Liebherr wine cellar Heated 60 m² swimming pool, landscaped garden, 2-car garage Full home automation system, blinds and curtains on every window, UV-protection films on all south-facing windows A strategic investment: The proximity of the upcoming Four Seasons Marbella luxury resort, just 5 minutes away, represents a rare opportunity in a location that is set to increase in value significantly over the coming years. Key distances: Airport: 35 min | Marbella Center: 6 min | Puerto Banús: 13 min | Golf: 1 min | Beach: 4 min | Restaurants & bars: 4 min | Shops: 5 min Turnkey luxury living, only 2 km from the beach and less than 5 minutes to Marbella downtown. #Marbella #MarbellaVilla #VillaForSale #LuxuryVilla #MarbellaRealEstate #CostaDelSol #LuxuryRealEstate #SpainProperty #LuxuryHomes #PropertyForSale #MediterraneanLifestyle #DreamHome #ExclusiveProperty #InvestInMarbella #RealEstateSpain #SeaViewVilla #GolfProperty #MarbellaLifestyle #RioReal
…By Lovely Planet Properties Costa Del Sol


In the heart of the prestigious Garoupe district, on the highly sought-after Cap d’Antibes, this fully renovated 1930s Art Deco villa is set in a discreet, peaceful and privileged environment, just a few minutes from the beaches. Offering approximately 255 sqm of living space, the property immediately captivates with its architectural elegance, generous volumes and the outstanding quality of its renovation. A true centrepiece of the home, a historic 1924 stained-glass window of spectacular dimensions — 2 metres by 3 metres — brings character, light and uniqueness to this rare address. The villa offers four comfortable bedrooms, each with its own private shower room, as well as contemporary amenities designed to provide absolute everyday comfort. The finishes, inspired by the Art Deco spirit, combine refinement, modernity and timeless elegance. Outside, the wooden rooftop terrace of approximately 150 sqm forms an exceptional living space. Arranged over three levels and enhanced by a swimming pool, it offers a spectacular setting for entertaining, relaxing and enjoying a panoramic sea view of rare beauty. An interior garage of 24 sqm also completes this property. A subtle blend of heritage, contemporary elegance and Mediterranean art de vivre, this unique villa represents a rare opportunity in one of the most sought-after areas of the Côte d’Azur. Seller’s fees payable by the seller Property tax: €2,551 Information on the risks to which this property is exposed is available on the Géorisques website: georisques.gouv.fr
…By Coldwell Banker Standing Realty


Ref: 2504FP - Character property in Drôme Provençale - Authentic 17th-century farmhouse in the heart of the vineyards In a naturally beautiful setting, on a plateau overlooking surrounded by vineyards, this remarkable stone farmhouse from 1678 embodies all the charm and authenticity of Drôme Provençale. Covering approximately 240 m², this elegant property is set on a wooded land of over 3,600 m² and offers a rare way of living, between serenity, light, and heritage. The building reveals 14 rooms, including 6 bedrooms and 2 bathrooms, with a particularly interesting layout: two already converted apartments and a third space to finish, allowing for various living or business projects. The ancient character is fully expressed through its five vaulted cellars, true witnesses to the history of the place. A 50 m² garage, a workshop, and an additional 20 m² room enhance the features of this property. Facing south and built on three levels, the house benefits from generous volumes and very pleasant natural light. A charming main or secondary residence, family home, or high-end reception project: the possibilities are numerous. Outside, the wooded park and the swimming pool form a harmonious set, conducive to rest and conviviality, in a peaceful environment, without sacrificing proximity to services, accessible within 5 km. A rare, authentic, and inspiring property, ideal for clients seeking character, space, and a gentle way of life. Frédéric PERRIER +33665405791 Agency fees payable by vendor - Montant estimé des dépenses annuelles d'énergie pour un usage standard, établi à partir des prix de l'énergie de l'année 2026 : 4550€ ~ 6170€ - Frédéric PERRIER - Agent commercial - EI - RSAC 334 104 049 / Thonon Les Bains
…By Reseau Swixim


In the heart of a 20-hectare private estate surrounded by forest and olive groves, this stone bastide blends timeless charm with refined elegance. Spread over three levels, it offers generous, light-filled living spaces, multiple suites with en-suite bathrooms, an office, and beautiful terraces overlooking the landscaped garden. An adjoining building enhances the estate with a heated indoor pool, sauna, bath and shower for ultimate relaxation, as well as a large 100m² outbuilding. A true haven of peace where authenticity, modern comfort, and unspoiled nature come together beautifully.
…By L&g Prestige Immobilier


Rhône Valley: 800 m² of possibilities. It's up to you to write the rest. Facing the Rhône, just 20 minutes from Valence, this property complex of nearly 800 m² offers a rare investment opportunity. Behind this characterful architecture lies a real estate asset with multiple operational possibilities. The advantages: ? 18 bedrooms with private shower rooms. ? 3 fully renovated independent apartments (T2, T3, and T4). ? Dining room, bar, and equipped professional kitchen. ? Panoramic terrace with breathtaking views of the Rhône and the Vercors. ? Basement of about 250 m², offering numerous layout possibilities. ? Land of 2,236 m². ? 9 closed garages and numerous private parking spaces, a particularly sought-after asset for a professional activity or residence. Depending on your project and the necessary administrative authorizations, this property can suit many activities: • Hotel or hotel residence • Service residence • Shared living or coliving • Intergenerational residence or seniors • Training center • Offices or company headquarters • Paramedical or medico-social activities • Housing program This building benefits from a visible, accessible location, an exceptional view of the Rhône, and a set of rare amenities, including nine closed garages. The whole allows for rapid operation while maintaining strong potential for evolution. Are you looking for a real estate asset that can adapt to your project rather than a building limited to a single use? I would be delighted to introduce you to it. Contact: Cathy ZEPPA 06 63 42 79 40 specialist in prestigious properties. Commercial real estate agent RSAC 441 644 317 'Information on the risks to which this property is exposed is available on the Géorisques site: www.georisques.gouv.fr ' This description has been automatically translated from French.
…By Lloyd & Davis


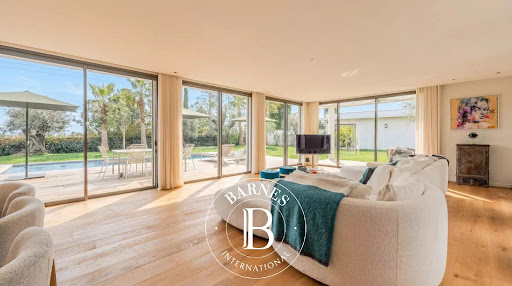

Just minutes from the historic center of Aix-en-Provence, this superb, brand-new architect-designed villa offers 240 sq m of living space on a landscaped 1,200 sq m plot, in a completely peaceful and private setting. Bathed in light thanks to its southern exposure, it features a spacious 93 sq m living room with solid oak parquet flooring, sliding glass doors, and an elegant open-plan kitchen. The ground-floor master suite includes a dressing room and a shower room. Upstairs, there is an office with panoramic views, a second suite with a dressing room and shower room, and two additional bedrooms, each with its own private shower room. The garden, a true haven of greenery, boasts an Ipe wood deck, a 10 x 3 m saltwater swimming pool, and a modular pool house (suitable as a gym or office). High-end amenities include solid oak, marble, underfloor heating/cooling, photovoltaic panels, and enhanced security. Double garage of 40 m² with charging stations. An exceptional property, combining contemporary architecture and absolute comfort, 15 minutes from the TGV station and 20 minutes from Marseille-Provence Airport. Agency fees payable by vendor - Montant estimé des dépenses annuelles d'énergie pour un usage standard, établi à partir des prix de l'énergie de l'année 2021 : 500€ ~ 730€ - Serge HADIDA - Agent commercial - EI - RSAC Aix en Provence 443235338
…By Barnes Pays D'aix-en-provence


Extraordinary modern house, bathed in light, where tranquility and privacy are combined with the proximity to all services. Located between Teià and El Masnou, this property has panoramic sea views. Built in 2024 with top quality materials, the house, with 529m2 built, stands out for its contemporary design, the brightness in all rooms and its high energy efficiency, designed for those who value comfort without sacrificing functionality. On the main floor, a spacious living-dining room with fireplace opens onto a porch with chill-out and outdoor dining area, creating a perfect space to enjoy the garden and pool. The open kitchen, modern and fully equipped, is integrated with the social area. A guest toilet completes this level. The second floor has two large suites with private bathrooms and an impressive master suite with sea views, with a spacious dressing room and designer bathroom. On the second floor, a study area with full bathroom, which can easily be converted into a living room or guest bedroom. From here you have access to an impressive terrace with panoramic views of the sea and Barcelona. A perfect place to relax. The basement offers a large private garage for several vehicles, gym, guest or service bedroom with full bathroom, multipurpose room and kitchen with laundry area. The garden, low maintenance, has a heated swimming pool. The house has an elevator that connects all floors, efficient air conditioning and luxury finishes that reflect the attention to detail in every corner. All details have been thought with the utmost detail, aerothermal, underfloor heating, home automation,... An exceptional property, designed for those looking for design, comfort and a privileged location in the heart of the Maresme.
…By Barcelona & Costa Brava Sotheby's International Realty


This stunning new residence within a development of 4 new houses, located just 5 minutes from the center of town, offers a perfect combination of luxury, comfort and nature. Wake up every morning with panoramic views of the majestic mountains surrounding Begur. This two-storey house has been designed with a contemporary style and high quality finishes. On the ground floor, enjoy a master bedroom en suite with access to a large terrace, plus two additional bedrooms sharing a bathroom. On the lower floor, you will find another en-suite bedroom, a service bathroom, an open concept kitchen and dining room that integrates seamlessly with the terrace, pool and garden. Relax and enjoy the sun on the terrace, cool off in the pool and admire the landscaped garden. The property includes a closed garage for one car. Begur is a coveted destination for its crystal clear coves, coastal paths and peaceful atmosphere. This house allows you to enjoy the serenity of nature and, at the same time, be only minutes away from the vibrant town center with its restaurants, stores and services.
…By Barcelona & Costa Brava Sotheby’s International Realty


Casa Vilaró is an iconic property and one of the earliest examples of rationalist architecture in Spain, designed in 1929 by architect Sixte Illescas. Located in the Gràcia district and just steps away from Gaudí’s famous Park Güell—a prime expression of Barcelona’s natural beauty and modernist art—Casa Vilaró stands out with its avant-garde design of clean lines and white façades, a true milestone of its time. This residence offers a smart layout across two levels, maximizing functionality and comfort. The main floor features a spacious living room with large windows that not only fill the space with natural light but also offer panoramic views of the garden and surroundings. The terrace and garden encircle the house, creating a harmonious connection between indoor and outdoor spaces. Inside, the house preserves several original elements that highlight its historical value: rationalist-style furniture, built-in wardrobes, glass doors, floors, bathrooms, and display cases that embody the spirit of functional design. Each detail was chosen to emphasize the simplicity and aesthetic purity of the rationalist movement, which favors comfort and visual clarity over unnecessary ornamentation. As an added advantage, Casa Vilaró holds a tourist license, making it an appealing investment for those interested in its potential in the tourism sector. This license allows for attracting visitors seeking a unique experience in Barcelona, especially those drawn to the historical architecture and avant-garde essence of this exceptional property.
…By Barcelona & Costa Brava Sotheby's International Realty


Discover this stunning detached house located in the prestigious area of Sant Andreu de Llavaneres, designed to capture the breathtaking sea and mountain views. With a built area of 405 m² and located on a plot of 2940 m², this property represents the perfect combination of modern design and comfort. The property has four bedrooms and four bathrooms, harmoniously integrated to ensure privacy and comfort. The open plan kitchen is complemented by a spacious living room that opens onto a generous terrace, ideal for enjoying the Mediterranean climate and panoramic views. A detached garage adds a touch of exclusivity and practicality. Sant Andreu de Llavaneres offers a quiet and distinguished environment, just minutes from the beach and close to golf courses and marinas, allowing you to enjoy the Mediterranean lifestyle at its best. This house is a real gem in the real estate market, representing a unique opportunity for those seeking exclusivity and tranquility near the sea.
…By Barcelona & Costa Brava Sotheby's International Realty


Extraordinary property with stunning views over the Mediterranean and the Costa Brava. The house offers all luxury and state-of-the-art features and was designed to live on one floor. It has a large fully glazed two area living-dining room that gives direct access to the beautiful garden with its generous pool. The Bulthaupt brand kitchen with Gaggenau appliances is separated from the living room by a glass wall that allows you to enjoy the spectacular views. There is also a large master suite, as well as two double bedrooms that share two bathrooms and a toilet. On the lower floor there is an office, a bedroom, a gym and a bathroom, as well as a garage for various vehicles. Observations: panoramic views, salt water pool, top brand materials and quality, alarm system with laser and security cameras, oil heating, fireplace, etc.
…By Barcelona & Costa Brava Sotheby’s International Realty


There are few places within easy reach of Dublin that offer such a rare balance of tranquillity, natural beauty and connectivity. Positioned on the shores of the magnificent Rogerstown Estuary, Mystic is an exceptional contemporary residence where coastal living, modern comfort and effortless convenience come together in perfect harmony. Extending to approximately 147 sq.m (1,582sq.ft), this beautifully designed four-bedroom detached home enjoys an enviable waterfront setting with uninterrupted panoramic views across the estuary. From sunrise to sunset, the ever-changing seascape provides a captivating backdrop to daily life, while the property's sunny orientation ensures natural light fills the home throughout the day. Designed with modern family living in mind, Mystic offers a thoughtful blend of open-plan spaces and more intimate reception rooms, creating a home that is equally suited to entertaining, family gatherings and the evolving needs of contemporary lifestyles. Whether enjoying time together in the heart of the home or working remotely in complete comfort, every aspect of the design has been carefully considered to maximise both the spectacular views and the quality of everyday living. Floor-to-ceiling glazing and generously proportioned rooms draw the surrounding landscape into the home, creating a seamless connection between the interior and the natural beauty beyond. The private rear garden provides a peaceful retreat, while ample parking further enhances the practicality of this outstanding residence. A Lifestyle Defined by Coast and Countryside Mystic occupies a truly special position along one of Dublin's most scenic coastal stretches. Rogerstown Estuary is renowned for its natural beauty, protected wildlife habitats and miles of picturesque shoreline, offering residents a lifestyle that feels wonderfully removed from the pace of city life. Morning walks along the estuary, sailing excursions from the nearby sailing club, rounds of golf at excellent local courses and afternoons spent exploring the beaches and coastal villages of North County Dublin all become part of everyday life. The surrounding landscape offers a sense of calm and connection to nature that is increasingly difficult to find, yet remains remarkably accessible. Known as the 'Market Garden' of North Dublin, the vibrant seaside town of Rush is just moments away, providing an excellent selection of cafés, restaurants, shops, schools and sporting facilities. The area has long been appreciated by those seeking a more relaxed pace of life without compromising on convenience. International Connectivity, Local Community For international purchasers, returning expatriates and those seeking a distinguished Irish coastal residence, Mystic presents an exceptionally compelling proposition. Dublin Airport's Terminal 2 is approximately fifteen minutes away, placing global travel within effortless reach. The M1 motorway network and excellent transport links also ensure Dublin City Centre is easily accessible for business, cultural pursuits or commuting when required. This unique combination of waterfront serenity, strong community spirit and world-class connectivity is increasingly sought after by buyers relocating to Ireland or returning home from overseas. Mystic offers the opportunity to establish roots within a welcoming semi-rural community while enjoying all the advantages of modern infrastructure and international accessibility.
…By Lisney Sotheby's International Realty


Club de Campo Armenia, Pilar Covered area: 7,718 sq ft (717 m²) , Lot: 20,160 sq ft (1,873 m²) , Bedrooms: 7 + staff quarters , Floors: 2 , Golf course frontage Inspired by the architectural legacy of Luis Barragán , this contemporary residence enjoys a prime golf-front setting within Club de Campo Armenia. Set on a 20,160 sq ft (1,873 m²) lot with 7,718 sq ft (717 m²) of living space, the home is defined by pure geometric volumes, abundant natural light, and a thoughtful layout designed for both family living and entertaining. The residence offers double circulation, with separate main and service access for seamless daily functionality. A dramatic double-height entrance leads to the expansive living and dining room with fireplace and floor-to-ceiling glazing overlooking the golf course. The reception area also includes a guest powder room and coat closet. The private ground -floor primary suite functions as an independent apartment, featuring automated curtains, golf views, a Carrara marble bathroom with bathtub and shower, a spacious walk-in closet, and a private study with TV lounge and kitchenette. The generous kitchen features brown granite countertops, a central island with cooktop, breakfast area, direct access to the covered barbecue pavilion (quincho), and an under-counter temperature-controlled refrigerator for meats and beverages. Upstairs are six additional bedrooms, including one en-suite bedroom, two bedrooms sharing a full bathroom, and three bedrooms served by two additional bathrooms. A spacious family room provides flexible space for a home office, study, or playroom. Several bedrooms open onto private terraces overlooking the golf course. Modern comforts include a glazed elevator connecting both floors, individually controlled radiant floor heating, air conditioning throughout, anodized aluminum double-glazed windows (DVH), solid wood doors, a separate laundry room, independent staff quarters with bedroom, kitchen and bathroom, and a spacious garage with two automatic doors, including dedicated golf cart storage. Outdoor living is centered around a 753 sq ft (70 m²) covered quincho and gallery facing the golf course, a 452 sq ft (42 m²) northwest-facing swimming pool with sun deck, landscaped gardens, and automatic irrigation. Club de Campo Armenia enjoys a strategic location in Pilar, between Highland Park and Ayres de Pilar, only 800 meters (half a mile) from Panamericana Highway (Km 42), close to Ayres Vila, Paseo Pilar, prestigious schools including St. John's, Moorlands, Wellspring and Norbridge, and Hospital Austral. Residents enjoy an outstanding lifestyle with an 18-hole golf course and driving range, eight clay tennis courts, two paddle courts, soccer fields, hockey facilities, swimming pool, gym, modern sports center, and an elegant Club House featuring restaurants, event spaces, and panoramic golf course views. Highlights 7,718 sq ft (717 m²) residence on a 20,160 sq ft (1,873 m²) golf-front lot Contemporary architecture inspired by Luis Barragán Double-height entrance and expansive reception areas 7 bedrooms, including a private ground-floor primary suite Family room, terraces, and golf course views Glazed elevator, radiant floor heating, and air conditioning throughout Covered quincho, landscaped gardens, and northwest-facing swimming pool Prime Pilar location, minutes from Panamericana Highway, leading schools, shopping, and Hospital Austral.
…By Argentina Properties Sotheby's International Realty


Spain Sotheby's International Realty exclusively presents this spectacular property located in Mas Mestre, a quiet residential area in Olivella, surrounded by nature and just 15 minutes drive from the beaches, restaurants and Mediterranean life of Sitges. This property offers a unique lifestyle where luxury, tranquility, privacy and panoramic sea views become protagonists. The house has 9 bedrooms and 5 bathrooms, distributed in a functional way to suit both large families and those looking for a large space to receive guests. Its large living-dining room integrated with the kitchen is an open and cozy space that connects directly to the outside. The upper floor houses the master suite, with beautiful open views and great luminosity, The house also has a secondary living room perfect as a rest area, as well as a private office ideal for teleworking with total tranquility. It should be noted that from any room or room you can see the sea. The exterior is undoubtedly one of the great attractions of this property. Its private garden has a large swimming pool, accompanied by chill-out areas designed to enjoy the mild climate of the area. The property also has a barbecue area ideal for family gatherings and social events, as well as a children's playground. This is an exceptional opportunity to acquire a luxury villa that combines design, spaciousness and nature, making it the ideal home for those seeking an extraordinary quality of life. Thanks to its size, distribution and location, it can also be an excellent opportunity for investors looking to develop a Bed & Breakfast, guest house or tourist accommodation. The tranquility of Mas Mestre, combined with its proximity to Sitges -one of the most sought-after destinations on the Costa del Garraf- offers a very attractive added value for both residents and tourists. A versatile property, comfortable and full of possibilities in an incomparable natural environment.
…By Sitges Sotheby's International Realty


Spain Sotheby's International Realty presents exclusively this magnificent property located next to the flat, which represents the perfect balance between comfort, contemporary design and proximity to the center of Sitges. A residential area highly appreciated for its serene atmosphere, without giving up the proximity to all services, stores and public transport. The property is distributed over four perfectly equipped floors. It has five spacious bedrooms and four bathrooms, two of them en suite, designed to offer privacy and comfort. All the rooms stand out for their spaciousness, their careful decoration with high quality materials of modern style and an extraordinary entrance of natural light throughout the day. The heart of the house is an elegant open space where living room, dining room and kitchen are harmoniously integrated, creating an ideal environment for both daily life and to receive guests. From different points of the house you can enjoy panoramic views of Sitges and even the sea, which add exceptional value to the house. Outside, the property has a private garden and swimming pool, perfect for enjoying relaxing moments, as well as terraces with pleasant chill out areas. It also benefits from a well-kept communal garden and swimming pool, which complement the leisure and relaxation options. The property also has a laundry area, two private parking spaces, solar panels and a home automation system that allows you to control different aspects of the home, providing extra comfort and efficiency. An ideal property for those looking to live with tranquility and style, in one of the most sought after areas of Sitges, enjoying a comfortable and high quality life.
…By Sitges Sotheby's International Realty


This magnificent villa located on the coast of Barcelona, Bellamar urbanization, Castelldefels. For the facade of the villa, as an element to highlight, the stone extracted from a quarry in Sant Antoni de Portmany (Ibiza) was used. This detail, together with the walls inside the house and the 9-meter high windows, enhance the modern Mediterranean style of the property. With a total of 740 m2 built according to the land registry and 487 m2 useful distributed in 4 floors on 1084 m2 of plot, two of them semi-basement. The house has been built with maximum energy efficiency in mind, representing a great energy saving. For the cladding materials have been used as microcement, high security aluminum carpentry, Climalit windows. On the first floor there is a large glass hall that leads to other rooms of the house. Going up the stairs we find the whole night area, where all the rooms have stunning sea views. On this floor we have the master suite with private terrace, dressing room and a full bathroom design. Two bedrooms en suite, with sea views, dressing room, bathroom in each bedroom and access to a terrace. On the top floor, a large terrace-solarium with panoramic views to enjoy the sunsets. On the lower floor, the large dining room and the fully equipped Bulthaup island kitchen with wine cellar. On this same floor, we find another guest bedroom suite, with dressing room and bathroom. At pool level is the large living-dining room with double living space. It has a sitting area, tables, fireplace, piano area, a multipurpose office, a suite with dressing room and bathroom with direct access to the pool, and a full bathroom with sauna and relaxation. This area connects directly to a huge garden with several chill-out, infinity pool, an outdoor bathroom. On the 2nd floor there is a large open-plan living room, machine room and laundry room. Private parking, a small room that could be used as a security guardhouse.
…By Sitges Sotheby's International Realty


Located in the charming Palou area of Sant Pere de Ribes we find this hidden gem; meet this recently fully renovated authentic village house on a prime location. Spread across three levels, this house captures the essence of traditional village living with all the amenities you could desire. The property has been meticulously renovated, blending the old-world charm with modern comfort. Original features such as exposed wooden beams and rustic stone walls have been thoughtfully preserved, creating a warm and inviting atmosphere. On entering the property in the large open plan living area with modern fully equipped kitchen, a cosy dining area with fireplace and the large living room., with nice feature: a truly underground wine celler. On this main floor we also find the first full bathroom, a storage space / laundry room and a small terrace on the backside which brings extra natural light to the interior. Going one floor up, we enter in a central sitting area, which leads to the main bedroom with bathroom en-suite and two further double bedrooms and a family bathroom. Via a beautiful staircase you enter the top floor which, which hosts an over 40-square-metre rooftop terrace, a real highlight of this property. It offers unparalleled panoramic views of the surrounding area; whether you want to enjoy a morning coffee or host a sunset gathering, this terrace is the perfect spot. This fully renovated property is equipped with central heating, a luxury kitchen, new bathrooms and many more features that ensure your comfort and convenience. There is a possibility to park a car in front of the house. This is a true opportunity for a couple or family to enjoy all year round or to use it as an easy accesible holiday escape home, with the benefit of being close to nature, within walking distance to all facilities Sant Pere de Ribes has to offer and within a 10 minute drive from Sitges with her sandy beaches and all year round activities. Contact us to book a viewing.
…By Sitges Sotheby's International Realty


Sotheby's International Realty presents this exceptional, newly built contemporary villa located in the prestigious Mas Nou residential community in Platja d'Aro, one of the most exclusive residential areas on the Costa Brava. Facing entirely south, the property enjoys extraordinary natural light throughout the day and breathtaking views of the sea and mountains. Its expansive glass surfaces allow the Mediterranean landscape to become part of every room, creating a seamless transition between indoor and outdoor spaces. The home stands out for its contemporary architecture, clean lines, and a careful selection of high-quality materials and finishes, where elegance and comfort are combined with a layout designed for everyday living. The main floor features a spacious, open-concept area that integrates the living room, dining room, and kitchen into a sophisticated and welcoming atmosphere. The designer kitchen, centered around a large island, faces the floor-to-ceiling windows, allowing residents to enjoy the views while cooking or spending time together. This floor opens onto a spacious terrace, ideal for enjoying the Mediterranean climate year-round. The upper floor features four bedrooms, all with en-suite bathrooms, as well as a magnificent, generously sized master suite equipped with a walk-in closet and private bathroom. The rooftop is one of the property’s most exclusive spaces, featuring a spectacular panoramic terrace that invites you to gaze out at the sea, relax in the chill-out area, or enjoy pleasant gatherings around the barbecue. Designed to offer the highest level of comfort, the villa features an elevator with access to all floors, spacious interior areas, and a garage with capacity for several vehicles. A unique residence that combines contemporary design, privacy, functionality, and spectacular views in one of the most coveted locations on the Costa Brava.
…By Barcelona & Costa Brava Sotheby’s International Realty


Spectacular house with panoramic sea views, located in the residential area “Torre Valentina”, just minutes from the beach. On the main floor there is a living-dining room with sea views and access to a magnificent terrace, a fully equipped kitchen, laundry room and a guest toilet. Downstairs there is a gym, a spa with a wet and dry sauna and a bathroom. On the first floor is the master suite with fantastic sea views, a full bathroom and dressing room. On the second floor is a second suite with a dressing room and sea views, a full bathroom, and a second dressing room. The property also has a chill-out area with sea views, infinity pool, barbecue, shower, etc. It also has a guest apartment with living-dining room, kitchen, two double bedrooms and a full bathroom. Extra: Double garage, air conditioning / heating, modern style, alarm, electric shutters and others.
…By Barcelona & Costa Brava Sotheby’s International Realty


The villa offers panoramic sea views and is located close to the charming towns of S’Agaró and Sant Feliu de Guíxols, where you’ll find shops, bars, and some of the best beaches and coves in the area. Property Layout The villa combines modern elements with the charm of classic 1970s villas. It features an exposed brick façade and large windows, allowing plenty of natural light and offering spectacular views. Basement: •Spacious garage for two cars •Room with private bathroom for staff •Laundry room Ground Floor: •Elegant entrance hall with built-in wardrobe and guest bathroom •Day area with a large living-dining room and open-plan kitchen, equipped with the latest Miele appliances •Two bedrooms with private bathrooms and walk-in closets or built-in wardrobes, each with a bathtub or shower First Floor: •Cozy living area, perfect for relaxation •Two additional bedrooms, each with a private bathroom and walk-in closet or built-in wardrobe Top Floor: •Master suite with stunning sea views, a spacious walk-in closet, and a full bathroom with a bathtub and shower, offering a serene and comfortable retreat Features and Design All bedrooms are equipped with walk-in closets or built-in wardrobes, and the bathrooms feature high-quality finishes and designer bathtubs. The interiors stand out for their spaciousness, natural light, and elegant details that blend comfort and style. Location The villa is situated in one of the most tranquil and exclusive areas of the Costa Brava, just minutes from the shops, bars, and beaches of S’Agaró and Sant Feliu de Guíxols. It offers the perfect combination of privacy and proximity to all amenities.
…By Barcelona & Costa Brava Sotheby’s International Realty


Impressive modern house with panoramic views of the sea and the mountains, located in the prestigious Mas Nou urbanization, and just minutes from golf. The main floor has an entrance hall, a large living-dining room with sea views and access to the terrace with barbecue area, a fully equipped kitchen with Gaggenhau appliances, a living room, a toilet, a pantry, three double bedrooms all with their own bathroom, and the master suite with sea views and exit to the terrace. The lower floor has a spa area with heated pool, jacuzzi, sauna and showers. It also has a guest apartment, a movie theater,a cellar,a storage room, a laundry and a garage for four cars. Extras: AA cold / hot, barbecue, automatic shutters, built-in wardrobes, Jacuzzi, automatic irrigation, surveillance cameras, home automation, alarm, elevator and others.
…By Barcelona & Costa Brava Sotheby’s International Realty
'%20stroke='%23DDAA3A'%20stroke-width='1.909'%20stroke-linecap='square'%20stroke-linejoin='bevel'/%3e%3c/svg%3e)
Receive by email any new listing that may match your search criteria
By validating this form, you accept the general conditions of use of Le Figaro Properties.
These agencies offer a selection of luxury properties vente . Feel free to contact them for personalized assistance.




