Get early access to listings that match your criteria
Never miss an opportunity again. Our personalized alerts notify you instantly.

 English$ USD · m²


Between Uzès and the Cévennes mountains, discover a unique property where contemporary architecture enhances a former 18th-century sheepfold. A secluded haven of peace spanning 345 sq m on a 1.3-hectare park. A UNIQUE ARCHITECTURAL SIGNATURE. From the moment you enter, the tone is set: a central patio bathes the grand volumes in light. The quartz concrete flooring seamlessly blends the interior and exterior spaces, creating a perfect flow with the surrounding nature. A REFINED ART OF LIVING. Reception area: A living room with the iconic 360° rotating Focus fireplace, a billiard room, and a glass-enclosed wine cellar. Chef's Kitchen: Designed by Gaggenau, with elegant quartzite countertops, extended by sliding glass doors for seamless indoor-outdoor living. On the bedroom side: 4 luxurious suites, including a prestigious master suite with its own private terrace offering 360° panoramic views of a wild and unspoiled environment. A NATURAL ENVIRONMENT WITH COMPLETE PRIVACY. The 13,500 m² enclosed and landscaped grounds feature a heated, in-ground swimming pool with an integrated beach area, blending elegantly into the garden. A 50 m² outbuilding and a garage complete this exceptional property. HIGH TECHNOLOGY & ECOLOGY. Renovated to the highest standards (with ten-year warranties), the house offers state-of-the-art amenities: Geothermal heating and a Canadian well (for optimal thermal comfort), integrated home automation, Sonos system, comprehensive security (cameras, alarm), acoustic insulation, and FFP2 high-security glass. The luxury of tranquility, the purity of the starry sky without light pollution, and the comfort of invisible technology.
…By Property And Consulting


An elegant country residence in the heart of Umbria A solo un'ora di auto da Roma, nella pittoresca cornice di Massa Martana, immersa tra le dolci colline e la tranquillità della campagna umbra, sorge questa squisita villa bifamiliare: una rara combinazione di privacy, armonia architettonica e tecnologia moderna. Due residenze simmetriche, ciascuna di 240 m², elegantemente distribuite su tre livelli, offrono il comfort di una casa privata con opzioni di utilizzo flessibili, ideali per una famiglia numerosa, per ospitare amici o per investimento. Ala Nord: Il piano terra comprende un ampio ingresso, una luminosa cucina e soggiorno, uno studio, un bagno, locali di servizio e un elegante portico di 45 m², ideale per rilassarsi all'aperto. Il piano notte include tre camere da letto, un'ulteriore camera, un bagno e un balcone con vista sul paesaggio circostante. La mansarda è un accogliente spazio di 60 m² luminoso e tranquillo. Ala Sud: La disposizione riprende il concetto della sezione nord, offrendo un'armoniosa combinazione di cucina e soggiorno, studio e locali di servizio al piano terra, tutti con accesso al portico. Il secondo livello comprende tre camere da letto e due bagni, oltre a un balcone. Una mansarda completa la composizione, creando ulteriore spazio abitativo. La residenza è stata costruita tra il 2005 e il 2006 con strutture in cemento armato e tecnologie di isolamento termico. All'interno sono stati utilizzati materiali autentici: terracotta umbra lavorata a mano, elementi in ferro battuto artistico e decorativi in travertino. Le cucine sono dotate di isole in pietra, i camini sono rivestiti in travertino naturale e i bagni sono impreziositi da piastrelle artigianali e dotati di vasche idromassaggio. Finestre in mogano laminato, porte blindate, sistemi di sicurezza e climatizzazione sottolineano l'elevato livello di comfort. La proprietà comprende anche un edificio separato e funzionale di circa 100 m² (costruito nel 2003), adatto alla produzione alimentare o a un laboratorio, con uffici e riscaldamento autonomo. È incluso anche un garage di 72 m² (costruito nel 2005) con spazio per quattro auto.
…By Azarov S.r.l. – Agenzia Immobiliare


Located in a privileged environment just a few minutes' walk from the beach, this remarkable Basque-style property enjoys a dominant position offering an exceptional panoramic view of the ocean. Spanning approximately 240 m² of living space, complemented by an independent outbuilding of 60 m², this residence has undergone careful renovation and enlargement, combining charm, comfort, and quality features. Set on a plot of about 1,200 m², it also offers the possibility of installing a swimming pool. The generous volumes, beautiful high ceilings, and large openings bathe the spaces in natural light and allow for an omnipresent sea view from all living areas and bedrooms. The main house comprises the following: On the ground floor: A spacious welcoming entrance A large kitchen fully fitted and equipped with ocean views A spacious living room opening onto a southwest-facing terrace overlooking the sea A game room with direct access to the terrace A laundry area Guest toilets with sink A pantry with exterior access A bedroom with an en-suite shower room On the first floor: A stunning master suite opening onto a vast terrace with panoramic ocean views, including storage, bathroom, and shower room with bathtub, shower, sink, and toilet Three additional bedrooms, two of which have terrace access and sea views, each with its own shower room An independent dressing room that can serve as an additional bedroom. Separate toilets The outbuilding, a fully air-conditioned T3 with its own private terrace, constitutes an ideal autonomous living space for hosting family and friends or considering a rental activity. It includes: A bright living room An open kitchen Two bedrooms A shower room Independent toilets A laundry area Located in immediate proximity to the shops in the center of Bidart, this property perfectly combines comfort and quality of life. A rare address on the Basque Coast, offering an omnipresent sea view, generous volumes, an independent outbuilding, and a sought-after location just steps from the beach: an exceptional property ideal for a family or secondary residence. Fees included of 4.27% VAT at the buyer's expense. Price excluding fees 2,108,000 €. Energy class A, Climate class A Estimated annual energy expenses for standard use: between €1,300.00 and €1,810.00 for the years 2021, 2022, and 2023 (including subscriptions). Information on the risks to which this property is exposed is available on the Géorisques website: georisques.gouv.fr. This property is offered to you by a sales agent (Sole Proprietorship). Your advisor LLOYD & DAVIS: Lise LARQUÉ Sales agent (Sole Proprietorship) RSAC 751 001 900 Bayonne RCP 80191541 Abeille AssuranceThis description has been automatically translated from French.
…By Lloyd & Davis


SAINT-GERVAIS MONT-BLANC In a calm, natural, and particularly sunny area, this property enjoys an exceptional panoramic view of the Mont-Blanc massif. Come discover this partially renovated former farmhouse facing Southeast with a total ground area of 358 m². Built on a flat plot of land of 5,627 m² with easy access, it is located less than 3 minutes on foot from a ski bus shuttle stop (Cupelin stop) and 5 minutes by car from the village center. The property consists of: On the garden level: A beautiful entrance with closets leads to a cellar in the basement and a ski room with exterior access. The living room charms with its warm atmosphere, the sitting area opens onto a superb terrace and a vast landscaped garden, enhanced by a Canadian-inspired space with a barbecue, perfect for convivial outdoor moments. The whole is complemented by an elegant dining room with a wood stove, a closed office offering a quiet workspace, as well as a fully fitted and equipped independent kitchen, with direct access to the boiler room. Two large bedrooms with beautiful volumes, each with wardrobes and private shower rooms complete this level. This floor allows you to enjoy a semi-independent apartment ideal for a rental project or guest rooms. On the upper floor: A vast raw plateau bathed in light offers magnificent development potential. Essential work has already been completed to allow you to move forward serenely with your project, the windows are new, insulation has been carried out, and electrical networks as well as water connections are already in place. A mezzanine completes this space and adds even more character and possibilities. All that remains is to imagine the volumes, design the layouts, and bring your personal touch to create a unique living space perfectly suited to your desires. Among the outbuildings, you will find a garden shed and a two-car carport benefiting from an approved building permit. A charming property offering a privileged living environment, a large plot facing Mont-Blanc, and great development possibilities. Estimated amount of annual energy expenses for standard use between €1740.0 and €2420.0 indexed to the years 2021, 2022, 2023 (subscriptions included).This description has been automatically translated from French.
…By Century 21 Cocar Immobilier


Wake up to the rhythm of the ocean and fall asleep to uninterrupted horizon views in this exceptional 7-bedroom beachfront residence in Langebaan. Perfectly positioned on the water’s edge in Calypso Beach, this home invites you to experience coastal living at its finest—where every window frames the sea and every moment is accompanied by the calming sound of waves.Designed across four expansive levels, the home offers remarkable flexibility, with each floor able to function as a private living space. Whether you envision a luxury family retreat, boutique guesthouse, or an income-generating investment, the layout effortlessly adapts to your needs. All seven bedrooms are en-suite, while each level features its own kitchen or kitchenette, ensuring comfort and independence throughout.The main living areas are beautifully open-plan, enhanced by premium finishes including imported Italian marble countertops. Large sliding doors lead onto balconies that seem to hover above the ocean, creating a seamless indoor-outdoor flow. A private lift connects all floors, while air conditioning throughout and a full off-grid solar system provide modern convenience and efficiency.The upper level is dedicated to leisure and entertaining, complete with a jacuzzi, bar, and spacious lounge opening onto a panoramic sea-facing terrace—perfect for hosting against a breathtaking coastal backdrop. Additional features include three garages, a laundry room, and multiple lounges, all maintained in immaculate condition. Situated within a secure estate with 24-hour access control and just a short stroll from restaurants, the beach, and Club Mykonos, this fully furnished home is ready to welcome you to a life lived right on the shoreline.Contact us today to arrange your exclusive beachfront viewing.Key Highlights:•Fully furnished and move-in ready •Premium Smeg appliances fitted throughout the home •Advanced off-grid system with a powerful 26 kW inverter, 30 solar panels, and extensive battery backup •Generous 10,000-litre water storage capacity •Convenient lift access connecting all four levels •Ample additional parking for up to four vehicles off-street •Air conditioning installed in every bedroom for year-round comfort •Automated irrigation system maintaining the landscaped garden •Exceptional position right on the beachfront, offering uninterrupted coastal living
…By Annonceur International


OFF MARKET | trophy estate in St Tropez Overlooking the Bay of Canoubiers with 360-degree panoramic views, this collectible residence combines what has become almost impossible to find: an iconic address, absolute privacy, and elegant luxury amenities. *Complete file and private presentation available by qualification only.*
…By The Finders


Hidden from prying eyes, in a peaceful environment where time seems suspended, this character property unfolds all its charm in the heart of a vibrant village, while offering quick access to major roads. Set within a landscaped park of over 4,000 m², this real estate ensemble constitutes a true green oasis, open to the surrounding countryside and conducive to serenity. The property consists of two distinct dwellings designed as a place for living and sharing. The first independent house of approximately 95 m² offers a comfortable and functional space, ideal for hosting family and friends or developing a rental activity. The master house of 270 m² reveals all its elegance. Behind its character-filled façades, it offers beautiful, light-filled volumes, harmonious distribution, and a warm atmosphere. A magnificent central staircase structures the spaces and asserts the standing of the place, while a rare and inspiring former 'chapel' space gives the property a unique identity and remarkable development potential. Outside, the park invites relaxation and contemplation in total intimacy. This property opens up a field of possibilities: a high-end primary residence, a family home, projects for guest houses or bed and breakfasts, or even an activity focused on the art of living. Adjacent outbuildings complete the set. Renovation work is to be expected, which will fully reveal the nobility and potential of this exceptional place. The property benefits from quick access to major roads, allowing travel to Luxembourg in about 2 hours and 30 minutes, as well as to Paris and Lyon in just over 3 hours. The renowned spa towns of Vittel and Contrexéville are only 30 minutes away, enhancing the area's attractiveness. Agency fees are the responsibility of the buyer. Information on the risks to which this property is exposed is available on the Géorisques website: www.georisques.gouv.fr. This real estate advertisement was written under the editorial responsibility of Laurent Thiébaut (EIRL), real estate negotiator (without holding funds) commercial agent of SARL Bonne étoile, registered with the Chaumont RSAC under number 519489819, holder of the real estate canvassing card on behalf of the Bonne étoile company. Some photos have been slightly retouched (brightness, colorimetry, and removal of temporary objects) to improve their readability. These enhancements do not alter the characteristics, volumes, or the actual condition of the property presented.This description has been automatically translated from French.
…By Bonne Etoile


EXCLUSIVITYBeautiful Property with a lovely sea view in Sainte-Lucie-de-Porto-VecchioCONFIDENTIAL FILEMagnificent secured property Les Hauts de la Testa, with pool and sea view in Sainte-Lucie de Porto-Vecchio. Just 5 minutes from the beaches. In a secure park of eleven properties, a magnificent house with a spectacular 180° sea view and beach access just 5 minutes on foot (350m).Charming pool below, this house built in 2010 has a surface area of 145m² on a 2,128m² plot, landscaped with local species, with no overlooking neighbors, in absolute calm, and includes:- An open equipped kitchen and a large adjoining pantry- A living room with a fireplace- A pleasant 'covered terrace' (25m²) with views of the pool and sea.- 3 additional terraces (118m² in total)- The entire interior and exterior floor is in Comblanchien from Sardinia- 3 bedrooms / 3 bathrooms, including a master suite with dressing roomUpstairs, a room currently used as an office/family room can easily be transformed into a master bedroom with its private terrace and spectacular sea and mountain views.A basement/garage of 70m² completes this property.This house has additional potential with a room on the ground floor that could be converted into a 5th bedroom with sea view.All amenities within a 10-minute drive.PRICE 1,950,000Fees to be borne by the sellersGeorisksInformation on the risks to which this property is exposed is available on the Georisques website https://www.georisques.gouv.frContact available 7 days a week from 8 AM to 11 PMFile available upon request onlyMr. Bernard SCADUTOTel: +33(0) 662 221 314Email: [email protected] estate agency specializing for 50 years in the sale of prestigious properties and luxury real estate in Corsica, Paris, France, and internationallyKALLISTE PROPERTIES INTERNATIONAL LUXURY REAL ESTATE offers you a wide choice of Prestige Properties and Apartments, Waterfront Villas, throughout the Porto-Vecchio region, Corsica, the Continent, and Internationally & YACHTS & JETS & CHARTERSWebsite: http://corsica-properties-collection-international.com/- Website: www.yachtsjetscharters.com- MIAMI PRESTIGE: Penthouse Collection MiamiKALLISTE PROPERTIES INTERNATIONAL LUXURY REAL ESTATE provides you with a selection of exceptional real estate. A specialist in prestigious real estate transactions in Corsica, the continent, and internationally.WE HAVE A CONFIDENTIAL PORTFOLIO OF EXCEPTIONAL PROPERTIES. Prestigious properties in CORSICA, PARIS, MIAMI, BALI, MARRAKECH, SPAIN, ITALY, PORTUGAL, SAINT MARTIN, MYKONOS, BERMUDAS, MAURITIUS, URUGUAY, BRAZIL, DUBAI, TAHITI, Verbier, Megève, Courchevel, Méribel, French Polynesia, Bora Bora....etcThis description has been automatically translated from French.
…By Kalliste Properties


In the land of the Dentelles de Montmirail, in the heart of Provence. SEGURET is one of the most beautiful villages in France, located on the edge of the Mont Ventoux Regional Natural Park. It is a hilltop village nestled in the heart of the Côtes du Rhône vineyards, near Gigondas, Beaumes-de-Venise and Vaison-la-Romaine. This old stone farmhouse has been built with pebbles from the Ouvèze River. It is situated in a superb setting, surrounded by vineyards, olive groves, and cypress trees, with a stunning view of the Dentelles de Montmirail and in perfect tranquility. Its living area is 255 sqm comprising: On the ground floor: a 36 sqm living room with a fireplace, a 25 sqm dining room, a second living room/office/library, a kitchen, a guest toilet, and a bedroom with wheelchair access. On the first floor: four bedrooms, two bathrooms, and a 32 sqm apartment with a terrace and a living/dining area with a kitchenette, bedroom, and shower room/toilet. This comfortable home is equipped with oil-fired central heating and a heat pump with reversible air conditioning. It faces south and is bathed in sunlight. Outside, there is a superb landscaped garden of 4905 sqm, a swimming pool and a pool house with breathtaking views. What makes the Dentelles de Montmirail truly special is their unique appearance. They have been sculpted by erosion over millennia. Séguret is a village in the Vaucluse department, located in the Comtat Venaissin, southeast of Vaison-la-Romaine. The region is known for its renowned Côtes du Rhône AOC vineyards, its olive oil, and the quality of its truffles, nestled between the Rhône Valley and Mont Ventoux. Access is easy: the Avignon TGV station is 45 minutes away, and the A7 motorway (Orange exit) is 25 minutes away.
…By Immobiliere Du Luberon


Welcome to The Bahama Rose, a stunning oceanfront estate where luxury, comfort, and the natural beauty of Bimini come together in perfect harmony. Nestled within the prestigious Bimini Bay community, this beautifully appointed 4-bedroom, 3-bathroom residence offers an elevated island lifestyle with panoramic turquoise water views, expansive indoor-outdoor living, and unforgettable sunsets over the Atlantic.From the moment you arrive, The Bahama Rose captivates with its elegant Bahamian architecture, soaring ceilings, designer finishes, and light-filled open-concept living spaces. The grand great room seamlessly flows into a chef-inspired kitchen and entertaining area, all framed by breathtaking ocean views that become the backdrop to every gathering.Step outside to your covered oceanfront veranda, thoughtfully designed for year-round enjoyment with hurricane-rated screened enclosures, comfortable seating areas, and an outdoor grilling station perfect for entertaining family and friends. Relax in a rocking chair with your morning coffee, enjoy al fresco dining as the sea breeze drifts through, or simply take in the endless shades of blue stretching across the horizon.This spacious estate comfortably accommodates families and groups, featuring four beautifully appointed bedrooms, three luxurious bathrooms, generous storage, and modern conveniences throughout. Whether you're seeking a primary residence, vacation retreat, or investment property, The Bahama Rose offers the ideal blend of elegance and island practicality.Located within the exclusive Bimini Bay community, owners enjoy convenient access to world-class marinas, beaches, fishing, boating, water sports, restaurants, and resort amenities. Bimini itself is known as the closest Bahamian island to South Florida, offering crystal-clear waters, world-renowned fishing, and an unparalleled island lifestyle just a short trip from the mainland. Property Highlights---Oceanfront Estate Residence---4 Bedrooms | 3 Bathrooms---Expansive Open-Concept Floor Plan---Soaring Coffered Ceilings---Designer Kitchen & Entertaining Space---Covered Oceanfront Veranda---Hurricane-Rated Screened Outdoor Living Areas---Outdoor Grill & Entertainment Area---Generous Storage Space---Impact-Rated Construction Features---Spectacular Turquoise Water Views---Located in the Prestigious Bimini Bay CommunityThe Bahama Rose is more than a home it is a front-row seat to one of the most beautiful oceanfront settings in The Bahamas.HOA fees are $1630 monthly and cover landscape maintenance, upkeep of the common areas, internet (starlink) pest control, sanitation services,
…By Annonceur International


From its elevated hilltop position in the Estate Neighborhood, Wings sits on eleven stunning acres with panoramic 180-degree ocean views and complete privacy. The estate has been designed to take advantage of the views, breeze and topography and includes 9,513 square feet under air and another 14,159 square feet dedicated to open air living.-- The villa includes six luxurious free-standing bedroom suites, each with its own plunge pool, outdoor shower, ensuite bathroom, sitting area and kitchenette. The seventh pod, known as The Nest, serves as the heart of the estate with floor-to-ceiling windows and doors surrounding a spacious great room, dining room, gourmet kitchen and office. The Nest also houses a separate chef's kitchen and flex space with a convenient Murphy bed and office space. A large outdoor area called The Bird Bath sits just outside the Nest and features an impressive outdoor dining area, stunning infinity pool and generous lounge areas. The lower patio, called The Perch includes a fire pit and seating area for exceptional stargazing. Designed for grand gatherings, Wings is ideal for weddings, corporate retreats, and large family vacations, with seamless access to both secluded luxury and the resort---s amenities.
…By Annonceur International


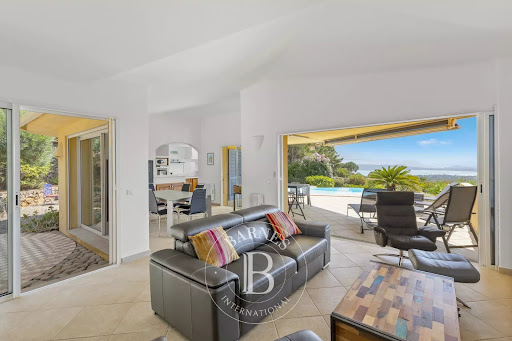


RV1839 – Arasu Just steps from the crystal-clear waters of Saint-Cyprien Bay, this architect-designed villa offers a panoramic sea view. Spanning approximately 1,615 sq.ft over two levels, it features a bright living room with a fireplace, extended by a sea-facing terrace. The semi-open kitchen is complemented by a pantry and a laundry room. The sleeping area includes 3 bedrooms, one of which is a suite with a private bathroom and terrace offering breathtaking sea views. A garage completes the property. Set on a landscaped plot of about 12,830 sq.ft with native plants, the property boasts a 10 x 6 m infinity pool, shaded terraces, and a barbecue area. Close to Saint-Cyprien and Pinarello, just a short distance from Porto-Vecchio and Figari airport, this villa combines accessibility with an exceptional natural setting. Fees payable by the seller.
…By Barnes Corse


ABBEVILLE (80100) SERENO offers you 2 hours 15 minutes from Paris, 40 minutes from AMIENS, 27 minutes from St VALERIE SUR SOMME, 24 minutes from CROTOY, 37 minutes from FORT MAHON PLAGE, historic hyper-center of ABBEVILLE, a historic residence built at the end of the 19th century with a total built surface area of 673.67 m² including more than 300 m² of living space (ceiling height 3.75 m) in the main residence, ground floor entrances, living room, reception, kitchen, utility room, toilets, first floor 6 bedrooms, bathroom water, second floor, (attic converted into rooms 124 m² to refresh), large converted basement (80 m²), on a wooded plot of 1500 m². The Two outbuildings, one with a double garage of 42 m² + an additional garage. The main residence is in excellent condition in terms of the structural work: the construction of the foundations, the sanitation of the building, the elevation of the walls and the construction of the roof (drone photos). The glass roof or veranda which is also from the period has been restored in the spirit and the interior of the house has been renovated while retaining the parquet floors, woodwork, moldings and period fireplaces. Excellent diagnostics. The owners are art lovers and have been able to restore this residence with a love of the authenticity of this end of the century residence (19th). This property can be aimed at a large family or for luxury hotels or guest rooms because the attic (124 m²) can make it possible to create new spaces (bedrooms or teleworking spaces) Price of the property with agency fees including VAT payable by the seller: 750,000 euros.
…By Sereno


Direct contact: Mrs. Alexandrine Korniloff at +352 691 118 494 or by email at [email protected] offers for sale a recent architect-designed villa from 2021 on two levels, offering a panoramic view as well as a fenced garden of +/- 11 ares, located near the Luxembourg and German borders.The villa can be sold fully furnished.Its living area is +/- 340 m² and is composed as follows:- An entrance hall with high-end integrated closets, guest toilets, a double living room/dining room with a bar and direct access to the garden and the outdoor pool. A fully equipped kitchen as well as a pantry opening onto a spacious covered terrace, a master suite with a dressing room, a shower room, and WC.Upstairs:- A landing with numerous storage spaces, two bedrooms, one with a shower room and WC, a third bedroom with a terrace, a fully equipped and furnished gym.Each bedroom is equipped with a desk and storage.Heated outdoor pool, spa area with a jacuzzi, shower room, and WC.Laundry room, closed motorized garage for two vehicles, workshop, attic, and +/- 6 outdoor parking spaces complete this property.This description has been automatically translated from French.
…By Barnes Luxembourg


In the heart of the most authentic Puglian countryside, among century-old olive trees, almond groves and the scent of wild rosemary, this elegant contemporary property offers a lifestyle where nature, comfort and Mediterranean living blend in perfect harmony. Located just a few minutes from Ostuni and the beaches of the Adriatic coast, the property extends across a private estate of approximately 13,000 sqm, a preserved oasis of greenery where peace, privacy and wellbeing prevail. Designed as an exclusive retreat immersed in nature, the villa captivates with its bright interiors, quality finishes and numerous outdoor living spaces dedicated to relaxation and conviviality. AUTHENTIC AND CONTEMPORARY ARCHITECTURE A charming driveway lined with lavender, rosemary and Mediterranean plants leads to the main villa. Offering approximately 180 sqm of built area, the residence showcases elegant architecture where magnificent traditional barrel-vaulted ceilings blend seamlessly with refined contemporary design. The spacious living area forms the heart of the home and includes: • a welcoming lounge with fireplace, • a convivial dining area, • a fully equipped open-plan kitchen, • a reading and relaxation corner, • large French windows opening onto the gardens and swimming pool. Natural light fills every room throughout the day, creating a warm and sophisticated atmosphere. FIVE SUITES DESIGNED FOR COMFORT AND PRIVACY The property has been designed to accommodate family and guests in absolute comfort. The main villa features: • four double bedrooms, • four en-suite bathrooms, • independent outdoor access from each suite, • air conditioning in every bedroom. The harmonious layout guarantees privacy, independence and tranquillity for all occupants. AN INDEPENDENT LAMIA WITH MEDITERRANEAN CHARM A few steps from the main villa, an authentic independent Lamia enriches the estate. This private retreat includes: • a fifth double bedroom, • a private bathroom, • a dedicated outdoor kitchen, • an intimate private terrace. There is also the possibility of installing a private jacuzzi, creating an exclusive wellness area perfectly integrated into the natural surroundings. This independent guest house offers ideal autonomy for welcoming family and friends or developing a high-end rental activity. INFINITY POOL AND MEDITERRANEAN OUTDOOR LIVING The outdoor spaces have been designed as a true celebration of the Puglian lifestyle. At the centre of the estate lies a spectacular 70 sqm infinity pool surrounded by a solarium equipped with sun loungers and an outdoor shower. The outdoor entertainment areas naturally extend the living spaces and include: • a large shaded pergola, • a fully equipped outdoor kitchen, • a barbecue area, • an authentic pizza oven, • dining and lounge areas overlooking the countryside. As evening falls, the central fire pit with built-in seating becomes the perfect gathering place for unforgettable nights under the stars. AN ESTATE OF OLIVE TREES AND ORCHARDS The approximately 13,000 sqm grounds form a true Mediterranean garden. The estate features: • a century-old olive grove, • almond trees, • numerous fruit trees, • several relaxation areas spread throughout the property. The scents of the Mediterranean scrubland and the proximity of the sea create a unique atmosphere where nature becomes an integral part of everyday life. AN IDEAL PROPERTY FOR PRIVATE LIVING OR LUXURY HOSPITALITY Thanks to its accommodation capacity, high-quality amenities and layout perfectly suited to hosting guests, the property is ideal both as a prestigious private residence and as a luxury rental investment. The rare combination of a contemporary villa, independent suites, infinity pool, outstanding outdoor living areas and a preserved natural setting makes this property a highly attractive opportunity on the Puglian real estate market. HIGHLIGHTS • Contemporary villa of approximately 180 sqm • Private estate of nearly 13,000 sqm • Olive grove, almond trees and fruit trees • 5 bedrooms and 5 bathrooms • 4 suites within the main villa • Independent Lamia with bedroom and private bathroom • Private outdoor kitchen in the Lamia • Possibility of installing a jacuzzi • 70 sqm infinity pool • Pergola with outdoor kitchen • Traditional pizza oven and barbecue • Outdoor fire pit lounge area • Air conditioning throughout all bedrooms • Peaceful and private environment • Minutes from Ostuni and the Adriatic Sea • Ideal as a prestigious residence or luxury hospitality investment
…By Polo Properties Valle D'itria


This property is situated in a commanding position, surrounded by nature and tranquillity. Access is via a 2 km forest road suitable for vehicles. The property comprises an 18th-century house on two levels, adjoined by a more recent building (early 19th century), also on two levels, giving a total living area of 470 sqm. This layout allows for one, two or three separate living areas, as required. A large outbuilding houses various garages, cellars, including an air-conditioned wine cellar, and other storage rooms. The boiler room is located at the end of the newer part of the property. The property also includes a caretaker's house of approximately 50 sqm and its garage upstream of the main buildings. The living area with the caretaker's house is nearly 520 sqm. VIRTUAL TOUR:https://tour.previsite.com/0338DD4F-C233-C3FC-3201-ABC08A3C84C2 400 sqm terrace. Quarry (20 x 40 m) and 18 m diameter round pen. 3 horse boxes. 6.4 hectares of land. Four parking spaces, two garages, outbuildings and caretaker's house. Close to Autun, Beaune, Chalon-sur-Saône, as well as Lyon, Paris and Geneva via the A6 motorway, the RCEA and Le Creusot-Montchanin TGV station. Seller's fees Energy rating: D Climate rating: D Estimated annual energy costs for standard use: between €9,890 and €13,430 per year. Average energy prices indexed for 2021, 2022 and 2023 (including subscriptions). Information on the risks to which this property is exposed is available on the Géorisques website: www.georisques.gouv.fr
…By Agence Mercure Bourgogne-franche-comté


An exceptional house, fully renovated using high-quality materials. Built over four floors, this spacious property of over 100m² is situated on the edge of the golf course, with private access via a small gate leading directly to the green from the garden. An exceptional location at the heart of the idyllic and private grounds of the Gassin Golf & Country Club. The living area is beautifully light thanks to its white and beige colour scheme and its openings to the outside. The room opens onto the fully fitted kitchen with a beautiful marble worktop. The terrace, shaded by a magnificent jasmine bush and topped by a beautiful wrought-iron pergola, will be the ideal spot to enjoy balmy Mediterranean evenings over a refreshing aperitif with friends or family. The first floor of the house houses the sleeping area with its three bedrooms, one of which is en suite. The second level leads out onto a magnificent 26m² Provençal-style terrace, the perfect spot to relax whilst enjoying the peace and quiet of the lush surrounding countryside. Finally, the basement has been converted into a relaxation area featuring a massage room fully tiled in travertine stone and a sauna. Exceptional amenities. Air conditioning and parking space.
…By Bossy Realty


A charming property situated on the edge of the prestigious Gassin Golf & Country Club. Fully renovated and used by its owners for just a few weeks each year, this 105m² house spread over three floors boasts high-end features, including two en-suite bedrooms and a home cinema. The living area, with a fully fitted kitchen opening onto the lounge, is characterised by its brightness thanks to its white colour scheme and large windows opening onto the outdoors. The property features a pleasant garden with a covered terrace and a prime spot from which to admire the golf course and the surrounding countryside. The house is equipped with air conditioning, fibre-optic broadband and a parking space in front of the house.
…By Bossy Realty


The advertiser did not provide an english description for this listing.
…By Sereno


EXCLUSIVE – La Cadière-d'Azur – Fully Renovated 18th-Century Character Residence – Unobstructed Sea Views In the heart of the Cadière countryside, in a peaceful and unspoiled setting, discover this character residence, fully renovated in 2003 with high-quality finishes. Set on a 1,357 m² enclosed and landscaped plot, this charming property offers 205 m² of living space spread over two levels, including a single-level layout. It comprises five main rooms, including a spacious living area with an open-plan fitted kitchen, as well as three bedrooms. Comfort is ensured by a bathroom, two shower rooms, and three toilets. The interior, in excellent condition, blends period charm with modern amenities: double-glazed wooden windows, individual heating, and high ceilings. Its southeast-facing aspect offers unobstructed views of the surrounding countryside, all the way to the sea. Outside, the property includes several outbuildings: a pool house with an adjoining shower room and a storage shed. This property will appeal to lovers of stone and authenticity seeking an exceptional Provençal lifestyle. Individual septic system. Property tax: €1,505/year. Fees to be paid by the seller. Energy class D, Climate class D Estimated amount of annual energy expenditure for standard use: between 3020.00 € and 4170.00 € for the years 2021, 2022, and 2023 (including subscriptions). Information on the risks to which this property is exposed is available on the Geohazards website: georisques.gouv.fr.
…By Cap Immo Var


Lucas Fox presents this splendid villa with great elegance and character, recently renovated and located in the prestigious Ses Costes area in Aiguablava, just 1.5 kilometers from the beach of the same name, the charming port of Fornells and the lively centre of Begur. The property is distributed over two floors and offers spacious, bright and perfectly designed spaces to enjoy comfort and the Mediterranean lifestyle. On the main floor , a large living room opens onto a spectacular terrace with endless sea views, ideal for relaxing or spending time with family. This floor also includes a spacious, fully equipped kitchen diner , a full bathroom , a cozy dining room, the main bedroom with private bathroom , and a bedroom designed to accommodate up to four people with two bunk beds. Additionally, there is a separate bedroom with private bathroom, accessible from the terrace, providing extra privacy for guests. The lower floor has two spacious double bedrooms, each with its own private bathroom, which also offer privacy. The exterior of the property features spacious terraces with panoramic views of the Mediterranean, a private pool surrounded by a solarium and cozy corners to enjoy the sunny climate of the Costa Brava. The villa also includes a separate apartment with a living-dining room access onto a terrace, an open-plan kitchen, a full bathroom , and a double bedroom . In addition, there is a garage and an exterior parking area. A unique property in a privileged location, ideal both as a family-friendly residence and a dream second property . The property is located in Begur, in the Ses Costes area. The approximate location is indicated in accordance with current regulations. It has a constructed area of 428 m². The property is in good condition. The total sale price is €1.695.000. The price indicated does not include taxes or expenses associated with the sale, which, according to current legislation, are the responsibility of the buyer. In this case, the Property Transfer Tax (ITP) will apply (VAT and Stamp Duty when it is a new build). Notary and land registry fees are also not included. The property has an available energy efficiency certificate. The certificate of occupancy is currently being processed. Registration numbers AICAT 13225 and API 4089 are visible in accordance with applicable legislation. Large Property Owner Status: No.Marketed by Dils Lucas Fox (Lucas Trading, S.L., company registration number B64125438), acting as a real estate intermediaryThe information provided is for information purposes only, based on details supplied by the owner, and is subject to change. It does not constitute a contractual offer.
…By Dils Lucas Fox Costa Brava


On the hillside, in a hamlet with a dominant view and a natural environment free from any disturbances, on a charming wooded plot of 3,060 m², with a large pool, a very well-restored Percheron residence, featuring 200 m² of living space. On the ground floor: entrance, shower room and toilet, laundry room and boiler room, living room with stone fireplace, kitchen, bedroom with fireplace and bathroom, toilet, two other bedrooms, one of which has a shower and toilet. Upstairs, with two independent entrances: two suites each including a living room with equipped kitchenette, and a bedroom with bathroom and toilet. The whole is in perfect condition of maintenance.This description has been automatically translated from French.
…By Maisons Du Perche


Emblematic 19th century wine makers home in La Liviniere offering a spacious light filled interior with original tiled floors, generous garden and garage/barn with potential to create additional accommodation. Lovers of authentic charm and character will admire this much cherished home with wonderful views across the vineyards to the Pyrenées mountains in the distance. The interior is spacious with just over 100m2 per floor with 5 bedrooms on the first floor. The surprise is the huge attic which could be a cinema room or library or additional bedrooms. Performance energetic and full diagnostics being prepared. Agency commission paid by the vendor.
…By M Robert Richards


Co-Exclusive – Nestled at the end of a quiet cul-de-sac in one of Vence's most sought-after residential areas, this elegant fully renovated Provençal villa enjoys a peaceful setting and beautiful open views over the surrounding hills. Offering approximately 270 sqm of living space, the property features bright and spacious reception areas including a large double living room with fireplace, a dining area, and a fully equipped open-plan kitchen, all opening onto generous terraces. A beautiful ground-floor master suite with dressing room and bathroom completes this level, while the upper floor offers three bedrooms and two shower rooms. An independent studio provides comfortable accommodation for family and guests. Set within landscaped grounds of approximately 2,500 sqm facing south-west, the villa benefits from a magnificent outdoor area with a heated saltwater infinity pool, a fully equipped pool house, and numerous relaxation spaces.
…By Michaël Zingraf Christie's International Real Estate Saint-paul De Vence


Located in the sought-after town of Farges, just 10 minutes from Geneva, this high-end property offers approximately 321 sqm of living space in a privileged natural setting. From the moment you enter, its charm is undeniable. This unique living space offers a subtle blend of authenticity and contemporary elegance. The generous, light-filled rooms lead to beautiful reception areas where fine materials create a warm atmosphere. The main living area features four comfortable bedrooms, perfect for family relaxation. The experience extends outdoors, where a large south-facing terrace overlooks a meticulously landscaped garden, complete with an orchard and vegetable patch. The panorama is breathtaking: an unobstructed view of the mountains and the Geneva basin, which changes with the seasons. This property stands out for its incredible potential for further development. In addition to the main house, the property includes a fully equipped independent apartment (ideal for rental income or hosting guests), a workshop, and a vast barn with spectacular dimensions, offering endless possibilities for your projects (loft, wellness area, offices). With a decidedly forward-looking approach, the house has undergone a cutting-edge and eco-responsible renovation: high-performance pellet heating, next-generation solar panels, and an electric vehicle charging station ensure optimal thermal comfort and controlled energy costs. Part of the land is buildable, offering a rare opportunity for expansion or investment. A secluded address for nature lovers who don't want to sacrifice modern comfort and urban proximity. ENERGY RATING: F / CLIMATE RATING: C. Estimated average annual energy costs for standard use, based on 2022 energy prices: between EUR9,730 and EUR13,220. Property with excessive energy consumption: Class F Information on the risks to which this property is exposed is available on the Géorisques website for the areas concerned: www.georisques.gouv.fr. Contact: Nadia 00 33 6.68.91.95.58
…By Espaces Atypiques Annecy
'%20stroke='%23DDAA3A'%20stroke-width='1.909'%20stroke-linecap='square'%20stroke-linejoin='bevel'/%3e%3c/svg%3e)
Receive by email any new listing that may match your search criteria
By validating this form, you accept the general conditions of use of Le Figaro Properties.
These agencies offer a selection of luxury properties vente . Feel free to contact them for personalized assistance.


