Get early access to listings that match your criteria
Never miss an opportunity again. Our personalized alerts notify you instantly.

 English$ USD · m²


Bright Duplex Penthouse T4 with stunning panoramic views over the Tagus River and the 25th of April Bridge, located in the prestigious Estrela district of Lisbon. With a gross private area of 145m² and an 11m² balcony, this property is nestled in a classic-style building on the emblematic Praça da Armada — one of Lisbon’s most charming squares, adorned with majestic jacaranda trees and steeped in history, culture, and architectural heritage. On the first floor of this Duplex, we find the living room and dining room, a closed kitchen, the master suite, a guest bathroom, and a laundry room with storage. This level boasts five south-facing French doors. The upper floor offers three bedrooms bathed in natural light from four Velux windows, as well as an additional bathroom. This residence stands out for its luminosity, the harmony of noble materials, and the meticulous attention to detail. The original wooden shutters and solid wood flooring highlight the authentic and welcoming character of this apartment full of charm. Generous storage and a functional layout make it ideal for those who value both elegance and comfort. The building consists of just four apartments and one shop and preserves the full charm of traditional Lisbon architecture. It boasts a beautiful, well-lit, wrought-iron staircase. Although the building does not currently have a lift, there is technical feasibility to install an external elevator on the rear façade that would enter directly into the flat. The building was completely refurbished in the early 2000s, with the façades and staircase fully renovated in 2024, leaving it in excellent condition. The apartment itself is equally impeccable. Perfectly located near the Lisboan International School, CUF Tejo Private Hospital, Avenida 24 de Julho, Avenida de Ceuta, and Avenida Infante Santo, as well as the Ministry of Foreign Affairs, the Palácio and Tapada das Necessidades, LX Factory, the Docas de Santo Amaro dining area, and the banks of the River Tagus. The area benefits from superb accessibility and transport links: situated between the future Infante Santo and Alcântara metro stations, and close to the Alcântara-Terra and Alcântara-Mar train stations, with easy access to the Cascais coastal road, the 25th of April Bridge, and several motorways. Ideal for those seeking to live or invest in one of Lisbon’s most vibrant areas, currently undergoing tremendous regeneration and with strong potential future value appreciation.
…By Portugal Sotheby's International Realty


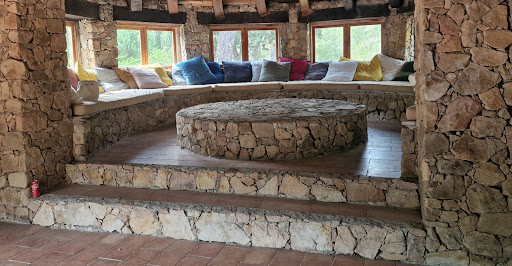
CONFIDENTIAL FILE Unique, ultra-protected stone Bastide on de Bavella Private estate Living area of 450 m² 10 rooms 8 Bedrooms Land of approximately 40,000 m 2 private beaches and natural swimming pools 10 minutes from the centre of Solenzara Interior decoration and fittings to be provided File only on request Contact 7/7 days from 8 am to 11 pm Mr Scaduto Bernard Tel : +33(0) 662 221 314 Mail : [email protected] For 45 years, our estate agency has specialised in the sale of prestige properties and luxury estates in Corsica, Paris, France and abroad. Géorisques Les informations sur les risques auxquels ce bien est exposé sont disponibles sur le site Géorisques https://www.georisques.gouv.fr KALLISTE PROPERTIES INTERNATIONAL LUXURY REAL ESTATE offers you a wide choice of Prestige Properties and Apartments, waterfront villas throughout the Porto-Vecchio region, Corsica, mainland France and abroad & YACHTS & JETS & CHARTER S Website : www.kalliste-properties.com - Website : www.yachtsjetscharters.com - MIAMI PRESTIGE : Penthouse Collection Miami - Website : corsica-properties-collection-international.com KALLISTE PROPERTIES INTERNATIONAL LUXURY REAL ESTATE offers you a selection of exceptional properties. Specialist in Prestige real estate transactions in Corsica, mainland France and abroad.
…By Kalliste Properties


Built in 2006, Villa Vision is a contemporary concrete construction, enhanced by large full-height glass panes that offer a true indoor-outdoor experience. Outside, a magnificent 11 m x 3.20 m swimming pool awaits you, surrounded by lush vegetation. The large southwest-facing terrace, about 75 m², offers an unobstructed view of the Jura. The villa comprises: • Ground floor: a garage, a workshop-office, a laundry-boiler room, a cellar, a wine cellar, and a carport for two cars. • Garden level: a spacious living room of over 58 m², combining living and dining areas, open to two beautiful terraces. A designer kitchen by an Italian creator, perfectly organized, a master suite with a shower room, and a separate WC. • Upstairs: a master suite with a bathroom and a circular dressing room of 13 m², an additional bedroom (or office), and a shower room with WC. 3 minutes from the center of Beaumont and Vitamparc, 10 minutes, 8 km from Bardonnex (Swiss border), 30 minutes from Annecy, 20 minutes from Geneva Airport. Cette exceptionnelle Ferme de 1797 rénovée en 1993 bénéficie d’une vue panoramique sur le Mont-Blanc et toutes les montagnes du Val d’Arly. Elle comblera les amoureux du calme et de l'authenticité avec un accès facile toute l’année sur un terrain de plus de 2,5 hectares, avec un mazot de plus de 60 m2 à aménager, un garage extérieur de 75 m2, un rucher et un four à pain. Elle se compose comme suit : - Rez-de-chaussée : une entré, un séjour–salle à manger avec accès une terrasse panoramique, une cuisine, un WC, une chambre, une salle de bain, à l’entrée (extérieur) l’ancienne écurie est rangement. -Étage : une vaste pièce avec un salon-TV, un bureau, une salle de lecture autour de la borne en bois de la cheminée. Deux grandes chambres avec salle de douche partagée, une chambre, une salle de douche avec WC, et une mezzanine-chambre avec de nombreux placards complète cet étage. - Sous-sol de 125 m2 : un couloir, une buanderie-chaufferie, une cave à vin, un atelier, un garage. La propriété est alimentée par une source, chauffage fuel-bois et solaire, fosse septique. Toiture en bac acier refaite en 2005. À 4 km du centre et des bus, à 8,8 km des pistes de ski des domaines d'Espace Diamant et Évasion Mont-Blanc. A 16 km de Megève, 44 mn du lac d’Annecy (Angon) et 1H30 minutes de l’aéroport de Genève. To arrange a visit or for more information, please contact Valérie SERGENT, Sales Agent (Individual) - +33 6 27 57 52 46 or by email at [email protected]
…By Annecy Tour Des Lacs - Immobilier


A Contemporary Masterpiece Overlooking the Fairways Nestled within the prestigious Fairways neighbourhood, this exceptional contemporary villa offers 575 m² of refined living space on an expansive 2,264 m² plot. Perfectly positioned near the estate’s main entrance, the resort’s vibrant heart, and the acclaimed Golf Club, it embodies the art of tropical sophistication. Recently completed, the residence reveals four elegant en suite bedrooms, each adorned with bespoke kiiat wood dressing and refined finishes. The master suite, gracing the first floor, features a warm wooden floor and panoramic views of the lush fairways. The luminous open-plan living and dining areas flow seamlessly into a sleek American kitchen fitted with top-of-the-line Bosh and Siemens appliances. Expansive glass openings invite natural light while connecting the interior to a magnificent 70 m² swimming pool, offering unobstructed views of the second hole of the golf course — a true harmony between architecture and nature. The interior, graced with Gervasoni furnishings and a palette of neutral tones, provides an atmosphere of serene luxury, ready to be personalised to your vision. Every detail — from the handcrafted kiiat entrance door and stainless steel fittings to the integrated air conditioning and waxed concrete flooring — reflects impeccable craftsmanship and timeless design. Beyond its architectural elegance, this residence grants exclusive access to a world-class five-star hotel, offering an array of luxury services and leisure facilities. Conveniently located close to all amenities, it provides a rare balance between tranquillity, prestige, and effortless lifestyle. A home of contemporary distinction — where Mauritian charm meets cosmopolitan elegance.
…By Dream Nest Property


In a sought-after residential area, this villa of approximately 365 sqm stands out for its generous volumes and its prime location facing the Mediterranean. The main living area opens onto a vast south-east-facing terrace, offering panoramic views of the sea and Cap Martin. Seven bedrooms, two independent apartments, and an annex of around 65 sqm allow for multiple configurations to accommodate family, guests, or workspace. The bright, open interiors offer great potential for renovation and value enhancement. Set on a plot of approximately 1,000 sqm planted with Mediterranean species, the property features a summer kitchen and two covered parking spaces. The grounds also offer space for a swimming pool. The setting combines peace, privacy, and proximity to Monaco — a rare balance on today’s market. A property to rediscover and shape according to your lifestyle. To get in touch with the agent Yulia RIGHT NOW and 7/7, please fill in the form and receive the agent's mobile phone in a few moments on your e-mail!
…By Vessnart


Set in a green setting, in the heart of a preserved natural area, this magnificent charming property of nearly 297 m2 is the result of the restoration of an old 18th-century farmhouse. With its dressed stones, thatched roofs, original beams, well, two bread ovens, and even its traditional cider press, the farmhouse has retained its charm of yesteryear.The property of over 8 hectares features three thatched cottages with stunning views and a large swimming pool. The farmhouse and the adjoining rehabilitated barn offer seven rooms, including five bedrooms upstairs, while the two outbuildings each offer 3 rooms, including a bedroom with a mezzanine upstairs. The layout of these three cottages makes it an ideal family property for hosting or for a high-end guesthouse activity with its immense garden and direct access to the towpath. A wooded parcel and an agricultural parcel complete the property.This isolated haven of peace in the countryside is only 10 minutes from all shops. One can reach the expressway in 6 minutes to get to the nearest TGV station located 24 km away or to the beaches of the Atlantic Ocean at 30 km.ENERGY CLASS: F / CLIMATE CLASS: D Average estimated amount of annual energy expenses for standard use, not reported. "Housing with excessive energy consumption. The law requires that the energy performance level of the property, currently in classes F/G, be between classes A and E starting from January 1, 2028." Information regarding the risks to which this property is exposed is available on the Géorisques website: www.georisques.gouv.frFees included of 4% VAT at the buyer's expense. Price excluding fees: 1,441,830 €. Energy class E, Climate class B Estimated amount of annual energy expenses for standard use: between €2470.00 and €3390.00 for the years 2021, 2022, and 2023 (subscriptions included). Information regarding the risks to which this property is exposed is available on the Géorisques website: georisques.gouv.fr.This description has been automatically translated from French.
…By Le Bec Immobilier


On a sunny bend of the Odet river, on the left bank, property on a vast plot of land of around 15 hectares planted with beautiful trees, with direct access to the water. This magnificent and completely unspoiled site surrounds the 400m² house built near the riverbank, which enjoys a superb view of the Odet, changing with the tides. The center of Quimper is 15 minutes away, including the TGV train station. This exceptional site creates the magic of the place. Completely hidden from outside view, it is absolutely peaceful and private. After the driveway, the site opens up around the house, framed by vast lawns and two landscaped ponds that drain water from the former marshland. Beyond lie the woods, with large ancient pine trees forming an elegant landscape. The house, built in the late 1970s in the neo-Breton style, has been extended several times over the last thirty years, maintaining a consistent style despite the different alignments. It faces mainly south-west. It is divided into two interconnected dwellings, with two kitchens, two living and reception areas, and a total of nine bedrooms, some of which have washbasins and toilets, and four bathrooms. It can therefore be used for a variety of purposes. It comprises a living/dining room, a “marine lounge” with three windows opening onto the landscape, a separate kitchen, five bedrooms, and bathrooms. The newer part consists of a large double-height kitchen, a dining room, a beautiful living room with a granite fireplace and a mezzanine, a master bedroom with en-suite bathroom and dressing room, and three other bedrooms. A laundry room, pool house, and garage. The large swimming pool is the centerpiece of outdoor living, surrounded by terraces facing south and west. The pool and poolside area are perfect for entertaining guests for meals and aperitifs, where everyone can enjoy the sunshine, especially in the evening, with the stunning views. Its heat pump allows the temperature to be raised to 29°C, so it can be enjoyed in all seasons. In the grounds, there is a large tennis court with fencing. Set back from the house, under the tall pine trees, are two outbuildings for storing water sports equipment, boats, and maintenance equipment. Flower beds all around the house add to the elegance and charm of this very pleasant property. Heating by heat pump. Individual sanitation system compliant with standards. Sale price including fees: €2,700,000 Fees payable by the buyer Fees: 3.84 % including tax of the price excluding fees Sale price excluding fees: €2,600,000 Energy rating: B Climate rating: A Estimated annual energy costs for standard use: between €32,700 and €4,500 per year. Average energy prices indexed for 2021, 2022, and 2023. Information on the risks to which this property is exposed is available on the Géorisques website: www.georisques.gouv.fr
…By Agence Mercure Bretagne


Just minutes from the most popular sites in Vaucluse, in the heart of a listed village renowned for its authentic character, Lord and Sons presents a large village house for sale offering excellent development and property development potential. This property stands out for its generous volumes and its ideal layout for a multi-family project or rental investment. Organized on several levels, it includes three residential units. The main residence, fully renovated, offers approximately 125 m2 of living space spread over two levels. It consists of a bright living room, a dining room, a fitted kitchen, a bedroom, two bathrooms, as well as an office or library. Two independent apartments complete the property. Both are in need of renovation and each offers a bedroom, a living room with a kitchen, and a bathroom. They represent an attractive opportunity to develop a seasonal rental business or accommodate family and guests. Several covered terraces allow you to enjoy an exceptional panoramic view of Mont Ventoux and the surrounding valley, creating a rare, privileged and sought-after living environment. This property represents a remarkable opportunity for a family residence, a tourist project, a gîte or a rental investment with high profitability in one of the most sought-after areas of Provence. Les informations sur les risques auxquels ce bien est exposé sont disponibles sur le site Géorisques : www.georisques.gouv.fr
…By Lord & Sons


BONNIEUX LUXURY PROPERTY WITH PANORAMIC VIEW In the shade of a century-old plane tree, this superb residence was rebuilt on the basis of an old winegrower's farmhouse with its refrigerated barn for grapes, completely reorganized and decorated. It is located between BONNIEUX and ROUSSILLON in the heart of a wine estate and an olive grove, the land area is 13.25 hectares, including 7.8 hectares in one piece around the building. The usable surface area of the Bastide is approximately 280 sqm, in a dominant position with a superb view of the Luberon, the villages of Bonnieux and Lacoste and the surrounding hills. On the ground floor you enter a large entrance hall then a living space of about 100 sqm open kitchen living room with fireplace dining room with numerous bay windows that provide access to the terraces, a cloakroom, toilets, an office, a laundry room and a technical room. On the first floor: a TV lounge library, a master suite with its bathroom, three other suites with their shower room, one with access to a large terrace and one with a balcony. The exterior facilities are superb, large stone terraces including a covered one, a heated swimming pool measuring 11.00 meters x 4.50 meters with an electric cover. A parking lot for parking many vehicles. The magnificent landscaped and wooded garden is lawned and planted with olive trees and Mediterranean species. The iron gate is automated, it rests on pillars in cut stone. Exterior lighting has been installed throughout the landscaped perimeter. The interior fittings are of high quality, underfloor heating and cooling on the ground floor, and reversible air conditioning by heat pump in ducted, stone floors, beautiful stone frames, etc. An alarm system in connection with a remote monitoring center secures this complex. The construction was carried out according to RT 2012 standards, it benefits from ten-year guarantees. This house is sold fully furnished and equipped with dishes, linens, all electrical appliances, so that the lucky buyer only has to bring his personal effects to settle in and enjoy it. This object is rare for sale.
…By Immobiliere Du Luberon


An exceptional opportunity in the world of Mornington Peninsula clifftop luxury. For the first time in 25 years, this prized 600sqm landholding takes its place amongst Point King Road’s most celebrated residences a location synonymous with exclusivity, prestige, and breathtaking natural beauty. Positioned at the very beach end of this revered address, the property enjoys direct access to the secluded sands below, where a quiet swim or walk along the shoreline feels like a private escape. Set within beautifully maintained grounds, the much loved five bedroom French Provincial style villa has been the backdrop to countless family milestones and coastal legacies. Built for previous owners of the adjoining ‘Iluka’ estate, the residence embraces sweeping bay vistas from every room across two levels, with a sun‑lit north‑facing courtyard and expansive upper terrace that seem to float above the water capturing both the golden shoreline and the Melbourne skyline in one striking panorama. Designed for effortless enjoyment, this rare low‑maintenance allotment ensures reduced outgoings while retaining all the hallmarks of a world‑class holiday retreat or weekend escape perfect for those seeking the freedom of a coastal sanctuary without the commitment of a permanent residence. ‘Bella Costa’ offers an unparalleled chance to secure a generational signature landholding within one of the Peninsula’s most coveted waterfront enclaves. Proudly marketed by Peninsula Sotheby’s International Realty
…By Peninsula Sotheby's International Realty


Magnificent Provençal bastide of approximately 600m2 with ultra-contemporary interior fittings, built according to the rules of the art. The villa offers you all the comfort expected of a prestigious property and thus meets the highest requirements! Quietly located in one of the best areas of Mougins, it offers you an extraordinary view of the hills, surrounded by a superb 3,176m2 park with a very beautiful heated swimming pool. A covered pergola/summer lounge with seating for 20+ guests and several private terraces surrounding the property. The main entrance features solid oak double doors which open into a stunning double height entrance hall, highlighted by a 6 meter high Calacatta marble wall. The large 110m2 living/dining room offers a 270 degree panoramic view of the hills and mountains of the Alpes Maritimes. The kitchen, of exceptional quality and equipment, gives the impression of being linked to the garden thanks to its huge windows and sliding doors. This designer villa has 6 en-suite bedrooms, including the master bedroom of 70 m2 with large private terrace and dressing room. In the basement you find a home cinema with state of the art technology, wine cellar and a mirrored fitness room. Features include utility room, cold room/pantry, double garage connected to the villa, underfloor heating, two centralized air conditioning systems, Sonos sound system, security system with 9 cameras incorporating alarm and CCTV, all with smart home/Domotix control. Facing west, the villa offers breathtaking sunsets over the Alpes Maritimes and the surrounding villages just 15 minutes from Cannes and 25 minutes from Nice airport. Watch the video of this property on our Vessnart website (8799306 in the search bar). To get in touch with the agent Yulia RIGHT NOW and 7/7, please fill in the form and receive the agent's mobile phone in a few moments on your e-mail!
…By Vessnart


In Montgenèvre, at the heart of the Southern Alps and on the doorstep of Italy, this prestigious chalet of approximately 190 sqm offers an exceptional lifestyle where nature, light, and elegance blend harmoniously. Built in 2019 with high-end materials, the property combines contemporary architecture with the warmth of a mountain retreat. Its vast living area, bathed in natural light through expansive bay windows, opens onto a south-facing terrace offering a 180° panoramic view of the ski slopes, the Clarée Valley, and the Italian peaks. The chalet features five en-suite bedrooms, each with its own private bathroom, a living room with fireplace, a fully equipped modern kitchen, and a dining area that flows seamlessly to the outdoors. Outside, several sun-drenched terraces and landscaped gardens provide ideal spaces to enjoy the sunshine from dawn till dusk. A private outdoor jacuzzi invites moments of relaxation facing the mountains, in an intimate and serene atmosphere. Designed for comfort in every season, the chalet boasts excellent thermal and acoustic insulation, home automation, ample storage space adapted for winter sports, and two enclosed garages (30 sqm). Located just 900 metres from the ski slopes, the property enjoys easy access to the lifts via free shuttles and offers ski lockers at the foot of the pistes. This property also offers excellent rental profitability, thanks to its prime location, high-end features, and strong year-round demand from both French and international guests. A rare opportunity in Montgenèvre — combining breathtaking views, luxury amenities, and a refined alpine spirit. 2,400,000 € Agency fees not included - Agency commission: 4.17%VAT included Agency fees payable by buyer - Montant estimé des dépenses annuelles d'énergie pour un usage standard : 1040€ ~ 1460€
…By Barnes Pays D'aix-en-provence


Between lake and mountains near Évian-les-Bains, this chalet on the edge of the forest was built on a 1 571 sqm plot. Built on three levels, it offers on the ground floor an entrance hall, a separate apartment of approximately 47 sqm with a living room, a fitted kitchen, and a shower room; a linen room, a cellar, a garage, and a technical room complete this level. The first floor offers access to the kitchen, the dining room, the living room with access to the mountain-facing terrace and a second south-facing terrace. The master suite with bathroom and dressing room complete this level. All these rooms offer breathtaking views of the mountain landscape and the Dent d'Oche. On the second floor, three bedrooms, a 30 sqm mezzanine-office space, and a double shower room complete the sleeping area. A south-facing terrace, a summer kitchen, a greenhouse, a swimming pool heated by heat pump and numerous parking spaces complete this property.
…By Barnes Léman


Discover this 173 sqm chalet with unique charm, easily recognizable by its distinctive triangular roof, ideally located in the heart of the village, just steps from the ski lifts and local shops. Here, everything can be done on foot — the perfect location to enjoy the authentic mountain lifestyle to the fullest. Built in 1985 and partially renovated in 2020, this chalet combines authentic character with modern comfort. It offers generous living space spread over two levels: Bright 36 m² living room, facing south-east and south-west, opening onto a spectacular panoramic view. Brand-new, fully equipped kitchen, both functional and stylish. Four bedrooms in total, including two en-suite bedrooms on the upper floor for added privacy and comfort. Garage and practical storage areas. With its ideal orientation, the chalet enjoys sunshine throughout the day, while the open views of the mountains and the village perfectly complement this rare property. A true favorite for lovers of original architecture, seeking a family chalet that is central, bright, and full of character.
…By Barnes Portes Du Soleil

Strictly confidential sale.In one of the most preserved environments of the Atlantic coast, just 10 minutes from the seaside, come and discover a historical estate of great rarity.The ensemble includes a character residence that has been entirely renovated dating from the late 18th century, numerous outbuildings, as well as a vast enclosed private territory of uncommon size.Very nice potential for a hotel and event project.Complete file available upon request. No information will be transmitted without a confidentiality agreement and prior validation of capacity.Contact - Adrien Artaux: 06 26 94 06 17The price is €6,000,000 net seller plus 5% VAT agency fees for a total amount of €6,300,000.Mr. Adrien Artaux (EI) Real Estate Consultant at Arnold Immobilier registered in the Special Register of Commercial Agents (RSAC) of the Nantes Commercial Court under number 2023AC00284.Information on the risks to which this property is exposed is available on the Georisques site: www.georisques.gouv.frThis description has been automatically translated from French.
…By Arnold Immobilier


Nestled within the serene embrace of the Savio Valley, this enchanting villa is a masterful creation realised ex-novo in 2019, following the demolition and complete reconstruction of the original building. Surrounded by approximately 7.2 hectares of private land, this residence seamlessly blends the authenticity of its natural setting with the comfort of contemporary luxury. A panoramic swimming pool and lush grounds complete the idyllic picture of refined country living. Immersed in the unspoilt beauty of the hospitable Romagna hills, this extraordinary property strikes a perfect balance between elegance, nature, and modernity. It is a true sanctuary of peace and sophistication, where every detail has been conceived to offer an unparalleled quality of life. The villa comprises 3 bedrooms, 4 bathrooms, and an expansive living area flooded with natural light. With a total land area of 71,762 sq.m., the estate is crowned by a magnificent panoramic pool that embraces the surrounding countryside. The Villa The residence extends across approximately 155 sq.m. arranged over two floors. Ground Floor: The ground floor opens into a spacious, light-filled living and dining area, seamlessly connected to a modern kitchen. From here, large French doors lead to a pergola – the perfect setting for al fresco dining and leisurely gatherings with family and friends. This level also hosts a stylish service bathroom and a refined master bedroom with an elegant en-suite. Every room on the ground floor enjoys direct access to the landscaped garden. First Floor: A striking black-painted steel staircase leads to the first floor, home to two further double bedrooms, each with its own private en-suite bathroom. Rebuilt in 2019 to the highest standards, the villa combines premium finishes with an authentic dialogue with the natural environment. Exposed wooden beams painted in soft tones and wood-effect gres floors create a warm and welcoming atmosphere. Comfort is ensured by underfloor heating powered by a high-efficiency condensing boiler, complemented by solar thermal panels for hot water production. A wood-burning fireplace graces the main living room, while air conditioning ensures cooling during the summer months. The property boasts an excellent energy classification thanks to advanced construction criteria: ventilated roof, insulated walls, and raised foundations. Water supply is provided by the municipal aqueduct, while a rainwater collection well sustains the garden irrigation system. Access is both scenic and practical: a private bridge, built by the owner, leads onto a tree-lined driveway that gracefully guides visitors to the residence. The Land Set amidst approximately 7,2 hectares of pristine land, the estate unfolds as a tapestry of manicured gardens, aromatic woodland, and arable fields. The crowning jewel is the 8x4m swimming pool, strategically positioned to command awe-inspiring views over the Savio Valley. The landscape design has been carefully orchestrated to offer multiple secluded relaxation zones, allowing guests to unwind individually or gather communally, according to the mood of the day. Whether basking in the sun or reclining in the shade of mature trees, every corner exudes serenity. The Location Perched in a tranquil and elevated position, the villa enjoys breathtaking views across the Savio Valley. Mercato Saraceno itself is a charming town rooted in agriculture and local traditions, with four esteemed wineries preserving the ancient native grape varieties of Sangiovese and Albana. The region is renowned for its rich landscapes and outdoor activities, offering scenic trails ideal for mountain-biking and cycling enthusiasts. The famous “Nove Colli” route – a legendary cycling trail – weaves through these hills, connecting Romagna to Tuscany and the Casentino Forests. Despite its serene privacy, the property benefits from proximity to notable towns: Cesena, Forlì, and Rimini are within comfortable reach, offering cultural landmarks, fine dining, and vibrant local life. This unique blend of seclusion and accessibility makes the villa a rare gem. EPC Rating: B Energy Performance Index (IPE): 76,92 kWh/sq.m.*year Why Buy It This villa represents a remarkable opportunity in Emilia-Romagna’s luxury property market. It is an exceptional investment for those seeking to enter the tourist rental sector, thanks to its strategic location amidst one of Italy’s most captivating regions. Equally, it stands as a superb choice for a holiday residence or second home, providing both exclusivity and convenience. Its proximity to Romagna’s most celebrated destinations ensures that you can enjoy the tranquillity of the countryside without forgoing access to cultural, gastronomic, and leisure attractions. In essence, this property is not only a refined country retreat but also a secure and rewarding investment, perfectly embodying the charm, lifestyle, and allure of Emilia-Romagna. Distances Closest Town with services: 4 km Mercato Saraceno: 11 km Cesena: 19,4 km Hospital: 19,7 km Santarcangelo di Romagna: 34 km Cesenatico: 40 km Coast: 40 km San Marino: 43 km Ravenna: 49 km Rimini: 58 km Airport of Rimini: 60 km Pesaro: 92 km Airport of Bologna: 108 km Florence: 132 km
…By Italian Luxury Asset Srl


In Terencia, the highest and most private neighborhood in Uptown Cairo, stands this single-storey residence without equal. One of only 84 standalone villas in this exclusive district, it is the only home of its kind currently offered for sale, an exceptional rarity in a market defined by exclusivity. Positioned to command a 2.2-kilometer panorama across the championship golf course, the villa’s orientation provides a continuous 36-meter sweep of emerald fairways and distant city skyline—the widest view in all of Uptown Cairo. The effect is both expansive and serene, a setting where architecture and landscape are in deliberate dialogue. Within, five master suites each include a private bath, establishing a layout that privileges privacy while keeping the entire household on a single, fluid level. The interior design favors understated elegance: generous living areas open naturally toward the outdoor terraces and gardens, while fine materials and tailored finishes create a sense of quiet sophistication rather than overt display. Extending the living experience, two separate glass pavilions stand within the garden. One is tailored as an inspiring office and artistic studio, bathed in natural light and surrounded by greenery. The other is conceived as a larger leisure retreat, combining an elegant dining space with a Jacuzzi and panoramic glazing that captures the villa’s unrivaled views. Terencia itself is celebrated for its standalone-villa plan and low-density design, ensuring a neighborhood that feels both secure and intimately scaled. Residents enjoy the full measure of Uptown Cairo’s amenities: an 18-hole international-standard golf course, country club, fine dining, boutique retail, and the newly established American International School campus, all within a short drive of Cairo’s key districts. Developed by EMAAR Misr, Uptown Cairo embodies a global benchmark for luxury and community planning. This Terencia villa represents more than a home: it is a singular opportunity to claim a landmark property where privacy, design integrity, and sweeping views converge at the summit of the city.
…By Egypt Sotheby's International Realty


An exceptional villa sold in just 3 weeks. Thank you to our clients for their trust. Contemporary Provençal Villa Mont des Oiseaux, Carqueiranne Panoramic Sea View Located in the prestigious Mont des Oiseaux area, this 185 sqm villa combines Provençal charm with contemporary design. Set on a landscaped plot of about 1,000 sqm, it enjoys a breathtaking sea view over the Giens peninsula and the Golden Islands. The property unfolds over three levels: Lower floor: two spacious bedrooms (10 m² and 12 m²), each with its own private shower room. Main floor: a refined master suite with bathroom (bathtub and walk-in shower) and private terrace, along with a vast 90 m² living space filled with natural light, featuring a striking central fireplace and an open kitchen. Upper floor: a fourth bedroom offering a stunning panoramic sea view. The exterior includes two terraces one covered and one rooftop-style both with magnificent sea views. A stone-built pool with cascade, a traditional outdoor kitchen with pizza oven and barbecue, a 25 m² garage, and several parking spaces complete this exceptional property. The entire home is air-conditioned with reversible heat pump. The villa offers strong rental potential, generating around 80,000 per year, with weekly rates of 6,000 7,000 in high season.
…By Terravogue


30 Hectares of Preserved Nature. Set in a pristine and natural environment, this unique property spans over 30 hectares and features a magnificent, fully productive olive grove with about 1,700 trees. At its center stands an 18th-century bastide of approximately 400 m², ready to be renovated according to your vision. Owned by the same family since 1951, the estate is a testament to heritage preserved with care and discretion. It offers absolute tranquility, panoramic views over the surrounding landscape, and total privacy. The property also includes:Three agricultural outbuildings totaling around 600 m², a 30 m² guest or staff house, water supply via a private borehole. A rare opportunity for lovers of nature, space, and authenticity—perfect for a lifestyle project or character-filled agricultural investment.
…By Provence Verte - Sotheby’s International Realty


In the heart of Muzzano, just a few minutes from Lugano, Residenza Twin Lake offers an exclusive and secluded residential setting, immersed in nature and enjoying open views over Lake Lugano and the Ticino Pre-Alps. The villa strikes a measured balance between elegance, functionality and comfort, within a refined and discreet environment. At basement level, a double garage with storage room opens onto an internal courtyard, providing access to the staircase and the private lift serving all floors of the villa. The first level comprises the entrance hall, a study and an atelier, a bedroom, a bathroom and a laundry room. The upper floor is dedicated to the living area, conceived as a bright and welcoming open plan space with living room, open kitchen and dining area. The internal courtyard is enhanced by a landscaped garden with a decorative water feature, while two external terraces offer well proportioned spaces for outdoor living. A 27 square metre panoramic terrace adjoins the living room, while a 10 square metre terrace is located next to the kitchen. A guest bathroom completes this level. Outside, a contemporary swimming pool of 50 square metres forms a shared amenity between the two villas, together with the pool technical room, discreetly integrated and jointly managed, ensuring optimal functionality without compromising privacy. The night floor features a master bedroom with walk in wardrobe and en suite bathroom, two additional bedrooms and a further full bathroom. Outdoor spaces include two terraces and an 18 square metre balcony overlooking the pool area. Built with high quality materials and equipped with a geothermal heat pump system, the villa combines comfort, architectural refinement and excellent energy efficiency. Each villa within Residenza Twin Lake is designed to ensure a high degree of privacy and superior living comfort. Carefully articulated spaces and advanced technological solutions define an exclusive address for those seeking a contemporary residence with efficient connections to Lugano.
…By Fontana Sotheby's International Realty


Last property available in this area of exceptional independent houses, located in one of the most exclusive areas of Tamariu, this villa offers the tranquility of a privileged natural environment and only few minutes away from all the services and amenities . Discover the luxurious living close to the sea in this spectacular newly built villa. Located on a 1600m² plot just 5 minutes walk from the Tamariu beach, this architectural jewel offers you unique panoramic views and absolute privacy.This contemporary design villa perfectly combines elegance and functionality. The large windows flood every corner of the house with natural light, creating a warm and welcoming atmosphere. The fully equipped kitchen is the heart of the home and opens onto a large dining room with direct access to the terrace and garden. The garden, designed with care, is an oasis of tranquility where you can enjoy the sun, enjoy barbecues with friends and family, or simply relax by the pool.Detailed features:Surface: 576m² builtPlot: 1600m²Bedrooms: 4 en suite spacious and brightBathrooms: 5Upper floor: 3 bedrooms and terraces with sea viewsMain floor: Master suite with private bathroom and dressing room, courtesy bathroomOutside: Large garden, private poolTechnology: State-of-the-art home automation systemFinishes: luxurious and high qualityDelivery 2027
…By Corredor Mató


Sa Roda. Twelve exclusive semi-detached homes, with premium finishes and panoramic views of the Medes Islands.A corner in paradise where the waters of the Costa Brava meet the natural majesty of the Baix Empordà, a magical place emerges. Begur stands as an unrivaled jewel on the Costa Brava, fusing tradition with exclusive charm. Its crystal clear waters and natural beauty make it unique.Look out the window and get lost in the infinite blue of the sea, admire the protected Medes Islands or the exuberant landscapes that paint the Empordà. When you open the door, you immerse yourself in a relaxed Mediterranean lifestyle, you delight in delicious cuisine that fuses the best of the region and you immerse yourself in the most paradisiacal beaches of the Catalan coast.The uniqueness of Begur has inspired the creation of Sa Roda since its beginnings. The project architects carried out an exhaustive analysis of the landscape, ensuring a harmonious integration of the homes with their surroundings. The result is a perfect fusion between architecture and environment, which reflects a deep commitment to the preservation and respect for the landscape.Sa Roda is distinguished by its subtle and elegant interior architecture, with avant-garde tradition. Each room combines clean lines, high-quality materials and a sophisticated color palette. This approach creates interior spaces that exude luxury and simplicity, incorporating furniture and accessories that reflect a contemporary and refined aesthetic, providing an exclusive and welcoming atmosphere.Each home incorporates state-of-the-art appliances, resistant surface countertops, marble and granite, designer taps and high-end coatings, creating a sophisticated atmosphere, turning a luxury home not only into something opulent but also into a living experience.Other homes available:House 1 - €850,000.00House 2 - €870,000.00House 3 - €870,000.00House 4 - €890,000.00House 5 - €890,000.00House 6 - €870,000.00House 7 - €870,000.00House 8 - €890,000.00House 9 - €890,000.00House 10 - €870,000.00House 11 - €870,000.00House 12 - €850,000.00(+ purchase costs)
…By Corredor Mató


Charming Mediterranean-style house built in 1988 and located in the residential area of Aigua Gelida, in Tamariu Built on a plot of 1,877 m2 facing south-west, it has a total of 539 m2 built, distributed on different levels. At street level we find a large garage of 63 m². From this level we access the house through a vehicle ramp that leads to the fabulous garden that surrounds the house. On this level, there is the outdoor parking area and then we find the large terraces that include the pool and barbecue area. Upon entering the villa, on its lower floor, we find a relaxation area that includes a large living room with panoramic views, an open kitchen. A dispatch area. A cellar and a large hydromassage area with sauna and shower. On the upper floor there are two double bedrooms. On the next floor, we find the entrance hall - which we can also access from the outside, and through which we reach the dining room - living room with fireplace and exit to a beautiful porch with views. Large kitchen. Laundry and toilet area. Next there are two double bedrooms that share a bathroom with a shower. On the top floor there is a large double room with a complete bathroom en suite and access to a fantastic terrace from which you can enjoy a small view of the sea. All bedrooms have fitted wardrobes. The house has diesel heating and air conditioning in some rooms. Price 1,200,000 Euros (+ purchase costs)
…By Corredor Mató


We present this unique property on the exclusive Costa Brava, located right by the sea with direct access to the beach. A spacious detached villa, surrounded by nature and offering spectacular views of the Mediterranean.️ Key features:Built area: 395 m²Usable area: 340 m²Landscaped plot: 1,000 m²Bedrooms: 5 double bedroomsBathrooms: 3 full bathroomsFloors: 2 levels with a functional layoutTerraces/Balconies: 2 large outdoor spaces with panoramic viewsEnclosed garageOrientation: Fully exterior and very sunny Equipment and surroundings:Stunning private garden with a relaxation area and mature treesBarbecue area for outdoor dining with sea viewsQuiet, natural environment with great privacy️ Live the Mediterranean lifestyleThis property represents an exceptional opportunity for those seeking a charming home in one of the most desirable areas of the Catalan coast. Ideal both as a main residence and as a high-yield holiday investment. Its location on the Costa Brava, spacious interiors, natural surroundings, and unbeatable views make this house a true real estate gem. Contact us for more information or to schedule a private viewing.Your new seaside home awaits.
…By Corredor Mató


Introducing an extraordinary hidden gem on the edge of Brunswick Heads in Northern NSW. Set across an impressive 254.5 acres, this remarkable estate combines sweeping ocean views, long river frontage, and a serene rural setting-making it one of the most unique lifestyle properties in the Northern Rivers. The estate spans five separate land holdings (102.9 ha in total) with varied zonings including RU2 Rural Landscape, C2 Environmental Conservation, and C3 Environmental Management. Two building entitlements are attached-one between Lots 5 & 6, and the other between Lots 108 & 109-providing exciting future potential. Currently used for cattle grazing and lifestyle pursuits, the land enjoys breathtaking views of Mount Chincogan and the Kooyum Range. Adding to its rarity, only one other rural property lies between this estate and the river mouth (approx. 4.5 km). Boundaries are mostly fenced, though not along the Brunswick River or reserve. Vehicle access is excellent, with bitumen driveways, gravel roads, and grass tracks weaving through diverse terrain-from near level to gently and moderately undulating land. The residence is a charming two-storey country home with four bedrooms, two bathrooms, a four-car garage, double carport, and wraparound balconies to capture the views. Inside, ducted air conditioning services the upper level, while downstairs offers a rumpus and multipurpose room with split system air. Practical infrastructure includes electricity, town and tank water, septic, and telephone services. Outbuildings feature a 90 sqm storage shed and a 134sqm machinery shed with full-length awning, providing ample room for rural operations or hobbies. Despite its privacy, the property is only 3 km from Brunswick Heads, with direct access to the M1 north and south. Byron Bay is under 20 minutes away, Ballina Airport just 30 minutes, and Coolangatta International Airport less than 40 minutes. This is a rare opportunity to secure an iconic Northern Rivers holding, offering a blend of lifestyle, scale, and natural beauty that is seldom found. - 254.5 acres across five land holdings with a mix of zonings (RU2, C2, C3) - Two building entitlements offering future potential - Sweeping ocean and mountain views, including Mount Chincogan and Kooyum Range - Extensive river frontage with only one rural neighbour between the estate and river mouth - Charming 4-bedroom, 2-bathroom home with wraparound balconies and multiple living zones - Excellent infrastructure: electricity, town & tank water, septic, and telephone - Multiple sheds and storage: 90 sqm storage shed plus 134 sqm machinery shed with full-length awning - Convenient location: 3 km to Brunswick Heads, 20 mins to Byron Bay, 30 mins to Ballina Airport, 40 mins to Coolangatta Airport
…By Byron Bay Sotheby's International Realty
'%20stroke='%23DDAA3A'%20stroke-width='1.909'%20stroke-linecap='square'%20stroke-linejoin='bevel'/%3e%3c/svg%3e)
Receive by email any new listing that may match your search criteria
By validating this form, you accept the general conditions of use of Le Figaro Properties.
These agencies offer a selection of luxury properties vente . Feel free to contact them for personalized assistance.


