Get early access to listings that match your criteria
Never miss an opportunity again. Our personalized alerts notify you instantly.

 English$ USD · m²


This exceptional Andalusian-style villa is presented in excellent condition and occupies a privileged position in Las Lomas del Marbella Club, in the heart of the prestigious Golden Mile of Marbella. Surrounded by 20,000 m² of lush forest, the property offers unparallelled privacy and tranquillity, a rare feature in such a central location. Its proximity to the renowned Puente Romano Hotel, to local services, the beach and prestigious schools guarantees a lifestyle of comfort and exclusivity. The villa, located on a generous plot of 1,811 m², has an impressive built area of 712 m² and 133 m² of terraces. It consists of six large bedrooms, seven bathrooms and two guest toilets, the property is designed for both family life and entertainment. The master bedroom stands out especially for its generous dimensions. The residence also has an independent apartment, ideal for guests or staff, and a basement that includes a movie theatre, cellar, games room, gym and office. Outdoor life is one of the strengths, with beautifully landscaped private gardens, a heated saltwater pool and panoramic views of the sea, the mountains and the countryside. The magnificent outdoor beach bar has a fully equipped kitchen, barbeque, sound system and an outdoor lounge, perfect for entertainment throughout the year. A covered car park offers safe space for three vehicles, and the property benefits from double glazing, underfloor heating throughout the house, air conditioning, home automation system and solar panels for greater energy efficiency. Security and comfort are paramount, with amenities such as security entrance, surveillance cameras, alarm system, video intercom and automatic irrigation. Other features include laundry room, laundry room, storage room, fitted wardrobes, guest room, water tank, covered and private terraces, and optional furniture. The classic Andalusian charm of the villa is complemented by the highest standards of modern luxury, making it a truly exceptional offer under exclusive. ref:CBSH1329
…By Annonceur International


Luxurious and stunning! This rarely available, beautiful, sunny, high-floor corner two-bed, two-bath apartment with approximately 1,467 square feet of spectacular, sweeping, impressive views is available for sale! Upon entering the gracious, separate foyer, one is met with unobstructed Southern views all the way to the Statue of Liberty, as well as glorious Western views-equally gorgeous day and night. The grand corner living/dining room, measuring approximately 20'x26'3, has expansive views from floor-to-ceiling windows and stunning built-ins. The large and sunny corner primary bedroom also showcases floor-to-ceiling windows and excellent closet space, including a walk-in. The en-suite bath has a soaking tub and a 7-spout shower. There are 7 closets, including a walk-in, as well as built-in storage throughout the unit. This apartment can be purchased furnished or unfurnished. 721 Fifth Avenue is a top-notch condominium featuring a 2,500 sq ft fitness center overlooking Central Park. The service is white glove with full-time doormen, concierge, attended elevators, valet, and cleaning service. Enjoy a plethora of amenities, including a yoga studio, coffee bar, conference room, playroom, lounge, business center, movie theater, and more! The ultimate in luxury living is proximal to Central Park, The Plaza Hotel, Rockefeller Center, MoMA, Bergdorf Goodman, Columbus Circle, high-end 5th Avenue shopping, and a myriad of fine dining options and all transportation.
…By Annonceur International


Main Features: Approx. 278 sqm surface (8 rooms) Three bedrooms and three bathrooms Dominant panoramic position in La Sassa Fully renovated with a contemporary vision Private garden, swimming pool, and surrounded by pristine woods internal Description: in the authentic quiet of the countryside surrounding the village of La Sassa, we offer for sale a charming stone farmhouse of approximately 278 sqm. The property represents the perfect meeting point between the historic soul of Tuscany and a modern vision of living. inside, the spaces have been designed to maximize natural light and comfort: large areas that lend themselves to a designer reinterpretation, where the warmth of the fireplaces creates the heart of the home during winter. The layout includes three spacious bedrooms and three modern bathrooms, with high-quality finishes that respect the rural aesthetic while offering current technological standards, including air conditioning and independent heating. External Description: The farmhouse stands in a truly privileged position, dominating a landscape that seems to have stood still in time. Surrounded by unspoiled woods, the property guarantees a level of privacy and silence that is hard to find. The outdoor spaces are a true extension of the home: large terraces and social areas invite dinners under the stars, while the splendid private swimming pool becomes the ideal retreat for summer afternoons. The surrounding land provides a natural boundary of protection and beauty. The proximity to the villages of Val di Cecina and the short distance to the beaches of the Etruscan Coast make this farmhouse an ideal buen retiro for those seeking authenticity and freedom. Distances: La Sassa Village: 2 km Montecatini Val di Cecina: 15 km Volterra: 25 km Sea (Etruscan Coast / Cecina): 25 km (30 minutes) Pisa Airport: 75 km Siena: 80 km ref. A9591MR167
…By Annonceur International


This elegant noble floor is located in an 18th-century palace in the historic heart of Modica Bassa, carefully maintaining its decorations and period features. Stepping through a discreet door, one is greeted by an imposing Gothic-style staircase, adorned with the family emblems. From here one enters two elegant reception rooms, separated by pairs of majestic marble columns, which lead to the spacious reception rooms. In succession one discovers a magnificent ballroom, a refined Art Nouveau music room and a spacious bedroom with en-suite bathroom. The floor also includes a dining room, illuminated by an elegant passageway that leads to an internal terrace, where a second bedroom with bathroom can be created. The elegant first floor is adorned with frescoes, wallpaper and fine majolica tiles, testifying to the building's historical evolution from the 18th to the 19th century up to the Art Nouveau interventions, influenced by Ernesto Basile's school in Palermo. One of the palace's distinguishing features is the splendid panoramic terrace, offering a suggestive view of Modica's historic centre, from which the Conti Castle can be admired, ideal for receptions and moments of conviviality. From the entrance hall, a hidden door inside the library leads to the ground floor, where the palace's large spaces dedicated to daily life are located: the old kitchens with dumbwaiters, the historic horse stables and the large dammusi, currently used as storage rooms. All these rooms are also accessible via a courtyard arcade with evocative stone arches, connected to the outside and with an separate entrance. Thanks to its central location, this elegant noble floor represents a unique opportunity both for residential use and to be transformed into a prestigious accommodation facility, with easy access to residential services and Modica's lively cultural scene. The property is only 20 minutes from the sea, 40 minutes from Comiso airport and approximately one and a half hours from Catania Fontanarossa international airport.
…By Italy Sotheby's International Realty


Discover this impressive chalet of approximately 1000 m located in the prestigious Sacalma area, in Escaldes. This elegant and spacious home is spread over 4 floors, with a layout designed to provide comfort, privacy, and many possibilities.On the street level, there is a large foyer, a cozy living-dining room with a fireplace and access to a spacious terrace and garden, surrounded by outdoor areas with spectacular views over Escaldes and Andorra, with sunlight almost all day. The kitchen, separate and with space for an informal dining area, is equipped and has double access. This floor is completed with an office, a double bedroom with a full bathroom, a guest toilet, and a laundry room.The other floors, accessible by elevator or stairs, offer space for the whole family. On the first floor, you will find 4 suite bedrooms with terraces, as well as 4 double bedrooms sharing 2 bathrooms with double doors, totaling 6 full bathrooms. These also enjoy shared terraces.On the basement level, there are two living rooms with terraces offering panoramic views, and a guest toilet. In the underground level, there's an indoor pool, a garage for 6 cars, and a technical room, all designed for comfort and leisure.Built in 1991 with quality materials, this chalet requires a complete renovation, offering a great opportunity to personalize and customize the house to your taste. Its privileged location, close to the city center, makes it an ideal choice for those who want to enjoy the space and privacy of a large home with urban convenience.
…By Andorra Sotheby's International Realty


Perched among the hills of Pacific Palisades, this newly constructed architectural masterpiece commands sweeping vistas of the Pacific Ocean, the Downtown Los Angeles skyline, and the Santa Monica Mountains a trifecta of views rarely achieved at this scale. A custom sculptural entry door by Marios Wall Design sets the tone upon arrival, ushering you into a light-drenched, open-concept interior where every room has been conceived as a frame for the world beyond its walls. The main level unfolds effortlessly from a grand living room anchored by a statement fireplace, through a chef's kitchen appointed with professional Wolf appliances, and out through floor-to-ceiling seamless sliding glass doors onto a sprawling entertainer's deck. Here, an infinity-edge pool appears to dissolve into the horizon while a fully equipped outdoor kitchen including a premier grill station and the coveted Big Green Egg elevates al fresco dining to an art form. The primary suite, privately positioned on the main level, is a study in restrained luxury: panoramic ocean-facing windows, an oversized dressing room, a gracious sitting area, and a bespoke minibar. Two additional en-suite bedrooms and a handsomely appointed private office complete this floor. Descending to the lower level, a generous lounge with a full wet bar and captivating views opens to a second expansive deck with its own outdoor bar, an intimate counterpoint to the grandeur above. The dedicated wellness wing offers a sanctuary unto itself, featuring a spa-caliber bathroom, a dry electric sauna, and a private exercise studio overlooking a serene cascading waterfall. A glass-enclosed, climate-controlled wine cellar awaits the serious collector, while the state-of-the-art home theater outfitted with twelve-seat plush seating and an audiophile-grade sound system delivers an uncompromising cinematic experience. Two additional en-suite bedrooms and a five-car motor court complete this extraordinary offering. Set moments from Palisades Village, Brentwood, world-class dining, and the Pacific shoreline, this residence represents a rare convergence of architecture, landscape, and lifestyle at its most refined.
…By Annonceur International


In the emblematic Mouraria neighbourhood, next to the historic Palácio da Rosa, there are two unique and modern houses. Built in 2016, they benefit from an absolutely stunning panoramic view over the hills of Lisbon. Marked by fantastic viewpoints, where the city reveals itself in all its authenticity, and by an urban fabric rich in history, between centuries-old pavements and ancient walls that evoke times gone by.The project, designed by an architect, was carefully conceived and fully built in 2016, respecting the historical identity of the site and integrating harmoniously into the old fabric. It features an open-plan kitchen in a duplex setting with a spacious bathroom and bedroom with wardrobes. From a structural point of view, the building has an open-plan layout, favouring spatial fluidity, with circulation areas practically limited to vertical communications, which maximises the usable area and functionality of the spaces. It benefits from an almost private square where less than half a dozen people live.Lisbon earthquake of 1755, having been rebuilt in the same century.Currently, the houses offer above-average annual returns, operated as local accommodation, with a valid licence, which may eventually be transferred, representing an excellent opportunity both for investment and for personal enjoyment, in one of the most authentic and vibrant neighbourhoods of the city.Book your visit now!
…By Annonceur International


A grand, Double-Storey architectural statement by YOO.OverviewThe Type B villa is designed for those who want to maximize elevation, volume, and panoramic views. This magnificent home offers a larger footprint and distinct zoning between entertainment areas and private family spaces. It is a bold, contemporary statement that redefines luxury living in Bel Ombre.Key Features:Configuration: 4 Bedrooms, featuring lavish en-suite bathrooms.Total Living Area: 274 sqm of expansive living space.Plot Sizes: Premium plot of 704 sqm, specifically chosen for their exceptional vantage points.The YOO Signature: Carefully curated interior palettes by YOO, bringing international high-design to tropical island living.The Design PhilosophyType B uses its double-storey / elevated architecture to capture breathtaking vistas—whether it be the rolling greens of the golf course, the lush mountains, or the ocean. The ground floor serves as the ultimate hosting venue, featuring double-volume ceilings, a state-of-the-art designer kitchen, and a magnificent flow out to the infinity pool and sunken fire-pit/lounge area. The upper levels (or distinct pavilions) are reserved for luxurious, ultra-private bedroom suites.Why choose Type B? (The Off-Plan Advantage)The Wow Factor: The impressive architectural elevation and double-height ceilings create an immediate sense of grandeur and space.Master Suite Excellence: The master bedroom, typically located on the upper level, acts as a private penthouse, complete with a private balcony offering the best panoramic views on the estate.Ideal For: Large families, investors looking for maximum rental yield, and those who love to entertain on a grand scale.
…By Annonceur International
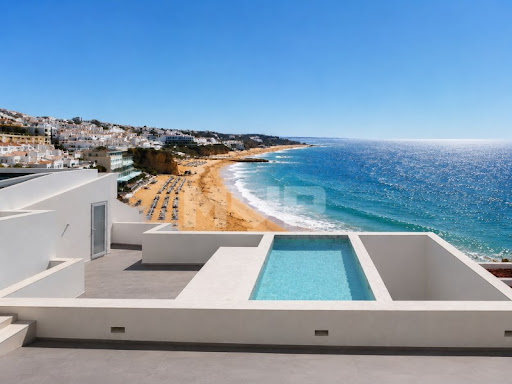


4 bedroom villa on the seafront, located in downtown Albufeira, next to the Peneco Elevator and with direct access to the beach. Inserted in the historic area of the city, this property combines life in the historic centre with the seafront, in one of the most sought-after locations in Albufeira.On the ground floor, the villa integrates an independent commercial space with direct access to the street that goes down to the beach. This element adds versatility to the property, allowing its own use or autonomous exploration, reinforcing the potential of the property in the downtown area of Albufeira.The building has been completely rebuilt, preserving the original traditional Algarve façade, now restored, while the interior has been developed with contemporary lines and high quality materials. The architecture was designed to maintain the constant connection to the sea, present in practically all rooms.The social area is organised in an open space, with a living room and kitchen facing the sea, benefiting from a strong entry of natural light throughout the day and a continuous view over the coastline.The villa has three suites, all with private bathrooms, and an attic with flexible use, ideal as an additional bedroom, office or multifunctional space.At the top, the rooftop takes on the central role of the house, with a swimming pool and panoramic views of the sea, creating an outdoor area designed to take advantage of the unique location and surroundings.A few steps from the historic centre, the Albufeira Marina and several food and local shops, this is a property where location, seafront and versatility come together in one of the most emblematic and valued areas of the AlgarveThe location shown is not the exact location, but an approximate location of the property. Energy Rating: C ref:170260051
…By Annonceur International


Villa Ona is a contemporary villa located in Residencial Jazmines, designed for an international client seeking modern architecture, spacious interiors, privacy and a strong visual connection with the Mediterranean. The property stands out for its elegant and perfectly balanced architecture, defined by large horizontal lines, pure volumes and curved corners that soften the geometry of the design while creating a distinctive contemporary image. The combination of natural stone, white surfaces and dark carpentry reinforces a sophisticated, warm and timeless aesthetic. The main floor brings together the entire day area within a large open-plan space where the living room, dining area and kitchen connect seamlessly with the outdoors. Expansive glazed surfaces maximise natural light and allow panoramic sea views to be enjoyed from almost every point of the main living area. The kitchen features natural wood cabinetry, minimalist lines and a large central island conceived as both a functional and social focal point of the home. Also located on this floor is the master bedroom with en-suite bathroom, offering an especially comfortable layout by prioritising accessibility and day-to-day comfort. The upper floor accommodates two additional bedrooms, both with en-suite bathrooms and direct access to a private terrace with open Mediterranean views. A configuration designed to provide independence and privacy for family members or guests. One of the most attractive features of the project is its open-plan lower ground floor with a private outdoor terrace, a highly versatile space with outstanding potential for customisation according to the buyer’s needs: wellness area, gym, home cinema, office, studio or independent apartment. The exterior has been conceived as a natural extension of the home, featuring a large panoramic terrace, several lounge areas and an infinity pool that enhances the feeling of spaciousness and exclusivity. Thanks to its architecture, layout and spatial quality, Villa Ona represents an excellent opportunity within the luxury segment of the Costa Blanca North, particularly appealing to buyers who value contemporary design, privacy and a high-end residential experience.
…By Annonceur International


In one of the most privileged areas of Cabrils, this spectacular high-end property stands tall. With nearly 1,000 m² built on a magnificent flat plot of 1,800 m², the house was completely renovated in 2025 using top-quality materials, combining contemporary design, advanced technology, and a carefully cultivated Mediterranean sensibility. Its excellent energy rating of A guarantees efficiency, sustainability, and comfort throughout the year.Thanks to its privileged orientation, the property enjoys natural light all day long and offers stunning open views of the Mediterranean Sea and Parc de la Serralada Litoral, creating a constant connection with the natural environment. Its location, just 20 minutes from Barcelona and close to prestigious international schools such as the British School, makes it an ideal option for those seeking a high quality of life without sacrificing urban proximity.Distributed over three floors and connected by an elevator, the house stands out for its spaciousness, brightness, and carefully thought-out design to the last detail. The main floor features an elegant entrance hall that leads to an impressive living room of over 90 m² facing the sea, where light and a designer fireplace create a warm and sophisticated atmosphere. Large windows integrate the interior with the outside, connecting to the porch and garden. The modern open-concept kitchen, designed as a space both functional and social, has direct access to a terrace equipped with a barbecue area and oven, perfect for entertaining. Also on this floor are a double bedroom, a full bathroom, and a guest toilet.The first floor hosts the resting area, with a spectacular master suite with walk-in closet and an elegant bathroom with shower and bathtub, plus three additional double bedrooms—including one en suite—and a full bathroom. All rooms have access to a spacious terrace with panoramic views. An independent office completes this level, ideal for telecommuting or studying.The lower floor, over 300 m², offers versatile spaces that enhance the comfort of the residence: a guest suite, multi-purpose room, gym with full bathroom, wellness area, wine cellar, laundry room, and a toilet. From here, access is granted to a large garage with capacity for several vehicles, as well as the machinery room.The outdoor area, thoughtfully designed, presents a true Mediterranean retreat with a landscaped garden area, spacious relaxation zones, and an elegant saline pool with hydromassage, perfect for enjoying the climate and views in maximum privacy.The property features cutting-edge equipment such as underfloor heating with aerothermal system, SATE insulation system, solar panels, high-end aluminum carpentry, and smart home automation, ensuring maximum comfort and efficiency.A unique residence that combines spaciousness, design, privacy, and technology in one of the most exclusive locations in Maresme.AREA: Cabrils - La Llobera
…By Annonceur International


Nestled within an exclusive gated enclave of just three residences in Son Vida, this exceptional villa presents a rare opportunity to acquire a private sanctuary that seamlessly combines luxury living, security, and outstanding investment potential. Benefiting from a highly sought-after ETV holiday rental licence, the property is equally suited as a prestigious family residence or a proven income-generating asset in one of Mallorca’s most desirable addresses.Surrounded by nature and absolute tranquillity, the villa enjoys an elevated position with breathtaking panoramic views across Palma de Mallorca. The intimate gated setting offers an exceptional level of privacy and peace of mind, creating an ideal environment for families while remaining just minutes from the city centre, renowned golf courses, international schools, and world-class amenities.Distributed across two spacious levels, the residence has been thoughtfully designed to maximise comfort, light, and connection with its surroundings.The upper floor welcomes residents through an elegant entrance hall leading to generous living and dining areas bathed in natural light. A fully equipped kitchen with adjoining utility room serves the home, while a guest bedroom with en-suite bathroom provides comfortable accommodation for visitors. The impressive principal suite occupies a privileged position and features a dressing room and luxurious private bathroom.On the lower level, a warm and inviting lounge centred around a fireplace creates a relaxed atmosphere for family gatherings, complemented by a separate television room and three additional en-suite bedrooms. This floor also offers the possibility of creating an independent guest or staff apartment, providing valuable flexibility for future use.The outdoor areas are equally remarkable. Expansive flat gardens, a swimming pool, and multiple terraces provide exceptional spaces for entertaining, relaxation, and family life. Mature orange, lemon, and olive trees enhance the authentic Mediterranean character, while the abundance of usable outdoor space is a rarity within Son Vida.A truly distinctive feature of the property is its dramatic natural rock wall, which becomes an extraordinary focal point after sunset. Illuminated by bespoke colour-changing lighting, the rock face transforms throughout the evening, creating a captivating interplay of nature, architecture, and light that lends the villa a unique and unforgettable ambience.As night falls, the panoramic views become even more spectacular, with the sparkling skyline of Palma providing a breathtaking backdrop from the terraces and principal living spaces.Offering complete privacy, enhanced security, generous indoor and outdoor living areas, and the significant added value of an ETV licence, this outstanding residence represents a rare opportunity to own a truly exceptional home in Son Vida—where exclusivity, elegance, and nature exist in perfect harmony.
…By Annonceur International


3-Bedroom Home with Rooftop Firepit, Sauna, and Ocean Views in Copala at Quivira. Discover refined living in this stunning 3-bedroom, 2.5-bathroom home offering 488.88 m² of thoughtfully designed space in the prestigious community of Copala at Quivira Los Cabos. Blending modern comfort with timeless details, this residence is in immaculate condition and move-in ready. The primary suite serves as a private retreat with a luxurious ensuite bathroom featuring a double vanity and an oversized walk-in closet, while the two additional bedrooms each offer spacious closets and share a well-appointed full bathroom...The second floor opens into an expansive living and dining area designed for both style and functionality. The gourmet kitchen features granite countertops, stainless steel appliances, a pantry, and a breakfast bar, all of which flow seamlessly into a bright living room with access to two terraces. One terrace overlooks the Pacific Ocean and features a charming two-person swing, while the other faces the community and garage side, perfect for versatile indoor-outdoor living. A powder room for guests completes this level..A private rooftop crowning the home for unforgettable evenings, featuring a cozy fire pit and panoramic ocean and community views. Whether entertaining friends or enjoying quiet sunsets, this space is a true highlight..In the outdoors, the home continues to impress with a double pergola carport for two vehicles plus an additional covered space for a golf cart, Polaris, or compact car. The landscaped garden features a unique two-person sauna, perfect for wellness enthusiasts. High-quality finishes throughout include marble floors, custom wood cabinetry, and solid wood doors. A/C units provide year-round comfort, and a rear storage bodega is also available...Every detail has been meticulously cared for, making this home a true turnkey opportunity. With its blend of modern comfort, timeless details, and access to the exclusive amenities of Quivira Los Cabos, including a world-class Jack Nicklaus golf course, private beach club, dining, and resort-style services, this property is more than a home; it's a lifestyle.
…By Annonceur International


Stunning ultra-luxury villa with private infinity pool, massive rooftop terrace with panoramic sea views, situated in a prestigious enclave.Delivery date: 18 monthsLuxus Homes proudly presents an extraordinary architectural masterpiece of ultra-luxury living nestled in the prestigious hills of Sierra de Altea. Embraced by a magnificent 1270 m² private plot, this avant-garde estate stands out with its unique curved facade design, effortlessly merging organic fluid lines with soaring walls of glass that frame majestic 180-degree panoramic views of the sparkling Mediterranean Sea and the dramatic mountain landscape. Spanning a monumental 540 m² of covered built space across three multi-level floors, the property offers a layout of pure sophistication, featuring 4 sumptuous master bedrooms, each complemented by its own private en-suite bathroom. The seamless open-concept living area integrates an American-style designer kitchen before opening completely to a sprawling 191 m² outdoor oasis. Here, life centers around a crystal-clear infinity pool that visually merges with the sea, expansive sun-drenched terracing, and an absolute highlight rooftop solarium of 135 m² designed for unforgettable starlit gatherings. Complete with an expansive basement garage and a beautifully manicured Mediterranean garden, this gated paradise is situated in an elite enclave just minutes from the charming town of Altea, premier golf courses, and exclusive marinas.
…By Annonceur International


Occupying a peaceful and highly desirable position within the charming hamlet of Higher Metcombe, on the fringes of the sought after village of West Hill, this exceptional detached residence combines striking contemporary architecture with beautifully crafted interiors and outstanding outdoor living spaces. Key features Designed to maximise both comfort and enjoyment of its idyllic surroundings, the property offers an impressive level of accommodation, thoughtfully arranged to create a seamless balance between family living and entertaining. At the heart of the home lies a superb open-plan kitchen and dining room, featuring a bespoke fitted kitchen with integrated appliances, elegant stone work surfaces and generous space for informal dining and social gatherings. The principal bedroom suite provides a luxurious private retreat, complete with a walk-in dressing room, stylish en-suite bathroom and a charming oak-framed orangery overlooking the gardens. Three further double bedrooms offer excellent accommodation for family and guests, complemented by a guest en-suite and a beautifully appointed family bathroom. A particular highlight of the property is the magnificent triple-aspect sitting room, flooded with natural light and opening onto a substantial balcony from which to enjoy far-reaching views across the surrounding Devon countryside. Underfloor heating throughout further enhances the home’s modern credentials. Outside, the property continues to impress. Securely enclosed and meticulously landscaped, the gardens have been designed to provide complete privacy whilst creating a series of enchanting outdoor spaces for relaxation and entertaining. Mature lawns and trees lead to expansive terraces and seating areas, which are complemented by an outdoor kitchen, a heated rondavel, productive kitchen garden, woodland area and an attractive summer house. The approach to the property is equally impressive, with gated access leading to a generous driveway providing ample parking and a substantial double garage with additional storage. A second gated entrance leads to a further driveway and garage and reveals one of the property’s most captivating features, a beautifully crafted, hidden wine cellar accessed via a striking spiral staircase. Location Higher Metcombe enjoys an enviable rural setting surrounded by some of East Devon’s most attractive countryside, whilst remaining conveniently close to excellent local amenities. The neighbouring village of West Hill is renowned for its woodland walks and strong sense of community, offering a primary school, church, village stores, post office and local services. Venn Ottery Common lies within easy walking distance, providing acres of unspoilt countryside and scenic walking routes. The historic town of Ottery St Mary, approximately 1.2 miles away, offers a wider range of amenities including independent shops, cafés, traditional inns and the highly regarded King’s School. For those who enjoy coastal pursuits, the beautiful East Devon coastline is readily accessible, with the popular seaside towns of Sidmouth, Budleigh Salterton and Exmouth all within easy reach. The Cathedral City of Exeter, approximately ten miles away, provides an extensive selection of cultural, educational, recreational and retail facilities, together with excellent transport links and a number of highly respected independent schools. The nearby Woodbury Common offers outstanding walking and riding opportunities, whilst the acclaimed Woodbury Park Golf & Country Club provides superb leisure facilities within a picturesque setting. Services Mains water, electricity, drainage and underfloor heating. Local Authority East Devon District Council Council Tax Band G
…By Annonceur International


A Rare Beachfront Investment Opportunity Positioned on one of Zakynthos' most iconic coastlines, the property offers a unique combination of prime beachfront real estate, an operational hospitality business, and significant development potential. Set on a 2,700 m2 plot with 64 metres of direct beachfront, the property commands panoramic views across Laganas Bay, from Gerakas to Marathias, and the islands of Pelouzo, Marathonisi, and Cameo. A Destination in Its Own Right The property's architectural design blends natural stone and wood, creating a warm, luxurious atmosphere that harmonises with the surrounding landscape. Guests enjoy a refined beachfront experience with: * Over 60 dining tables * 70 umbrella sets across private land and beachfront * A fully equipped 250 m2 restaurant & bar * Expansive outdoor terraces with uninterrupted sea views Accommodation & Expansion The property includes six fully equipped studios (200 m2 total), providing immediate rental income. A major highlight is the remaining 2,000 m2 building allowance for tourist use — ideal for a boutique hotel, luxury beach club, or serviced suites. Key Features * 2,700 m2 plot within city plan * 64 metres beachfront * 250 m2 restaurant & bar * 200 m2 of studios (6 units) * 2,000 m2 remaining tourist use building allowance * High traffic, central Laganas location * Established brand and operational business * Code: 100-34567 * Sale * Type: Investment * Plot size: 2700m2 * Floor area: 450m2 * Bedrooms: 0 * Bathrooms: 0 * Living Rooms: 0 * Parking Spaces: 0
…By Annonceur International


Villa Ciutadella de Menorca stands on a private 1,170 m² plot, thoughtfully oriented to maximize light, space, and privacy. This exclusive residence, offering approximately 265 m² on a single level, establishes a refined Mediterranean retreat where each architectural detail serves a clear purpose.From the imposing main entrance, the property unfolds with a deliberate flow between day and night zones. The central open space seamlessly unites living room, dining room, and kitchen, all set within a palette of noble materials and enhanced by extraordinary natural light. Wide, floor-to-ceiling windows are fully retractable, immersing the interior in panoramic views and opening the home to expansive terraces, a heated swimming pool, and the open contours of the Menorcan countryside and sea.The private wing offers four bright bedrooms and three full bathrooms, two en suite, each appointed with a sophisticated yet tranquil contemporary aesthetic. Purposeful spaces such as a laundry room attest to the property’s commitment to functional elegance. Outdoors, carefully curated architectural lighting and solar panels signal modern efficiency and understated luxury. The heated pool, with counter-current option, forms a natural focal point for relaxation, framed by open views and an unmistakable sense of Mediterranean calm.This villa in Ciutadella de Menorca is a rare synthesis of avant-garde design, privacy, energy efficiency, and profound connection to landscape, conceived for those seeking a residence of true distinction.
…By Annonceur International


Villa Aurora is a unique villa situated in a prime location near the historic town of Trogir, a UNESCO World Heritage Site. This stunning holiday retreat enjoys a coveted southern orientation and offers breathtaking panoramic views over the Adriatic Sea. Just 200 meters from a beautiful beach and the crystal-clear sea, the villa offers an ideal blend of privacy, comfort, and natural beauty. With 200 square meters of living space thoughtfully spread across two levels, the villa showcases contemporary Mediterranean architecture and high-end finishes. The ground floor features a spacious, open-plan living area that flows seamlessly onto a paved terrace with a sunbathing deck and swimming pool, overlooking the sea. The modern kitchen and elegant dining area are perfect for entertaining, while an additional bathroom and a bedroom with direct access to the terrace add practicality and comfort. A special highlight of this property is the outdoor living space. Next to the pool, you’ll find an outdoor kitchen with a covered dining area – the perfect setting for al fresco meals and unforgettable summer evenings with family and friends. Upstairs, two well-appointed bedrooms and an additional bathroom provide restful accommodation. One of the bedrooms boasts access to a private terrace with uninterrupted sea views – an idyllic space for morning coffee or relaxing at sunset. The lower level includes a technical room and offers ample private parking for several vehicles. Villa Aurora perfectly blends premium design, functionality, and comfort in one of Dalmatia’s most desirable coastal areas. It is ideally suited as a family home, a high-end rental investment, or a personal Mediterranean getaway. Thanks to its peaceful surroundings, proximity to cultural landmarks, and easy access to the international airport, Villa Aurora represents a unique opportunity in the Croatian real estate market.
…By Croatia Sotheby's International Realty


In the heart of the picturesque Texel landscape, nestled within the rolling nature reserve of De Hogeberg, you will find this beautiful detached home on a private plot of 18,620 m². An oasis of peace and space, surrounded by the characteristic Texel farmland with its iconic garden walls and sheep sheds. Here, you can enjoy breathtaking views over the fields with the village of Den Burg and the Wadden Sea in the distance. This modern, well-maintained home (permanent residence, built in 2019, energy label A) offers you the best of both worlds: the charm of rural living, yet with all amenities of Den Burg just a few minutes away. The house is spaciously laid out (approx. 223 m² usable living area) and provides the possibility for single-level living, with the option to create an extra bedroom on the upper floor. The generous garden with panoramic views guarantees complete privacy and offers a wonderful place to enjoy outdoor living. The property is accessed via a charming private driveway off the Skillepaadje. Layout: The entrance is via the hallway and cloakroom (which also houses the connections for a washer/dryer), where the toilet is also located. A glass partition connects the hallway, living room, and kitchen into a unified space. The living area consists of a spacious lounge, a modern kitchen, and a dining area. The spacious living room is a delightful place to relax, with large windows that allow for plenty of natural light and offer unobstructed views of the green surroundings. There is a cozy sitting area with a pellet stove and direct access to the garden via French doors leading to the terrace. The modern open kitchen is a true eye-catcher, equipped with high-quality built-in appliances, a cooking island, and ample workspace. The kitchen is practically laid out and perfect for cooking enthusiasts, with beautiful views of the outdoors. The generous dining area offers space for a large dining table, perfect for long dinners with family and friends. The open-plan layout creates a seamless flow between the living spaces, giving the entire area a sense of light and space. The property features a spacious bedroom on the ground floor, ideal for those who prefer all amenities on one level. Directly adjacent to the bedroom is a luxurious bathroom, fitted with a large walk-in shower and a double sink. Upstairs there is another space currently used as an office, which can easily be converted into two bedrooms. There is also a second bathroom on this floor, perfect for guests or family. The garden is perfect for enjoying peace and outdoor living, with plenty of space to design it according to your own wishes, such as creating a vegetable garden, flower garden, or play area for children. Thanks to its elevated location, you can enjoy a particularly spacious feeling with panoramic views over the Texel countryside and the Wadden Sea in the distance. The plot also features a large barn of approximately 170 m². Would you like to experience this special property on De Hogeberg for yourself? Please feel free to schedule a viewing! Delivery of this home will take place in consultation.
…By Netherlands Sotheby's International Realty


Discover an elegant villa ideally located on the heights of the prestigious Roubion district in Antibes, near Cannes. Here, time seems to slow down, enchanted by the sweet scent of the landscaped garden and the golden Mediterranean sunlight. From the moment you enter, you will be captivated by the warm atmosphere of this residence, offering a story of conviviality and comfort. On the ground floor, the spacious living room is centered around a welcoming fireplace, while the open kitchen invites you to share precious moments with family or friends. The covered patio provides a direct view of the swimming pool, a true oasis during long summer days. Upstairs, two bedrooms and a bathroom await peaceful dreams, each ensuring perfect privacy. A third bedroom with its own bathroom, ideally located on the ground floor, is perfect for accommodating parents or guests. Under the side terrace, an independent 80 m² apartment with 2 bedrooms and 2 bathrooms offers excellent space for family, friends, or generating additional rental income. The terraced garden, southwest-facing, promises delightful strolls beneath trees or joyful meals on the spacious sunny terrace. Here, each evening becomes magical, accompanied by the whispers of the wind in the trees and the unique gentle lifestyle of the Côte d'Azur. This property invites you to fully experience the Mediterranean dream in a peaceful and privileged setting in Antibes, just moments away from the excitement of Cannes. Monthly charges: €12 Property tax: €1,962 Fees payable by the seller Information on the risks this property is exposed to is available on Géorisques: georisques.gouv.fr
…By Coldwell Banker Standing Realty


Exclusive Living with Views of Muiderslot Castle Situated in one of the most coveted positions of the prestigious “De Krijgsman” development in Muiden, this newly completed detached villa with a thatched roof stands as a masterpiece of design and craftsmanship. Overlooking the IJmeer and the historic Muiderslot Castle, the villa offers the very best of luxury living. The property offers 301 m² of high-end living space on a plot of 400 m², complemented by a private mooring for a sloop. ZVA Architects designed this villa with premium materials and a traditional thatched roof, harmonizing contemporary architecture with timeless charm. Natural materials such as reed and wood provide a warm and stylish ambiance. The distinctive roofline and expansive glass façades flood the interior with natural light, while a sophisticated heat pump, balanced ventilation, and integrated solar panels contribute to an A+++ energy label, guaranteeing both sustainable and comfortable living. Ground Floor Upon entering, you are welcomed into a generous hallway that sets the tone for the entire villa: space, light, and refined finishes. The modern kitchen extends along the rear, featuring premium appliances, a large island, and panoramic garden and water views through floor-to-ceiling windows. French doors seamlessly connect the indoors with the outdoors. A spacious study, ideal as a home office or library, is also located on this floor, as well as a practical pantry and a stylish guest toilet with cloakroom. First Floor A beautiful staircase leads to the first floor, where a stunning void creates a unique sense of openness. Here you will find a cozy living lounge with spectacular views of the IJmeer, the park, and Muiderslot Castle. Two comfortable bedrooms, a luxurious bathroom with modern fittings, and a separate toilet complete this level. Second Floor The top floor is dedicated to a magnificent master suite with stunning views of the IJmeer, its own en-suite bathroom, double sinks, a spacious walk-in shower, and a generous walk-in closet. An additional fifth bedroom, perfect for guests or hobbies, and a separate toilet ensure practicality and luxury throughout. Outdoors The beautifully landscaped garden surrounds the villa and features multiple terraces, perfect for enjoying the sun at any time of day. A private bridge leads to a second, elevated garden of approximately 1,248 m² on the dike, offering a green haven with endless possibilities such as a guesthouse or studio. This so-called “overtuin” provides absolute privacy and direct access to the dike for morning jogs or peaceful walks along the IJmeer towards the beach. For boating enthusiasts, the villa offers its own private mooring in a sheltered waterway, perfect for spontaneous trips to Pampus or along the Vecht. The total plot covers an impressive 1,648 m² and includes two private parking spaces — a rare luxury in this area. This exceptional villa on Westbatterijlaan 2 is a one-of-a-kind opportunity for those who settle for nothing but the very best. We warmly invite you to experience the serene atmosphere, premium finishes, and breathtaking views in person during a private viewing. This is your chance to live in one of the Netherlands’ most beautiful and exclusive locations!
…By Netherlands Sotheby's International Realty


We present a truly unique estate spanning 46,000 m² (4.6 hectares), strategically located just outside the prestigious village of Melides. Situated in a peaceful area with guaranteed privacy, this property stands out for its breathtaking panoramic views of both the sea and the mountains, offering unparalleled potential as a primary residence or an exclusive holiday retreat.The existing buildings on the property offer multiple configurations and exceptional versatility. The main 3-bedroom villa features a footprint of 109 m², complemented by a loft space fully prepared for independent use—ideal for creating a second separate apartment. Additionally, the agricultural outbuilding is currently divided into a functional wine cellar and a small 1-bedroom apartment, perfect for guests or staff accommodation.As a rare and highly valuable asset in the current Melides market, the highest point of the estate, which boasts stunning sea views, allows for the development of a new construction. The land is completely free of restrictive environmental constraints, sitting entirely outside of RAN (National Agricultural Reserve), REN (National Ecological Reserve), and high-risk fire zones.The estate offers rich biodiversity and a beautifully diverse landscape, seamlessly blending flat, open fields with vineyards, crop areas, fruit trees, and an irregular topography that captures the sea views. A stream with an active, year-round natural spring water flow runs along one of the property's borders. Framed by mature, large trees, it creates a delightfully cool and serene microclimate.The property also features active agricultural production. An organized cork harvest takes place every 3 years, generating an average production of 200 arrobas (approx. 3,000 kg) per cycle, while the private vineyard yields approximately 1,000 liters of wine per year, featuring the prestigious Castelão Francês and Boal grape varieties. The land also includes pine and eucalyptus groves.In terms of infrastructure, the estate is equipped with two artesian boreholes (102 meters and 59 meters deep), one of which is dedicated to supplying a large irrigation tank. For complete convenience, the property is already fully connected to the mains public water grid, electricity, and a septic tank system.Melides, in the municipality of Grândola, has firmly established itself as one of the most exclusive, authentic, and sought-after destinations on the Alentejo coast. This estate benefits from surroundings rich in local culture, traditional gastronomy, local markets, and the region's iconic rice fields. It is located just a few minutes from Melides Beach, within short driving distance of Comporta and Carvalhal, and less than 1 hour and 30 minutes from Lisbon Airport.
…By Annonceur International


Authentic and luxurious living in Helderfontein Estate!This luxurious home exhibits affluent estate living at its absolute finest. Beautifully designed and built to exact standards, the home showcases the latest in building materials, embracing modern mastery and stylistic finishes, with sophisticated internal and external design structures, superb living and entertainment areas, and excellent accommodation.The gourmet kitchen with integrated appliances presides over the adjacent open plan living area with dining room and lounge, and with sliding doors onto the magnificent, elevated patio that has a built-n braai. Gas and bio fuel fireplaces have been installed for comfort on winter nights and there is a ducted airconditioning system. Four en-suite bedrooms all enjoy panoramic views over the river valley in the estate and are served by a pyjama lounge. The main bedroom has a walk-in closet and beautiful state-of-the-art bathroom. The home has a wonderful study that overlooks the river and private gym with sauna and bathroom that can easily be used as 5th bedroom if so desired. A home theatre lounge is an added benefit and is separately positioned. A rim flow pool and outdoor fire pit cater for outdoor living and entertainment. There is garaging for 3 cars and staff accommodation. An outstanding feature is a two-station glass lift that facilitates easy movement between the three levels of the home.Impressive additional features include a smart home automation system, Fenster windows and doors, ducted airconditioning, solar-powered back-up system with inverter, a borehole, with back-up water tanks for grey water and reverse osmosis filtered water, CCTV and alarm system, and glorious koi pond at the entrance.Offering a wonderful lifestyle, this contemporary architectural masterpiece with panoramic views over the adjacent woodland and river valley is a truly unique and spectacular home, that has been tastefully fitted and furnished to exact standards that are a joy to behold. A home that will satisfy and exceed all your expectations, it is a unique and awe-inspiring modern home, exhibiting clean lines and state-of-the art finishes, with back-up systems designed to enhance the modern lifestyle. Perfectly positioned on an elevated stand, this residence promotes the best of authentic, modern living. Helderfontein Estate has a secure lifestyle, superb greenbelt areas and direct access to the local Reddam School. Be a part of the community that resides in this eco estate with its stunning modern homes and peaceful nature areas. State-of-the-art security provides peace of mind to residents, and the beautiful greenbelts enable residents to connect with nature. Nearby amenities include various public and private schools, hospitals, shopping centres, storage warehousing facilities and places of worship. The new phase includes a brand new clubhouse and a second entrance to the estate.“Century 21 Fourways assumes no responsibility or liability for any errors or omissions in the content of this site/advert. The information contained in this site/advert is provided on an as is basis with no guarantees of completeness, accuracy, usefulness or timeliness. Onus is on the client to confirm any and all information contained herein is accurate”
…By Annonceur International

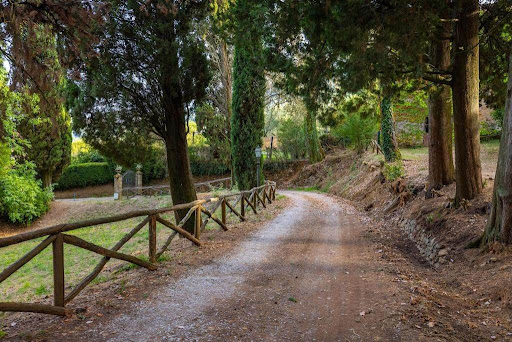


Main Features: Total surface area approx. 810 sqm (Main Villa approx. 470 sqm) Six bedrooms and four bathrooms in total Vast private land of approx. 7 hectares (arable, olive grove, and Mediterranean woods) Private 12 x 6 m swimming pool with fully equipped sun deck Fully restored original frescoes and decorations from the 16th, 18th, and 19th centuries Adjacent internal private chapel and characteristic basement cellar Outbuildings to restore: stone farmhouse (245 sqm), oven annex (25 sqm), and ruin (70 sqm) Dominant, panoramic position with the village within walking distance (less than 1 km) Condition: Excellent (following a meticulous and recent conservative restoration) internal Description: Nestled in the rolling hills south of Lucca, we offer for sale one of the most charming and prestigious historic estates in the Lucchese territory. The main villa, measuring approximately 470 sqm, originally dates back to the 16th century and has been beautifully renovated to preserve and highlight a unique artistic heritage. The interiors are harmoniously spread over four levels: Basement Floor: Houses a large, historic cellar, perfect for storing and aging fine wines. Ground Floor: The main entrance opens into an elegant reception hall, adorned with decorations blending Renaissance and Art Nouveau (Liberty) styles, attributed to the painter Barsotti. This level also features a second cozy living room, an extraordinary and bright double dining room with direct access to the outdoor porch, a spacious eat-in kitchen, a private study, a bedroom with an en-suite bathroom, an evocative historic private chapel, and a convenient laundry area. First Floor (Noble Floor): Hosts a second monumental reception hall embellished with rare trompe-l'oeil frescoes inspired by the Lucchese hills, the master suite with a private bathroom, and four additional spacious bedrooms served by two large windowed bathrooms. The rooms preserve Empire-style decorations combined with 16th-century ornamental details. Top Floor (Attic): Comprising spacious under-roof rooms, partially usable, ideal for customization as an extra living space, hobby area, or guest rooms. External Description: The villa is encircled by an untouched green oasis of approximately 7 hectares of private land, beautifully divided into arable land, a productive olive grove, and a portion of Mediterranean woodland ensuring absolute privacy and silence. The fenced park surrounding the residence hosts a beautiful 12 x 6 meter swimming pool with a wide paved stone sun deck. The estate boasts immense development potential thanks to three independent outbuildings to be recovered: a charming annex of approximately 25 sqm with a traditional original oven (perfect for a summer kitchen serving the pool), a large exposed stone and brick farmhouse of about 245 sqm ideal for conversion into a luxury guest house or boutique hospitality business, and a 70 sqm ruin offering additional volume. The property features independent heating and benefits from excellent accessibility, with the nearby historic village within walking distance. Distances: Historic village with services: less than 1 km (walking distance) Lucca (Historic Center): 12 km (approx. 20 minutes drive) Capannori Center: 8 km Versilia (Viareggio and Forte dei Marmi beaches): 38 km (approx. 35 minutes drive) Pisa international Airport: 40 km (approx. 30 minutes drive) Florence: 70 km ref. A1190RV27306
…By Annonceur International


A panoramic sea-view villa in Yalıkavak — Bodrum's signature district, known for its famous yacht marina, luxury dining, and refined, private atmosphere. Part of an exclusive project that pairs contemporary architecture with privacy and complete comfort, the villa offers a 4+1 layout with considered zoning: four bedrooms, four bathrooms, a spacious living area, and a guest WC. An ideal choice for those seeking a turnkey premium home or a reliable asset in one of Bodrum's top locations.
…By Annonceur International
'%20stroke='%23DDAA3A'%20stroke-width='1.909'%20stroke-linecap='square'%20stroke-linejoin='bevel'/%3e%3c/svg%3e)
Receive by email any new listing that may match your search criteria
By validating this form, you accept the general conditions of use of Le Figaro Properties.
These agencies offer a selection of luxury properties vente . Feel free to contact them for personalized assistance.