Get early access to listings that match your criteria
Never miss an opportunity again. Our personalized alerts notify you instantly.

 English$ USD · m²


Authentic farm house dating from 1650 of approximately 340 m² of habitable space and nearly 4 acres of garden and meadowland situated in a dominant position facing the Pyrenees. This property restored in 2010 consists of a main house ad an annex converted to a holiday rental cottage. The property features 3 reception rooms, 6 bedrooms and 4 bath/ shower rooms, a dining room with fireplace, a wash room and 2 fully equipped kitchens. Oil cental heating and natural slate roof. Interior courtyard and parking area. Very pretty garden with mature oak trees and mountain views, a (12X7) swimming-pool, wood storage area, a well with a pump and a double garage and workshop (70 m²). Ski resort 50 minutes drive and shops 10 minutes drive. Very peaceful surrounding area.
…By Barnes Biarritz


Nestled in the beautiful Latchi area of Paphos, this stunning Beachfront villa harmoniously blends modern luxury with natural beauty, offering captivating Mediterranean views and a tranquil retreat for those seeking a serene lifestyle. As you enter, an expansive open-plan living area greets you, seamlessly connecting indoor and outdoor spaces. The gourmet kitchen features an island, ideal for cooking and family gatherings, while the adjoining dining area allows you to enjoy meals against a scenic backdrop. This property boasts three spacious bedrooms designed for comfort, including a master suite with an en-suite bathroom. The additional bedrooms provide cozy retreats for family and guests. A quaint office space filled with natural light offers an ideal setting for focused work. Step outside to a beautifully landscaped garden featuring a sparkling pool, perfect for refreshing dips. This outdoor oasis invites al fresco dining and relaxation, creating an ideal setting for barbecues or quiet evenings under the stars. The stunning roof terrace showcases breathtaking sea views, perfect for sunbathing or enjoying sunsets. Located near Latchi's vibrant marina, this property perfectly balances tranquility and convenience. Don’t miss the opportunity to make this exceptional residence your own.
…By Cyprus Sotheby's International Realty


Set in a privileged location in Peyia, just a two-minute drive from the sandy beaches of Coral Bay, this exceptional villa combines refined design, modern technology, and spectacular sea views. Positioned on a quiet cul-de-sac of premium residences, it enjoys the rare combination of sweeping coastal panoramas to the front and the backdrop of mountains behind. The villa underwent a complete reconstruction in 2024, with only the external structure preserved and everything else renewed to the highest standards. Brand-new interiors, finishes, swimming pool, and landscaped gardens ensure the home feels entirely modern. Spanning 200 sq.m of living space, the residence features three spacious bedrooms and two bathrooms, thoughtfully designed for elegance and comfort. The 1,000 sq.m plot provides extensive outdoor areas, including manicured gardens with palms, flowers, and fruit trees, a swimming pool, generous terraces, and private parking for up to five cars. Inside, premium features include Italian marble floors with underfloor heating, a smart home system with voice control, and a fully fitted NEFF kitchen. Fully furnished with high-end appliances and designer details, this villa is a rare opportunity in one of Paphos’s most desirable neighborhoods.
…By Cyprus Sotheby's International Realty


Sitting on the soft white sands of the best-kept secret beach of Playa Marsella in San Juan del Sur is the exclusive and luxurious La Casa del Mar. With seven bedrooms and seven and a half bathrooms, a private pool, a patio, and the most beautiful terraces in Nicaragua, this is a beautiful space to enjoy beach life. The house is divided into three buildings, in the first the rooms are beautifully decorated with exquisite furniture and offer stunning views of the sea. The spacious private bathrooms feature high-end fixtures and luxury amenities. The second is the modern kitchen fully equipped with top-of-the-line appliances, perfect for cooking lovers. The large dining room offers ample space to entertain guests and the barbecue area is ideal for cooking and dining alfresco. And the third building is the comfortable lounge, located next to the pool, it is the perfect place to relax after a day at the beach. You can relax on the plush sofas and enjoy your favorite movies or TV shows on the flat-screen TV. The highlight of La Casa del Mar is its private pool area, complete with comfortable poolside loungers. You can take a refreshing swim in the pool or relax with a drink while enjoying the stunning ocean views. Additionally, the property features a spacious and elevated furnished terrace that offers panoramic views in all directions, including towards the beach. Apart from the main house, there is an independent casita that comprises two bedrooms and two bathrooms. Currently, this casita is used to accommodate service personnel or caretakers of the property. The property itself boasts a variety of fruit trees, particularly citrus, adding to its natural beauty. Furthermore, the purchase of the property includes an undeveloped land of 700 square meters in Bosques del Mar, which allows for future construction possibilities. Moreover, this additional land ensures direct access to the property through Bosques from the sea. Lastly, as part of the ownership, residents have the privilege of using the owners' Beach Club, which is conveniently located on the Marsella beach of Bosques del Mar, merely 50 meters away from the main house. If you are looking for the perfect vacation home and investment property, La Casa del Mar is the ideal choice. With high demand for luxury vacation rentals in the area, La Casa del Mar has the potential to generate a generous return on investment. Its luxurious amenities, stunning views, and unbeatable location make it a highly sought-after destination for travelers. Don't miss the opportunity to own a piece of paradise in Nicaragua.
…By Annonceur International


A centuries-old hamlet in the heart of Chianti Classico, owned for more than a century by the same prominent Sienese family, featuring also a 17th-century chapel dedicated to St. Ansano which preserves his relics. The hamlet enjoys a highly panoramic position overlooking the Sienese valley with its gentle hills and enchanting views. Once home to a convent, today it hosts 5 residential units-some already restored over time, others in need of renovation-that can easily be reunited for a total of 868 sqm. The remaining spaces currently include the church (64 sqm), as well as various storerooms, sheds, old stables, and cellars, which could be transformed within a redevelopment project into additional living areas, guest rooms, or common spaces. The property retains all the typical features of Tuscan architecture: terracotta, exposed beams, stone-and-brick structures, arches, and stone floors on the ground floor, along with rear access to a large flat garden-an ideal setting for a swimming pool and outdoor living areas. The land, approx. 22.50 hectares, is divided as follows: 14.80 ha of arable land, 3.80 ha of vineyards (3.34 ha Chianti Classico and 5,300 sqm IGT), 2.29 ha of olive groves with about 700 trees, 9,000 sqm of woodland, and the remainder gardens. The land is currently leased to third parties who manage the entire production and maintenance. The estate has a rainwater collection cistern and a well that currently serves only two units; a connection to the public aqueduct would be required, and is feasible. A property perfectly suited to become a boutique hotel or luxury relais in the heart of Chianti, or a private residence by reuniting the main block and creating relaxation areas, spa, gym, and guest accommodations. It is also ideal for those who wish to engage in wine and olive oil production, or simply enjoy the prestige of ownership while leaving production to others. Distances: 3 km from Castelnuovo Berardenga with all services, 25 km from Siena, 94 km from Florence.
…By Italy Sotheby's International Realty


Newly Renovated 3 Bedroom Home with Breathtaking Views Sotheby's International Realty Exclusive Joint Mandate. This property is located on prime location in Camps Bay. The large land and positioning also offer an exceptional opportunity to someone who wish to build or develop. Nestled in one of Cape Town’s most desirable neighbourhoods, this beautifully renovated three-bedroom home offers a rare blend of style, serenity, and location. From the moment you step inside, the sense of space and natural light is immediately inviting, with elegant interiors that have been thoughtfully updated to reflect modern living while retaining a warm and welcoming character. The heart of the home lies in its generous living areas, semi-furnished for both comfort and flexibility, where large windows frame sweeping views of the ocean and Twelve Apostles mountain range. The three spacious bedrooms are complemented by a sleek, contemporary bathroom featuring a luxurious walk-in shower. Stepping outside, the property truly comes to life. A beautifully manicured garden unfolds around you, offering a lush, tranquil escape that feels miles away from the bustle of the city. Whether you’re enjoying a morning coffee surrounded by greenery or hosting friends beside the sparkling pool, the outdoor space is designed for effortless relaxation and elegant entertaining. The generous terrace provides the perfect setting for sunset dinners, with views that stretch across the Atlantic coastline. Secure, stylish, and ideally located just moments from Camps Bay’s iconic beach, renowned restaurants, cafés, and scenic mountain trails, this exceptional home offers a lifestyle that’s both vibrant and private. A secure lock-up garage adds further convenience and peace of mind. This is more than just a house — it’s a coastal sanctuary designed for those who appreciate beauty, comfort, and the ease of living well.
…By Lew Geffen Sotheby's International Realty


Exceptional property nearby the Geneva border? Messery area Located in a privileged and perfectly quiet environment, this prestigious property boasts refinement, generous volumes, and breathtaking panoramic views of the lake. Built on a completely enclosed and beautifully landscaped plot of 2,400 m², it offers 750 m² of living space and nearly 900 m² of usable area, providing unique living spaces and rare architectural elegance. The sleeping area consists of six spacious bedrooms, each with its custom walk-in closet and en-suite bathroom, ensuring absolute comfort. The reception areas, flooded with light and open to the outdoors, offer several refined lounges and reception rooms, perfect for hosting your guests. For well-being, the residence features a high-end relaxation area with a heated indoor pool, jacuzzi, hammam, and sauna, true invitations to serenity. An independent apartment, ideal for staff or guests, has its private access. The high-end amenities also include: - Elevator serving all levels, - Closed double garage, - Outbuilding, - Pond, - A green, quiet, and secure environment.This description has been automatically translated from French.
…By Imogroup Douvaine - Immobilier Leman F


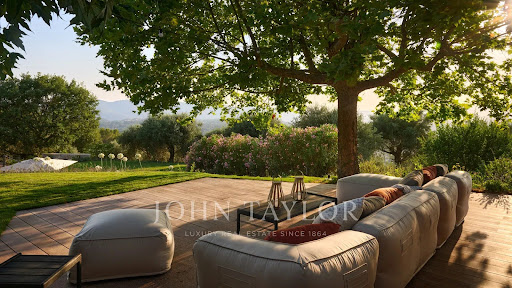
Nestled in the heart of a preserved natural environment, this exceptional property, entirely renovated in 2025 using top-of-the-range materials, offers a rare living environment combining elegance, comfort and absolute tranquility. Set on a magnificent 3.5-hectare flat plot, the main house comprises a ground-floor entrance hall with small living room, a vast 78 m² reception area including living room and dining room, a separate kitchen, and four superb master suites with private shower rooms. Upstairs, a sumptuous master bedroom with full bathroom and direct access to a private terrace, offering soothing views of the surrounding countryside. The property also includes an independent guest house, comprising a living room with open kitchen, and two en suite bedrooms with their own shower rooms. Annexes include a double garage, a gym, a cinema room and a wine cellar.
…By John Taylor - Cannes


Situated in a dominant position, this 280 sqm villa offers panoramic mountain views. The house is divided over two levels. The entrance hall leads to a living area with three bedrooms and two bathrooms. A staircase leads to the living room with fireplace, a dining room, a kitchen opening onto the dining room, a patio and a master suite. The garden is well laid out and not overlooked. Infinity pool, closed garage, carport for three cars, Basque fronton. Land reserve for a building plot of approx. 1,000 sqm.
…By Côte Ouest Immobilier - Christie’s International Real Estate


Saudade 3 - Uma Obra-Prima de Luxo na Madeira Exclusividade. Design. Prestígio. Moradia de luxo a estrear (T4 +2): A Saudade III eleva o conceito de moradia de luxo na Madeira a um patamar inigualável. Com uma arquitetura contemporânea de assinatura, marcada por inspirações renascentistas e pela autenticidade portuguesa, esta residência combina sobriedade, sofisticação e um cenário natural incomparável. Totalmente equipada e mobilada com peças de design premium e tecnologia de última geração, a moradia foi concebida para oferecer não apenas conforto absoluto, mas também um estilo de vida de rara distinção. Licenciada para Alojamento Local (AL), a Saudade III apresenta-se também como uma oportunidade de investimento exclusiva. Com base em resultados recentes, estima-se um retorno anual em torno de 240.000 EUR através de arrendamento turístico de luxo - assegurando simultaneamente um refúgio privado de sonho e uma rentabilidade sólida e sofisticada. Inserida numa coleção icónica de três residências independentes, a Saudade III ergue-se dramaticamente sobre as falésias da costa sul da Madeira, oferecendo vistas panorâmicas sobre o Atlântico e sobre os exuberantes cenários tropicais da ilha. Situada entre Ponta do Sol e Ribeira Brava - a região mais ensolarada da Madeira, este enclave de luxo equilibra a serenidade da natureza com a proximidade a núcleos urbanos e culturais. Entre palmeiras tropicais, jardins de permacultura e áreas exteriores de lazer privadas, a Saudade III foi pensada para quem valoriza o raro: Arquitetura singular com presença escultórica Mobiliário e acabamentos de design internacional Ambientes de requinte prontos a habitar Harmonia perfeita entre natureza, modernidade e tradição madeirense Viver na Madeira é viver num paraíso A Ilha da Madeira é conhecida mundialmente pelo seu clima ameno durante todo o ano, com temperaturas suaves que permitem desfrutar da natureza em qualquer estação. O verde exuberante das montanhas mistura-se com o azul profundo do Atlântico, criando cenários únicos que fazem da ilha um verdadeiro refúgio natural. Localização - Tábua, Ribeira Brava O imóvel situa-se na freguesia da Tábua, concelho da Ribeira Brava, uma zona tranquila e soalheira, com fácil acesso a serviços e a poucos minutos de carro da via rápida. Aqui encontra a serenidade da vida junto ao mar e à montanha, sem abdicar da proximidade ao Funchal (cerca de 20 minutos). Destaque para a Ponta do Sol Mesmo ao lado, a Ponta do Sol é considerada um dos locais mais ensolarados da Madeira e um verdadeiro postal da ilha. Com o seu centro histórico pitoresco, casas típicas e esplanadas à beira-mar, é um ponto de encontro perfeito para apreciar o pôr do sol mais bonito da Madeira. Paisagens naturais e estilo de vida A zona convida a caminhadas pelas levadas e veredas, casas de banho de mar, prática de desporto ao ar livre e uma vivência tranquila em contacto com a natureza. É o local ideal para quem procura qualidade de vida, com o privilégio de viver rodeado por paisagens deslumbrantes e um clima que encanta residentes e visitantes. Mais do que uma moradia, a Saudade 3 é um estatuto de vida - um refúgio intemporal onde o luxo encontra a autenticidade. Nota: Neste momento a documentação legal da casa está a ser actualizada para corresponder à versão construída: um T4+2 Saudade 3 - A Masterpiece of Luxury in Madeira Exclusivity. Design. Prestige. Introducing Saudade III, a brand-new luxury residence that elevates the concept of upscale living in Madeira to unparalleled heights. Showcasing contemporary architecture with signature Renaissance inspirations and authentic Portuguese charm, this home perfectly blends sobriety, sophistication, and an incomparable natural backdrop. Fully equipped and furnished with premium design pieces and state-of-the-art technology, Saudade III offers not only absolute comfort but a lifestyle of rare distinction. Licensed for short-term luxury rental, Saudade III also presents an exclusive investment opportunity. Based on recent performance, it is estimated to generate an annual return of approximately EUR240,000 through high-end tourist leasing - offering both a private dream retreat and solid, sophisticated profitability. Part of an iconic trio of independent villas, Saudade III dramatically commands the cliffs along Madeira’s southern coast, revealing panoramic views of the Atlantic and the island’s lush tropical landscapes. Nestled between Ponta do Sol and Ribeira Brava-the sunniest region in Madeira-this luxury enclave balances the serenity of nature with proximity to cultural and urban hubs. Surrounded by tropical palms, permaculture gardens, and private outdoor leisure spaces, Saudade III is designed for those who value the rare: Singular, sculptural architectural presence Internationally acclaimed designer furnishings and finishes Exquisite, move-in ready interiors Perfect harmony of nature, modernity, and Madeiran tradition Living in Madeira is living in paradise The Island of Madeira is world-renowned for its mild climate all year round, with pleasant temperatures that allow you to enjoy nature in any season. The lush green mountains blend with the deep blue of the Atlantic Ocean, creating unique landscapes that make the island a true natural haven. Location - Tábua, Ribeira Brava The property is located in the parish of Tábua, in the municipality of Ribeira Brava, a peaceful and sunny area with easy access to services and just a few minutes’ drive from the main expressway. Here you will find the serenity of living close to both the sea and the mountains, without giving up proximity to Funchal (about 20 minutes away). Highlight - Ponta do Sol Nearby, Ponta do Sol is considered one of the sunniest spots in Madeira and looks like a true postcard of the island. With its charming historic center, traditional houses, and seaside cafés, it is the perfect place to enjoy what many say is the most beautiful sunset on the island. Natural landscapes and lifestyle The area invites you to take walks along the famous levadas and trails, go for a swim in the ocean, practice outdoor sports, and enjoy a tranquil lifestyle in close contact with nature. It is the ideal location for those seeking quality of life, surrounded by breathtaking scenery and a climate that captivates both residents and visitors. More than a home, Saudade 3 is a statement of lifestyle - an eternal sanctuary where luxury meets authenticity. Note: Currently the House legal documentation is being updated to match the built solution of a T4+2
…By Annonceur International


Charming property with enclosed courtyard, three spacious high-quality guest rooms, set on 5 hectares overlooking the countryside, with swimming pool South of Bergerac, close to a charming village. Just 5 minutes from the Vigiers golf course. Set in beautiful rolling, wooded countryside, with no disturbances. On 5 hectares, offering lovely elevated views. Vegetable garden. Saltwater swimming pool (10x5m) with roller cover. Former wine estate, with buildings forming an enclosed courtyard around a well. The whole property is in very good condition. Main House Entrance hall, WC Spacious dining room with fireplace and wood-burning stove Study with fireplace Bedroom with shower room and WC Living/dining room with fireplace and wood-burning stove Fully fitted kitchen opening onto a terrace Utility room Three bedrooms Shower room and separate WC Vaulted wine cellar and additional cellar Large laundry room Independent Guest House Three spacious ensuite guest rooms, each with shower room and separate WC Outbuildings Barn, garages, workshop
…By Anthouard Immobilier


Just 10 minutes from Calvi, this stunning property in the heart of Calenzana captivates with its authenticity and privileged setting — a true haven for lovers of the mountains and tranquility. Set on a plot of approximately 2,500 m² and accessible through two separate entrances, this property offers around 231 m² of living space and is composed of a main house and an independent apartment. The main house (4 bedrooms) It offers generous volumes and a functional layout: - Entrance hall, - First living room with fireplace corner opening onto a covered terrace overlooking the garden, - Second, more intimate living room, - Welcoming dining room, - Kitchen with adjoining terrace, - Pantry, - Bedroom with en-suite shower room and WC, with its own independent entrance. Upstairs: - Office space, - Shower room with WC, - Master suite with dressing area, bathroom including shower and bathtub, and a beautiful terrace, - Two additional bedrooms, one with terrace access. - The independent apartment (1 bedroom) Accessible via its own private entrance and spread over two levels, it offers multiple possibilities (guest accommodation, seasonal rental, or private space) and is composed of: - Dining room, - Kitchen, - Bedroom, - Living room, - Shower room with WC, - Laundry room. The landscaped, lush garden—fully buildable for a pool—provides a true haven of greenery offering privacy, serenity, and breathtaking panoramic mountain views. The possibility of adding a swimming pool makes it easy to create an additional relaxation space worthy of the property. A rare opportunity in the area, ideal for a large family, a main or secondary residence of character, or even the development of a charming guesthouse business. A perfect balance between authenticity and modern comfort, within walking distance of the village and only a few minutes from the beaches and Calvi airport. Reversible air conditioning Quiet, sought-after residential area Enclosed landscaped garden Panoramic mountain views Coldwell Banker Allegrini Realty Roxane Pellegrini +33 6 01 29 10 00 [email protected]
…By Coldwell Banker - Allegrini Realty


Located in the exclusive and secure community of Jan Sofat, this brand-new luxury villa, completed in 2025, is a true showcase of refined Caribbean living. With an impressive living area of 617 m² on a 1,120 m² freehold plot, the villa offers everything you would expect from a high-end residence: space, comfort, privacy, and breathtaking views of the Spanish Water, and the iconic Table Mountain. The villa is designed with an open floor plan and expansive windows that create a bright, airy atmosphere and offer panoramic views. The spacious living room, dining area, and modern kitchen flow seamlessly into the covered terraces and outdoor spaces. The kitchen is fully equipped with high-end appliances, making it ideal for entertaining. In total, the property features six bedrooms and five-and-a-half luxury bathrooms, divided between the main house, a separate guest residence, and an independent apartment. Thanks to the clever layout, residents and guests can enjoy privacy at all times. Flexible ground-floor spaces can be customized to suit your lifestyle – whether as a home office, private gym, or additional bedroom. Outdoor living takes center stage in this villa. The property boasts two impressive saltwater swimming pools, spacious terraces, a landscaped tropical garden, and multiple seating areas designed for relaxation and entertainment. Expansive sliding doors connect the indoor spaces to the outdoors, creating a seamless blend of comfort and island living. The villa features modern energy-saving amenities such as solar panels, sustainable energy storage, 100L electric boilers for hot water, and an automatic irrigation system, all contributing to an eco-friendly and energy-efficient lifestyle. In addition, the property offers a garage, ample parking, and two separate entrances, providing both convenience and ease of access. Jan Sofat is one of Curaçao’s most exclusive gated communities, offering 24/7 security, a manned entrance gate, and regular patrols. This ensures not only peace and privacy but also the confidence of a worry-free lifestyle. Combining a prime location, modern architecture, and luxury finishes, Jan Sofat 26 is a truly unique opportunity in Curaçao. Interested in experiencing this exceptional villa in person? Contact us today to arrange a private showing.
…By Curacao Sotheby's International Realty


Chalet Pablo. In the heart of Maison Neuve, the sunniest neighborhood in Les Houches, this chalet by a renowned builder combines elegance and comfort. Nestled in a peaceful setting, it offers breathtaking views of the Mont-Blanc Massif and privileged access to the Les Houches ski area. A chalet with generous volumes and meticulous finishes. This chalet boasts superb living spaces bathed in light thanks to its large bay windows. Built on several levels, it has been designed to offer perfect harmony between aesthetics and functionality. First floor: an entrance hall with checkroom leads to a wellness area comprising a sauna, a laundry/technical room and a bedroom with en-suite shower room and WC. A ski room and garage complete this level. Garden level: a spacious living area features a cosy lounge with fireplace, a convivial dining room and a fully equipped open-plan kitchen. An en suite bedroom with WC is also located on this floor. Large bay windows open onto a magnificent panoramic terrace leading to the garden. Second floor: two en suite bedrooms with two single beds for children, one of which has its own private balcony from which to admire the surrounding peaks. An enchanting setting in the heart of the mountains Set in carefully landscaped grounds, this chalet benefits from an unspoilt natural environment, ideal for relaxation and outdoor pursuits. The spacious terrace is ideal for enjoying the exceptional panorama of Mont Blanc and sharing special moments with family and friends. A sought-after location, between nature and skiing Maison Neuve offer a peaceful, sunny living environment, right next to the slopes and hiking trails. This highly sought-after area of Les Houches seduces with its authenticity and proximity to Chamonix, while guaranteeing quick access to amenities. The assets of this chalet Recent chalet with compliance Panoramic view of the Mont-Blanc Massif Bright living spaces with access to terrace and garden 4 en suite bedrooms, one of which is on the first floor Sauna and ski-Room Garage, outdoor parking and electric vehicle terminal For more information, please don't hesitate to contact our team of English real estate agents, Barnes Chamonix on +33 4 50 18 52 38. Barnes Chamonix on +33 4 50 18 52 38. Information on the risks to which this property is exposed is available at https://www.georisques.gouv.fr/
…By Barnes Chamonix


Located in one of the most sought-after addresses in Joá, this residence offers wide sea views and well-distributed spaces. The private level features seven suites, all with walk-in closets and balconies, as well as a family room and linen storage. The social area includes a double-height living room integrated with the dining room, home theater, office, bar, and gym. The outdoor area is dedicated to leisure and landscape integration, with a swimming pool, sauna, deck with gazebo, and gourmet space with barbecue. The service area is complete, with pantry, kitchen, china cabinet, storage, laundry, and elevator. The house also has two powder rooms and support facilities such as a guardhouse, dog kennel, storage rooms, driver’s quarters, and exclusive staff accommodations with pantry and kitchen. The garage accommodates up to eleven vehicles, in addition to four staff bedrooms, two of which are suites.
…By Bossa Nova Sotheby's International Realty


Farmhouse of about 930 sqm total with pool and land in the countryside of the town of Montepulciano. Description: The ancient farmhouse is set on a hill in the countryside of Montepulciano and is structured as one large property that has seen multiple phases of construction over the years. The oldest block from around the 14th century is presented as an ancient stone farmhouse and has on two levels with internal connection two living areas, entrance hall, a livable kitchen, 4 bedrooms and 2 bathrooms. On floor 3 there is an attic. In the more modern part rebuilt in the 1970s there is a large living room with a fireplace, 2 kitchens, a study, two bedrooms and a bathroom, as well as a large semicircular covered porch from which this part of the farmhouse is accessed. The two basement floors once housed a very large recording studio with library, gallery, office, storage rooms and halls. Still equipped as they once were, the two levels are built of concrete with an earthquake-resistant and insulated structure, with passages that also reconnect to the outside of the farmhouse. Concluding the property are two warehouses with external access, boiler room and a terraced floor accessed by a splendid marble spiral staircase inside a tower and offering panoramic views of the village. Condition and finishes: The property is in need of renovation being now uninhabited for some years, the general state is good counting on very high quality materials such as antique terracotta and wooden beams in the old part and valuable marble in the modern part. Stone exterior facade. The electrical system was redone 3 years ago, the other systems need overhaul. LPG tank will have to be replanted for radiator heating, presence of wells with project already explored for connection to municipal waterworks. Outdoor space: Outside the property boasts two gardens on two sides one of which houses the circular pool and some olive trees. The total land is about 8.5h fenced and includes 1h of vineyard, 2h of olive grove (with 180 plants), 2.5h of arable land and 3h of woodland. Potential uses The property lends itself to be an excellent solution as a first or second home for those looking for a historic farmhouse in the countryside without wanting to remain too isolated, but still having the right privacy and tranquility. It may also be optimal to be included in the touristic rental business. Location & Lifestyle Among the beautiful hills of Tuscany, in a quiet and sheltered position a short distance from the center of Sant'Albino (1 km) and 3km from that of Montepulciano, the property is inserted in the unique context between Val di Chiana and Val d'Orcia that offers unique possibilities in terms of tourism, food and wine and landscape, very close to highway links to Arezzo, Florence and Rome and direct links to Siena and Perugia. The main tourist centers in the area such as Montepulciano, Pienza, Cortona, Monticchiello and Bagno Vignoni are all within a radius of 40 km
…By Carratelli Real Estate


This exceptional property is located on a 5.4-hectare plot overlooking the Chantaco Golf Course. The master house of approximately 1000 m², designed over 3 levels by architect Pavlovsky, includes very beautiful reception areas, 2 kitchens, 2 dining rooms, and 14 bedrooms each with a bathroom, a shower room, or a toilet. A beautiful driveway leading to the house serves the caretaker's accommodation, arriving at the back of the house where there is also a garage and a service accommodation.This south-facing house offers a stunning view of the Rhune and the Basque mountains and has a magnificent landscaped park featuring a tennis court and a swimming pool.This description has been automatically translated from French.
…By Barnes Biarritz


Just minutes from the centres of Trets and Peynier, this Provençal property is set within a preserved green environment. Nestled in the heart of approximately 1.12 hectares of landscaped grounds, the estate enjoys a peaceful and serene setting. The beautifully maintained gardens feature a free-form swimming pool with jacuzzi, creating an inviting space for relaxation and entertaining under the Provençal sun. The main residence, offering approximately 200 sqm of living space, is distinguished by its generous volumes and abundant natural light. On the ground floor, a spacious reception area opens seamlessly onto the outdoors, complemented by two bedrooms and a bathroom with shower and WC. Upstairs, two additional bedrooms and a shower room create a comfortable and functional sleeping area. The basement level, of approximately 70 sqm, includes a garage and storage areas. Designed to welcome family and guests with complete independence, the property also features a guest house of approximately 78 sqm, currently rented as a furnished property, comprising two bedrooms and a shower room, as well as an independent 26 sqm studio, ideal for a rental project, a workspace, or a private pied-à-terre. A wooden garden shed completes the property. This Provençal estate offers a delightful lifestyle setting just 30 minutes from Aix-en-Provence and its amenities. Agency fees payable by vendor - Montant estimé des dépenses annuelles d'énergie pour un usage standard, établi à partir des prix de l'énergie de l'année 2021 : 2280€ ~ 3090€ - Isabelle BADER - Agent commercial - EI - RSAC aix en provence 902306802
…By Barnes Pays D'aix-en-provence


Hills of Pisa, near Forte dei Marmi and the company of the famous Andrea Bocelli ,spectacular historic property of about 850 sqm perfectly restored with park, pool and spa, dependance in addition to two farmhouses of about 1000 sqm and 1500 sqm not far from the villa, three apartments including one for the janitor and land of about 32 hectares Description Rarely found estate complex nestled in its own private land of 32 hectares. The majestic and imposing main villa offers refined and noble atmospheres, three are the living rooms on the ground floor in addition to the large kitchen,study and a service bathroom. Particularly beautiful and of about 90 square meters is the hall of the columns characterized by high and imposing windows from the view of the park and the outside.The second floor is intended for the sleeping area where three wonderful suites have been designed in addition to a fourth room to be used as a study or large closet area.On the lower floor of the luxury villa is the spa with indoor pool connected to the large outdoor infinity pool and sauna.Towards the south we find the first villa of eighteenth-century origin, with frescoes by Giovanni Tempesti; Villa colonica Santernetti,of about 1500 square meters, which is in need of total renovation, with project already approved.The second building, located to the north of the property and named Villa Torre Alta del Bugallo with frescoes by Pietro and Giuseppe Della Valle, measures about 1100 square meters and is currently in a fair state of maintenance.The janitor's house, of about 70 square meters, and two additional apartments of 220 square meters, all perfectly renovated. Condition and finishes The villa is precious and perfectly restored,the installations are of the latest generation,the floors are in wood,ceramic and terracotta tiles,the bathrooms in precious mosaic ceramics. The living rooms and kitchen feature beautiful antique fireplaces. The annex is a large multipurpose space for organizing parties and events. The two historic villas,on the other hand,are in need of renovation. Outdoor spaces The land is about 32 hectares partly planted with olive trees. Two lakes within the property provide water to the land.The park is embellished with green walkways in which numerous statues have been placed. The infinity pool is simply fantastic,the view is breathtaking over the countryside and private land. Potential uses The villa is perfect to be lived in by a new owner who loves to organize parties and host but also for a large family who wants to live immersed in the countryside just 3 minutes drive from all amenities. Renovating the two historic villas could be a good investment to then put on income or place on the market. Location The property complex is located near the small village of Tripalle just 30 km from Pisa airport . Immersed in the Pisan countryside but close to the main services it is strategically placed to reach the main Tuscan cities of art
…By Carratelli Real Estate


Stunning and prestigious period villa near Impruneta, a few kilometers from Florence This historic mansion, which covers about 700 square meters, is surrounded by 2 hectares of land and is situated in a quiet and panoramic position, with breathtaking views of Florence. Description The historic property is on two levels, as well as a characteristic tower and a basement, where there are some rooms used as cellars, for a total area of about 600 square meters. On the ground floor of the villa, there is a large entrance hall, a bright double living room, a dining room, a large kitchen and a service bathroom. A small and charming private chapel enriches the mansion, which in the past was frequented by the lords of Florence for parties and events. A convenient internal staircase leads to the upper floor, where we are greeted by a large entrance hall, six double bedrooms, five bathrooms and a study. On the top floor, two bright rooms with a service complete the property. The wonderful ancient tower has been transformed into a living area with large panoramic windows. A short distance from the main villa is the old lemon house, in need of restoration, which adds further charm to the property. Outdoor Spaces The villa is surrounded by about 2 hectares of land. The garden surrounding the villa features an English-style lawn, a charming stone lemon house, and terraces that offer stunning views of the surrounding hills and the city of Florence. Condition and finishes The villa retains all the charm of a historic home, with valuable period features such as coffered ceilings and a pietra serena fireplace. It is in an excellent state of preservation and maintenance. The very high ceilings contribute to the impression of living in a small hamlet with unspoiled charm. Materials used in the conservative renovation include stone, old terracotta and wood, which enhance the authenticity and beauty of the villa. Potential uses The dominant and panoramic position, the proximity to the historic city of Florence and the famous Tuscan villages, together with the large size and architectural exquisiteness, make this villa a unique property, ideal both as a main residence and as an investment. Due to its spaciousness and the beauty of the setting, it could be developed as a high-end resort. Moreover, in the flat garden in front of the villa, it is possible to build a panoramic swimming pool that will offer spectacular views of the city of Florence. Location The town is famous for its Marian shrine and the beautiful Piazza Buondelmonti, with its Renaissance loggias, which hosts the main town festivals. Tourism is an important part of the local economy.
…By Carratelli Real Estate
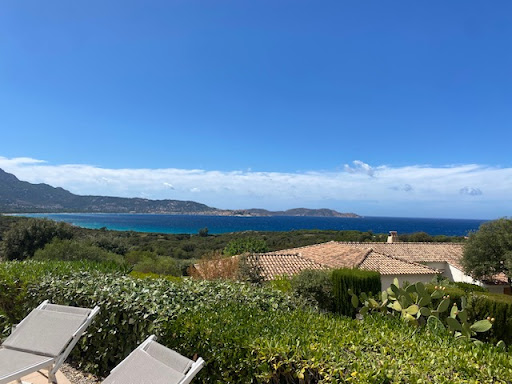


In a private estate consisting of 6 villas 800 meters from Lumio beach (Mathaari) Beautiful single-storey villa of 145 m² living space, with direct access to the pool, a large terrace of 100 m² with a panoramic view of the sea and the citadel of Calvi, all complemented by a landscaped garden of 1130 m² Comprising: entrance, living room, kitchen area, 4 bedrooms, 4 shower rooms, laundry room, large terrace, and a cellar in the basement of 17 m².This description has been automatically translated from French.
…By Fm Immobilier


A rare opportunity to own one of Silver Lake’s most prestigious estates, offering 378 feet of prime all-sports lake frontage and over 16,000 square feet of exquisite living space. This architectural gem blends classic elegance with unmatched craftsmanship, featuring five bedrooms, eight bathrooms, and luxury finishes throughout. Set behind Indiana Buff limestone pillars, the exterior features brick, limestone, and EFIS/Dryvit. A grand entrance with 10-foot mahogany doors opens to a marble foyer and sweeping marble staircase, revealing breathtaking lake views. The main level is built for upscale living and entertaining with Brazilian cherry floors, a custom limestone fireplace in the living room, and a richly appointed library with Pearwood doors, curly cherry coffered ceiling, and onyx fireplace. The gourmet kitchen is a showstopper with Downsview cabinetry, granite and glass countertops, and top-tier appliances: Sub-Zero, Wolf, Miele, double ovens, warming drawer, and butler’s pantry with wine storage. The primary suite features a custom Pearwood platform bed, marble fireplace, and a lavish ensuite with Kohler waterfall tub, Ralph Lauren-style cherry closet, custom glasswork, and Downsview cabinetry. An elevator with matching marble flooring services all three levels. The lower level is an entertainer’s dream, offering a catering kitchen, wet bar, wine cellar with custom glass doors, home theater, dance floor, exercise room, and spa with sauna. Flooring features a mix of marble, white oak, and quartzite, with custom onyx and limestone fireplace surrounds. Each secondary bedroom includes a private ensuite with Downsview cabinetry and premium tile. The laundry room features a shower for lake days, while the heated 4-car garage offers a 5th car lift, storage cabinetry, and sink. With radiant heating on all three levels, smart home automation, and integrated security, this estate redefines lakeside luxury. This is more than a home—it's an elevated lifestyle on one of Michigan’s most desirable lakes.
…By Signature Sotheby's International Realty


Just a 500-meter walk from the sea. ideally located in a residential cul-de-sac in Villefranche-sur-Mer. this magnificent. fully air-conditioned house of approximately 300 m² will charm you with its location. the quality of its interior. and its stunning panoramic sea views. Sail with complete peace of mind in this magical setting on the French Riviera between Saint Jean Cap Ferrat and Nice. enjoying a luxurious modern villa in excellent condition. The property includes a fully landscaped and optimized 1.213 m² plot of land. with a magnificent swimming pool. terraces. and pleasant green spaces. The villa features a spacious and bright living room with a cathedral ceiling opening onto the terrace. a high-end equipped and furnished kitchen opening onto the dining room and the outdoors. a laundry room. and four bedrooms with bathrooms/dressing rooms and/or private terraces. All bedrooms are on the same level and on the same level. On the lower level. overlooking the pool and garden. you benefit from a separate apartment with a summer kitchen and gym. perfect for entertaining friends or family (high-quality seasonal rentals are also available). On the upper level. you have several outdoor parking spaces and a secure double garage. The entire house is accessible by a well-integrated private elevator if needed. You also benefit from plenty of custom-made storage space. a unique fallout shelter. a wine cellar. an attic. and a roof terrace. It's a dream to live in such a private villa. peaceful and on the shores of the Mediterranean Sea.
…By Coldwell Banker Standing Realty


Built on 3 levels and completely renovated, this charming villa of approximately 261 sqm is located in a private waterfront domain. Access to a private beach within 10 minutes walk. 4 suites, 1 bedroom, a caretaker's flat and a double garage. 7 minutes from the centre of Théoule-Sur-Mer, 30 minutes from La Croisette and 45 minutes from Nice Airport.
…By Michaël Zingraf Christie's International Real Estate Estérel


Just 25 minutes from Aix-en-Provence, in the heart of a renowned historical village, lies an exceptional Private Mansion dating back to the 16th and 17th centuries, part of which is listed as a Historic Monument. This remarkable residence, with a total surface area of nearly 1,000 m², showcases elegant architecture with its cut-stone façades, mullioned windows, and preserved period details that highlight its prestige. Designed as a grand family home, the property is centered around a splendid Italian-style patio and a charming inner courtyard with a swimming pool and shaded terraces, offering true havens of relaxation and privacy. From its mirador, the panoramic view stretches across the village rooftops and bell towers. The reception areas, with their exceptional volumes, extend over approximately 715 m² of living space. They include a vast reception hall, a library, a second more intimate lounge, a dining room, and a kitchen opening onto one of the terraces. The sleeping quarters feature nine bedrooms, including six suites and a refined master bedroom with its own private lounge. On the ground floor, beyond the majestic vaulted entrance hall, several annexes add to the property’s appeal, including a spacious garage and an impressive wine cellar in the basement. The estate also preserves the evocative remains of an ancient chapel, further enhancing its unique character and historical significance. Rare on the market, this residence combines authenticity and elegance, making it an ideal choice for a large family estate or a luxury hospitality project such as a boutique guesthouse. A unique opportunity for discerning buyers and lovers of historic properties. Agency fees payable by vendor - Montant estimé des dépenses annuelles d'énergie pour un usage standard, établi à partir des prix de l'énergie de l'année 2021 : 11370€ ~ 15450€ - Les informations sur les risques auxquels ce bien est exposé sont disponibles sur le site Géorisques : www.georisques.gouv.fr - Tracy MC ELROY - Agent commercial - EI - RSAC 453 522 633
…By Barnes Pays D'aix-en-provence

Receive by email any new listing that may match your search criteria
By validating this form, you accept the general conditions of use of Le Figaro Properties.
These agencies offer a selection of luxury properties vente . Feel free to contact them for personalized assistance.


