Get early access to listings that match your criteria
Never miss an opportunity again. Our personalized alerts notify you instantly.

 English$ USD · m²


This renovated villa offers a charming pied-à-terre of approximately 70 sqm. The potential is remarkable: this beautiful plot allows for approximately 150 sqm of living space, with the possibility of a first floor extension and an elevated ground floor designed to enjoy Bay views from the main living areas as soon as you enter the house. An architect-designed building permit, including a swimming pool, has already been approved and cleared of all appeals. A unique immersion into the dunes and the Bay. Full file available upon request. Property price: €1,138,000 agency fees included (HAI), including agency fees payable by the buyer of €38,000 incl. VAT, representing 3.45% of the purchase price.
…By Maxwell-baynes Bordeaux-bassin - Christie’s International Real Estate


This true waterfront property is one of the jewels of our village. Its iconic character comes from its grounds with century-old pine trees (1,934 m²), its 1900 architecture and its generous floor area (approximately 200 m²). It is just steps from the town centre, yet enjoys complete peace and quiet. The setting of this waterfront property is perfectly suited to this exceptional residence. Built in 1904, a tasteful redecoration would restore it to its former grandeur. The living room features a monumental fireplace, while the dining room overlooks the Bassin. A grand entrance, impressive ceiling height and 3 bedrooms complete the main living spaces. A final large bedroom with a fireplace is a through-room that could ideally be transformed into a magnificent master suite. A covered bathing cabin provides the perfect spot for relaxing afternoon naps in the shade. Alternatively, start with a blank canvas and build up to 600 m² on one level and a further 300 m² upstairs, in one or several buildings. This jewel is truly unique. The land is suitable for a swimming pool. Energy performance assessment in progress. Electrical system requires updating. Gas-fired radiator heating with a new boiler. The wooden waterfront walkway is in perfect condition and measures approximately 20 metres. Price: €3,850,000 including agency fees, comprising €3,715,000 net to the seller and €135,000 in agency fees (3.6%).
…By Maxwell-baynes Bordeaux-bassin - Christie’s International Real Estate


Perched gracefully on the heights of Punaauia, this exquisite Balinese villa, crafted from rich exotic wood and quality materials, offers sweeping panoramic views of the sea and the island of Moorea. Inside, the villa’s generous, light-filled spaces exude warmth and elegance, creating an inviting atmosphere that feels like home the moment you step in. The enchanting landscaped garden, with its serene fish pond and vibrant tropical plants, offers a peaceful sanctuary where you can unwind and reconnect with nature. This remarkable property features three beautifully appointed bedrooms, two modern shower rooms, a beautiful fare pote'e (a traditional local pavilion), a spacious covered terrace and an outdoor bath — perfect for enjoying the gentle ocean breeze. Situated in a quiet and secure luxury development, this detached villa is a haven of peace just a few minutes from all amenities. For ultimate relaxation, the villa’s luxurious swimming spa invites you to indulge in warm, soothing waters, while reaping the rejuvenating benefits of hydrotherapy. Sold fully furnished, this villa presents an unparalleled opportunity to own a slice of paradise in one of the most sought-after locations. *** Constructed entirely from class 4 and 5 exotic wood (Merbau and Teak). Cyclone-resistant construction. *** CONTACT Jennifer DUMAS +33 (0)6 62 49 61 23 Maxwell-Baynes Christie's International Real Estate
…By Maxwell-baynes Christie's International Real Estate - La Rochelle - Île De Ré


Exceptional Property with Direct Sea Access and Panoramic Views – Île de Ré In Rivedoux-Plage, at the entrance to the Île de Ré, this exceptional property enjoys a truly outstanding setting, combining a number of increasingly rare features along the Rétais coastline: approximately 3,450 sqm of land, a prime waterfront position, panoramic sea views, a private sea wall and direct access to the shore. Its rarity lies as much in its location as in the scale of the land. Today, finding a plot of this size on the Île de Ré, offering such an exceptional combination of open sea views, direct access to the coastline and a private sea wall, represents a particularly unique opportunity. The existing house, measuring approximately 200 sqm, requires renovation and offers the opportunity to rethink the interiors and their uses, subject to the applicable planning regulations. The property also benefits from a garage suitable for a small boat, further enhancing its exceptional relationship with the sea. Its location in Rivedoux-Plage, at the gateway to the Île de Ré, also provides remarkable accessibility. La Rochelle is just a short distance away, with its international airport and TGV high-speed train station, providing easy connections to major cities. More than simply a property requiring renovation, this is first and foremost an exceptionally rare piece of land, bringing together qualities that are now extremely difficult to find on the Île de Ré: substantial grounds, the sea immediately at hand, panoramic views, a private sea wall and direct access to the shore, all at the gateway to the island and within easy reach of La Rochelle. This property is above all intended for someone who truly loves the sea — an owner looking for a place where the sea becomes an integral part of everyday life: to admire it, reach it directly, enjoy its surroundings and ultimately imagine a home designed around this privileged relationship with the coastline. A rare opportunity for a discerning buyer seeking a unique setting, an exceptional connection to the sea and a piece of coastal real estate that would be exceptionally difficult to replicate today. Full details available upon request. CONTACT Jennifer DUMAS +33 (0)6 62 49 61 23 Maxwell-Baynes Christie's International Real Estate 27 Quai Valin 17000 La Rochelle France International Real Estate - Immobilier International La Rochelle - Ile de Ré - Royan - Ile d'Oléron
…By Maxwell-baynes Christie's International Real Estate - La Rochelle - Île De Ré


Located in the heart of a prestigious private estate in Sainte-Maxime, within a privileged and beautifully preserved setting, this magnificent brand-new contemporary villa captivates with its elegant architecture, high-end features and exceptional panoramic sea views. Built in 2026 on a beautifully landscaped plot of approximately 1,900 sqm, the property offers generous, light-filled volumes, with every space thoughtfully designed to provide comfort, refinement and a seamless connection with the outdoors. From the moment you enter, your attention is naturally drawn to the breathtaking panorama and the villa’s sleek architectural lines. The impressive open-plan living area, the true heart of the property, enjoys spectacular views over the Mediterranean and features expansive openings that create a remarkable flow between indoor and outdoor living. Perfectly integrated into this space, the fully equipped kitchen combines elegance and functionality, while the warm and inviting dining area also benefits from exceptional panoramic views. The sleeping quarters comprise a superb master suite and four additional bedrooms. Each bedroom features its own private bathroom and built-in storage, ensuring comfort, privacy and elegance for every guest. Outside, a spectacular infinity pool blends harmoniously into the surrounding landscape and appears to merge with the horizon, creating an idyllic setting in which to enjoy the Mediterranean lifestyle and breathtaking sea views. The property also features a bright and spacious wellness area, designed to accommodate a gym and Jacuzzi, providing the perfect setting for moments of relaxation and well-being in complete privacy. A large garage with space for up to four vehicles completes the outstanding amenities of this exceptional villa. A rare property in Sainte-Maxime, combining contemporary architecture, generous proportions, refined finishes and an exceptional panorama in one of the most sought-after settings on the French Riviera. The villa also benefits from reduced notary fees.
…By Barnes Sainte-maxime


In Séné, in the Morbihan, discover this fully renovated contemporary house located directly facing the sea. Benefiting from a south-west exposure, you will enjoy spectacular sunsets from the terrace or the jacuzzi. The main house offers more than 140 m² of living space, while the guest house provides 70 m², all set on a plot of more than 1,700 m². Completely private and in absolute peace and quiet. The main house features an entrance hall, a kitchen, and a living and dining area opening onto the terrace with a bar, outdoor lounge, and jacuzzi. There is also a guest toilet and a ground-floor suite with a shower room. Upstairs, the impressive master suite includes a large walk-in dressing room, a shower room with sauna, an Italian-style shower, and a laundry room. The guest house, which still requires some finishing work, includes three bedrooms, a bathroom, a living area, and an eat-in kitchen. It can accommodate many different projects, such as a beautiful artist’s studio, a gallery, or a guest house. Direct access to the sea facing the Golfe du Morbihan. Sale handled in complete confidentiality. Please contact Manuel COSTA at +33 6 69 07 51 27 for further information. Discover my latest properties in preview and my off-market opportunities on Instagram: @manuelcosta_immo
…By Demeures Du Littoral


Only 5 minutes from a town with all shops, in a calm and nuisance-free environment, this magnificent Norman residence enchants with its charm and generous volumes. The living space, approximately 80 m², is flooded with light and enhanced by a fireplace, creating a warm and friendly atmosphere. Authenticity lovers will particularly appreciate the terracotta tiled floors, true witnesses of Norman charm. The house also includes a fitted and equipped kitchen, a back kitchen, as well as 8 large bedrooms, 3 of which are on the ground floor, and 4 bathrooms. The landscaped park, with an area of 9,000 m², accommodates a large garage.Fees included of 4.31% VAT at the expense of the buyer. Price excluding fees 478,400 €. Energy class D, Climate class B Average estimated annual energy expenditure for standard use, established from the energy prices of the year 2023: between 6,686.00 and 9,047.00 €. Information about the risks to which this property is exposed is available on the Géorisques website: georisques.gouv.fr.Your adviser NORMAN PROPERTY: Pierre AUBERT Commercial agent (Individual business)
…By Propriete Normande


Exclusivity - Carqueiranne – Californian villa to renovate with sea view. Nestled in a green setting, this beautiful Californian-style villa, spread over 2 levels, offers great potential after renovation. Set on a magnificent wooded plot of 2,000 m², it benefits from a privileged environment and would allow for the creation of a swimming pool. The villa consists of two levels, including a living room, kitchen, 5 bedrooms, workshop, garage, and several outbuildings.This description has been automatically translated from French.
…By La Galerie- L'art De L'immobilier


ARCHITECT DESIGNED INDIVIDUAL HOUSE - 5 BEDROOMS - EXCEPTIONAL VIEW - LAND 2,017 M² - GEX 01170Welcome to the Signature range of L'Agence Immo, your prestigious real estate partner.The L'Agence Immo team is pleased to present this spacious individual house of 249.46 m² of living space, 262.15 m² of floor area, and a total surface area of 309.49 m², offering 5 bedrooms and many assets.Interior layoutThis property features a vast living room of 50 m², bathed in light thanks to large openings providing an unobstructed view of Mont Blanc, Lake Geneva, and the entire Geneva basin. The fitted and equipped American kitchen harmoniously integrates with the living space. On the night side, the house has five bedrooms, including a master suite with a mezzanine, ideal for setting up an office or a dressing room. The other bedrooms benefit from nice surfaces and plenty of storage, providing a peaceful and comfortable setting for their occupants. You will also find a bathroom, two shower rooms, and two independent toilets. The underfloor heating is provided by an individual oil installation. A double garage, as well as a cellar and basement complete this functional and well-thought-out interior layout.Exterior layoutSet on a plot of 2,017 m², the property has a garden, two terraces, and a balcony, allowing you to fully enjoy the exceptional panorama throughout the year. A large driveway allows parking for up to five additional vehicles. Thanks to its privileged location, it is possible to install an infinity pool, offering a unique view of Mont Blanc and the Geneva basin.Services and equipmentAmong the amenities, you will appreciate the central vacuum system, fireplace, alarm system, and electric shutters. The house is fitted with double-glazed wooden and PVC windows and a single-flow mechanical ventilation system. The sanitation is connected to the main sewer.Location and amenitiesLocated in Gex (01170), this house enjoys a privileged location with an unobstructed view. The municipality is served by several bus lines facilitating travel to the surrounding areas: Line 60: connects Gex-L'Aiglette to Cornavin Station in Geneva. Line 61: also connects Gex to Cornavin Station in Geneva. Line 33: connects Gex to Divonne-les-Bains, Saint-Genis-Pouilly, Thoiry, and Bellegarde. These lines offer easy access to local amenities and nearby urban centers.Additional informationBuilt in 2002, the house is in excellent general condition, offering a comfortable living environment with no work needed.For more information on potential risks, visit www.georisques.gouv.fr.Don't wait any longer to discover this superb house located in Gex! Contact us now to arrange a visit.L'Agence Immo, more than an agency, an experience.
…By L’agence Immo


Fees to be paid by the seller. Energy class C, Climate class B Estimated amount of annual energy expenditure for standard use: between 2101.00 € and 2844.00 € for the years 2021, 2022, and 2023 (including subscriptions). Information on the risks to which this property is exposed is available on the Geohazards website: georisques.gouv.fr.
…By Mon Bien À La Mer Lamballe


Luxury 4 bedroom villa, with panoramic views of the sea and the charming village of Sesimbra, just 30 minutes from Lisbon. This villa was designed to provide a sensory experience in each room, thought out in detail to provide comfort, sophistication and a connection to the ocean.With a contemporary and bold design, this 4 bedroom detached villa is spread over 3 floors, with 390m² of construction area, on a plot of 800m².Key features:4 suites with private bathrooms6 bathrooms in total2 fully equipped kitchens (including a gourmet kitchen on the ground floor)Living and dining room with sea viewOffice/gym with pool accessLaundry and engine roomIndoor garage for 1 car + outdoor parkingOutdoor area and swimming poolOn the ground floor there is a large living room that gives direct access to the pool, with overflow architecture and infinity gutter, 13m x 7.5m, heated by Daikin heat pump, and was designed to provide moments of leisure with a dazzling view.This villa combines sophistication with state-of-the-art technology:Underfloor heating throughout the house, with Daikin heat pumpDucted HVAC system with Daikin motorsTECHNAL windows LUMIAL series, with thermal and acoustic glazingAdvanced home automationSolid concrete and iron construction with ETICS thermal systemExcellent finishesCoverings and floors: PORCELANOSACarpentry in noble wood, made to measureHousehold appliances: SIEMENSTaps: CEASanitary ware: NICEach element has been chosen with attention to detail, ensuring superior quality, durability and a touch of Italian exclusivity.Book your visit or contact us for more information. Energy Rating: A+ ref:CAS_21
…By Annonceur International


Stunning inlet & mountain views enchant from nearly every sun-filled room in this elegant home on the bluff in Potter Crest. Swedish-finished maple floors, newly installed carpeting & slate entry all give a sense of luxury underfoot. DeWils Shaker maple cabinetry, stainless appliances including SubZero & Viking, & a tall center island w/granite countertop will tempt the most creative cook. (For those who would like a shorter center island it can be lowered 3 inches.)The 2 story family room offers soaring windows to take in the view while also enjoying a magnificent slate surrounded fireplace with custom maple cabinetry. The cheery breakfast area will be hard to leave as its numerous windows bring sunshine and views to every meal.The elegant primary suite offers a magnificent view with sitting area to take it all in. The bath features two individual vanities, a jetted tub with its own view, separate shower and enormous walk-in-closet. A charming loft area is perfect for a cozy getaway or study and overlooks the 2 story family room with spectacular views.A large finished walk-out basement also with Turnagain Arm views offers multiple usage possibilities currently with one bedroom and bath, multiple storage rooms and huge recreation room and mechanical room with several new or newer appliances.The spectacular and spacious south-facing deck offers endless views of mountains and inlet. The carefully planted spruce & birch trees provide privacy as well as a sense of living in nature's abundance. The beautiful mature landscaping features rock gardens, graveled paths and walkways circling the home.Situated on a quiet cul de sac overlooking Turnagain Arm, the newly paved driveway only weeks old invites you home to this exceptional property offering the finest of Alaskan living. Come home to 4742 Potter Crest Circle.
…By Annonceur International


A modern and luxurious villa with panoramic sea views is offered for sale, located in one of the most exclusive areas. A property designed for those who value space, privacy, comfort, and high quality in every detail. Main features • Total living area: 349 m2 • Usable area: 230 m2 • Plot: 503 m2 • Year of construction: 2019 • Distribution: 4 bedrooms • Bathrooms: 6 • Elevator: yes • Garage: 105 m2 (spacious, closed) • Laundry: independent • Hammam: installed • Air conditioning: centralized • Pool: private • Distance to the beach: 200 meters Outdoor areas and views • Stunning sea views from several rooms • Private solarium with panoramic views • The solarium features a summer kitchen, perfect for enjoying gatherings and the Mediterranean climate Description The villa stands out for its contemporary design, spacious areas, high ceilings, and a very functional layout. High-quality finishes and a bright atmosphere in all rooms. The elevator offers convenient access to all levels. The private pool, large garage, and hammam provide an extra touch of exclusivity and well-being. An exceptional property, ideal for living or as a holiday residence, located just 200 meters from the sea, with unbeatable views and all the comforts of a high-end home.
…By Annonceur International


A modern and luxurious villa with panoramic sea views is offered for sale, located in one of the most exclusive areas. A property designed for those who value space, privacy, comfort, and high quality in every detail. Main features • Total living area: 349 m2 • Usable area: 230 m2 • Plot: 503 m2 • Year of construction: 2019 • Distribution: 4 bedrooms • Bathrooms: 6 • Elevator: yes • Garage: 105 m2 (spacious, closed) • Laundry: independent • Hammam: installed • Air conditioning: centralized • Pool: private • Distance to the beach: 200 meters Outdoor areas and views • Stunning sea views from several rooms • Private solarium with panoramic views • The solarium features a summer kitchen, perfect for enjoying gatherings and the Mediterranean climate Description The villa stands out for its contemporary design, spacious areas, high ceilings, and a very functional layout. High-quality finishes and a bright atmosphere in all rooms. The elevator offers convenient access to all levels. The private pool, large garage, and hammam provide an extra touch of exclusivity and well-being. An exceptional property, ideal for living or as a holiday residence, located just 200 meters from the sea, with unbeatable views and all the comforts of a high-end home.
…By Annonceur International


Spectacular luxury villa spread over three floors, located on a cul-de-sac with breathtaking sea views. On the ground floor, there is a spacious living/dining room with an equipped open kitchen, pantry, master bedroom with ensuite bathroom, and a guest toilet. From the living room, kitchen, and bedroom, you have access to a spectacular covered and open terrace with a private pool. The first floor accommodates three spacious bedrooms, each with its own ensuite bathroom; the master bedroom also has a walk-in closet. All spaces feature electric blinds for added convenience. The different levels allow you to enjoy incredible panoramic views of the surrounding landscape from any interior or exterior point.
…By Annonceur International


Exceptional Andalusian Villa with Panoramic Views, Tourist Licence and Prime Mijas LocationSet in one of Mijas most desirable coastal surroundings, just moments from the beach and close to Chaparral Golf Club, this exceptional villa represents a rare opportunity to acquire a spacious Mediterranean residence with outstanding views, generous proportions and strong rental appeal.Occupying a substantial plot of 1,700 m², the property offers 534 m² of built space and an impressive 219 m² of terraces, designed to embrace the outdoor lifestyle that defines the Costa del Sol. The villa features 5 bedrooms and 4 bathrooms, making it ideal as a large family residence, a second home or a high-performing luxury rental investment.A particularly practical feature is the independent -1 level, where one bedroom and one bathroom are located together with a private kitchen and private terrace. This separate area offers excellent flexibility, making it ideal for a nanny, live-in help, visiting family or friends, or guests who would appreciate additional privacy and independence.The home captures the essence of the traditional Andalusian lifestyle in Mijas: open terraces, sun-filled outdoor areas, mature surroundings and a peaceful atmosphere that blends privacy with proximity to the coast. From the terraces and living areas, the property enjoys beautiful open views, creating a constant connection with the Mediterranean landscape and the natural beauty of the area.Its location is one of its strongest assets. Close to the beach, golf, local restaurants, international services and the charming village atmosphere of Mijas, the villa offers both tranquillity and convenience. The nearby Chaparral Golf Club adds further lifestyle value, making this a highly attractive option for golf lovers and international buyers seeking the authentic Costa del Sol experience.A major advantage is the existing short-term rental licence, giving the property immediate investment potential in one of the most sought-after rental markets in southern Spain. With its scale, setting, views and privileged location, this villa offers a unique combination of lifestyle, income potential and long-term value.A distinctive Mijas residence where Andalusian charm, coastal living, panoramic views and investment opportunity come together.
…By Annonceur International


EXCEPTIONAL PROPERTY where comfort, elegance, and the art of living converge! Features include a 13-foot cathedral ceiling, quartz countertops, a kitchen with a butler's pantry, heated floors, two laundry rooms, a forced-air heating system with a central heat pump, triple-glazed windows, a heated saltwater pool with a pool house, three garage doors, including a 10' x 12' garage large enough to park your RV, and the possibility of a sixth bedroom. Located on a quiet cul-de-sac, the tranquility of this modern 2024 design, its quality materials, and the panoramic mountain views are sure to impress your guests. INCLUSIONS Window coverings, built-in kitchen refrigerator, central vacuum and 3 sets of hoses (1 per floor), pool accessories, office bookcase, projector mount on the basement ceiling, custom-made furniture in the walk-ins, 3 garage door handles. EXCLUSIONS --
…By Annonceur International


A Rarely Available 1937 Heritage Villa with Ocean Views, Wine Cellar & Approved Pool Project on Prestigious Rua Conde CarvalhalProperty Details: Officially registered in 1937 Approx. 350m² built area 478m² plot 6 bedrooms 6 bathrooms 3 elegant reception rooms Atlantic Ocean and Funchal Bay views Fully restored original pine floors Restored decorative plasterwork and ceiling roses Traditional Madeiran cantaria stone details Designer kitchen with premium SMEG appliances Temperature-controlled wine cellar Flexible lower level with guest apartment potential Traditional greenhouse Approved swimming pool project Walking distance to central Funchal Prestigious Rua Conde Carvalhal addressIn a market increasingly defined by contemporary construction, properties with genuine character, architectural integrity, and historical charm have become exceptionally rare. Villa Velvet is one of those rare finds.Set within one of Funchal's most established residential neighbourhoods, surrounded by historic quintas and elegant estate homes, Villa Velvet offers a level of character and authenticity that has become increasingly difficult to find.Occupying a privileged position on the highly sought-after Rua Conde Carvalhal, this beautifully restored Madeiran villa offers a unique blend of heritage, craftsmanship, and modern luxury, just moments from the centre of Funchal yet surrounded by privacy, mature gardens, and an atmosphere of timeless tranquillity.Officially registered on 30th September 1937, this remarkable residence represents a disappearing era of Funchal's architectural heritage. The property has undergone a meticulous and comprehensive restoration, preserving the features that define its character while seamlessly introducing modern comforts and refined finishes throughout.Set within a private plot of 478 m², Villa Velvet offers over 354 m² of beautifully restored living accommodation arranged across four levels. The villa occupies a footprint of 118 m², rising to provide generous proportions throughout while retaining extensive outdoor spaces, landscaped gardens, entertaining areas and future potential for the approved swimming pool project.Villa Velvet features six bedrooms, six bathrooms, and three elegant reception rooms, creating a home that is equally suited to grand entertaining and relaxed family living.From the moment you step inside, the quality of the restoration becomes immediately apparent. Original decorative plaster ceiling roses, traditional Madeiran cantaria stone detailing, handcrafted timber joinery, high ceilings, and beautifully restored wide-plank pine floors have all been carefully preserved, creating an authenticity impossible to replicate in a modern home.The main living spaces flow effortlessly from one room to the next, filled with natural light and connected by elegant proportions.At the heart of the home lies a truly exceptional kitchen. Inspired by classic British and Italian interiors, with subtle 1970s influences, floor to ceiling metro tiles, this statement space has been designed for both serious cooking and stylish entertaining. Premium SMEG appliances, built in fryer and hot plate, stainless steel cupboards and black granite tops provide extensive preparation areas, timeless finishes, and breathtaking Atlantic Ocean views combine to create a room that is as functional as it is beautiful.Upstairs, sea-facing bedrooms enjoy panoramic views across Funchal and the Atlantic Ocean, while a handcrafted timber staircase, original architectural detailing, and thoughtfully designed bathrooms continue the home's consistent theme of understated elegance.A particularly enchanting feature is the upper-floor retreat, a beautifully converted space that opens onto a private rooftop viewpoint. From here, uninterrupted ocean vistas stretch endlessly before you, while Madeira's dramatic mountains rise behind, creating a setting that feels both romantic and utterly unique.Beyond the principal accommodation, the lower ground level introduces an entirely different dimension to the property. Already home to a temperature-controlled wine cellar with bespoke concrete diamond-rack storage, this level also offers exceptional flexibility. Whether imagined as a self-contained guest apartment, wellness studio, gymnasium, home office, creative workspace, or additional accommodation, the possibilities are extensive.Outside, mature landscaped gardens frame the villa beautifully, offering privacy and charm throughout the year. Integrated lighting transforms the grounds after sunset, while an impressive central palm tree creates a striking focal point for the garden.Adding further value, the property benefits from an approved swimming pool project, thoughtfully designed to complement the existing landscape and elevate the lifestyle offering even further.Situated in one of Funchal's most desirable residential neighbourhoods, within walking distance of the city centre and surrounded by some of Madeira's most prestigious estates and quintas, Villa Velvet represents a unique opportunity to acquire one of the area's most distinctive private residences.Villa Velvet is more than a beautifully restored home. It is a private villa full of character, history and timeless elegance, thoughtfully preserved for the next generation. Combining six bedrooms, exceptional entertaining spaces, sea views, an approved pool project, a temperature-controlled wine cellar and one of Funchal's most desirable addresses, this is a residence that simply cannot be replicated today.For those who appreciate authenticity, craftsmanship, and timeless elegance, Villa Velvet stands in a class of its own.Private viewings by appointment with Emma Farrow | ImoPalheiro
…By Annonceur International


Prominently set at the corner of Boulevard & Park, this classic Carlton Landing showpiece blends laid-back elegance with exceptional craftsmanship. Featured in Southern Living and in Tracery Interiors’ coffee-table book, the custom plan delivers 5 bedrooms and 4 full baths plus a full basement with wine room and a concrete storm shelter. Enter from the spacious front porch, perfect for meals or morning coffee with sweeping town views, into a vaulted, welcoming living room centered on a stone fireplace. The chef’s kitchen shines with a 60 Wolf range, Sub-Zero fridge, double Bosch dishwashers, and a soapstone island seating six. The main level also offers a bunk room with full bath and an expansive laundry room with double stacked washers/dryers and abundant storage. Upstairs, a serene primary suite is joined by an office and two extraordinary bunk rooms with five built-in bed nooks and a study area, plus an upstairs sleeping porch for cool evenings. Outside, an entertainer’s backyard boasts an outdoor kitchen with built-in Komodo smoker, pizza oven, and infrared grill, along with a fire pit and a secret garden. A 1-car garage includes a 1 bed/1 bath + loft apartment. This is a rare opportunity to own of the most iconic homes in Carlton Landing!
…By Annonceur International


WOW. THI IS IT! Celebrity Luxury and Privacy. Experience the awe-inspiring allure of celebrity luxury and privacy as you step into this Manhattan masterpiece, where each day is framed by awesome sunset views that cast a golden glow on the iconic cityscape!!! Perched on a high floor, this designer condo, once graced by the presence of Nicholas Cage and a Saudi Prince, offers not just a home but an experience that transcends the ordinary. Indulge in the epitome of grandeur with interiors meticulously crafted by Wadia Associates. Airy 9-foot ceilings and floor-to-ceiling windows paint a canvas of iconic cityscapes. The Empire State Building greets you from every room even from the walk-in closet, creating a panorama of unforgettable memories. St. Patrick's Cathedral, the Chrysler Building, One WTC, Rockefeller Center, and the Hudson River join the symphony of views that never cease to mesmerize. Designed for the connoisseur of life, this residence is an entertainer's dream and a sanctuary for private moments. The dining and living room, adorned with a built-in glass wine rack, showcase bespoke furnishings from Armani, B&B Italia, Minotti and Baccarat Fixtures- a testament to the luxury within. In the embrace of the historic Olympic Tower, revel in world-class amenities and discreet, highly-professional service. A gym on the 22nd floor beckons the fitness enthusiast, while landmarks like Rockefeller Center, MoMA, Central Park, Lincoln Center, Broadway Theaters, and Michelin Star Restaurants surround you. Indulge in the convenience of full-time doorman, concierge services and Valet Car Service. Your wine collection finds a haven in a custom-built cooler, ensuring its silence is as exquisite as its taste. Miele washer/dryer, A V system, TV Mirrors, Picture paneled TVs, European Hardwood floors and all baths with marble slabs and European fixturesA new Siematic Island kitchen with Gaggenau, Wolf, Sub Zero appliances, new lighting fixtures, personal safes, and custom automated window shades - every detail is curated for your comfort. With south and west exposures, each moment unveils a different facet of the city's allure. Don't just dream of luxury; live it.Seize this incredible opportunity to make Manhattan's beating heart your own. This is not just a home; this is an unforgettable masterpiece. Contact the listing agent now for your private tour. Your piece of the skyline awaits.
…By Annonceur International


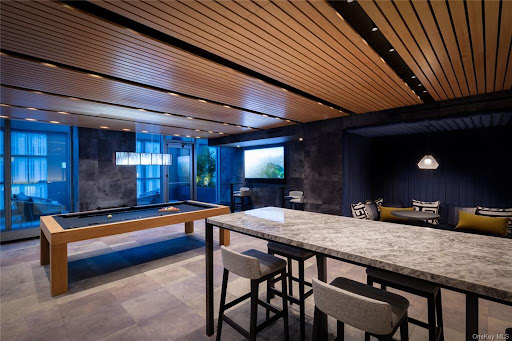

An Innovative Classic, Impeccably Crafted.Welcome to this extraordinary 3-bedroom, 3.5-bathroom residence spanning the entire width of 200 Amsterdam, a neighborhood-defining residential icon crafted for the most discerning lifestyles at the nexus of Lincoln Center and Central Park. Experience world-class amenities and sensational panoramic views of the Manhattan skyline, the Hudson River, and Central Park.A graceful foyer with White Ice marble floors ushers residents into a striking open-plan living room, dining room, and kitchen. Natural light pours through floor-to-ceiling high performance windows with Low-E coating, accentuating French white oak floors and soaring ceilings.The kitchen boasts an eat-in waterfall island, Calacatta marble slab countertops and backsplash, a pull-down Kallista faucet, a hand-sourced Carrara marble vented oven hood, and integrated premium appliances from Wolf, Sub-Zero, and Miele.The king-size primary suite receives vibrant northern and western light and features an oversized walk-in closet and a decadent windowed en-suite bathroom with Iceberg marble mosaic radiant heated floors, Bianco Batida and Calacatta Cielo marble walls, a custom lacquer double vanity, dual integrated medicine cabinets, a water closet, a walk-in rainfall shower, and a separate soaking tub. The remaining bedrooms have ample closet space and pristine en-suite bathrooms. Additional features include zoned central heating and cooling, smart home pre-wiring, and a laundry area with a utility sink and Maytag washer and dryer.200 Amsterdam has unrivaled amenities designed to accommodate the lifestyle needs of residents of every age. The Spa features a 75-foot heated saltwater pool, a state-of-the-art fitness center from The Wright Fit, a yoga and Pilates studio, a golf simulator, a meditation room, men's and women's steam rooms, an infrared sauna, and experiential showers. The Club has a private lounge and dining room, a landscaped terrace, a library, a study, and music spaces for children and musicians. Comprehensive concierge services simplify everything from event planning and art shipping to travel bookings and pet services.Situated in one of the most desirable locales in the world, 200 Amsterdam is moments from Lincoln Center, the American Museum of Natural History, Riverside Park, and Central Park. Fine dining options abound with names like Bar Boulud, Tavern On the Green, Per Se, Momofuku, and Nougatine at Jean-Georges. Cafes, bars, and shops line Broadway and Amsterdam and Columbus Avenues, and Columbus Circle is just a few blocks away.THE COMPLETE OFFERING TERMS ARE IN AN OFFERING PLAN AVAILABLE FROM SPONSOR. FILE NO. CD 17-0043
…By Annonceur International


Comfortable south-facing villa with breathtaking views of the Bay of Roses An exceptional architectural masterpiece facing the Mediterranean! Built on a dominant plot of 1,270 m², this sumptuous contemporary villa of approximately 581 m² offers rare services and a spectacular 180° panorama embracing the entire Bay of Roses and the surrounding reliefs. Benefiting from an ideal south-facing orientation, it is bathed in natural light throughout the day. Main Floor: A Majestic Reception Area & 2 Deluxe Suites Designed to provide perfect continuity between indoors and outdoors: The Exceptional Living Room (~110 m²): Large set including a refined living room, a dining room and a fully equipped high-end kitchen, all opened by huge bay windows on the Bay of Roses. The Master Suite 1: Sumptuous master suite with large dressing room and prestigious bathroom (walk-in shower and jet bath), opening onto a private terrace with sea view. The Master Suite 2: Second suite with dressing room and private bathroom with WC, also opening onto the terrace facing the sea. Sanitary facilities: 1 separate guest toilet + 1 bathroom with toilet with external access. The Main Exterior: A huge terrace of nearly 200 m² offering a 180° panoramic view of the sea and the mountains. Lower Floor: Sleeping Area & Independent Apartment of 100 m² This level offers flexible modular spaces: The Main Night Area: An entrance hall leading to 2 additional master suites, each equipped with a dressing room, a private bathroom with WC and direct access to the sea view terrace. The Independent Apartment (~100 m²): A real independent accommodation ideal for entertaining or for staff, including a living-dining room with sea view, an American kitchen, 1 large master suite with sea view (shower room, WC, large dressing room), a second bathroom with WC, a scullery/laundry room and an exceptional wine cellar. All completed by a private terrace with sea view. Outdoor Equipment, Home Automation & Technical Services The Bathing Area: A sublime 10 x 5 m infinity salt pool overlooking the sea, with its dedicated technical room. Parking & Accessibility: Secure private parking for 4 vehicles on the property. Space provided for the installation of a lift. High Energy Level: Premium insulation, solar panels, integrated home automation installations. A strategic and accessible location Close to the beaches and shops of Roses. Transport connections: 15 km from the AP-7 / A9 motorway. Figueres TGV station (Paris in 5h30). Girona, Barcelona and Perpignan airports 45 minutes away. Cadaqués only 15 km away. Energy Performance Certificate Consumption: D 98 kWh/m² year Emissions: D 16 kg CO2/m² year Check out our listings to discover other villas for sale on the Costa Brava
…By Annonceur International


New construction waterfront living in the heart of Coco Plum. This beautifully designed 4-bedroom, 3-bath residence combines modern coastal style, exceptional outdoor living, and direct boating access in one of Marathon's most desirable waterfront neighborhoods. Thoughtfully positioned to take advantage of the setting, the home offers expansive open-water views from nearly every room and a bright, open-concept layout designed for both everyday living and entertaining. The main living level features a spacious living and dining area surrounded by natural light and water views, along with two guest bedrooms and a full bath. Upstairs, two generously sized primary suites each feature private en-suite baths and elevated panoramic views, creating peaceful private retreats above the water. Outdoor living is a true highlight, with three covered terraces spanning both levels, a large resort-style pool, and a convenient poolside prep station with sink and storage. Whether hosting guests, relaxing by the pool, or enjoying a quiet morning overlooking the water, the home is designed to embrace the Florida Keys lifestyle. Boaters will appreciate approximately 50 feet of deep-water dockage with quick ocean access, along with a fish-cleaning station, bait freezer, and covered parking for added convenience. Ideally located near Coco Plum Beach and just minutes from Marathon's dining, shopping, and attractions, this newly constructed waterfront residence offers an exceptional combination of modern comfort, boating access, privacy, and island living, perfect as a full-time residence, vacation retreat, or investment property.
…By Annonceur International


An Innovative Classic, Impeccably Crafted.Welcome to this extraordinary 4-bedroom, 4.5-bathroom terrace residence spanning the entire 43rd Floor of 200 Amsterdam, a neighborhood-defining residential icon crafted for the most discerning lifestyles at the nexus of Lincoln Center and Central Park. Experience world-class amenities and sensational panoramic views of the Manhattan skyline, the Hudson River, and Central Park. In addition to the grand 4,672 square feet of indoor space there are 2 balconies totaling 266 square feet. A grand foyer with White Ice marble floors flows directly onto a huge park-facing terrace perfect for entertaining and enjoying spectacular sunrises and sunsets. Beyond the foyer is a striking open-plan living room, dining room, and kitchen. Natural light pours through floor-to-ceiling high performance windows with Low-E coating, accentuating French white oak floors, soaring ceilings, and a regal fireplace.The eat-in kitchen boasts a windowed breakfast nook, a separate wet bar, a massive waterfall island, Calacatta marble slab countertops and backsplash, a pull-down Kallista faucet, a hand-sourced Carrara marble vented oven hood, and integrated premium appliances from Wolf, Sub-Zero, and Miele.The king-size primary suite receives vibrant northern and eastern light and features oversized couples' walk-in closets, a private wet bar, terrace access, and a decadent en-suite bathroom with Iceberg marble mosaic radiant heated floors, Bianco Batida and Calacatta Cielo marble walls, dual lacquer vanities with integrated medicine cabinets, a water closet, a walk-in rainfall steam shower, and a freestanding soaking tub. The remaining bedrooms have ample closet space and pristine en-suite bathrooms. A bonus room with a sliding wall can be used as a home office, media room, or study. Additional features include zoned central heating and cooling, smart home pre-wiring, and a laundry area with a utility sink and Maytag washer and dryer.200 Amsterdam has unrivaled amenities designed to accommodate the lifestyle needs of residents of every age. The Spa features a 75-foot heated saltwater pool, a state-of-the-art fitness center from The Wright Fit, a yoga and Pilates studio, a golf simulator, a meditation room, men's and women's steam rooms, an infrared sauna, and experiential showers. The Club has a private lounge and dining room, a landscaped terrace, a library, a study, and music spaces for children and musicians. Comprehensive concierge services simplify everything from event planning and art shipping to travel bookings and pet services.Situated in one of the most desirable locales in the world, 200 Amsterdam is moments from Lincoln Center, the American Museum of Natural History, Riverside Park, and Central Park. Fine dining options abound with names like Bar Boulud, Tavern On the Green, Per Se, Momofuku, and Nougatine at Jean-Georges. Cafes, bars, and shops line Broadway and Amsterdam and Columbus Avenues, and Columbus Circle is just a few blocks away.THE COMPLETE OFFERING TERMS ARE IN AN OFFERING PLAN AVAILABLE FROM SPONSOR. FILE NO. CD 17-0043
…By Annonceur International


A modern and luxurious villa with panoramic sea views is offered for sale, located in one of the most exclusive areas. A property designed for those who value space, privacy, comfort, and high quality in every detail. Main features • Total living area: 349 m2 • Usable area: 230 m2 • Plot: 503 m2 • Year of construction: 2019 • Distribution: 4 bedrooms • Bathrooms: 6 • Elevator: yes • Garage: 105 m2 (spacious, closed) • Laundry: independent • Hammam: installed • Air conditioning: centralized • Pool: private • Distance to the beach: 200 meters Outdoor areas and views • Stunning sea views from several rooms • Private solarium with panoramic views • The solarium features a summer kitchen, perfect for enjoying gatherings and the Mediterranean climate Description The villa stands out for its contemporary design, spacious areas, high ceilings, and a very functional layout. High-quality finishes and a bright atmosphere in all rooms. The elevator offers convenient access to all levels. The private pool, large garage, and hammam provide an extra touch of exclusivity and well-being. An exceptional property, ideal for living or as a holiday residence, located just 200 meters from the sea, with unbeatable views and all the comforts of a high-end home.
…By Annonceur International
'%20stroke='%23DDAA3A'%20stroke-width='1.909'%20stroke-linecap='square'%20stroke-linejoin='bevel'/%3e%3c/svg%3e)
Receive by email any new listing that may match your search criteria
By validating this form, you accept the general conditions of use of Le Figaro Properties.
These agencies offer a selection of luxury properties vente . Feel free to contact them for personalized assistance.




