The agencies at Vignolles
These agencies offer a selection of luxury properties vente at Vignolles. Feel free to contact them for personalized assistance.

 English$ USD · m²


5 minutes north of Barbezieux and 20 minutes south of Angoulême (16) - In the heart of a small town in southern Charente - A splendid old house of approximately 168 m2 of living space, built on a walled plot of 980 m2. This noble building was, until recently, the town hall. The owners have renovated it with great care, respecting its history and striving for authenticity. The two facades, one facing the courtyard with exposed aggregate concrete and the other overlooking the garden, are very elegant. From the moment you enter, the cozy and inviting atmosphere sets the tone. The natural light beautifully highlights the spaciousness, the materials, and the warm decor. The 45 m2 living room with kitchen is very welcoming. Family and friends can gather around the wood-burning stove and the central island. The very modern extension blends perfectly with the original building. It connects to the garden via a pleasant terrace and pergola. A beautiful living room features a stone fireplace. Adjoining it is a 38 sq m workshop space, ready to be converted into a bedroom or office. It would be perfect for an artist's studio. An adjoining barn, currently used as a garage for two vehicles, and an attic offer ample space. Upstairs, there are three lovely bedrooms and a bathroom. The master suite, with its shower room and dressing room, benefits from direct access to the roof terrace. The property invites relaxation, rest, and tranquility. No work is required. The quality of the finish is exceptional. Discretion, privacy, and peace are the key words. For those who appreciate beauty.
…By Monnereau Immobilier


BELLEVIGNE (16) - Between Cognac and Angoulême, near Barbezieux - Former wine estate dating back to 1830, set on 5,185 m2 of land, in the heart of the Charente vineyards and in a beautiful, rolling landscape! Behind its magnificent gatehouse, the property reveals a typical Charente courtyard, secluded from view. A lovely swimming pool area blends perfectly into this setting, ideal for relaxation and leisure. The main house, tastefully renovated throughout, has retained all its charm and character: exposed stone walls, fireplaces, and fine materials. The ground floor comprises an entrance hall, two living rooms, a large kitchen with a dining area, a boiler room, and a WC. Upstairs, there are two bedrooms, a shower room/WC, and a large suite with a bathroom/WC and a dressing room. An adjoining second house with its own separate entrance offers various possibilities: extending the main house, creating a gîte, or year-round rental. Its spacious courtyard provides parking for several vehicles. Numerous outbuildings offer potential for conversion! A landscaped garden with unobstructed views of the vineyards. A quality renovation, charm, authenticity, and a peaceful lifestyle.
…By Monnereau Immobilier


This charming property is situated 30 minutes from Angoulême and near Barbezieux-Saint-Hilaire. It comprises two detached houses nestled in lush greenery, set apart from neighbours and free from disturbances. Completely restored using high-quality materials, the property comprises a main house with 405 m² of living space – formerly a wheat mill, built during the reign of Napoleon III – and a guest house with 84 m² of living space. The main house opens onto an 80 m² terrace. It comprises a modern, light-filled fitted kitchen of 31 m² with a dining area, a 76 m² reception room featuring exposed beams 6 metres high and 12 roof windows, and a staircase leading to the first floor. The ground floor also features a master suite comprising a beautiful 44 m² bedroom, a shower room/WC and a walk-in wardrobe, as well as a second 50 m² lounge with a large mezzanine. Three further bedrooms (measuring 17, 15 and 13 m²), a bathroom and a shower room/WC are situated on the upper floor. The guest house, meanwhile, features a kitchen, a living room and a bedroom with a shower room and toilet. The bread oven will appeal to those nostalgic for wood-fired baking. The property covers 7 hectares and features a watercourse, a landscaped park dotted with mature trees and bamboo, a large heated swimming pool measuring 11 by 4 metres, and meadows. Set in a very peaceful location south of Cognac, this property complex has everything it takes to make it an ideal venue for tourism or family holidays. Sale price including agency fees: 650,000 euros. Agency fees payable by the buyer. Agency fees: 6% (including VAT) of the price excluding agency fees. Sale price excluding agency fees: 613,208 euros. Energy rating: E. Climate rating: D. Estimated annual energy costs for standard use: between 9,810 and 13,290 euros per year. Prices indexed as at 1 January 2022. Information on the risks to which this property is exposed is available on the Géorisques website: www.georisques.gouv.fr
…By Agence Mercure Poitou-charentes-vendée


Habitation: 1h15 from Bordeaux, come discover this charming haven of peace, featuring a tastefully decorated Master House, two gîtes (the dovecote and the mill with its wooden wheel), and a farmhouse to renovate.Exploitation: With its 400 m² of outbuildings, this property offers numerous development possibilities in this green and peaceful setting (bed and breakfast, educational farm, hiking, cultural venue, events, orchard, vegetable garden). The wheel of the Mill, still in operation, can be used to produce walnut oil, with a space dedicated to tasting and sales. Land: The property covers an area of 2.5 hectares along the river, with a wooded but clear landscape, with the possibility of creating several small enclosures.Please note that some listing sites do not allow us to display our service properly. For complete and accurate information, we invite you to visit our website or contact us directly. Information about the risks to which this property is exposed is available on the Géorisques website: georisques.gouv.fr Photos: © Copyright Safer - Use prohibited without the author's permission.This description has been automatically translated from French.
…By Safer Nouvelle Aquitaine


5 minutes from BARBEZIEUX (16) and amenities - Close to the N10 interchange for BORDEAUX and ANGOULEME - Magnificent contemporary residence built in 2004 with approximately 169 m2 of living space built on a beautiful landscaped plot of approximately 4100 m2. In a dominant position, it offers a breathtaking view of the South Charente countryside. Its comfort and its volumes will satisfy the most demanding. The south-facing entrance hall extends into a large living room with a very welcoming fireplace, directly connected to the kitchen and its utility room. A master suite with a dressing room, as well as three other bedrooms and an office complete the sleeping area. Underfloor heating by efficient heat pump and central vacuum system. Full basement with double garage and huge storage spaces. The garden is superb, perfectly maintained. A guest house fits in perfectly, right next to the swimming pool: living room, equipped kitchen, air-conditioned bedroom with bow window and shower room/wc. Covered terraces and paved walkways. This building boasts exceptional features. Its atmosphere is perfect for relaxing. A little piece of Charente paradise!
…By Monnereau Immobilier


Located in the Charente countryside, à 15 minutes de Barbezieux-Saint-Hilaire, with no immediate neighbours, this estate offers approximately 550 sqm of living space on 2.8 hectares. Includes: •manor house with 8 bedrooms and 5 bathrooms •guest house with 3 bedrooms and 2 bathrooms •independent apartment Total: 12 bedrooms and 8 bathrooms. Outside: •12 x 4.5 m swimming pool •central courtyard •open barn for outdoor dining •outbuildings (workshop, storage, gym, stables) •open views over vineyards Ideal for family use, hospitality or rental investment.
…By Maxwell-baynes Residential And Vineyards - Christie's International Real Estate
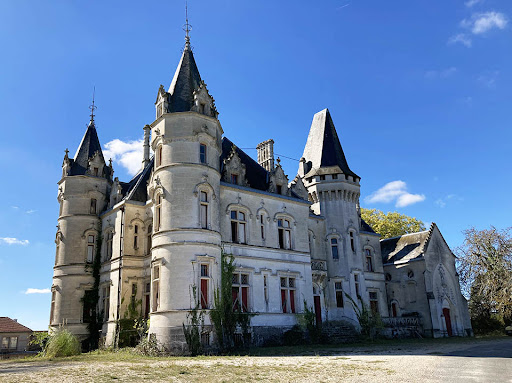


Interesting renovation potential for these 15 000 m² living space on 45 Hectares Exceptional geographical location for this Estate close highways, 1 hour from Bordeaux. Remarkable development potential for these 15 000 m² which need to be rehabilitated. The property consists of a 19th century castle with its chapel, many original features have been preserved, a large building from the 1960s formerly a medical center, a caretaker's house and other outbuildings. Several real estate projects can be considered: Relais & Châteaux, Fitness Center, Residence for seniors, Residence for tourism, Golf with luxury residences... All on a plot of 45 Hectares with parc and woods. Interesting and rare potential for sale! Information on the risks to which this property is exposed is available on the Georisques website: www.georisques.gouv.fr
…By Chateaux Et Patrimoine


BARBEZIEUX (16) Just minutes from Barbezieux, an hour from Bordeaux, in a bucolic setting with no neighbors, nestled within over 7 hectares of contiguous land. This former 18th-century mill, carefully restored, tells a story from every stone. Set within a shaded park, this property is a true haven of peace amidst a variety of mature trees, some approaching thirty years old. The stone walls, exposed beams, and gentle murmur of water lend the site a timeless charm. The bright and comfortable main building offers approximately 420 m2 of living space. The large 110 m2 living room is bathed in light thanks to large windows and nine skylights. It boasts a 6-meter ceiling. The fully equipped kitchen features a period fireplace. On the ground floor, the 70 m2 master suite includes a dressing room and a bathroom with direct access to the garden. A mezzanine, accessible via a wrought-iron staircase, houses another living room, a bedroom, and a shower room. Two further bedrooms share a shower room. A separate 86 sq m (926 sq ft) annex is ideal for accommodating family and friends or for use as a holiday rental. A discreet swimming pool provides a refreshing and relaxing retreat. Modern comfort and old-world charm blend harmoniously: underfloor heating, double glazing, and a renovation that respects the original structure. The property is in good condition and ready to welcome its new owners. This characterful place invites rest, contemplation, and inspiration, appealing to those who appreciate authentic, generous, and poetic settings.
…By Monnereau Immobilier


Set between Angoulême and Cognac, amidst the vineyard landscapes of Petite Champagne, Logis de la Barrière brings together a distinctive historic residence, walled gardens, a separate caretaker’s house and an extensive collection of traditional outbuildings arranged around a courtyard. Extending to approximately 1.25 hectares, or 3.1 acres, the property retains the character and intimacy of a long-established family home. Wrought-iron gates, framed by tall stone pillars, offer a fitting introduction. On the garden side, two round towers and a smaller projecting turret, crowned with slate roofs, give the house its unmistakable silhouette. The origins of the logis are believed to date back to the sixteenth century, while the opposite elevation, substantially remodelled in the nineteenth century, presents a more symmetrical arrangement of tall windows. Together, these façades reveal a house shaped by successive generations. Inside, the principal rooms are distinguished by their proportions and natural light. Two drawing rooms and a dining room provide an inviting setting for entertaining, family gatherings and quieter moments. Period timber floors, panelling, decorative plasterwork and marble fireplaces lend texture and depth to the interiors, with ceiling heights of approximately three metres. A kitchen and adjoining service rooms complete the ground floor. Upstairs, six bedrooms are served by two bathrooms and a shower room. Views over the gardens and grounds maintain a close connection with the surrounding landscape. Separate from the main residence, the caretaker’s house is arranged over three floors, with living accommodation, three bedrooms, a bathroom and a shower room. It offers scope for accommodating extended family, guests or a caretaker independently of the principal house. The courtyard buildings are an integral part of the property’s appeal. Former stables, a wine store, a barn, cellars and a substantial open-sided shelter recall the working life of this rural estate. Their generous volumes invite consideration of future uses, subject to the necessary works and permissions. Beyond the house, mature trees, sculpted hedges and old stone walls give structure to the gardens. Lawns, an orchard and a vegetable garden create a succession of spaces, some open and expansive, others more secluded. Logis de la Barrière now offers the opportunity for a considered programme of restoration and modernisation, encompassing the main residence and parts of the outbuildings. For a buyer drawn to architectural character and the enduring appeal of a French country home, it is a property with a clear identity and a future to shape.
…By Maxwell-baynes Residential And Vineyards - Christie's International Real Estate


Approached via its own tree-lined gated driveway leading to a large gravelled courtyard, sits this impressive and beautifully-presented 5-bedroom, 4-reception family home. Set in glorious gardens and grounds, extending to over 6 acres with an array of outbuildings offering potential for additional accommodation or an events business (subject to the necessary permissions) as well as stabling for the equestrian buyer. The main house has just undergone complete updating including the waste-water system, windows and doors, heating system and boasts over 280m² of habitable space. It includes a large entrance hall, kitchen/breakfast room, utility room with shower and WC, sitting room, dining room and study all on the ground floor. The spacious first floor has a large landing, 5 bedrooms and 2 recently-completed bathrooms. The glorious gardens are a main feature of this delightful property consisting of areas of manicured lawns interspersed with mature trees and quiet seating areas. The pool is privately placed with a terraced surround. To the front of the property a large field offers scope for equestrian uses or a possible 'glamping' site, subject to any necessary permissions. There is a huge barn with concrete floor which again would lend itself to a number of uses as well as an old caretakers cottage to renovate (subject to the necessary permissions) which has had new windows intalled. There are further outbuildings built around the courtyard. This truly is a wonderful property - a magnificent family home or a potential business. Price including agency fees : 650 000 € Price excluding agency fees : 619 048 € Buyer commission, tax included: 5%
…By Beaux Villages Immobilier


An old watermill to be restored with a two-hectare lake, a fishery and three hectares of woods in France’s Charente department, thirty minutes from the town of Angoulême. From the secondary road through the hamlet, a tarmac lane leads east and quickly takes you to the watermill, edged with water on its north side. Beyond it, a stream flows from north to south across the property, between the house and a lake surrounded by dense woods. A small island in the middle of the lake becomes a peninsula when the water is at its lowest level in the summer. The enclosed lake can be supplied with water from the north. On the south side, a sluice gate leads to a fishery where fish can be caught by draining the lake.
…By Patrice Besse


10 min east of BARBEZIEUX - Between ANGOULEME and BORDEAUX - Renovated 18th century residence with garden and outbuildings. It offers approximately 208m2 of living space and pleasant landscaped grounds of 1927m2. As soon as you enter, the cozy atmosphere is essential. The fitted kitchen with fireplace, vegetable garden and stone sink blends perfectly with the old lime-rendered walls. This centerpiece is extended by a veranda which dominates the garden. It gives covered and heated access to the huge adjoining barn. The quality of the materials is undeniable, woodwork, oak floors and terracotta go together perfectly. Library lounge and dining room in a row. On the main beam of the living room you can see an engraving from 1713! Two very large bedrooms and a bathroom allow you to live on one level. An original staircase serves an attic bedroom upstairs and two attics. The independent dovecote with its bread oven has been carefully fitted out over 30m2 of living space. It is ideal for entertaining the family and it is absolutely charming. A beautiful swimming pool surrounded by a terrace was recently built near the pool house. Well. The view of the hillsides enhances this very old building, it is also listed in the inventory of the architectural heritage of the district of COGNAC. The porch and its pilaster decoration complete this magnificent set. Charm, robustness, volumes, authenticity, view, this country house has it all.
…By Monnereau Immobilier


Royan Île d’Oléron Sotheby’s International Realty invites you to discover an exceptional estate, nestled in the heart of a lush park and perfectly restored, just 15 minutes from Angoulême. A rare setting where the elegance of a private manor house is combined with the potential of a hospitality and event business. Currently operated as a charming boutique hotel, this estate offers the perfect harmony of authenticity and modern comfort. The professional facilities include 32 beautifully appointed guest rooms, each recently renovated with en-suite bathrooms, along with a wide range of high-end amenities: a reception hall accommodating up to 190 guests, conference and meeting rooms, a fully equipped professional kitchen, a breakfast room, a games room, a fitness area with sauna and jacuzzi, a mini-golf course, a swimming pool, and a tennis court. At the heart of the property stands the majestic manor house, a true home of character whose renovation has enhanced its original soul. It features spacious, light-filled living areas, a lounge with open kitchen, two ground-floor en-suite bedrooms, and on the upper floor, three additional suites and a bedroom. A private garden, thoughtfully separated from the hotel facilities, offers its own swimming pool and summer kitchen, ensuring absolute privacy. A large garage completes this remarkable property. This estate represents a unique opportunity: the chance to invest in a thriving commercial venture while enjoying the comfort and elegance of a distinguished private residence. Annonce rédigée par Viviane Bonnefon EI – Agent commercial – RSAC SAINTES n° 502 973 258
…By Royan Ile D'oléron Sotheby's International Realty


iad France - Stéphane Thierry offers you: 19th century castle to renovate – Grande Champagne | Park of 2 hectaresLet yourself be seduced by the timeless elegance of this castle built in 1850, nestled in the heart of the prestigious Grande Champagne. Accessible by a majestic driveway and bordered by a tree-filled park of nearly two hectares, this character estate offers a rare opportunity to shape an exceptional home tailored to your vision. Bathed in natural light, the building captivates with its generous volumes and preserved period features, including antique floorboards and refined moldings. Its nine spacious bedrooms provide an ideal configuration for a large family home or for a high-end guest house project. The potential for enhancement continues with a vast, fully convertible attic and beautiful outbuildings with multiple exploitation possibilities. Outdoors, the park is a true preserved green haven, conducive to tranquility and creating relaxation areas such as a swimming pool. In terms of location, you benefit from a strategic address combined with the serenity of the countryside: the shops of Segonzac are only 3 minutes away, Jarnac 10 minutes, and Cognac 20 minutes, while the TGV station in Angoulême is reachable in about thirty minutes. An exceptional property waiting for your project to regain its full splendor. Agency fees are the responsibility of the buyer. Price including fees: 550,000 euros. Price excluding fees: 530,000 euros. Fees including VAT are the responsibility of the buyer (3.77% of the property price excluding fees): 20,000 euros. A valid form of ID will be requested during the visit, in accordance with article L.561-5 of the Monetary and Financial Code. Information on the risks to which this property is exposed, including the legal obligation for clearance, is available on the Géorisques website: http://www.georisques.gouv.fr. This real estate advertisement has been drafted under the editorial responsibility of Mr. Stéphane Thierry, independent real estate agent (without holding funds), commercial agent of SAS I@D France registered with the RSAC of ANGOULEME under the number 848653317, holder of the real estate canvassing card on behalf of the company I@D France SAS.This description has been automatically translated from French.
…By Iad France


The advertiser did not provide an english description for this listing.
…By Iad France


Tucked away amidst the verdant vineyards of Cognac, this exquisite former cognac domain is a haven of tranquility, surrounded by bountiful fields and dense forests. Meticulously refurbished in 2012, for over a decade, it has been an idyllic backdrop for gatherings of family, friends, and business associates, offering a picturesque setting for vacations, alfresco celebrations, and momentous occasions. The estate seamlessly marries opulence with homeliness, all the while preserving its historical essence. Covering 500 square meters, this expansive property can host up to 14 guests with ease. It boasts five generously sized bedrooms, a flexible games room that can also serve as additional sleeping quarters, four well-appointed bathrooms, and numerous inviting living spaces. Positioned on a sprawling 5.8-hectare plot, it affords panoramic views of the enchanting rural landscape. A 12x6 meter swimming pool, encircled by a timber deck, stands as an oasis of calm, ideal for unwinding and staying cool through the balmy summer months. Situated in proximity to quaint villages that dot the scenic Charente River, the locale is a sanctuary for those who appreciate the great outdoors and the richness of culture. Both the vibrant city of Angouleme and the internationally acclaimed city of Cognac are within easy reach, offering an array of fine dining and cultural encounters. Renowned locally as the cradle of the celebrated Pineau des Charentes, this estate beckons with its distinct allure and the invitation to delve into its marvels. Embrace the ultimate fusion of genuine charm and sophistication in this splendid setting. Ideal for those in search of a tranquil retreat or a magnificent locale for grand events, this historic cognac estate stands as a testament to unrivaled beauty and grandeur. Venture into this extraordinary estate and be enchanted by its timeless magnificence and grace.
…By Maxwell-baynes Residential And Vineyards - Christie's International Real Estate


Elite Group Real Estate invites you to discover this former wine property from 1857 measuring 224 m² on a plot of about 4500 m², entirely enclosed and landscaped, a characterful house full of authenticity located in the heart of Grande Champagne in the municipality of Segonzac.A beautiful entrance with terracotta floors welcomes you into spacious and pleasant living areas, featuring a fitted/equipped kitchen of 30 m² opening onto a South/East facing conservatory, a large dining room of 37 m² that has retained its authentic distillery.Also discover a 38 m² living room characterized by high ceilings, stone walls, and a vaulted cellar converted into an office.On the ground floor, you will find a second cozy living room, a master suite with its own bathroom, a WC, a pantry, and a bright heated conservatory of 35 m² that opens onto the garden.Upstairs, a large hallway leads to 3 beautiful bedrooms of approximately 13, 18, and 30 m², a bathroom with a shower and bathtub measuring 11 m², and a WC. The largest bedroom also has its own bathroom completed in 2026.This property includes a garage of approximately 63 m², 200 m² of outbuildings, and a non-adjacent plot with fruit trees.On the technical side, there is central heating on fuel, a wood stove in the kitchen, and reversible air conditioning in the largest bedroom.The house benefits from a well that provides water all year round, equipped with a pump system to facilitate garden watering.Ideally located 10 minutes from Cognac, 10 minutes from Jarnac, and 5 minutes from the village of Segonzac where all local shops, schools, and a middle school can be found.Contact us now to arrange a visit and discover the full potential of this characterful house. (6.97% fees including tax payable by the buyer.)Adrian MEUNIER (EI) Commercial Agent - RSAC Number: 981 418 320 - ANGOULEME.This description has been automatically translated from French.
…By Elite Group


This former vineyard estate offers an idyllic setting with breathtaking views of the Charente countryside. Nestled between vineyards and woods, the estate spans 5.8 hectares in natural surroundings. The building, with an area of 500 m², was fully renovated in 2012 and includes a dining room open to a fully equipped kitchen, other large living spaces, an office, five spacious bedrooms, a large game room, and four bathrooms. A 12x6m swimming pool with its terrace completes the ensemble.The estate can accommodate up to 14 people.The major advantage of this house is its accessibility, as the TGV train takes you from Angoulême to Paris in less than 2 hours. Moreover, you can catch the TGV directly from the closest town to the estate (6 km away). You can also take a flight from Bordeaux in just 1 hour from the property. Within less than an hour, you can spend your day by the sea.Located near the towns of Jarnac and Cognac, where the most beautiful attractions of Charente can be found, including several world-renowned Cognac Houses.The nearby Charente River allows you to spend pleasant moments on the 'Flow-vélo', take a boat ride on the river, and enjoy lunch in a sumptuous setting by the water. Nature will make your stay at the estate a uniquely peaceful experience.DPE: E/E (housing with excessive energy consumption)'Information on the risks to which this property is exposed is available on the Géorisques website: www.georisques.gouv.fr.'This description has been automatically translated from French.
…By Barnes Proprietes & Chateaux


In the heart of Haute Saintonge, within the prestigious Petite Champagne wine-growing region, this remarkable property is set in unspoilt countryside, where tranquillity and a relaxed way of life reign supreme. Just 15 minutes from Cognac, Barbezieux and Jonzac, 45 minutes from Angoulême TGV station and less than an hour from the nearest Atlantic beaches, it enjoys a prime location, within easy reach of shops, schools and amenities. More than just a characterful home, this property offers genuine potential for development. Thanks to its various independent living spaces, it is ideally suited to operating as holiday cottages or upmarket guest rooms, or for hosting seminars, private events or courses, whilst still serving as a comfortable main residence. The layout of the property therefore allows for the generation of significant rental income without compromising the owners’ privacy. It is equally suited to a large family wishing to bring together several generations in an exceptional setting, or to a buyer keen to develop a high-quality tourism business. Set on a plot of approximately 1.2 hectares, the property comprises an elegant main house of approximately 380 m², a self-contained flat of approximately 70 m², a studio of approximately 32 m² and several outbuildings. Fully renovated using high-quality materials, the main house captivates with its generous proportions, its abundance of natural light and the perfect balance between old-world charm and contemporary comfort. The reception areas are perfect for entertaining: a spacious living room, dining room, fitted and fully equipped kitchen, study/library, games room, laundry room… Each room has been designed to offer an elegant, welcoming and functional living environment. The sleeping area comprises four suites, each with its own en-suite shower room, including a superb master suite with a walk-in wardrobe and bathroom. A mezzanine converted into a home cinema completes the leisure facilities. Designed to accommodate family, friends or visiting guests in the best possible conditions, the self-contained flat of approximately 70 m² is situated on the first floor of the main house. It comprises two bedrooms, two shower rooms and a fully equipped kitchen opening onto a pleasant living-dining room. This space provides ideal accommodation for holiday lettings or for hosting relatives with complete independence. Adjacent to the pool area, a self-contained studio of approximately 32 m² offers additional accommodation capacity. Its location makes it a particularly attractive option for holidaymakers or those on short stays, further enhancing the property’s potential for profitability. The authentic character of the property is evident in its stone-paved courtyard, an old bread oven, a storage building and a room housing an old still – a valuable testament to the Charente region’s rich wine-making heritage. The outdoor areas are perfect for relaxation and socialising, featuring a swimming pool, a hot tub, several terraces and a barbecue area, providing an ideal setting both for hosting discerning guests and for making the most of family life. Designed to combine comfort with energy efficiency, the property features modern, high-performance systems: an air-to-air heat pump, a thermodynamic water heater, 30 m² of solar panels, double-glazed PVC window frames and an individual sewage system. A rare find on the market, this property combines the timeless charm of stone with high-quality fittings and exceptional commercial potential. Whether as an exceptional family home, a venue for receptions, charming holiday cottages, a bed and breakfast or an events venue: the possibilities are endless and offer the prospect of significant additional income in a particularly sought-after area. A secluded location where lifestyle, heritage and investment opportunities come together, near Cognac, 40 minutes from Saintes and 50 minutes from the Atlantic coast. Sale price, including agent’s commission: 749,420 euros. Agent’s commission payable by the buyer. Commission: 6% (including tax) of the price excluding commission. Sale price excluding commission: 707,000 euros. Energy efficiency rating: B. Climate rating: A. Estimated annual energy costs for standard use: between 1,810 and 2,460 euros per year. Prices indexed to the years 2021, 2022, and 2023. Information on the risks associated with this property is available on the Géorisques website: www.georisques.gouv.fr
…By Agence Mercure Poitou-charentes-vendée


Located 25 minutes south of Cognac, in one of the most famous areas of the cru « Petite Champagne », this former Cognac estate would lend itself to many projects: private residence, head office for a Cognac brand, B&B/gîtes business, etc... With 485 M² of living space, 710 m² of oubuidlings and beautiful grounds, the property offers many possibilities! Today, the property includes: - a beautiful maison de maître (about 360 m 2) composing: - on the ground floor: entrance, living room, dining room, kitchen, office, toilet, reception/tasting room, refectory with its kitchen, laundry room and wine cellar – on the 1st floor: 4 bedrooms, bathroom and toilet. This beautiful mansion is structurally in very good condition, but requires some refurbishment work. With 185 m2 of convertible attic space, it offers real potential for expansion. - Offices (47.7 m 2) and a staff room (50 m 2), in perfect condition. These premises could easily be turned into guest houses or gîtes. - A magnificent and fully functional distillery (3 boilers). - Winery and aging cellars (maximum capacity 1100 hl) A beautiful tree-lined driveway leads to the estate. Possibility to build a swimming pool. The property sits on around 1.15 ha of land. Possibility to buy more land adjoining the property (which can be planted with vines). Rare property by its quality and potential.
…By Maxwell-baynes Residential And Vineyards - Christie's International Real Estate


Fully restored Charentais property featuring an independent apartment and a swimming pool, offered for sale via a **term sale arrangement with occupancy limited to 12 years** in Brie-sous-Archiac (17), one hour from Bordeaux (airport and train station). A rare, elegant property full of character, ideal for those seeking a home where history and the Charentais lifestyle remain palpable. The restoration carried out by the current owners makes this an exceptional property, distinguished by both the quality of materials used and the superb final result. The property comprises: An entrance via a magnificent Charentais porch leading to the main courtyard and a 1,000 m² landscaped garden (with night lighting), A main house featuring exposed stonework and 192 m² of living space, including a modern kitchen, a living room with a fireplace, two spacious bedrooms, two shower rooms, two toilets, and an upstairs lounge (40 m²) with exposed beams, An independent 68 m² apartment featuring a living area, two bedrooms, a shower room, and a toilet, A heated saltwater swimming pool, A large 130 m² garage (capacity for 6 vehicles), A 70 m² workshop and a photovoltaic system with storage capacity covering 89% of energy needs.Heating via a pellet stove fed by a silo (automatic filling by blower truck), underfloor heating and radiators; garden irrigation supplied by a registered well; house equipped with video surveillance; double-glazed windows; roof in perfect condition; compliant private sanitation system (2016). HIGHLIGHT: Potential for expansion with additional bedrooms and a 90 m² apartment; all necessary utility connections (drainage, hot water, and heating) are already in place. The boiler is already sized to accommodate these potential future additions. Energy Performance Certificate (DPE) issued in 2021: Main house rated D (218) for energy and A (6) for greenhouse gas emissions; apartment rated C (174) for energy and A (5) for emissions. Improvements such as double-glazed windows and connection to the photovoltaic system have enhanced the property's overall energy performance. Sale details TERM SALE WITH LIMITED OCCUPANCY RIGHTS Occupancy period: 12 years / Payment period: 15 years Property value: €530,000 Initial down payment: €204,000 (agency fees included) / Monthly payments: €958.50 over 15 years Adjustment to monthly payment in the event the seller relinquishes the Right of Use and Habitation before the scheduled 12-year term: 25% increase.
…By Mp Domergue


iad France - Stéphane Thierry offers you: 18th-century residence with high-end amenities and potential rental income. Located in Bourg-Charente, in the heart of the prestigious Grande Champagne vineyard, just 10 minutes from Cognac and Jarnac (quick access via the N141), this elegant and authentic historical residence of 350 m² of living space underwent a complete and high-quality renovation in 2015 (roofing, electricity, custom double-glazed woodwork, insulation), perfectly combining the timeless charm of the old with modern comfort. The main house comprises, on the ground floor, a beautiful entrance, a large crosswise living room with a fireplace, a dining room with a fireplace, an equipped crossing dining kitchen, a dressing room, a laundry room, a shower room, and a toilet. On the first floor: a master suite with its dressing room and shower room with toilet, three bedrooms, a shower room with toilet; on the second floor: a very large suite with its shower room and toilet and a fully insulated 65 m² attic. The property also benefits from an independent guest house/gîte that has been perfectly renovated and includes a living room with an open kitchen, a bedroom, a shower room, a toilet, and a large attic. Ideal for hosting family and friends, or for generating rental income. Built on a magnificent landscaped park of nearly 3000 m² enclosed by walls, the property has numerous and vast outbuildings in excellent condition. The park features a beautiful secured swimming pool (5 x 12 m). An enchanting setting for lovers of the art of living and authenticity. This residence also stands out for its very good energy performance, ensured by its heating system (an efficient geothermal heat pump), double-glazed windows, and insulation: a sustainable investment guaranteeing optimal comfort and substantial savings. An exceptional, rare, and sought-after property, ideal for reconciling quality of life, historical charm, energy modernity, and investment opportunity.Agency fees at the buyer's expense. Price including fees: 720,000 euros. Price excluding fees: 700,000 euros. Fees including VAT at the buyer's expense (2.86% of the property price excluding fees): 20,000 euros. Energy display information on this property: ENERGY class C index 171 and CLIMATE class A index 5. Information on the risks to which this property is exposed, including the legal obligation of clearing brush, is available on the Géorisques website: http://www.georisques.gouv.fr. This real estate advertisement has been prepared under the editorial responsibility of Mr. Stéphane Thierry, independent real estate agent (without holding funds), commercial agent of SAS I@D France registered at RSAC of ANGOULEME under number 848653317, holder of the real estate canvassing card on behalf of I@D France SAS.
…By Iad France


iad France - Stéphane Thierry offers you: Exceptional property in the heart of Jarnac, listed as a Historic Monument (allowing you to benefit from tax and inheritance advantages). Built at the end of the 19th century at the request of Baptiste Vert, a major Cognac trader, the château, with its remarkable architecture and multiple facets, overlooks the park which slopes down to the Charente. The living space offers approximately 725 m² including, among other things, a reception room, a dining room, a kitchen, a library, an office, 8 bedrooms, 7 bathrooms, and a unique winter garden. Several rooms to renovate allow for an increase in the current capacity. Renowned artists have decorated the interiors: Théodore Levigne for paintings, Alexandre Charpentier for handles and locks, Henri Curcier for stained glass. The property retains a majority of original elements: coffered ceilings, painted ceilings, painted canvases, stucco, monumental marble staircase... The park of 2.1 hectares includes, at the foot of the terrace, rockeries pierced with caves and a private island on the Charente accessible by a small bridge. The basement of the Château consists of an approximately 80 m² garage, a boiler room, and several convertible spaces. An outbuilding of 100 m² offers you an open garage for 2 vehicles, a workshop space, and a large storage mezzanine. The property offers you calm and prestige. The property is listed as a historic monument. It allows you to benefit from tax deductions related to the property (works, costs related to its potential opening for visits...) as well as a total exemption from inheritance and gift duties. Agency fees are the responsibility of the buyer. Total price including fees: 1,480,000 euros. Price excluding fees: 1,436,000 euros. Fees including VAT borne by the purchaser (3.06% of the property's price excluding fees): 44,000 euros. A valid ID will be requested during the visit, in accordance with article L.561-5 of the Monetary and Financial Code. Information on the risks to which this property is exposed, including the legal obligation to clear brush, is available on the Géorisques website: http://www.georisques.gouv.fr. This real estate advertisement has been drafted under the editorial responsibility of Mr. Stéphane Thierry, independent real estate agent (without holding funds), commercial agent of SAS I@D France registered at the RSAC of ANGOULEME under number 848653317, holder of the real estate prospecting card on behalf of I@D France SAS.
…By Iad France


Ref.4853 : French charming noble dwelling with swimming pool and outbuildings for sale in Charente. Ideally situated between Angoulême and Cognac, this elegant 19th-century residence enjoys a prime location that combines easy access with a relaxed way of life. Nestled in peaceful surroundings, at the heart of a compact town bordered by the Charente and surrounded by renowned vineyards, it offers a sought-after lifestyle, often referred to as the “little Tuscany of the Charente”. With shops, schools and the secondary school all within easy reach, daily life is hassle-free, with a wide range of amenities accessible on foot or within a few minutes’ drive. Residents also enjoy quick and easy access to a full range of healthcare services, with GPs, paramedical practices, osteopaths and pharmacies in the town, as well as hospitals and clinics in Cognac and Angoulême. With excellent transport links, the property is situated close to major roads and the railway station, allowing for quick access to major cities, whilst the Atlantic coast and the beaches of Royan are reachable in around 1 hour. Behind an elegant gate, the property is accessed via a beautiful white gravel driveway leading to a lovely, carefully maintained wooded garden, offering a charming, leafy setting. The house, with a living area of approximately 350 sqm, captivates from the moment you enter with its authenticity and the quality of its fittings. On the ground floor : the south-facing entrance hall features stunning period cement tiles and leads seamlessly into the living areas. To the right, a cosy study/library with parquet flooring, featuring numerous original cupboards, perfectly preserved period windows and a majestic marble fireplace, offers a space that is both intimate and refined. To the left, the dining room, also with parquet flooring and a fireplace, opens onto a spacious living room bathed in light thanks to its south-west facing position, enhanced by a stone fireplace fitted with a Canadian stove, creating a warm and elegant atmosphere. The whole property is centred around a magnificent hallway with beautifully maintained antique terracotta tiles, leading to plenty of built-in storage, a separate toilet, and a fitted and equipped kitchen, featuring a Lacanche range cooker and opening onto a lovely stone terrace with a sunshade, which extends to a 12 x 6-metre swimming pool. A utility room, a laundry room equipped with a Frisquet boiler and an additional water tank complete this space, with direct access to the garden, enhancing the home’s functionality and ease of movement. A period staircase leads to the upper floors, where the charm continues with a bright landing opening onto a balcony. The first floor features three spacious bedrooms with preserved fireplaces and original features, including a spacious master suite with a walk-in wardrobe and a full bathroom comprising a walk-in shower and a bathtub. The second floor, fully renovated and insulated, offers an ideal space for children with two large, light-filled bedrooms and a fully fitted bathroom, allowing for immediate occupancy without the need for further work. This residence elegantly combines character, modern comfort and functionality, set within a high-quality landscaped environment. The property stands out for its collection of charming outbuildings, offering exceptional potential for both family living and commercial ventures. 1) A fully renovated outbuilding, a charming self-contained home. Tastefully redesigned from top to bottom, this annexe of approximately 75 sqm combines authenticity with comfort. Upon entering, a superb, recently installed bay window—both elegant and contemporary—opens onto a bright living area comprising a cosy living room and dining room, enhanced by a stone floor that lends character and authenticity. The ground floor also features a functional bathroom with a shower, washbasin and toilet, as well as a fully equipped kitchen. The latter will delight cooking enthusiasts with its Lacanche range cooker fitted with two ovens, the true centrepiece of the space. Upstairs, a staircase clad in jute leads to a bedroom nestled in a tower, a former toll house, featuring three windows that flood the room with light. A second, separate entrance leads to a second, more intimate bedroom, complete with a bathtub, two Velux windows letting in soft light, and storage space. A 300-litre hot water tank ensures a plentiful supply of hot water. This dual access to the bedrooms creates a natural separation of the sleeping areas, ideal for entertaining. Electric heating supplemented by a wood-burning stove, mains drainage, mains water and mains gas: everything has been designed for optimal comfort. 2) An adjoining barn with generous proportions. Adjacent to this first annexe, a spacious concrete barn—whose roof was re-thatched in 2016—offers a multitude of spaces suitable for a variety of uses: - A large garage currently used to store gardening equipment. - A wine cellar - A workshop with a large sliding door This last space is a rare asset: with its generous proportions and direct access to the street, it lends itself perfectly to ambitious projects: a collector’s space, an artist’s studio, storage or even a bespoke conversion. 3) Also separate from the main house, the property includes the following outbuildings: - An additional garage; - An old historic tower, a reminder of the site’s past, lending the property a unique character; - A well, a genuine authentic feature; - Charming little outbuildings in cut stone, formerly used as chicken coops, rabbit hutches or pigsties, now offering numerous possibilities for conversion; - To the left of the entrance, a stone utility room houses a water softener for the main house as well as the gas meter. These outbuildings are a real asset to the property: they offer exceptional flexibility and the opportunity to bring numerous projects to life, such as a guest house, a self-contained rental, a business venture, or even an extension to the living space. As soon as you enter the property, you are immediately captivated by its charm. Behind the gate, your gaze is drawn along magnificent, perfectly laid white gravel paths, which harmoniously define the spaces and lead both to the area around the house and to the grounds. Surrounding the outdoor living areas: terraces, a swimming pool and delicate wooden fences subtly define secure zones. The garden then opens out onto a vast wooded park, a veritable haven of greenery. Here, nature expresses itself with elegance: majestic cedars, bountiful fig trees, rose bushes and superb wisteria combine to create a vibrant and poetic setting. Each season reveals a different atmosphere, always imbued with charm and serenity. A pretty pond completes the scene. The entire grounds benefit from an automatic watering system supplied by water from the well, ensuring optimal maintenance of this lush green setting. The spacious grounds also offer numerous possibilities for landscaping. Steeped in history, the grounds also feature an ancient tower, a remarkable relic that once served as a historic entrance to the site, lending a unique heritage dimension to the property. For relaxation, a beautiful, secure swimming pool (12x6m) blends perfectly into its surroundings, surrounded by a discreet fence with secure access via a three-point locking system. Nearby, a garden shed houses all the technical equipment, including the pool equipment room. Finally, as night falls, the grounds are transformed by carefully designed lighting. Antique street lamps and lanterns enhance the paths, trees and certain key areas of the garden, creating a warm and timeless atmosphere. The entire property covers 6,574 sqm. A rare living environment, combining nature, elegance and potential This plot is much more than just a garden: it is a true living space, designed down to the smallest detail, where every area invites you to relax, contemplate and plan new projects. Cabinet LE NAIL – Poitou-Charentes – Mr Godefroid COLLEE: +33 (0)2.43.98.20.20 CPI 8601 2021 000 000 008 - CCI de la Vienne We invite you to visit our website Cabinet Le Nail to browse our latest listings or learn more about this property.
…By Cabinet Le Nail


Located 2 km from the town center, this Charente-style house is partially listed as a Historic Monument. The main section dates from the late 16th and early 17th centuries. An extension was added in the 18th century. The outbuildings are built at right angles to the main house. The windows facing the inner park have been altered. The property spans 1.76 hectares and comprises two separate houses, a park with mature trees, and a restored round dovecote. It has two separate entrances, each with a gate (one serving as a garden divider), and porches. The first house is a large, historic home with a curved pediment, offering two habitable levels, a magnificent interior stone staircase (with a double-flight design), and beautiful fireplaces with period decorations. It provides approximately 500 square meters of living space and is heated by gas. From the moment you enter, you'll be captivated by the magnificent stone staircase with its banister. On the ground floor, a large kitchen/dining room with a fireplace opens onto the rear grounds. A wooden staircase leads to the upper floor. The 60-square-meter dining room, with its period fireplace adorned with 17th-century paintings, also opens onto the grounds. This part of the house also includes a small sitting room with antique terracotta tile flooring and a toilet. The workers' quarters comprise a period kitchen, an office, and a toilet. A door then leads to the wine cellar, and finally, the level ends with a back kitchen. Upstairs, you'll find eight bedrooms and three bathrooms, as well as a toilet. One of the bedrooms is spacious and features a wooden fireplace with an 18th-century painted canvas. The sewage and electrical systems need updating. As well, the bathrooms need to be renovated. The roof has been partially redone. The outbuildings consist of a large covered garage and a closed garage, wine cellars, and a workshop. A well with a water connection and electric pump will allow for watering the plants. The second single-story house, approximately 110 m², is ready to move into and has electric heating. Its insulation has been completely redone. It comprises a large living/dining room/kitchen of approximately 45 m² with a fireplace and fitted kitchen, two bedrooms, a shower room, and a separate toilet. At the rear, a magnificent park unfolds, featuring centuries-old trees, ornamental ponds, and an 18-sided sundial dating from 1714. To the south of the house, you will find a circular dovecote (dovecote) with an old timber frame and exposed beams, situated in a meadow bordered by a stream. Sale price including fees : 689,000 euros. Buyer's fees. Fee : 6 % VAT of the price excluding fees. Sale price excluding fees : 650,000 euros. Energy class : N/A. Climate class : N/A. Information on the risks to which this property is exposed is available on the Georisques website : www.georisques.gouv.fr
…By Agence Mercure Poitou-charentes-vendée

Receive by email any new listing that may match your search criteria
Your criteria :
By validating this form, you accept the general conditions of use of Le Figaro Properties.
These agencies offer a selection of luxury properties vente at Vignolles. Feel free to contact them for personalized assistance.
