Get early access to listings that match your criteria
Never miss an opportunity again. Our personalized alerts notify you instantly.

 English$ USD · m²


A paradise for lovers of beautiful gardens and the sea. This prestigious property, ideal for entertaining, comprises a main house of 260m2 and 3 houses for entertaining family and friends or for commercial use, 2 of which are linked by a greenhouse. The property is in an excellent state of repair and benefits from very good fixtures and fittings. The parkland, with its many varieties of trees, palms, bushes and plants, is a real feast for the eyes. A number of terraces, one of which also has a swimming spa, allow you to enjoy the sun or the beautiful views over the sea and the islands. A garage/workshop with solar panels on the roof, which considerably reduce electricity bills, and a well complete this magnificent family property. Contact Peter Bos on 06-71506389 to arrange a viewing of this beautiful home! Information on the risks to which this property is exposed is available on the Géorisques website: www.georisques.gouv.fr RSAC du tribunal de commerce de Saint Brieuc : n° 488162637 Numéro de carte de transaction : 29032021000000155 REF : BR1-653 Bretagne Sud Sotheby's International Realty, your prestige estate agency in Brittany, specialising in the sale of properties, châteaux, manor houses, sea-view villas and private islands in Brittany, Côtes d'Armor, Perros-Guirec, Finistère and Morbihan.
…By Bretagne Sud Sotheby's International Realty Quimper


Located just a short walk from Guingamp’s historic center and its TGV station, this exceptional property offers a magical transition between city vibrancy and absolute serenity. Nestled in the heart of a lush, verdant park spanning nearly a hectare and bordered by a private river, this converted mill and its outbuildings represent the ultimate dream for lovers of nature and historic architecture. The Mill: Elegance and Authenticity (203 m²) After crossing the private bridge—designed to safely accommodate vehicles—the mill reveals a lifestyle of rare elegance. Ground Floor: Designed for entertaining, the layout opens onto a vast, welcoming reception room, enhanced by a majestic period fireplace and complemented by a high-end, fully equipped eat-in kitchen. Absolute comfort is ensured by stone underfloor heating. First Floor: A suspended walkway connects a mezzanine overlooking the living room on one side to an intimate relaxation lounge, a guest suite with an en-suite shower room, and a bedroom featuring its own private mezzanine (with utility connections ready for a home office or private bathroom). Second Floor: The sleeping quarters extend into the attic space, featuring three charming bedrooms with sloping ceilings—true cozy retreats. The Outbuildings: Hospitality and Creativity Completely independent, the property’s annexes offer a wealth of possibilities (guest houses, luxury holiday rentals, or artist studios). Guest House (58 m²): This delightful stone outbuilding features a cozy living area with an open-plan kitchen, three bedrooms (two of which are upstairs with sloping ceilings), and a bathroom. At the rear, a large open-sided shelter provides covered parking for vehicles and storage for firewood. The Creative Studio: A second, two-level outbuilding awaits your most ambitious projects—whether an artist’s studio, a creative workspace, or a wellness area. The Park: An ode to nature and contemplation Spanning nearly 10,000 m², the park invites you to daydream and recharge: A branch of the river encircles the property, its gentle murmur accompanying summer days. From the kitchen, a footbridge leads to a private, lush green island—an idyllic spot for lunches where time seems to stand still. Nestled between the mill and the farmhouse, a secluded, sheltered terrace offers the perfect setting for evenings bathed in golden light. A standout feature: the rare combination of the bucolic tranquility of a waterfront estate and immediate walking access to shops, schools, and TGV links to Paris. A unique, timeless setting. Call Peter Bos at +33 6 71 50 63 89 for more information or to arrange a viewing of this exceptional property. Information regarding the risks to which this property is exposed is available on the Géorisques website: www.georisques.gouv.fr. RSAC Saint-Brieuc Commercial Court: No. 488162637. Transaction card number: 29032021000000155. REF: BR1-871. Bretagne Nord Sotheby’s International Realty—your luxury real estate agency in Brittany, specializing in estates, châteaux, manor houses, sea-view villas, and private islands in Côtes-d’Armor and Northern Finistère.
…By Bretagne Sud Sotheby's International Realty Quimper


Exceptional property with panoramic sea view in Port-Blanc - Penvénan, Northern BrittanyOn one of the most emblematic sites of the Pink Granite Coast and the northern Breton coastline, between Perros-Guirec and Saint-Brieuc, discover this remarkable property located in Port-Blanc, Penvénan. Offering a spectacular sea view over the bay, this prestigious residence enjoys a privileged location in the heart of a preserved natural environment where the beauty of marine landscapes meets the tranquility of a landscaped park and the elegance of an exceptional coastal heritage.Nestled in a magnificent wooded and flowered park of over 4,000 m², this rare property benefits from direct access to the beaches as well as the Port-Blanc sailing school. A unique living environment, sought after for its proximity to the sea, its peaceful atmosphere, and its exceptional panorama over the Breton waters.The property consists of two independent houses offering numerous possibilities: exceptional family residence, high-end vacation home, hosting property, or prestigious tourism project.The main house has approximately 404 m² of living space, complemented by 65 m² of floor area. From the entrance, it impresses with its generous volumes, omnipresent brightness, and architecture designed to fully enjoy the maritime spectacle. The spacious reception rooms feature a beautiful ceiling height and naturally open onto a superb winter garden offering an unobstructed view of the bay.Spread over two levels, the seven bedrooms each have their own bathroom or shower room, ensuring comfort and privacy for each occupant. The features, volumes, and exceptional location give this residence a particularly rare character in the prestigious real estate market in Brittany.The second house, with approximately 115 m² of living space and 63 m² of floor area, constitutes a real additional asset. Completely independent, it allows for welcoming family and guests autonomously, imagining a caretaker's lodge, a professional space, or even a complementary residence. It includes a bright living room with an open kitchen on the ground floor, as well as two bedrooms, a dormitory, and three bathrooms or shower rooms on the first floor.Between ocean, nature, and heritage, Port-Blanc offers an exceptional living environment, among the most sought-after in Côtes-d’Armor. This property represents a rare opportunity to acquire a character residence with a sea view, in a preserved area of Northern Brittany.For more information or to organize a private visit of this exceptional property, contact Peter Bos at 06 71 50 63 89.Information on the risks to which this property is exposed is available on the Géorisques website: www.georisques.gouv.frRSAC of the commercial court of Saint-Brieuc: n° 488162637Transaction card number: 29032021000000155Reference: BR1-870Bretagne Nord Sotheby’s International Realty, your prestigious real estate agency in Brittany, specialist in character properties, castles, manors, villas with sea views, and exceptional properties on the coastline of Côtes-d’Armor and Finistère Nord.
…By Bretagne Sud Sotheby's International Realty Quimper


Located in the heart of Saint-Quay-Portrieux, this remarkable 330 m² villa, known as Villa Ker Moor, offers breathtaking sea views and exceptional historical charm. Listed as a historical monument, this property blends oriental and eclectic architectural styles with stunning interior details, including mosaics by the renowned Odorico workshop. On the ground floor, you will find a spacious entrance hall leading to a living room and dining area, separated by intricate arches and detailed mosaics. The kitchen is large and bright, offering spectacular sea views. Also on this level is a cozy bedroom with an en-suite bathroom, and a dedicated office space. The first floor features two spacious bedrooms, each with its own fireplace and private en-suite bathroom. Additionally, there is a separate apartment comprising a living room, kitchen, and two more bedrooms. On the second floor, a unique octagonal room offers panoramic sea views and access to a rooftop terrace. This space is ready for renovation and offers plenty of potential. The basement includes storage rooms, a boiler room, and utility areas. Outside, the villa is surrounded by landscaped gardens, a 65 m² garage, and an expansive lawn with sea views. While the property maintains its historic elegance, it would benefit from updates. Please note that the villa is adjacent to a 4* Hotel that has been constructed in 1980. Nowadays there are seperate owners of the villa and the hotel. This is a rare opportunity to own a piece of Brittany’s rich architectural history. Call Peter Bos at +33671506389 for more information or to arrange a visit to this beautiful and charming luxury property. REF: BR1-685 Bretagne Sud - Sotheby's International Realty, your prestige real estate agency in Brittany, specializing in properties, castles, manors, sea view villas and private islands in Côtes d'Armor, Finistère and Morbihan Information on the risks to which this property is exposed is available at: www.georisques.gouv.fr
…By Bretagne Sud Sotheby's International Realty Quimper


just a kilometre fromthe glorious coast and port of Binic, shops and services but a stroll away, this large family home has plenty to offer. An entrance hallway leads to a large salon overlooking the terrasse and attractive gardens with pool, a fully fitted kitchen with dining area, a snug (ideal for a downstairs bedroom), an office and a wc. On the first floor, a landing leads to a parental suite, two bedrooms with a Jack and Jill bathroom, a fourth bedroom with wash basin, a shower room, dressing room and a wc. Plenty of discreetparking, full sized basement with garage, laundry room, wine cave,boiler room and storage. Large landscaped gardens with covered pool. Ideal as a holiday home, or all year round living with room for all the family ! (3.80 % fees incl. VAT at the buyer's expense.)
…By Agence Arguenon Dinan


Bretagne Sud - Sotheby's International Realty. This lovely maison de maître offers 427 m² of living space and comprises 18 rooms, including beautiful reception rooms, 15 bedrooms and 4 bathrooms or shower rooms. There is some updating to be done, but the house has a lot of character and also offers a very pretty outbuilding in the 3559 m² wooded park. An old well, a henhouse and a stone bridge complete this pretty property. All amenities are within walking distance. Part of the garden could be set aside as building land. An island of greenery in the town center. Ideal for a B&B project, a large family, or any other tourist project in this beautiful town of Lannion. Perros Guirec with its beaches and harbor, Trébeurden, Trégastel, Ploumanac'h and all the other sites of the Pink Granite Coast, are accessible within a radius of approx. 10 km. Le Yaudet and the beaches of Locquémeau are only 7 km away. Call Peter Bos on +33 6 71 50 63 89 for more information or to arrange a viewing of this lovely property. RSAC from the Saint Brieuc commercial court: n° 488162637 Transaction card number: 29032021000000155 REF : BR1-607 Bretagne Sud Sotheby's International Realty, your prestige real estate agency in Brittany, specializing in properties, chateaux, manors, sea-view villas and private islands in Côtes d'Armor, Finistère and Morbihan.
…By Bretagne Sud Sotheby's International Realty Quimper


This sixteenth-century manor, a silent witness to several centuries of history, has withstood the test of time without losing the nobility of its origins or the sincerity of its materials. As soon as you cross the threshold, the particular atmosphere of ancient dwellings imposes itself: your gaze settles on majestic stone chimneys, on the exposed beams worn by time, and on a granite spiral staircase whose every step seems to bear the imprint of past generations. Here, nothing is frozen; everything breathes the continuity of a house that is inhabited, maintained with respect, where the past and present coexist harmoniously. The property, designed to host family life and gatherings among loved ones, offers beautiful volumes spread over eight comfortable bedrooms and five bathrooms or water closets, allowing everyone to find their privacy while sharing convivial moments. The reception rooms, warm and balanced, invite long conversations by the fire as well as lively large tables. The entire property retains a rare architectural coherence, where the simplicity of the old lines highlights the nobility of the original materials. The general condition reflects a constant care taken over time: without ostentation, the house has been preserved in its integrity, respecting its original character while ensuring a comfortable living experience. Outside, the park extends over approximately 6,611 m², offering a generous green space, with lawns, mature trees, and areas conducive to rest. This land, which can easily be considered for enclosure, guarantees privacy and tranquility, in a preserved environment where nature retains its rights. From certain openings, the sea can be glimpsed about 600 meters away as the crow flies, a discreet yet constant reminder of the proximity to the coast. This saline presence, perceptible in the air and light, gives the whole a unique atmosphere, characteristic of houses oriented towards the Atlantic, where the seasons rhythmically shape the landscapes and colors. Located in Plougrescant, the property benefits from a remarkable setting, between land and sea, in a region known for the strength of its landscapes and the richness of its heritage. Just a few minutes away, the Saint-Gonéry chapel catches the eye with its astonishingly tilted bell tower, almost defying the laws of balance. Not far away, the Beg Vilin shore reveals its changing coasts, while the marine cemetery, with its forgotten wooden boats, offers a suspended vision of time, as if maritime stories had gently settled there. And how can we not mention the Gouffre site, a striking natural spectacle where the sea rushes powerfully between the rocks, sculpting the landscape according to the tides? This place is primarily aimed at lovers of character homes, those seeking a house rich in soul, close to the sea, yet away from the hustle and bustle, in a form of rare and precious tranquility. Here, time seems to adopt another rhythm, slower and more essential, allowing for observation, rest, and contemplation. For any additional information or to arrange a visit to this unique place, you can contact Peter Bos at 06 71 50 63 89. Information regarding the risks to which this property is exposed can be found on the Géorisques website: www.georisques.gouv.fr. RSAC of the Saint-Brieuc commercial court: no. 488162637. Transaction card number: 29032021000000155. Reference: BR1-841. Your agency Bretagne Nord Sotheby’s International Realty accompanies you in discovering exceptional properties in North and South Brittany, whether they are ancient homes, character manors, castles, seaside villas, or unique residences, in the areas of Côtes-d’Armor, Perros-Guirec, Finistère, Morbihan, and Loire-Atlantique.This description has been automatically translated from French.
…By Bretagne Sud Sotheby's International Realty Quimper


Nestled in a commanding, dominant position that elegantly overlooks its verdant surroundings, this exceptional coastal estate offers an unrivaled opportunity to acquire a prestigious property on the coveted Breton coastline. Situated less than a single kilometer from the sea, where pristine beaches meet a spectacular maritime landscape, this magnificent estate stands as one of the most remarkable and sought-after properties in the Plougrescant area. Spanning an expansive, wonderfully private plot of virtually half a hectare (4,942 square meters), this magnificent holding is thoughtfully composed of three distinct stone dwellings, offering immense versatility, architectural charm, and unparalleled serenity to its future owners. The Main Residence: A Modern Breton Manor At the heart of the estate proudly stands the primary residence, initially constructed in 1973 and boasting a generous 243 square meters of sweeping living space. In 1989, a meticulously designed architectural tower was seamlessly added, elevating the property's silhouette and transforming its visual character into that of an elegant, intimate Breton manor. The sheer quality of the traditional construction serves as a testament to enduring craftsmanship. Today, these generous interiors present a magnificent blank canvas. Structurally impeccable, the home invites a discerning buyer to reimagine, renovate, and curate its vast interior spaces to align precisely with their bespoke aesthetic tastes and the highest standards of contemporary luxury living. The Guest Cottage: A Haven of Rejuvenation Adjacent to the main manor sits a charming, fully autonomous secondary residence spanning 78 square meters. This delightful house is perfectly proportioned to serve as an opulent guest cottage for visiting friends and extended family. Alternatively, it presents an outstanding opportunity to be established as a high-end seasonal gîte, offering endless possibilities for welcoming visitors in this highly touristic coastal enclave. The Versatile Annex Completing this trio of dwellings is a third house, which ingeniously repurposes the estate's former historic garage into a dedicated, fully independent residential space. Embracing total flexibility, this structure can easily serve as secondary accommodation, an inspiring artist’s atelier, or naturally, it can be effortlessly returned to its original intended purpose to house a collection of classic automobiles, depending entirely upon your lifestyle requirements. The Grounds & Environment The sprawling 4,942-square-meter park stretches elegantly around the dwellings. Having recently undergone a spectacular professional landscaping transformation, the pristine grounds act as a private sanctuary of manicured greenery. Prospective buyers will also benefit from profound peace of mind, as the estate’s sanitation systems have recently been comprehensively upgraded to meet all current regulatory standards. An Enchanting Coastal Lifestyle Beyond the private gates of the estate, Plougrescant and its surrounding rugged coastlines offer an utterly enchanting lifestyle rich with natural wonders and enduring maritime heritage. The region is internationally celebrated for its captivating tourist attractions, including the dramatic, world-famous chasm of Castel Meur, endless stretches of beautiful beaches, and the idyllic, picturesque coastal anchorages of Port Blanc and Buguélès. A property of this stature, effortlessly combining robust architectural integrity, extraordinary coastal proximity, and the unique potential to customize a magnificent Breton retreat, is exceptionally rare. Contact & Inquiries For further information, private inquiries, or to arrange an exclusive viewing of this remarkable estate, please contact Mr. Peter Bos directly at 06-71506389. Information on the risks to which this property is exposed is available on the Géorisques website: www.georisques.gouv.fr RSAC of the Saint Brieuc commercial court: n° 488162637 Transaction card number: 29032021000000155 Listing Reference: REF: BR1-674 Bretagne Sud Sotheby’s International Realty Your prestigious real estate agency in Brittany. We are the foremost specialists in exceptional luxury properties, historic castles, elegant manors, sea-view villas, and private islands across the magnificent departments of Côtes d’Armor, Finistère, and Morbihan.
…By Bretagne Sud Sotheby's International Realty Quimper


This property comprises a 115 sq m house, an approximately 50 sq m 18th-century house with a tea room, and a two-bedroom gîte, as well as a 300 sq m barn and another 100 sq m outbuilding. The one-hectare garden has been transformed by the passionate owners into a verdant haven with several surprising and inspiring green spaces. The property could be a working property for gardening enthusiasts, with the tea room and guest house operating commercially, but it also lends itself to any other commercial or family project. A unique property that combines the charm of stone, the beauty of nature, and the tranquility of the Trégor countryside. There is still enormous potential to be developed with the convertible attic of the main house, the 18th-century house that could be renovated, and the other stone outbuilding. Call Peter Bos at +33 6 7150 6389 for more information or to arrange a viewing! Information on the risks to which this property is exposed is available on the Géorisques website: www.georisques.gouv.fr RSAC of the Saint Brieuc Commercial Court: No. 488162637 Transaction card number: 29032021000000155 REF: BR1-848 Bretagne Nord Sotheby’s International Realty, your prestigious real estate agency in Brittany, specializing in the sale of properties, castles, manor houses, villas with sea views and private islands in Brittany, Côtes d’Armor, Perros-Guirec, Finistère and Morbihan.
…By Bretagne Sud Sotheby's International Realty Quimper


In the heart of Perros-Guirec, leave your car in the garage and enjoy shopping on foot from this charming apartment, located in a quiet cul-de-sac. The living space is divided as follows: an entrance, a fitted kitchen open to the living room, a pantry/laundry room, a study, separate toilets, and an additional modular room. The attic floor (with a height exceeding 1.80 meters) accommodates a bedroom and a bathroom with toilet. A garage and a parking space on the ground floor complete its assets.This description has been automatically translated from French.
…By Orpi - Agence Le Vot


In the heart of Saint-Jacut-de-la-Mer, just 50 metres from local shops and 150 metres from the beach, this beautifully renovated stone house combines traditional charm with high-quality modern comfort.The ground floor has a living room, dining area and fully equipped kitchen, opening onto a charming walled garden with a separate utility room. On the first floor are two bedrooms, each with its own bathroom . The second floor has a third bedroom with en-suite bathroom and beautiful sea views. The house has a double-flow ventilation system and air conditioning in all three bedrooms. Renovated with great attention to detail and quality materials, this exceptional home offers an ideal lifestyle with shops, the beach and local amenities all within walking distance.
…By Kasha Paris


Fees to be paid by the seller. Energy class D, Climate class D Estimated average amount of annual energy expenditure for standard use, based on the year's energy prices 2021: between 1890.00 and 2640.00 €. Information on the risks to which this property is exposed is available on the Geohazards website: georisques.gouv.fr.
…By Mon Bien À La Mer Lamballe


iad France - Allan Remond offers you: A character residence from the 18th century. In the heart of Saint-Thélo, an emblematic village of the Linen Route, discover this remarkable stone property dating from 1735, offering approximately 509 m² of living space within a preserved environment of over 3.8 hectares. Full of history and imbued with authenticity, this character residence features particularly generous volumes with a total of 20 rooms, including 13 bedrooms. Exposed stones, traditional architecture, and a warm atmosphere compose a unique ensemble, now arranged to host a bed and breakfast activity while retaining the charm of a true family home. The property also includes an independent gîte, providing additional accommodation space and offering numerous possibilities for operation. The various reception rooms, living room, dining room, and communal areas comfortably accommodate family, guests, or clients in an authentic setting. Outside, the property extends over a plot of approximately 38,465 m². The landscaped spaces, generous exteriors, and green environment contribute fully to the exceptional character of the place and offer tranquility, privacy, and development possibilities. Due to its dimensions and configuration, this property lends itself to multiple projects: continuation of a tourist activity of bed and breakfast and gîte, professional reconversion project, character family residence, or property allowing a combination of living space and hospitality. Located in the heart of Brittany, near the Linen Route, this residence benefits from an environment marked by heritage and local history, while offering real potential for a tourist or residential project. Agency fees are the responsibility of the seller. A valid identification document will be required during the visit, in accordance with Article L.561-5 of the Monetary and Financial Code. Information on the risks to which this property is exposed, including the legal obligation to clear vegetation, is available on the Géorisques website: http://www.georisques.gouv.fr. This real estate advertisement has been drafted under the editorial responsibility of Mr. Allan Remond, independent real estate agent (without holding funds), commercial agent of SAS I@D France registered with the RSAC of SAINT-BRIEUC under the number 909891533, holder of the real estate canvassing card for the account of I@D France SAS.This description has been automatically translated from French.
…By Iad France


iad France - Pierre Godfrin offers you: A HEARTTHROB HOUSE!! Beautiful Character Property on the Banks of the Rance. Embrace the history, charm, and elegance of this exceptional home dating from the 1930s. This 230m² house and its magnificent flowering & wooded garden at the foot of the Rance offer a unique, bucolic living environment ideal for those seeking charm and tranquility. This true haven of peace blends an elegant and timeless lifestyle. Perfect for a family or for lovers of space and authenticity. The interior is simply stunning. With its 9 rooms, including 4 spacious bedrooms (one on the ground floor) and 1 studio on the ground floor, 4 shower rooms, and 4 toilets, this home offers generous space for each of its occupants. A vast, bright living room with a central fireplace and a pellet stove for warm evenings, an elegant dining room for family and friends' meals invites sharing... and its equipped kitchen completes this harmonious living space. The exterior also features two terraces with different exposures for friendly meals with a direct view of the Rance. You will also find several relaxation areas to enjoy sunny days. Notable features of this property include its garage, its ideal north-south and east-west exposures for optimal brightness, as well as its individual heating system, central fireplace, and stove providing real comfort. The location of this property and its playground by the Rance is ideal, close to amenities and main access routes. This exceptional home, in very good general condition, is perfect for those seeking authenticity and comfort. A visit is a must to discover all the treasures it holds. Ideally located and in excellent condition, this property is a true gem not to be missed. Contact us now to arrange a visit and let yourself be seduced by this exceptional home... PLANS and DRONE VIDEOS available upon request. Agency fees are the responsibility of the seller. A valid form of identification will be requested during the visit, in accordance with Article L.561-5 of the Monetary and Financial Code. Information on the risks to which this property is exposed, including the legal obligation for clearing vegetation, is available on the Géorisques website: http://www.georisques.gouv.fr. This real estate announcement has been written under the editorial responsibility of Mr. Pierre Godfrin, independent real estate agent (without holding funds), commercial agent of SAS I@D France registered at RSAC of SAINT MALO under number 521775031, holder of the property marketing license on behalf of I@D France SAS.
…By Iad France


iad France - Marie-Amélie SAMSON offers you: SAINT-BRIEUC – SAINT-MICHEL ELEGANT FAMILY HOUSE 5 MINUTES WALK FROM THE CENTER - SIX BEDROOMS - 1 SHOWER ROOM - ONE BATHROOM - GARAGEIn the heart of the highly sought-after Saint-Michel district, just five minutes on foot from the town center and its shops, this elegant bourgeois house charms with its beautiful volumes, character, and great flexibility in its organization.Designed for family life, it also adapts to current lifestyles. On the ground floor, two rooms currently set up as offices provide a true space dedicated to telecommuting. They can also become bedrooms and, coupled with the laundry room which could be transformed into a shower room, allow for the possibility of single-story living.The reception areas are harmoniously distributed on either side of the house: on one side, a generous double living room with a gas fireplace, on the other, a dining room open to the garden thanks to a wide bay window. This allows for enjoyment of the well-exposed garden and its outdoor dining area during the nice days. The independent, fitted kitchen completes this particularly functional ground floor.The upper floors house six bedrooms: three on the first floor with a bathroom featuring a bathtub and shower, and three others on the second floor with a shower room. Toilets on each level provide appreciated comfort on a daily basis.A garage and a cellar complete the ensemble.In very good overall condition, the house also benefits from an Energy Performance Certificate C and a recent boiler, replaced a year ago.A house with character, elegant without being stuck, able to evolve with the rhythm of its inhabitants: great family life, telecommuting, or single-story organization. A privileged address in Saint-Michel, where everything is done on foot. A visit is a must, call me!Agency fees are the responsibility of the seller. A valid identification will be requested during the visit, in accordance with Article L.561-5 of the Monetary and Financial Code. Information on the risks this property is exposed to, including the legal obligation to clear brush, is available on the Géorisques website: http://www.georisques.gouv.fr. This real estate announcement has been written under the editorial responsibility of Mrs. Marie-Amélie SAMSON, independent real estate agent (without fund holding), commercial agent of SAS I@D France registered with the SAINT-BRIEUC RSAC under the number 879546273, holder of the real estate canvassing card on behalf of I@D France SAS.
…By Iad France


Village house comprising on the ground floor a living room with equipped kitchen of 33 m² as well as a shower room. Upstairs, the landing leads to three bedrooms and another shower room. The whole is set on a plot of 927 m², of which about 600 m² are suitable for construction and free of any building, subject to the applicable urban planning regulations. The house is located 4 km from the sea, 10 km from the N12, 13 km from Lannion and 70 km from the airport.This description has been automatically translated from French.
…By Agence Hamilton


EXCLUSIVE - Close to shops, halfway between the countryside and the city center, if you particularly appreciate stone, the old and history, this pretty property, surrounded by its high walls, will surely charm you. In every part of the house, both inside and outside, you will find your space, your protected spot. It consists of a so-called main house but also a second one where you can let your imagination run free: you can connect them and make them communicate, but also keep them as they are to be able to rent or lend to your family and friends in a completely independent manner. At the back of this property, you will also have a large stone barn of approximately 58 m² on the ground. The best thing is of course to visit it, so don't hesitate to contact us so that we can help you discover it! Perhaps you will fall in love with it.. The information about the risks to which this property is exposed is available on the Géorisques website: www.georisque.gouv.fr (5.00% fees including tax to be paid by the buyer.)This description has been automatically translated from French.
…By Cabinet Kerjean Carantec


Discover exclusively in your ORPI agencies this charming, carefully renovated house, located just 300 m from local shops and 2 km from the beaches. This 1950s house offers on the ground floor an entrance leading to a living room, a fitted and equipped kitchen, enhanced by a friendly dining area. You will also have a shower room and separate toilets. On the first floor: a landing serving two comfortable bedrooms. You will appreciate the terrace at the back of the house overlooking the closed garden of about 700 m². An adjoining storage room and a garden shed at the end of the land complete this property for your outdoor storage needs.This description has been automatically translated from French.
…By Orpi - Agence Le Vot


Ideally located in a serene countryside setting near a charming historic town, this splendid manor offers a truly unique lifestyle. Just minutes from the coastline and local amenities, it perfectly balances peaceful seclusion with convenient access. With generous volumes, a landscaped park, and several character outbuildings, this property stands out as a rare opportunity. From the moment you arrive, the architectural elegance is captivating: lime-rendered walls, spacious interiors with impressive ceiling heights, and abundant natural light throughout. The majestic entrance hall, with its grand staircase, opens into living areas where authenticity and comfort harmoniously coexist. A turret with a spiral staircase adds an element of timeless charm, blending heritage and modernity in perfect harmony. Description : The ground floor of the manor features a stately entrance hall with grand staircase, a large dual-aspect kitchen and dining room with pellet stove, a spacious living room with monumental fireplace and wood-burning stove, a separate suite with bedroom, shower room with toilet, and access to the turret, a utility room with direct outdoor access and additional toilet. On the first floor, a landing leads on one side to a hallway with three bedrooms and a shower room with toilet. On the other side, a vast bedroom with en-suite bathroom (including shower and toilet) and access to a fifth bedroom, also reachable via the turret staircase. The second floor, accessed through the turret, includes two attic spaces. Outbuildings : To the side of the manor, an L-shaped two-storey building comprises: A first outbuilding used as a workshop A large secondary outbuilding An open barn Land : A large portion of the land?approximately 1.36 hectares?is currently under a lease agreement. Surroundings : The property has one nearby neighbor. Port-Blanc's beaches are just 10 minutes away by car, with shops, schools, and a high school only five minutes away. (3.25 % fees incl. VAT at the buyer's expense.)
…By Belles Demeures De Bretagne


In a new quality residence (2023), this apartment in Trébeurden, measuring 65.67 m², is in perfect condition. It offers a living room with a fitted kitchen and a balcony to enjoy the sea air, 2 bedrooms, a laundry room, a shower room (Italian shower), and a separate toilet. Additionally, there is a garage. The modern building has an elevator, quality finishes, and optimized layout. Located on the first floor, you can enjoy a distant sea view. Shops, pharmacy, bakery, and medical center are in immediate proximity, with beaches just 1km away. Easy access. Ideal opportunity for a primary residence or investment (for annual or seasonal rental). Contact us for a visit. Agency reference: 7502This description has been automatically translated from French.
…By Orpi - Agence Le Vot


Come enjoy the privileged sales on December 27 and 28. Notary fees waived until January 31, 2025. Presentation of the Residence on December 27 and 28, 2024, from 10 a.m. to 6 p.m. at the restaurant La Maison in TREBEURDEN, 18 corniche de Goas-Treiz. New upscale residence ideally located just a few minutes walk from Tresmeur beach and close to all shops. It consists of 3 buildings over 3 levels with only 16 units for sale ranging from 2 to 4 rooms. The architecture, blending clean lines, warm wood cladding, and geometric-shaped pergolas, offers a modern look. Large bay windows maximize the incoming natural light and provide some apartments with unobstructed sea views. Terraces and balconies extend the living areas. The apartments have a cellar and a parking space. This 91.70 m² apartment is on the R+1 level and penthouse, and includes a living room with kitchen, three bedrooms, and a shower room. Terrace of 58.53 m². Quality amenities and elevator. Reduced notary fees. Delivery date: 3rd Quarter 2026. Agency reference: 7164 - A201This description has been automatically translated from French.
…By Orpi - Agence Le Vot


Located in Trébeurden, in the sought-after neighborhood of Lan Kerellec, just 300 meters from the beach and the harbor, in a 2026 residence ''Les Lilas'', this 3-room apartment offers a pleasant living environment on the Côte de Granit Rose.Within this high-end, human-sized residence, this ground-floor apartment features a beautiful, bright living area with a fitted and equipped kitchen, opening onto a south-facing terrace, ideal for enjoying the outdoors in complete tranquility! The sleeping area consists of two comfortable bedrooms and a contemporary shower room. The entire space has been designed with careful and high-end finishes, meeting the latest standards, offering comfort and functionality for everyday life, as well as an efficient heating system. Garage and 1 parking space included.Contact us for more information! Agency reference: 7506This description has been automatically translated from French.
…By Orpi - Agence Le Vot


iad France - Jacky DESDOIGTS offers you: EXCEPTIONAL ARCHITECT'S HOUSE WITH SEA VIEW - PAIMPOLDiscover this magnificent architect-designed house with a total area of 202m², offering a unique living environment between sea and nature. Built in 2013, this exceptional property stands out for its high-end features and idyllic location. The various materials—stone, metal, poured concrete, glass—cohabit in a harmonious metaphony, where the mineral transparency of glass, combined with the strength and warmth of Corten, brings a unique charm to this home.Upon entering, you will be charmed by the refined and elegant layout of the spaces. On the ground floor, a large, bright living area comprising a lounge, dining room, open kitchen, and office creates a friendly and warm atmosphere, all complemented by a spacious master suite. The large bay windows open onto a sunny terrace, accessible from all rooms, offering a panoramic view of the sea and the island of Saint-Riom, inviting relaxation and contemplation.The garden level houses three spacious bedrooms, a bathroom, and a shower room. Each room has been carefully designed to provide comfort and privacy for its occupants, with direct access to the garden.The house is surrounded by a landscaped garden, ideal for enjoying sunny days in complete tranquility. Furthermore, a beautiful terrace and a balcony allow you to fully enjoy the outdoor environment and the stunning views offered by this property. The house will be delivered with a carport, currently under construction.Just 5 minutes from the center of Paimpol, 35 minutes from the TGV station, this exceptional residence will appeal to those who appreciate tranquility and character, offering a true haven of peace just steps away from amenities.Do not miss the opportunity to become the owner of this unique architect-designed house. Contact us to arrange a visit now.Agency fees to be borne by the seller. Energy display information for this property: ENERGY class C index 158 and CLIMATE class A index 5. Information on the risks to which this property is exposed, including the legal obligation to clear vegetation, is available on the Géorisques website: http://www.georisques.gouv.fr. This real estate advertisement was drafted under the editorial responsibility of Mr. Jacky DESDOIGTS, independent real estate agent (without holding funds), commercial agent of SAS I@D France registered at the RSAC of Saint-Brieuc under number 315989855, holder of the real estate canvassing card on behalf of I@D France SAS.
…By Iad France

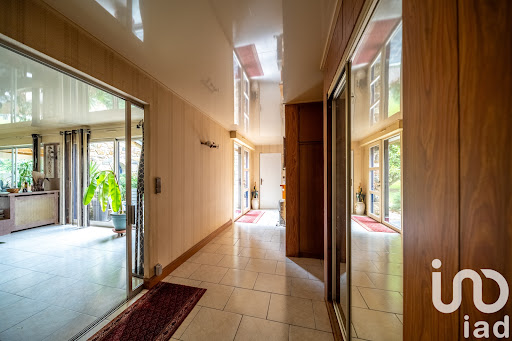


iad France - Aurélie Jouan offers you: Magnificent property a few kilometers from the beaches and shops.Located near Pleneuf Val Andre, this atypical property offers a generous living area of 346 m² set on a landscaped park of over 4700 m². Unique, it combines elegance, comfort, and intimacy, providing a refined and peaceful living environment.From the entrance, you will be seduced by the charm of this house. Comprising several living spaces with cozy atmospheres, a glass-walled living room overlooking the wooded park, as well as a dining room opening onto one of the terraces, the living room with its fireplace for cozy winter evenings, and the spacious kitchen located in the middle of these living areas. Living on one level, this house also offers a beautiful master suite with its bathroom and large closets. An independent dwelling consisting of a living area with a kitchen, a bathroom with WC, and a bedroom upstairs with a balcony will delight your guests or serve as a guest house. Upstairs, a mezzanine landing leads to the 4 other bedrooms, 2 of which have private bathrooms and WCs.The two terraces, facing south and west, are perfect places to enjoy sunny days and summer evenings. The vast landscaped park surrounds the property, offering a haven of peace and greenery where one can recharge their batteries.Numerous amenities such as the garage, parking spaces, and individual geothermal heating add an extra touch of comfort to this exceptional residence. Moreover, the gated community ensures security and serenity on a daily basis.This well-maintained coastal residence, in generally good condition, offers a unique living environment where the art of living is synonymous with elegance and refinement.Don’t miss this rare opportunity to become the owner of a charming property like this one. Contact us to arrange a visit and let yourself be charmed by this exceptional property.Agency fees to be borne by the buyer. Price including fees: 1,237,000 euros. Price excluding fees: 1,200,000 euros. Fees inclusive to be borne by the buyer (3.08% of the property price excluding fees): 37,000 euros.Energy display information for this property: ENERGY class B index 87 and CLIMATE class A index 2. Information on the risks to which this property is exposed, including the legal obligation for land clearing, is available on the Géorisques website: http://www.georisques.gouv.fr. This real estate announcement has been written under the editorial responsibility of Mrs. Aurélie Jouan, independent real estate agent (without holding funds), commercial agent of the SAS I@D France registered at the RSAC of Saint Brieuc under number 811540905, holder of the real estate solicitation card on behalf of the I@D France SAS company.
…By Iad France


iad France - Alexis Mandet offers you: LANNION BEG LEGUER - ARCHITECT'S HOUSE - SEA VIEW - 210M² - 4 BEDROOMS - 1 MASTER SUITE - 1 OFFICE - GARAGE - CARPORT - WORKSHOP - BUILDABLE LANDThis architect's house dating from 2008, located in Lannion, within walking distance of Beg Léguer beach, offers an ideal living environment and an exceptional sea view! Spanning 191 m² of living space over two levels, plus a heated outbuilding of about 20 m² used as a workshop (built in 2022), it will charm you with the quality of its equipment, its large volumes, and its natural light. The ground floor features a large living area of approximately 75 m², well-ventilated with its skylight and 5.40m high ceilings, extended by a fully equipped open-plan kitchen, completely oriented towards the west and the sea on the horizon. A master suite with a dressing room and bathroom ensures an intimate and comfortable single-level living experience, while a functional laundry/pantry, independent toilets, and a hallway with closets complete this practical daily living level. On the upper floor, enjoy a setting conducive to relaxation with a mezzanine landing that can be adapted as needed, offering a sea view and access to a shared terrace roof with one of the bedrooms on this level. Three other bedrooms, including one with a sea view, an office with a closet, a bathroom with a bathtub and shower, and a separate toilet complement this sleeping area. Outside, the property features a beautiful sunny terrace facing south, overlooking a landscaped garden on a plot of more than 2,400 m², nearly 1,000 m² of which is buildable, serviced, and already delineated. An automatic garage and a carport complement the high-end features of this property. A heat pump supplying underfloor heating and a wood stove ensures efficient and economical thermal and ecological management (Class B!). Fiber optic, VMC, and integrated storage finalize a home designed for modern comfort. Contact me to arrange a visit and quickly discover this exceptional property.Agency fees to be paid by the seller. A valid identity document will be requested during the visit, in accordance with Article L.561-5 of the Monetary and Financial Code. Information about the risks to which this property is exposed, including the legal obligation for clearing, is available on the Géorisques website: http://www.georisques.gouv.fr. This real estate advertisement has been drafted under the editorial responsibility of Mr. Alexis Mandet, independent real estate agent (without holding funds), commercial agent of SAS I@D France registered with the RSAC of SAINT-BRIEUC under number 928339019, holder of the real estate canvassing card on behalf of I@D France SAS.This description has been automatically translated from French.
…By Iad France
'%20stroke='%23DDAA3A'%20stroke-width='1.909'%20stroke-linecap='square'%20stroke-linejoin='bevel'/%3e%3c/svg%3e)
Receive by email any new listing that may match your search criteria
Your criteria :
By validating this form, you accept the general conditions of use of Le Figaro Properties.
These agencies offer a selection of luxury properties vente in Côtes-d'Armor. Feel free to contact them for personalized assistance.




