Get early access to listings that match your criteria
Never miss an opportunity again. Our personalized alerts notify you instantly.

 English$ USD · m²


VALENCE Historical center, exclusively, a rare address and an exceptional view of the Ardèche mountains, the Rhône, and the heritage gems: the Cathedral of Saint Apollinaire and the pendant for this elegant town house of 229m2 with two superb rooftop terraces and a garage. From the entrance, the tone is set: the successful combination of contemporary renovation with beautiful volumes and the charm of the old. Every detail lends this house a unique soul. A soft and refined atmosphere for a family home in a place steeped in history. The authentic character has been carefully preserved: cement tiles, fine floorboards, doors with moldings, decorative marble fireplaces, an elegant stone staircase with harmonious lines... Stunning living spaces, true places of conviviality: a 19m2 kitchen beautifully integrated, a 42m2 living-dining room with custom bookshelves, and the gentle light of the stained glass windows from the Cathedral offer a unique atmosphere. A staircase truly witness to the past serving the sleeping areas: On the 1st floor: 1 parental bedroom of 27m2 with dressing room, a bathroom with 2 sinks and a bathtub, 1 bedroom of 27m2 with the possibility of creating a private shower room. On the 2nd floor, a family office or playroom of 20m2, ideal for teleworking or children, and 2 bedrooms of 19m2 and 21m2 each with a separate office space. A beautiful contemporary metal staircase provides access to an absolutely unique rooftop, seemingly suspended above the city: a relaxation area with large bay windows and two terraces with a spectacular and privileged view of the cathedral, the old town, and the landscape. Gas heating - cast iron radiators - air conditioning - double-glazed windows. A 38m2 garage with boiler room and direct access from the house - a vaulted 17m2 wine cellar. A superb living space for a family home in the city center where history is an integral part of the landscape. DPE: C151 - GES: C 20 PRICE: 895,000 EUR incl. VAT (fees at seller's expense)This description has been automatically translated from French.
…By Ambiance Immobilier


iad France - Olivier Rouquairol offers you: Nestled in a privileged setting in La Roche-sur-Grane, this traditional character house develops approximately 211 m² of living space at the heart of a vast wooded plot of 6,196 m², enhanced by a swimming pool and benefiting from an exceptional panoramic view of the Vercors. The property consists of a main residence as well as an independent T2 apartment of around 45 m², ideal for accommodating family, friends, or considering a rental activity. This independent accommodation includes an air-conditioned living room with an open kitchen, a bedroom, and a shower room with a toilet. The main house impresses with its generous volumes and warm atmosphere. It offers a beautiful living space of over 50 m² combining kitchen and dining room, extended by an elegant glass extension bathed in light, as well as a library lounge with a mezzanine. A utility room behind the kitchen completes the functional spaces of the house. The sleeping area consists of four bedrooms, including a master suite with a private shower room and toilet, as well as a second independent shower room with a toilet. Built on a crawl space, the house is equipped with oil heating with a boiler installed in 2013. Outside, the amenities complete the ensemble: a 30 m² garage, several sheds representing around 40 m² of outbuildings, a 9 × 4 meter swimming pool, and a pleasant pool house including a summer kitchen, a pizza oven, and a shower room with a toilet. A rare property, offering a peaceful and green living environment, ideal for a large family or a project mixing main residence and independent accommodation. Agency fees are the responsibility of the seller. Presentation of a valid identity document will be required for the visit, in accordance with Article L.561-5 of the Monetary and Financial Code. Information on the risks to which this property is exposed, including the legal obligation of clearing, is available on the Géorisques website: http://www.georisques.gouv.fr. This real estate advertisement was written under the editorial responsibility of Mr. Olivier Rouquairol, independent real estate agent (without holding funds), commercial agent of SAS I@D France registered at the RSAC of Romans under number 480365287, holder of the real estate canvassing card on behalf of I@D France SAS.
…By Iad France


iad France - David Andre offers you: LA GARDE-ADHÉMAR – Panoramic view, swimming pool, 170 m² of garages on 1.3 hectares.Perched on a hill, with no overlooking neighbors or immediate vicinity, this superb property of 135 m² of living space offers an unobstructed view over the valley and the village of La Garde-Adhémar, classified among the Most Beautiful Villages in France.Set on more than 13,000 m² of fully enclosed land, embellished with truffle oaks, olive trees, and Mediterranean species, it will charm nature lovers, those seeking tranquility, and ample space.The house, in excellent overall condition, features a bright living room open to the view, a well-equipped Provençal kitchen with access to a covered terrace, 4 bedrooms including 2 on the ground floor, 2 shower rooms with toilets, as well as a laundry room.An attached space of approximately 50 m² remains to be developed according to your desires: master suite, gym, game room, or additional bedrooms.Outside, the swimming pool and its authentic stone mazet blend perfectly into this privileged environment, where several shaded areas invite relaxation.As for outbuildings, the property has two garages of 70 m² each, a third open garage of 30 m², making a total of an exceptional 170 m² of garages, ideal for motorhomes, collector vehicles, or professional use.Quality features: heat pump with underfloor heating and cooling, thermodynamic water heater, double glazing, mains water, two wells, compliant sanitation. Energy performance rating B and low energy consumption.Just a few minutes from shops, access to the A7 motorway, and Montélimar.A rare property combining exceptional views, absolute tranquility, modern comfort, and high potential.I am available 7 days a week to answer your questions and organize a visit.Agency fees payable by the seller. Energy display information for this property: ENERGY class B index 86 and CLIMATE class A index 3. Information on risks to which this property is exposed, including the legal obligation for clearing, is available on the Georisques website: http://www.georisques.gouv.fr. This real estate announcement has been written under the editorial responsibility of Mr. David Andre, independent real estate agent (without holding funds), commercial agent of SAS I@D France registered with RSAC of Romans under number 434112694, holder of the real estate canvassing card on behalf of I@D France SAS.
…By Iad France


The Lord & Sons agency, experts in exceptional properties, is proud to offer you this rare property on the market. Just a few minutes' walk from the center of an emblematic village of Provence, discover a true real estate gem nestled in a green setting of more than 7,134 m2 . This characterful castle now houses a charming establishment dedicated to well-being, with a spa, massages, sauna and jacuzzi, high-end services, offering a perfect harmony between the authentic elegance of the old, modern comfort and an atmosphere of absolute serenity. An idyllic and rare setting: More than 7,134 m2 of landscaped park , century-old trees , not overlooked Dominant position , ensuring privacy and unobstructed view Private parking in the fenced and secure park , for customers or personal use Natural pool fed by a spring & a heated swimming pool Connection to city water and sewerage High-end services: The castle includes 5 sumptuous suites , all decorated with refinement and equipped with marble fireplaces. A warm and luxurious atmosphere, combining old-world charm with modern comfort An independent apartment with private access remains to be renovated, offering strong development potential (gîte, staff accommodation, etc.) Rare investment opportunity: A booming tourist activity, with a loyal clientele and constantly increasing turnover No upgrades or work required: immediate operation possible Strong development potential (events, privatizations, wellness retreats, etc.) An ideal property for a high-end hotel project, prestigious family home or luxury second home. Les informations sur les risques auxquels ce bien est exposé sont disponibles sur le site Géorisques : www.georisques.gouv.fr
…By Lord & Sons


iad France - Olivier Rouquairol offers you: Located in Eurre, this remarkable fully renovated stone property, an historical farmhouse built in 1783, spans a magnificent tree-filled park of nearly 12,000 m² facing south, near Crest and all the cultural, natural, and tourist attractions of this particularly sought-after environment.Designed as a true place of life and welcome, the entire property is harmoniously organized around several carefully renovated buildings, combining authenticity, comfort, and quality amenities.Upon arrival, the property delights with its warm atmosphere, generous volumes, and the unique character of the places, whether you take the elegant plane tree-lined path leading to the private area or the main gate opening onto the vast central courtyard.The main living area offers approximately 320 m² of living space and features beautiful light-filled spaces. A large 25 m² entrance immediately highlights the volumes and leads to the central staircase that distributes the upper levels of the house.The first floor consists of an entrance serving as an office leading to a spacious dining kitchen with refined amenities, equipped with Brazilian granite countertops, as well as a large warm living room with an open fireplace. The sleeping area includes two bedrooms measuring 33 m² and 21 m², as well as an elegant bathroom with shower, bathtub, and dressing area, a large toilet, and a pantry.On the second floor, a beautiful room currently arranged as an office, workshop, and lounge-boudoir offers a particularly cozy and inspiring atmosphere. A second more intimate TV room and a large complementary space yet to be developed complete this floor, allowing for various arrangement projects according to desires and needs.The house also benefits from many outbuildings including several vaulted cellars, garages, a summer kitchen with sanitary facilities, as well as a pleasant wooded garden, a pond, and a meadow below.Independently from the main house, the property also features a self-contained apartment of approximately 90 m² and an independent studio of approximately 30 m².The part dedicated to gite activity has approximately 430 m² of living space around a charming inner courtyard. It includes a reception building with a large entrance, a semi-professional kitchen, a dining room, and a remarkable practice room of 77 m² with over 6 meters of ceiling height, offering a rare and inspiring volume.The exteriors, particularly well-maintained and conducive to relaxation, fully contribute to the authentic character of the place with a very large wooded terrace, part of which is largely covered by a porch, as well as several ancillary spaces including an old bread oven and numerous shaded areas.Another part of the main building, approximately 100 m² on the ground with equivalent potential on the upper floor, is currently used as a workshop. Its former forge gives it an authentic charm and a unique atmosphere, revealing numerous possibilities for arrangement.The property also has a spring as well as a semi-open agricultural shed of 200 m² equipped with a photovoltaic system for self-consumption.Heating is provided by a pellet boiler supplying both underfloor heating and panel radiators, ensuring excellent thermal comfort throughout the year.This rare property with multiple possibilities combines quality of life, existing tourist activity, and development potential, in the heart of a privileged natural environment.Agency fees are to be paid by the seller. A valid identification document will be required during the visit, in accordance with Article L.561-5 of the Monetary and Financial Code. Information about risks to which this property is exposed, including the legal obligation of brush clearing, is available on the Géorisques website: http://www.georisques.gouv.fr. This real estate announcement has been drafted under the editorial responsibility of Mr. Olivier Rouquairol, independent real estate agent (without holding funds), commercial agent of SAS I@D France registered with the RSAC of Romans under the number 480365287, holder of the real estate prospecting card on behalf of I@D France SAS.This description has been automatically translated from French.
…By Iad France


Discover an Exceptional Contemporary House built in 2023, blending luxury, comfort, and innovation on a 2900 m² plot. Step into a world where contemporary design meets the serenity of a lush private estate. Welcome to this dream home, meticulously crafted for those who seek the perfect blend of modern luxury and natural beauty. This 190 m² residence embodies the pinnacle of refined living. As you enter, you are greeted by an atmosphere of warmth and sophistication, where every detail exudes quality. The single-story layout welcomes you into a spacious environment bathed in natural light, thanks to expansive floor-to-ceiling windows. The 6 rooms, including 4 bedrooms and 4 bathrooms, have been designed to offer unparalleled comfort. The fully equipped American kitchen is the heart of this home, ideal for crafting gourmet meals while soaking in the garden views. The interior, pristine and brand new, radiates quality with its premium finishes. The spaces flow seamlessly, with noble materials and every corner optimized for both practicality and aesthetics. The basement offers endless possibilities for a wine cellar, home gym, or relaxation lounge. The garden and terrace extend like a peaceful sanctuary, perfect for summer evenings or family gatherings under the stars. But the true centerpiece of this property? The private swimming pool, an irresistible invitation to swim, relax, and unwind. Picture yourself stepping into crystal-clear waters, surrounded by the gentle hum of nature and the breathtaking view of your private domain. A picturesque setting to recharge and savor life's simple pleasures. This house is more than just a home—it's a living masterpiece, a sanctuary of well-being where every element has been thoughtfully designed for your ultimate happiness. Whether you're an art enthusiast, a design connoisseur, or simply someone who appreciates an exceptional lifestyle, this residence will captivate you with its charm and prestige. Don't miss the chance to visit this contemporary masterpiece and let yourself be enchanted by its captivating allure. Such a residence is a rare find, and it deserves to be discovered without delay. Contact LLOYD & DAVIS today to schedule a viewing and let yourself be charmed by this dream home! Proximity to amenities: Within a short walk, you'll find local shops, top-rated schools, and green spaces for peaceful strolls. By car, you'll quickly access major roadways, vibrant city centers, and commercial zones for all your daily needs. Fees to be paid by the seller. Energy class A, Climate class A Estimated amount of annual energy expenditure for standard use: between 950.00 € and 1350.00 € for the years 2021, 2022, and 2023 (including subscriptions). Information on the risks to which this property is exposed is available on the Geohazards website: georisques.gouv.fr. This property is offered to you by a commercial agent (Sole proprietorship).
…By Lloyd & Davis


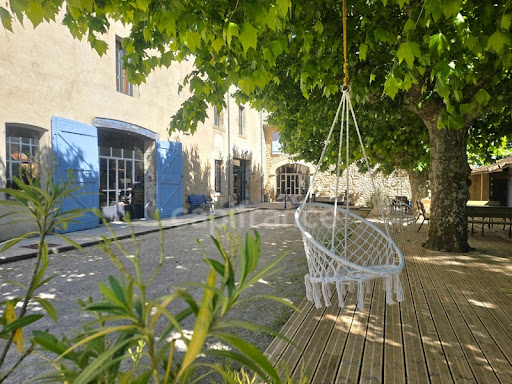

At the end of its plane tree-lined drive, this residence reveals a rare world, imbued with poetry and authenticity. Located in Eurre, a charming village in the heart of the Drôme Valley, at the crossroads of the Diois, the Vercors, and the Rhône Valley, this former bourgeois farmhouse dating from the late 18th century subtly blends the charm of the past with the contemporary demands of lasting comfort. Just 5 minutes from Crest and 20 minutes from Valence, the property enjoys a privileged location, combining accessibility with a preserved living environment. From the very first moment, the place captivates with its serenity. Authentic materials are showcased with respect for the soul of the property, the identity of the region, and its unspoiled natural surroundings. The property comprises a remarkable complex, designed to accommodate both a large family home and a hospitality or business venture: - A main house of 316 m² - A separate apartment of 87 m² - A gîte of 438 m² - A studio of 27 m² The entire complex can be used as a single unit or independently thanks to separate entrances. The gîte, currently in operation, offers exceptional space. A majestic 84 m² room is ideal for hosting seminars, workshops, training sessions, or private events. It is complemented by a large dining room, a kitchen, and seven en-suite bedrooms, one of which is wheelchair accessible. A vast 200 m² workshop further enhances the property, offering significant potential for development or renovation depending on the intended projects. Outside, nearly 1.2 hectares form a true haven of nature: shaded terraces, meadows, woods, a large pond, a covered courtyard, a bread oven, a barn, a forge, a henhouse, large orchards, and a natural spring create a rare and inspiring diversity of atmospheres. This property also stands out for its commitment to environmental responsibility and energy efficiency. The renovation was carried out with a demanding ecological approach, including: - a heating system combining a pellet boiler and photovoltaic panels, - natural wastewater treatment through phytoremediation. A successful blend of the timeless charm of the old and the demands of the future. Currently operating as a private residence with a bed and breakfast business, this property opens the door to numerous projects: - a family home and hospitality business, - a venue for seminars or workshops, - a high-end restaurant, - conversion into apartments or shared living spaces, - a prestigious residence. A rare, vibrant, and profoundly inspiring place. The plans, photo portfolio, and technical information are available upon request. The fees are to be paid by the seller. Les informations sur les risques auxquels ce bien est exposé sont disponibles sur le site Géorisques : www. georisques. gouv. fr. ** ENGLISH SPEAKERS: please note that Capifrance has an international department that can help with translations. To see our range of 20,000 properties for sale in France, please visit our Capifrance website directly. We look forward to finding your dream home!
…By Capifrance


GRIGNAN REGION? EXCLUSIVE SOLIS IMMOBILIERIn a residential and quiet environment, pleasant single-storey villa located on a closed and tree-filled plot of 960 m² with a swimming pool, ideal for a family or as a second home.It consists of an entrance, a fully equipped American kitchen open to a beautiful living space including a bright 40 m² living room with a stove, a dining room, and a veranda providing additional relaxation space.The sleeping area features 5 bedrooms, a bathroom, a shower room, and 2 toilets.The advantages:Single-storey villa960 m² plotSwimming pool40 m² living room with stoveEquipped American kitchenVeranda5 bedroomsCalm environmentGenerally good conditionRef. 2173Price: 357,000 euros including all feesExclusivity Solis Immobilier (5.00% fees included charged to the buyer.)This description has been automatically translated from French.
…By Solis Immobilier


Grignan area - Drôme Provençale Ideally situated in the heart of 1.8 hectares of wooded grounds, discover this authentic Drôme property built around its inner courtyard. The main building offers 350 sqm divided into 2 communicating dwellings, ideal for creating a large family home. The two independent gîtes of 66 and 40 sqm, located near the 12 x 6 m swimming pool, offer the possibility of a hosting activity. 2 stone barns and an old wine cellar complete the Property. This Property is for sale at Boschi Immobilier in Grignan - 26230. It is composed of : Stone building consisting of two dwellings: - -Dwelling 1-- - -Ground floor- - Living room / dining room with stone fireplace : 25.5 sqm Fitted kitchen: 9.5 sqm - -1st floor- - Hall / corridor: 14 sqm Toilet: 1.5 sqm Laundry room: 3 sqm Bedroom 1 : 15 sqm Bedroom 2 with bathroom: 34 sqm - -2nd floor- - Bedroom 3 with bathroom and toilet : 40 sqm - -Dwelling 2- - - -Ground floor- - Entrance with fireplace : 18.5 sqm Fully-equipped kitchen : 38 sqm Living / dining room with wood-burning stove: 45 sqm Boiler room with outside access / laundry room: 13.5 sqm Bedroom 4 with bathroom/toiletand independent access: 19.5 sqm - -1st Floor- - Landing/corridor: 3.5 sq.m. Bedroom 5 with bathroom/toilet: 14.5 sqm Bedroom 6 with bathroom and toilet: 24.5 sqm Bedroom 7 with shower room and toilet: 20 sqm 2 landings giving access to a solarium: 19 sqm - -Outbuildings- - - - -Guesthouse n°1- - - Living/dining room with access to terrace: 30 sqm Equipped kitchen: 6.5 sqm Corridor: 5.5 sqm Bathroom : 5.5 sqm Toilet: 1 sqm Alcove: 4 sqm Mezzanine / bedroom: 13 sqm Storage room: 4.5 sqm - - -Guesthouse n°2- - - Kitchen / dining room / living room with access to terrace: 22 sqm Double washbasin bathroom: 4 sqm Toilet and laundry room: 2 sqm Mezzanine/bedroom: 11 sqm 2 barns of 50 and 45 sqm with 2 possible levels Air-conditioned sales cellar : 35 sqm Study: 9 sqm Toilet: 1 sqm - -Wine cellar- - Garden level: Room 22.50 sqm + Cellar 44 sqm+ Storage 166 sqm+ 3 cellars of 6 sqm each 18 sqm and 8 vats 60 sqm 1st Floor: Cellar and workshop 35 sqm, loading area 100 sqm - Cabanon (kitchenette and shower) 16 sqm and awning 118 sqm. Swimming pool area with awning, sanitary facilities and shower 8 sqm, Technical room 19 sqm. Fees to be paid by the seller. Energy class E, Climate class E Estimated average amount of annual energy expenditure for standard use, based on the year's energy prices 2021: between 2900.00 and 3960.00 €. Information on the risks to which this property is exposed is available on the Geohazards website: georisques.gouv.fr.
…By Boschi Immobilier Prestige Grignan


MONTELIMAR REGION - EXCLUSIVITY At the gateway to Provence, just a few minutes from Montélimar, lies a unique place, a rare, almost secret refuge! Situated in a dominant position, this magnificent stone property opens its doors to an exceptional panorama: a masterpiece panoramic view over the valley to the Ardèche mountains. Entirely turned towards nature, with its 23 hectares (mostly wooded), this large character house offers around 400 m² (4,305 sq ft) of living space, in a setting of absolute peace and quiet. You'll be seduced by this extraordinary place, by the warm, authentic charm of the building, by its spaciousness, and by its many rooms, ideal for family gatherings. Life revolves around a shaded, planted terrace, as gentle as a Mediterranean patio. From this suspended living space, the swimming pool seems to float above the landscape, offering a living, changing and enchanting spectacle every day. An independent dwelling with a large private terrace makes it easy to envisage a self-catering or seasonal rental project, or simply to welcome family and friends in total privacy. A huge hangar, vaulted cellars, a large garage and numerous outbuildings complete the ensemble. This property is more than a house. It's a place with soul, a land of inspiration for lovers of nature, authenticity, silence and views. Whether it's a family project, a place of welcome or retreat, or a personal refuge, it offers what few can claim: the luxury of calm, space and raw beauty. A corner of paradise, for those who seek the essential in the extraordinary. This property is for sale at Boschi Immobilier Prestige in Grignan 26230. It is composed as follows: - - Ground floor - - Entrance 8 m² Living room with fireplace 26.50 m² Kitchen 25 m² Laundry 22 m² Dining room 43 m² open onto living room 34 m²with fireplace Wc with washbasin 1.50m² Corridor 3.50 with cupboard and cellar 5 m² Study 22.50 m² Bedroom 24.50 m² en suite with bathroom/wc 12.50 m², and veranda 28 m² - - FLOOR Corridor 7 m² Bedroom 14 m² Bathroom 5 m² Bedroom with cupboards 11 m² Dressing room 12 m² and closed wc Bedroom en suite 32 m² with bathroom and wc 2 m² Storage 5 m² Bedroom en suite 22.50 m² with cupboard, shower room and garden access - - Independent apartment Hall 6.50 m² Dining room 10 m² open onto kitchen 4.50 m² WC 1.50 m² Bedroom 21.50 m² with bathroom and wc Bedroom 20.50 m² with bathroom, wc and access to terrace 65 m² - - Outbuildings Workshop 51 m² and attic space of 23 and 32 m² Hangar 300 m² with outbuildings of 33 m² and 23 m² with shower room Workshop 51 m² Attic space of 32 m² and 23 m² Vaulted cellar 28 m² and cellar 34 m² Boiler room 29 m² Outbuilding garage/storage 100 m² Storage room 37 m² 2nd Swimming pool with technical room 11 m² Volleyball courts, 2 tennis courts, squash court Building with 2 rooms of 11 and 21 m² Garage 50 m² Cellar under the mountain of 170 m² (former wine storage area) Spring water and borehole Fees to be paid by the seller. Property with excessive energy consumption : Energy class F, Climate class F Estimated amount of annual energy expenditure for standard use: between 13390.00 € and 18180.00 € for the years 2021, 2022, and 2023 (including subscriptions). Information on the risks to which this property is exposed is available on the Geohazards website: georisques.gouv.fr.
…By Boschi Immobilier Prestige Grignan


Superb 1950s house near the city center.More than 280m² of charm and authenticity with generous volumes, on a closed and wooded plot of 750m² with a swimming pool and car shelter.Facing full south, you will also appreciate the brightness of this love-at-first-sight property, the materials (old doors, parquet flooring ...)If you are looking for a family home, this spacious 7-bedroom house is ideal, and if you wish to host, the top floor has 3 bedrooms with a shower room and toilet and a fitted kitchen.To visitFees borne by the seller. Your commercial agent 3G IMMO on site EI - Christel RICHARD registered with the RSAC of ROMANS n° 442 941 548. According to article L.561.5 of the Monetary and Financial Code, for the organization of the visit, a piece of identification will be requested. Information on the risks to which this property is exposed is available on the Géorisques site: www.georisques.gouv.frThis description has been automatically translated from French.
…By 3g Immo Prestige


Discover this character property for sale near Merindol les Oliviers and Buis les Baronnies, in the heart of Drôme Provençale. This large restored house for sale enjoys remarkable unobstructed views of the surrounding countryside and an authentic, unspoilt environment. Located in a charming Provençal village, the property captivates with its peaceful atmosphere and timeless elegance. Surrounded by hills and landscapes typical of the South of France, it provides a privileged lifestyle where authenticity and modern comfort blend harmoniously. Panoramic views over the countryside High-quality renovation, excellent overall condition Potential for an independent living space Interior description With approximately 350 m² of living space, the property offers generous volumes and a fluid layout. The ground floor houses a large garage, a spacious multipurpose room ideal for leisure or wellness, an independent kitchen, and beautiful vaulted cellars. On the garden level, a large covered terrace extends the living spaces. The entrance leads to a welcoming dining room and a spacious living room with fireplace, bright and warm. A second kitchen with laundry-pantry completes this level. A half-level serves two bedrooms with en-suite bathrooms. The master suite features a dressing room, a bathroom, and a double terrace with a spa. On the upper floor, also accessible via a separate entrance, a living room with kitchen, three bedrooms, a bathroom, and an attic allow for independent accommodation for family or guests. Master suite with terrace and spa Five bedrooms in total Bright and harmonious volumes Outdoor spaces & lifestyle The 3,000 m² enclosed garden and covered terrace invite you to fully enjoy the Provençal climate and the panoramic view. Private garden Terrace with panoramic views Quiet environment Ideal as a primary or secondary residence, this rare property in Propiac embodies the Provençal lifestyle, combining charm, space, and serenity. This property is for sale through our real estate agency in Vaison-la-Romaine. Contact us now for more information or to arrange a viewing: + 33 4 90 41 82 40, available 7 days a week. Information regarding potential risks to which this property is exposed is available on the Géorisques website: http://www.georisques.gouv.fr In accordance with current regulations, the DPE surface area of this property is based on a standardized measurement of the living area. This may differ from the total surface area precisely measured by our sales teams. ''Thanks to our exclusive partnership with Knight Frank, the global leader in luxury real estate, Janssens Immobilier provides each property with exceptional international visibility. This alliance strengthens our local expertise through the power of a network present in more than 50 countries.''
…By Janssens Immobilier Vaison La Romaine


Old silk farm factory, carefully renovated thoughout, combining old-style charm and contemporary comfort, near La Bégude-de-Mazenc. Roughly 314 sqm floor space, arranged around elegant interior courtyard. Bright, spacious property comprising vast living room, 6 bedrooms, artist's studio and separate annex. Set in 4 000 sqm of leafy grounds with heated pool, covered terrace and panoramic view of surrounding countryside. Perfect family home but would also make ideal guest accommodation. Unique property in lovely quiet setting. Energy class: B/A.
…By Boschi Immobilier Prestige Grignan


In the old center of St. Paul 3 Châteaux, located on the 1st and 2nd floors of an old building, this beautiful duplex has been restored. Very comfortable, you will find on the 1st floor: 2 lovely bedrooms, a closet, a toilet, and a shower room. Laminated flooring throughout. Finally, in the last attic space, there is the equipped kitchen/dining room and the living room. Once again, laminated flooring, double-glazed windows, heating with electric radiators, 2 reversible air conditioners, and a cast iron wood pellet stove. It will be ideal for a couple or as a pied-à-terre in our beautiful region! (6.00% fees including VAT borne by the purchaser.) Co-ownership of 2 lots - including 2 residential lots. (No ongoing legal proceedings.)This description has been automatically translated from French.
…By Christine Miranda Immobilier


In a quiet environment and completely hidden from view, at the end of a cul-de-sac, this property offers a confidential address that is impossible to guess from the outside, while benefiting from an exceptional dominant view. The main house has approximately 140 m² with a 41 m² living room featuring a cathedral ceiling, a veranda, an independent kitchen, 2 bedrooms, an office (or bedroom), several bathrooms, a mezzanine, and spaces that can comfortably accommodate family and friends. Outside, the beautifully landscaped 4404 m² plot reveals various intimate spaces, a pond, a natural spring, and a rare atmosphere. The pool area, particularly pleasant, features a 10 x 5 swimming pool with a pool house converted into a 44 m² studio, complemented by an independent bedroom with a bathroom. Ideal as a primary residence, secondary home, or rental project, with strong potential for development. A unique, discreet, and preserved place for lovers of tranquility and open views. (5.00% fees included at the expense of the buyer.)This description has been automatically translated from French.
…By Christine Miranda Immobilier


Beautiful town house full of charm offers a living area of 281 m² on a plot of 781 m². Fully renovated with quality materials, it combines the charm of the old with modern comfort. The property consists of a double living room, a large kitchen, a veranda, and seven bright bedrooms, including a master suite with a dressing room and bathroom. Among these seven bedrooms, three are located on the top floor. Each has its own bathroom, and this floor also includes an independent kitchen. This layout offers the possibility to create a completely autonomous space, perfect for hosting. Outside, a well-tended garden surrounds a pool, ideal for enjoying sunny days in complete tranquility. Located in the city center, but in a green setting, the house benefits from a privileged location, close to shops, schools, and public transport. (5.04% fees including tax payable by the purchaser.)This description has been automatically translated from French.
…By Christine Miranda Immobilier


A few minutes from the village of Rochebaudin and Pont de Barret, near Montélimar, on the charming town of Rochebaudin In the heart of the most preserved and sought-after landscapes of the Drôme Provençale, in a natural setting of rare beauty, this estate reveals an art of living that has become exceptional. Here, space and nature make up a privilege reserved for a few initiates. Hidden from view, surrounded by hills, oaks and light, this remarkable heritage home embodies the timeless elegance of large Provençal properties. A place where authenticity, refinement and sweetness of life come together with a rare harmony. Developing more than 560 m 2, the property has benefited from a particularly careful renovation, orchestrated with intelligence and sensitivity. Each space has been designed to preserve the soul of the place while integrating the most demanding comfort standards. The ancient stone naturally interacts with high-end contemporary services, in a perfectly controlled balance. The volumes impress with their generosity. The reception rooms follow one another fluidly, bathed in light and open onto the gardens. The numerous rooms and suites—11 rooms and 10 bathrooms—allow to welcome family, friends or privileged guests in an absolute comfort, each benefiting from its own universe. The inner courtyard, true heart of the property, and the former dovecote, precious witness of its history, confer on the whole this discreet nobility which only the residences having passed through time possess. Outside, the landscaped gardens create a setting of natural elegance. The pool, perfectly integrated into its environment, invites contemplation and rest. More than one and a half hectares of land make up this rare estate, where a plot of truffle oaks further enriches the exclusive character of the place. A large garage of more than 130 m2 offers remarkable potential to host an automotive collection, create an art studio, a private event space or any other project that meets the aspirations of its future owner. The technical and energy performance of the property reflects the quality of its renovation and guarantees optimal comfort throughout the year, which is particularly rare for a home of this size and character. More than a property, it is a real estate of life. A family home of great signature. A confidential address for aesthetes, lovers of authentic Provence and those seeking exception without ostentation. A rare opportunity to acquire a remarkable heritage in one of the most sought-after areas of southern France.
…By Kretz Real Estate


Located between Grignan and Saint-Paul-Trois-Châteaux, in the countryside of Clansayes There are places that escape the fashions, time and bustle of the world. Rare properties whose elegance is born as much from their history as from their environment. A few minutes from Grignan, in one of the most coveted landscapes of the Drôme Provençale, this confidential residence is obvious. A precious, discreet, almost secret address, reserved for those who seek exception without ostentation. Protected in the heart of more than five hectares of private nature, the estate reveals a world of striking beauty. Olive trees, cypresses, and Mediterranean plants make up a setting in perfect harmony, where the light of Provence sublimates every moment. From its dominant position, the property offers a spectacular panorama, open to infinity. A succession of grandiose landscapes that evolve with the seasons and transform each sunrise and sunset into a true work of art. This stone house, whose origins date back more than two centuries, accurately embodies the soul of the great houses of the South. Behind its timeless facade are nearly 330 m2 of living spaces bathed in light, where authenticity and refinement dialogue with remarkable fluidity. The volumes are generous, the perspectives elegant, the materials noble. The ancient stone, weathered woods, wide openings on the landscape and carefully preserved architectural details give the whole a rare atmosphere, marked by distinction and serenity. The main living room, spectacular in its dimensions and its monumental bay window, seems suspended above the Provençal countryside. The kitchen, designed as a place of sharing and reception, combines Mediterranean charm and high-end services. Five refined suites, each with its own private bathroom, welcome family and guests in absolute comfort, with a sober and timeless elegance. Outside, the estate reaches its peak. As if from an old Provençal farmhouse, the stone swimming pool of more than fifteen meters is naturally integrated into the landscape. The terraces, the summer kitchen, the vaulted dining room, the wine cellar and the outbuildings create a rare art of living, made up of lunches under the cypresses, long summer evenings and moments suspended in front of the beauty of the landscape. Here, luxury is expressed neither by excess nor by appearance. It resides in the space, confidentiality, quality of the place, and the emotion it provides. A collection property. A confidential address. One of the most beautiful expressions of the art of living in Provence.
…By Kretz Real Estate


A small hillside estate in the Drôme Provençale, set on 10 hectares, including the option to take over a four-hectare vineyard, a superb fully renovated old stone house of approximately 300 sqm, offering very high-quality features. An ideal composition: an old yet contemporary home, entirely open onto splendid views, with terraced land and vineyards overlooking the valley, Mont Ventoux, and the Dentelles de Montmirail on the horizon. A small, very high-quality wine production is possible, should one wish.
…By Thibaud Desprets - Proprietes & Domaines


Facing the Vercors, a former perched chapel reinvents itself for family life in the heart of a medieval village, between the freshness of its natural springs and a 180° panorama. Ideally anchored on the heights of the old town of Allex, this singular property develops approximately 200 m² of living space on a landscaped terraced plot of around 3,600 m². This character residence offers voluminous, convivial spaces, natural ponds, and a spectacular dominant view over the Drôme valley and the ridges of the Vercors. A subtle and rare balance between peace, views, and immediate walking access to village amenities. The main entrance opens directly onto a living room of about 40 m² organized around an imposing fireplace. The adjoining room is the true heart of the house: a former medieval chapel, today reinvented into an intimate and cozy lounge of over 15 m². Its ribbed vaulted ceilings and original niches create a unique, enveloping, and almost mystical atmosphere. This garden-level is completed by an independent closed kitchen with traditional wooden charm, a functional cellar/pantry, a laundry room, a shower room with toilet, as well as a large 25 m² annex room that can serve as a playroom, an artist's studio, or be converted into a bedroom if needed. Upstairs, the landing leads to a night area ideal for a large family or remote work. It consists of three spacious bedrooms (14, 15, and 16 m²), as well as three additional rooms of 9 m² each?perfect for children's bedrooms or quiet offices?most of them offering superb glimpses of the valley. An independent bathroom and separate toilets complete this floor. This particularly sound structure offers a superb blank canvas for targeted contemporary refreshment (kitchen, bathrooms). Outside, the large landscaped garden of over 3,500 m² was designed by a landscape architect. Structured into vast traditional terraces overlooking the village, it offers a peaceful environment with absolutely no overlooking neighbors. A natural spring flows through the property and feeds three successive outdoor ponds, precious allies for summer freshness ensuring autonomous watering of the Mediterranean vegetation. For shared moments, a large terrace shaded by a leafy pergola offers an exceptional setting for entertaining, facing the spectacle of the Vercors. Benefiting from a sought-after location in the heart of Allex, the property allows walking access to all daily amenities (local shops, services, schools). At the crossroads of town and nature, the village offers a privileged geographical location: just 10 minutes from Crest, 20 minutes from Valence Sud, and less than 30 minutes from the Valence TGV station and the A7 / A49 motorway access. EPC (DPE): D. GHG (GES): D (Rating impacted by the current oil heating system). As the global optimization of the attic insulation has already been completed, a simple switch to a modern Heat Pump (PAC) system will allow the house to upgrade to energy class C. Agency fees charged to the seller. Information on the risks to which this property is exposed is available on the Géorisques website: www.georisques.gouv.fr
…By Espaces Atypiques Drome-ardeche


REF 70773HA :In the heart of the remarkable Roanne valley, approx. 25 mins from Saillans. You'll fall in love with this property set in unspoilt, unspoilt countryside with a magnificent view over the hills. The stone house offers: A 140 m2 private living area with two bedrooms, kitchen opening onto dining room and large 50 m2 living room. An independent gite with shaded terrace, featuring two bedrooms, living room and open kitchen. A guest room, Garden-level restaurant with fully-equipped kitchen, storeroom, cellar and terrace. A natural area with 15 pitches, canvas lodges, sanitary facilities and a large swimming pool with beach. Perfectly suited to themed breaks, hikers, mountain bikers, motorcyclists and equestrians. You'll fall in love with this superb, sunny valley and the quality of life in this protected area. Finally, on 2ha of land, permaculture and greenhouses will enable you to offer seasonal vegetables and a large meadow for horses or donkeys. Hervé ASTRUC +33642624883 Agency fees payable by vendor - Montant estimé des dépenses annuelles d'énergie pour un usage standard, établi à partir des prix de l'énergie de l'année 2021 : 3870€ ~ 5320€ - Les informations sur les risques auxquels ce bien est exposé sont disponibles sur le site Géorisques : www.georisques.gouv.fr - Hervé ASTRUC - Agent commercial - EI - RSAC 324 941 970 / Romans
…By Reseau Swixim


13th Century Mas, Event Venue. Experience the magic of a timeless place, where serenity rhymes with profitability. Just a few minutes from the classified village of Mirmande, discover this Provençal Mas of 1,400 m², a true haven of peace nestled in a 2.3-hectare park. Renovated with the authenticity of stone, wood, and lime for a warm comfort. Unique Hosting Potential: Accommodation: A main building with 5 guest rooms, a large capacity gîte, and 4 independent apartments (48 beds in total). Private Space: A complete functional apartment for preserved family life. Events & Seminars: 3 reception rooms and a professional kitchen to host weddings, wellness retreats, or corporate seminars. Parking. A Gem of Nature and Well-Being The park offers total immersion: shaded terraces, calming clearings, and a wellness area with sauna. The phyto-purifying pool highlights the ecological commitment of the estate, a major asset for discerning clients. A Rare Opportunity Turnkey Activity: Excellent turnover, fully booked calendar until 2027. Strategic Location: Proximity to A7, 25 min from Montélimar, 40 min from Valence TGV station. Take the reins of an already sacred 'must-see' place in the region. Virtual tour available upon request. Your contact: Cathy ZEPPA – 06 63 42 79 40 Real Estate Sales Agent RSAC 752 710 517 Information on the risks to which this property is exposed is available on the Géorisques website: www.georisques.gouv.fr. Fees payable by seller. Energy class C, Climate class B. Estimated average amount of annual energy expenses for standard use, established based on energy prices from 2022: between €25,820 and €34,940. Information on the risks to which this property is exposed is available on the Géorisques website: georisques.gouv.fr. This property is offered to you by a commercial agent (Individual Enterprise). Your advisor LLOYD & DAVIS: Cathy ZEPPA Commercial agent (Individual Enterprise) RSAC 441 644 317 Aubenas RCP 7953190/S17327312 Ediifice AssurancesThis description has been automatically translated from French.
…By Lloyd & Davis


Nestled at the foot of Montélimar Castle, in a neighborhood undergoing a renaissance where numerous high-quality improvements approved by the municipality are enhancing the urban landscape, this charming two-story townhouse offers over 208 m² of living space and boasts rare potential with nearly 180 m² of additional attic space?lofts ready for conversion. Located within a small condominium complex of 9 units?3 of which are residential?perfectly managed by a volunteer property manager, it enjoys a truly privileged setting, just a short walk from shops, restaurants, schools, daycare centers, markets, theaters, and movie theaters, TGV... Behind its recently renovated façade lies a warm atmosphere, featuring beautiful hardwood floors, antique terracotta tiles, marble fireplaces, high ceilings, and abundant natural light. A spacious and cozy entry hall leading to generously sized, light-filled rooms immediately creates a ?wow' effect. The first floor features four large bedrooms?ideal for a family or for remote work?a generously proportioned living room, and a spacious kitchen enhanced by a skylight for even more natural light. Let's not overlook the fully renovated bathroom and separate guest restroom. A few steps up an authentic and unique staircase made of terracotta tiles and wood lead to the second level, offering additional space?here consisting of a large, light-filled living area and a very cozy fifth bedroom. The perfect spot to set up an office, a library, a music room, or a relaxation area. It is also from this space that you access the nearly 180 m² convertible attic; with its incredible exposed beams, this space is a true canvas for creative minds. You could envision an artist's studio, a reception hall, a professional space, additional living quarters, co-living, or even the creation of a spectacular Tropezian terrace?a sun deck overlooking the rooftops of Montélimar: here, the potential isn't just described; it's imagined. Outside, the lack of a garden is more than made up for by a particularly pleasant unobstructed view and a peaceful living environment. The new double-glazed windows, the recently fully renovated facade, and the state-of-the-art heat pump all contribute to daily comfort, while the C energy rating is a real added bonus. For parking, the large garage and a private parking space in front of the house add the practicality and comfort essential for daily life in the city center. This home is clearly one of those properties that appeal for their features and for the possibilities they offer. A remarkable address for those who love living spaces with character, soul, and a few more chapters yet to be written. COME TAKE A LOOK!! Contact ALEXANDRA CASTELLON at 06 30 64 85 15 Condominiums of 9 units (No proceedings in progress). Annual expenses : 400 euros.
…By Espaces Atypiques Drome-ardeche


An old house, outbuilding and walled garden in the heart of a village in the Drôme provençale. The residence is located in a quiet lane within the old ramparts. It was probably rebuilt in the middle of the 16th century and has preserved some of its original features: mullioned windows, spiral staircase and fireplace. On three levels, it covers some 340 m², around 200 m² of which is currently fitted out. Its east-west exposure ensures it gets plenty of sunshine throughout the day, while its thick walls keep it cool in summer. Its façades, built of local stone, are partly grown over with Virginia creeper and have three types of windows: straight and simple, with mullions, and with low arches. From the street, it is accessed via two stone steps, which have been worn down over the centuries, and a painted wooden entrance door with moulded panels, surrounded by ashlar just like the windows. The door is topped by a small oeil-de-bœuf window. The decorative features are extremely restrained, reduced to the robust moulded frames that emphasise the windows. Lastly, its roof, characteristic of Provencal houses with its two slopes, canal tiles and three rows of genoise, accentuates its traditional character. The house, which has been partly restored, has retained the soul of a village house. Care has been taken to preserve its original features, while incorporating contemporary comforts such as efficient heating. A walled garden runs along the back of the house, protecting its occupants from disturbance from the street.
…By Patrice Besse


A 1904 hydrotherapy centre converted as a family residence in parkland, at the foot of the Vercors Mounts, 30 minutes from Valence’s TGV train station. The Beaugaris site has been renowned since antiquity, with its reputation forged by the ‘Roman’ spring. At the beginning of the 20th century, Dr. Riory had a hydrotherapy centre built on the site of the mineral water spring and a hotel was built in 1904. The property, which stretches over 10 hectares and includes two springs as well as four outbuildings, can be reached via a blue-painted metal gate at the end of a no-through road. After the estate’s former stables, a second wrought-iron gate leads to other constructions, some of which are habitable and others not: the vaulted edifice housing the source, the former hotel which is now a house, a pavilion and a barn, all of which are adjoined. The sober facades of the various buildings are made of rubble stone and pointed ashlar, or in rendered concrete. Their gabled or hipped roofs are made of terracotta tiles or sheet metal. The rectangular main edifice faces south and has a surface of approximately 460 m² spread over five levels, almost all of which have been renovated, with a modern around 30-m² veranda, convertible attic space and ventilated cellars. The house contains twelve spacious bedrooms and four bathrooms or shower rooms. There is a separate apartment on the third floor whose renovation requires completion. The separate pavilion, built near to a corner of the main house, has a surface of approximately 65 m², has been restored and boasts a terrace. It is made up of a living room, a bedroom, a bathroom as well as a kitchen area and could be suitable as a winter apartment. Not far away, the approximately 150-m² barn standing behind the main dwelling houses a bread oven and could be used for hosting receptions or conferences. Beneath the terrace adjoining the pavilion, the around 30-m² vaulted building housing the thermal spring could be transformed into a winter lounge. Lastly, the approximately 100-m² building that was originally the stables could be transformed into accommodation amongst other possibilities. The estate also possesses a former spring water collection pond that has today been transformed into a 11-metre by 5-metre swimming pool with a sliding cover and panoramic decking. The main house, pavilion and pool have been renovated in the last five years by the current occupants.
…By Patrice Besse
'%20stroke='%23DDAA3A'%20stroke-width='1.909'%20stroke-linecap='square'%20stroke-linejoin='bevel'/%3e%3c/svg%3e)
Receive by email any new listing that may match your search criteria
Your criteria :
By validating this form, you accept the general conditions of use of Le Figaro Properties.
These agencies offer a selection of luxury properties vente in the Drôme. Feel free to contact them for personalized assistance.




