Get early access to listings that match your criteria
Never miss an opportunity again. Our personalized alerts notify you instantly.

 English$ USD · m²


Discover the authentic charm of this period property, offering 300 m² of elegance and comfort. Situated in a peaceful setting on a spacious 2965 m² plot with a swimming pool, this house is a true oasis of serenity, ideal for moments of relaxation. An independent studio is also included, featuring a shower room with WC and a kitchenette, perfect for accommodating guests or serving as additional accommodation. The main residence comprises, on the ground floor, an entrance hall, a vaulted stone living room, a WC, and a large, bright lounge with direct access to the outside and terrace through large French doors. The modern kitchen is fully equipped and includes a utility room. Upstairs, you will find three bedrooms, each with its own shower room, as well as a bathroom and three WCs. A large library and a veranda opening onto the garden complete this level. The farmhouse also includes an adjoining, self-contained two-bedroom apartment with a separate entrance, a living room/kitchen and a toilet on the ground floor, and two bedrooms with en-suite bathrooms upstairs. A garden shed and a utility room complete this property. This unique residence combines old-world charm with modern amenities and will captivate you with its peaceful setting.
…By Montpellier Sotheby's International Realty


A charming house, tastefully renovated, in the heart of Boutonnet Ideally located in the highly sought-after Boutonnet neighborhood, just a few minutes’ walk from downtown Montpellier and all amenities, this elegant townhouse, built in 1949, underwent a complete renovation in 2025, carried out with exquisite taste and high-quality finishes. As soon as you enter, you’ll be charmed by the warm and refined atmosphere that permeates the space. The ground floor is organized around a spacious, light-filled living area, featuring a top-of-the-line open-concept kitchen that opens onto the living room and blends seamlessly with the rest of the space. A versatile room, complete with its own bathroom, rounds out this level: ideal as an office, reading room, or ground-floor bedroom, depending on your needs. The entire space opens generously on both sides to the outdoor areas: a pleasant terrace extending into a tree-lined garden off the living room—a true haven of peace in the city—as well as a second garden off the entrance, offering charm and privacy. The first floor features four beautiful, spacious bedrooms that share a large, perfectly laid-out family bathroom. The top floor is entirely dedicated to a superb master suite, offering a privileged private space with its own walk-in closet and elegant bathroom. This rare property harmoniously combines the charm of the past with contemporary comfort and an exceptional location. It will particularly appeal to large families seeking space and quality of life, as well as those who enjoy a privileged urban lifestyle, where everything is within walking distance in one of Montpellier’s most sought-after neighborhoods. A property full of character, blending elegance, comfort, and the art of living in the heart of Montpellier.
…By Montpellier Sotheby's International Realty


Toit Terrasse at Cité Créative ... With Les Halles Tropisme just around the corner, this 38-unit residence boasts a superb interior garden. A 134 m2 5-room apartment on the 5th and top floor with 3 terraces providing 150 m2 of outdoor space. Spacious 54 m2 main room with open kitchen and 2 terraces, a 20 m2 suite with dressing room and shower room, 3 bedrooms (one with private shower room), bathroom and storeroom. With its double exposure and 7 windows, the living room is flooded with light from the top floor ... Superb 121 m2 rooftop terrace with optional swimming pool or jacuzzi. Air conditioning on request A city living space that combines nature and biodiversity, close to the tramway, Parc Montcalm, and not far from the historic center...
…By Montpellier Sotheby's International Realty


Sotheby's exclusively presents an exceptional property... With unobstructed views, this apartment in the historic center, located on the top floor of a magnificent Haussmannian building, offers 163 sq m spread over four rooms. Accessible by elevator with private access, it boasts two terraces totaling approximately 70 sq m. The living room, with its impressive high ceilings, benefits from exceptional natural light. Two terraces extend this pleasant and inviting space, featuring fully glazed walls. There are three superb suites, two of which open onto the terraces. A large cellar and public parking are located nearby. A truly unique property; information available upon request. This apartment represents 114/1000ths of the general common areas. No legal proceedings are currently underway.
…By Montpellier Sotheby's International Realty


In a prime location just outside Montpellier, discover this 290 sq m villa nestled within a hectare of wooded grounds. Comprising a main house and a guest house, it offers a peaceful and private living environment. The main house features a beautiful reception area with an open-plan kitchen, five bedrooms including a ground-floor suite, and two offices, one of which is separate. The swimming pool area, a true invitation to relaxation, is set within a remarkable natural environment. A laundry room, double garage, and ample parking complete this property, located just 5 minutes from Montpellier.
…By Montpellier Sotheby's International Realty


Just a few minutes from downtown Montpellier, this prestigious villatastefully and completely renovatedcaptivates with its high-quality materials and top-of-the-line finishes. As soon as you enter, you’ll discover magnificent, light-filled spaces. The ground floor features an elegant main living room, a ground-floor suite, and a renowned brand’s open-concept kitchen that opens onto a spacious dining room and a second living area. The entire space flows seamlessly through large floor-to-ceiling windows onto a stunning pool, offering an ideal setting for peaceful, social gatherings with no overlooking neighbors. Upstairs, the villa features five spacious bedrooms sharing a bathroom and a powder room, as well as a magnificent master suite with its own walk-in closet and private powder room. Two garages, two parking spaces, and a complete solar panel system round out this exceptional property. A rare property combining comfort, elegance, and modernity in a privileged setting.
…By Montpellier Sotheby's International Realty


In Montpellier's old town, a spacious 62 sq m (667 sq ft) one-bedroom apartment is located on the first floor (second floor in US terms) and boasts very high ceilings. Completely renovated, this charming apartment offers a large and inviting living room bathed in natural light from two large windows. It also features a fully equipped, separate kitchen and a bedroom with an en-suite shower room. A storage room/dressing room completes this lovely apartment.
…By Montpellier Sotheby's International Realty


This contemporary property built in 2012 sits atop a 3,035 m² landscaped plot, offering bold architecture, exceptional volumes, and an uninterrupted view to the sea. The main villa, spread over two floors, features a dramatic entrance hall, twin living rooms, an elegant open kitchen, a stunning master suite, two more suites, and a bedroom. The 260 m² terrace with infinity pool seamlessly extends the interior spaces. On the lower level: a dedicated wellness area complete with a heated indoor pool, jacuzzi, hammam, gym, a serene lounge, and a bedroom. Also included: an independent T4 apartment and a large garage. The second villa, all on one level, includes a master suite, two bedrooms, a bright living area, an open kitchen leading to a terrace with jacuzzi, and its own garage. A property where design, space, and light are perfectly in tune.
…By Montpellier Sotheby's International Realty


Discover this superb family home, ideally nestled in the sought-after and quiet neighborhood of Hôpitaux-Facultés in Montpellier. Offering a generous living area of 240 m², it features a complete interior renovation that combines period charm with modern amenities.Behind its welcoming facade, the house houses six bedrooms, some of which have built-in storage, three recently renovated bathrooms, and a modern, fully-equipped kitchen. The vast 200 m² basement, fitted with a game room, a gym, and storage space, serves as a dream leisure area for the whole family. A double garage and several outdoor parking spaces complement these practical features.The advantages don't stop there. The house benefits from reversible air conditioning and double-glazed windows, promising comfort throughout the year. You will be charmed by its landscaping potential on a flat and tree-lined plot of 1,400 m², where all your outdoor projects become possible. Additionally, green water is available for irrigation at a favorable rate.In a privileged environment, it enjoys proximity to the École Primaire Benoite Groult located less than 600 meters away, as well as the Domaine Départemental du Château d'Ô, an ideal park for your bucolic walks just 800 meters away.Technical features:- Surface: 240 m² of living space- Basement surface: 200 m²- Bedrooms: 6- Bathrooms: 3- Year of construction: 1986- Heating: Gas- Land: 1,362 m²- Parking: 2 garage spaces, 6 outdoor spaces- Energy performance: DInformation on the risks this property faces is available on the Georisques website: www.georisques.gouv.fr.Advertisement presented by Zefir.This description has been automatically translated from French.
…By Zefir


An exclusive and confidential art of living. Ideally located just 10 minutes from the best schools and the prefecture in Montpellier, discover this sumptuous property of high standing, a true bubble of serenity entirely hidden from external views. Combining the absolute tranquility of a private estate and the immediate proximity of the city center, this rare ensemble offers two single-storey homes situated within a magnificent wooded park of 2,200 m².The Main Villa: Volumes, elegance, and architectural standards (187 m² - 7 rooms) From the entrance, the impeccable quality of the construction of this individual home (dating from 1966) and the volume of its single-storey rooms mark its prestigious character: Majestic ceiling height: With 2.75 meters in height, the spaces are bathed in natural light and offer an unparalleled feeling of volume.- Exceptional living space with a cozy atmosphere: The villa opens onto a superb living room of 52 m² and an adjacent kitchen of 12 m². At the heart of this vast living area stands a beautiful double-sided fireplace. A true central element of the design, it structures the space while diffusing its gentle warmth and the hypnotic spectacle of its flames on both sides. It provides a unique atmosphere that is both majestic, intimate, and high-end, ideal for warm winter evenings.- A magnificent library: A large room of 23 m², perfect for setting up a reading lounge, an office, or an additional reception area with an insert.- The sleeping area (4 bedrooms): The villa features four beautiful single-storey bedrooms (12.96 m², 9.10 m², 10.64 m², and 14.80 m²), two bathrooms, two separate toilets, and a private dressing room (5 m²). Comfort features: A practical laundry room of 4.47 m², a large secure double garage, and an authentic wine cellar in the basement to store your finest wines at the ideal temperature.- The Independent Annex: A true T3 of 50 m² with street access (Ideal for Liberal Profession) Perfectly independent of the main house and built more recently (1999), this charming three-room dependency ideally complements this exceptional property. Entirely on one level, it benefits from a rare asset: its own independent access from the street. This configuration is perfect for a medical office or professional offices, allowing clients or colleagues to visit in complete confidentiality, without ever going through the main dwelling.It also offers an ideal layout for housing family or guests in total autonomy.- A landscaped park of 2,200 m² with a swimming pool Outside, the magic works on a superb landscaped and wooded plot, a true protective and green cocoon in the heart of the city. A perfectly integrated swimming pool invites absolute relaxation during the gentle Mediterranean days. A fully equipped pool house (WC and shower), a summer dining area, and its barbecue perfectly complete this space.The plus: Immediately close to all public transport.Agency reference: 107This description has been automatically translated from French.
…By Orpi - Agence Abrite


Montpellier — PBI CRUSH® Selection The eastern outskirts of Montpellier open out onto a transitional landscape, where the precision of the vineyard rows meets the rougher, wilder freedom of the garrigue. In this area, where the Mediterranean exerts its influence without ever disturbing it, a way of life has taken root that seems to belong to a bygone era. At the heart of this residential community, founded on the permanence of the land and an architecture that harmonises with its surroundings, PIERRES-BLANCHES® presents ‘Cosmétique de l’Éden®’. THE FOUNDATION Within the Pays de l’Or, this area preserves an authentic character that serves as the foundation for a discerning residential development. THE SCALE OF THE LANDSCAPE Set on a 500 m² wooded plot with a swimming pool, this contemporary villa emphasises clean lines and clear volumes. Its architecture is defined by a precision of execution that ensures a balance of spaces, combining technical expertise with careful integration into the landscape. GEOMETRY OF VOLUMES From the moment you enter this villa of approximately 160 m², the arrangement of the spaces suggests a fluidity that defines the entire residence. The use of natural light highlights the texture of the materials and the precision of the layout. The large openings eliminate the transition between the reception area and the garden, integrating the landscaped space into the interior living area. The kitchen, dining room and living room flow seamlessly together without partitions to form a vast living space, where the consistency of materials supports an architecture with clean lines. THE ESSENCE OF DREAMS On the ground floor, the master suite is set back from the reception areas. Facing the garden, it features a bathroom and a fitted dressing room, prioritising tranquillity and seamless transitions. THE ART OF HOSPITALITY The first floor features two bright bedrooms opening onto private terraces. These sleeping areas share a bathroom in a layout of perfect clarity. THE SPIRIT OF THE PLACE The garden is organised around a planting scheme where the selected plants complement the natural wood tones of the terrace. At its centre, the 8-metre-long swimming pool blends into the landscape, creating a secluded swimming area. The layout of the planting ensures visual continuity throughout the year, preserving the aesthetic balance and tranquillity of the surroundings. COMFORT FEATURES Montpellier East — Built in 2021, this recently constructed property benefits from ten-year structural guarantees and building damage cover. High-end specifications include reversible ducted air conditioning, a fully integrated home automation system and photovoltaic panels. A garage and parking spaces equipped with a charging point complete the property. The location offers quick access to local amenities, the coast, as well as major transport links, the airport, Sud de France station and Montpellier city centre. PIERRES-BLANCHES® Private viewing by appointment +33 (0)4 67 70 07 87 Chrystèle Guigui +33 (0)6 20 77 57 21 Consultant and Sales Agent, RSAC Montpellier 943 839 548 © PIERRES-BLANCHES®, 2026. All rights reserved.
…By Pierres Blanches Immobilier


The ARGENCE & ARGENCE agency presents to you in EXCLUSIVITY - In the heart of a privileged environment, this pleasant single-storey villa of approximately 130 m² of living space is set within a magnificent wooded plot of nearly 3,800 m², offering a true countryside spirit just a few minutes from amenities.From the entrance, the generous volumes and the abundant light immediately captivate. The spacious cathedral living room, enhanced by its beautiful high ceiling and pellet stove, creates a warm and friendly atmosphere, largely open to the garden and terraces. The independent kitchen, spacious and functional, has direct access to a shaded terrace, ideal for enjoying meals outdoors.The sleeping area consists of three bedrooms with built-in closets, one of which opens directly onto the terrace, as well as a dressing room, a bathroom, and a shower room. An entrance with a cloakroom harmoniously completes the interior layout.On the garden level, a large basement garage provides comfortable parking space and numerous storage possibilities thanks to its workshop and storage areas.Outside, the property enjoys an exceptional natural setting with its pool and numerous relaxation areas, in a particularly peaceful atmosphere. The vast plot is also a real asset for pet owners, equestrian enthusiasts, or buyers looking for large outdoor spaces for their personal projects, hobbies, or storage needs.The reversible air conditioning in the sleeping area ensures optimal comfort throughout the year.Located in an area undergoing significant development, the property also benefits from proximity to future urban developments and the new tram line accessible in just a few minutes, constituting a real advantage for the property's value in the medium and long term.A rare living space that combines nature, tranquility, vast spaces, and immediate proximity to the city.This description has been automatically translated from French.
…By Argence & Argence Immobilier


Nestled within a secluded private estate, this contemporary home, built in 2020, stands out for its refined elegance and high-quality finishes. Upon entering, natural light floods a spacious 90 sq m living room, which extends into a serene landscaped garden. The open-plan kitchen with a pantry combines design and practicality. A first ground-floor suite, complete with a shower room, offers the possibility of independent living or accommodating guests. Upstairs, the master suite, subtly inspired by the Belle Époque, features a bespoke dressing room and an elegant shower room. Three further bright bedrooms and a large family bathroom complete the sleeping quarters. A separate, multi-purpose space with a terrace provides the ideal setting for an office, playroom, or professional practice. The meticulously landscaped garden offers a variety of atmospheres, and the swimming pool completes this exceptional setting, just minutes from all urban amenities.
…By Montpellier Sotheby's International Realty


In the heart of Montpellier's historic center, on one of the city's most sought-after squares, this beautiful 170 sq m apartment occupies the 2nd floor of a historic building offering a direct view of the highly desirable Place de la Canourgue. Its prime location allows you to fully enjoy Montpellier life: parks, shops, pedestrian streets, schools, and all the amenities of the city center are within easy walking distance. The apartment comprises six generously sized rooms. It includes three bedrooms, a separate, welcoming, and functional kitchen, as well as ample storage. The high ceilings add elegance and a sense of spaciousness. The living areas are captivating with their brightness, original parquet flooring, and authentic atmosphere. A rare find, combining period charm, an exceptional address, and a high quality of life in the heart of Montpellier. *Images are for illustrative purposes only.*
…By Montpellier Sotheby's International Realty


With its swimming pool on an incredible 428m² terrace, this spacious 5-room apartment of 165m² offers ample living space. All rooms open directly onto the terrace, perfectly framing the entire living area and allowing you to fully enjoy this incredible rooftop garden. The open-plan living area with its American-style kitchen benefits from abundant natural light, flooding its 78m². With its four bedrooms, this rooftop apartment is ideal for family life, where everyone can gather around the swimming pool. Its white facade, crafted from a metal mesh, is nestled within a park that invites exploration. Close to all shops, schools, and the tram, it also includes three underground parking spaces.
…By Montpellier Sotheby's International Realty


An elegant and exceptional villa, located in a secure and highly sought-after estate, just 15 minutes from Montpellier, offering a preserved setting and a true countryside atmosphere. Built on a plot of approximately 1,570 m², this property offers 365 m² of living space and comprises two harmonious levels. From the entrance, a monumental door sets the tone and provides access to both levels. The main level opens onto a vast double living room bathed in light thanks to its floor-to-ceiling windows and superb ceiling height. A bespoke open-plan kitchen completes this contemporary and elegant living space. A master suite, complete with its own bathroom and dressing room, is also located on this level. The entire property opens onto a remarkable exterior: a generously sized saltwater swimming pool, accompanied by two pool housesone dedicated to outdoor living, the other to the dining areaas well as a barbecue area and a summer kitchen, perfect for entertaining and enjoying convivial moments outdoors. Another terrace area features a jacuzzi with breathtaking views of the Pic Saint-Loup. The lower level offers an intimate and welcoming living room, an additional suite with a shower room, a large bedroom, and a bedroom with a spacious walk-in closet. There is also a large bathroom, an office, a large laundry room, and a fully equipped gym with a sauna. The central patio, the true architectural heart of the house, is also revealed. With its double-height windows, it naturally illuminates every space and showcases a design conceived down to the smallest detail, where transparency, flow, and light blend harmoniously. This floor boasts its own private garden. The villa benefits from all modern amenities, including a complete home automation system, photovoltaic panels, a large garage, and two parking spaces, completing this exceptional property.
…By Montpellier Sotheby's International Realty


Montpellier — PBI COLLECTION® Selection To the south of Montpellier, in this former fishing village shaped by the sea breeze and the lagoon waters, a unique interplay between the Mediterranean Sea and the lagoons has developed over the centuries. This region, rich in history and culture, is shaped by the legacy of those who lived in tune with the tides and the migrations of birds. It is against this landscape, sculpted by light, that PIERRES-BLANCHES® presents ‘Le Premier Matin’. THE ANCHORAGE The open expanses stretch unfenced to the reed beds, where flamingos stand, motionless and solitary. Bathed in a light that fades only at dusk, their scarlet plumage glows as they spread their wings. The beaches stretch out, deserted. THE SCALE OF THE LANDSCAPE Thoroughly and meticulously renovated, set in the heart of a peaceful setting with gentle Mediterranean scents, this single-storey house opens out onto outdoor spaces where the dense vegetation gradually gives way to a more refined design, in a subtle interplay of contrasts that stretches all the way to the swimming pool, across 1,000 m² of landscaped grounds. GEOMETRY OF THE SPACES Firmly rooted in a preserved natural environment, this residence—extended by a self-contained flat that can be integrated into the main house or separated from it—covers a total of nearly 290 m² as a cohesive whole. From the very first step, the balance of the spaces and the fluidity of the circulation are immediately apparent. Opening out onto the garden and patios through large bay windows, the reception room spans nearly 90 m², with each area contributing to the overall harmony of the space. Bespoke-built by Ateliers Donato, the kitchen-diner forms the heart of the house. The expressive power of its ebony tones and its meticulous design make it a space where functionality and conviviality come together. Granite and Zimbabwean stone display their textures here, which natural light emphasises through their contours and nuances. THE ART OF HOSPITALITY Adjoining the sleeping area, a second bedroom features an en-suite shower room, whilst two further bedrooms, each with a walk-in wardrobe, share a communal bathroom. True to this spirit of sharing, the property also features a self-contained flat of approximately 80 m² spread over two levels. It is perfect for welcoming family, friends or visiting guests, perfectly embodying the southern art of hospitality or serving as a rental property. Organised around a living area with a fitted kitchen and extending onto an intimate terrace, it maintains its own sense of independence. There is a bedroom on the ground floor, a second bedroom and a shower room on the first floor. THE ESSENCE OF DREAMS Set apart from the reception areas, the master suite of nearly 30 m² opens up. Designed as a sanctuary, it creates a cosy atmosphere through its clean lines and balanced colour scheme. A bathroom with meticulous finishes forms part of the suite, extending into a walk-in wardrobe. THE ESSENCE OF THE PLACE Outside, the property reveals its full uniqueness. The plant life and the stone elements blend with rare harmony. The shaded patios invite you to slow down, whilst dense, perfectly maintained vegetation preserves the privacy of the grounds. As the views unfold, the design becomes more refined; the foliage recedes, revealing the stone, caught between shadow and light. The pool stretches twelve metres beneath the canopy, its water shimmering with reflections. COMFORT FEATURES South Montpellier — A reversible ducted air-conditioning system ensures comfort all year round. A wood-burning insert warms the cooler evenings. Just a short walk from the village centre, shops and the tram, the appeal of this location makes everyday life easier. The Mediterranean beaches and their sweeping horizons, the international airport, railway stations, road links and the centre of Montpellier are all within a few minutes’ reach. This renovation features carefully selected finishes. The high-quality materials, the standard of the finishes and the attention to detail reflect a commitment to a timeless aesthetic. PIERRES-BLANCHES® Private viewing by appointment +33 (0)4 67 70 07 87 Chrystèle Guigui +33 (0)6 20 77 57 21 Sales Consultant, RSAC Montpellier 943 839 548 © PIERRES-BLANCHES®, 2026. All rights reserved.
…By Pierres Blanches Immobilier


EXCLUSIVE MONTPELLIER ÉCUSSON RENOVATED T3 APARTMENT Discover this magnificent T3 apartment of 66.79 m² Carrez, located on the 2nd floor of a charming small condominium, an old Hôtel Particulier of Patric, in the heart of Écusson. Fully renovated by an architect, this space combines comfort and modernity. From the entrance, you will be charmed by its large bright living room, which opens onto a fully equipped American kitchen, ideal for cooking enthusiasts and social gatherings. The apartment has two comfortable bedrooms, each with built-in wardrobes for optimal storage. You will also appreciate the spacious shower room, a separate toilet, a practical laundry room, and a dressing room that add to the comfort of living. This apartment benefits from exceptional brightness, creating a warm and welcoming atmosphere. Additionally, a basement cellar will provide you with extra storage space. Located in the heart of Montpellier, you will enjoy the vibrant life of Écusson with its numerous shops, schools, universities, theaters, cinemas, restaurants, bars, and tram stops. Everything is within reach, allowing you to forget about the car and savor sunny days on the surrounding terraces. Do not miss this rare opportunity to acquire an exceptional property in one of the most sought-after neighborhoods of Montpellier. Contact us today to schedule a visit! The price includes seller's fees. Excludes notarial fees, registration fees, and property advertising costs. Contact: Marie-Claire Calventus, Le Bien Fondé RCS 853 539 096 MontpellierThis description has been automatically translated from French.
…By El Tomillar


In the heart of a sought-after private estate north of Montpellier, discover a rare architect-designed property where contemporary elegance, spectacular proportions, and exceptional amenities blend seamlessly. Built on a magnificent landscaped plot of nearly 2,800 m², this villa offers approximately 375 m² of living space in a privileged, secluded setting. From the moment you enter, its charm is undeniable. Bathed in light thanks to expansive windows, the property impresses with its extraordinary proportions and majestic 8-meter ceiling height. Every space has been meticulously designed to offer unparalleled comfort. The reception room, the true heart of the home, spans over 130 m² and harmoniously accommodates a living room, a television area, a dining room, and a sumptuous, fully equipped Bulthaup kitchen. Noble materials, high-end finishes, and a perfectly fitted utility room enhance this exceptional living space. The main level also includes a bedroom with its own shower room, ideal for accommodating family and guests. Upstairs, an elegant open-plan office offers a commanding view of the landscaped grounds. The master suite, a true haven of serenity, impresses with its generous proportions, bespoke dressing room, full bathroom with shower, ample storage, and a private 40 sq m terrace offering breathtaking views of the garden. A second 27 sq m bedroom with an en-suite shower room also benefits from a superb 50 sq m terrace, perfectly secluded from view. An additional bedroom completes this level. Outside, the property reveals a remarkable living environment. The meticulously landscaped garden is centered around a spectacular 14 x 5 meter infinity pool, a true invitation to relaxation. Adjacent to the pool, a 40 sq m outbuilding offers multiple possibilities: an elegant pool house with a fully equipped kitchen, an independent guest suite, a wellness area, or a light-filled gym. Car and leisure enthusiasts will be captivated by the exceptional basement of over 266 m², including: - A fully equipped cinema room with Alcantara seats; - A refrigerated wine cellar; - A welcoming bar area; - A shower room; - Ample storage space. High-end amenities include: - Ducted air conditioning - Underfloor heating - Solar panels (9.6 kW) with 10 kW storage - Central vacuum system - Well - Home automation - Perimeter alarm - Automatic irrigation - Saltwater infinity pool - Video surveillance and alarm system - Automatic gate - Two garden sheds - A chicken coop. The property also benefits from a triple garage and ample parking for four cars. A private address, rare amenities, and a unique lifestyle on the outskirts of Montpellier. Full details and private viewings available upon request. Feel free to contact me, Guillaume Soliveres, Capifrance, at 06 30 20 54 10. The fees are to be paid by the seller. Les informations sur les risques auxquels ce bien est exposé sont disponibles sur le site Géorisques : www. georisques. gouv. fr. ** ENGLISH SPEAKERS: please note that Capifrance has an international department that can help with translations. To see our range of 20,000 properties for sale in France, please visit our Capifrance website directly. We look forward to finding your dream home!
…By Capifrance - Guillaume Soliveres


Au coeur du très recherché quartier des Beaux arts, découvrez cet appartement de caractère de 120m2 ou l'ame du batiment d'origine a été sublimée par une rénovation contemporaine haut de gamme. Des l'entrée les volumes génereux et la lumière séduisent immédiatement. La vaste pîèce de vie bénéficiant de trois expositions profite d'une luminosité remarquable tout au long de la journée. Une elegante verriere prolonge l'espace vers une superbe terrasse ouverte tandis qu'une coursive longe harmonieusement l'appartement renforçant son identité architecturale. Quelques marches creent une transition vers l'espace nuit apportant relief et caractere à l'architecture de l'appartement. Il se compose de deux chambres, ainsi que d'une une salle elegante d'eau. Dossier et visite privée sur demande. Contact: Marie-Lisette 0767417047
…By Agence Galerie Casanova


Superb fully renovated townhouse of 173 m² in the heart of the emblematic BOUTONNET district. In a private estate, you will enjoy an exceptional and rare living environment just a stone's throw from the historic center, shops, the Arceaux market, and the tram. The cross-living room overlooks a landscaped garden of 330 m² with a beautiful exotic wood terrace. The fully equipped kitchen and the amenities are of high-end quality: solid parquet flooring, Porcelanosa tiling, wall-mounted toilets, and ducted air conditioning. A stunning contemporary staircase serves 2 floors with 5 bedrooms, 1 bathroom, and two shower rooms, as well as a parental space with a dressing room, cabinets, and an office on the top floor. A large basement allows for storage and there is the possibility of one or two private parking spaces. A rare property not to be missed!This description has been automatically translated from French.
…By Argence & Argence Immobilier


What if this school year was the opportunity to change your surroundings? In a green and privileged environment, just a few minutes from the historic center of Montpellier and the Arceaux district, discover this rare single-storey family home developing 190 m2 of living space, set on a superb tree-lined plot of 2200 m2 with a swimming pool and outbuilding. Built in the 60s-70s, this property charms with the intelligence of its design, the generosity of its volumes, and the quality of its features. A house designed for family life, offering comfort, functionality, and elegance, without lacking anything compared to contemporary creations. From the entrance, spacious and welcoming, the living areas reveal a fluid and harmonious flow. The living room and dining room, of about 52 m2, are organized around a beautiful double-sided fireplace and open wide onto the garden and pool. The independent kitchen can easily be opened up as desired. The sleeping area has been designed with a perfect separation between the parents' and children's spaces. On one side, three bedrooms benefit from their own bathroom and toilet. On the other, a true master suite has a dressing room, a bathroom, and a shower. A huge library with a fireplace and oak flooring brings a rare and warm soul to the home. The chosen materials withstand the test of time with elegance: magnificent stone floors with an unexpectedly modern aesthetic, numerous integrated storage spaces. Outside, the fully wooded garden constitutes a true green oasis. The 7x4 m swimming pool, perfectly integrated into the environment, has a pool house with a shower and toilet. An additional sought-after asset: an independent outbuilding, away from the main house, ideal for a liberal profession, an office, additional accommodation, or a remote working space. Two independent garages. An underground wine cellar will delight enthusiasts and connoisseurs. Ideal location: tramway accessible on foot in about 8 minutes, bus nearby, quick access to the city center near Peyrou, close to clinics. A rare property on the Montpellier market, combining volume, functionality, privacy, and quality of life. Shall we visit? Lexa at 06 58 99 69 50This description has been automatically translated from French.
…By Lexa Immobilier

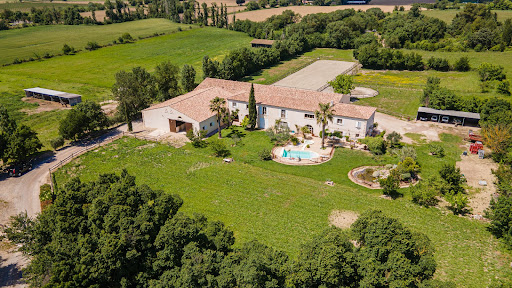


Set on 9 hectares of farmland, this equestrian estate lies between Nîmes and Montpellier, just a stone’s throw from the coast. Ideally situated in the heart of the Petite Camargue, within easy reach of the beaches at La Grande-Motte and the amenities of the cities of Montpellier and Nîmes, this elegant equestrian estate offers a rare living environment, combining unspoilt nature with the vibrancy of city life. Built in 2002 in the purest Camargue farmhouse style, the main house offers approximately 300 m² of floor space. Spread over two floors, it features spacious, light-filled rooms, enhanced by fine materials and high ceilings. Inside, you will find a spacious cathedral-ceilinged living room with exposed beams, a functional and welcoming kitchen, four bedrooms—including a master suite on the ground floor—two bathrooms, a study, a mezzanine gallery, a gym, a pantry, a boiler room and an attic suitable for conversion. Outside, the house opens onto a swimming pool and a pond, set in landscaped grounds free from any nuisance. Professional equestrian facilities. Spread across two adjoining buildings, the facilities for equestrian activities are exceptionally well designed and impeccably maintained. They include a 15x30 m indoor riding arena, a 20x60 m dressage arena, a lunging ring, five paddocks, a stable block with 14 stalls, a grooming area with showers, a tack room, a hayloft, a clubhouse with an office, a self-contained flat for a rider or staff, and a garage-workshop. A rare property, combining elegance and functionality. This property is an exceptional opportunity for horse riding enthusiasts wishing to combine a family project with equestrian activities, or for professionals in the equestrian world seeking a site that is immediately operational in a privileged setting. Votre contact pour ce bien : Alain Auguste 07.69.15.28.67 Agent Commercial n° 392 128 146 CCI HERAULT DEFLANDRE Résidences et Propriétés. Honoraires à la charge du vendeur. Classe énergie B, Classe climat A. Montant estimé des dépenses annuelles d'énergie pour un usage standard : entre 1250 euros et 1750 euros. Les informations sur les risques auxquels ce bien est exposé sont disponibles sur le site Géorisques : georisques.gouv.fr
…By Deflandre Résidences & Propriétés


Exceptional! 6-room apartment of 228 m² with breathtaking views of Place de la Canourgue... The main floor boasts impressive high ceilings. The rotunda room features a magnificent original painted ceiling. Spacious rooms with generous proportions are enhanced by multiple fireplaces and floor bars in perfect condition... This splendid apartment also includes several storage rooms, a large cellar, and a 30 m² private garage in the building. Information available upon request for this exceptional property in a prime location... This apartment represents 214/1000ths of the general common areas. No legal proceedings are currently underway.
…By Montpellier Sotheby's International Realty


An exceptional property ideally located west of Montpellier, just 10 minutes from the beaches. This 262-square-meter home, designed by a renowned architect, captivates with its harmonious lines and remarkable quality of finish. It elegantly embodies the subtle blend of authentic stone charm and contemporary design. This bright 19th-century home offers, right from the entrance, a vast 87 m² living space enhanced by exceptionally high ceilings. The fully equipped kitchen meets the most demanding standards. A sumptuous master suite with an en-suite bathroom and walk-in closet completes this level. All rooms open generously, thanks to large bay windows, onto an elevated terrace offering a privileged view of a perfectly maintained landscaped garden and its swimming pool. Upstairs, a spacious study leads to two elegant suites, designed for comfort and privacy. The property also features two separate outbuildings: a suite with a mezzanine and a fully independent one-bedroom apartment, ideal for entertaining, accommodating a relative, or generating rental income. A large garage completes this rare property. Prime location: Montpellier International Airport: 20 minutes Montpellier TGV Station: 19 minutes
…By Montpellier Sotheby's International Realty
'%20stroke='%23DDAA3A'%20stroke-width='1.909'%20stroke-linecap='square'%20stroke-linejoin='bevel'/%3e%3c/svg%3e)
Receive by email any new listing that may match your search criteria
Your criteria :
By validating this form, you accept the general conditions of use of Le Figaro Properties.
These agencies offer a selection of luxury properties vente at Montpellier. Feel free to contact them for personalized assistance.





