The agencies at Montpellier
These agencies offer a selection of luxury properties vente at Montpellier. Feel free to contact them for personalized assistance.

 English$ USD · m²


Between the Montpellier metropolitan area and the Mediterranean coast, in a particularly well-located residential setting close to shops, the tram, the airport, and major roads, this beautiful, recently built contemporary villa of 150 m² of living space is nestled in a verdant residential setting, offering complete privacy. On the ground floor, a spacious 65 m² living area boasts generous proportions and large bay windows opening onto the garden, swimming pool, and jacuzzi. The kitchen is fully equipped with high-quality appliances. Also on this level are two bedrooms, including a 27 m² master suite, a pantry, and a garage. Upstairs, there are two additional bedrooms and a shower room. A fantastic opportunity not to be missed!
…By Deflandre Résidences & Propriétés


Located in Lattes, in a sought-after residential area, this single-storey villa fully renovated in 2023 offers around 140 sqm of living space with a practical and well-thought-out layout. The entrance opens onto a bright, dual-aspect living area of about 60 sqm, benefiting from both east and west exposure. The open-plan kitchen, with Italian design, integrates naturally into the space. Large sliding pocket doors create a seamless connection with the outside, making the living area easy and pleasant to use every day. The sleeping area includes two bedrooms with built-in storage, a master suite of over 20 sqm with its own shower room and direct access to the outside, a bathroom with a bathtub, and a separate toilet. Outside, there is a saltwater swimming pool, space to park two vehicles, and a garage with a laundry area. The property is well equipped with ducted reversible air conditioning, solar panels, a thermodynamic water heater, aluminum double-glazed windows, and fiber optic internet. The house is close to schools, shops, and public transport, with quick access to the center of Montpellier (tram line 3 within a 10-minute walk) and the beaches.
…By Poncet & Poncet Christie's International Real Estate Occitanie


Superbe appartement T4 avec terrasse, avec vue sur jardin et à seulement quelques minutes des plages. Baigné de lumière, ce bien à l'emplacement littoral privilégié se compose d'un agréable séjour, d'une cuisine et de 3 chambres confortables, dont une suite parentale. Parfaitement équipé, il dispose de la climatisation, de volets roulants et d'un interphone, le tout complété par un garage privatif. Une opportunité rare pour profiter d'un cadre de vie idéal entre dynamisme urbain et douceur des stations balnéaires.
…By Montpellier Sotheby's International Realty


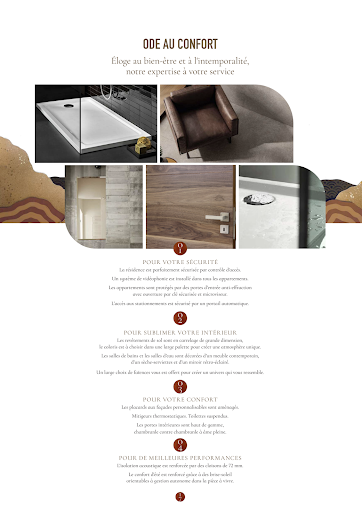
NEW in LATTES, a residential community perfectly located between the Mediterranean coastline and the city center of Montpellier, just 7 minutes by car from the most beautiful wild beaches of Petit Travers & Grand Travers! We have selected for you this superb 4-room apartment of more than 101 m2 of living space and 25 m2 of terrace, all on one level with a very nice open view of a protected natural area. For your utmost comfort, the amenities are of high standing: reversible ducted air conditioning, large format tiling/ceramics, suspended toilets, contemporary sanitary furniture, high-end interior doors, electric roller shutters with a centralized system. Residents of Lattes benefit from all the amenities and services for an optimal and pleasant quality of life on a daily basis: Tramway just steps from the residence, bike paths, green spaces, parks, shops, Sunday market, medical centers, shopping center, schools from nursery to high school, the nature house, and much more. 2 parking spaces included; Reduced notary fees (+/-2%) RE2020 standards; Completion guarantees, biennial, decennial, acoustic insulation warranty. RE 2020 standards; reduced notary fees. Contact us without further delay to find out more and arrange an appointment. Sale offer subject to availability; Contact us for more information (New properties under VEFA subject to co-ownership regime/ charge provision: +/- 2/month/m2 of living space) Information on the risks to which this property is exposed is available on the government site Géorisques: https://www.georisques.gouv.fr/ AGENCY HONESTY 222, place Ernest Granier 34000 MONTPELLIER RCS of Montpellier N° SIREN: 822895462 CPI CCI of Montpellier N°3402 2016 000 013 512 Insur. MMA IARD N° 120137405 Your commercial agent M.Philippe MEDUS Tel. 0669977374 Individual Company with Limited Liability registered with RSAC N°439752411- Montpellier Registry) Insur. MMA PRO N°A149442269This description has been automatically translated from French.
…By Medus Philippe


Nestled out of sight, on a rare plot of over 4,300 m² with lush accents, this property reveals a unique living environment that combines absolute serenity with immediate proximity to amenities.The villa, bathed in light, offers a warm living space open to vast terraces. From the outside, the tone is set: lagoon-style pool, wellness areas, jacuzzi, hammam, and summer kitchen create a true universe dedicated to well-being and entertaining.Functional and elegant, it also offers comfortable sleeping spaces on the ground floor, as well as an independent outbuilding ideal for intimate hosting.Carefully designed features, modern equipment, and harmonious volumes enhance this rare ensemble.A confidential place where nature, comfort, and the art of living come together evidently.For more information, contact us! Yoann Raysseguier O6 89 44 29 58 - Mark Gimferrer O6 14 84 O1 43Fees are the responsibility of the seller. Energy class C, Climate class A Estimated amount of annual energy expenses for standard use: between €1830.00 and €2510.00 for the years 2021, 2022, and 2023 (subscriptions included). Information on the risks to which this property is exposed is available on the Géorisques site: georisques.gouv.fr. This property is offered to you by a commercial agent (Sole proprietorship).Your IMMOVANCE Castelnau-le-Lez advisor: Yoann RAYSSEGUIER Commercial agent (Sole proprietorship) RSAC 450968144This description has been automatically translated from French.
…By Immovance


Located in a sought-after environment, this splendid 133m² apartment occupies the top floor of a contemporary residence with elegant lines in Lattes! Designed like a true penthouse, this property combines generous volumes, natural light, and high-end finishes.Upon entering, you will be charmed by a through-living room of 67m², bathed in light! This unique space opens onto a 56m² terrace offering a perfect continuity between the interior and exterior. Ideal for entertaining, relaxing, and enjoying beautiful sunny days!The apartment offers 3 bedrooms including 1 master suite with a private shower room. Two of them benefit from direct access to a 14m² balcony creating an intimate and refined space. A truly rare and sought-after asset, a private 242m² rooftop completes this exceptional property, allowing for unobstructed views and the creation of an outdoor space that reflects your style!The features are top-notch, the location is ideal, in the heart of a peaceful living environment while remaining close to the lively Montpellier area and all amenities. A perfect blend of space and exclusivity!This description has been automatically translated from French.
…By Argence & Argence Immobilier


Discover this superb T5 apartment of 135 m², located on the 5th floor of a contemporary residence, in a green and privileged environment at the gates of Montpellier.This exceptional property offers a magnificent living area of over 55 m² with an open kitchen, extended by a spectacular terrace of 199 m². A true outdoor living space, it allows you to fully enjoy the Mediterranean climate and has a designated spot for a jacuzzi.The night area consists of four bedrooms, including a master suite with a dressing area and private shower room, as well as an independent bathroom and two toilets. An external storage space of 8.5 m² completes this property.Close to shops, schools, and transport, this apartment combines comfort, modernity, and quality of life in a remarkable natural setting.A rare opportunity for lovers of beautiful volumes and exceptional outdoor spaces.This description has been automatically translated from French.
…By Argence & Argence Immobilier


EXCLUSIVITY – 6-ROOM HOUSE OF 176 M² WITH SWIMMING POOL – LATTES – €769,000 HAI In exclusivity, discover this beautiful house of 176 m² of living space, located in Lattes and built on a plot of 573 m², offering beautiful volumes and quality amenities. It consists of six rooms, including three bedrooms, with the possibility of converting a fourth bedroom according to your needs. You will also benefit from two shower rooms, two toilets, a laundry room, and a pantry, bringing comfort and functionality to everyday life. In terms of features, the house has many advantages: ? Aluminum double-glazed windows throughout the house ? Air conditioning ? Excellent energy performance with an energy rating of B, ensuring controlled energy consumption ? Swimming pool ? Crawl space ? Three parking spaces within the property An ideal property for a family looking for space, comfort, and quality features, in a sought-after area of Lattes. Selling price: €769,000 including agency fees. Fees payable by the seller. Energy class B, Climate class A Estimated annual energy expenses for standard use: between €1,730.00 and €2,410.00 for the years 2021, 2022, and 2023 (subscriptions included). Information on risks to which this property is exposed is available on the Géorisques website: georisques.gouv.fr. Your consultant Pavlova Immobilier: Morgan VITELLI Commercial agent (Sole Proprietorship)This description has been automatically translated from French.
…By Pavlova Immobilier


Exclusive to Lucas Fox International Properties, in the city center of Lattes, a 161 m² house comprising 8 main rooms, benefiting from dual use and parking spaces. Located a 5-minute walk from the tram, this house, suitable for residential or office use, boasts excellent visibility and offers great flexibility. Water connections are already in place, allowing for easy installation of a kitchen. Shower rooms and bathrooms are already installed. The crawl space facilitates any future work on the utility networks. Primarily on one level, this office space is laid out as follows: an entrance hall with built-in closets, a double living room with a cathedral ceiling that can easily be partitioned to create separate offices and/or an open-plan area. On the same level, four additional rooms serve as offices, and two bathrooms can also be converted. Storage space and a kitchenette complete this level, while two further offices and a bathroom are located upstairs. For a house: entrance with cupboards, double living room with cathedral ceiling and fireplace, separate kitchen which can be opened up, 3 bedrooms and two bathrooms on the ground floor; an office, a bedroom and a bathroom share the upper floor. The garden offers parking, space for a swimming pool, and the possibility of creating a terrace. The house is in excellent condition and can easily be adapted to your project. All rooms are air-conditioned, and the house is equipped with roller shutters and centralized control. A large storage room will be convenient for your archives or general storage needs. The roof is in excellent condition and has been inspected. Obtain further information from your dedicated agent, Alexander DEANS, Sales Director. Information on the risks to which this property is exposed is available on the Géorisques website: www.georisques.gouv.fr.
…By Lucas Fox Montpellier


LATTES BOIRARGUES - T3/T4 - LAST FLOOR - 42 M² OF TERRACES - AIR CONDITIONED - 2 PARKINGS An apartment with quality features, featuring generous outdoor spaces! In the heart of the sought-after area of Lattes Boirargues, within a recent residence from 2014, discover this crossing apartment of type T3/T4, located on the 3rd and last floor with an elevator. Its layout and amenities make it a particularly pleasant place to live, with a real asset: two terraces without vis-à-vis, totaling 42 m², one of 31 m² and a second of 11 m². Beautiful outdoor spaces to enjoy the sunny days, receive your loved ones, or set up genuine relaxation areas. For comfort, the apartment features a living room of nearly 46 m², air conditioning, centralized electric roller shutters, plenty of storage, and large format tiling of 60 × 60 cm. The fitted SCHMIDT kitchen, in as-new condition, adds an extra touch of quality to the whole. Another appreciable advantage: the charges include cold water, hot sanitary water, and heating. For parking, two underground parking spaces complete the property, with the possibility of boxing them, subject to technical and regulatory feasibility. Possibility of acquiring an additional garage. A practical location for everyday life: the tramway and Montpellier Sud de France station are located about 800 meters away. Shopping center, school, high school, and airport are accessible within 5 minutes by car. A property that combines the advantages of a recent residence, the comfort of the last floor, air conditioning, and 42 m² of outdoor spaces. An opportunity to discover in Lattes Boirargues. * 360° IMMERSIVE VISIT AVAILABLE * Montpellier - Sud de France TGV Station - Montpellier Méditerranée Airport - A9 Highway For more information, contact me at 06 14 70 59 36 - Gilles BONILThis description has been automatically translated from French.
…By L'adresse De Prestige


The ARGENCE agency presents this 239 m² house built on a 920 m² plot, with a pool, terraces, outbuildings, and a garage.Just a few minutes' walk from the center of Lattes, shops, and the tramway, discover this villa where absolute calm, brightness, and the sweet art of living come together wonderfully. From the very first moments, the house captivates with its beautiful volumes, natural light, and living spaces oriented towards the outside. The property also features two outbuildings offering real freedom of use. They allow one to envision a seasonal rental project or guest rooms, to host family and friends in complete privacy, or even to create a space dedicated to a professional activity, such as an office for a freelance profession.A rare potential that allows for the combination of family life, hospitality, and professional or rental projects, all while preserving everyone's comfort and intimacy.A house that adapts to your desires and life projects, in a privileged environment just steps from the center of Lattes.The spacious living room, warm and welcoming, features an elegant double-sided fireplace, creating a refined and cozy atmosphere. Extending from it, a semi-open kitchen, designed for moments of sharing, benefits from a pleasant opening onto the pool.Imagine your family lunches, your long summer evenings with friends, and meals that continue by the water… Here, each space invites you to fully enjoy the Mediterranean art of living.The terraces, which accompany the house along its entire length, naturally extend the living spaces and offer a beautiful continuity between indoors and outdoors. The pool becomes the heart of this privileged space, conducive to relaxation and moments of conviviality, in a particularly peaceful environment.On the night side, the house notably features a master suite on the ground floor, offering comfort and privacy. A laundry room adjacent to the garage completes the amenities, as well as a parking space inside the property.The privilege of living in absolute calm while enjoying urban life on foot.A bright and welcoming property, where one imagines both moments of relaxation with family and beautiful summer receptions around the pool.A house to live in, to receive, and to love, in the heart of Lattes.Argence&Argence – Character real estate and the art of living.This description has been automatically translated from French.
…By Argence & Argence Immobilier


Hidden from view, just minutes from Montpellier and the beaches, this architect-designed villa embodies a rare Mediterranean lifestyle, combining elegance, light and serenity, close to the beaches, the airport and major roads, and offers nearly 350 m2 of living space in the heart of a landscaped plot of approximately 6,000 m2, revealing contemporary architecture with clean lines and volumes generously bathed in light. The living room, a true signature of the place, extends over 115 m2 under a height of 5.80 meters, is through-plan and largely open to the outside, offering a particularly fluid indoor-outdoor living experience. The layout harmoniously separates the spaces, with a dedicated children's area comprising three bedrooms and their own bathrooms, while the master suite unfolds like a true private apartment with a dressing room, bathroom, office, and TV lounge. The property also offers a games/gym room and a laundry room. The services combine noble materials, meticulous finishes and state-of-the-art equipment, with a custom-made kitchen, complete home automation, underfloor heating and cooling, reversible air conditioning and adjustable sunshades ensuring optimal comfort in all seasons. Outside, the landscaped grounds form a preserved natural haven. Hidden from view, a living space is arranged around a 10 x 5 meter swimming pool, a summer kitchen, and a fire pit, inviting you to fully enjoy the Mediterranean climate. The garden, adorned with local species and palm trees, offers generous proportions, complemented by a garage, a double carport, and ample parking. Finally, four independent studios complete the property, offering privacy for guests or generating attractive rental income. Rare, confidential and resolutely contemporary, this property is aimed at a demanding clientele in search of a unique living space, where every detail has been thought out to offer an exclusive experience. Full file available on request at 06 34 11 23 22 - presentation only upon qualification. Case handled and written by Laetitia EL FASSY? LUX'VILLA IMMOBILIER - EI, Real Estate Sales Agent - RSAC of Montpellier 887757284 - Agent of the Expertimo network. EXPERTIMO est le leader français des réseaux dédiés aux mandataires expérimentés
…By Expertimo


In Lattes, this independent building spans approximately 800 m² over three levels, featuring storage space, an open space, partitioned offices, and a photovoltaic installation on the roof. The current electricity resale contract runs until 2030, with a prospect for self-consumption thereafter. Its configuration also allows for the possibility of creating apartments or a mixed project for residential and professional activity, subject to the necessary permits. For more information, contact Casanova Immobilier, a provider of character and high-end real estate in Montpellier and the South of France since 1979.This description has been automatically translated from French.
…By Agence Galerie Casanova


Exceptional Contemporary Villa in Lattes – Elegance, Light, and SerenityFor sale: superb contemporary villa of 275 m² in Lattes, on a 600 m² plot, with swimming pool, terrace, and high-end amenities.Nestled in a sought-after residential area of Lattes, this contemporary villa of 275 m² built in 2020 on a landscaped plot of 600 m² combines modern design, comfort, and brightness.From the entrance, natural light floods the open living spaces, where the spacious living room and fully equipped custom kitchen open onto a sunny terrace, creating a perfect harmony between indoor and outdoor.The villa features three elegant suites, each designed for well-being and relaxation, and a bright living area overlooking a refined terrace and a saltwater pool, ideal for enjoying the Mediterranean climate.High-end features include:- Aluminum joinery and double glazing- Efficient individual heating- Compliant sanitation- Careful finishes and noble materialsIdeal location: close to schools, shops, and transport, just a few minutes from downtown Montpellier, offering a perfect balance between residential tranquility and urban accessibility.A rare property, where elegance, comfort, and modernity come together to provide an exceptional living environment in Lattes.Contact me to learn more.Mark GIMFERRER - IMMOVANCE LATTESO6 14 84 O1 43Fees paid by the seller. Energy class A, Climate class A. Estimated average annual energy costs for standard usage, based on 2021 energy prices: between €730.00 and €1060.00. Information about the risks to which this property is exposed is available on the Géorisques website: georisques.gouv.fr. This property is offered to you by a commercial agent (Individual business).Your IMMOVANCE advisor Castelnau-le-Lez: Mark GIMFERRERCommercial agent (Individual business)RSAC 520813882RCP ORUS: 278386549This description has been automatically translated from French.
…By Immovance


Discover in Lattes, a residential commune perfectly located between downtown Montpellier and the beaches. We present to you this sublime rooftop villa of 110 m², featuring an exceptional 45 m² terrace, partially equipped with a bioclimatic pergola.This apartment boasts an unobstructed location, with a clear view of a park, double exposure to the South/West, and large bay windows offering remarkable brightness.Located in a very high-end residence delivered in 2015 (one of the most beautiful in our Metropolis), characterized by clean and contemporary lines, part of an intimate building with only 8 units, you will benefit from top-notch amenities, a magnificent landscaped garden in the heart of the island, as well as a communal pool with a pool house.On the top floor, the apartment offers premium finishes:- 90x90 full mass tiling- Centralized roller shutters- Underfloor heating and cooling- Aluminum bay windows- Fully equipped kitchen- Numerous storage spaces and integrated fittingsAdditional advantages:• New TGV station nearby• Tram 5 minutes on foot• Odysseum shopping center, shops, services, and medical facilities quickly accessible• Just a few minutes by car: coast and downtown MontpellierThe apartment is sold with 2 secured underground parking spaces, including 1 closed box, as well as a parking space equipped with an electric charging point. Wall furniture from the living room and one bedroom included in the price. A rare offering on the High-End market in Montpellier. Information about the risks to which this property is exposed is available on the government site Géorisques: https://www.georisques.gouv.fr/AGENCE HONESTY 222, place Ernest Granier 34000 MONTPELLIER N° SIREN: 822895462 CPI CCI de Montpellier N°3402 2016 000 013 512 Assur. MMA IARD N° 120137405 Your commercial agent M. Philippe MEDUS Tel. 0669977374 Individual Entrepreneur registered at RSAC N°439752411- Montpellier Registry Assur. MMA PRO N°A149442269This description has been automatically translated from French.
…By Medus Philippe


Elegance, volumes, and a sweet lifestyle just steps from Port Ariane. In the heart of a high-end residence, secure and complemented by a swimming pool, discover this magnificent T4 apartment of 117 m², where comfort and refinement wonderfully combine. Let yourself be seduced by a vast living space flooded with light, uniting the living room and kitchen, and opening onto a superb terrace offering an unobstructed view, with no overlooking neighbors. A true extension of the interior space, ideal for fully enjoying the beautiful days in complete privacy. On the night side, the apartment offers three bedrooms, including a spacious master suite, as well as a bathroom, a dressing room, and a laundry room, for a daily life that is both pleasant and functional. A PMR-adapted box and an additional parking space in the basement complete the features of this property. Just a few minutes' walk from Port Ariane, enjoy a privileged environment, with waterfront walks, shops, and Mediterranean art of living. A sought-after address, careful features, and a rare living environment. An apartment that is not only told… it is discovered! A visit is essential to appreciate all its charm. This real estate announcement was drafted under the editorial responsibility of Damien ROYEZ, commercial agent (EI registered with the Montpellier Commercial Court under the number RSAC 908 588 726) Agency reference: 15872This description has been automatically translated from French.
…By Lgm Immobilier


À Castelnau-le-Lez, cette villa familiale s’inscrit dans un environnement résidentiel privilégié, en bordure de forêt. Le calme, l’absence de vis-à-vis et la présence d’un terrain arboré de 2 350 m² confèrent à la propriété une atmosphère intime, tout en maintenant un accès pratique aux services de la commune. Entièrement rénovée en 2015, la maison développe 229 m² habitables. Son organisation privilégie les espaces de réception et leur ouverture vers le jardin. Le salon-séjour de 51 m² offre de beaux volumes et s’articule autour d’une cheminée avec récupérateur de chaleur. Dans son prolongement, une terrasse intime sous pergola crée un espace extérieur protégé des regards, en relation directe avec le jardin. La salle à manger et la cuisine aménagée et équipée occupent près de 39 m² autour d’un îlot central. Avec le salon, elles composent un ensemble de réception d’environ 90 m². Une buanderie/arrière-cuisine de 10 m² apporte un espace fonctionnel complémentaire. La distribution des espaces nuit répond à une organisation familiale confortable. Au rez-de-chaussée, la suite parentale dispose d’un dressing et d’une salle de bains avec WC. Une seconde suite indépendante bénéficie de sa propre salle d’eau. À l’étage, trois suites de 18 m², 20 m² et 22 m² disposent chacune de leur salle d’eau, préservant ainsi l’indépendance de chacun. Le jardin constitue un autre lieu de vie. La piscine chauffée de 9 x 4 m bénéficie d’une exposition plein sud et se borde d’une terrasse en ipé de 40 m². Le terrain de pétanque ajoute un espace de convivialité supplémentaire au cœur de cette parcelle arborée et sans vis-à-vis. La propriété dispose également d’un double garage et d’un abri permettant d’accueillir deux voitures, équipé de deux prises pour véhicules électriques. Climatisation réversible par pompe à chaleur, parquet en chêne, menuiseries aluminium, portail automatique, alarme, arrosage automatique, aspiration centralisée, vidéophone et volets roulants participent au confort quotidien. Le tramway se situe à 800 m et les écoles et commerces à 1 000 m, permettant d’associer un environnement résidentiel préservé à la proximité des commodités de Castelnau-le-Lez. Plus d'informations auprès de Casanova Immobilier, référence historique de l'immobilier de caractère et haut de gamme à Montpellier et dans le Sud de la France depuis 1979. Spécialistes des demeures de charme, appartements de caractère, villas contemporaines, propriétés familiales et biens singuliers entre Montpellier, littoral méditerranéen et arrière-pays. Stéphanie VILA 06 71 36 56 12
…By Agence Galerie Casanova


LAVÉRUNE - Characterful detached house with a wooded garden and a large garage, located in a calm and sought-after residential environment.Built in 1966 on a plot of 441 m², this four-sided individual house of type T4/T5 offers a usable area of over 208 m², of which approximately 150 m² is living space organized over two levels.On the ground floor: an entrance, a storage room (which can be converted into an additional bedroom with the possibility of creating a water and sanitation room), a boiler room, a laundry room, as well as a very large garage/workshop of approximately 45 m², offering additional development potential. There is a STANNAH stair lift allowing access to the living areas on the upper floor.On the upper floor, where all the living spaces are located: a living room, a lounge with a fireplace and reversible Atlantic air conditioning, a kitchen, three bedrooms, a shower room, and a beautiful terrace.Thermal comfort is provided by central heating using city gas (Viessmann boiler supplying cast iron radiators), complemented by PVC double-glazed windows throughout the living areas.DPE: EThe property stands out due to its beautiful natural light and rational layout, with plenty of storage space and partially convertible attic.The garden of approximately 300 m², suitable for a pool, complete with a masonry barbecue, invites you to fully enjoy the beautiful days in complete privacy.A true asset of this property: its location.Set back slightly from the main axis of the town center, within a small peaceful subdivision exclusively consisting of individual houses, the home benefits from a quiet living environment while remaining in immediate proximity to all amenities: shops, public transport, and schools. A rare balance between residential tranquility and daily accessibility.A property with great potential, requiring updates to meet market standards, to personalize according to your desires to fully reveal its character.Presentation price: €418,000 HAIContact us now to arrange a visit or obtain further information about this property.This description has been automatically translated from French.
…By Agences Privees


EXCLUSIVE NEW OFFER: a rare opportunity at the gates of Montpellier! In Saint-Jean-de-Védas, one of the most sought-after communes in the Montpellier metropolis, this 135 m2 property combines a peaceful environment, a large garden, and particularly interesting land potential. Sheltered from view, it benefits from a serene atmosphere while remaining close to amenities. An address that allows for a daily balance of tranquility and ease of movement.With an area of 135 m2, the house has three bedrooms and sits on a beautiful plot of approximately 1,060 m2. The vegetation creates a pleasant setting, conducive to outdoor moments and a lifestyle centered around the garden. The whole property provides a great base to imagine a main residence tailored to one’s image, in an environment where space and privacy naturally find their place. However, this property reveals another significant asset: the possibilities offered by its land. Completely buildable and divisible, the plot benefits from two independent entrances. A particularly interesting configuration that allows for various arrangements, according to everyone’s desires and needs. Keeping the current house and enjoying its garden, considering the possibility of building a second house, or studying a land division: all perspectives that deserve to be explored.At the gates of Montpellier, Saint-Jean-de-Védas charms with its balance between residential life and urban proximity. The commune allows for enjoying a pleasant living environment while keeping practical access to shops and transport. The tram and local shops are about five minutes from the property, a true asset for facilitating movement and simplifying daily life.A house of 135 m2, a Mediterranean garden of approximately 1,060 m2, and buildable land offering great potential: this property brings together several advantages in one address. Contact your dedicated agents Frédéric or Chloé Sanz to discover this property and consider the possibilities it can offer you.This description has been automatically translated from French.
…By Guylène Bergé Immobilier


Saint Jean de Védas,Sarah at O6.23.15.25.39: Come discover this magnificent property of 200m2 living space on a 1900m2 plot with a swimming pool and a basement/garage of 190m2, as well as an outbuilding of 26m2.This spacious house from 1983 benefits from beautiful volumes: an entrance hall leading to a bright living room of 60m2, a kitchen of 23m2, as well as two bedrooms and a bathroom.On the first floor, you will find 2 other bedrooms, including a beautiful master suite and its solarium.This property is equipped with a heating system powered by heat pumps and has solar panels.Ideal for a family home close to shops and the tram.Price 948,000€ including fees - DPE C and A - La Franchise immo x Weinvest in St Jean de Védas.Fees are the responsibility of the seller. Energy class B, climate class A Estimated annual energy expenses for standard use: between €1500.00 and €2000.00 for the years 2021, 2022, and 2023 (subscriptions included). Information on risks to which this property is exposed is available on the Géorisques website: georisques.gouv.fr. This property is offered to you by a commercial agent (Sole Proprietorship).Your consultant La-Franchise-Immo Saint-Jean-de-Védas: Sarah JEHANNIN Commercial agent (Sole Proprietorship). Information on risks to which this property is exposed is available on the Géorisques website: www.georisques.gouv.fr.This description has been automatically translated from French.
…By Lfi Vedas


Elegance, light, and serenity in the heart of a sought-after neighborhood. In Saint-Jean-de-Védas, in a desirable residential area just steps from the future Line 5 of the tramway, this architect-designed villa of 254 m2 of living space offers a rare art of living: that of absolute calm, light, and generous proportions. From the very first steps, the tone is set: fluid architecture, unobstructed views, and a true sense of space. The entrance opens onto a 72 sq m living room, designed to take full advantage of the southern light. Large bay windows frame the view of the pool and garden, creating a seamless flow between indoors and outdoors. The kitchen and living room, extending onto a 28 sq m terrace with unobstructed views, invite convivial and warm gatherings. A utility room completes this beautiful and functional space. On the same level, a bedroom with an en-suite shower room and a superb 33 sq m master suite opening onto the garden comprise the main sleeping area. On the garden level, three independent suites, one with a kitchenette, provide accommodation for family, friends, or for seasonal rental projects. Comfort is paramount: underfloor heating and air conditioning, a fireplace insert, photovoltaic panels, a 38 sq m garage, outbuildings totaling 60 sq m, and ample parking. The 1,500 sq m landscaped garden, dotted with Mediterranean plants, surrounds the swimming pool like a verdant jewel. Here, everything has been designed to combine aesthetics, functionality, and privacy. A rare find, where light seems to sculpt the spaces and where every area invites tranquility, just minutes from Montpellier, the beaches, and major roads. Price including VAT: EUR1,095,000 (fees payable by the seller). Energy Performance Certificate (EPC): B / Greenhouse Gas Emissions (GHG): A. Information on the risks to which this property is exposed is available at georisques.gouv.fr.
…By Côté Chic By Imagimmo


Ideally located, the property is just a 3-minute walk from a tram stop, combining the comfort of a privileged living environment with excellent accessibilitya rare find. It was fully renovated in 2026 and comes with a ten-year warranty and construction liability insurance, where elegance, spaciousness, and high-quality finishes blend harmoniously. This exceptional villa has undergone a particularly meticulous renovation, carried out with taste and attention to detail. Upon entering, a majestic foyer leads to the spacious living area, comprising a living room with a fireplace, a light-filled dining room, and an elegant kitchenall of which open widely onto the outdoors. The main level features several separate sleeping areas. A 40 m² room offers numerous possibilities: a guest bedroom, home theater, recreation area, or reception room. The villa also features a master suite with a shower room, walk-in closet, and terrace, as well as a second suite with an en-suite bathroom. Upstairs, two new suites with private shower rooms open onto a magnificent terrace. Outside, a beautiful, unobstructed terrace, a large heated pool with an elegant pool deck, and a pétanque court enhance the 1,334 m² lot. A garden-level floor area of approximately 220 m² rounds out the property, featuring a climate-controlled wine cellar, a garage, and vast potential for customization: an outbuilding, a home theater, a gym, a recreation area, or a space dedicated to classic cars. A unique and exclusive villa, designed for those seeking a rare, elegant, and distinctive property.
…By Montpellier Sotheby's International Realty


In a secluded and private setting, this superb traditional residence of approximately 327 sq m is revealed. Facing south, it sits on a 2,500 sq m wooded plot, perfectly shielded from view. The house overlooks a large swimming pool and landscaped garden. The land, which is divisible and partially buildable, offers interesting development potential. From the entrance, the charm of the tower leads to a vast, light-filled living space, enhanced by its large bay windows. The ground floor comprises a large living room, a welcoming dining room, a separate and fully equipped kitchen, an office, a master suite with bathroom, and an additional bedroom. Upstairs, there is a second suite with a shower room and private toilet, as well as two bedrooms sharing a shower room. Finally, at the top of the tower, a charming room opens onto a panoramic terrace with sweeping sea views. A 37 sq m outbuilding, a wine cellar, a closed garage, a covered shelter, and various storage spaces complete this exceptional property. All this in a privileged, gated, and perfectly secure setting.
…By Montpellier Sotheby's International Realty


Saint Jean de Védas,Sarah at O6.23.15.25.39: In a quiet residential area, just a few minutes from a tram stop, come and discover this recent villa of 210m2 living space on a closed plot of 900m2.In a modern style, it offers a spacious living area of over 60m2 with large bay windows, a ground floor master suite, and upstairs are 4 bedrooms, each with its own bathroom.The house is equipped with various home automation features and ducted air conditioning. A garage complements the property along with numerous parking spaces.Finally, the generously sized pool invites relaxation on summer days...Price 1,280,000€ FAI - Energy class A/A - The Franchise real estate x weinvest in St Jean de Védas.Fees are the responsibility of the seller. Energy class A, Climate class A Estimated annual energy expenses for standard usage: between €600.00 and €1,000.00 for the years 2021, 2022, and 2023 (subscriptions included). Information about the risks to which this property is exposed is available on the Géorisques website: georisques.gouv.fr.Your advisor La-Franchise-Immo Saint-Jean-de-Védas: Sarah JEHANNIN Commercial agent (Individual company). Information about the risks to which this property is exposed is available on the Géorisques website: www.georisques.gouv.frThis description has been automatically translated from French.
…By Lfi Vedas


Ideally located in the immediate vicinity of the Montpellier metropolis, this former 11th century commandery, perfectly restored and maintained, is a true historical witness to this beautiful region of Languedoc. This superb fortified residence, raised on a promontory, protects, in its center, an enclosed garden. The entrance is confidential behind its high wrought iron gate which protects access to the residence from the vast car park shaded by magnificent hackberry trees. The garden, secret, is sheltered from anyone overlooked. The main building develops more than 250 m² per floor. The first level opens onto the south-facing garden, notably through its summer kitchen. The additional rooms consist of cellars and a truly remarkable chapel! On the first floor, the noble rooms of the residence with a superb living room of approximately 60 m² and its beautiful high ceilings. In its extension, the vast kitchen with its fireplace, its pantry and its south-facing balcony which overlooks the garden. Night side, no less than 4 bedrooms on this level including a large master suite. The old materials have been preserved and perfectly maintained: bars on the ground or Terrazzo, fireplaces and period doors... The top floor has been fitted out with 2 additional bedrooms and their independent bathrooms. Numerous possibilities for arrangement and creation of rooms exist at this level depending on the chosen project. The highlight of the show is this watchtower which offers a 360° panorama of the surrounding countryside. The property has an additional household furnished with an independent bedroom and a small, neat apartment with the same level of standards and comfort. An additional building, of 250 m² on the ground and with a height under the ridge of more than 6 meters, authorizes all development projects (garage for several vehicles, creation of a swimming pool, Spa area, reception, etc.) or the possibility to develop a professional project. A rare opportunity to experience history in a place rich in sensations!
…By Deflandre Résidences & Propriétés

Receive by email any new listing that may match your search criteria
Your criteria :
By validating this form, you accept the general conditions of use of Le Figaro Properties.
These agencies offer a selection of luxury properties vente at Montpellier. Feel free to contact them for personalized assistance.