Get early access to listings that match your criteria
Never miss an opportunity again. Our personalized alerts notify you instantly.

 English$ USD · m²


A beautifully renovated ensemble of traditional stone buildings in the heart of the Dordogne Valley, ideal as a large family home or a potential bed-and-breakfast business — subject to necessary permissions. The large main house offers 5 large double bedrooms with modern bathrooms. Immaculately presented, the house is a stylish blend of character features and contemporary design. The spacious, fully fitted kitchen with separate pantry and laundry areas leads from the open living area with unique fireplace and stone souillarde, exposed stone and original beams. The detached stone barn has been thoughtfully converted into a spacious and independent apartment with a large kitchen and living area, a spacious bedroom suite and large bathroom. This area would be suitable for rental accommodation or as a ''granny annex.'' Thoughtfully renovated throughout, the property boasts excellent energy efficiency with refractive double-glazing, solar panels, pellet boiler, and heat pumps for underfloor heating and air-conditioning. The gardens of the property are an absolute delight with thoughtful planting, colourful borders, established shrubs, mature trees and parkland. The pool and spa area is beautifully presented and there is even a boules area tucked away in a quiet corner. Surrounded by charming local villages and beautiful countryside, the property is close to popular attractions including Rocamadour, Padirac, and St. Cirq Lapopie and is within walking distance of a restaurant. Contact us for more information or inquiries about this property!
…By Beaux Villages Immobilier


Discover this superb 240 m² wooden house, nestled on a wooded plot of 8,330 m², offering a rare living environment and a panoramic view of 180° over the valleys of Cahors.It consists of 7 rooms, including 6 bedrooms, with very beautiful volumes, high ceilings, and exceptional brightness thanks to its numerous bay windows. The equipped kitchen, open to the spacious living room, also enjoys this breathtaking view of the valleys.Thought out in every detail, the house has been designed to harmoniously revolve around a magnificent interior patio, the true heart of the property. This green space features a zen garden as well as a pond populated by koi carp, creating a peaceful atmosphere conducive to relaxation, visible from the different rooms of the house.The main bathroom also offers an exceptional view of the valleys, making this space a true relaxation area in the midst of a remarkable landscape.The house also has plenty of storage space thanks to several dressing rooms, providing optimal living comfort on a daily basis.Outside, enjoy an infinity pool, a terrace of over 200 m² with a pathway circling the house, as well as a calm and preserved environment.Quality amenities: ducted heat pump, pellet stove, double garage, carport, basement cellar of over 150 m², and numerous storage spaces.Located on the heights of Cahors, in an exceptional environment, this property combines absolute tranquility, nature, and immediate proximity to amenities. A rare find, ideal for lovers of space, light, contemporary architecture, and exceptional panoramas.This description has been automatically translated from French.
…By Kretz & Partners


Finding its origins in the 16th century, this noble house in pure Lotois style has retained many remarkable old character elements, set on a hectare of limestone plateau bordered by stone walls. Renovated in 1998 with love by owners passionate about History, it now offers all its authenticity. In this calm place, the entrance to the inner courtyard is through the porch under the dovecote. The spot is intimate and preserved. Push the door and discover the traditional dining room with rammed earth flooring, featuring a cantou and souillarde. It provides access to the kitchen and the large stone-paved living room. The adjacent library and the ground-floor bedroom with bathroom complete the spaces on the ground floor, where all rooms lead to the garden. Upstairs, a wing with four spacious bedrooms and two shower rooms. Another area opening onto the external walkway serves as a parental suite with astonishingly old charm and generous volumes. Here, time flows peacefully... With the swimming pool facing the view, the slate bread oven, and the small stone annex, it's a dream character place, the ideal family home for summer reunions, close to Rocamadour, Padirac, and Martel. Estimated amount of annual energy expenses for standard use between €4370.0 and €5960.0, indexed to the year 2021 (subscriptions included). Property offered by Anne-Laure DUCROS EI, commercial agent (RSAC 792841363)This description has been automatically translated from French.
…By Century 21 Cabinet Théron


The property comprises a house, a large workshop, a garage and a cellar beneath the house, a charming outbuilding and a bread oven. It sits on a plot of 1,340 m2. The 154 m2 house comprises a total of 7 rooms, including 4 bedrooms, making it ideal for a family or for running a bed and breakfast. Extensive renovations have already been carried out, including the installation of a modern kitchen; all the windows have also been replaced and insulation has been added, resulting in a very favorable energy rating of C. An excellent result for an authentic and charming period home. As mentioned, the house and/or the outbuilding (which is currently used as a workshop) are suitable for a family, but also offer the possibility of accommodating pilgrims and hikers on the Way of St. James (the section crossing the Célé valley is very popular, as it is one of the most beautiful routes). The outbuilding, currently used as a workshop, exudes a magnificent atmosphere thanks to its windows overlooking the entire valley. With its own separate entrance, it offers a versatile space suitable for various projects. It could be transformed into an office for a professional practice, a studio for a creative artist, a beautiful apartment, or accommodation for hikers. It is already connected to water and electricity and has reversible air conditioning. In addition, the presence of a large garage offers a practical and functional space for storage. The garden surrounding the house enjoys a privileged location, ideal for enjoying the young orchard or the rear terrace equipped with a barbecue, for spending pleasant evenings with family or friends, or simply relaxing with a book on your own terrace. GEOGRAPHICAL LOCATION Located 5 minutes from the charming little town of Figeac, this property is a picturesque house typical of the region. It benefits from a location offering a pleasant living environment, while being close to essential amenities. The house is located near the Way of St. James pilgrimage route, which passes through Figeac in the Lot department. It's a beautiful region brimming with picturesque medieval villages, rivers, and tourist attractions. There are numerous opportunities to explore the area, whether on foot, by bicycle, or by canoe. Mass tourism is virtually nonexistent, but the region abounds with natural sites. The landscape is hilly, with mountain ranges and numerous waterways, both rivers and streams. This region has everything to please! Shops: 5 minutes away Airport: approximately 1 hour away Rodez has an airport located about an hour away by car; there are also two hospitals in Figeac and Decazeville. About 1 hour 30 minutes to 2 hours away is the 'Le Lioran' ski area, an ideal place for skiing in winter. Come and discover for yourself the beautiful surroundings of this charming house. I warmly invite you to schedule a visit! I would, of course, be happy to send you more information beforehand. All reports and details are available upon request. A few details: Characterful 7-room house, stone walls, slate roofs, partially renovated. Partially renovated by local craftsmen 154 m2 of living space 1,340 m2 of land 3 bedrooms / 7 rooms Cellars 2 bathrooms / 2 toilets Heating: heat pump / pellet stove Energy Performance Certificate (EPC) C Hot water: hot water tank Double glazing Outbuildings: a workshop, a garage, a shelter and a bread oven 2 terraces Sanitation: Individual (compliant with standards) Fiber optic eligible ENERGY INFORMATION Energy class: C 131 kWh/m2/year Climate class: A 4 kg CO2/m2/year Estimated annual energy costs: between EUR1,840 and EUR2,580 per year (average prices indexed to 2021/2022/2023). Information on the risks to which this property is exposed is available on the Géorisques website: www.georisques.gouv.fr SELLING PRICE Selling price: EUR265,000 (fees payable by the seller). If you're looking for a lovely house with a studio, please don't hesitate to contact me. I'd be happy to send you more information or show
…By Cote France


Just a few minutes from Saint-Céré, discover this character property consisting of a main building constructed on 15th century foundations with approximately 200 m2 of living space, set on 4 hectares of land. The main house includes on the ground floor a beautiful renovated living room of 50 m2 with a recent kitchen open to a living/dining room with fireplace and wood stove plus a 25 m2 bedroom with en suite bathroom and toilet as well as a wine cellar area. Upstairs there is a large living room (4 m high ceiling) with an open fireplace, a small chapel, two bedrooms, a small kitchen, a bathroom and a toilet. The attic offers great potential for development with the possibility of creating 4 additional bedrooms and 2 additional bathrooms. The outbuildings include a 150 m2 barn on two levels with a new roof, a second partially renovated barn, and an authentic bread oven. The roof was redone 15 years ago. A renovated section of the Manor House, as well as the square tower, are equipped with double glazing and recent insulation, along with electric heating. No major urgent work is planned. The sanitation system needs to be brought up to code. Spring water is connected to the house (connection to mains water is underway).
…By Mouly Immobilier


Character house 500 m² – Bed and Breakfast + Gîte An old stone building dating from 1860, completely renovated, comprising: an 80 m² living room, a 100 m² apartment, 5 bedrooms (30 to 42 m²) with bathroom, WC, and dressing room, reversible air conditioning, a separate 60 m² gîte, games room, terrace overlooking the river, garden with space for a swimming pool, 3 wells, and convertible attic. License 3 included for a wine/tapas bar business. Mains drainage, roof and insulation redone, fiber optic. Ideal for a family home or tourist project. 12 hectares of detached land. Information on the risks to which this property is exposed is available on the Géorisques website: www.georisques.gouv.fr
…By Chateaux Et Patrimoine


In Pradines, in a sought-after residential area just a few minutes' walk from shops and services, this neo-Quercynois house of 186.5 m², renovated with the help of an architect, is set on a magnificent landscaped plot of 3,432 m².\n\nFrom the very first moments, the house captivates with its brightness, generous volumes, and character. The living spaces, enhanced by a beautiful ceiling height, are organized around a spacious living room with a fireplace and a kitchen opening onto a friendly terrace offering direct access to the pool.\n\nThe sleeping area includes two bedrooms, a bathroom, and a mezzanine converted into an office. The attic, fully insulated and converted, offers great possibilities for use according to your needs. A laundry room completes the amenities.\n\nOn the ground floor, an independent two-bedroom apartment represents a real value addition, whether for receiving family or developing a rental activity, with a current annual income of approximately €7,000.\n\nOutside, the landscaped park, adorned with a remarkable centenary cedar tree, invites relaxation around a 12 × 6 meters pool. A garage of about 90 m² harmoniously completes the whole.\n\nThis property benefits from a privileged location: 5 minutes from the center of Cahors, 10 minutes from the SNCF train station, 50 minutes from the Montauban TGV station, 1 hour from Brive-la-Gaillarde and its airport, 20 minutes from the Cahors-Lalbenque airfield and 1 hour 20 minutes from the Toulouse-Blagnac international airport.\n\nAn elegant and functional property, ideal for a primary or secondary residence, offering a peaceful living environment, quality amenities, and real potential for hosting at the gates of Cahors.This description has been automatically translated from French.
…By Kretz & Partners


MULTIFUNCTIONAL HIGH-END CHATEAU WITH GUEST ACCOMMODATIONS A delightful small chateau with remains dating back to the Middle Ages flanked on one side by a round tower and a square one on the other side, giving it a romantic fairy tale look. Away from any neighbors or busy roads in a beautiful private setting with pasture and woodland to a total of more than 11 hectares. This compact and manageable chateau has a spacious reception room on ground floor as well as on the first floor. One large suite on ground floor level making this property easy to live in. On the first floor there are two more suites and a spare bedroom in the round tower. The basement offers more space for gym, utility and further storage. Every level has a wealth of original elements reminding you of being in a lovely, classy period property but still offering modern comfort with the underfloor heating and great insulation. Therefore a fantastic property for year-round living without getting lost in a huge chateau. The outbuildings on the north side have had a stunning renovation over the last years offering 4 high-end self-contained accommodations. The story continues in the rest of the outbuildings offering a splendid pool house with large terrace overlooking the valley and pool area. The south wing is turned into large reception rooms, covered parking for several vehicles (including charging station for electric cars) and workshops. This romantic refuge can be used as a get-together by a large family or even on a commercial basis offering high-end accommodation with potential for a great turnover. All the above at only 5 kms from a small village with basic shops and two towns at respectively 7 and 13 kms both on the Lot river.
…By Ma Maison Immobilier


20 minutes from Cahors, nestled in the valley of the Vert and by the river, a large 18th-century master house, with gîte, outbuildings, and swimming pool. The property revolves around a three-level main building facing south, extended by a brick dependency topped with canal tiles. Built from local stone, the main façade, altered in the 18th century, impresses with its proportions, pale blue shutters and regularly arranged large windows. An internal stone staircase and the vaulted ceiling of a kitchen reveal the more ancient origins of the building, likely from the 15th century. The angled chainings, the arrangement of the openings, and the pastel tones of the coatings and joinery testify to the care taken in the composition during the 18th-century remodeling. The long-pitched tiled roof is pierced with symmetrical chimney stacks, while a wrought iron gate on stone pillars marks the entrance to the garden. With approximately 600 m² of living space, the main house is structured on three levels, with heat pump heating. It is currently operated as a guest house. The ground floor includes an entrance, two living rooms, a dining room, a kitchen and a back kitchen, as well as an independent studio. The first floor, served by a landing, has five bedrooms, three with bathrooms, as well as a large lounge and a shower room. The second floor includes a bedroom with a bathroom, six additional bedrooms, four bathrooms, and a shower room, also backed by a large lounge. The outbuilding has stables, a greenhouse, and an independent apartment, currently used as gîte. An isolated dovecote with a pyramid roof serves as storage space. Higher up in the park, a 12-meter pond surrounded by walls enjoys a wooded setting. In front of the building, a gravel driveway bordered by rose bushes structures the garden; stone walls and steps bear witness to a prestigious past. The property has direct access to the river.This description has been automatically translated from French.
…By Patrice Besse


Authentic Stone House with Outbuildings, Well, Rainwater Cistern and Beautiful 4,380 m2 Plot, Suitable for a Swimming Pool Situated in a peaceful hamlet in the heart of the countryside, this authentic stone house offers an exceptional lifestyle, enjoying complete tranquillity without being isolated. You will benefit from total privacy while remaining close to everyday amenities. Nature lovers will appreciate the many walking trails just a short distance from the property. The village offers a bakery, bar-tabac and restaurant, as well as popular summer evening markets. The famous sites of Rocamadour and the Padirac Chasm (Gouffre de Padirac) are nearby. The towns of Saint-Céré and Gramat, just a short drive away, provide supermarkets, DIY stores, healthcare facilities and a wide selection of restaurants open all year round. Fully renovated, the property comprises a charming stone house, a magnificent two-storey stone barn, a garage and several outbuildings, all set on a beautiful 4,380 m2 plot that is almost entirely flat and perfectly suited for the construction of a swimming pool. The grounds include a well with a year-round water supply, a rainwater cistern with a capacity of approximately 55 m³, and a lovely walnut grove. The House The property is accessed via a pleasant terrace offering beautiful views over the surrounding countryside. The living room, measuring approximately 35 m2, immediately impresses with its authentic character, featuring a magnificent stone fireplace dating from 1616, originally from the former Château de Miers, together with a wood-burning stove. The ground floor also comprises: a modern, fully fitted and equipped kitchen; a spacious bedroom; a shower room with shower, washbasin and WC. Upstairs, a landing leads to two generous bedrooms and a second shower room with shower cubicle, washbasin and WC. All windows and exterior doors are fitted with double glazing and fly screens. Beneath the house is a large cellar housing the technical installations, generous storage space and the wood pellet storage silo. The silo can be filled directly from the garden and feeds the automatic pellet-fired central heating system, which supplies the radiators via a thermostat. The Outbuildings Several outbuildings are attached to the house. A former rabbit shed is now used as a log store, with a spacious chicken coop above. On the southern side, a former pigsty has been converted into three practical storage rooms. Close to the house stands a building of approximately 60 m2, currently used as a garage and workshop. Finally, the property boasts a beautiful character stone barn, arranged over two levels of 48 m2 each. Subject to obtaining the necessary planning permission, this building could be converted into a gîte or guest house. It even benefits from its own private garden, a rare and valuable feature. This property will appeal to those seeking peace, nature and authentic French charm. A swimming pool would perfectly complement this characterful property, creating an exceptional home in the heart of an unspoilt rural setting. ENERGY PERFORMANCE Energy rating: D 212 kWh/m2/year Climate rating: B 6 kg CO2/m2/year Estimated annual energy costs: between EUR1,550 and EUR2,150 per year (average energy prices indexed to 2023). SALE CONDITIONS Asking price: EUR312,700 (agency fees payable by the seller). Information regarding any potential risks to which this property may be exposed is available on the official Géorisques website: www.georisques.gouv.fr CONTACT & LEGAL INFORMATION This advertisement has been prepared under the editorial responsibility of Marie Louise Kruiper (EI), independent commercial agent for SARL Côté France (without holding clients' funds), registered with the RSAC of Cahors under number 939 590 303, acting on behalf of SARL Côté France. E-mail: [email protected] Languages spoken: French, Dutch, English and German Telephone: +33 (0)6 87 48 72 48 Côté France Franco-Belgian Real Estate Net
…By Cote France


Located on the heights of Cahors towards the pretty village of Montcuq, here is a beautiful property in a quiet location, not overlooked, 15 minutes from Cahors on 3 hectares with a salt swimming pool in a natural wooded environment. The main house, built over vaulted cellars, has been renovated on two levels, making the attic bright and spacious. Beautiful living/dining room with fireplace and wood-burning stove opening onto a lovely kitchen with access to the terrace - Original features have been preserved Total: 5 bedrooms + 2 bathrooms in the main house underfloor heating in certain living areas Two guest houses (18 m2 and 21 m2) as well as an outbuilding that can be converted. Two large barns, including a 175 m2 garage offering several storage or workshop spaces. Work will be required on some outbuildings. Ideal for a main residence, secondary residence or a gîte project.
…By Mouly Immobilier


Confidential property on 3.75 hectares in absolute peace on the causse, between stone walls and small oaks. You discover this ensemble around the bend of the path: the main house, renovated in 2003, has a large living area that opens onto the terrace, a separate kitchen, an office, and an independent accommodation if you wish to host guests in complete tranquility. Upstairs, a large landing can serve as a lounge, and two bedrooms share the shower room. Two charming small gîtes have taken over the old stone barn. Workshops, a game room, and a swimming pool add to the serene atmosphere of the place. You are less than 20 minutes from the doors of Brive and already out of time... Estimated amount of annual energy expenses for standard use between €2560.0 and €3530.0 indexed to the years 2021, 2022, 2023 (subscriptions included). Property offered by Anne-Laure DUCROS EI, commercial agent (RSAC 792841363)This description has been automatically translated from French.
…By Century 21 Cabinet Théron


This architect-designed villa, built by local craftsmen in 2015, integrates skillfully into its wooded natural environment of oak trees, with no overlooking views. Dominating the town of Souillac and its shops, it offers a remarkable view of the Dordogne and its valley. Facing this panorama, its wide roof overhang allows for comfortable enjoyment of the terrace in all seasons, while regulating solar gain and maintaining indoor coolness during the summer. Designed for single-level living, the house impresses from the entrance with the volume and brightness of its 78 m² living area. Its beautiful ceiling height, open kitchen, and lounge area enhanced by a wood stove make it a warm and friendly place. For the night area, privacy is guaranteed with the master suite featuring a shower room, toilet, and large dressing room located opposite the two other bedrooms and their shower room. The technical features showcase the care taken in construction, with a zinc roof that is durable and aesthetic, underfloor heating powered by geothermal energy ensuring homogeneous and economical thermal comfort, as well as a thermodynamic water heater for hot water production. In the basement, a room of approximately 25 m² offers an ideal space for storage or a workshop. Rare for its architecture, energy performance, and privileged location, just steps from amenities, this property is a must-see without delay. ________________________________________ Property offered by Carole RIGOUSTE SCLAFER EI, commercial agent (RSAC 488808296)This description has been automatically translated from French.
…By Century 21 Cabinet Théron


Nestled in the heart of Quercy, 6 km from Gourdon, discover this character house fully restored in 2010, offering a living area of approximately 360 m². On the ground floor, a superb 90 m² living room bathed in light welcomes you, with its fully equipped open kitchen ideal for sharing convivial moments. In the left wing, four beautiful bedrooms on the same level and two shower rooms provide comfort and functionality for everyday life, along with 2 independent toilets. On the upper floor, two spacious master suites of about 22 m² each have their own bathroom and private toilets, ensuring privacy and well-being. The right wing also has beautiful surprises: a bright mezzanine overlooking the living room and its fireplace, as well as a large room that can be transformed into a play area, workshop, or dormitory, depending on your desires. Outside, the garden invites you to relax, with its covered terrace perfect for summer meals and its traditional bread oven that will delight food lovers. An adjoining outbuilding of 30 m² also allows for other projects or setups for storage and other needs. The whole property rests on a generous plot of more than 16,000 m², where nature frames the property. A charming house, ideal as a family residence, vacation home, or tourist accommodation. It adapts to all your desires and is just waiting to be discovered, a place to visit without delay!! Estimated annual energy expenses for standard use between €4972.0 and €6728.0, indexed to the year 2021 (subscriptions included). Property offered by Carine CASTANET EI, commercial agent (RSAC 904644192)This description has been automatically translated from French.
…By Century 21 Cabinet Théron


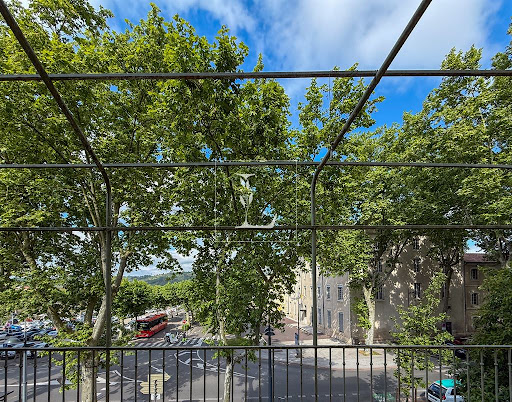
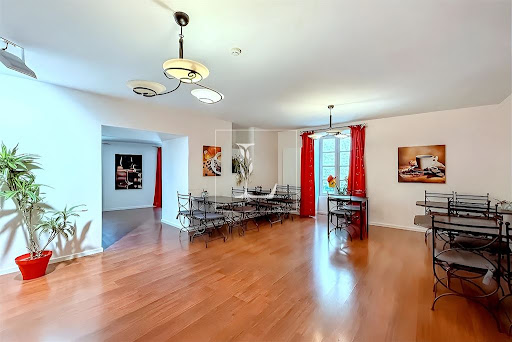
A CHARACTER ADDRESS IN THE HEART OF CAHORS A HISTORIC BUILDING WITH MULTIPLE POSSIBILITIES, WITH A GARAGE AND GARDEN. Behind a noble freestone façade, in one of Cahors' most iconic historic districts, lies a rare property deeply rooted in local history. Probably built between the 14th and 15th centuries, this building, listed as a French Monument, boasts a rich history and embodies the authentic charm of old stone combined with modern comfort. Tucked away by a discreet pedestrian street, it offers exceptional volume over five levels, including three habitable floors, and great flexibility of use, including private living, tourism, hospitality, B&B, guest rooms, or a variety of uses. AN IDEAL LAYOUT FOR COMBINING RESIDENCE AND BUSINESS The building is divided into two independent entities, which can seamlessly connect and become one if desired: - A hotel space of approximately 220 m², currently used as tourist accommodation, divided into nine suites, each with its own bathroom and toilet, a reception and breakfast lounge, a dining room, and a kitchen. The dedicated entrance ensures complete autonomy for this activity, which boasts an average occupancy rate of 80% for eight months of the year. - A private apartment of approximately 170 m², carefully renovated five years ago, occupies a large portion of the upper floor. It includes a spacious living space, four bedrooms, a bathroom, a bright games room, and opens onto a 25 m² suspended terrace offering a beautiful view of the city. The two units can function independently or be combined to create a single, exceptional family home. Two separate entrances, located on a quiet pedestrian street, allow for a variety of configurations. ANNEXES, SPACES, AND MODERN COMFORT The complex spans over 570 m², including numerous annexes: a closed garage, vaulted cellars, convertible rooms, usable attic space, and more. Real potential awaits development depending on the project. The technical features have been regularly improved: the roof has been reworked, the boiler and water heaters have been replaced, new mechanical ventilation systems, two heat pumps, a water softener, double glazing, fiber optics, and gas heating + heat pump. Two separate electricity meters (Linky) allow for the separation of uses. The wooded garden, although modest in size, adds a welcome touch of nature to the heart of the city. A PROPERTY INVESTMENT WITH IMMEDIATE RETURN OR A MULTI-LIFE PLAN The sale includes all furnishings, for simplified installation or business continuity. The business assets can be transferred, ensuring a smooth transition for a buyer wishing to extend the hotel business, which is already well-established locally. Located on a central artery, yet benefiting from the tranquility of the pedestrian street, this building embodies the elegance of a lived-in space, the reliability of a secure investment, and the richness of diverse potential.
…By Lougance


Just a few minutes from the centre of Cahors and the iconic Valentré Bridge, discover an exceptional property steeped in more than three centuries of history. Listed in the French Inventory of Historic Monuments, this former Hermitage, dating back to 1687, has successively served as a place of worship and retreat, a farmhouse, a private residence and a holiday centre, before being carefully restored by its current owners as a private home. Set within more than 7 hectares (17 acres) of woodland and natural surroundings, the estate enjoys a privileged elevated position overlooking the valley, with a private 500-metre driveway ensuring complete peace, privacy and seclusion. The main residence offers more than 330 m² (3,550 sq ft) of living space and features generous reception and living areas, including a spacious 50 m² living room, a dining room, a fully equipped kitchen, a library, a vaulted games room, five bedrooms, several bathrooms and WCs, utility rooms, a laundry room and additional outbuildings. The property's remarkable architectural heritage is showcased through its 40-metre cloister, original pebble stonework, authentic rose windows, former sacristy, private chapel and enclosed inner garden, all reflecting the estate's unique historical character. Outside, the landscaped grounds include several shaded terraces, a 6 x 11-metre swimming pool with recently updated equipment, a fully equipped pool house, a renovated dovecote suitable for accommodation, a three-phase powered workshop and a garage. Features: underfloor heating on the ground floor, gas condensing boiler, wood-burning insert, double glazing, mains drainage, private well and natural spring water supply. The property also enjoys direct access to the GR®46 long-distance hiking trail, a renowned route through the Lot region, regularly used by hikers and pilgrims. This represents an excellent opportunity for developing a boutique hospitality business, guest accommodation or a high-end tourism project. A truly unique estate offering exceptional potential as a prestigious private residence, boutique hotel, luxury guest house, wellness retreat or exclusive hospitality venue, set within an outstanding historical and natural environment.
…By Agence Hamilton


Discover this fully renovated former barn in the commune of Pinsac, in the heart of the Dordogne valley. Combining the charm of the old with modern comfort, the house has a living space of approximately 145 m², featuring a lovely warm living area, three bedrooms, including a ground floor suite with its own private bathroom. Comfort is guaranteed all year round thanks to an excellent energy rating (DPE C), central gas heating, a wood stove, and reversible air conditioning. Outside, you can enjoy a pleasant heated swimming pool as well as a large outbuilding of 125 m², perfectly insulated (double skin steel), offering multiple possibilities: garage, workshop, storage space, or summer kitchen. Located in a small peaceful hamlet, this property benefits from a quiet environment while remaining just a few minutes from the shops and services of Souillac. A characterful, functional, and energy-efficient property, ideal for a main residence or a holiday home in the heart of a sought-after region. Estimated annual energy expenses for standard use range between €2,150.0 and €2,908.0, indexed to the years 2021, 2022, 2023 (subscriptions included).This description has been automatically translated from French.
…By Century 21 Cabinet Théron


Magnificent property a few kilometers from the center of FIGEAC (LOT), peaceful, in its large wooded park of about 1.2 hectares, with its terraces, pool, and guest house featuring a wonderful summer lounge and plancha space. Completely renovated, with both old and modern parts, forming a superb blend of the two. The main house of about 200 m2 living space, very bright, consists of a quality equipped and fitted kitchen of 20 m2, a pantry, cellar, large living room with an arch, magnificent travertine tiling in large contemporary slabs of 31 m2, overlooking the dining room of 16 m2 in the veranda widely open to nature. Above, there are three bedrooms of 15 m2, 12 m2, and 27 m3, including a master suite, hallway, another shower room, and terraces. Garage of 17 m2, electric door, mezzanine, charging station for electric cars. Guest house or bed and breakfast, very pretty renovation with an 11 m2 bedroom, 4 m2 shower room, storage, reversible air conditioning, and below a superb summer lounge open to the park and pool, equipped kitchen of 17 m2, "plancha" area, beautiful 10 x 4 armed liner pool, chlorine, with a terrace and technical room. Surrounded by meadows, greenery, and woods, in peace and close to everything. Successful renovation giving an impression of a holiday home, bright, warm, with four terraces, well. On the Camino de Santiago. Optical fiber. Private access road. Heartthrob.
…By Art & Maisons Figeac


EXCLUSIVE LISTING – 46210 MONTET-ET-BOUXAL – RENOVATED 18TH-CENTURY FARMHOUSE – 378 SQM OF LIVING SPACE – 9 ROOMS – 4 BEDROOMS – INNER COURTYARD – 30 SQM TERRACE – 2,500 SQM OF TERRACED GARDENS – 123 SQM WORKSHOP & GARAGE – 5.2 HECTARES ACROSS 4 LAND PARCELS effiCity is pleased to present this exceptional family property offering 378 sqm of usable living space. The estate comprises two adjoining houses, beautifully renovated and set on the edge of a 2.2-hectare woodland. The property is arranged as follows: •THE LOFT & MEZZANINE (196 sqm): a spectacular 123 sqm open-plan kitchen, living and dining area, a 15 sqm summer lounge, a 33 sqm mezzanine master bedroom, bathroom with WC, dressing room, utility/laundry room, separate WC, and a 30 sqm terrace. •OUTBUILDINGS: a 15 sqm workshop, a tack room, and a 37 sqm cellar. •THE RENOVATED FARMHOUSE (167 sqm): a 47 sqm living and dining room, kitchen, library, three bedrooms, one bathroom, two shower rooms with WC, and one separate WC. •GARDEN LEVEL (123 sqm): workshop and garage. •ADDITIONAL OUTBUILDINGS: greenhouse, wood storage, hay barn, and horse stables. Property tax: €2,211 per year. Ideally located just 20 km from Figeac, the famous village of Rocamadour, the Pech Merle Cave, and the Padirac Chasm. A virtual tour and detailed property brochure are available upon request.
…By Efficity


Between Haut Quercy and Corrèze, in the tranquility of a small village, a presbytery used as a residence, its priest's garden, its backyard, and its swimming pool. Between the Romanesque church and the castle, in the old part of the hamlet inherited from medieval settlements linked to the viscountcy of Turenne, the presbytery is hidden behind a stone wall that preserves its privacy. From the narrow alley, a double-leaf wrought iron gate opens onto a closed and mineral courtyard, allowing for the parking of a vehicle. In the corner of this courtyard, against the barn, a basin discreetly enlivens the space. From the courtyard, the main entrance, the cellar entrance, and the entrance to the living room are organized, the wide lintel sculpted with a brace recalling the history of the place. The current dwelling dates back to the late 19th century. It rises on three levels including an attic, and rests on a vaulted cellar. Its blonde stone façades, partially covered in virgin vine, maintain the sobriety of ecclesiastical houses of the past. A barn placed at a right angle extends the whole and structures the volumes around the courtyard. A window illuminates the staircase; it is decorated with a stained glass-style painted motif fixed to tin. The roof of the main building, with four slopes, corresponds to that of the two-slope barn, creating a balanced silhouette in the landscape. To the south, the house opens onto a densely wooded garden that ensures freshness and intimacy. A terrace and gazebo extend the living spaces outdoors, while lower down, the swimming pool and its wooden deck blend discreetly into the vegetation, reinforcing the property's confidential character.This description has been automatically translated from French.
…By Patrice Besse


Set in a privileged location at the end of a lane, this stone property consisting of 2 houses offers stunning views of the valley. The main house features an entrance hall, a living room with a central fireplace, a dining room opening onto the panoramic view, and a fully equipped kitchen leading directly to a terrace of approximately 25 m², enhanced by a bioclimatic pergola. The sleeping area includes three beautiful bedrooms, one with a dressing room, an independent shower room, a toilet, and access to an adaptable attic. There is a first swimming pool with its equipped kitchen and toilet, along with a covered terrace. There is a second independent stone house with a nice current rental return. It includes an entrance hall leading to a lovely living room with an insert fireplace, a fully equipped kitchen with access to a terrace and view, a bedroom and a mezzanine, a bathroom, and toilet. There is a swimming pool with its private terrace. A rare property, ideal for a large family, a charming second home, or a tourist accommodation project, in a privileged environment at the gates of Cahors.This description has been automatically translated from French.
…By L'adresse De Prestige


Sixth Avenue Figeac-Cahors presents this property located in Larroque-Toirac, in the heart of the beautiful Lot Valley between Figeac and Cajarc. This character property will charm you with its exceptional environment, absolute tranquility, and significant potential.Set on a large plot of over one hectare with good exposure, this authentic stone country house offers about 200 m² of living space for the main house. Spacious and bright, it has managed to retain all the charm of the old through the use of quality materials.A real asset: an independent gîte of about 110 m², ideal for welcoming family, friends, or developing a tourist activity in a highly sought-after area, particularly due to the proximity of the greenway.Outside, you will enjoy a preserved natural setting with a pool, perfect for sunny days and moments of relaxation in complete privacy.Calm and private environmentIdeal view and exposureSpacious main house (200 m²)Independent gîte (110 m²)PoolGenerous landSought-after tourist areaShops and amenities nearbyA rare property, combining authenticity, comfort, and potential, perfect for a primary residence, secondary residence, or a tourism-related project.Eager to show you this place, contact me at 0630451164. Damien Sounillac, Sixth Avenue (M6 group).This description has been automatically translated from French.
…By Sixième Avenue


Translated text goes hereThis description has been automatically translated from French.
…By Safer Occitanie


In the heart of a calm and preserved environment with no immediate neighbors, discover this magnificent atypical property full of charm, offering an exceptional living environment within a plot of more than 1 hectare entirely wooded. The house has a total living area of 170 m2 on one level. It includes a large living room, a convivial dining room, a fitted kitchen with utility room/laundry room, a pleasant TV/reading area, a bathroom and an upstairs bedroom converted in the attic, offering an intimate and cozy atmosphere. Outside, you will enjoy a superb, meticulously maintained garden, a true haven of peace, as well as a summer kitchen ideal for entertaining family and friends during the warmer months. The property also has a separate cottage comprising a guest bedroom, a master bedroom and a bathroom, perfect for accommodating relatives or developing a seasonal rental business.
…By Mouly Immobilier


Château de Saint-Dau An elegant Renaissance château listed as a Historic Monument, set within approximately twenty hectares of grounds, just a few minutes from Figeac. Located near Figeac, a Town of Art and History renowned as the birthplace of Jean-François Champollion, Château de Saint-Dau is situated in one of the most remarkable heritage regions of France. The estate enjoys a privileged setting, surrounded by rolling countryside, preserved valleys, and historic villages. Nearby are several of the South-West’s most iconic sites, including Rocamadour, the spectacular cliffside village and one of France’s most visited heritage destinations, Saint-Cirq-Lapopie, often regarded as one of the country’s most beautiful villages, as well as Conques and the historic routes of the Camino de Santiago. Accessibility is also one of the estate’s key strengths. Figeac can be reached within minutes, while Rodez, Brive-la-Gaillarde, and Toulouse—the third-largest city in France and the capital of the Occitanie region—provide convenient access to major rail and international air transport networks. Dating back to the early 16th century and listed as a Historic Monument, Château de Saint-Dau has undergone a particularly meticulous restoration in recent years under the stewardship of its current owners. Their ambition was not simply to restore the château, but to return it to its former nobility while adapting it to the expectations of contemporary comfort. The original architectural features have been carefully preserved and restored with great respect for the spirit of the property. Fireplaces, wood panelling, historic joinery, period volumes and decorative details now coexist harmoniously with discreetly integrated modern amenities. The result is a rare balance between heritage and contemporary living. At the heart of the château, an elegant stone spiral staircase serves the various levels of the residence. The bedrooms, most of which have been designed as spacious suites, generally benefit from their own private sitting rooms. Each possesses its own distinct character and atmosphere, creating a warm and intimate environment suited both to family life and guest accommodation. Today, the estate offers eighteen bedrooms distributed between the main château and two independent guest houses. This configuration allows family and friends to be welcomed in complete comfort while preserving privacy for all. Outside, the park provides an especially pleasant setting. Behind the château, the swimming pool is nestled within a mature landscaped environment where centuries-old trees create a refreshing retreat during the summer months. The atmosphere is that of a gracious country estate—peaceful, discreet, and deeply relaxing. The outbuildings, which have been fully renovated, complement the property beautifully. A former nightclub, once renowned throughout the region, has been transformed into an elegant lounge and bar, creating a convivial space for entertaining or enjoying evenings with friends. Upstairs, the former barns now house a large reception hall suitable for weddings, private events, seminars, concerts, and exhibitions. This configuration gives the estate remarkable versatility. It could serve equally well as an exceptional family residence or as a hospitality and events venue, benefiting from existing infrastructure dedicated to receptions and guest accommodation. Rare for the quality of its restoration, its preserved setting, and its capacity for hosting, Château de Saint-Dau will appeal to lovers of historic properties seeking a vibrant and elegant estate, deeply rooted in one of the most beautiful regions of South-West France.
…By Poncet & Poncet Christie's International Real Estate Occitanie
'%20stroke='%23DDAA3A'%20stroke-width='1.909'%20stroke-linecap='square'%20stroke-linejoin='bevel'/%3e%3c/svg%3e)
Receive by email any new listing that may match your search criteria
Your criteria :
By validating this form, you accept the general conditions of use of Le Figaro Properties.
These agencies offer a selection of luxury properties vente in the Lot. Feel free to contact them for personalized assistance.


