Get early access to listings that match your criteria
Never miss an opportunity again. Our personalized alerts notify you instantly.

 English$ USD · m²


Nestled in the heart of the Domaine de Brigode, this architect-designed house by Watel offers a rare living environment, combining absolute calm and brightness. As soon as you enter, the living areas open onto the terrace and garden, bathed in light. The living room with fireplace and the dining room invite conviviality and relaxation. On the ground floor, a master suite overlooking the garden comprises a beautiful bedroom with storage space and a shower room. Upstairs, two additional bedrooms and a bathroom complete this level. A large garage with direct access to the garden has a laundry area, a carport and an additional parking space. The private, south-east facing garden offers a peaceful and privileged environment, ideal for enjoying sunny days. Close to Saint Adrien school, the golf course and main roads, this property combines an exceptional location with architectural quality.
…By Barnes Lille


Nestled on one of the most sought-after streets in Old Lille, this characterful 186 sq m (1,990 sq ft) house offers a rare atmosphere, where the authenticity of its heritage meets the comfort of a recent renovation. The property is spread over four levels. On the ground floor, the entrance opens onto a double reception room overlooking the former courtyard, now transformed into a true living space, bathed in natural light thanks to a glass roof. Around this patio, beautiful rooms are arranged, enhanced by elm parquet flooring and a pellet stove, adding to the charm typical of Old Lille's architecture. On the first floor, the space is organized around three bedrooms and a separate bathroom. On the second floor, a master suite with a private shower room is complemented by an office or additional bedroom and a laundry room. Adding a touch of whimsy and surprise, the carefully converted attic houses another master suite. This prestigious property, near the birthplace of Charles de Gaulle, will appeal to those who appreciate places with character. A large vaulted cellar and a nearby enclosed garage complete the property. ENERGY RATING: D / CLIMATE RATING: C Estimated average annual energy costs for standard use, based on average energy prices indexed as of January 1, 2021: between euros3,760 and euros5,170 Information on the risks to which this property is exposed is available on the Géorisques website: https://www.georisques.gouv.fr Contact: Enzo URIBE BOUCARD - +33 7 69 95 75 88 Sole Proprietor - Sales Agent RSAC No. 943 919 209 Tourcoing
…By Espaces Atypiques Lille


Just steps from the Saint-Maurice square, in the vibrant heart of Old Lille, this elegant 202.22 m² apartment, located on the top floor with elevator access and suspended above the city rooftops, offers a truly unique living experience. From the moment you enter, the generous proportions and abundant natural light set the tone. The living area revolves around a high-end, extra-large kitchen, designed as a true entertaining space, enhanced by unobstructed views over the rooftops of Lille. The apartment comprises four bedrooms with varied layouts: a master suite, a standard bedroom, a bedroom with a mezzanine, and a third nestled under the eaves, offering privacy and independence. A bathroom, a shower room, a laundry room, and ample storage complete the property. The centerpiece is the 27 sq m rooftop terrace, a rare privilege in the heart of Old Lille: a private space with 360° panoramic views of the city's iconic landmarks of the Belfry, Saint-Maurice Church, and the Grand Place, perfect for moments of tranquility and seclusion. A cellar completes this unique property, located in a prestigious building with a historic facade, within easy reach of shops, restaurants, and major transport links. An exceptional living space, designed for those seeking a bright and spectacular urban lifestyle. ENERGY RATING: C / CLIMATE RATING: C Estimated average annual energy costs for standard use, based on average energy prices indexed as of January 1, 2021: between euros1,510 and euros2,080 Information on the risks to which this property is exposed is available on the Géorisques website: https://www.georisques.gouv.fr Contact: Enzo URIBE BOUCARD - +33 7 69 95 75 88 Sole Proprietorship - Sales Agent RSAC No. 943.919.209 - Tourcoing Condominiums of 12 units (No proceedings in progress).
…By Espaces Atypiques Lille


In the heart of Lille's sought-after Vauban-Esquermes district, this 210m² loft-style house offers a contemporary interpretation of urban living. Combining industrial charm with the comfort of a modern home, this exceptional property is a true haven of privacy. Its architectural design revolves around light-filled entrances, with two secluded patios that transform the space into a peaceful retreat in the city center. The interior boasts a large, light-filled living area thanks to expansive windows and an exposed metal structure that opens onto a 4-meter ceiling. The large, fully equipped kitchen flows seamlessly into a spacious dining room and living room, all benefiting from optimal thermal comfort thanks to underfloor heating. The sleeping area offers five bedrooms with the possibility of a sixth. The ground floor comprises a master suite with a bathtub and shower, a second bedroom with a dressing room, shower, and toilet, as well as two further bedrooms. An office area and an additional shower room complete this level, where every square meter is optimized by ample built-in storage. The upper floor houses the two remaining bedrooms, each measuring 12 square meters. The exterior is designed as a natural extension of the living spaces with three private terraces, ideal for enjoying absolute tranquility in the heart of the city. This property offers complete security, including a large single-car garage and a second enclosed garage just steps away. Located in a quiet area yet close to schools and shops in the Vauban district, this prestigious property offers a rare quality of life in Lille. The energy performance certificate is rated C. This unique property in Lille, with its modular layout and distinctive industrial style, is sure to appeal to those who appreciate singular and elegant spaces. ENERGY RATING: C / CLIMATE RATING: C Estimated average annual energy costs for standard use, based on average energy prices indexed as of January 1, 2021: between euros2,660 and euros3,598 Information on the risks to which this property is exposed is available on the Géorisques website: http://www.georisques.gouv.fr Contact: Nicolas MONTILLIER - +33 7 83 56 23 76 - RSAC 524.212.479 Tourcoing
…By Espaces Atypiques Lille


Situated on the highly sought-after Boulevard de la Liberté in the heart of Lille, this dual-aspect apartment offering 83.38 sq m of *Carrez* living space creates an atmosphere where period charm harmoniously blends with contemporary comfort. Upon entering, the hallmarks of Haussmann-style architecture are immediately apparent. Period moldings, intricate doors, stained-glass windows, built-in wall storage, and soaring ceilings create a refined setting a testament to an era when every architectural detail contributed to the property's elegance. The apartment boasts a highly pleasant layout that clearly separates the entertaining areas from the private sleeping quarters. Thanks to its dual-aspect design, it enjoys views ranging from the quiet inner courtyard to the elegant bustle of the boulevard, lined with majestic, centuries-old plane trees. Generous proportions and abundant natural light enhance the overall sense of space and daily comfort. The two bedrooms, bathroom, and living areas have been designed to meet the demands of modern urban living while preserving the property's architectural character. Just outside the apartment, a private landing offers a practical additional space for storing bicycles, strollers, or everyday items. The building itself adds to the property's heritage appeal. Constructed in the early 20th century, it reflects Lille's institutional and academic growth. Originally, the site housed offices for the Lille University Hospital (CHU), lending a subtle yet unique historical dimension to the apartment. The location is one of the property's greatest assets. Shops, restaurants, public transport, and services are all just steps away, while Jean-Baptiste Lebas Park provides a genuine "green lung" in the heart of the city. The Lille-Flandres and Lille-Europe train stations are within easy walking distance, and public transport right outside the building ensures quick connections to the entire metropolitan area. A large, secure lock-up garage is available for rent just a few minutes' walk away, completing the package. A character-filled apartment for those seeking the elegance of a period property, the central location of a prestigious address, and the quality of life associated with Lille city center's finest buildings. Energy Performance Rating (DPE): D / Greenhouse Gas Emissions (GES): D Estimated average annual energy costs for standard use, based on energy prices indexed to January 1, 2021: between euros1,206 and euros1,632. Information on the risks to which this property is exposed is available on the Géorisques website: https://www.georisques.gouv.fr Contact : Enzo URIBE BOUCARD - 07.69.95.75.88 EI - Agent commercial RSAC. n° 943.919.209 - Tourcoing Condominiums of 15 units (No proceedings in progress).
…By Espaces Atypiques Lille


Located in the Lille-Moulins district, this 156 m² duplex loft offers a unique living environment, featuring a private courtyard and a secluded, landscaped terrace. A successful transformation of a former early 20th-century worker's shop-house, this distinctive property blends heritage charm, eco-friendly renovation (using bio-sourced materials), and absolute tranquility at the rear of the courtyard. On the ground floor, behind a massive picture window, a flexible space equipped with a wood-burning stove can accommodate a craft or creative workshop, or serve as additional bedrooms. A master suite with a private bathroom opening onto the courtyard completes this level. Accessible via the reconfigured original staircase, a spacious, dual-aspect living area with an open-plan kitchen opens directly onto a private, landscaped terrace. A second bedroom with an en-suite bathroom completes this level; the layout is defined by subtle glass partitions. Contemporary wall murals created by resident artists lend a unique character to the space. Ideally situated in the Lille-Moulins district, this apartment enjoys immediate access to local transport, schools, and shops. This property with real character embodies a unique and inspiring renovation, offering a highly sought-after lifestyle. A viewing is essential to fully appreciate the atmosphere. The co-ownership comprises only two units and benefits from low service charges. ENERGY RATING: C | CLIMATE RATING: C Estimated annual energy costs for standard use: between euros2,070 and euros2,870. Information on the risks to which this property is exposed is available on the Géorisques website: https://www.georisques.gouv.fr Contact: Camille MARCHICA - 06 26 78 30 48 - RSAC 101 268 571 Lille Condominiums of 2 units (No proceedings in progress).
…By Espaces Atypiques Lille


Located in the highly sought-after Hippodrome district of Lambersart, this architect-designed home, built in 1947, offers 208 sq m of living space set on an 805 sq m plot. A true piece of local history, it was once owned by the Méauxsoone family, founders of the famous "Méo" coffee brand. Iconic in nature, its remarkable architecture inspired by the volumes and hues of Robert Mallet-Stevens' Villa Cavrois gives it a unique presence in the Lambersart landscape. Upon entering, the house reveals a subtle balance between Art Deco elegance and post-war modernist lines. Its generous proportions are enhanced by omnipresent ironwork; the staircase, railings, radiator covers, and window frames all showcase a level of craftsmanship rarely seen today. Moldings, stained-glass windows, a bay window, and refined architectural details all contribute to the home's distinctive character. Spanning two levels, the house features four bedrooms and multiple bathrooms, offering a comfortable and harmonious layout for family living. Outside, the property enjoys a prime corner location, allowing the garden to wrap around the house and offer varied vistas. A secure garage, additional on-site parking, and an impressive, dry cellar of nearly 100 sq m complete the property. More than just a house, this property tells a story that of the Méauxsoone family and the origins of the Méo coffee brand. It was at this very address that the family's entrepreneurial journey began, back when the residence was connected to the original workshop, grocery store, and roasting facility. This heritage aspect imbues the property with an emotional and historical value that is exceptionally rare on the market. An iconic residence where the industrial history of the North meets post-war architectural elegance, situated in one of the Lille metropolitan area's most sought-after neighborhoods. This property will appeal to architecture lovers, heritage enthusiasts, and families seeking an exceptional address. Its large, largely untapped cellar offers remarkable potential for creating new uses or additional living spaces. Note: The property currently holds an 'F' energy rating. This rating highlights areas for energy-efficiency improvements, the main options for which have already been identified. The future owner can consider these upgrades based on their priorities and plans, while paying special attention to preserving and respecting the building's remarkable architecture. Energy Performance Certificate (DPE): F / Greenhouse Gas Emissions (GES): F Estimated average annual energy costs for standard use, based on average energy prices indexed to January 1, 2021: between euros5,760 and euros7,830. Information regarding the risks to which this property is exposed is available on the Géorisques website: https://www.georisques.gouv.fr Contact: Enzo URIBE BOUCARD - 07.69.95.75.88 EI - Commercial Agent RSAC No. 943.919.209 - Tourcoing
…By Espaces Atypiques Lille


Liberkeys offers you, under an exclusive mandate, an exceptional estate of rare elegance, completely sheltered from view in the municipality of Zuytpeene. Nestled on a dominant hill at the heart of a protected and landscaped wooded park of over 10 hectares with a private water plan, this unique property offers breathtaking panoramic views of Mont Cassel. It reveals the perfect balance between the charm of period architecture and the refinement of a high-end contemporary renovation completed in 2021 using very high-quality materials.Upon arrival, the main house captivates with its majestic reception spaces and remarkable brightness. The ground floor welcomes a generous living room, a refined dining room, an office, a cozy library, and an ultra-technological elite kitchen by Bulthaup. This centerpiece opens through large sliding glass doors onto a vast terrace featuring a high-end wellness area: a swimming spa with a jacuzzi, entirely sheltered under a bright glass roof. Upstairs, the sleeping area unveils comfortable bedrooms, including one with a monumental triangular glass roof facing the incredible view of Mont Cassel, as well as a sumptuous bathroom dressed in marble.Independent and full of charm, a magnificent white brick rotunda offers a second complete and autonomous living space within the estate. Ideal for hosting guests, family, or developing a high-end hospitality project, it boasts its own warm living spaces, a vaulted lounge, and several spacious bedrooms distributed over two levels, ensuring everyone's independence.A rare elite estate on the Hauts-de-France real estate market. Ideal for buyers seeking a secure, confidential, and entirely turnkey estate, this unique haven of peace is priced at €1,495,000. Its geographical location is ideal, in absolute calm but in immediate proximity to amenities, facilitating access to Bergues, Dunkerque, and Lille.Additional information:Listing reference: DOM34134.Energy performance diagnosis completed on 27/12/2023.Estimated annual energy expenses for standard usage: between €1,860 and €2,560 per year (prices indexed to 2021, subscriptions included).Fees are fully borne by the seller.To discover the full report or to arrange an exclusive visit to this exceptional property, contact your Liberkeys advisor directly.This description has been automatically translated from French.
…By Liberkeys


La Madeleine, close to the tramway, exceptional bourgeois house of approximately 350 m² that wonderfully combines the charm of the old with a very contemporary spirit. On the ground floor, an independent studio (with dressing room and shower room), office, and a two-car garage. On the first floor, a sleek contemporary kitchen that opens onto a beautiful terrace. Superb reception area of approximately 82 m². Upstairs, seven bedrooms and two bathrooms, dressing rooms. Multiple possibilities for development on the top floor. The garden of approximately 340 m² is wooded and not overlooked. Complete basement. Energy performance rating C. The volumes are incredible, the renovation is of high quality, and the charm of the old is preserved (herringbone parquet flooring, moldings, beautiful high ceilings, marble fireplaces, stained glass windows). Possibility of a liberal profession. Absolute favorite. A must-see.This description has been automatically translated from French.
…By Le Lion Immobilier - Lille


This chateau, whose origins date back to the 9th century, was one of the most important ones in Cambrésis where they made coins within its walls. In the 12th century, the tower was rebuilt on the outside. In the 15th century, a hammer shaped building was attached to the tower, of pure Flemish Renaissance style. In the 18th century, the chateau was restored in bricks from the country. This Chateau is a pure elegant building, with harmonious lines. The current owners have magnified the property in the early 2000' s by adding an independent stone building that serves as residence with 15 bedrooms and suites, reception rooms and an underground garage for 15 vehicles. In the park of 1.20 ha, a building is converted into a recreational area with swimming pool, Jacuzzi and spa. The total living area is 2,630 sqm with 27 bedrooms and suites, reception rooms and seminar rooms, dining room, office, professional kitchen and a caretaker's house converted into a suite. Selling price : 2 990 000 euros Fees at seller's expense Energy class : N/A Climate class : N/A Estimated annual energy costs for standard use: not applicable Information on the risks to which this property is exposed is available on the GeoHazards website: georisques.gouv.fr
…By Agence Mercure Nord-pas-de-calais

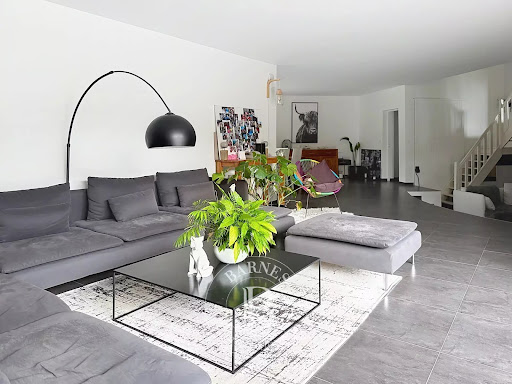


Set in a quiet, private residential area within a secure estate, this architect-designed house of approximately 280 m² stands out for its Wattel-style architecture, its generous proportions and its virtually single-storey layout. On the ground floor, the entrance opens onto a beautiful, dual-aspect reception area divided into several spaces: a living room largely facing the swimming pool and terrace, a dining area extending from the kitchen, and a lower-level, more intimate sitting room. The kitchen, which is both separate and open to the reception areas, is fully fitted and features a breakfast nook. A bedroom, which could also be converted into an office, overlooks the lounge and adds to the originality of the layout. The house is organised into two wings. The first houses a very large bedroom with a washbasin, a linen room/laundry room/boiler room, as well as access to a cellar comprising two rooms and the crawl space. The second wing is dedicated to the sleeping quarters and comprises a master bedroom with a walk-in wardrobe and en-suite bathroom, two further bedrooms, a bathroom, and a fourth bedroom with its own en-suite bathroom. Ample bespoke storage space completes the property. The living areas enjoy unobstructed views of the gardens, as the house is flanked on both sides by landscaped and wooded areas. On the south side, the garden features several terraces and a swimming pool, whilst on the north side, a vast lawned garden adds depth and perspective. A carport providing parking for two vehicles, complete with storage space, rounds off the property. An architect-designed house with a unique layout, where the spaces, the views of the gardens and the outdoor areas flow naturally around the house and its swimming pool.
…By Barnes Lille


Just a stone's throw from Parc Barbieux, within a remarkable townhouse, discover this sumptuous character apartment developing 214 m² of living space, completely renovated with taste and quality materials.From the entrance, the charm works: magnificent ceiling height, elegant moldings, generous volumes, period fireplace, and superb old parquet flooring give this property a refined atmosphere where the charm of the old perfectly marries with contemporary comfort.The living space, bathed in light, offers a spacious double living room ideal for entertaining, with direct access to a pleasant 15 m² terrace allowing for tranquil dining.The apartment includes five bedrooms, including a superb master suite with a dressing room and a full bathroom. Two of the bedrooms also benefit from their own shower room and private kitchen, offering a rare opportunity for supplemental rental income or a space perfectly suited for hosting family and guests with complete independence.As for amenities: fully double-glazed, roller shutters, excellent brightness, careful renovation, and quality technical equipment.A double garage and three cellars complete this exceptional property.Ideally located in a sought-after neighborhood, in immediate proximity to transportation, shops, schools, and the best amenities, this unique apartment will appeal to lovers of spacious areas and prestigious properties.This description has been automatically translated from French.
…By Nathalie Forest Sotheby's International Realty


In the heart of the highly sought-after Beaux-Arts district, in a beautiful well-maintained Haussmannian building, elegant family apartment located on the 3rd floor. From the entrance, the apartment captivates with its beautiful volumes, exceptional brightness, and authentic charm. It offers a magnificent reception room of approximately 57 m², bathed in light thanks to its South-West exposure, with original parquet flooring and a beautiful ceiling height, giving it a particularly elegant and warm atmosphere. The apartment also features a separate kitchen, five bedrooms, and two bathrooms. A cellar, a garage, as well as a maid's room located on the 7th floor, which can be rented, complete this property. Immediately close to shops and public transport, this apartment offers a privileged living environment, ideal for a family seeking a character property, bright and generous in volumes, while benefiting from the charm and elegance of the old.This description has been automatically translated from French.
…By Nathalie Forest Sotheby's International Realty


MOUVAUX – Stylish contemporary house from 2023 on a wooded plot of 1,330 m² In one of the most sought-after residential areas of Mouvaux, this remarkable cubic house, built in 2023, impresses with its contemporary architecture, generous volumes, and green surroundings. Situated on a beautiful wooded plot of 1,344 m², this property offers a privileged living environment, combining architectural elegance, brightness, and high-quality amenities. From the entrance, the volumes and light set the tone. The ground floor features a vast reception room of about 55 m², consisting of a living area and a dining room. Large sliding glass doors naturally extend the living spaces to the terrace and garden. In its extension, an American kitchen of about 35 m², fully furnished and equipped with high-end amenities, is the true heart of the house. It features a spectacular central island made of natural stone and direct access to the terrace, ideally facing south. A pantry and a utility room complete this space. Attached to the kitchen, a large relaxation room or game room of approximately 36 m², bathed in light and facing south, has a water point. Its configuration also allows for the easy creation of an additional bedroom. A perfectly designed office completes this level. The property also boasts a sublime parental suite on the ground floor of about 30 m², comprising a beautiful bedroom, a large linear dressing area, and an elegant shower room with toilet. Upstairs, a staircase with a particularly original design leads to a landing enhanced by a transparent glass railing. A true gallery with large windows serves three beautiful bedrooms. One of them features its own private shower room. The other two bedrooms have an elegant complete bathroom with toilets. Outside, a separate, heated outbuilding equipped with a water point offers numerous possibilities for use: professional office, space dedicated to a liberal profession, guest room, or additional room as needed. A double garage and a large secure parking area complete the amenities of this property. Technical features Particularly efficient in terms of energy, the house has an energy performance certificate rated A and equipment meeting the requirements of contemporary comfort: Heat pump - Air conditioning in the bedrooms - Double glazing Stadip - Electric shutters upstairs - Alarm system - Water softener. A privileged location The location is another major asset of this property. Situated in a sought-after residential environment, it is just a few minutes from the tram, the center of the village of Mouvaux, its shops and services, as well as the international school. A rare address for those looking for a contemporary property that combines architecture, volumes, light, high-end amenities, and quality of life, in the heart of a privileged residential environment.This description has been automatically translated from French.
…By Nathalie Forest Sotheby's International Realty


Just a few minutes from Lille, in the heart of a green and preserved environment, discover this superb farmhouse fully renovated in 2020, subtly combining the charm of the past with contemporary comfort close to shops and road access. Spanning 279 m² of living space, this unique property impresses from the entrance with its generous volumes, noble materials, and warm atmosphere. The owners have elegantly preserved the vestiges of the old farmhouse, thus maintaining all the soul and authenticity of the place: exposed beams, antique materials, and character elements harmoniously blend with high-end renovation. The house features a spacious living area flooded with light, designed for hosting and sharing convivial moments with family or friends. Two cozy lounges adorned with stoves provide intimate and refined spaces, perfect for winter evenings. The sleeping area consists of 4 bedrooms, including a superb ground-floor bedroom with a bathroom and shower room, ideal for single-level living or for hosting. A magnificent master suite with a mezzanine and dressing room completes the ensemble with elegance and character. Outside, the charm is immediate with a very beautiful inner courtyard full of character, a true haven of tranquility offering an intimate and authentic atmosphere. This courtyard also allows for the parking of several vehicles within the property, in addition to the two external parking spaces. A rare property in the area, where authenticity, quality services, and the art of living meet harmoniously.This description has been automatically translated from French.
…By Barnes Lille


Located in a tranquil setting, this 162 sq m reverse duplex loft embodies the very essence of luxury real estate. This unique living space is distinguished by its spectacular proportions, its south-facing terrace, and its adjoining 123 sq m plot of land, offering the rare opportunity to securely park two vehicles. The entrance opens onto a magnificent reception room where a 6-meter ceiling height creates an exceptional sense of airiness. A monumental fireplace takes center stage in this light-filled space, thanks to its expansive windows. This level features a high-quality master suite, a true sanctuary comprising a vast 20 sq m bathroom adorned with fine materials, featuring a whirlpool tub, double vanity, spacious shower, and double dressing room. A second 12 sq m bedroom with its own 4 sq m en-suite shower room completes this intimate sleeping area. The entire space has been designed as a protective cocoon, prioritizing calm and seamless flow. A laundry room, a guest toilet, and a large walk-in closet complete this level. A metal staircase, a reminder of the building's industrial past, leads to the 60 sq m upper floor, dedicated to socializing. This open-plan space, with its 3.5-meter ceilings, comprises a bright dining room and a fully equipped kitchen. This living area extends seamlessly to the outside via an 18 sq m terrace, a true sun-drenched oasis. This rare property, combining industrial aesthetics with contemporary comfort, represents a unique opportunity for those who appreciate distinctive real estate and are looking for exceptional open-plan living. A viewing is essential to fully appreciate the serene atmosphere of this characterful loft. ENERGY RATING: C CLIMATE RATING: C Estimated annual energy costs for standard use, based on 2021 energy prices: between euros1,380 and euros1,930. Information on the risks to which this property is exposed is available on the Géorisques website: http://www.georisques.gouv.fr Contact: Nicolas MONTILLIER - +33 7 83 56 23 76 - RSAC 524.212.479 Tourcoing
…By Espaces Atypiques Lille


This elegant 430 sq m manor house in Armentières stands out for its distinctive character. Upon entering, the eye is immediately drawn to the magnificent sense of space and masterful layout, enhanced by a beautiful staircase. This dramatic entrance also hints at the appeal of the private garden?the property's true "green lung." The ground floor reveals a light-filled, dual-aspect double living room and a welcoming dining area, featuring period fireplaces and original parquet flooring with unique charm. Perfectly suited for family life, the home offers seven bedrooms, including one conveniently located on the ground floor. The generous proportions offer ample scope for creating additional spaces tailored to individual tastes. At the rear, the living areas open onto a sunny terrace and a tree-filled garden?an unexpected haven of peace. This secluded setting is complemented by excellent accessibility: the town center, shops, schools, public transport, and the train station are all just a short walk away. This unique property brilliantly blends old-world elegance with contemporary potential. A visit in person allows one to fully appreciate the exclusive atmosphere of this rare find. ENERGY RATING: F CLIMATE RATING: F Estimated annual energy expenditure for standard use, based on 2021 energy prices: between euros13,530 and euros18,340. Information regarding the risks to which this property is exposed is available on the Géorisques website: www.georisques.gouv.fr. Contact : Estelle DELHAYE - 06 58 03 60 92
…By Espaces Atypiques Lille


Semi-detached house of about 120 m² in Grande-Synthe Located in a sought-after area of Grande-Synthe, this semi-detached house of about 120 m² awaits you. It consists of a large, bright living room of about 60 m² with an open fitted kitchen, as well as a laundry room on the ground floor. Upstairs, you will find 3 bedrooms and a shower room. The property also includes a garage, several outbuildings, and a storage attic. Outside, you can enjoy a pleasant garden facing southwest. Additional features: individual gas heating, 4-year-old boiler, double-glazed PVC windows, DPE D, and compliant sanitation. A functional property ideal for a family, to be discovered quickly. Reference to indicate: 4313 (7.00% fees inclusive at the expense of the buyer.)This description has been automatically translated from French.
…By A.i.d. Agence Immobiliere Dunkerquoise


Located in a sought-after area of Lille, in immediate proximity to shops, transport, and amenities, this building offers 207 m2 of living space and numerous possibilities for layout. It can notably allow for the installation of a liberal profession with a business space on the ground floor and living or rental units on the upper floors. It should be noted that the building benefits from a magnificent terrace facing Southeast, accessible from the large living area on the first floor. Its current layout allows for different projects: primary residence, professional activity on the ground floor, or even student room rentals due to its particularly well-located position on a street with moderate traffic. Cadastral area: 94 m2 Living area: 207 m2 9 rooms GROUND FLOOR - Entrance: 9.41 m2 - First front-facing room that can serve as an office or bedroom, with a shower room including sink, shower, and toilet: 18.86 m2 - Cloakroom: 3.33 m2 - Central room, former covered courtyard: 17.36 m2 - Second room that can serve as an office or bedroom: 8.79 m2 - Shower room with shower, sink, and sanibroyeur toilet: 2.48 m2 - Kitchen/laundry area: 15.73 m2 FIRST FLOOR - Landing: 3.38 m2 - Beautiful living space of about 42 m2 including living room, dining room, and furnished and equipped kitchen - Access to a pleasant terrace facing Southeast SECOND FLOOR - Landing: 5.33 m2 - Two bedrooms including one with water point: 15.78 m2 and 13.16 m2 - Bathroom with sink cabinet, bathtub, shower, and toilet: 5.83 m2 - Dressing room: 7.85 m2 THIRD FLOOR - Landing: 5.95 m2 - Bedroom with water point: 11.60 m2 - Duplex room fitted out with a living area, kitchen area, water space, and a bedroom upstairs: approximately 21 m2 - Sanibroyeur toilet IN ADDITION - Cellar - Possibility to keep renting a parking space EQUIPMENT - Central gas heating - Electric water heater - Mains drainage - Fiber optic - Water softener A house with generous volumes and a modular layout, offering real potential depending on the project of its future occupants. Information on the risks to which this property is exposed is available on the Géorisques website: www.georisques.gouv.fr For more information or to arrange a visit: Antoine DE BUCK 06 50 91 06 77 Bollengier ImmobilierThis description has been automatically translated from French.
…By Cabinet Bollengier Immobilier


Exclusively, Singulier is pleased to present this 'as a house' apartment in Lille. Located on a quiet street within a beautiful, fully secured recent residence, discover this pleasant apartment of approximately 85 m2 (84.18 m2 according to Carrez law), located on the garden level of a building completed in 2011. Benefiting from a very pleasant residential environment, the apartment is ideally situated close to the metro, shops, amenities, and main roads while remaining very quiet. This very bright property stands out especially for its exceptional outdoor space for an apartment: a 12 m2 terrace extended by a garden of approximately 100 m2, constituting common areas for the exclusive use of the lot. A rare configuration that allows you to enjoy the feeling and comfort of a house while benefiting from the advantages of a secured residence. The apartment offers an entrance, a very beautiful living room of approximately 35 m2 with an American kitchen, particularly bright thanks to its large windows, with a remarkable ceiling height of 3.17 m. A large patio door opens directly onto the terrace and then onto the garden, providing a real continuity between the interior and exterior living spaces. The sleeping area includes three bedrooms of approximately 10 to 12 m2. The apartment also has a laundry room, storage, and a bathroom with a bathtub. With its three bedrooms, large living room, terrace, and garden, this property is perfect for a family project. Its configuration can also suit a rental investment, particularly in shared accommodation. The apartment is in generally good condition and no work is required. Only your decorative touch is needed (possible painting and furnishing). AI-generated illustrative images of the furnished apartment are offered to help you visualize. On the technical side, you can also be at ease! Double glazing throughout, roller shutters, collective heating, collective hot water, no electrical anomalies, DPE C/GES C, a secure human-sized residence built in 2011 (the PPT indicates that no work is expected on the building). The condominium fees are approximately 330 EUR/month and include collective heating, cold water, hot water, as well as common charges of the residence. Only the individual electricity remains at the occupant's expense, for a budget well managed in advance. Environment: The property benefits from a sought-after location for its tranquility and proximity to amenities: metro, shops, daily services, train stations, and main roads are easily accessible in less than 5 minutes. The apartment enjoys a situation set back from a residential street and is within an upscale residence. A private parking space in the basement is offered optionally. It is proposed at the price of 270,300 EUR including agency fees (of which 6% of agency fees are the responsibility of the buyer) with its underground parking space or 255,000 EUR including agency fees without a parking space. For more information or to arrange a visit of this Lille apartment with 3 bedrooms, garden, and terrace, please contact us. Information on the risks to which this property is exposed is available on the Géorisques site: www.georisques.gouv.frThis description has been automatically translated from French.
…By Singulier Immobilier
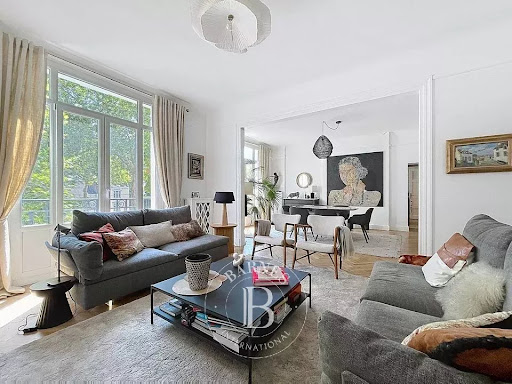


Set within an elegant Haussmann-style building that has undergone a comprehensive, high-quality renovation, discover this superb flat where old-world charm blends harmoniously with exceptional contemporary features. From the moment you step inside, the generous proportions and abundance of natural light are instantly captivating. The living areas comprise an elegant lounge leading into a dining room, which opens onto a magnificent, fully fitted kitchen featuring top-of-the-range fittings, designed as a true social space complete with its own dining area. A first suite, deliberately separated from the sleeping area, offers complete privacy for entertaining family or guests. The sleeping area comprises a second bedroom with its own en-suite shower room, as well as a sumptuous master suite with a shower room, currently fitted out as a TV lounge, which could easily be restored to its original purpose. On the top floor of the block, a staff bedroom completes this property. Fitted with a water supply, it offers the possibility of converting it into a shower room and could be used as a guest bedroom, study or separate living space. A cellar completes this property. The outstanding quality of this refurbishment, the refined materials chosen, the high-end fittings and the sought-after location – in the immediate vicinity of shops, transport links and all amenities – make this flat a rare opportunity on the market. A garage located just 100 metres away is available at an additional cost.
…By Barnes Lille


Aubers – In a quiet and sought-after neighbourhood – Elegant architect-designed house built in 2016, offering approximately 235 sq.m. of living space and 273 sq.m. of total floor area, set on a magnificent plot of approximately 1,250 sq.m. The property opens onto a remarkable cathedral-style entrance hall, immediately creating a sense of space and natural light. It leads to an elegant vestibule and a separate guest cloakroom. The reception areas revolve around a superb living space comprising a spacious dining room and a warm and inviting sitting room, enhanced by a contemporary gas fireplace. A separate, fully equipped kitchen, custom-designed and finished to the highest standards, completes this ensemble with its generous central island. Bathed in natural light through the expansive floor-to-ceiling windows that define the ground floor, the living areas open seamlessly onto the garden, creating a remarkable connection between the indoors and outdoors. A beautiful master suite completes this level, featuring a spacious bedroom, a fully fitted dressing room and an elegant en-suite bathroom. The first floor offers a perfectly designed private area, comprising three beautiful bedrooms, a spacious dressing room that could also be converted into an additional bedroom, a study and a beautiful family bathroom. A separate WC is also available. A large utility room and a two-car garage further enhance the property. Outside, the house benefits from a pleasant terrace extending to a covered outdoor area, a superb swimming-pool-ready garden, beautifully maintained, as well as a carport providing parking for two vehicles. A contemporary property with elegant architectural lines, thoughtfully designed down to the finest detail and completed with a genuine commitment to excellence. High-quality materials, generous proportions and an abundance of natural light create an exceptionally privileged living environment. A rare property where architectural elegance, comfort and nature come together in remarkable harmony.
…By Nathalie Forest Sotheby's International Realty


Step into a world of refined living with this exquisite 196.02 m² apartment, nestled in the highly sought-after Vieux Lille district. Occupying the first floor, this property offers a generous layout of five rooms, including four comfortable bedrooms, perfect for family life or entertaining. Imagine cosy evenings by the fireplace, complemented by the warmth of parquet flooring and the clarity of double glazing. The master suite provides a private sanctuary. Housed within a charming 1890s building, this home boasts an unbeatable location, moments from vibrant city life, serene public gardens, and excellent transport links. Experience the unique character and vibrant atmosphere of Lille right at your doorstep. Information on the risks to which this property is exposed is available on the Géorisques website: www.georisques.gouv.fr
…By Nathalie Forest Sotheby's International Realty


RONCQ – Charming, tastefully renovated house close to shops and public transport Ideally located just steps from shops and public transport, discover this superb character home — a former blacksmith’s residence built in 1830 — beautifully renovated with quality materials. Offering around 114 m² of living space, the property sits on a plot of approximately 180 m². As you enter, a welcoming hallway sets the warm tone of the home. The bright living area includes a cozy lounge with a wood-burning stove and a dining room flooded with natural light thanks to its skydome. The modern, fully equipped kitchen with its central island opens directly onto the terrace and garden. A bathroom and a spacious utility room complete the ground floor. Upstairs, the night area offers a large master bedroom with a study corner, three additional bedrooms, and a versatile landing that can be used as a playroom or home office, depending on your needs. The property also includes two separate toilets and a large garage. Outside, enjoy a private, unoverlooked garden and a pleasant terrace converted into a summer lounge, perfect for relaxing on sunny days. A home full of charm, with authentic character and a high-quality renovation, offering comfort, brightness, and an ideal location. A rare find in this sought-after area – not to be missed!
…By Nathalie Forest Sotheby's International Realty


Just a few kilometers from Cambrai and with excellent access to the A2 and A26 motorways, discover an exceptional property nestled in a preserved natural setting, surrounded by woodland, rolling hills, and natural springs. A true haven of peace, this charming château, built in dressed stone and framed by three remarkable medieval towers bearing witness to centuries of history, stands at the heart of a fully enclosed, tree-lined park of approximately 5 hectares. Raised on the remains of an ancient 14th-century fortress, the current château was rebuilt in the late 18th century in an elegant classical style, combining architectural restraint with timeless charm. Offering approximately 310 sq m of living space, the property comprises: On the ground floor: an entrance hall, a living room, a large through reception room of approximately 90 sq m opening widely onto the park, two additional rooms that can be adapted to suit your needs, a pantry, and a kitchen. On the first floor: four attractive bedrooms, two bathrooms, and a spacious study. A large attic completes the property. Several outbuildings further enhance the estate, including a large garage accommodating up to three vehicles. The property is in excellent structural condition. Refreshment works will reveal its full potential and bring it up to contemporary standards of comfort. This characterful residence will appeal to heritage lovers seeking a prestigious family home. It also offers an ideal setting for a hospitality project, cultural activity, boutique accommodation, or events, in a privileged environment. Finally, the layout of the estate may also make it possible, subject to the necessary administrative approvals, to consider a land-enhancement project including the creation of building plots. A truly unique property where history, elegance, and nature combine to offer an exceptional lifestyle. Sale price including fees: €1,300,000 Fees payable by the buyer Fees: 4% incl. VAT of the price excluding fees, i.e. X euros Sale price excluding fees: €1,250,000 Energy rating: G Climate rating: G Estimated annual energy costs for standard use: between €14,170 and €19,180 per year. Prices indexed as of 1 January 2021. Information on the risks to which this property is exposed is available on the Géorisques website: www.georisques.gouv.fr
…By Agence Mercure Nord-pas-de-calais
'%20stroke='%23DDAA3A'%20stroke-width='1.909'%20stroke-linecap='square'%20stroke-linejoin='bevel'/%3e%3c/svg%3e)
Receive by email any new listing that may match your search criteria
Your criteria :
By validating this form, you accept the general conditions of use of Le Figaro Properties.
These agencies offer a selection of luxury properties vente in the Nord. Feel free to contact them for personalized assistance.




