The agencies at Durtol
These agencies offer a selection of luxury properties vente at Durtol. Feel free to contact them for personalized assistance.

 English$ USD · m²


Exclusivity A mere 8 minutes from the center of Clermont-Ferrand, this contemporary villa with unique architecture offers a privileged living environment in a sought-after residential area.Built in 2006, it was ahead of its time and stands out for its features, excellent condition, and energy performance certificate B.The spacious living area of 73 m², bathed in light, benefits from a cathedral ceiling of over 6 meters. The layout allows for single-level living, with a master suite on the same level as the living room and a children's sleeping area upstairs.For relaxation, enjoy year-round a swim spa with a jacuzzi, installed behind large bay windows.A basement, a large garage with electric doors, a motorized gate, and numerous parking spaces in the courtyard complete this property that is as elegant as it is functional.A rare, contemporary villa perfectly designed for comfortable living, in immediate proximity to Clermont-Ferrand. (2.96% fees inclusive for the buyer.)This description has been automatically translated from French.
…By Sarl Taravant Immobilier


Located in a sought-after area of CHAMALIÈRES, close to schools and amenities, this lovely family house offers 383 sqm of living space, set in 1,429 sqm of landscaped garden with an attractive swimming pool. It comprises a 350 sqm main house and a 33.5 sqm apartment above a double garage. The house, built on a ground floor, comprises a garden level, a first floor and attic space. On the garden level, you'll find a vast, light-filled living room with a beautiful fireplace, opening onto a dining room and a veranda extended by a large terrace with a 6 x 4-meter swimming pool. This level also includes a fitted and equipped kitchen, an entrance hall, a guest toilet, an office and a main entrance overlooking a prestigious avenue. The master suite, with its large dressing room and bathroom/shower, completes this space. The ground floor houses a large gym, a laundry room, and an independent apartment (to be renovated) The second floor offers three bedrooms as well as a music room, bathroom, games room, storage and sanitary facilities. The attic space above offers further potential for storage. The fully-renovated bungalow features an apartment with a living room/equipped kitchen, bedroom and shower room. A 35 m² double garage. The++ - Property entirely renovated with taste and quality materials - Spacious living rooms with access to terrace and garden - Nearby schools and amenities Fees payable by the seller Energy class : E Climate class : E Estimated annual energy costs for standard use: between 6,460 euros and 8,820 euros per year. Prices indexed to 01/01/2021. Information on the risks to which this property is exposed is available on the Géorisques website: www.georisques.gouv.fr
…By Agence Mercure Auvergne


Stunning new high-end villa with panoramic views in the highly sought-after area of Montagnards. This new villa offers top-quality amenities and an exceptional living environment. The villa consists of a spacious and bright living area with an open kitchen, ideal for entertaining and enjoying a friendly and modern space. The sleeping area includes 3 beautiful bedrooms, each with its own bathroom, including a master suite, as well as a mezzanine. The generous volumes, meticulous finishes, and quality materials make this property a rare opportunity on the market. Built on a 500 m2 plot, it offers a living area of 180 m2, a garage for 2 cars, a laundry room, and a complete basement. An exceptional property to discover without delay.This description has been automatically translated from French.
…By 3g Immo Prestige


Property very well located, in a quiet environment, overlooking part of Parc Bargoin and close to the amenities of Chamalières.This family home with a large living area of approximately 350m² offers 6 bedrooms, several bathrooms, and numerous water points.It is easy to envision several configurations to optimize the number of bedrooms. The spacious living room, more than 60 m², enhanced by a beautiful high ceiling, offers a pleasant view of the greenery on one side and direct access to a quiet terrace, without facing neighbors, on the other.The independent kitchen, with generous volumes, stands out for its functional layout and well-thought-out circulation. This level also hosts two large bedrooms and an office.On the ground floor, you benefit from a fully independent and fully equipped apartment. This level also includes a double garage, a cellar, and a laundry room.The land, approximately 1,700 m², nicely landscaped, offers the possibility of installing a swimming pool (to replace the current above-ground one) and benefits from a pleasant open view of the surroundings.Significant modernization work is required, which, given the size of the house, entails a considerable budget. Nevertheless, this property offers strong potential and is appealing due to its undeniable charm.Seller's feesEnergy class: EClimate class: EEstimated amount of annual energy expenses for standard use: between 9,470 euros and 12,870 euros per year. Prices indexed on the years 2021, 2022, 2023.Information on the risks to which this property is exposed is available on the Géorisques website: www.georisques.gouv.frThis description has been automatically translated from French.
…By Agence Mercure Auvergne


A rare and privileged location in the heart of Clermont-Ferrand’s highly sought-after Golden Triangle, just a 5-minute walk from Place de Jaude. Located on an upper floor of a beautiful Art Deco building with elevator and perfectly maintained common areas, this fully renovated apartment elegantly combines the charm of period features with modern comfort. Offering a generous 200 sqm of living space, this bright, dual-aspect apartment features 4 to 5 bedrooms and impresses with its spacious volumes and abundant natural light. The entrance hall includes a cloakroom and leads to a superb reception area composed of a double living room and dining room, opening onto a charming balcony. Adjacent to this space, a large room with custom-built bookshelves offers great versatility and can serve as a home office, private lounge, or fifth bedroom. The separate kitchen, fully fitted and equipped, includes a pleasant and functional dining area. The night area features a beautiful master suite with a private shower room (walk-in shower, double vanity), a custom dressing room, and separate toilets. A second bedroom with its own shower room, two additional bedrooms, an independent bathroom, separate toilets, and a laundry room complete the layout, thoughtfully designed for family comfort and privacy. Additional features: 12 sqm service room Healthy storage cellar on the ground floor Private garage, extremely rare in the city center Bicycle storage within the building Highlights: Prestigious address just steps from Place de Jaude, shops, and public transport Quiet and residential environment Bright dual-aspect apartment Generous volumes, preserved character, and elegant period features A rare opportunity on the market, combining prime location, charm, and modern comfort in a high-quality building. Co-ownership charges: approximately €400/month, including heating, hot water, and elevator. Energy rating: D Climate class: D Estimated annual energy costs for standard use: between 3690 € et 5030 €per year. Prices indexed to 01/01/2021, 2022, 2023 (including subscription fees). Information on the risks to which this property is exposed is available on the Géorisques website: www.georisques.gouv.fr
…By Agence Mercure Auvergne


On the top two floors of a 2009 building with elevator and PMR access, this beautiful 150 sqm through duplex with two terraces and unobstructed views is located 10min by public transport from Place Delille, close to the Pôle Santé République and just a few minutes by car from major freeways. It comprises 4 bedrooms, a large living room, a fitted and equipped kitchen, a bathroom with shower and whirlpool bath, a shower room, two toilets and a laundry room with plenty of storage space. Bedrooms and living rooms have direct access to terraces or balconies through large bay windows. Reversible air/air heat pump, electric towel dryer in bathrooms and linen room. Double-flow ventilation with heat recovery. 28 sqm double GARAGE with two motorized doors, alarm controlled from the apartment. Property sold subject to co-ownership status. Number of condominium lots in the building : 137 lots Average annual charges: 2210 euros/year. No legal proceedings in progress. Fees at seller's expense Energy class : B Climate class : A Estimated annual energy costs for standard use: between 940 euros and 1,330 euros per year. Prices indexed to 01/01/2021. Information on the risks to which this property is exposed is available on the Géorisques website: georisques.gouv.fr
…By Agence Mercure Auvergne


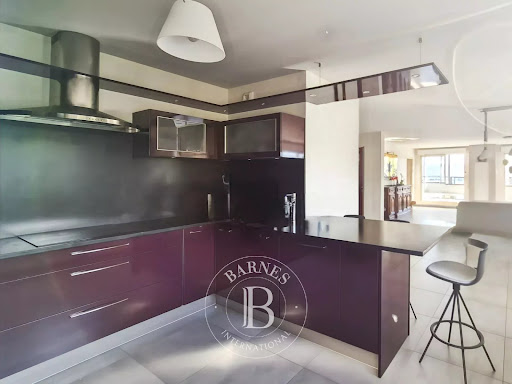
T5 apartment on the top floor with a panoramic terrace of 90 m² - Chamalières / Clermont-Ferrand On the edge of Clermont and Chamalières, in a calm and preserved residential environment, this rare apartment of over 200 m² occupies the entire top floor of a recent and upscale residence, perfectly maintained. Accessible directly by an elevator and private entrance, this exceptional apartment has five bedrooms allowing for great flexibility in layout according to needs and desires. The living space opens onto a vast panoramic terrace of approximately 90 m² without overlooking neighbors, with an unobstructed view of the city and surrounding landscapes, a true open-air extension. An adjacent office also benefits from this outdoor access and constitutes a privileged working environment. The contemporary kitchen, fully equipped, includes a functional back kitchen (laundry and pantry). The sleeping area, carefully separated, consists of four bedrooms, including a master suite with a dressing room and bathroom, as well as a bedroom with its own dressing room. A second bathroom and two toilets complete this set. In the basement, the combination of two garages and a cellar allows for two side-by-side parking spaces, a workshop area, and a spot dedicated to bikes or motorcycles. Just a 10-minute walk from the center of Chamalières and 15 minutes from the Place de Jaude, this rare apartment combines comfort, serenity, and quality of life, in a preserved environment close to all amenities. Sale price: €795,000 (fees included at seller's expense) Energy class: C Climate class: A Well presented by Marie-Laure COURMONT Independent Real Estate Negotiator (EI) Information about the risks to which this property is exposed is available on the Georisques website: www.georisques.gouv.fr.This description has been automatically translated from French.
…By Barnes Proprietes & Chateaux


Located in the Bergougnan neighborhood, close to transport, shops, and services, this early 20th-century house offers approximately 240 m² of living space. With its volumes, eight bedrooms, enclosed garden, and outbuilding, it combines the qualities of a true family home while providing great potential for development.The ground floor is organized around a central entrance leading to a kitchen with pantry and direct access to the garden, a dining room, and a living room. A central staircase connects the different levels as well as the basement.The first and second floors host eight bedrooms, a bathroom, two washrooms, and toilets. This configuration allows for various uses: children's rooms, offices, guest space, or independent bedrooms.The complete basement includes several storage spaces, a utility room, and a wine cellar.Outside, the enclosed garden of over 700 m², sheltered from prying eyes, offers a pleasant setting for family moments, outdoor meals, or simply enjoying sunny days.Two barns with a mezzanine, an attic, and several parking options complete the ensemble and provide additional spaces for storage, DIY, or future projects.The house requires refreshing work both inside and out but has a particularly interesting base: comfortable space, numerous bedrooms, an outbuilding, a garden, and practical daily organization.An authentic and functional family home to be modernized, in a sought-after residential environment, and very close to all amenities.Selling price: €590,000 (including fees payable by the seller)Energy class: EClimate class: EHousing with excessive consumptionWell presented by Marie-Laure COURMONTIndependent Real Estate Negotiator (EI)RSAC 883633018"Information about the risks to which this property is exposed is available on the site: www.georisques.gouv.frThis description has been automatically translated from French.
…By Barnes Proprietes & Chateaux


Your ORPI agency invites you to discover this real estate complex composed of 2 buildings erected on a 1250m² plot, ideal for a rental investment project with good returns.The first building will offer you:* An F4 apartment* Two F3 apartments* One F2* Two studios.The second building will provide:* Three F4 apartments* One F3 apartment* One F2 apartment* Two F1 apartments* Three studios.18 parking spaces complete this complex. There is a possibility to create additional floors on building B (authorized height of 16 meters).These 2 buildings are situated in a strategic and ideal location due to their immediate proximity to shops, transport, schools, and the 2 university hospitals (close to the university poles of Cézeaux), as well as their practicality for accessing the motorway axes.The current annual rental income is 144,000 euros.For more information, or to arrange your visit, you can contact your agency directly.Agency reference: 961This description has been automatically translated from French.
…By Orpi - Immovince Clermont


SNV IMMOBILIER PRESTIGE offers you exclusively a remarkable property, built in the 20th century by Marcel MICHELIN. The businessmen who succeeded him in these walls all testify to an exceptional journey synonymous with a place conducive to success. This castle enclosed by walls in a wooded park of nearly one hectare will charm you with its many high-end services. The castle welcomes you through its generous entrance hall that allows access to: Ground floor: - An office with a library and marble fireplace that could serve as a first bedroom - A living room with a marble fireplace, Versailles parquet flooring, and direct access to the terrace with a view of the fountain and the wooded park - A reception room with French beams, Versailles parquet flooring, and a second access to the terrace - A kitchen vestibule with a back kitchen, all giving access to the American kitchen with a central island, as well as a second "staff" kitchen and access to a storage and delivery area - A dining room with access to the basement First floor: - Find 5 bedrooms including 2 master suites, the "royal" suite being more than 60 m2 - Bathrooms and separate toilets complete the amenities on this level Second floor: - 4 bedrooms - 2 living rooms - 1 office - Bathroom with separate toilet - Laundry room - Access to the roof terrace and attic In the basement: - Cellar - Gym/game room with pool table area - Sauna - Indoor swimming pool with access to the garden - Toilet - Boiler room - Storage rooms An elevator complements the above amenities. Below the property, you will also benefit from a caretaker's house. Regarding the annexes and outbuildings of the property, you will also find several garages, workshops, a game room, and sheds. The floor offers you the possibility to renovate an apartment of approximately 115 m2. The property has two main entrances with a perfectly wooded and maintained park just like the castle itself. Numerous works have been carried out such as the complete central heating system for the property and the renovation of many rooms. This property is connected to the mains drainage system. A descriptive file can be sent upon request with videos and photos. Property taxes: 8,100 euros / year Price: 1,800,000 euros (agency fees included). - Advertisement written and published by a Mandataire Agent -This description has been automatically translated from French.
…By Snv Immobilier Prestige


Located in the heart of Clermont-Ferrand, just a few steps from the prestigious Place de Jaude, its refined boutiques and its Opera House, this property offers a rare and highly sought-after living environment. Fully renovated with premium features and top-quality materials, the house consists of an elegant 192 m² townhouse, a 60 m² rooftop terrace, and a private garage. The reception rooms, bathed in natural light thanks to large openings, create a warm and sophisticated atmosphere. The spacious living room flows seamlessly into a dining area with custom-made storage, as well as into a fully fitted and equipped kitchen designed for comfort and conviviality. The night area includes three bedrooms, including a refined master suite with dressing room and private bathroom. The two additional bedrooms each feature their own en-suite shower room, ensuring comfort and privacy for all. Two independent toilets and generous storage spaces complete this level. On the top floor, a stunning living area could be transformed into a 4th bedroom with direct access to a beautiful 60 m² rooftop terrace, an exceptional open-air relaxation space enhanced by large picture windows that extend the room outward. The ambiance is unquestionably warm and exclusive. The lower level hosts a private fitness room equipped with a Sauna and large shower, a laundry room, and a closed garage with motorized door and multiple storage areas. A second parking space, located in a nearby building, may be purchased as an option. Individual gas heating – Air conditioning Sale price, including fees: 820,000 euros Fees payable by the buyer Fees: 3.41% (including tax) of the price excluding fees, or 25,000 euros Sale price excluding fees: 795,000 euros Energy rating: D Climate rating: D Estimated annual energy costs for standard use: between €3,590 and €4,920 per year. Prices indexed for 2021, 2022, and 2023 (including subscriptions). Information on the risks to which this property is exposed is available on the Géorisques website: www.georisques.gouv.fr
…By Agence Mercure Auvergne


Exceptional apartment located on rue Blatin, in one of the most sought-after locations, this exceptional apartment is set within a charming old building that captivates with its rare character and remarkable volumes. Developing 212 m2 of living space, it occupies the entire floor. Passing through and bathed in light, it benefits from a particularly pleasant layout. Its continuous balcony provides a true extension of the living spaces. This property, in impeccable condition, elegantly combines the charm of the old with contemporary comfort: high ceilings (3.70 m), beautiful parquet floors, moldings, and refined finishes. The apartment opens onto a vast entrance hall leading to 2 magnificent reception rooms, ideal for entertaining, offering very beautiful volumes and a refined atmosphere. The night area comprises three bedrooms, including a master suite, as well as 2 additional bedrooms and a bathroom. A cellar, a large garage, and a parking space, a rare asset in the city center, complete this exceptional property. A unique apartment combining prestigious address, character, volume, and high-end amenities, intended for lovers of rare properties.This description has been automatically translated from French.
…By 3g Immo Prestige


CLERMONT-FERRAND? Exceptional contemporary villa with panoramic views Discover this magnificent 180 m2 villa built in 2018, offering high-end amenities and breathtaking panoramic views of Clermont-Ferrand. Spread over two levels, this property impresses from the moment you enter with its generous proportions and exceptional natural light. The living area, the true heart of the home, boasts a commanding view of the city and comprises a spacious living room, two sitting areas, and a superb, fully integrated open-plan kitchen. The kitchen opens directly onto a pleasant terrace, ideal for enjoying sunny days. The sleeping area features an elegant master suite with a dressing room, private bathroom, and terrace. Three further bedrooms complete the layout, one of which has access to a terrace. A second bathroom and a separate shower room further enhance the comfort of the house. Designed to meet the demands of modern life, this villa also features ample storage, a laundry room, air conditioning, a double garage and a large cellar. An exceptional property combining comfort, modernity and quality of life in a privileged environment. A fantastic opportunity that you should discover quickly.
…By Jr Immo


In the countryside, 20 minutes' walk from Place de Jaude. Beautiful house with around 188 sqm of living space surrounded by a magnificent enclosed landscaped 2011 sqm garden with swimming pool 4mX8m protected by a telescopic cover. Double living room with wood burner and direct access to the garden, extended by a dining room, kitchen with pleasant views over the garden through large windows, 5 bedrooms including a master suite on the ground floor with ensuite shower room. On the second floor there are 3 children's bedrooms, a bathroom and a shower room with toilet and storage space. The 5th bedroom and games room are in the basement, along with a toilet. Laundry/boiler room, cellar, storeroom. Attached two-car garage. Les ++++ - 13 minutes‘ walk from the Institution Saint-Alyre, 6 minutes’ drive from Sainte-Thècle, 17 minutes from Massillon. - Beautiful house in a quiet location, just a few minutes' walk from the shops. - Surrounded by a beautiful garden planted with trees and flowers, the house faces east-west and benefits from maximum sunlight. - The master bedroom with shower room is on the ground floor, on the same level as the living rooms with direct access to the garden. Fees payable by the vendor. Energy class : D Climate class: D Estimated annual energy costs for standard use: between €2,270 and €3,140 per year. Prices indexed to 01/01/2021. Information on the risks to which this property is exposed is available on the Géorisques website: georisques.gouv.fr
…By Agence Mercure Auvergne


Co-exclusivity: Set within an elegant period building, this exceptional 240 sqm duplex perfectly blends the charm of historic architecture with refined contemporary features. From the moment you step inside, the property impresses with its generous volumes and abundant natural light. Versailles parquet flooring, intricate moldings, and period fireplaces lend a rare and timeless character to the reception areas. The living room and dining room, thoughtfully arranged, along with a fully equipped kitchen and a pleasant covered interior terrace, create an inviting setting for both entertaining and everyday living. The sleeping quarters include a bedroom with its own bathroom, a study or children’s bedroom, as well as a spacious 53 sqm master suite—a true haven of comfort—featuring a shower room and a large private sitting area. The lower level, spanning 54 sqm, offers excellent independence with a bedroom, a shower room, an additional study or bedroom, and a lounge/playroom—ideal for hosting family and guests or accommodating a professional activity. Rare amenities in the city center include an oversized private garage, a large cellar, and a highly sought-after location on a quiet street, just steps from Place de la Victoire, shops, and schools. A truly unique property combining character, scale, and a prime location, designed for discerning buyers seeking distinction. Fees included: 4.17% (including tax), payable by the buyer. Price excluding fees: €623,040. Part of a condominium with 8 units. No legal proceedings are currently pending. Energy efficiency rating: E, Climate rating: E Estimated annual energy costs for standard use: between €5,970.00 and €8,130.00 for the years 2021, 2022, and 2023 (including utility subscriptions). Information on the risks associated with this property is available on the Géorisques website: georisques.gouv.fr.
…By Agence Mercure Auvergne


Just a 15-minute walk from Jardin Lecoq, schools and the train station, this 245 sqm family home offers a sought-after living environment, combining comfort, functionality and charm. The generous, perfectly laid-out interior features a bright, open-plan living and dining room, and a fully-equipped kitchen opening onto a terrace. The terrace leads to a garden planted with flowers and trees, a true haven of peace. Spread over 3 levels, the 6 bedrooms, all with fitted wardrobes, offer comfortable living space, complemented by 2 shower rooms (one of which is en-suite) and 3 toilets, ensuring perfect organization for large families. The groundfloor, accessible on one level from the street, has been designed to meet a variety of needs. It houses a self-contained apartment with private entrance, comprising a large room with water point, a bright living room thanks to its bay window, a toilet and a laundry room with shower, plenty of storage space and a direct access to the garden. This multifunctional space is ideal for a professional activity or for hosting guests in complete independence. The carefully landscaped garden invites you to relax with its shaded dining area, decorative fountain and large garden shed. Features such as automatic watering and a 3,000-liter in-ground water collector make for easy upkeep. A highly attractive location in the Marivaux district further enhances the appeal of this home. Close to Jardin Lecoq and schools (Massillon, Blaise Pascal, Jeanne d'Arc...), it also benefits from nearby bus stops. A secure closed garage, just a two-minute walk away, and free street parking add to its comfort. Recent works, including external insulation, a renovated roof and double-glazed windows, ensure quality features, as evidenced by the class C energy diagnostic. Fees at seller's expense Energy rating : C Climate class : C Estimated annual energy costs for standard use: between €2,100 and €2,890 per year. Prices indexed to 01/01/2021. Information on the risks to which this property is exposed is available on the Géorisques website: www.georisques.gouv.fr
…By Agence Mercure Auvergne


Character apartment - 200 m2 Clermont center. Located in one of the most sought-after areas of Clermont-Ferrand, close to transport and schools, this elegant 200 m2 apartment occupies the 2nd floor of a charming building within a well-maintained small condominium. Original parquet floors, fireplaces, moldings, high ceilings, and generous volume give this property all the charm of the old, enhanced by a quality contemporary renovation. From the entrance, a spacious hall with a dressing area leads to bright living spaces as well as a fully renovated and equipped kitchen, functional and friendly. The apartment includes an office, four bedrooms, two bathrooms, and two toilets, offering an ideal configuration for family life or hosting. A large closed garage with an attic, a cellar, a fitted attic, as well as a possibility of secure parking complete this property. A common room also allows for the storage of bicycles and strollers. A rare property on the Clermont-Ferrand market, combining charm, volume, and a privileged location.This description has been automatically translated from French.
…By 3g Immo Prestige


In the heart of Clermont-Ferrand’s historic centre, a stone’s throw from the cathedral, this exceptional 326 sqm flat occupies the entire second floor of a remarkable townhouse. Boasting generous proportions enhanced by 3.30-metre-high ceilings, oak parquet flooring, mouldings and period fireplaces, it elegantly combines bourgeois charm with contemporary comfort. Open-plan and bathed in light, it is organised around a spectacular central skylight that enhances the brightness and unique character of the space. The main apartment (272 sqm) features spacious reception rooms, 3 to 4 bedrooms including two en-suite bedrooms, and a contemporary kitchen. A separate two-bedroom apartment and a studio with a remarkable view of the cathedral complete the property, allowing for up to 6 bedrooms or mixed-use (family and professional). A 24-metre-long balcony, overlooking a tree-lined garden, extends the living spaces into a quiet and unspoilt setting, a rarity in the city centre. A double garage, parking in the main courtyard with electric charging points, a cellar and a storeroom complete this exceptional property, renovated to the highest standards (Energy Performance Certificate: C). A discreet address, a unique property combining prestige, spaciousness and functionality. Annual service charges amount to €2,864 and council tax to €4,340. Sellers’ fees and charges Energy rating: C Climate rating: C Costs are estimated at between €3,920 and €5,360 per year Average energy prices for 2021, 2022 and 2023 (including standing charges) Information on the risks associated with this property is available on the Géorisques website: www.georisques.gouv.fr
…By Agence Mercure Auvergne


Beautiful traditional house with breathtaking views over the heights of Clermont-fd (La Glacière district, Côtes de Clermont-Fd). Located in a quiet residential environment, this property benefits from an exceptional location for this magnificent house, with no overlooking neighbors, offering a privileged living environment. Built in 1977, the well-maintained house of 180 m2 sits on a plot of 1900 m2 at the end of a private dead-end. Exterior - Generous plot offering space, tranquility, and an exceptional panorama (380-degree view). - Landscaped garden shielded from view, designed to fully enjoy the beautiful days. - Heated swimming pool of 8x4 meters. - Large terrace facing South and East, equipped with an awning. Interior - Approximately 180 m2 of living space, organized over 2 levels and a full basement. - On the garden level, a large living room with fireplace, spacious entrance, and fully equipped modern kitchen with dining area, master suite bedroom, shower room, toilet, and dressing room. - Upstairs, a bright living space distributing 4 bedrooms equipped with wardrobes and a large bathroom. Basement and annexes - Two large motorized garages that can accommodate three vehicles. - Laundry room, cellar, storage room. - Large room accessible from the garage and the garden, adaptable as a professional space or independent housing. Additional advantages - Proximity to shops, schools, and public transport. - Traditional construction with recent woodwork, redone roofing, and insulated attics. A rare property on the market, with generous volumes, offering quality of life, comfort, and panoramic views, ideal for a family or a mixed residential and professional project.This description has been automatically translated from French.
…By 3g Immo Prestige


Royat – Exceptional Contemporary Property, a Truly Unique Residence Located in Royat, within one of the most sought-after residential environments in the western Clermont-Ferrand area, this property stands out for its exceptionally rare positioning. Just a few minutes from Clermont-Ferrand, it offers a remarkable combination of privacy, panoramic views, tranquility, and substantial land—an equilibrium rarely found at this address. This contemporary residence offers approximately 560 sqm of living space (main house and outbuilding), set within a landscaped and enclosed park of over 5,000 sqm, complete with a tennis court. The main house features a fluid layout and generous volumes, with several full suites, each benefiting from its own shower room or bathroom. The garden level includes a spacious entrance hall, three suites, and a versatile space (gym, bedroom, or leisure area), as well as a wellness area of approximately 90 sqm featuring a 12 x 4 indoor swimming pool opening onto the outdoors, a sauna, and a hammam. The reception level offers an additional suite and a bright living area, largely opened through expansive bay windows. This space extends naturally onto a vast panoramic terrace—a true belvedere overlooking the surroundings—with direct access to the garden. A full basement (large double garage, professional-grade wine cellar, workshop, and technical areas) completes the property. The outbuilding (approx. 107 sqm) offers multiple possibilities: guest house, professional use, independent accommodation, or space dedicated to classic car storage. Outside, the enclosed park—rare for its size in an urban setting—offers several distinct living areas, as well as a tennis court suitable for year-round use. Technical features are in keeping with the overall standard: combined heating systems, home automation, dedicated wellness equipment, and high-quality construction and insulation. In immediate proximity to the Auvergne Volcanoes Regional Natural Park and the Puy de Dôme, and benefiting from quick access to infrastructure (train station, airport, motorways), the property offers a rare balance between nature and connectivity. A true unicum, without equivalent in the area, bringing together exceptionally rare criteria in an urban environment—intended for a clientele seeking a refined, discreet, and enduring living space, truly out of the ordinary. Asking price: €2,950,000 (fees included, payable by the seller) Energy rating: A Climate rating: A Property presented by Marie-Laure COURMONT Independent Real Estate Consultant (EI) RSAC 883633018 “Information regarding potential risks to which this property is exposed is available on the website: www.georisques.gouv.fr”
…By Barnes Proprietes & Chateaux


Co-exclusivity. Ideally located in Royat on the edge of Chamalières, this magnificent duplex family loft offers 412 sqm of living space (480 sqm on the ground floor) with exceptional volumes in a contemporary, industrial style, designed by architects with taste and quality materials. The unique layout has been designed to create a warm and welcoming atmosphere. An indoor veranda with jacuzzi invites you to relax, while a vast, light-filled living room opens out under a glass roof. The kitchen and dining room provide access to a peaceful terrace. A study and a relaxation area with a home cinema complete this atypical living environment. The flat has five bedrooms, including a master suite with bathroom, walk-in shower and dressing room. It also has three shower rooms and four toilets. Turnkey, it is designed using top-of-the-range materials and equipped with home automation, controllable lighting, an integrated music system and a home cinema. It can also be sold furnished. Underfloor heating is installed in the living areas for optimum comfort. A private parking space is just a few minutes' walk away. Benefits - Spacious, modern interior. - Ideally located close to the shops and transport links in Royat town centre. Gas and electricity: €274/month Property sold subject to co-ownership status. Number of co-ownership lots in the building: 10 main lots, 13 ancillary lots. Average annual charges and work fund: 356 euros/month. No legal proceedings in progress. Fees payable by the buyer Agency fees included price: €1,050,000 Fees: 5% incl. VAT of the price excluding fees, i.e. €50,000 Sale price excluding fees: €1,000,000 Energy class: C Climate class: C Estimated annual energy costs for standard use: between €2,970 and €4,100 per year. Prices indexed to 01/01/2021. Information on the risks to which this property is exposed is available on the Géorisques website: www.georisques.gouv.fr
…By Agence Mercure Auvergne


ROYAT — A beautifully appointed character home nestled in the heights of Royat, enjoying sweeping, unobstructed views and a charming terrace, beautifully landscaped and adorned with flowers. The property offers approximately 170 sq m of living space, complemented by a further 62 sq m on the ground floor, providing exceptional additional space for comfortably entertaining and accommodating family and guests. Located in one of Royat’s most sought-after residential areas, just a 12-minute walk from Place Allard and local amenities, this elegant character residence offers approximately 230 sq m of living space on a beautifully landscaped 235 sq m plot. Originally built around 1910 and extended in 1940 with a distinctive rotunda-style addition, the property combines period charm, generous volumes and contemporary comfort. The main floor features an entrance hall, a fully equipped open-plan kitchen with island, a spacious south-east-facing living room filled with natural light, and a dining room opening onto the terrace through large glazed doors. A study and guest WC complete this level. Upstairs, the private quarters comprise four bedrooms, including a principal suite with fitted wardrobes and shower room, three further bedrooms with storage, a family bathroom and WC. The lower level offers a superb entertaining and leisure space, with a large bar, games area and TV/guest room, as well as a WC and the possibility of creating a shower room. An independent ventilation system has been installed. The layout also allows for the creation of a self-contained studio with separate entrance. Outside, the charming tree-lined and flower-filled terrace provides a private and intimate setting, enhanced by open views over the hills of Royat. A boiler room, storage room and motorised garage for a small car or two-wheeler complete the property. Highlights Tastefully renovated with high-quality materials Open views over the hills of Royat Beautifully landscaped terrace Oak parquet flooring Tilt-and-turn windows and shutters Wall and loft insulation Alarm and fibre-optic internet Frisquet gas-fired condensing boiler Potential independent studio A rare and characterful residence, combining period elegance, contemporary renovation and exceptional outdoor space, in one of Royat’s most desirable locations. Agency fees payable by the seller. DPE: D | Climate Rating: D Estimated annual energy costs: €3,420–€4,670, based on average energy prices indexed for 2021, 2022 and 2023, including subscriptions.
…By Agence Mercure Auvergne


EXCLUSIVE LISTING – Architect-Designed Villa | Contemporary Elegance & Exceptional Amenities Peacefully set within a highly sought-after and private residential setting, this architect-designed property, completed in 2017, offers a rare lifestyle combining contemporary architecture, abundant natural light and tranquillity. Offering 235 sq m of living space on a beautifully landscaped 1,262 sq m plot, the property is distinguished by its generous proportions, clean architectural lines and expansive windows, creating a seamless connection between the interiors and the outdoors. Spacious terraces naturally extend the living areas towards the beautifully landscaped garden. The impressive open-plan living area features a high-end fully fitted kitchen, an inviting dining area and a warm, elegant living room with a fireplace insert and bespoke built-in bookcase. The principal bedroom suite, opening directly onto the terrace, includes a dressing room and a sophisticated Corian-finished shower room. Upstairs, three further bedrooms with built-in storage and a fully equipped family bathroom provide a beautifully designed and functional sleeping area. The 123 sq m basement offers a double garage, utility/laundry room, cellar and workshop, complemented by two additional outdoor parking spaces. Designed as a true extension of the home, the outdoor space features a south-facing 8 x 4 m swimming pool with an automated integrated safety cover, a pergola with motorised curtains, and a mature landscaped garden with fruit trees and a vegetable garden. Exceptional features and amenities: reinforced concrete construction, underfloor heating, reversible air conditioning, smart home automation, central vacuum system, alarm, aluminium-framed windows, fibre-optic internet and solar panels for self-consumption. A private and distinctly contemporary residence, where architecture, comfort and an exceptional quality of life come together with effortless elegance, just a few minutes' walk from public transport. Key Features Exceptionally bright interiors thanks to expansive floor-to-ceiling windows Generous living spaces with direct access to the terraces Fully fitted open-plan kitchen with high-quality finishes and materials 4 bedrooms, including dressing rooms/built-in storage Dedicated home office with a large built-in cupboard and bespoke bookcase Family bathroom with bathtub, vanity unit and Corian shower Additional shower room with a large walk-in shower and vanity units 2 separate WCs, each with a washbasin Spacious terraces extending the living areas outdoors Open views over Clermont-Ferrand Peaceful setting within an exclusive residential neighbourhood, while only 10 minutes by car from central Clermont-Ferrand Convenient access to public transport Agency fees payable by the seller. Energy Performance Certificate (DPE): C — currently being reassessed and expected to be B Climate rating: C The final DPE rating is calculated by ADEME according to the “double threshold” methodology. The property receives two separate ratings, with the lower of the two determining the final energy label, notably due to greenhouse gas emissions. Estimated annual energy costs: between €1,770 and €2,450 Average energy prices indexed to 2021, 2022 and 2023, including subscriptions. Information regarding the risks to which this property is exposed is available on the French government’s Géorisques website: www.georisques.gouv.fr
…By Agence Mercure Auvergne


Located in the immediate vicinity of the Royat thermal spa complex and the Royatonic aquatic wellness center, this hotel and restaurant property represents a rare investment opportunity in the heart of a well-established spa destination. Offering approximately 760 m² of floor space (+ an additional 240 m² basement), this 18th-century former mill featuring Art Nouveau architecture currently includes: - 4 high-end hotel suites operating year-round - A gourmet restaurant area with a fully compliant professional kitchen - Additional spaces currently under renovation, allowing capacity expansion with 3 to 4 additional bedrooms - An independent manager’s apartment of 92 m² with a 28 m² terrace and jacuzzi - A large garage, storage areas and cellars in the basement - Wine cellars on level -1 The establishment benefits from year-round operations, supported by a mixed clientele of tourists and spa guests, ensuring recurring activity and operational stability. The hotel holds a License IV (full liquor license) and is located in a UT zoning area with approved hospitality use. It offers significant optimization potential, including: - Upgrading the hotel to a higher luxury positioning - Expanding accommodation capacity - Enhancing the asset value following partial renovation - Strategic repositioning of the restaurant concept Asking price for the property only (real estate asset with rental potential): €1,500,000 – agency fees included. The business assets and equipment (fonds de commerce) may be acquired separately. A rare mixed-use asset combining operational income, development potential, and medium-term capital appreciation. Full file and viewings available upon qualified request. Hotel & restaurant heated floor area: 737 m² Energy rating: C Climate rating: C Annual energy costs: approximately €20,000 Manager’s Apartment – 92 m² with 28 m² terrace Energy rating: D Climate rating: C Estimated annual energy costs for standard use: between €2,050 and €2,830 per year (prices indexed as of 01/01/2021). Information regarding potential risks affecting this property is available on the Géorisques website: www.georisques.gouv.fr
…By Agence Mercure Auvergne


Set in a highly sought-after area on the outskirts of Clermont-Ferrand, this rare property presents an exceptional investment opportunity. Originally built in the late 19th century and fully renovated in 1997 using high-quality materials, this elegant manor house offers approximately 672 sqm of living space. It is complemented by an independent 94 sqm caretaker’s house, 106.32 sqm of garages, a swimming pool with sliding enclosure, and a tennis court, all set within beautifully landscaped grounds of 5,432 sqm. The property is distinguished by its generous volumes, timeless character, and the versatility of its potential uses. A charming tree-lined driveway leads to the main residence, which features several reception rooms, six bedrooms each with en-suite bathrooms, a study/library, and a spacious dining kitchen. The basement level provides additional functional spaces, including a laundry room, three large multipurpose rooms, an impressive wine cellar, and a boiler room. Entirely independent, the caretaker’s house includes two bedrooms, a bathroom, a living room, a kitchen, and a terrace. It represents a valuable asset for hosting family or staff, or for accommodating a professional or ancillary activity. This property is ideally suited as a prestigious family residence, a long-term investment, or for a professional activity compatible with its surroundings. Its rarity, scale, habitable outbuildings, and strategic location make it a truly distinctive offering, combining comfort, prestige, and strong potential. Located within a residential development that ensures a secure and harmonious environment while allowing for professional use, the property benefits from a particularly desirable setting. Key highlights include the high-quality renovation completed in 1997, the overall excellent condition, the rarity of such a property in Blanzat, its immediate proximity to Clermont-Ferrand, and the presence of living outbuildings. An exceptional property for a discerning buyer seeking a distinctive lifestyle and a high-value real estate asset. Further information and photographs are available upon request. This property is presented by Ms. Nayla THOMAS-CAGHASSI, EI. Energy rating: D Climate rating: D Estimated annual energy costs for standard use: between €7,800 and €10,610 per year (based on prices indexed as of January 1, 2021). Information regarding potential risks to which this property is exposed is available on the Géorisques website: www.georisques.gouv.fr
…By Agence Mercure Auvergne
'%20stroke='%23DDAA3A'%20stroke-width='1.909'%20stroke-linecap='square'%20stroke-linejoin='bevel'/%3e%3c/svg%3e)
Receive by email any new listing that may match your search criteria
Your criteria :
By validating this form, you accept the general conditions of use of Le Figaro Properties.
These agencies offer a selection of luxury properties vente at Durtol. Feel free to contact them for personalized assistance.
