Get early access to listings that match your criteria
Never miss an opportunity again. Our personalized alerts notify you instantly.

 English$ USD · m²


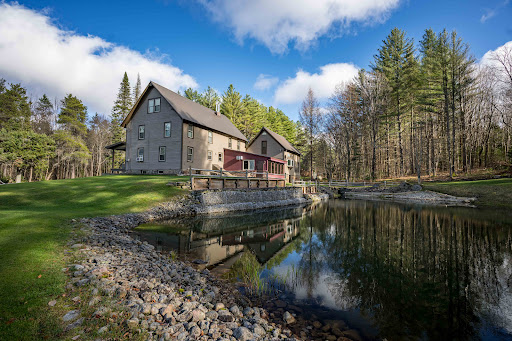

Located on 32 stunning acres in the Adirondacks, the historic Mountainview Lodge has been meticulously renovated, upgraded, and modernized for use as a single-family home, vacation home, or B&B. With seven bedrooms and four full bathrooms, the Lodge has high-quality flooring and cabinetry throughout with beautiful lighting and solid oak trim and doors; a new 50-year metal roof was added in 2024; and a new whole-home 22 KW generator was added in 2025. The main floor has a spacious custom kitchen, and an adjoining family room flooded with natural light; a formal dining room and adjoining pantry; a living room with a gas fireplace; a primary suite with lovely views and an amazing closet; and a guest bath with a jacuzzi tub and a laundry area with two washers and two dryers! Adjoining the family room is a spectacular movie room with motorized blackout shades. There are two second floors in this home. A spiral staircase leads to a charming guest suite with a beautiful rustic bathroom, storage area, and an adorable sleeping loft for the kids; the other leads to a spectacular four-room suite, guest bathroom, and two more bedrooms. The home's third floor features a beautifully appointed office and a home gym. Negotiable conveyances include the home gym fitness equipment (Peloton cardio bike, Hydro rower, Proform elliptical and Nautilus gym), home theatre equipment (Epson projector, motorized screen, 7.1 surround sound system), a 75' OLED TV, two 65' 4K TVs, five room air conditioners, and assorted office, bedroom, and living room furniture. Additional features include a two-story barn, two basements, DirecTV, and high-speed fiber optic wi-fi internet, and all of this right down the road from a network of groomed snowmobile trails.
…By Timm Associates Sotheby's International Realty


Welcome to 313 Merrick Street, where timeless character meets the convenience of Village living. Ideally located on a quiet street in the heart of Clayton, this charming home is just a short walk to the waterfront, restaurants, shops, schools, and everything the Village has to offer. Inside, you'll appreciate the warmth of beautiful original woodwork, hardwood floors, and classic architectural details that give the home its enduring appeal. The flexible floor plan includes a first-floor bedroom, making it ideal for those seeking one-level living or additional guest space. An enclosed front porch provides the perfect spot to enjoy your morning coffee or unwind in the evening. The home has been freshly painted and features low-maintenance vinyl siding, allowing more time to enjoy the Thousand Islands lifestyle. Outside, the detached garage, convenient outside basement entrance, and a private backyard offer endless possibilities for gardening, entertaining, or creating your own outdoor retreat. Whether you're searching for a year-round residence, weekend getaway, or investment opportunity, this home offers exceptional value in one of the Thousand Islands' most desirable communities. Bring your vision and make 313 Merrick Street your own.
…By Four Seasons Sotheby's International Realty


Welcome to 748 Carman Avenue, East Meadow's newest luxury masterpiece, completed in 2026. Perfectly situated on an oversized 62' x 158' property with ample room for a spectacular in-ground pool and outdoor oasis, this exceptional new construction offers the perfect blend of sophisticated design, modern technology, and everyday comfort. Boasting six spacious bedrooms and six designer bathrooms, this stunning residence showcases impeccable craftsmanship and top-of-the-line finishes throughout. A dramatic entrance foyer opens to soaring ceilings, custom natural woodwork, elegant beamed and cathedral ceilings, and radiant heated floors throughout the entire home, delivering unmatched comfort and luxury in every room. Designer lighting and an expansive open-concept floor plan create the perfect setting for both entertaining and everyday living. The gourmet chef's kitchen is truly the heart of the home, featuring premium ENERGY STAR stainless steel appliances, quartz countertops, an oversized center island with breakfast bar, custom cabinetry, pantry, wine refrigerator, and a seamless flow into the formal dining room and sun-filled living spaces. Built-in entertainment cabinetry, an integrated sound system, and wired smart home technology elevate every detail. Designed for ultimate flexibility, the main level includes a spacious bedroom and full bath, perfect for guests or multigenerational living. The luxurious primary suite serves as a private retreat with oversized walk-in closets and a spa-inspired bathroom featuring a soaking tub, double vanity, and premium finishes. Additional highlights include radiant heated flooring on every level of the home, two electric fireplaces—one in the primary bedroom and another in the living room—a fully finished walk-out basement, a full attic offering exceptional storage potential, multiple laundry areas, a tankless water heater, smart thermostat, ENERGY STAR-qualified features, hardwood and ceramic tile flooring, and every modern convenience expected in a home of this caliber. Located in the heart of East Meadow and zoned for its highly regarded schools, this extraordinary residence offers luxury living in one of Nassau County's most sought-after communities. With its oversized property, exceptional craftsmanship, and unbeatable location, 748 Carman Avenue is a rare opportunity to own a truly turnkey, newly built dream home.
…By Daniel Gale Sotheby's International Realty


Introducing 1775 Point Pleasant, a newly constructed waterfront estate set on 1.8 acres with over 280 feet of pristine creek-frontage along iconic Mattituck Inlet. Thoughtfully designed and expertly crafted, this exceptional shingle sided Post-Modern style residence seamlessly blends timeless architecture with modern luxury. Spanning more than 7,000 square feet, the home showcases wide-plank hardwood flooring throughout, dual primary suites on both the first and second levels, a fully finished lower-level with private fitness studio, sauna, climate controlled wine storage, an unmatched custom lighting package, pre-wired recessed speaker system and expansive living spaces on all three levels designed for both everyday comfort and effortless entertaining. At the heart of the home is a chef's kitchen appointed with premium Wolf and Sub-Zero appliances, custom cabinetry, multiple beverage stations and refined finishes throughout. Outdoors, resort-inspired amenities await, including a heated 22'x44' gunite pool surrounded by an expansive travertine terrace, fully equipped outdoor kitchen, a covered lounge with ceiling mounted heaters for those cooler nights and anchored by a third wood-burning fireplace, creating an ideal setting for waterfront entertaining. Finally, enjoy a manicured path of travertine stepping pads that lead to an oversized floating dock, equipped with water and electric, that can easily house a large boat with deep draft, perfectly capping off this incredible custom build opportunity. Offering an extraordinary combination of scale, privacy, craftsmanship, and lifestyle, 1775 Point Pleasant represents a rare opportunity to own a truly exceptional waterfront retreat on the North Fork.
…By Daniel Gale Sotheby's International Realty


A coveted corner F-Model at The Sagamore at Mills Pond — thoughtfully designed, beautifully finished, and ready to be called home. This is the one that stands out. Positioned as a corner unit facing South, the home gets exceptional natural light and a sense of privacy. Soaring ceilings and high-end finishes throughout make it clear this home was done to perfection. The living room, dining room, flow naturally together — great for entertaining but equally comfortable for everyday life. Beautiful custom finishes include wall coverings, upgraded wood floors, gas fireplace, mouldings, window treatments, lighting systems, and build-ins. Step outside to a private extended Trex deck with space for both outdoor dining and lounging, a seamless way to extend your living space. The upgraded kitchen is a true showstopper. Custom wood cabinetry extended to as wide and high as possible, marble countertops, and a large center island anchor the space, while the appliance lineup speaks for itself: a 6-burner Wolf cooktop, full Wolf oven, additional Wolf wall oven, Wolf speed oven, Wolf warming drawer, and a Sub-Zero refrigerator/freezer, dishwasher, finished with a stainless steel hood. A separate fitted pantry and dedicated laundry room are right off the kitchen, keeping everything organized and out of sight. The primary suite on the main floor is a calm, comfortable retreat. Motorized Shades ensure privacy. Two fitted walk-in closets provide generous, well-organized storage. The bathroom features; double sinks, marble countertops, a marble shower, and a Toto washlet. Upstairs, there are two more bedrooms with en-suite baths, each with fitted walk-in closets. A large den/library complete with custom built ins round out the second floor, adding flexibility for a home office, reading room, playroom, or whatever your needs may be. Leaving no stone unturned, the two car garage is well-appointed featuring built-in storage solutions that complement the home's exceptional amenities. The lower level has a lot to offer: a dedicated exercise room, powder room, a bedroom with a full en-suite bathroom, a custom dog washing and grooming station, a spacious media room, and an additional flexible room that could easily become a recreation room, home office, or extra storage. There's genuine room to grow here. Club amenities include 24 hour security gatehouse, a clubhouse with a pool, tennis/pickleball court, golf simulator, 2 outdoor kitchens, putting green, fire pit and a screening room. Corner F-units at The Sagamore at Mills Pond don't come up often — and one finished at this level comes up even less. This is a special home.
…By Daniel Gale Sotheby's International Realty


View across the Willowemoc valley, View of the central Catskills to the north, View above the State ''Forever Wild'' land on 50 acres with access to your own nearby private lake. This Canadian Cedar Post and Beam and cedar siding home with its comfortable open floor plan with cathedral ceiling for the living room and kitchen and dining area, with accessories that include a 6 burner downdraft gas stove, granite countertops, and multi-zoned radiant floor heat. The private Elko Lake Association provides gated access to the exclusive Elko Lake/North Pond with lake activities, tennis court, entertainment pavilion and sand beach. Sited on the very summit of Anderson Mountain at 2,200 feet elevation above the village of DeBruce, this 20 year old new home offers country living as a perfect getaway from the hustlebustle, with a sauna and exercise gym to help you relax at this rural retreat on the edge of the WIllowemoc River Forest. Walk or ATV trail down to the river or to the neighboring private lake just a 5 minute walk. Convenient access just 10 minutes off of Rt 17 between Liberty and Livingston Manor. Enjoy this rural region less than two hours from New York City, via NYS Thruway to Harriman exit to rt 17, to exit 98 (Parksville) then north on Rt 84 to Anderson Rd. Nearby is the large Neversink Reservoir which offers boating and fishing, with several state parks in the area. There are many activities available within the nearly one hundred acres of your private estate including hunting, fishing, hiking, atv and snowmobiling for all enthusiasts. There is entertainment, cultural, and culinary opportunities in nearby Livingston Manor, Roscoe, and just 19 miles to Monticello and 8 miles to Liberty with convenient access to route 17. Only 2 hours to NYC. Nearby destinations and venues include Bethel Woods center for the arts, Monticello Motorclub, Monticello Casino and raceway, Villa Roma Resort, Kutchers Resort, Holiday Mountain, many farm markets and antique stores and restaurants, Lego Land and zip line, Stone Arch Bridge historical park, Sullivan County airport, Bethel Motor Speedway, Forestburgh Playhouse, Swinging Bridge Reservoir and many other recreation lakes, Castle Fun Center, Chatwell Lodge at Chapin Estate, Kartrite Resort and water park, Resorts World Casino, numerous scout camps, as well as the Willowemoc and Beaverkill Streams, Delaware River and Neversink River wilderness areas for hiking, canoeing, and picnics in the area along the several rivers, lakes and reservoirs.
…By Four Seasons Sotheby's International Realty


Rare Opportunity to Own a Classic Corner Park Avenue Residence Welcome to Residence 2D at 1075 Park Avenue, a rare opportunity to own an impeccably maintained Classic 9 corner residence in one of Carnegie Hill’s most distinguished pre-war cooperatives. Ideally positioned in the heart of this coveted neighborhood, this exceptional home seamlessly blends timeless architectural elegance with sophisticated modern living, offering four spacious bedrooms, four full bathrooms, a staff room, and an exceptional layout designed for both gracious entertaining and comfortable everyday living. Beautifully positioned on a semi-private landing and impeccably maintained, the residence is distinguished by soaring ceilings, magnificent room proportions, rich hardwood floors, exquisite original moldings, and abundant natural light throughout. An impressive entrance gallery sets the tone for the home’s grand scale, leading to an elegant formal living room and adjoining formal dining room. Flooded with natural light from oversized windows overlooking the picturesque, tree-lined Park Avenue mall, these spectacular entertaining spaces showcase a wood-burning fireplace, custom built-ins, and exceptional proportions, creating an ideal setting for intimate gatherings or elegant dinner parties. A classic butler’s pantry seamlessly connects the dining room to the spacious eat-in kitchen and expansive service wing. Designed for both functionality and style, the kitchen offers generous cabinetry, abundant workspace, an informal dining area, and premium appliances including a Miele oven, Viking six-burner cooktop and range, Sub-Zero refrigerator, and an additional refrigerator located near the staff room. The adjoining service wing includes a dedicated laundry area with an oversized LG washer and dryer, a staff room with a full bath, all located behind an extraordinary oversized custom kitchen. The sun-filled corner primary suite enjoys coveted north and west exposures with charming views over the beautifully landscaped Park Avenue mall and surrounding landmark architecture. This serene retreat offers generous double sink and windowed en-suite bathroom. Three additional oversized bedrooms, all overlooking Park Avenue, feature generous closets, through-wall air conditioning, and the same timeless architectural character found throughout the home. Additional highlights include abundant storage throughout the residence, a private basement storage cage that transfers with the apartment, and through-wall air conditioning. Built in 1923, 1075 Park Avenue is one of Carnegie Hill’s most prestigious full-service cooperatives. Residents enjoy a beautifully renovated lobby, 24-hour door attendants, a live-in Resident Manager, fitness center, bike storage, central laundry facilities, private storage, and an exceptional staff. The pet-friendly building permits up to 50% financing and is ideally located just two blocks from Central Park, moments from Museum Mile, Madison Avenue’s world-renowned boutiques, acclaimed restaurants, and some of New York City’s finest schools. There is a 2.5% flip tax payable by the buyer. A capital assessment is in place and has already been paid in full.
…By Sotheby's International Realty - East Side Manhattan Brokerage


Welcome to 3A, a beautifully maintained one-bedroom apartment in a luxury boutique condo built in 2014. The building has a brick, glass, and aluminum façade and is perfectly situated between First Avenue and Avenue A. Offered by the original owner, the apartment looks BRAND new and reflects true pride of ownership throughout. Spanning an impressive 733 square feet, this residence stands out for its generous proportions, serene southern exposure, and treetop views overlooking a charming and quiet block. Floor-to-ceiling windows flood the space with natural light, while soaring 9'3" ceilings create an airy, open feel. The thoughtfully designed open kitchen is equipped with premium appliances, including a Fisher & Paykel refrigerator, double-drawer dishwasher, and Fisher & Paykel oven with exterior venting—perfect for those who love to cook. It also has Caesar stone countertops and and satin lacquer cabinetry. The apartment also has central air conditioning, and a separate laundry closet with Miele washer and dryer. The spacious bedroom easily accommodates a queen-sized bed along with additional furnishings and the floor to ceiling windows. The oversized bathroom is fully tiled to the ceiling and features a deep soaking tub and Duravit & Kohler fixtures. Completing this exceptional offering is a dedicated, oversized storage unit, providing abundant space for everything you don’t want to keep in the apartment. With its combination of size, light, pristine condition, and rare storage, this home delivers both functionality and elevated living in a highly desirable location. 427 East 12th is a newly built luxury building with only 10 units. Residents have access to a beautifully landscaped and furnished rooftop with a grill. And if you know the East Village, then you know this is a prime block. Still close to transportation but also right next to Alphabet City, which - let’s be honest- is where all the best nightlife and restaurants reside in the East Village.
…By Sotheby's International Realty - East Side Manhattan Brokerage


Luxurious Custom Estate Just Outside the Village of Skaneateles! Discover this exquisite custom-built 4-bedroom, 4.5-bathroom Colonial, perfectly situated on 1.14 private acres in a serene, park-like setting. Located in the highly coveted Skaneateles School District, this beautiful home seamlessly blends classic elegance with high-end modern functionality. The main level features an open-concept gourmet kitchen with a stunning custom cherry breakfast bar, complemented by a separate scullery—an entertainer’s dream. Host elegant gatherings in the formal dining room, or unwind in the expansive, light-filled living room that opens to a stone patio with breathtaking sunset views. A private study offers the ideal home office during the week, with a cozy wood stove perfect for relaxing on the weekends. The second level boasts an expansive primary suite along with a private in-law suite, complete with a comfortable sitting area and fireplace. The partially finished basement provides generous additional living space, showcasing custom wine racks, built-in bookshelves, and a farm table ideal for entertaining, while the oversized, insulated 2-car garage offers ample room for storage. The outdoor spaces are nothing short of spectacular—enjoy ultimate privacy on your 1.14-acre lot, featuring a custom inground pool with a new fence, gorgeous stone porches, multiple patios, and a relaxing outdoor shower. Lovingly maintained throughout, this home includes recent upgrades such as a new furnace and hot water heater. Enjoy the benefit of low town taxes while living just one mile from Rosalie’s and the Mirbeau Wellness Center, and only minutes from world-class dining, boutique shopping, and beautiful Skaneateles Lake.
…By Finger Lakes Sotheby's International Realty


Set in prestigious Ardsley Park, this beautifully renovated Colonial offers timeless elegance, exceptional craftsmanship, and modern luxury. Ideally located on a quiet cul-de-sac in Dobbs Ferry, just moments from the Ardsley Country Club, this sophisticated residence features beautifully appointed interiors and thoughtfully designed spaces for both everyday living and entertaining. The spectacular custom chef's kitchen is the heart of the home, featuring premium Wolf and Sub-Zero appliances, including a six-burner cooktop, double convection ovens, refrigerator/freezer, and wine cooler. Gleaming hardwood floors, beautifully renovated baths, custom millwork, and refined finishes enhance the home throughout. The first floor offers a gracious foyer, formal living and dining rooms, an inviting den with custom built-ins, a spacious eat-in kitchen with pantry and deck access, a full bath, laundry, and two versatile bedrooms currently used as a family room and home office. Upstairs, the luxurious primary suite features a walk-in closet and renovated ensuite bath, joined by three additional bedrooms and a stunning hall bath with double vanities and a soaking tub. The finished lower level provides flexible bonus space for recreation, fitness, crafts, or storage, along with a sitting room and access to the attached garage. Outside, the level, beautifully landscaped yard features a deck and in-ground sprinkler system, creating an ideal setting for outdoor enjoyment and entertaining. With six potential bedrooms, exceptional versatility, and a coveted Ardsley Park location close to golf, parks, schools, shopping, dining, and Metro-North, this special home offers an elevated lifestyle in one of Dobbs Ferry's most desirable neighborhoods.
…By Julia B. Fee Sotheby's International Realty


Ideally Situated in the Heart of Roslyn Heights!!! Convenience Within One of the Area’s Most Sought-After Co-Op Communities!!!!!Corner Unit On Second Floor With Abundant Natural Light And Hardwood Floors Throughout!!!A Solid Foundation For Updating!!! Generously Sized Bedroom, Easy Access To Beautifully Landscaped Grounds. In Building Laundry!!!Close to Shopping, Dining, Transportation, and More.
…By Daniel Gale Sotheby's International Realty


Ideally located with convenient access to Hither Hills Ocean beach and just moments from Montauk Village, this rare 1± acre property offers the perfect balance of beachside convenience, privacy, and future potential. Tucked away along a scenic and idyllic approach that captures the essence of Old Montauk, the setting feels remarkably peaceful and secluded while remaining close to the area's renowned beaches, restaurants, shops, and surf culture. Surrounded by natural coastal beauty, the property is improved with a character rich 2-bedroom, 1-bath beach cottage that serves as an inviting retreat, guest house, or comfortable residence while planning for the future. The generous parcel presents an exceptional opportunity to create a custom new construction residence of approximate GFA of 5,839.1 square feet, with the potential for ocean views from a second story and ample room for a pool, creating the ultimate retreat in one of Montauk's most sought-after beach communities. Whether enjoyed in its current form or transformed into a substantial coastal estate, the property offers a rare combination of size, location, privacy, and flexibility. Opportunities of this scale in Hither Hills are becoming increasingly scarce, making this a truly special chance to create a legacy beach home in one of Montauk's most coveted and timeless settings.
…By Sotheby's International Realty - East Hampton Brokerage
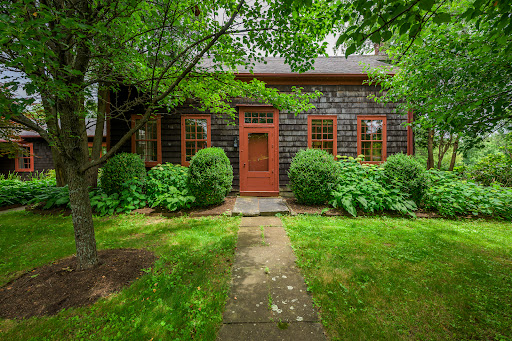


Step into a world of timeless charm and understated luxury with this impeccably restored 18th-century farmhouse, nestled on over 6 acres of landscaped lawns, flowering gardens, and river frontage along the trout-rich Roe-Jan Kill. The residence exudes warmth and authenticity, offering luminous interiors and inviting outdoor living spaces ideal for entertaining or quiet retreat. The grand living room, anchored by a wood-burning fireplace and lined with a wall of windows, frames views of the grounds and invites natural light throughout the day. The custom-designed kitchen marries modern function with period detail, while the sun-drenched dining room—with exposures on two sides—provides an elegant setting for intimate gatherings. A deep, screened porch spans the length of the north wing, overlooking the gardens and flowing lawns. On the main floor, a serene en suite bedroom and a private guest suite with sitting room and separate entrance offer flexible accommodations. Upstairs, two charming bedrooms share a beautifully appointed bath. A short stroll through lush gardens and across a second private drive leads to the stunning, two-story post-and-beam barn. Currently curated as an antique store, the structure offers an expansive lofted studio and is zoned for commercial or residential use—ideal for a gallery, guesthouse, or creative workspace. This rare, historic compound offers a peaceful, pastoral lifestyle just over two hours from Manhattan—a perfect fusion of old-world charm and modern-day potential. Tucked into the rolling foothills of the Berkshires, Hillsdale is one of the Hudson Valley’s most coveted enclaves—quietly elegant, unspoiled, and deeply rooted in charm. Just over two hours from Manhattan, it offers the ideal blend of refined rural living and easy access to the region’s most sophisticated cultural and culinary experiences. Here, sweeping vistas, winding country roads, and historic farmhouses coexist with curated farm-to-table restaurants, chic design shops, and proximity to world-class destinations like Hudson, Great Barrington, and Tanglewood. Hillsdale is home to Catamount Mountain Resort for year-round recreation, from skiing to ziplining, and just minutes from Copake Lake, private golf clubs, and nature preserves. Discreet, low-key, and deeply authentic, Hillsdale attracts those seeking serenity without sacrifice—an elevated escape that feels worlds away, yet entirely within reach. Hillsdale is fast becoming one of one of Columbia County’s most desirable investment destinations. Just over two hours from Manhattan, this historic town offers a rare combination of timeless charm and smart, long-term value. As boutique hospitality, curated design, and high-end food culture continue to expand nearby—in Hudson, Great Barrington, and Chatham—Hillsdale has quietly emerged as a prime location for luxury second homes and discreet development. With a strong track record of appreciation and zoning that allows for flexibility, it's an ideal market for those looking to balance lifestyle with strategic growth Hillsdale offers proximity to a refined network of private clubs, golf courses, and recreational resorts that define the elevated Hudson Valley lifestyle. You're just minutes from the exclusive Copake Country Club, private lakefront communities, and the slopes of Catamount Mountain, offering four-season access to skiing, hiking, and ziplining. Paired with nearby spas, organic farms, and award-winning restaurants, Hillsdale is a magnet for those who appreciate privacy, taste, and a quietly luxurious pace—without sacrificing access to world-class experiences.
…By Four Seasons Sotheby's International Realty


This charming two-bedroom, one-bath Co-op is located in the heart of Midtown East at 246 East 51st Street. Situated on the third floor of a classic pre-war walk-up building, the unit features a spacious living room with recessed lighting, two windowed bedrooms, a separate kitchen with gas stove and window, and a recently updated bathroom with modern tile finishes. Bright and airy with hardwood floors throughout, this home offers both comfort and convenience, nearby major subway lines, restaurants, cafes, and all that Midtown Manhattan has to offer.
…By Daniel Gale Sotheby's International Realty


87 Paget Lane, Massapequa, NY 11758 Welcome to 87 Paget Lane, a meticulously maintained first-floor residence in the highly sought-after Seasons Community. Originally showcased as the builder’s model, this exceptional home was appointed with premium finishes and thoughtful upgrades throughout, including hardwood flooring, custom millwork, abundant recessed lighting, and oversized windows that fill the space with natural light. The well-appointed kitchen features rich wood cabinetry, granite countertops, stainless steel appliances, a bright dining area, and a spacious pantry. The open-concept living and dining area offers an inviting atmosphere for both everyday living and entertaining, complemented by generous closet space and a conveniently located laundry area. The expansive primary suite includes a large walk-in closet and a private en-suite bath. A versatile second bedroom provides flexible space for guests, a home office, or additional living needs, with a full bathroom conveniently nearby. The full basement has been professionally waterproofed and insulated, offering excellent potential to create additional finished living space tailored to your lifestyle. Residents of The Seasons at Massapequa enjoy a low-maintenance luxury lifestyle with access to outstanding community amenities, including a clubhouse, swimming pool, fitness center, and beautifully maintained grounds. Ideally located near shopping, dining, and the scenic trails of the Massapequa Preserve, this home offers the perfect blend of comfort, convenience, and community living.
…By Daniel Gale Sotheby's International Realty


A private garden oasis in South Slope/Greenwood, Residence 1B at Two Sixteen 20th offers approximately 993+/- SF of private outdoor space, including a beautifully landscaped backyard, covered and uncovered patios, and direct indoor-outdoor access from multiple rooms. The centerpiece of the residence is its private backyard retreat, thoughtfully designed with lush planting beds, multiple seating areas, a dining space, and generous room to entertain, garden, or simply unwind outdoors. Complete with water and electric connections, the outdoor spaces extend the living experience well beyond the home's interior. Inside, Residence 1B offers a unique multi-level layout centered around seamless indoor-outdoor living. Wide-plank 7.5" white oak flooring, oversized Brooklyn warehouse-style windows, and warm contemporary finishes create bright, inviting interiors throughout. The backyard and patios are directly accessible from the main living area, the primary bedroom, and the flexible lower level, creating an effortless connection between indoor and outdoor spaces. The kitchen is designed for both everyday living and entertaining, featuring Bertazzoni and Bosch appliances, an externally vented hood, wine fridge, quartz countertops, marble backsplash, and custom soft-close cabinetry. The marble bathroom is appointed with Kohler and Grohe fixtures, built-in vanity storage, and timeless finishes. Additional features include LG split HVAC systems, double-paned Low-E glass for enhanced quiet and energy efficiency, and a Bosch washer and dryer. The expansive windowed lower level provides exceptional flexibility for recreation, media, fitness, creative pursuits, work-from-home needs, storage, or other lifestyle uses. Per the Offering Plan, this residence is offered as a legal one-bedroom with a lower level. Two Sixteen 20th is a boutique condominium collection of just six individually designed residences with elevator access, located where South Slope meets Greenwood. Nearby neighborhood amenities include dining along 5th Avenue, Nitehawk Cinema, Prospect Park, Greenwood Cemetery, local cafés, neighborhood shops, Citibike stations, parking garages, and convenient access to the R, F, and G subway lines. The complete offering terms are in an Offering Plan available from Sponsor. File No. CD24-0105. Sponsor: 216 20th St LLC., 1112 Wilmot Rd, Suite 218H, Scarsdale, NY 10583. Equal Housing Opportunity. Disclaimer: Some images feature virtual renderings, and certain photos may depict similar residences within the building. For detailed information or to schedule a private tour, please contact our Exclusive Agents.
…By Sotheby's International Realty - Downtown Manhattan Brokerage


Ideally situated in the heart of Roslyn Heights, this beautifully maintained 2-bedroom co-op offers an exceptional blend of style, comfort, and convenience within one of the area’s most sought-after co-op communities. Featuring a renovated kitchen with stainless steel appliances and custom designer cabinetry, the home opens to a bright, sunlit layout filled with natural light throughout. The spacious living area flows seamlessly into two generously sized bedrooms, each offering excellent closet space and flexibility for guests, a home office, or everyday living. A turnkey home in a prime location close to shopping, dining, transportation, and more.
…By Daniel Gale Sotheby's International Realty


Charming single-family home on a lovely block close to vibrant Ditmars Blvd., close to parks, restaurants, train and schools. This home has been freshly painted, floors newly sanded and is move in ready but also offers opportunity for expansion as well as possible ADU eligibility!! This home is zoned for the coveted P.S. 122 grammar school. Inside you can immediately see the authentic layout offering a hall closet, a formal living room and dining room and kitchen with stairs leading to a freshly epoxied basement with washer dryer hook up. The second floor has 3 bedrooms and a full bath. The backyard is large and enclosed and has been newly seeded. This lovely home offers immediate occupancy as well as ENDLESS possibilities.
…By Daniel Gale Sotheby's International Realty


Down a quiet country road just minutes to Hudson, this 2022 custom-built modern home sits within a rare landscape of protected farmland, open fields, and long pastoral views. The setting feels expansive and quietly intact, with fields, meadows, and forest stretching toward distant estates on the horizon. Designed with simplicity, efficiency, and permanence in mind, the house is wrapped in COR-TEN steel cladding and is fitted with European triple-pane windows, creating a thermally efficient and low maintenance home. Inside, the interiors are calm and precisely composed: 10–12 foot ceilings, concrete floors with radiant heat, a wood-burning stove, and a sense of light that shifts beautifully throughout the day. In winter, passive solar gain brings much warmth deep into the living spaces, while in summer cedar louvers and orientation keep the home naturally cool. All systems are new, including well, septic, and mechanicals. The upper level offers flexible space for office, studio, or additional sleeping quarters. Outside, the land has been shaped into a series of living landscapes. A woodland garden has been restored with native ground cover and grasses, while a fern-planted stone wall traces the edge of the property, echoing early settler history. A large pollinator garden draws butterflies, bees, and hummingbirds. This home's immediate access to a network of quiet country roads invite cycling and running directly from the driveway. The large steel outbuilding is currently used for storage and parking, but could make for a fabulous studio or additional living space. Set among protected farmland with open views in every direction, the property offers a rare combination of design clarity, low maintenance living, and deep connection to its surrounding landscape.
…By Four Seasons Sotheby's International Realty


Welcome Home! Introducing 118 4th Street to the Garden City market. This gorgeous Colonial home is ideally located in the true heart of the most desirable Central Section of Garden City just a few blocks to the center of the village, shops, dining and transportation. Large completely updated 5-bedroom, 3 full bathroom and 2 guest bathroom home has it all including an expansive approximate 3500 square feet of wonderful living space and an ideal floor plan for modern living and entertaining. Thoughtfully updated throughout, the first floor offers entry foyer, oversized living room with woodburning fireplace, spacious formal dining room, wonderful home office or den, Chefs kitchen with Sub Zero and Viking appliances, kitchen island and large sun-lit great room/den with additional fireplace for ideal entertaining and relaxation. A wonderful mudroom with additional refrigerator, entry to side yard and beautiful powder room complete this level. The second-floor delights with a large primary bedroom featuring recently renovated large bathroom including steam shower and soaking tub and delightful extra-large custom walk-in closet, two additional large bedrooms and full hall bathroom. The third floor boasts additional two sizable bedrooms, full bathroom and ample storage space. Enjoy endless recreation time on the finished lower level which includes a lovely space for media room, gym or office, powder room, laundry room and ideal storage space. Backyard offers an outdoor oasis of privacy and entertaining space for all to enjoy. Abundant amenities include numerous integrated smart home features, video and audio security system, central air conditioning, indoor and outdoor Wi-Fi system, radiant heat and much more. Nothing short of having it all- location, space and everything wonderful that Garden City living offers. Don't miss this beautiful home!
…By Daniel Gale Sotheby's International Realty


Perched at the highest elevation on coveted Cliff Drive in Bay Point, Sag Harbor, this rare opportunity offers sweeping western sunset views over Peconic and Noyack Bays. Renovate, reimagine, or build your own custom waterfront retreat in one of the Hamptons' most desirable waterfront communities. Bay Point captures the charm of classic coastal living with boating, kayaking, and nearby Long Beach, all just minutes from the restaurants, marinas, galleries, and boutiques of Sag Harbor Village. The existing home is offered as-is and awaits a visionary buyer ready to unlock the extraordinary potential of this exceptional setting. Whether restoring the current residence or creating a brand-new coastal masterpiece, this is a rare chance to own a premier sunset-view property in Sag Harbor.
…By Sotheby's International Realty - Southampton Brokerage


Perched high above the Upper East Side, this exceptional penthouse duplex at The Kingsley offers a rare combination of sophisticated design, dramatic city views, expansive outdoor space, and thoughtful custom craftsmanship throughout. From the moment you arrive, a gracious entry foyer sets the tone for the residence, featuring custom millwork, designer wall coverings, and elegant detailing that immediately convey a sense of refinement and warmth. The main level is designed for both comfortable daily living and effortless entertaining. A sprawling living and dining area is framed by sweeping eastern and southern exposures, filling the home with natural light throughout the day while showcasing some of the most captivating views in the neighborhood. From this elevated vantage point, the residence enjoys a dramatic panorama of the Manhattan skyline. The views are particularly spectacular at night, when the city lights create a stunning backdrop, and during seasonal celebrations when fireworks can be enjoyed from the comfort of home. A wood-burning fireplace serves as a beautiful focal point, creating an inviting atmosphere year-round. Just beyond, the reconfigured chef’s kitchen has been thoughtfully renovated to maximize functionality and storage, featuring custom cabinetry with integrated pull-out organizers, extensive counter space, a Sub-Zero refrigerator, Thermador range, wine refrigeration, and premium finishes throughout. Every detail has been carefully considered, from the custom lighting and glass accents to the seamless built-ins concealing the upgraded HVAC systems. A striking staircase with glass detailing leads both upward to the private outdoor terrace and downward to the bedroom level. The landscaped terrace provides a serene retreat above the city, complete with irrigation and ample space for outdoor dining, entertaining, or simply enjoying the panoramic skyline views and seasonal fireworks displays. The lower level offers a private bedroom wing anchored by a tranquil primary suite with spectacular open views, generous closet space, and a luxurious en-suite bath featuring dual vanities, a soaking tub, and designer finishes. The spacious second bedroom enjoys corner exposures, custom built-ins, an en-suite bathroom, and abundant natural light. An additional flexible area on this level provides excellent potential for a home office, library, media room, or guest space. Throughout the residence, custom closets and intelligently designed storage solutions maximize functionality without compromising aesthetics. This fully renovated home showcases exceptional attention to detail, including custom moldings, designer wallpaper, premium flooring, integrated speakers, bespoke built-ins, upgraded mechanical systems, and high-end finishes throughout. The result is a residence that feels both elegant and highly livable, with a level of customization rarely found in condominium living. The Kingsley is a highly regarded full-service condominium offering residents a 24-hour doorman, concierge, live-in resident manager, fitness center with panoramic city views, residents’ lounge, laundry facilities on every floor, and on-site garage parking. The building provides the convenience and service expected of one of the Upper East Side’s premier residential addresses. Ideally situated on East 70th Street, the residence is moments from the neighborhood’s renowned restaurants, boutiques, and everyday conveniences. Central Park, Carl Schurz Park, and the East River Esplanade are all nearby, while the Q train and multiple transportation options provide effortless access to the rest of Manhattan. Combining luxurious interiors, private outdoor space, extraordinary storage, and breathtaking views, this penthouse duplex presents a truly special opportunity to experience elevated Upper East Side living.
…By Sotheby's International Realty - Downtown Manhattan Brokerage


Welcome to 20 Hillside Road, a serene estate set on over 4 acres of beautifully-manicured grounds. This custom-built home has been meticulously cared for over three decades, and offers an exceptional blend of privacy, tranquility, and natural beauty. Inside, graciously-proportioned rooms, vaulted ceilings, and large windows create a bright, airy ambiance that serves as a canvas for your lifestyle. Step outside to enjoy a suite of resort-like amenities, including a gunite pool with cabana, tennis court, and acres of lush, park-like grounds. Just under five miles from the heart of Southampton Village, the property provides easy access to celebrated dining, boutique shops, and world-renowned beaches, while maintaining the sense of retreat that makes it a true haven. Take advantage of this rare opportunity, best appreciated in person. Come and see for yourself!
…By Sotheby's International Realty - Southampton Brokerage


Build your North Fork Sanctuary estate on the Sound. The low bluff has steps to the beach that blend with nature. This approximately one-acre Soundfront parcel located is located in a cove offering natural protection. 75 Pettys Drive offers a rare, opportunity to bypass years of municipal red tape, coming complete with pre-approved Town Trustees permits for a magnificent two-story custom home, expansive waterside decking, and a luxury waterside pool.
…By Daniel Gale Sotheby's International Realty


Nestled in the Incorporated Village of Lloyd Harbor, this 5-bedroom, 3-bath Farm Ranch sits on 2.07 acres of beautiful rolling property adorned with mature plantings and natural beauty. Offering endless potential, this home presents a rare opportunity for builders, investors, or end users looking to renovate and create their dream residence. Features include low taxes, a separate garage/barn, providing ample space for storage, hobbies, or future possibilities. A truly special property in a an incredible location, ready to be reimagined and customized to your vision. Lloyd Harbor Park, beach, mooring & tennis (dues required). Cold Spring Harbor SD #2
…By Daniel Gale Sotheby's International Realty
'%20stroke='%23DDAA3A'%20stroke-width='1.909'%20stroke-linecap='square'%20stroke-linejoin='bevel'/%3e%3c/svg%3e)
Receive by email any new listing that may match your search criteria
Your criteria :
By validating this form, you accept the general conditions of use of Le Figaro Properties.
These agencies offer a selection of luxury properties vente in New York. Feel free to contact them for personalized assistance.


