Get early access to listings that match your criteria
Never miss an opportunity again. Our personalized alerts notify you instantly.

 English$ USD · m²


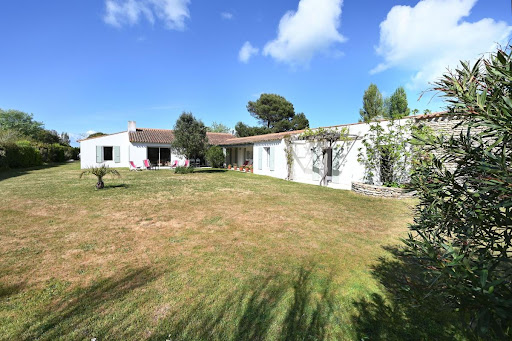
Real Estate Ile De Ré - Recent house (2021) of 143 m² in LA FLOTTE, ideally located on the edge of a natural area. In excellent condition, it offers 4 bedrooms including one on the ground floor, a private garden of over 800 m², a closed garage, and both indoor and outdoor parking. Quiet and bright surroundings, with modern amenities. Discover it quickly, contact us for a visit.This description has been automatically translated from French.
…By Orpi - Agence Saint-yves Sainte Marie De Ré


In Royan, just 1km from the central market and 2km from Pontaillac beach, your real estate agency, Côté Plage Immobilier Pontaillac, offers for sale a former warehouse converted into a comfortable home. This bright and spacious 210m2 house comprises, on the ground floor, a magnificent open-plan living area opening onto the outdoor spaces, two bedrooms, each with its own shower room/WC and a very large dressing room for one and a private terrace for the other, an entrance hall with a dressing room, a laundry/pantry, and a guest WC. Upstairs, there is a lovely mezzanine/relaxation area, a third bedroom with its own shower room, and a separate WC. The property sits on a fenced and landscaped plot. A 7x3m heated and secure swimming pool and a 60m2 parking area complete this unique property in Royan.
…By Côté Plage Immobilier


Richard BOURGET vous présente une perle rare au cœur du village : une maison de village d'exception alliant l'âme de l'ancien et une rénovation contemporaine de luxe. Une adresse confidentielle pour une vie ''tout à pied'' entre marché emblématique, boutiques et plages de sable fin. LES POINTS CLÉS DU BIEN : ESPACE DE RÉCEPTION (Plein Sud) : Un vaste séjour baigné de lumière offrant une vue sur le village, privilège rare pour une maison de centre-bourg. Salon d'apparat avec cheminée et salle à manger élégante. CUISINE DINATOIRE : Cuisine ouverte haut de gamme, prolongée par une terrasse et une cour paysagée à l'abri des regards (aucun vis-à-vis). VIE DE PLAIN-PIED : Une chambre spacieuse ou bureau de caractère dès le rez-de-chaussée pour un confort absolu avec salle d'eau. et un WC séparé. ÉTAGE NOBLE : 3 suites parentales avec dressings sur mesure, complétées par un second salon de détente baigné d'histoire. ANNEXES : Cave, buanderie et vide sanitaire en sous sol. LES PRESTATIONS SIGNATURE : Rénovation de Prestige : Parquets anciens, matériaux nobles et éléments d'époque méticuleusement conservés. Extérieurs Privatifs : Cour intérieure paysagée et terrasse ensoleillée garantissant une intimité totale. Emplacement Premium : Calme absolu en hyper-centre. possibilité garer sa voiture devant dans la rue. Opportunité Rare : Une maison de caractère avec une telle vue dégagée est un produit unique sur le marché rétais. Dossier complet et photos complémentaires sur demande. (possibilité d'avoir les meubles) Visites privées sur rendez-vous 7J/7. Richard BOURGET Les honoraires sont à la charge du vendeur. Les informations sur les risques auxquels ce bien est exposé sont disponibles sur le site Géorisques : www. georisques. gouv. fr. Contactez Richard BOURGET Entrepreneur Individuel, Agent commercial OptimHome (RSAC N°982 679 110 Greffe de LA ROCHELLE) 06 80 15 91 38 (réf. 600559 )
…By Optimhome - Richard Bourget


Royan, Le Chay, Location,Volume and quality of construction!Ideally located at the crossroads of the intimate coves of Chay, Pigeonniers, and that of Pontaillac, while maintaining the ability to walk to the city center... Yes, the location is ideal... and in great tranquility!!!This is not the only asset of this building: It benefits from an exceptional quality of construction and has been well maintained throughout its existence.It leaves plenty of room for volumes and light. A real surprise, where everyone finds their living space and tranquility.Composition:Living level:Spacious entrance, reception dressing room,Living room including living area and lounge with fireplace, opening onto terrace,True kitchen,Reception WC,A sleeping area comprising:A master bedroom and its shower room with WC, opening onto terrace,An office,Two bedrooms,A bathroom.Ground floor:A bedroom,Shower room, with WC,Laundry room,Boiler room,Cellar.Annexes:Large garage of over 60 m²,Terrace,Parking.Equipment:Double glazing,Automated gate and garage doors,Central heating with city gas, low consumption flue gas boiler,Etc…Fees included of 4.2% VAT at the charge of the buyer. Price excluding fees €830,000. Energy class D, Climate class D. Information on the risks to which this property is exposed is available on the Géorisques site: georisques.gouv.fr.This description has been automatically translated from French.
…By Cabinet Briand Terres Et Oceans




Real Estate Les Portes en Ré - Between golf and beaches, this family property stands out for its organization into two living spaces. It offers a generous living room with a fireplace, as well as two bedrooms in the first part. The second, accessible via an outdoor gallery, features four additional bedrooms, extended by a supplementary bedroom. An independent cabin provides an eighth bedroom, ideal for children or guests. A garage and a boat shelter complete the property. Set on a beautiful wooded plot, the property offers a privileged setting, with the possibility of installing a swimming pool and, subject to urban planning permissions, a tennis court.This description has been automatically translated from French.
…By Orpi Saint Yves Les Portes En Ré


DOMINIQUE KASBY PRESENTS YOU.The Awakening of the Senses: A Prestigious Property between Beach and Serenity Just 500 meters from the sandy shores, discover an architectural signature where luxury combines with the art of living in Ré.Nestled in an oasis of absolute calm, just a few steps from amenities, this exceptional 280 m² villa showcases majestic volumes and an atmosphere imbued with refinement. Here, every detail has been designed to offer a perfect balance between authentic charm and complete comfort.A Magnificent Living Space The heart of the home revolves around a vast reception area flooded with light. The two generously sized living rooms open onto two elegant, sun-drenched patios, true natural extensions of the house. The kitchen, the centerpiece of the villa, is majestic: fully furnished and equipped, it is complemented by a utility room and a laundry room for flawless organization.Intimacy at Its Peak Designed for private gatherings, the villa features 6 bedrooms, including 4 suites with their own private bathrooms. On the ground floor: 3 bedrooms offering direct access to comfort.An Outdoor Paradise The meticulously landscaped garden hosts a heated pool powered by a heat pump. Fully secured, it promises moments of relaxation in complete serenity. The combination of stone, water, and vegetation creates a true haven of well-being, sheltered from prying eyes.The Features of this Exceptional Property Living area: 280 m²Sleeping areas: 6 en-suite bedrooms (including 3 on the ground floor)Exteriors: Garden with heated pool (PAC) and 2 sun-drenched patiosServices: Garage, ample storage, utility room, and laundry roomLocation: 500m from the beach, quiet area close to shopsExpert's Opinion: 'A rare property that successfully combines the authenticity of Île de Ré with contemporary and refined decor. A unique place to create unforgettable memories.' Confidential file and information available only by phone contact.PRICE: €2,657,000 including fees payable by the buyer at 4.52% including VAT, i.e. net seller price €2,542,000. Energy performance rating D, GES B.Information on risks to which this property is exposed is available on the Géorisques website: www.georisques.gouv.fr. In accordance with Article L.561-5 of the Monetary and Financial Code, a piece of identification will be requested to organize visits.To visit and assist you in your project, contact Dominique KASBY at 0682904180 or by email at [email protected]. This announcement was drafted under the editorial responsibility of Dominique KASBY acting as a commercial agent registered at the RSAC DU MANS 429118813 with PAUL PARKER PROPERTIES, located at 10 rue du Colisée 75008 PARIS, a brand of SAS PROPRIETES PRIVEES, a national real estate network, with a capital of €40,000, RCS NANTES no. 487 624 777, Professional card T and G no. CPI 4401 2016 000 010 388 CCI Nantes, Guarantee GALIAN, 89 rue La Boétie, 75008 Paris.Mandate 446638 (4.52% fees including VAT payable by the buyer.)Dominique KASBY (EI) Commercial Agent - RSAC Number: - . Information on risks to which this property is exposed is available on the Géorisques website: www.georisques.gouv.frThis description has been automatically translated from French.
…By Paul Parker Properties


Royan Île d’Oléron Sotheby’s International Realty presents, in the immediate vicinity of Royan town centre, an apartment of remarkable proportions, offering approximately 230 sqm of living space and presenting a rare opportunity for a bespoke renovation project. The entrance opens onto a spacious hallway leading to generous living areas including a living room, a dining room, an independent kitchen, as well as a study, ideally suited for use as a workspace or reading room. The sleeping quarters comprise three bedrooms, each benefiting from its own en-suite shower room, ensuring both comfort and privacy. The layout is further complemented by two guest toilets with washbasins and a laundry room. A true signature feature of the property, a spacious wraparound terrace extends along the reception rooms and offers open views over the town and the sea, creating an exceptional setting in which to fully enjoy natural light and coastal outlooks. A second terrace, accessible from the kitchen, pleasantly completes the outdoor spaces. This apartment stands out for the generosity of its surface area and the quality of its location, while offering an elegant renovation opportunity, allowing for the creation of a contemporary and refined interior perfectly suited to modern expectations. Additional features include a closed underground garage of approximately 45 sqm, one outdoor parking space, as well as two underground cellars, enhancing the comfort and practicality of this rare property on the market. A distinctive property defined by its generous volumes, its proximity to the heart of the town, and the quality of its outdoor spaces with sea views, ideally suited to buyers seeking space and exceptional renovation potential. Listing prepared by Viviane Bonnefon EI – Commercial Agent – RSAC Saintes No. 502973258
…By Royan Ile D'oléron Sotheby's International Realty


Ideally located near Niort's city center, this former deconsecrated chapel offers a blank canvas for an exceptional project. Stepping through the molded wooden door is like entering a space that surprises with its grandeur and immediate tranquility. The single-nave structure stretches 32 meters long by 8 meters wide, beneath a dome that soars to 14 meters. The limestone slab flooring enhances the space with understated elegance, illuminated by original stained-glass windows that flood the room with light, which has intensified since the interior cleaning in 2005. As a deconsecrated building, it lends itself to professional, cultural, or unique residential use, depending on the project (subject to obtaining the appropriate planning permissions). A place to discover! This property is not subject to an Energy Performance Certificate (EPC). See the full photo report on our website, Espaces Atypiques Deux-Sèvres: the national network specializing in distinctive properties. Contact: Cannelle GUITTONNEAU - 07 85 82 77 35 Sales Agent (Sole Proprietorship) RSAC Niort No. 948.660.295
…By Espaces Atypiques Deux Sèvres


Ideally located in Aytré, in the heart of the town, this property offers an exceptional living environment combining privacy, nature, and immediate proximity to amenities, just minutes from La Rochelle. Nestled within a fully walled, wooded park of over 2,300 m², this property benefits from a rare and preserved setting in the town center. Its south and west-facing aspect guarantees optimal natural light throughout the day, with the possibility of creating a swimming pool area in a verdant and secluded setting. With approximately 275 m² of living space, the ground floor comprises a spacious entrance hall, a very large 70 m² living room with access to the terrace, a kitchen with a fireplace, a pantry, as well as three bedrooms, a bathroom, a shower room, a laundry room, and two toilets. Upstairs, the landing leads to three further spacious bedrooms, a dressing room, and a toilet with a washbasin. A basement completes the property, with a games room, a storage room, a wine cellar, a workshop, and the boiler room. Parking space is also included. PROPERTY HIGHLIGHTS: This house boasts generous proportions, a peaceful and private setting, a large walled and landscaped plot, and is conveniently located near amenities and La Rochelle. It offers an ideal layout for a large family or a bed and breakfast project. A rare find in Aytré. The fees are to be paid by the seller. Les informations sur les risques auxquels ce bien est exposé sont disponibles sur le site Géorisques : www. georisques. gouv. fr. ** ENGLISH SPEAKERS: please note that Capifrance has an international department that can help with translations. To see our range of 20,000 properties for sale in France, please visit our Capifrance website directly. We look forward to finding your dream home!
…By Capifrance - Christel Jegou


Located on the fourth and top floor of a private residence with elevator in Lagord, this prestigious apartment stands out as a true urban vantage point. This unique property, a rare find on the market, combines the elegance of a contemporary 109 sq m (1,150 sq ft) living space with the exclusivity of a vast rooftop terrace, offering a unique perspective of the surrounding area. The interior space unfolds through generous volumes and abundant natural light. The living room, the heart of the home, incorporates a high-end eat-in kitchen where minimalist design harmonizes with understated materials. The layout includes three bedrooms, one of which is a master suite designed as a cozy retreat with its own private bathroom. The third bedroom, or office, is ideal for combining tranquility and an active lifestyle in a refined atmosphere with a decidedly modern feel. The highlight of the property is outside: a ground-floor terrace extending onto a private rooftop with a spa and bioclimatic veranda, creating a tranquil sanctuary suspended between sky and earth. The strategic location offers easy access to shops, schools, and public transport. Two secure parking spaces and a cellar complete the amenities, with the option to purchase a garage separately. This unique property represents a rare opportunity for those seeking exceptional living spaces. A visit to this exclusive address is an invitation to experience life at a new level. The building comprises 193 units, 60 of which are residential. Apartment share: 220/10000ths of the building's general common areas, amounting to EUR1,630.72 annually in 2025. ENERGY RATING: B / CLIMATE RATING: B. Estimated average annual energy costs for standard use, based on 2021 energy prices: between EUR575 and EUR777. Full photo report available on our website Espaces Atypiques Charente-Maritime. Contact: Astrid CAURIT 33 7 64 59 21 39 Sales Agent (Sole Proprietorship) - RSAC La Rochelle No. 793067059 Condominiums of 193 units (Ongoing procedure). Annual expenses : 1630.72 euros.
…By Espaces Atypiques La Rochelle


EXCLUSIVE TO ESPACES ATYPIQUES. Located 20 minutes from La Rochelle, this brand-new, single-story villa is a true contemporary masterpiece where luxury meets the present. With approximately 225 sq m of magnificent living spaces, this property redefines the art of living under the sign of light and refinement. The true epicenter of the villa, the reception room unfolds its 80 sq m of pure volume in an abundance of light. Thanks to its monumental openings, this fluid space blurs the boundaries between indoors and outdoors. The design is an invitation to contemplation, enhanced by high-end finishes and a selection of noble materials that lend the place an atmosphere of absolute serenity. Because privacy is a luxury, the villa features five exceptional master suites. Each bedroom has been conceived as a private sanctuary, equipped with its own bathroom, offering each guest the highest level of hotel-style comfort. The garden transforms into a private oasis where water and sky meet. The infinity pool creates a perfect horizon line, inviting moments of timeless relaxation. Excellence extends to the functional amenities, where technical comfort meets understated refinement. The residence features a spacious garage and several private parking spaces. Perfectly integrated into its time, the villa boasts exemplary energy performance (Class A), guaranteeing a controlled environmental footprint and absolute thermal comfort in every season. More than just a home, it's a lifestyle experience. This villa is for those for whom elegance and modernity allow no compromise, offering a living environment where perfection resides in every detail. ENERGY RATING: A / CLIMATE RATING: A. Estimated average annual energy costs for standard use, based on energy prices for 2021, 2022, and 2023: between EUR890 and EUR1,280. Full photo report available on our website, Espaces Atypiques Charente-Maritime. Contact : Stéphanie DROUIN 06.27.04.42.84
…By Espaces Atypiques La Rochelle


This house with generous volumes will charm you with its brightness and comfort of living.It offers a spacious living room bathed in light, as well as a fully fitted and equipped kitchen, ideal for sharing convivial moments. The night's space is harmoniously distributed with a corner dedicated to children, including two beautiful bedrooms of 14 m², a shower room, and a toilet. Parents will enjoy a superb suite of over 30 m², with a dressing room and a bathroom with a toilet, a true cocoon of intimacy.Outside, you will appreciate a closed garden, perfect for sunny days, as well as a garage with a pantry and an additional room to be arranged according to your desires (office, playroom, workshop, etc.).RSAC 801314105Agency reference: 6289This description has been automatically translated from French.
…By Orpi Saint Yves Les Portes En Ré


Between Tours and Poitiers, 1 hour from Poitiers airport and Futuroscope , 1 hour 30 minutes from Paris by TGV. 15 km from La Roche-Posay and 5 minutes from shops and amenities. In the heart of the Centre-Val de Loire region, this 19th-century château , destroyed during the French Revolution and rebuilt in tuffeau stone at the end of the 19th century in a more contemporary style , is flanked by its two towers , giving its 650 m2 of living space a unique character and perfect symmetry . Its park, spanning over 4 hectares and featuring a pond, offers peace and tranquility, with no overlooking neighbors or disturbances. A 445 m2 cottage, a 140 m2 caretaker's house, a swimming pool and various outbuildings complete this complex offering more than 1300 m2 of built space. The 19th-century castle offers 650 m2 of living space, 248 m2 of outbuildings and 130 m2 of attic space : Ground floor: 280 m2 Entrance hall with access from both sides, measuring 34 m2 A fitted and equipped kitchen of 29 m2 with a fireplace A 50 m2 veranda A 42m2 dining room with a fireplace A 42 m2 living room with a fireplace A 43 m2 library An office (formerly an oratory) of 13 m2 Hallways of 17 m2 A toilet Each tower provides access to the upper floors First floor: 186 m2 Landing and hallways serving all rooms on the 25 m2 floor A suite with bathroom and toilet of 23 m2 Two suites with bathroom and toilet , each 25 m2 A suite with bathroom and toilet, measuring 31 m2 A master suite with bathroom, dressing room and toilet , measuring 39 m2 A 12 m2 laundry room Second floor: 186 m2 Landing and hallways serving all rooms on the 37 m2 floor A suite with bathroom and toilet measuring 17 m2 A suite with bathroom and toilet , measuring 20 m2 Two suites with bathroom and toilet , each 23 m2 A suite with bathroom and toilet, measuring 24 m2 A suite with bathroom and toilet , measuring 37 m2 A suite with bathroom and toilet , measuring 40 m2 An insulated attic of 130 m2 Garden level ( original foundation of the castle) : 248 m2 A 60 m2 billiard room with a bread oven A boiler room and laundry room of 43 m2 A 43 m2 laundry room A 42 m2 room A summer kitchen accessible from the outside , measuring 21 m2 A 28 m2 garage Technical room of 9 m2 Dependencies: A detached cottage with 445 m2 of living space : Ground floor : 294 m2 living space Entrance hall of 15 m2 with a 10 m2 hallway, a toilet and a shower room A 47 m2 living room with a fitted and equipped kitchen A recreation room of 84 m2 A 47 m2 workshop Floor: 151 m2 living space A landing and corridor serving the upper floor A 10 m2 room Two bedrooms of 19 m2 each Two bedrooms of 20 m2 A 5 m2 bathroom A 6 m2 bathroom A 6 m2 bathroom with toilet A toilet, an attic A caretaker's house offering 140 m2 Ground floor: a kitchen, a living room, a bedroom, a shower room and toilet , workshop Upstairs: two bedrooms and a bathroom A covered workshop of 100 m2 Oil heating. Several septic tanks. Natural slate roofs. Single and double glazed windows. A swimming pool over 12m long with a beautiful terrace, and numerous landscaped areas in the heart of the park complete this rare property where life is good. The park, planted with various species of trees and century-old Sequoias (among the tallest in France) , its pond ideal for boating, its shaded walkways, its lush vegetation are all spaces that you can share with your loved ones or guests. You will have the option to purchase all the furniture and linens separately. For more information about this property, please do not hesitate to contact Damien Jacquot at 06.80.27.48.55 and Nicolas Saulnier at 06.46.73.15.91, your passionate specialists in charming and prestigious real estate for over 20 years. Information on the risks to which this property is exposed is available on the Géorisques website: www.georisques.gouv.fr. Sale price excluding agency fees payable by the seller - Damien JACQUOT, Real Estate Agent, SARL Registered w
…By Connecta


For sale in the town of Thouars, a 19th century private mansion built in the center of a park of almost half a hectare which a low wall and its gate protect from view, built between the large square where the weekly market is held, and the SNCF train station. This pretty 9-room house, in need of some updating, has the classic layout of 19th-century bourgeois homes, and their ceiling heights of 3.70 m. The ground floor features an entrance hall with a beautiful stone staircase leading to the upper floors and basement, a 30 sq m living room with a fireplace, a 28 sq m dining room with parquet flooring and French doors at the rear opening onto the grounds, an office, and the kitchen. Upstairs, there are six attractive bedrooms with parquet flooring, three bathrooms, and a large attic with a former mansard roof and laundry room. But it is the exceptional size of the park surrounding it, 4,600 m2, which is almost unreal in the middle of the city, populated with large trees, a vegetable garden made of paths, borders and fruit trees. THOUARS (population 14,000, SNCF train station 500 m away) PARIS 354 km, of which 308 km are by motorway THE HOUSE , approximately 270 m2 Ground Floor: Entrance 15 m2 (6m x 2.50m, ceiling height of 3.70m, closet with alarm) Living room 30 m2 (parquet flooring, fireplace, 2 wall-mounted display cabinets, 1 window on the north side and 2 on the west side) Dining room 28 m2 (7.70m x 3.50m, parquet flooring, fireplace, French doors on the east side overlooking the park) Office 18 m2 (5.10m x 3.50m, pine parquet flooring, 1 window on the east side and 1 on the south side) Kitchen 15 m2 (furniture from the 1950s) A 13 m2 hallway extends from the entrance, featuring a beautiful staircase with Burgundy stone steps, and includes the service entrance, a guest WC, and access to the basement. First Floor: ( 24 steps ) Landing on parquet floor Bedroom 1 of 18 m2 (5m x 3.50m, fireplace, parquet flooring), bathroom 9 m2 (sink, bathtub, bidet and WC) Bedroom 2, 25 m2 (5.10m x 4.90m, fireplace, parquet flooring) Bedroom 3, 18 m2 (3.70m x 5m, parquet flooring, fireplace), bathroom (bathtub, sink, toilet) Bedroom 4, 24 m2 (4.80m x 5m, parquet flooring, fireplace, wardrobe), bathroom (bathtub, sink, toilet) Each of the rooms is located in the corners of the house, lit by 2 windows (...and 2 exposures) 2nd floor: ( 20 steps? Ceiling height 3.15m ) Landing Room 5, 19 m2 (parquet flooring, sink, west-facing window) Bedroom 6 of 19 m2 (parquet flooring, east-facing window), bathroom (sink, bathtub, bidet, toilet and closet) Attic measuring 8.10m x 6.70m comprising a former maid's room and a linen room. The basement, constructed of brick vaults, includes a cellar, a storage room and the boiler room (oil). ADDICTIONS A building comprising: 2 garages, and a laundry room with stairs Attic upstairs Lean-to and garden shed in the vegetable garden THE PLOT ? 4,657 m2 Of exceptional size in the heart of the city, it is enclosed by a low wall on the street front, pierced by an entrance gate facing the house and a gate for vehicle access. The area of the land in front of the house is adorned with an original basin with a small cement bridge imitating wood and rocks, very fashionable in the 19th century. The park takes shape on the sides and at the rear of the house up to the low wall separating the old vegetable garden planted with some fruit trees, where you can still see the paths and some flowerbeds. At the back of the vegetable garden, a piece of land returns to find a small frontage and a second access onto another street. URBAN PLANNING The land is included in the AVAP (Area for the Enhancement of Architecture and Heritage) mapping the many buildings receiving special attention that the town of Thouars possesses. The single plot is in zone UA, protected in particular because of its trees. The house and its low wall are identified as a ' Remarkable Building '. Retrouvez toutes nos annonces sur notre site INTERNET : https://www.cabi
…By Cabinet Chevillon


Royan Ile d’Oléron Sotheby’s International of Realty is proud to offer exclusively this charming property complex located in a quiet and sought-after neighborhood of Saint-Georges d’Oléron, just steps1, away from shops and the beach. Set on a private and086 enclosed plot of 1,086 m², sheltered from view, this sqm property comprises three detached houses, ideal for a family vacation home where each generation can enjoy, their own space. The three independent houses include: House 1 with 2 bedrooms, House 2 with 3 bedrooms sheltered, and House 3 with 2 bedrooms. Each house features from a cozy living area with a fitted kitchen, a modern view bathroom, and separate WC. Two outbuildings complete this ensemble, offering additional storage space. Garage. Enclosed and intimate garden, perfect for, fully enjoying the sunny days in absolute tranquility. This property complex offers an ideal living environment this combining conviviality and independence, perfect for welcoming family and friends while enjoying the charm and gentle lifestyle of Oléron Island.
…By Royan Ile D'oléron Sotheby's International Realty


Located in the south of Oléron Island, in the highly sought-after and secluded seaside resort of Saint-Trojan-les-Bains, this exceptional property is nestled in a natural setting of rare elegance, situated between endless sandy beaches (less than 350m away), pine forests, and luminous oceanic skies. With the proximity of Gatseau beach and the preserved shores of the Côte Sauvage, it offers an exclusive lifestyle defined by freedom and serenity. Like a belvedere suspended in the heart of nature, this 116 m² contemporary architect-designed villa boasts a bold architecture on stilts. It was conceived as a private retreat opening onto lush greenery on a 585 m² plot. Its inverted layout enhances perspectives and invites sunlight in at every moment of the day. Upon arrival, an aerial walkway guides you toward a spectacular living area, bathed in sunlight thanks to its triple exposure. The perfectly proportioned volumes house an elegantly designed kitchen centered around a central island and a breakfast bar?a true space for conviviality. The suspended fireplace, a sculptural signature with a strong character, infuses the room with a warm and resolutely contemporary atmosphere. Extending from the living area, the terrace reveals itself as a living space in its own right: a dining area for long summer evenings and an outdoor lounge for timeless moments during "apéritifs," all in perfect harmony with the surrounding nature. Direct access subtly connects this level to the garden, reinforcing the sense of fluidity between indoors and outdoors. Here, time seems to slow down. The murmur of the ocean, the scent of sun-warmed pines, and the discreet chirping of birds compose a unique sensory score, offering a rare "douceur de vivre" in every season. The Sleeping Quarters: The Master Suite: A truly intimate cocoon opening onto the terrace, featuring a walk-in closet and a refined shower room with separate toilets. Two Additional Bedrooms: Designed for family or guests, each benefits from its own private shower room, ensuring comfort and independence. Garden Level: A fourth bedroom with an integrated shower room and toilet extends the guest capacity. This level also includes a covered area that could easily be enclosed to create a summer lounge with a kitchenette, depending on your needs. Additional Features: The property is completed by a laundry and storage area, ideal for leisure equipment (surfing, cycling, etc.), as well as a masonry carport that can shelter vehicles or a boat. The garden, a true landscaped jewel, was designed as an ode to nature: plays of light, carefully selected plant species, and a soothing atmosphere make it a place of absolute rejuvenation. A rare property with discreet elegance, where every detail celebrates the harmony between architecture, nature, and the art of living.
…By Espaces Atypiques La Rochelle


Between Saintes and Bordeaux, 20 minutes from the A10 motorway, this MAISON D'ARCHITECTE (2021) offers a spectacular view of Europe's largest migratory corridor. Nestled on a remarkable site, this 2021 MAISON D'ARCHITECTE consists of a 250 m² wood-frame construction and a 50 m² old part. It features a bright 128 m² living room with several areas (TV lounge, study, reception room with wood-burning stove), semi-open kitchen, air-conditioned cellar, ground floor suite with shower room and wc, laundry room, wc. First floor: office/bedroom, master suite with dressing room and bathroom (bath and Italian shower) with access to a solarium, third bedroom with en-suite shower room, wc. A workshop with attic completes the property. Set in grounds comprising a flat area of approx. 1,900 m² and a natural area of approx. 7,425 m² sloping down to the Estuary. Benefits: Low-temperature underfloor heating throughout + photovoltaic system + solar water heater. A unique and rare place for contemplation... Information on the risks and pollution to which this property is exposed is available on the Géorisques website: www.georisques.gouv.fr
…By Cabinet Caillot


Royan Ile d'Oléron Sotheby's International Realty presents a villa in a sought-after neighborhood, ideally located to fully enjoy local life without ever needing a car. Just steps from amenities and the heart of the village, with its shops, restaurants, services, and year-round covered market, it's also ideally situated only 500 meters from the hypermarket and at the foot of the cycle paths. A rare location for a property offering absolute comfort, designed to provide peace and convenience for everyday living. This 166 sq m (138 sq m living space) house with a heated swimming pool, nestled on a landscaped 553 sq m plot, offers a living space where, from the moment you enter, a spacious entrance hall sets the tone: light and volume. The vast 56 sq m living room, bathed in light thanks to its openings onto the pool, features an open-plan, fitted and equipped kitchen, perfect for entertaining and sharing. A villa designed for comfort and well-being, featuring three bedrooms, each with its own bathroom, two of which include a toilet – a rare and sought-after feature. A bright office with a direct view of the pool is ideal for working from home or as a creative space. This property also offers a covered veranda with an integrated barbecue, a true additional room for sheltered dining, opening onto a charming patio. A laundry room, a dressing room, two detached garages of 20 and 24 sq m (one of which could be converted into a studio opening directly onto the patio), a utility room, and a bicycle storage room complete this property. A rare villa on the market, offering numerous additional spaces with development potential and a desirable location. Two motorized exterior blinds allow you to fully enjoy the 100 sq m terrace year-round. All this in a warm, elegant atmosphere conducive to a premium lifestyle. Advertisement written by Séverine ALFARO EI-Sales Agent-RSAC La Rochelle n°507981017
…By Royan Ile D'oléron Sotheby's International Realty


Royan Île d'Oléron Sotheby's International Realty is pleased to present this elegant family villa, ideally located just 650 meters from the highly sought-after Plage de Nauzan, in one of the most peaceful residential areas of Saint-Palais-sur-Mer. Offering approximately 304 sqm of living space, the property sits at the heart of a beautifully landscaped 2,209 sqm plot with swimming pool, providing a rare lifestyle setting combining nature, comfort, and close proximity to the ocean. From the moment you arrive, the property captivates with its preserved surroundings and the sense of space offered by its expansive garden, a true green haven ideal for relaxing family moments. Designed to host both lively summer gatherings and more intimate stays, the villa offers generous volumes and a layout perfectly suited to family living. The main level, accessible at street level, opens onto an entrance hall leading to a spacious and light-filled living and dining room. Enhanced by a fireplace with insert, this welcoming reception area naturally extends onto a pleasant terrace overlooking the garden, perfect for al fresco lunches and long summer evenings. The fully equipped eat-in kitchen serves as a true gathering place where family and friends can come together over shared meals. A study—ideal for remote working or as a quiet reading space—completes this level. The sleeping area features two bedrooms, one of which benefits from its own private shower room, as well as a dressing room. An independent bathroom and separate toilet complete the layout of this floor. The garden level reveals a second, particularly inviting living space, composed of a large lounge with an open-plan kitchen opening directly onto the pool area and outdoor terraces. This level also offers four additional bedrooms, three with washbasins and one with a private shower room, along with an independent shower room, a guest toilet with washbasin, and a large storage room with boiler area. Outside, the park of more than 2,200 sqm offers a rare sense of space and serenity so close to the ocean. The heated swimming pool, accompanied by its pleasant pool house, naturally becomes the heart of the property during the warmer months. An atelier with technical room for the pool equipment, as well as a lean-to, complete the amenities of this property designed for comfortable and convivial living. Just minutes from the beach, this property combines tranquility, generous volumes, and the refined coastal lifestyle for which the region is renowned. A truly ideal address for creating precious family memories to the rhythm of the Atlantic Ocean. Listing prepared by Viviane Bonnefon, Commercial Agent – RSAC Saintes n° 502 973 258.
…By Royan Ile D'oléron Sotheby's International Realty


CHARACTER HOUSE WITH HIGH-END SERVICES, AT THE GATES OF SAINT-JEAN-D'ANGÉLYLocation. Ideally located at the gates of Saint-Jean-d'Angély, just minutes from amenities and access to the A10, this stone property enjoys a calm and privileged environment. A sought-after location for those wanting to combine a pleasant living environment with proximity to services.Architecture and organization. Built on a landscaped plot of 1,849 m², without vis-à-vis, this perfectly maintained character house offers 262 m² of living space (214 m² according to the Carrez law). The generous volumes, the omnipresent light, and the quality of materials give the whole a warm and elegant atmosphere.As soon as you enter, the house reveals a vast living space consisting of a lounge with a fireplace and wood stove, a friendly dining room, and a fitted American kitchen with a central island. This space represents the heart of the house, designed for hosting and sharing.The ground floor also accommodates two bedrooms, including a rare master suite with a dressing room and private shower room. A pantry/laundry room, a technical room, and a separate toilet complete this level.Upstairs, three additional bedrooms, a mezzanine, and attic spaces can serve as a playroom, office, or guest room. A bathroom with a bathtub, shower, and toilet provides a comfortable space for the whole family.Outside, the landscaped garden facing due south immediately attracts the eye: unobstructed views, relaxation areas, and a swimming pool enhance this privileged environment. Several outbuildings complete the property: wine storehouse, sheltered area, workshop. Parking allows for several vehicles.Technical aspects. Very well-insulated house, double-glazed PVC and aluminum windows, gas heating (tank) with a condensing boiler, electric water heater. Compliant individual sanitation. Fiber optic, motorized gate, video intercom, and alarm system provide comfort and security.In brief. A stone property offering charm, volume, and quality amenities in a calm and sought-after setting, in immediate proximity to Saint-Jean-d'Angély and the A10.ÔRA emphasizes…: Its privileged environment, its meticulous services, its brightness, and its ground-floor master suite.Ôra Prestige, unique properties.Fees included of 4.95% VAT charged to the buyer. Price excluding fees €465,000. Energy class C, Climate class C Estimated average annual energy expenses for standard use, based on energy prices for the year 2022: between €3,164.00 and €4,282.00. Information on risks to which this property is exposed is available on the Géorisques website: georisques.gouv.fr.Your ÔRA Prestige advisor: Nathanaëlle ANTONELLI Commercial agent (Individual enterprise) RSAC 821692795 RCP 59661778. Ôra Prestige, unique properties!
…By Ôra Prestige


Ref. 4369: Superb 19th century Chateau for sale A short 5 minute drive from the nearby market town, 10 minutes from a popular tourist destination, 30 minutes from TGV and Autoroute connections, 10 minutes from a Natural park and 1 hour from Tours and Poitiers .. it’s no wonder that this nicely presented 19th century chateau has seen many paying guests, weddings and birthday parties. Time has now come to hand over the running of this charming property to someone new, maybe as a family residence and/or continuing the well established reputation as guest lodgings or maybe something different. Built at the end of the 18th or beginning of the 19th century on the site of an older residence destroyed during the Revolution; it is located in the middle of a large park. Built in local tuffeau stone, the castle consists of a main building including a raised ground floor with terrace, a second floor and a recessed attic with a four-sided slate roof. Two towers flank the corners of the south façade. A former “holiday centre for children” completely renovated and modernized by the current owners in their 20+ years of ownership. The château itself covers circa 650 sqm over its 3 living levels. Providing formal reception rooms and 2 floors of guest rooms. There is also a sizeable “basement/garden level” as well. -The ground floor : climbing the front stairs to the front terrace invites us to step into the entrance hall, 3.75m high ceiling, full depth front to back harlequin tiled with ornate cornices providing central distribution to the reception rooms. The dining hall (42sqm) with straight cut parquet flooring, ornate plasterwork and views over the front lawns with side access to the service corridor. Across the hall from the dining room are the two lounges, interconnecting and covering a total of 86 sqm with beautiful original herring bone parquet floors, wood panelling, ornate fireplace and cornices and double aspect views to the front and rear. A service corridor separates the dining hall from the kitchen a 29 sqm well equipped room with feature fireplace, exposed beams and views over the lake and direct access to a 50m² conservatory overlooking the pool terrace. The former chapel with its original stained glass window is today an office of 13.5 sqm. The two towers accommodate the formal stairs with beautiful ornate wooden floor and a second “service” stairs. -The first floor: houses 5 bedrooms, each one with parquet flooring, views either over the lake to the rear or front lawns and private ensuite bathrooms and one with a seperate dressing room. -The second floor: 7 further bedrooms all with ensuite (2 shower rooms and 5 bathrooms). One is a twin bedroom suite. There is attic space above this floor used for storage. Basement/garden level: the raised “reception floor” permits extra useable space underneath in the basement or garden level. Here the owner has created a separate kitchen and diner for guest use, games room with pool table, bar and table football. There is a laundry and boiler room and another 42 sqm ready to be used and converted if needed. Along with the main château there is a sizeable outbuilding divided into two separate parts. -The first is currently the guardian’s residence with open kitchen/diner/lounge on the ground floor and 2 bedrooms and a bathroom upstairs. -The second part is a large “villa” (290 sqm habitable space) providing entrance hall, open kitchen, a 90m² banquet/reception hall with adjoining storage room. Above are 5 bedrooms and 3 bathrooms (2 with showers and 1 bathroom). Nearly 4.5 hectares (over 11 acres) of private, gated park with shaded parking, woodland (several weeping willows and 100+ year old Redwoods), lawns and a lake of roughly stocked with fish and home to several swans and ducks with a pontoon and path around its edges. The pool measures 15m x 6m with a depth 1.4m and is heated with a secured terrace area surrounding. We have an alfresco dining area with BBQ next to the lake and to the rear of the chateau. A private relaxing environment to enjoy and unwind. Cabinet LE NAIL – Touraine - Loire Valley – M. Tony WELLS : +33 (0)2.43.98.20.20 Tony WELLS, Individual company, registered in the Special Register of Commercial Agents, under the number 444 692 156. We invite you to visit our website Cabinet Le Nail to browse our latest listings or learn more about this property.
…By Cabinet Le Nail


In the sought-after Quartier de la Genette, discover this elegant house with an area of 150 m² benefiting from a welcoming garden with parking as well as a pleasant garden at the back.The entrance opens onto a harmonious living space comprising a living room, a dining room, and a kitchen with access to a bright veranda serving as a winter garden. A functional utility room and a separate toilet complete this level.The upper floor is dedicated to the sleeping area and consists of an office corner, a comfortable bedroom, and a shower room with a toilet.The half-basement offers two other bedrooms featuring beautiful natural light, one with a private shower room and toilet, a second independent shower room with toilet, and a versatile workshop space.Agency reference: 7941This description has been automatically translated from French.
…By Orpi - Immtim Chandeau


Royan Île d’Oléron Sotheby’s International Realty invites you to discover this elegant ashlar stone residence, entirely reimagined to offer contemporary comfort within a bright and soothing setting. Offering approximately 200 sqm of living space, the property is set in the heart of a sought-after residential environment on the Arvert peninsula. It enjoys an ideal location: absolute tranquility, yet within immediate proximity to the shops of La Tremblade (less than 3 km away) and just a few minutes from the beaches of Ronce-les-Bains and La Palmyre. A perfect balance between serenity and seaside living. From the moment you step inside, light becomes a defining feature. The dual-aspect entrance hall, filled with natural brightness, showcases a contemporary-designed staircase, a true architectural statement. Generous volumes, soft tones, and natural materials create a warm and refined atmosphere throughout. The living areas, widely open to the outdoors and benefiting from optimal orientation, are bathed in natural light throughout the day. The living room and dining area, enhanced by ceilings over 3 meters high, enjoy open views over the park, reinforcing the sense of space and tranquility. The kitchen, both elegant and functional, is complemented by a pantry and discreet technical areas. The ground floor also hosts a spacious first suite, ideal for relaxation. Upstairs, the night spaces continue this feeling of comfort and brightness: a second light-filled suite, a cosy library lounge, and a study that can easily be converted into an additional bedroom. A dressing room completes this level, offering flexible layout options. Outside, the park of over 8,000 sqm, including a 3,500 sqm buildable section, forms a true green haven. Landscaped gardens, fruit trees, wooded areas, and shaded corners create an intimate and peaceful environment, perfect for enjoying the surrounding calm. This rare property stands out for its exceptional natural light, serene atmosphere, and prime location, combining close proximity to amenities with a preserved natural setting. Listing prepared by Viviane Bonnefon EI – Commercial Agent – RSAC SAINTES No. 502 973 258
…By Royan Ile D'oléron Sotheby's International Realty


Including fees of 6.04% TTC to be paid by of the purchaser. Price excluding fees 1 226 000 €. Property with excessive energy consumption : Energy class G, Climate class C Estimated amount of annual energy expenditure for standard use: between 3250.00 € and 4450.00 € for the years 2021, 2022, and 2023 (including subscriptions). Information on the risks to which this property is exposed is available on the Geohazards website: georisques.gouv.fr.
…By Agence.immo


Ideally located in the sought-after area of Les Grenettes, this superb 165 sqm home, fully renovated in 2018, captivates with its authentic charm and warm atmosphere. From the moment you enter, the generous volumes and abundant natural light enhance the living spaces, designed for both comfort and conviviality. The house features four bedrooms, ideal for welcoming family and friends, as well as three beautifully appointed shower rooms. Outside, the 518 sqm plot offers a privileged setting to enjoy sunny days and the island’s gentle evenings. The sea view from the property perfectly completes this rare offering, bringing a true sense of serenity and escape. Combining charm, a sought-after location, and quality features, this property represents an exceptional opportunity to fully experience the island’s unique lifestyle. Full details available upon request. CONTACT : Ellyn Daude +33 (0)6 80 53 86 43 Maxwell- Baynes Christie's International Real Estate La Rochelle - Ile de Ré - Royan - Ile d'Oléron
…By Maxwell-baynes Christie's International Real Estate - La Rochelle - Île De Ré
'%20stroke='%23DDAA3A'%20stroke-width='1.909'%20stroke-linecap='square'%20stroke-linejoin='bevel'/%3e%3c/svg%3e)
Receive by email any new listing that may match your search criteria
Your criteria :
By validating this form, you accept the general conditions of use of Le Figaro Properties.
These agencies offer a selection of luxury properties vente in Poitou-Charentes. Feel free to contact them for personalized assistance.




