Get early access to listings that match your criteria
Never miss an opportunity again. Our personalized alerts notify you instantly.

 English$ USD · m²


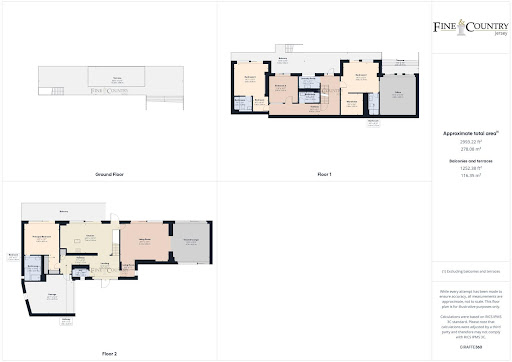
FREEHOLD - Sat in an elevated position, this remarkable home truly makes you feel on top of the world. With sweeping, uninterrupted sea views across the entirety of St Aubin's Bay, from the historic Elizabeth Castle to St Aubin's Fort. The accommodation is arranged over two levels. The ground floor features a stylish open-plan kitchen with sleek, modern finishes, seamlessly extending onto a spacious south-facing terrace—perfect for entertaining. There are also two reception rooms offering stunning views, along with the owner's suite and integral garaging. The lower ground level hosts three spacious bedrooms, each designed with comfort and privacy in mind. Both levels benefit from expansive terraces that extend from the principal rooms, offering panoramic vistas of the bay. The lower ground floor has recently enhanced with a separate home office featuring its own private entrance, the property is now perfectly equipped for modern living. Decked areas create the perfect setting for alfresco dining, morning coffee, or simply soaking in the breathtaking views. For added indulgence, a “Michael Phelps” hot tub offers the ultimate space to relax while taking in the scenery. The landscaped gardens have been reimagined with low-maintenance planting, including ivy and carefully selected shrubs, providing year-round greenery with minimal upkeep. Despite its rural setting, the home remains just a short drive from the town centre and only 10 minutes from the airport — striking the perfect balance between seclusion and convenience.
…By Annonceur International


HELMSLEY COURT A unique six-unit development project, incorporating an interesting blend of architecture and scale, reflecting cutting edge 21st Century design, which together with the use of contemporary and vernacular materials promises to create one of the most desirable semi-rural development enclaves to come to the market in recent times. THE DEVELOPER Elston Projects have established an enviable track record for creating unique and rather special homes of an exceptionally high standard. Each property will benefit from a 10-year structural warranty. COLLECTION OF STUNNING NEW HOMES Set within a private and thoughtfully planned development, this exceptional collection of family homes offers a rare opportunity to secure a high-quality new home in a desirable village setting. Each property has been carefully designed to combine timeless architecture with modern living, delivering generous, flexible accommodation ideal for today’s lifestyles. The homes offer impressive internal layouts, with spacious open-plan kitchen, dining and living areas forming the heart of each property, complemented by separate reception rooms ideal for home working, entertaining or family life. High ceilings, large windows and carefully considered layouts will create light-filled interiors that feel both elegant and welcoming. To the first floor the accommodation will provides four or five well-proportioned bedrooms, including luxurious principal suites with en-suite bathrooms and dressing areas. Additional family bathrooms and guest cloakrooms will be finished to a high standard, with contemporary sanitaryware and stylish tiling throughout. OUTSIDE Externally, each home benefits from private landscaped gardens, ideal for outdoor dining and family enjoyment, together with ample off-street parking and detached garages with EV charging facilities. The development has been designed to offer a sense of privacy and space, with attractive street scenes and a carefully considered layout. HIGH SPECIFICATION Built with quality and longevity in mind, these homes feature energy-efficient construction, modern heating systems and high-specification finishes, ensuring comfort, style and efficiency. Each new home will be centrally heated via an air source heat pump, with underfloor heating throughout the ground floor and bathrooms, to help manage increasing energy costs and heat the homes in a sustainable way. Each home will showcase bespoke joinery including oak staircases and solid oak doors. Luxurious and bespoke handcrafted kitchens are courtesy of Tristan Goff. Each property will benefit from a 10-year Structural Warranty. EASTHORPE Easthorpe is a well-regarded hamlet located on the edge of the larger village of Bottesford, offering all the qualities of rural life with country walks on the doorstep. Amenities within Bottesford include a highly acclaimed schooling at primary and secondary levels, as well as local shopping facilities and extensive range of day-to-day amenities. The local village network offers a nice selection of country pubs and social activities. Easthorpe is well placed for the commuter wishing ease of access to the region's commercial and retail centres with swift access to the A52, A46 and A1. The village and is also well placed for fast rail access to the City of London from Grantham Train Station, with a journey time of approximately 75 minutes. TO CONCLUDE With strong early interest already being shown, this is an exciting opportunity to secure a beautifully crafted new home in a highly appealing location. Further details, specifications and availability available upon request. Early registration is highly recommended. TENURE Freehold SERVICES Mains electricity and water are connected. Central heating is via an air source heat pump. Mains drainage. The property is fitted with a EV charging point.
…By Annonceur International


Nestled on the border of Fulham and Chelsea, this stunning mid-terraced family home combines traditional charm with modern finishes, offering a stylish and contemporary lifestyle for today’s family. Spanning nearly 3,500 square feet across five beautifully appointed floors, the property features a double reception room, an eat-in kitchen/diner, a lounge, four bedrooms, three bathrooms, and a south-facing garden. Newly renovated to the highest standards, the home seamlessly blends classic character with sleek, modern updates. Located in the sought-after Moore Park Estate, it offers convenient access to King's Road in Chelsea, as well as the amenities and transport links of Parsons Green and Fulham Broadway.
…By Annonceur International


Discreet! Located on one of Northwood’s exclusive estates. This remarkable residence offers just short of 10,000 square foot of luxury living space. With multiple reception areas, spacious bedrooms, and exceptional leisure facilities, this home is designed for both comfort and style. A beautifully landscaped garden provides privacy and scenic views, while the gated driveway offers secure parking. For those seeking a home of distinction, this property offers a rare opportunity in a highly sought-after setting. Enquire for more details. *Map pin not actual location of home*
…By Annonceur International


Spacious Dual-Aspect Apartment in the Heart of SE1Premium metropolitan living in this stunning 2-bedroom, 2-bathroom apartment, perfectly crafted for modern city life. These residences offer a light-filled, dual-aspect layout centered around an expansive open-plan kitchen and living area. The chef-inspired kitchen features integrated Siemens appliances, a built-in wine fridge, and a specialized instant boiling water tap. Both bedrooms are spacious double rooms, with the principal suite boasting an elegant ensuite and bespoke fitted wardrobes. The living area opens out to a large private balcony or terrace, offering the perfect spot for outdoor entertaining. The Amenities This exceptional home is complemented by a suite of premium residential facilities designed to make daily life seamless. Residents enjoy absolute peace of mind with a 24-hour concierge service, a state-of-the-art ground-floor fitness center open day and night, secure bicycle storage, and beautifully landscaped communal gardens and roof terraces. The Investment With a 999-year leasehold and a strong local market predicting 14.3% rental growth over the next five years, this property represents a highly secure and investable asset in a dynamic capital. You are within walking distance of the City and a 30-minute commute to three of the UK's top-tier universities, making it highly desirable for students and professionals alikeCompletion: Q4 2028Service Charge: £5.57 per square foot
…By Annonceur International


DISCREET LISTING – A stunning and contemporary Nottinghamshire home, currently undergoing an extensive course of remodelling and due to be complete Spring 2026. Luxurious accommodation will extend to over 4500 sq. ft and will benefit from an outdoor heated swimming pool, situated within a stunning secluded plot. Early expressions of interest invited. Please contact Fine & Country for more information.
…By Annonceur International


The Clarence at Horncliffe Estate, Rawtenstall, Rossendale is one of just two, brand new 4 bedroom luxury homes, set within outstanding surroundings and offering utmost exclusivity within their private gated woodland settings. Currently in progress, these wonderful homes are AVAILABLE TO RESERVE NOW, exclusively through Fine & Country via our Rawtenstall office. Fine & Country are delighted to be able to release to the market, New Hall Developments' two brand new, ultra high specification homes at Horncliffe Estate. Boasting an exceptional range of outstanding features, ranging from superb quality stonework to air source heat pumps, smart integrated sound and blind systems to underfloor heating, and wet room bathrooms to wonderful kitchens with every luxury and quality appliances throughout. The setting for these properties is every bit as special as their specification, within the historic grounds of Horncliffe Manor and enjoying fully landscaped woodland surroundings, together with the exclusivity of a private gated entrance too. Sat just a few minutes from Rawtenstall centre with vibrant facilities for entertainment, dining, shopping and a huge range of sporting options, the town is the hub of the Rossendale Valley. With its stunning scenery and wide-ranging outlooks always within easy reach, Horncliffe Estate also offers great convenience in terms of transport links and commuter routes to all surrounding destinations too. Named in 2023 as one The Sunday Times Best Places To Live' in Britain, Rawtenstall and Rossendale as a whole, has an outstanding breadth of facilities including; Golf, Dry Skiing, Cricket, Football, Rugby, Adrenaline and Multi-Sport Leisure, Entertainment, Artisan Brewery, Restaurant and Bistro Dining and also, sought after local primary, secondary, sixth form and grammar school provision. Agents Notes - Council Tax: Band TBC - New Build, Rate Not Yet Determined Stamp Duty: 0% up to £125,000, 2% of the amount between £125,001 and £250,000, 5% of the amount between £250,001 & £925,000, 10% of the amount between £925,001 & £1,500,000, 12% of the amount above £1,500,000. For some purchases, an additional 3% surcharge may be payable on properties with a sale price of £40,000 and over. Please call us for any clarification on the new Stamp Duty system or to find out what this means for your purchase. AML: We are required to conduct Anti-Money Laundering checks on all buyers. These will be completed at a cost of £25+vat per named buyer, payable at the point of offer acceptance and being non-refundable. Disclaimer F&C - Unless stated otherwise, these details may be in a draft format subject to approval by the property's vendors. Your attention is drawn to the fact that we have been unable to confirm whether certain items included with this property are in full working order. Any prospective purchaser must satisfy themselves as to the condition of any particular item and no employee of Fine & Country has the authority to make any guarantees in any regard. The dimensions stated have been measured electronically and as such may have a margin of error, nor should they be relied upon for the purchase or placement of furnishings, floor coverings etc. Details provided within these property particulars are subject to potential errors, but have been approved by the vendor(s) and in any event, errors and omissions are excepted. These property details do not in any way, constitute any part of an offer or contract, nor should they be relied upon solely or as a statement of fact. In the event of any structural changes or developments to the property, any prospective purchaser should satisfy themselves that all appropriate approvals from Planning, Building Control etc, have been obtained and complied with.
…By Annonceur International


In one of Dartmoor’s most spectacular settings, this extraordinary private estate offers a rare combination of heritage, comfort and uninterrupted natural beauty. Surrounded by its own land, a dramatic moorland position, with open skies and sweeping views, this home enjoys a remarkable sense of freedom and luxury. This unlisted property has been sensitively restored and comprehensively updated, preserving its historic character while introducing beautifully considered modern interiors and sustainable features for contemporary country living. The wider holding includes a stylish cottage, barn and immediate access onto the open moor making this a truly unique Dartmoor retreat. Please note: The map shown is for our office location only. Please contact us directly for further details regarding the property’s location.
…By Annonceur International


NEW LISTING... discreetly marketed by Fine & Country - please register for further information. A beautifully presented traditional 4 bedroom detached property in the sought-after village of Stock. Features a principal bedroom suite, Orangery, garage and detached gym/home office. Please note - The address shown is our office not the actual location of this property. To register your interest and arrange a private Viewing Appointment through Fine & Country Brentwood.
…By Annonceur International


Shelton View comes to the market offering purchasers the exciting opportunity to acquire a home that sets the benchmark for exceptional finish and contemporary design, set within an exclusive South Nottinghamshire village. Constructed in 2026 to exacting standards, the property brings together a rare combination of qualities few homes can match — space, style, views and an impressive range of amenities — perfectly suited to both family living and entertaining. The main house alone extends to approx 4,000 sq ft of well-planned accommodation, with flexible and practical rooms ideally arranged for modern-day living. Throughout, the home features striking contemporary aesthetics while remaining tasteful and neutral, enhanced by carefully considered ambient lighting that elevates the overall atmosphere. All principal accommodation has been thoughtfully designed to maximise the outstanding, uninterrupted south-westerly rear views across open countryside, ensuring every rear-facing window frames a picture-perfect outlook. Key amenities include a Control4 smart home system managing heating, lighting, entertainment and security, with the option to include all fitted window blinds. THE ACCOMMODATION From the moment you step into Shelton View you will realise you are visiting something very special, with the grand contemporary staircase and glass ceiling providing a dramatic first impression and a real sense of arrival. GROUND FLOOR As with any modern home, the most important room is undoubtedly the kitchen and the phenomenal space on offer in this property does not disappoint. Spanning an impressive 12m in length, the kitchen offers an ideal area for families to gather, to socialise or to use as an everyday hub of the home. You’ll find a stunning fitted kitchen with granite surfaces to the substantial central island, double ovens, wine fridge, instant hot water tap, a lounge area with bi-folding doors offering the first glimpse of the incredible views and a spacious family dining area. Leading off the kitchen there is cosy TV lounge \ snug for the family and guests to retreat to. To front of the home this is a large living room with floor to ceiling windows looking over the landscaped front gardens. Also there is a large home study. Elsewhere on the ground floor there is a fully fitted utility/ laundry room that can also act as a boot room and a separate WC and cloakroom. FIRST FLOOR To the first floor, and leading off the stunning galleried landing, is the principal suite, offering an incredible sanctuary in which to relax and unwind. The bedroom itself boasts a wonderful sense of space, which is only enhanced further by a beautiful feature window that gives access to the dedicated balcony – the perfect setup to enjoy the far-reaching views in peace. You’ll also find a separate and beautifully appointed dressing room as well as a spa inspired en-suite bathroom with dual sinks and walk-in-shower. The remainder of the first floor comprises of four further double bedrooms with a variety of fitted cabinetry; en-suite showers room to bedroom two & three and a remarkable family bathroom. GARDENS & GROUNDS Externally, the property continues to impress, offering exceptional spaces to enjoy, with a level of quality that mirrors the meticulous attention given to the interior finishes. The attractive frontage offers an enclosed and private paved driveway capable of accommodating several vehicles and a detached double garage. Above the garage there is versatile space that could provide a private annex, working space or gym studio (Maybe a possible one-bedroom apartment) There are also two separate electric car charging points allocated to the front of the home. THOROTON The desirable Nottinghamshire village of Thoroton is set amongst some of the county’s most appealing countryside. It is strategically very well positioned with fast and easy access via the A46 dual carriageway linking to Newark and Leicester and the A52 to Nottingham and Grantham. The small regional market centre of Bingham is within easy reach which has a wide range of local facilities and amenities. Newark and Grantham train stations are both within easy reach, offering fast rail access to the city of London. EPC: TBC
…By Annonceur International


Discreetly listed - This five-bedroom, three-bathroom detached family home offers spacious living with a flexible layout. The ground floor boasts three reception rooms, including a lounge, cinema room, kitchen/breakfast room, while the first and second floor offers five generous bedrooms, two with en suites, plus a family bathroom. Outside, the property includes a generous driveway and a beautifully landscaped rear garden. Conveniently located near transport links, leisure facilities, and excellent schools, this home is ideal for family living and entertaining. Enquire with Fine & Country for more information. Location pin not accurate to property.
…By Annonceur International


This impressive home offers beautifully presented and versatile accommodation including three reception rooms, a spacious living kitchen and a wonderful garden room overlooking the beautiful gardens and countryside beyond. The property provides up to five bedrooms, including a principal suite with dressing room and en suite, along with a study and a high-quality family bathroom. Externally, there is a double garage, ample parking and delightful gardens with stunning countryside views. A rare opportunity to acquire an exceptional family home in a highly desirable location.
…By Annonceur International


Discreet! Located on one of Stanmore's exclusive roads. This remarkable residence offers just short of 8,000 square foot of luxury living space. With multiple reception areas, spacious bedrooms, and exceptional leisure facilities, this home is designed for both comfort and style. A beautifully landscaped garden provides privacy and scenic views, while the gated driveway offers secure parking. For those seeking a home of distinction, this property offers a rare opportunity in a highly sought-after setting. *Map pin not actual location of home*
…By Annonceur International

Introducing Thames City, an award-winning development in the exclusive new district of Nine Elms. Setting unprecedented standards in luxury living, this collection of premium residences completed in 2022 showcases a level of modern luxury reminiscent of the great cities of the Far East, all within the heart of central London and surrounded by the vibrant offerings of the capital. Thames City, recognised for its outstanding craftsmanship, has become a new landmark on London's skyline. These beautifully designed apartments offer residents not only spectacular views over the city but also unparalleled amenities and services at their fingertips. Immerse yourself in the epitome of luxury living, where the fusion of world-class design and prime location creates a unique living experience. Ready for you to move in now, Thames City is not just a residence; it's a statement of sophistication and achievement.
…By Annonceur International

This is a large freehold Victorian House divided into 6 apartments and located in prime Ealing Broadway. The property affords an excellent Investment Opportunity. Floorplans available upon request. Disclaimer for property advertising- Sales: 1. MONEY LAUNDERING REGULATIONS: Intending purchasers will be asked to produce identification documentation and we would ask for your co-operation in order that there will be no delay in agreeing the sale. 2. General: While we endeavour to make our sales particulars fair, accurate and reliable, they are only a general guide to the property and, accordingly, if there is any point which is of particular importance to you, please contact the office and we will be pleased to check the position for you, especially if you are contemplating travelling some distance to view the property. 3. The measurements indicated are supplied for guidance only. 4. Services: Please note we have not tested the services or any of the equipment or appliances in this property, accordingly we strongly advise prospective buyers to commission their own survey or service reports before finalising their offer to purchase. 5. These particulars are issued in good faith but do not constitute representations of fact or form part of any offer or contract. The matters referred to in these particulars should be independently verified by prospective buyers or tenants. Neither Dendro Limited nor any of its employees or agents has any authority to make or give any representation or warranty whatever in relation to this property.
…By Annonceur International
'%20stroke='%23DDAA3A'%20stroke-width='1.909'%20stroke-linecap='square'%20stroke-linejoin='bevel'/%3e%3c/svg%3e)
Receive by email any new listing that may match your search criteria
Your criteria :
By validating this form, you accept the general conditions of use of Le Figaro Properties.
These agencies offer a selection of luxury properties vente in United Kingdom. Feel free to contact them for personalized assistance.
