Get early access to listings that match your criteria
Never miss an opportunity again. Our personalized alerts notify you instantly.

 English$ USD · m²
Imagine living in the sun all year round! Portugal real estate is booming right now, and many luxurious villas and apartments are available in multiple locations around the country. Looking for a beach-view flat in the Algarve? Or an old-fashioned farm-house property inland? You are sure to find your dream home in our Portugal listings.


Exceptional two-bedroom apartment, fully renovated and ready for its first occupancy, located in one of Monte Estoril’s most prestigious residential areas, just a few minutes’ walk from the beach and train station, and within easy reach of the wide range of services, shops and restaurants of Monte Estoril, Estoril and Cascais. With 153 sqm of private gross area and 236 sqm of gross construction area, the apartment stands out for its generous proportions, abundant natural light and, above all, the exceptional quality of its renovation. Every detail was carefully considered, with the property renovated by the current owners for their own use. The social area unfolds into a generous open-plan living, dining and kitchen space, creating a seamless and sophisticated flow. A fireplace adds warmth and character, while the south-facing balconies naturally extend the interiors and benefit from excellent sun exposure. The kitchen was designed with particular attention to both functionality and quality, featuring Miele appliances, integrated Liebherr refrigerator and freezer, and a Quooker tap providing filtered, boiling and sparkling water. A separate laundry room and technical area further enhance functionality while preserving the clean lines and elegance of the main living spaces. The private area comprises two spacious en-suite bedrooms. The master suite is particularly generous and opens directly onto a large, light-filled terrace, offering the potential to create a truly private outdoor living area — a rare feature in an apartment and an inviting setting for relaxation and privacy. The renovation reflects a meticulous selection of premium materials and fittings, including Havwoods oak flooring, Brazilian marble, Little Greene paints, Dauby cast-bronze handles, Modelec oak switches and sockets, and Castrads cast-iron radiators with copper piping. The bathrooms feature Catalano sanitaryware and CEA taps, both Italian brands. Comfort was equally prioritised, with an integrated ventilation system throughout the apartment and a Daikin heat pump for water heating. Set within a private condominium with landscaped gardens, swimming pool and concierge, the apartment also benefits from three parking spaces and a private storage room on the same level. A distinctive property in Monte Estoril, where generous proportions, natural light and the exceptional quality of the renovation come together in a privileged location.
…By Portugal Sotheby's International Realty


In the heart of Lisbon’s historic city centre, this 174 sqm property, located on the second floor of a historic building on the prestigious Rua Anchieta, makes an immediate impression with its 3.45-metre-high ceilings. This exceptional ceiling height creates a sense of space and elegance rarely found in the city centre, presenting a unique opportunity for those who recognise a property’s potential before it becomes apparent to everyone. The size and configuration of the space allow for different solutions and layouts to be considered, depending on the project to be developed, in an area where the availability of properties with these characteristics is increasingly limited while demand remains consistently strong. Location is one of its defining attributes. Less than 100 metres from Largo de São Carlos and the renowned Belcanto restaurant, and approximately 700 metres from Praça do Comércio and Rua Augusta, the property is situated along one of Lisbon’s most iconic and sought-after axes. The surrounding area is characterised by historic architecture, culture, renowned restaurants and high-quality retail, offering strong appeal for both residential and investment purposes. With an Energy Performance Certificate rating of C and all documentation in order, this property combines location, scale and transformation potential, offering the opportunity to develop a bespoke project in one of the capital’s most distinguished addresses. A property for those seeking to invest in Lisbon with a long-term vision, in a setting where historic character and appreciation potential come together.
…By Portugal Sotheby's International Realty


Some residences merely fulfill the practical need for living quarters, while others serve as a grand declaration of a distinct worldview and an unquestionable legacy of refined taste. Fully restored with exemplary rigor, this extraordinary apartment stands as a sublime exaltation of historic elegance, ingeniously reinterpreted through a lens of erudite and unapologetically eccentric maximalism. Preserving the prestige of its original architecture intact, the home reveals itself through sumptuous high ceilings adorned with ornate period plasterwork and noble solid wood floorboards, reinstating the warmth and grandeur characteristic of Portugal's most distinguished estates. Conceived with a natural affinity for the art of entertaining, the residence flows seamlessly across a series of fluid yet clearly defined social spaces: The Dining Room: A dramatic and unforgettable backdrop for formal dinners. The deep blue walls contrast harmoniously with bucolic wallpaper panels, framing a curated composition of fine porcelain beneath the solemn light of a magnificent multi-armed chandelier. The Living Room: Designed around a majestic carved marble fireplace—now thoughtfully adapted for modern comfort with an ethanol burner. This space is further elevated by a custom-crafted noble wood bar ideal for evening gatherings, complemented by intimate seating nooks featuring Victorian velvet armchairs that invite quiet reading and deep conversation. The private quarters comprise two exceptional bedrooms, anchored by a master suite designed as a secluded sanctuary with its own en-suite bathroom featuring a whirlpool bath. Two additional full bathrooms ensure complete convenience and privacy for family members and guests alike. This is a property of rare soul and singular aesthetic—purpose-built for those who appreciate the weight of history, the precision of craftsmanship, and the unparalleled pleasure of inhabiting an utterly unique space.
…By Portugal Sotheby's International Realty


Fully Restored Noble Residence in a Historic Lisbon Palace The luminous, dual-aspect T3 apartment within the prestigious gated condominium of Palácio Mesquitela, set in the very heart of Lisbon's historic centre, surrounded by the Bairro de Santos, Largo Camões and the iconic Chiado district. The apartment is filled with natural light and features 7 windows along the palace's main façade. Built in the 17th century, the palace has been carefully restored. Within the apartment, the characteristic elements of the 18th century have been thoughtfully preserved: original stone arches, stone window seats and walls over 60 cm thick — these historic details blend harmoniously with a fully renovated, high-end interior, executed to the highest international standards. A complete renovation was carried out: new water and electrical systems, LED lighting, air conditioning system, double-glazed and sound-insulated windows, and new flooring and doors throughout. The layout comprises a master suite with a closet finished in black lacquer, glass doors and integrated LED lighting; a third, versatile bedroom finished in natural oak, which can serve as an office or guest room; and a shoe and handbag closet, created from the former storage room next to the kitchen and finished in fluted oak. The kitchen flows seamlessly into the living room, forming a single, sociable open space — the true heart of the home — with a Cosentino porcelain island and a lounge area fitted with a home cinema (retractable ceiling screen and laser projector). The bathrooms have been fully rebuilt with large-format rectified porcelain stoneware, walk-in showers flush with the floor, Italian-brand sanitaryware with German-made concealed cisterns, bespoke furniture, black gunmetal PVD fittings and heated towel rails. Every detail has been carefully considered: solid oak interior doors with black Italian hardware, restored wooden shutters lacquered white, oak-clad walls and glass balustrades on the main façade windows. The electrical system features black fittings, track lighting in the common areas and recessed ceiling lighting, with air conditioning installed throughout. The apartment includes parking for 2 cars accessible by lift, plus a private storage room. The gated condominium has 810 m² interior space and 24-hoursecurity. A rare fusion of palatial heritage and contemporary design, thisresidence offers a true turnkey opportunity at one of Lisbon's most iconic addresses.
…By Portugal Sotheby's International Realty


Introducing this remarkable, brand-new 2-bedroom duplex apartment located on Rua Gomes Freire in Arroios, Lisbon. Part of a high-quality development, this property offers a modern, sophisticated living environment for those seeking ultimate comfort. The apartment features two bedrooms and two bathrooms spread across two floors, with a gross area of 100 square meters and two balconies, ensuring a spacious and versatile layout. The "141 Gomes" development is the result of the meticulous renovation of a historic building; it preserves the original charm while incorporating modern amenities, including an elevator, a garden, and a swimming pool. It also boasts a prime location in Lisbon, making it an excellent choice for those wishing to live in the heart of the city with easy access to a wide range of quality services and amenities. It is ideal for anyone who appreciates contemporary living within a dynamic urban setting. Note: Images are for illustrative purposes only.
…By Portugal Sotheby's International Realty


At Palmares Ocean Living & Golf Resort, in Lagos, this corner T1+1 apartment stands out for its privileged location, greater sun exposure and open views over the sea and golf course. With two bedrooms and two bathrooms, it represents an excellent opportunity for those looking for a sea-view apartment in the Algarve, within a resort set on the front line of the ocean and golf. The corner layout enhances the flow of natural light and the connection with the surrounding landscape. Completed in 2023, the property forms part of the first phase of the Signature Apartments, a project designed by RCR Arquitectes. It also includes two covered parking spaces and a storage room. The condominium offers a swimming pool, landscaped gardens and parking, as well as access to the resort's amenities. The apartment benefits from its proximity to the Clubhouse, golf course and beach. The Preceito restaurant is located within the resort itself. The property's layout also allows it to be divided into two independent units, creating a solution with the potential to maximise rental income. The location provides easy access to the centre of Lagos within a few minutes, as well as to Meia Praia and the main road connections. Lagos railway station is also just a short distance away, making travel throughout the Algarve convenient. The surrounding area offers supermarkets, schools, healthcare services, shops and restaurants, allowing residents to enjoy the tranquillity of a seaside resort while remaining close to all essential amenities. Palmares Ocean Living & Golf Resort is distinguished by its frontline location overlooking the ocean and golf course, its award-winning 27-hole golf course, and its views over the Atlantic Ocean and Alvor Bay. With the resort's expansion and the future integration of a JW Marriott hotel, Palmares is further strengthening its position as a leading residential and tourism destination in Lagos.
…By Portugal Sotheby's International Realty


Student Accommodation Investment Opportunity on Avenida de Berna Located on Avenida de Berna, in one of the most established areas of Avenidas Novas, this building currently operating as student accommodation represents an attractive investment opportunity in central Lisbon, combining existing income with potential for future appreciation. With 240 m² of gross private area and an 84 m² plot, the building is arranged over three floors and comprises 11 bedrooms, in addition to a commercial activity on the ground floor. In 2025, the operation generated documented gross revenue of approximately €97,900, corresponding to a gross yield of around 5%, based on the asking price of €1,950,000. The property offers scope for refurbishment and operational optimisation, allowing the spaces to be adapted to the requirements of student accommodation. Two of the bedrooms are currently used by the owner, creating an additional opportunity to assess an increase in accommodation capacity and income. Location is one of the asset’s key strengths. Its proximity to the Calouste Gulbenkian Foundation, higher education institutions and a broad range of shops, services and cultural amenities provides a highly convenient urban setting. Campo Pequeno Metro Station is approximately seven minutes away on foot, while Praça de Espanha and Entrecampos Station are also nearby, ensuring excellent connections across Lisbon. In addition to maintaining the existing operation, there is potential to develop a refurbishment strategy and review rental levels. A possible increase in the built area may also be considered, subject to confirmation of planning feasibility and the relevant approvals. An income-producing asset with documented performance in one of Lisbon’s most sought-after areas, combining centrality, versatility and long-term appreciation potential.
…By Portugal Sotheby's International Realty


Discover this elegant renovated two-bedroom apartment, ideally located on the seafront in one of Quarteira’s most privileged settings. Boasting breathtaking views over the Atlantic Ocean and an excellent balcony, the property offers a truly exceptional seaside lifestyle, where comfort and tranquillity combine with the convenience of having everything the town has to offer close at hand. The apartment features a functional and contemporary layout, with air conditioning throughout and fitted wardrobes. It also benefits from a private garage, providing both convenience and security. Set within one of Quarteira’s best-maintained buildings, the property benefits from automatic entrances and beautifully maintained communal gardens, creating a pleasant and peaceful environment. The location is particularly convenient. Within just a few minutes’ walk, you will find supermarkets, pharmacies, cafés and restaurants, as well as the seafront promenade, ideal for leisurely walks along the ocean, and outdoor fitness areas. Situated at the end of the promenade, the apartment enjoys particularly convenient access, allowing you to make the most of its proximity to the sea without the traffic and parking constraints that can affect the area during the busiest months. A truly distinctive property for those seeking a seaside residence, holiday home or investment opportunity, combining an exceptional location, privileged ocean views and a relaxed yet sophisticated lifestyle in the Algarve.
…By Portugal Sotheby's International Realty


Primelife is a new development of 30 two and three-bedroom apartments in Carvoeiro, parish of Lagoa, in the heart of the Algarve. Just steps from the historic centre and only 750 metres from the beach, this five-block project was designed for buyers looking for a second home or an investment with rental potential, backed by a dedicated booking-management service for short-term letting. The scheme offers 25 two-bedroom and 5 three-bedroom apartments, ranging from 111 sqm to 140 sqm, each with a private terrace or balcony on the ground or first floor. Some first-floor two-bedroom units include an additional outdoor area of 27 sqm. Every apartment is delivered fully furnished, with interior design by Georgia Design, an equipped kitchen with wine cooler, underfloor heating, solar water panels and a home-automation system for lighting and climate control. Communal areas include a heated, covered pool, landscaped gardens, reception and private parking, set on a plot of 16,050 sqm. The location places residents close to Carvoeiro's amenities: a pharmacy 500 metres away, public transport 350 metres away, a supermarket 350 metres away and restaurants just 200 metres from the door. Faro Airport is around 45 minutes by car. A fishing village with Arab-medieval roots, Carvoeiro combines golden-sand beaches, cliffs and caves near Algar Seco with a varied dining scene, from fresh seafood to Michelin-starred restaurants, and is a year-round destination thanks to its climate and proximity to walking trails, golf courses and water sports.
…By Portugal Sotheby's International Realty


Renovated 5-Bedroom Penthouse in Real Forte Development | River Views & 360º Terraces This renovated 5-bedroom penthouse is located in the prestigious Real Forte Development, in a privileged setting next to the Tagus River. Occupying the 7th and top floor, the property stands out for its river views, excellent sun exposure and exceptional outdoor areas, featuring 360º terraces. With 271 sqm of private gross area and 734 sqm of gross construction area, this remarkable penthouse comprises 5 bedrooms, two of them en suite, as well as two additional bathrooms. The outdoor space includes balconies adjoining the living room and bedrooms, along with two rooftop terraces totalling approximately 377 sqm, providing several areas for leisure and relaxation. The property also includes two parking spaces in a private garage box. Recently renovated and highly rated, this penthouse features a Fabri kitchen equipped with a Gaggenau refrigerator, underfloor heating in the communal areas, a whole-house sound system and smart home solutions. The air conditioning, radiators and security systems, including motion sensors and door and window alarms, can all be controlled remotely. The location provides quick access to a wide range of services and amenities. Restaurants and supermarkets are approximately one minute away, while the hospital is also just one minute away. Schools are located between 300 and 700 metres from the property. For those travelling by car, the 2nd Circular and the A1 motorway are approximately two minutes away. The railway station is 300–400 metres away, while the Metro is approximately five minutes away, providing convenient connections to Lisbon and other areas of the metropolitan region. Within the Real Forte Development, this penthouse benefits from an established residential setting, just a few minutes from Parque das Nações. Its proximity to the Tagus River provides a strategic location with excellent conditions for both living and investment. A rare property combining location, exceptional outdoor areas, river views and accessibility.
…By Portugal Sotheby's International Realty


In the heart of Lisbon’s historic city centre, this 159 sqm property, located on the second floor of a historic building on the prestigious Rua Anchieta, makes an immediate impression with its 3.45-metre-high ceilings. This exceptional ceiling height creates a sense of space and elegance rarely found in the city centre, presenting a unique opportunity for those who recognise a property’s potential before it becomes apparent to everyone. The size and configuration of the space allow for different solutions and layouts to be considered, depending on the project to be developed, in an area where the availability of properties with these characteristics is increasingly limited while demand remains consistently strong. Location is one of its defining attributes. Less than 100 metres from Largo de São Carlos and the renowned Belcanto restaurant, and approximately 700 metres from Praça do Comércio and Rua Augusta, the property is situated along one of Lisbon’s most iconic and sought-after axes. The surrounding area is characterised by historic architecture, culture, renowned restaurants and high-quality retail, offering strong appeal for both residential and investment purposes. With an Energy Performance Certificate rating of C and all documentation in order, this property combines location, scale and transformation potential, offering the opportunity to develop a bespoke project in one of the capital’s most distinguished addresses. A property for those seeking to invest in Lisbon with a long-term vision, in a setting where historic character and appreciation potential come together.
…By Portugal Sotheby's International Realty


There are properties that stand out for their location, others for their architecture, quality or views. And then there are those truly special homes that bring all these elements together into a unique living experience. This magnificent 2-bedroom duplex at Belém Riverside is one of them, offering 115 sqm of private gross area and 23 sqm of outdoor space, where natural light, generous proportions and its privileged proximity to the Tagus define a lifestyle marked by comfort and exclusivity. Fully renovated in 2022, the apartment features a contemporary and elegant design. On the entrance level, the social area revolves around a spacious living and dining room in an open-plan layout with the kitchen, fully equipped with Miele and Siemens appliances. This floor also features a bedroom with a full bathroom and direct access to one of the two private balconies. The upper floor is home to an exceptional master suite, spacious and filled with natural light, with generous ceiling height, creating an outstanding sense of volume, elegance and space. Thanks to its generous proportions, this level is also highly versatile and can be adapted to different lifestyles and purposes, whether as a sophisticated home office, library, additional living area or private leisure and wellness space. Its greatest asset, however, is the private terrace overlooking the Tagus River — a rare and exclusive outdoor space where the landscape becomes a natural extension of the home, offering the opportunity to enjoy, in complete privacy, one of Lisbon’s most iconic views. The apartment also benefits from air conditioning throughout, two private parking spaces and a storage room, and is part of a prestigious condominium with a swimming pool. Living in Belém means enjoying one of Lisbon’s most distinguished and timeless neighbourhoods, where heritage, culture, the river and gardens come together in perfect harmony. Its proximity to Belém Tower, Jerónimos Monastery, CCB, MAAT and the riverside promenade, together with an excellent selection of shops, restaurants, schools and services, provides an exceptional quality of life. With excellent access to the Avenida Marginal, A5 and Lisbon’s main road networks, both Lisbon city centre and Cascais are also within easy reach. An exceptional residence for those seeking space, privacy, comfort and a truly privileged location — with the Tagus as its horizon.
…By Portugal Sotheby's International Realty


Located in the exclusive Gandarinha area, one of the most prestigious addresses in Cascais, this magnificent three-bedroom apartment is set within an elegant private condominium offering a swimming pool, 24-hour concierge service and beautifully landscaped gardens. The property stands out for its generous proportions, high-quality construction and privileged, sweeping sea views. Completely renovated in August 2026, the apartment is located on the fourth floor and offers 243 sqm of private living space, complemented by 22 sqm of balconies, providing a rare combination of space, comfort and privacy. From the moment you enter, the apartment reveals a thoughtfully designed layout with spacious, light-filled interiors. The entrance hall leads into the social area, which includes a guest bathroom, pantry and an exceptional contemporary kitchen, fully equipped with top-of-the-range Miele appliances. The kitchen flows seamlessly into a generous open-plan living and dining area. The living room features a fireplace with a heat recovery system, creating a warm and inviting atmosphere, and is also equipped with air conditioning. The social area extends onto a spacious balcony offering unobstructed panoramic sea views, framed by elegant villas and the refined residential surroundings of one of Cascais’ most exclusive neighbourhoods. A hallway leads to the more private area of the residence, where the three bedrooms are located. The impressive principal suite stands out for its generous proportions and features a walk-in wardrobe and a bathroom with a window, benefiting from excellent natural light and ventilation. The other two bedrooms are equally spacious, feature newly fitted wardrobes and share a modern bathroom. This private area also benefits from a second balcony, likewise overlooking the stunning sea views and Cascais. All bedrooms are equipped with new heating and cooling air-conditioning units, ensuring a high level of year-round comfort. The property also includes two parking spaces and a private storage room, located on level -3, providing the convenience and storage capacity expected of a residence of this size. The condominium offers an excellent range of amenities that further enhance the exclusive character of this property, including a swimming pool, changing rooms, 24-hour concierge assistance, two lifts, beautifully maintained landscaped gardens and outdoor parking spaces for visitors.
…By Portugal Sotheby's International Realty


Greens Vilamoura is an exclusive private condominium located in the prestigious Victoria Golf area of Vilamoura, where contemporary architecture, nature and sustainability come together to create a truly exceptional residential experience. This sophisticated four-bedroom, five-bathroom penthouse stands out for its generous proportions, privacy and exceptional standards of quality, offering a contemporary lifestyle in one of the Algarve’s most prestigious destinations. The property also benefits from private parking for three vehicles, a rare feature that further enhances its exclusivity. Designed by the renowned architecture studio Ventura+Partners, Greens Vilamoura was conceived to create a harmonious relationship between architecture and nature. Every detail has been carefully considered to provide comfort, well-being and a unique sensory experience, with spaces that embrace natural light, greenery and the tranquillity of the surrounding environment. Its location next to Victoria Golf offers the perfect balance between the serenity of nature and the convenience of being close to all that Vilamoura has to offer, including golf courses, the marina, exceptional restaurants, beaches and essential amenities. Residents also benefit from a collection of exclusive amenities, including a swimming pool, social spaces, vertical gardens and sustainable solutions seamlessly integrated into the development. More than a residence, this penthouse represents a sophisticated and exclusive way of living, where design, nature, privacy and comfort come together in a privileged setting. An exceptional property for those seeking excellence, space and exclusivity in Vilamoura.
…By Portugal Sotheby's International Realty


This impressive estate is located in Colares, one of the most traditional and picturesque parishes of Sintra. With distinctive manor-style architecture, this property offers 8 bedrooms, 2 of which are en-suite, and 7 bathrooms—ideal for families seeking comfort and space. The main highlight of this property is its outdoor area, with a vast plot of 26,000 m², perfect for those who value peace and privacy. With a gross private area of 506 m², the house is spread over three floors. On the ground floor, there is a generous living room, a functional kitchen, an office, and a bedroom. The first floor features 2 en-suite bedrooms and 3 additional bedrooms, all spacious and bright. The house also includes a Turkish bath, a swimming pool, and a wine cellar, offering an exclusive lifestyle. The garage can accommodate 4 vehicles, ensuring great convenience. The property was built in 1938 and retains its original charm and elegance. The location is another strong point of this property. Colares is just a short distance from several essential amenities such as supermarkets, schools, hospitals, and restaurants, all around 10 minutes away. The proximity to main roads and the train station provides easy access to Lisbon and other regions. For those who value nature and proximity to the mountains, this home offers excellent quality of life with easy access to the region's beautiful natural parks. This property represents a unique opportunity for those seeking a high-quality retreat, with all the benefits of a peaceful lifestyle without giving up proximity to essential services and transport.
…By Portugal Sotheby's International Realty


In Linda-a-Velha, this four-bedroom apartment stands out for its unobstructed views over the Tagus River, generous spaces and the potential to be transformed into a duplex by integrating an approximately 90 sqm attic with the apartment’s approximately 120 sqm. Located on the top floor of a building dating from 1988, the apartment features four bedrooms, three bathrooms and living areas characterised by abundant natural light. A balcony of approximately 9 sqm extends along three of the bedrooms, enhancing the connection between the home, the outdoors and the surrounding landscape. One of the property’s most distinctive features is the attic, with approximately 90 sqm. The possibility of integrating this space opens up the option of creating a duplex with a total area of around 210 sqm, subject to the necessary technical and legal checks and any applicable authorisations. An opportunity to develop a bespoke residential layout and add a new dimension to the home. The location benefits from its proximity to shops, restaurants, supermarkets, schools and healthcare services, including Hospital de Santa Cruz. The residential surroundings of Linda-a-Velha also offer a convenient everyday lifestyle, with a wide range of services within easy reach. Access to the A5, CRIL/A36 and Marginal provides convenient connections to Lisbon, Oeiras and Cascais. Algés railway station is approximately a five- to seven-minute drive away, providing connections along the Cascais Line. An opportunity for those looking for a four-bedroom apartment in Linda-a-Velha with river views, a balcony and an uncommon potential for transformation, benefiting from the possibility of integrating the attic and potentially creating a duplex.
…By Portugal Sotheby's International Realty


We present this exclusive 147 sqm T2+1 apartment at Martinhal Residences. The property comprises two en-suite bedrooms, with the master suite featuring a spacious bathroom and an additional room that can be used as a walk-in closet, home office or as a third bedroom. It also includes a guest bathroom and a generous living and dining area with an open-plan kitchen. Bright and elegant, the apartment benefits from a pleasant 27 sqm balcony, large enough to accommodate a dining table and chairs, as well as sun loungers, allowing you to fully enjoy the views over the Tagus River. This apartment stands out for its wonderful exposure to natural light and the carefully selected high-quality materials and luxury finishes throughout. Martinhal Residences is a new development of elegant urban apartments in Parque das Nações. Designed with the contemporary vision of internationally renowned Portuguese architect Eduardo Capinha Lopes, the residences have been conceived to provide the highest levels of comfort for families. Generous dining areas and open access to balconies adorned with trees bring to life a forward-looking vision of urban family living, all finished to the highest standards. Located on an intermediate floor and facing the river, this apartment enjoys completely unobstructed views from both the living areas and bedrooms, overlooking the Tagus River and Jardim das Rolas. Living at Martinhal in Parque das Nações provides access to a wide range of five-star hotel-style services, including 24-hour Concierge, indoor and outdoor swimming pools with complimentary chairs, sun loungers and towels, gym, 24-hour security, membership of the Martinhal Circle Club, meeting rooms available 12 hours a day, Kids Club, Wi-Fi and high-speed internet in the apartment, landline telephone, access to all available TV channels, premium comprehensive insurance for the apartment, as well as an indoor and outdoor restaurant, among other services. Residents also have access, 24 hours a day, to the entire Martinhal team, who can arrange additional hotel-style services upon request, such as housekeeping, laundry and apartment maintenance.
…By Portugal Sotheby's International Realty


An excellent studio apartment with a valid Local Accommodation (AL) licence, situated on the iconic Rua de Santa Catarina, one of Porto’s busiest and most sought-after streets. The apartment features very well-divided spaces, offering comfort and privacy. The living area is open-plan, with a cosy lounge fitted with a sofa bed and a fully equipped kitchen. The bedroom is situated in a more secluded area, ensuring plenty of privacy and tranquillity. The flat also has air conditioning. Set within a fully refurbished building, the property also stands out for its excellent sun exposure, providing plenty of natural light throughout the day. Situated on the city’s main shopping street, it benefits from a constant flow of people all year round, ensuring high tourist demand. It is just a short walk from Via Catarina Shopping Centre and the historic Café Majestic, as well as about an eight-minute walk from São Bento Station. Surrounded by traditional shops, international brands, restaurants, cafés, services and public transport, this flat offers a truly strategic location for tourist accommodation, combining a prime location, a fully refurbished building and excellent natural light.
…By Portugal Sotheby's International Realty


This elegant three-bedroom apartment is located in Paradisus, a modern development featuring contemporary architecture in Caniço, just five minutes from Reis Magos Beach and within easy reach of a wide range of shops and essential services. Offering a functional layout and generous living spaces, the apartment comprises three bedrooms, including one en-suite. The other two bedrooms share a full bathroom, while an additional guest bathroom provides further convenience. The spacious living and dining areas enjoy direct access to the balconies, creating a pleasant connection between the indoor and outdoor spaces. The kitchen is fully equipped and complemented by an equally well-equipped laundry room. All bedrooms and living areas feature air conditioning with individual remote controls, ensuring year-round comfort. One of the apartment's most appealing features is its two spacious balconies, which serve the three bedrooms and the living area and offer beautiful sea views. Equipped with electric blinds, they provide comfortable and sheltered outdoor spaces from which to enjoy Madeira's mild climate and surroundings. The property also includes two parking spaces in the building's garage. Residents of the development benefit from a communal swimming pool, providing an attractive leisure area and further enhancing the quality of life offered by Paradisus. The location combines tranquillity and proximity to the sea with everyday convenience. Supermarkets, a pharmacy, shopping centre, clinic and a variety of other services are all within a short distance, while Reis Magos Beach is only five minutes away. An excellent choice as a permanent residence, second home or investment, combining comfort, generous spaces, sea views and a privileged location in Caniço.
…By Portugal Sotheby's International Realty


Discover this magnificent country estate situated on Avenida Sequeiros, in Lodares, Lousada. Covering an area of three hectares, this unique property combines the timeless charm of history with contemporary comfort. Dating back to the 18th century, the estate has been fully restored and boasts a total of 10 well-appointed bedrooms, promising luxury and privacy. One of the highlights of this property is the private chapel, a perfect space for moments of reflection and tranquillity. The grounds are adorned with a variety of fruit trees, offering a generous harvest that complements the fertility of the soil and the natural beauty of the surroundings. Sports enthusiasts can enjoy a tennis court for leisure and recreation. The indoor garage has space for three cars, highlighting the practicality of this exclusive retreat. The property also includes a wine cellar and a wine storage room, ideal for wine connoisseurs wishing to store their collections in an authentically classic setting. With 10 bathrooms and a spacious living room, this historic home is a perfect blend of elegance and functionality. It is an invitation to embrace tradition and enjoy a truly remarkable experience in a prestigious property.
…By Portugal Sotheby's International Realty


Building divided into 6 rented apartments in AL. Great option for investors. Estimated annual return €220,000
…By Barnes Portugal


5 Bedroom villa with a garden and swimming pool in Vila do Conde, about 30 minutes from Porto. The living area has several rooms facing the garden, and three of the five bedrooms are en suite. In the garden, which is around 7,000m2, there is also a tennis court, a pavilion with a living room, dining room and equipped kitchen, changing rooms and a garage for four cars. There is also an annex in the garden with a dining room and living room, kitchen, changing rooms and an open garage for four cars.
…By Barnes Portugal


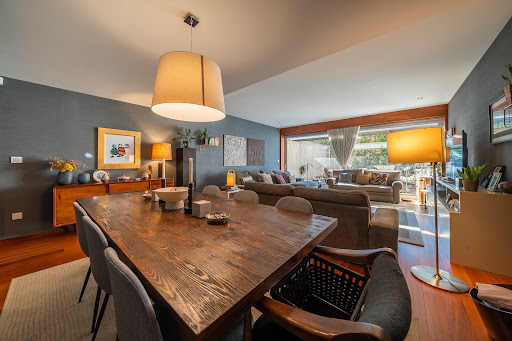
Located in Vilarinha, this 4+1 bedroom townhouse, set in a gated community, stands out for its layout, spacious rooms and combination of indoor and outdoor areas, which make the property particularly functional for family use. With a gross construction area of 396 m², the villa includes five bathrooms, three suites, four bedrooms and an additional space. The basement has parking for two cars, a laundry room, a technical area, a bathroom and a space with natural light and direct access to the English patio. On the ground floor, we find the entire social area. This includes a fully equipped kitchen with plenty of storage space, a guest bathroom and a living and dining room of over 40 square metres, with direct access to a west-facing terrace. On the first floor, there are two suites measuring over 26 square metres. Each has a private balcony. On the top floor, there is a master suite with a generous dressing room and a private balcony facing west. On the same floor, there is also a bedroom measuring over 13 square metres, with access to a balcony. The quality of the finishes and materials used in this villa is noteworthy. The bedrooms and living room have afizélia flooring, the bathrooms have marble tiles, and the property is equipped with central heating and solar panels for heating sanitary water. The house is located in a mainly single-family residential area and a short distance from Porto City Park, where you can exercise and play various sports. All kinds of shops and services can be found within 5 minutes. It is a short walk from Lusíada University, close to CLIP and a short distance from OBS, Colégio do Rosário, the French School and the German School. The proximity of Boavista and Antunes Guimarães avenues allows for easy and quick connections to the centre of Porto.
…By Portugal Sotheby's International Realty


Charming early 20th-century villa in need of renovation, located on one of the most prestigious and peaceful streets in the heart of Estoril. Set on a 985 sqm plot, the property benefits from a very private garden and swimming pool, in a rare and highly central location. With 607 sqm of gross construction area and 407 sqm of private gross area, the house is arranged over four floors plus an attic. The property requires renovation, but offers significant potential for those looking to create a bespoke residence while preserving the character and some of the original features that make this home distinctive. The current layout includes generous social and private areas, multiple bedrooms, two kitchens, several living spaces and various fireplaces, providing an excellent base for a contemporary reconfiguration. The main social area also enjoys a strong connection to the garden through a wide glazed frontage. The attic features a very bright south-facing office, as well as a bedroom and bathroom. The property retains several elements of architectural and decorative interest, including original flooring and woodwork, shutters, natural stone and Viúva Lamego tiles, all of which could be restored and incorporated into a refined renovation project. Outdoors, the garden offers a generous area, swimming pool with support facilities, a small garden outbuilding and a pleasant space for outdoor dining and entertaining, including an exterior kitchen counter. One of the most interesting aspects of this property is its potential for reconfiguration and value enhancement. It could be fully renovated as a substantial single-family residence, preserving its scale, identity and original character, or alternatively considered as a scheme for two semi-detached villas, a possibility supported by the existence of two separate property registrations and two independent entrances. This configuration may be particularly attractive from an investment perspective, allowing for the creation of two residential units in a prime Estoril location, within a segment where there is currently limited supply of renovated villas with gardens, swimming pools and walking-distance access to the centre. An opportunity for those who value location, scale, privacy and transformation potential, within walking distance of the Casino, Tamariz Beach, the train station, the seafront promenade, shops, restaurants, cafés and a wide range of services.
…By Portugal Sotheby's International Realty


Spacious 1-bedroom apartment, 77 sqm, located in the Sesimbra Hills development. This apartment features an entryway, a 26 sqm living room, and a balcony off the living room. The kitchen is separate and spacious. The bedroom has built-in closets and access to a second balcony. Full bathroom. This one-bedroom apartment comes with a parking space and a 15 sqm storage room. Sesimbra Hills is a contemporary development located in Sesimbra that features 28 spacious apartments, many of which have balconies and outdoor terraces. The floor plans range from one-bedroom to three-bedroom units. The project is situated on the prestigious Quinta da França place, on an elevated site that overlooks the bay, the mountains, and the blue Atlantic horizon, combining elegant architecture, panoramic views, and a lifestyle that strikes a balance between nature, comfort, and exclusivity. Natural light, modern lines, and inspiring views come together; this is a retreat designed for those who value tranquility, natural beauty, and the privilege of living in an extraordinary setting. It is based on an architectural approach that emphasizes integration with the landscape and local identity, creating a contemporary building perfectly adapted to the original layout and the exceptional topography. The project's layout follows a clear logic: lower floors dedicated to parking and technical support, upper floors for residential use, and a panoramic rooftop that reinforces the connection to the sea and the mountains. This rooftop is the most exclusive feature of Sesimbra Hills: it features a panoramic pool and contemplation areas where time slows down and the landscape takes center stage. Here, every sunset is a private spectacle. All units come with parking, and the larger units have more than one parking space. Some of the spaces are in enclosed garages. Likewise, all units have a storage room. The project also features gardens and common recreational and social areas. In terms of finishes and details, highlights include natural oak flooring, built-in closets with LED lighting and premium hardware, aluminum window frames with thermal breaks and hidden profiles, high-thermal-efficiency laminated double-pane glass, and integrated motorized blackout blinds. More than just a building, Sesimbra Hills is a lifestylea place where well-being, serenity, and freedom come together every day. It offers the privilege of living between the tranquility of the Arrábida Mountains and the vibrancy of the Atlantic. Sesimbra Beach is just a 5-minute drive away, as are all the restaurants, services, and shops located in the town center. The Arrábida Mountains are also a short drive away, as are several golf courses. Lisbon is less than an hour's drive away. Sesimbra is one of the most exclusive destinations on the Portuguese coast: unspoiled nature, beaches with crystal-clear waters, and the serenity of the ocean, all in perfect harmony with its proximity to the capital. It offers a sophisticated, authentic, and intimate lifestyle, where each day begins with the sea and ends with the tranquility of a unique retreat. Infante & Riu - Portugal Real Estate is a real estate agency based in Chiado that has been operating since 2014 in the residential market in the prime areas of Greater Lisbon. We primarily market new developments, whether under construction or already completed, and are prepared to assist both domestic and international buyers. Energy Rating: A #ref:APA_11958
…By Infante & Riu

Receive by email any new listing that may match your search criteria
Your criteria :
By validating this form, you accept the general conditions of use of Le Figaro Properties.
These agencies offer a selection of luxury properties vente in Portugal. Feel free to contact them for personalized assistance.
Portugal has over 1,000 miles of coastline, meaning that it has so many places overlooking the sea and its pristine beaches. Portugal real estate has so much to offer at the moment, and even the most amazing properties can be found at great prices.
Beaches, yes, but also volcanic mountains! Portugal is a nature lover's paradise: it has many national parks, rivers and mountains, offering hiking and other outdoor activities. You can find large properties with mountain views by checking out our Portugal real estate listings.


