Get early access to listings that match your criteria
Never miss an opportunity again. Our personalized alerts notify you instantly.

 English$ USD · m²
Imagine living in the sun all year round! Portugal real estate is booming right now, and many luxurious villas and apartments are available in multiple locations around the country. Looking for a beach-view flat in the Algarve? Or an old-fashioned farm-house property inland? You are sure to find your dream home in our Portugal listings.


Spacious 3-bedroom apartment measuring 127 sqm, located in the Sesimbra Hills development. This apartment features an entryway, a living room, and a fully equipped open-concept kitchen. It has three bedrooms, one of which is an en suite with a private bathroom. There is also a second full bathroom serving the other two bedrooms. All bedrooms have built-in closets. A spacious 61 sqm balcony wraps around most of the apartment and is accessible from every room. Magnificent ocean views. This 3-bedroom apartment comes with two parking spaces and a 37 sqm storage room. Sesimbra Hills is a contemporary development located in Sesimbra that features 28 spacious apartments, many of which have balconies and outdoor terraces. The floor plans range from one-bedroom to three-bedroom units. The project is situated on the prestigious Quinta da França place, on an elevated site that overlooks the bay, the mountains, and the blue Atlantic horizon, combining elegant architecture, panoramic views, and a lifestyle that strikes a balance between nature, comfort, and exclusivity. Natural light, modern lines, and inspiring views come together; this is a retreat designed for those who value tranquility, natural beauty, and the privilege of living in an extraordinary setting. It is based on an architectural approach that emphasizes integration with the landscape and local identity, creating a contemporary building perfectly adapted to the original layout and the exceptional topography. The project's layout follows a clear logic: lower floors dedicated to parking and technical support, upper floors for residential use, and a panoramic rooftop that reinforces the connection to the sea and the mountains. This rooftop is the most exclusive feature of Sesimbra Hills: it features a panoramic pool and contemplation areas where time slows down and the landscape takes center stage. Here, every sunset is a private spectacle. All units come with parking, and the larger units have more than one parking space. Some of the spaces are in enclosed garages. Likewise, all units have a storage room. The project also features gardens and common recreational and social areas. In terms of finishes and details, highlights include natural oak flooring, built-in closets with LED lighting and premium hardware, aluminum window frames with thermal breaks and hidden profiles, high-thermal-efficiency laminated double-pane glass, and integrated motorized blackout blinds. More than just a building, Sesimbra Hills is a lifestylea place where well-being, serenity, and freedom come together every day. It offers the privilege of living between the tranquility of the Arrábida Mountains and the vibrancy of the Atlantic. Sesimbra Beach is just a 5-minute drive away, as are all the restaurants, services, and shops located in the town center. The Arrábida Mountains are also a short drive away, as are several golf courses. Lisbon is less than an hour's drive away. Sesimbra is one of the most exclusive destinations on the Portuguese coast: unspoiled nature, beaches with crystal-clear waters, and the serenity of the ocean, all in perfect harmony with its proximity to the capital. It offers a sophisticated, authentic, and intimate lifestyle, where each day begins with the sea and ends with the tranquility of a unique retreat. Infante & Riu - Portugal Real Estate is a real estate agency based in Chiado that has been operating since 2014 in the residential market in the prime areas of Greater Lisbon. We primarily market new developments, whether under construction or already completed, and are prepared to assist both domestic and international buyers. Energy Rating: A #ref:APA_11954
…By Infante & Riu


A 103 sqm 2-bedroom apartment located in the Sesimbra Hills development. This apartment features an entryway, a spacious 30 sqm living room with a 13 sqm open-concept, fully equipped kitchen. Two bedrooms with built-in closets and a full bathroom serving both bedrooms. A pleasant and spacious 113 sqm terrace, accessible from the living room and bedrooms. Ocean view. This 2-bedroom apartment comes with two parking spaces and a 22 sqm storage room. Sesimbra Hills is a contemporary development located in Sesimbra that features 28 spacious apartments, many of which have balconies and outdoor terraces. The floor plans range from one-bedroom to three-bedroom units. The project is situated on the prestigious Quinta da França place, on an elevated site that overlooks the bay, the mountains, and the blue Atlantic horizon, combining elegant architecture, panoramic views, and a lifestyle that strikes a balance between nature, comfort, and exclusivity. Natural light, modern lines, and inspiring views come together; this is a retreat designed for those who value tranquility, natural beauty, and the privilege of living in an extraordinary setting. It is based on an architectural approach that emphasizes integration with the landscape and local identity, creating a contemporary building perfectly adapted to the original layout and the exceptional topography. The project's layout follows a clear logic: lower floors dedicated to parking and technical support, upper floors for residential use, and a panoramic rooftop that reinforces the connection to the sea and the mountains. This rooftop is the most exclusive feature of Sesimbra Hills: it features a panoramic pool and contemplation areas where time slows down and the landscape takes center stage. Here, every sunset is a private spectacle. All units come with parking, and the larger units have more than one parking space. Some of the spaces are in enclosed garages. Likewise, all units have a storage room. The project also features gardens and common recreational and social areas. In terms of finishes and details, highlights include natural oak flooring, built-in closets with LED lighting and premium hardware, aluminum window frames with thermal breaks and hidden profiles, high-thermal-efficiency laminated double-pane glass, and integrated motorized blackout blinds. More than just a building, Sesimbra Hills is a lifestylea place where well-being, serenity, and freedom come together every day. It offers the privilege of living between the tranquility of the Arrábida Mountains and the vibrancy of the Atlantic. Sesimbra Beach is just a 5-minute drive away, as are all the restaurants, services, and shops located in the town center. The Arrábida Mountains are also a short drive away, as are several golf courses. Lisbon is less than an hour's drive away. Sesimbra is one of the most exclusive destinations on the Portuguese coast: unspoiled nature, beaches with crystal-clear waters, and the serenity of the ocean, all in perfect harmony with its proximity to the capital. It offers a sophisticated, authentic, and intimate lifestyle, where each day begins with the sea and ends with the tranquility of a unique retreat. Infante & Riu - Portugal Real Estate is a real estate agency based in Chiado that has been operating since 2014 in the residential market in the prime areas of Greater Lisbon. We primarily market new developments, whether under construction or already completed, and are prepared to assist both domestic and international buyers. Energy Rating: A #ref:APA_11963
…By Infante & Riu


Spacious 130 sqm 3-bedroom apartment located in the Sesimbra Hills development. This apartment features an entryway, a living room, and a fully equipped open-concept kitchen. It has three bedrooms, one of which is an en suite with a private bathroom. There is also a second full bathroom serving the other two bedrooms. All bedrooms have built-in closets. A spacious 38 sqm balcony wraps around most of the apartment and is accessible from every room. Ocean view. This 3-bedroom apartment comes with a garage with two parking spaces (box) and a 37 sqm storage room. Sesimbra Hills is a contemporary development located in Sesimbra that features 28 spacious apartments, many of which have balconies and outdoor terraces. The floor plans range from one-bedroom to three-bedroom units. The project is situated on the prestigious Quinta da França place, on an elevated site that overlooks the bay, the mountains, and the blue Atlantic horizon, combining elegant architecture, panoramic views, and a lifestyle that strikes a balance between nature, comfort, and exclusivity. Natural light, modern lines, and inspiring views come together; this is a retreat designed for those who value tranquility, natural beauty, and the privilege of living in an extraordinary setting. It is based on an architectural approach that emphasizes integration with the landscape and local identity, creating a contemporary building perfectly adapted to the original layout and the exceptional topography. The project's layout follows a clear logic: lower floors dedicated to parking and technical support, upper floors for residential use, and a panoramic rooftop that reinforces the connection to the sea and the mountains. This rooftop is the most exclusive feature of Sesimbra Hills: it features a panoramic pool and contemplation areas where time slows down and the landscape takes center stage. Here, every sunset is a private spectacle. All units come with parking, and the larger units have more than one parking space. Some of the spaces are in enclosed garages. Likewise, all units have a storage room. The project also features gardens and common recreational and social areas. In terms of finishes and details, highlights include natural oak flooring, built-in closets with LED lighting and premium hardware, aluminum window frames with thermal breaks and hidden profiles, high-thermal-efficiency laminated double-pane glass, and integrated motorized blackout blinds. More than just a building, Sesimbra Hills is a lifestylea place where well-being, serenity, and freedom come together every day. It offers the privilege of living between the tranquility of the Arrábida Mountains and the vibrancy of the Atlantic. Sesimbra Beach is just a 5-minute drive away, as are all the restaurants, services, and shops located in the town center. The Arrábida Mountains are also a short drive away, as are several golf courses. Lisbon is less than an hour's drive away. Sesimbra is one of the most exclusive destinations on the Portuguese coast: unspoiled nature, beaches with crystal-clear waters, and the serenity of the ocean, all in perfect harmony with its proximity to the capital. It offers a sophisticated, authentic, and intimate lifestyle, where each day begins with the sea and ends with the tranquility of a unique retreat. Infante & Riu - Portugal Real Estate is a real estate agency based in Chiado that has been operating since 2014 in the residential market in the prime areas of Greater Lisbon. We primarily market new developments, whether under construction or already completed, and are prepared to assist both domestic and international buyers. Energy Rating: A #ref:APA_11953
…By Infante & Riu


Spacious 3-bedroom apartment, 135 sqm, located in the Sesimbra Hills development. This apartment features an entryway, a 36 sqm living room with an open-concept, fully equipped kitchen, and three spacious bedrooms with built-in closets. One of the bedrooms is en suite, and there is also a second full bathroom serving the other two bedrooms. A pleasant and spacious 71 sqm terrace, accessible from the living room. Ocean view. This 3-bedroom apartment comes with two parking spaces and a 37 sqm storage room. Sesimbra Hills is a contemporary development located in Sesimbra that features 28 spacious apartments, many of which have balconies and outdoor terraces. The floor plans range from one-bedroom to three-bedroom units. The project is situated on the prestigious Quinta da França place, on an elevated site that overlooks the bay, the mountains, and the blue Atlantic horizon, combining elegant architecture, panoramic views, and a lifestyle that strikes a balance between nature, comfort, and exclusivity. Natural light, modern lines, and inspiring views come together; this is a retreat designed for those who value tranquility, natural beauty, and the privilege of living in an extraordinary setting. It is based on an architectural approach that emphasizes integration with the landscape and local identity, creating a contemporary building perfectly adapted to the original layout and the exceptional topography. The project's layout follows a clear logic: lower floors dedicated to parking and technical support, upper floors for residential use, and a panoramic rooftop that reinforces the connection to the sea and the mountains. This rooftop is the most exclusive feature of Sesimbra Hills: it features a panoramic pool and contemplation areas where time slows down and the landscape takes center stage. Here, every sunset is a private spectacle. All units come with parking, and the larger units have more than one parking space. Some of the spaces are in enclosed garages. Likewise, all units have a storage room. The project also features gardens and common recreational and social areas. In terms of finishes and details, highlights include natural oak flooring, built-in closets with LED lighting and premium hardware, aluminum window frames with thermal breaks and hidden profiles, high-thermal-efficiency laminated double-pane glass, and integrated motorized blackout blinds. More than just a building, Sesimbra Hills is a lifestylea place where well-being, serenity, and freedom come together every day. It offers the privilege of living between the tranquility of the Arrábida Mountains and the vibrancy of the Atlantic. Sesimbra Beach is just a 5-minute drive away, as are all the restaurants, services, and shops located in the town center. The Arrábida Mountains are also a short drive away, as are several golf courses. Lisbon is less than an hour's drive away. Sesimbra is one of the most exclusive destinations on the Portuguese coast: unspoiled nature, beaches with crystal-clear waters, and the serenity of the ocean, all in perfect harmony with its proximity to the capital. It offers a sophisticated, authentic, and intimate lifestyle, where each day begins with the sea and ends with the tranquility of a unique retreat. Infante & Riu - Portugal Real Estate is a real estate agency based in Chiado that has been operating since 2014 in the residential market in the prime areas of Greater Lisbon. We primarily market new developments, whether under construction or already completed, and are prepared to assist both domestic and international buyers. Energy Rating: A #ref:APA_11961
…By Infante & Riu


Located in Santo da Serra, this property promotes a quieter lifestyle, in constant contact with the surrounding nature. Due to its altitude, it offers cooler temperatures than those felt across the rest of the island. Nearby, you will find the golf course, and the property is just fifteen minutes from Santa Cruz beach, the airport, and the expressway. Its construction is entirely in wood, an ecological and sustainable material that ensures superior energy efficiency. With double walls, exterior finishes in glued laminated timber, and double-glazed windows, the property remains warm in winter and cool in summer thanks to the natural insulating properties of wood. It is a renewable, recyclable, and non-toxic resource, thus minimizing environmental impact. Inspired by a tropical dacha-style retreat, carefully decorated and designed with great attention to detail, this property stands out for its distinctive atmosphere, characteristic of wooden homes. Distributed over two floors, the layout begins with an entrance hall adjacent to a bathroom, leading to the open-plan kitchen and dining area, featuring French doors that open onto a large covered terrace. The living room, with its vaulted ceiling, is bright and offers views of the surrounding nature, and includes a ceramic-clad stove. One of the suites is located on this floor. The upper level comprises the master suite, two additional bedrooms, and another bathroom. The spacious and customizable basement provides versatile space for a gym, sauna, jacuzzi, or even an indoor pool. The garden is a true oasis, beginning with a lawn shaded by autumn-toned trees, ideal for family activities and outdoor gatherings. The property also features a small orchard in its early stages of growth and a composting well. A Tuscany-inspired pathway lined with cypress trees leads to a fountain decorated with majolica frogs. The garden includes species such as Lebanon cedar, Japanese cedars pruned in the ‘daisugi’ style, Australian kauri, white camellias, magnolias, and a rock garden with a restored 17th-century stone oven. The property is equipped with an automatic irrigation system and a ride-on lawn tractor. This is the perfect property for those seeking a life in harmony with nature, combined with comfort and elegance in a serene environment.
…By Portugal Sotheby's International Realty


Housed within the former 18th-century convent of the Order of the Hermits of Saint Francis of Paola, this extraordinary three-bedroom apartment represents a rare fusion of historical heritage and modern comfort. Located on the prestigious Rua Presidente Arriaga, in Janelas Verdes, this property offers much more than a home — it is the opportunity to live within a landmark of Portuguese history. Although adapted as a residence after the dissolution of the religious orders, the building preserves its original character, evident in the imposing baroque façade, and carries with it the memory of centuries of Portuguese history. With this apartment, you acquire more than a home: you secure a piece of Lisbon’s heritage. The apartment is distinguished by its exceptional brightness, provided by large windows and high ceilings that accentuate the sense of space and elegance. With three comfortable, well-distributed suites, all with en-suite bathrooms featuring modern finishes and high-quality materials, it also offers a spacious living room where natural light takes center stage, and a fully equipped kitchen that combines functionality with contemporary design. There is also a guest WC and two parking spaces, a true asset in an area where parking is scarce. This is a rare property on the market, where tradition and comfort merge in a unique setting. An exclusive opportunity for those seeking a distinctive home, rich in history, with all the conveniences of modern living in the heart of Lisbon.
…By Portugal Sotheby's International Realty


We present this extraordinary plot of land for construction, located in one of the most privileged areas of Calheta. Set within a peaceful and private environment, away from the busier zones yet just a short walking distance from the seafront promenade and all essential services, this 1,630 square metre plot offers the perfect balance between centrality, privacy, and quality of life. Situated in a residential area classified as Density Zone 1, the land allows for the construction of up to three villas or the development of an apartment building, providing remarkable versatility and significant potential for a variety of projects. The stunning panoramic views over the Atlantic Ocean grant this property a truly exclusive character, creating the ideal setting for a distinctive project — whether for a private residence, investment, or property development. Its strategic location in Calheta, combined with proximity to the seafront, shops, restaurants, and services, as well as its strong construction potential, make this plot a rare opportunity on the market. A solid investment in one of the most beautiful and sought-after areas of the region.
…By Portugal Sotheby's International Realty


In Espinho, just a few minutes from the Atlantic and in a prime location in the North, stands a property of unique character, where architecture, nature and the art of hospitality come together to create a setting of great character. Imposing and surrounded by extensive gardens, the residence evokes the ambience of the grand estates of the Spanish Riviera, with its architecture blending into the greenery and various leisure areas that lend the whole property a cinematic atmosphere, characterised by privacy and charm. The main house stands out for the spaciousness and opulence of its rooms. It features three en-suite bedrooms, an elegant sitting room with a library, a study, a fully fitted kitchen, a laundry room and a guest bathroom. An English-inspired courtyard garden runs through the spaces, creating an extraordinary sense of continuity between indoors and outdoors. The property also includes a separate annexe, designed for socialising and entertaining, with a fully fitted kitchen, living room and dining room, opening out onto a pleasant outdoor dining area, ideal for long lunches and dinners. Outside, a generously sized swimming pool blends harmoniously into the gardens, accompanied by changing rooms, bathrooms and relaxation areas. A pond adds a scenic touch and enhances the sense of tranquillity. Designed with hospitality in mind, the property also features a barbecue area, a barbecue oven, a wine cellar and a utility room, creating different settings for culinary experiences and social gatherings. On the upper floor of the main house is a self-contained one-bedroom flat, comprising an en-suite bathroom, a living and dining room, a kitchen and a study, offering a versatile solution for family members or guests. There is also an attic for storage. For those passionate about the equestrian world, the property offers a truly distinctive feature: stables and a riding arena, integrated into the complex. More than just a house, this is a property designed as a private world of its own, where gardens, a swimming pool, a lake, dining areas and equestrian facilities come together to create a rare residential experience. A place with its own identity, intended for those seeking in Portugal not just a house, but a property with soul, privacy and a truly distinctive way of life.
…By Portugal Sotheby's International Realty


Spacious studio with good finishes and equipped kitchen, located in a historic building that was recently completely rebuilt. Very central location, in Santos, Lisbon, with good access and a wide variety of shops and services. Is rented for €1200/month.
…By Barnes Portugal


A house with unique architecture in the centre of Aveiro. Living in Aveiro means choosing a city that combines a distinct identity, quality of life and a prime location. Known as the ‘Venice of Portugal’, Aveiro stands out for its canals, traditional moliceiro boats, Art Nouveau-inspired architecture and its proximity to the Ria de Aveiro and the region’s beaches. Aveiro is a dynamic and welcoming city, with strong ties to culture, gastronomy and nature, whilst retaining a scale that allows you to enjoy everyday life in peace and quiet. It is in this setting, in the centre of Aveiro, that this truly unique property is situated. It is a home where the location is complemented by its size, privacy and architecture full of character. The house underwent a complete refurbishment last year and is now fully renovated, ready to offer contemporary comfort and functionality whilst retaining the architectural elements that give it its character. The ornate ceilings and the details found throughout the house reveal a distinct identity, setting it apart from more conventionally styled buildings. Inside, there is a spacious living and dining area, three en-suite bedrooms, a study, a utility room, a guest bathroom and a games room, creating different spaces for family life and entertaining guests. Outside, the property boasts one of its key features: a spacious garden – a rarity in such a central location – which includes a swimming pool, a barbecue area and various leisure spaces. It is a space designed to make the most of sunny days, to bring family and friends together, or simply to enjoy the privacy the property offers. The enclosed garage has space for two cars, and there is also space outside for several other vehicles. This house has a character all of its own, combining a central location in Aveiro with an unusually spacious outdoor area, distinctive architecture and a recent full refurbishment. This is an opportunity for anyone seeking a home with character, space and privacy, without sacrificing proximity to the centre of one of the most unique and sought-after cities in central Portugal.
…By Portugal Sotheby's International Realty


Discover this magnificent detached 3+1 bedroom villa with a swimming pool, garden, and covered garage for up to 5 vehicles, located in one of the most prestigious and peaceful residential areas of Albufeira. Built in 2015, this property combines sophistication, comfort, and functionality — ideal for those seeking an exclusive lifestyle in the heart of the Algarve. With a gross construction area of 196 m², the villa is spread over two floors and offers three spacious en-suite bedrooms, ensuring complete privacy. On the ground floor, you'll find a large living and dining room with a fireplace and direct access to the outdoor area, a modern fully equipped kitchen, a guest bathroom, and a comfortable suite. Upstairs, there are two additional suites with private balconies, as well as an office converted into an extra bedroom with a private bathroom. The basement includes a fully equipped laundry room, a covered garage for one or two cars, and a closed garage with capacity for five vehicles. With excellent sun exposure, every room in the house is filled with natural light. Located just 3 km from the EN125 and less than 1 km from Albufeira’s beaches, the villa is close to all essential services: supermarkets (450 m), schools (500 m), hospital (650 m), bus stop (500 m), and train station (4.4 km), with golf courses 5 km away and Faro International Airport approximately 35 km away. This unique property stands out for its contemporary design, generous areas, and prime location — perfect for those who appreciate peace and privacy without giving up proximity to the city center and the best the region has to offer.
…By Portugal Sotheby's International Realty


The apartment consists of an interior and exterior area. The interior space is distributed in a functional and elegant way, with a large open-plan living room and kitchen, a master suite, three suites, laundry room, hall and guest toilets. Outside, there are two generous private gardens and a paved area perfect for leisure and al fresco dining. The apartment also includes underground parking with a box and capacity for three vehicles, offering comfort and exclusivity in a modern environment integrated with nature.
…By Barnes Portugal


The apartment comprises a spacious interior and exterior areas. The interior space is distributed in a functional and elegant way, with a large open-plan living room and kitchen, three suites, a laundry room, hall and guest toilets. Outside, there is a generous private garden and a paved area perfect for leisure and al fresco dining. The apartment also includes underground parking with a box and capacity for three cars, offering comfort and exclusivity in a modern environment integrated with nature.
…By Barnes Portugal


New gated community with garden, comprising two buildings ranging from 1 to 4 bedrooms, with interior areas between 79 m² and 274 m² and exterior spaces between 15 m² and 272 m², all with balconies, garages and storage. Exclusive penthouses and rooftops with private pools and stunning views. This project, signed by Ventura + Partners, combines design, nature and comfort in a single concept. With a privileged location just a few meters from the beach, next to Parque da Cidade and Boavista, this condominium offers a concierge, gym and lounge in a quiet and sophisticated environment.
…By Barnes Portugal


Magnificent 4-bedroom villa located in the Caparica Hills Sunset Villas project in Capuchos, Caparica. Set on a 732 m² lot, with 223 m² of gross floor area and 660 m² of outdoor space, the so-called Villa Terracota is spread over two floors. The ground floor features an open-concept living area with very generous spaces, seamlessly integrating the living room, dining room, and open kitchen. This floor also includes a 12 m² room that can be used as a bedroom, a guest bathroom, a laundry room, and a storage area. Outside, you'll find a pleasant terrace, the garden, and a private pool. The upper floor, at street level, features three bedrooms, all with built-in closets; one is an en-suite with a walk-in closet and access to a small balcony overlooking the garden. A full bathroom serves the other two bedrooms. This floor includes an 18 m² garage and a storage room. Note that there is also outdoor parking. On the top floor, accessible via stairs, you'll find a pleasant 64 m² rooftop with panoramic views of the sea or river, ideal for socializing and enjoying the sunset in the evenings. Caparica Hills Sunset Villas is a gated community located in Capuchos, Caparica. A project consisting of four-bedroom villas developed by PROMONTORIO, one of Portugal's leading architectural firms, renowned for its timeless and context-sensitive designs, resulting in villas that blend harmoniously into the coastal landscape, ensuring a perfect balance between simplicity and quality of life. The villas combine contemporary design with natural elements. With wooden panels, the project embraces sustainability in a subtle and elegant way. Carefully planned gardens reinforce the connection with nature, providing a peaceful and unique living environment. Each unit includes private indoor parking, large outdoor areas, a private pool, and a magnificent rooftop with a leisure area and panoramic views. Each villa combines functionality, comfort, and privacy in a gated community. The spaces have been carefully designed, from the selection of materials to the choice of finishes. The design prioritizes comfort and functionality, creating a home that feels natural and welcoming. We highlight the wooden floors, security doors, and equipped kitchens. Each villa offers serene and breathtaking views of the ocean and/or the Tagus River, with the golf course as a backdrop. With a west-facing exposure, the villas are perfectly positioned to capture the warm glow of the sunset. Natural light fills the interiors, creating a serene and welcoming atmosphere, while the soft afternoon light adds a special charm to each day. A true resort environment carefully integrated, combining hospitality, wellness, sports, and commerce, designed to provide a fluid and continuous lifestyle throughout the year, in an excellent coastal setting. Nestled in the cliffs of Caparica, Caparica Hills Sunset Villas offers a unique lifestyle with breathtaking views of the ocean. Located in a resort with a golf course, it perfectly balances coastal serenity with effortless connectivity. Just 5 minutes from the sea, 15 km from Lisbon, and close to the country's main airport, the region combines natural beauty with exceptional accessibility. The project is perfectly positioned to offer both seaside relaxation and urban convenience. Just minutes from stunning beaches, vibrant Lisbon, and all essential services, everything you need is at your fingertips. Infante & Riu - Portugal Real Estate is a real estate agency based in Chiado, operating in the residential market in the prime areas of Greater Lisbon since 2014. We primarily market new developments, whether under construction or already completed, whilst being able to assist both national and international Buyers. Energy Rating: B #ref:VIL_11318
…By Infante & Riu


Magnificent 4-bedroom villa located in the Caparica Hills Sunset Villas project, in Capuchos, Caparica. This villa, nicknamed Villa Asta, has 706 sqm of land, 222 sqm of gross construction area, and 637 sqm of outdoor areas. It is spread over two floors: on the garden floor, we find a very generous social area - living room and dining room, open kitchen, guest bathroom, and hallway. This floor also has a private parking area, an 18 sqm garage, and a storage area. It should be noted that there is also outdoor parking. Outside, there is a pleasant patio, a terrace, the garden, and a private pool. On the upper floor, at street level, there are three bedrooms, all with wardrobes, one of which is en suite and has a walk-in closet. The suite has access to a small balcony overlooking the garden. There is a full bathroom serving the other two bedrooms. On this floor, there is also an additional 12 sqm room that could serve as a fourth bedroom. There is a laundry room and storage room. On the top floor, accessed via stairs, there is a fantastic 64 sqm rooftop with panoramic views of the sea and/or river, ideal for socializing and watching the sunset in the evening. Caparica Hills Sunset Villas is a gated community located in Capuchos, Caparica. A project consisting of four-bedroom villas developed by PROMONTORIO, one of Portugal's leading architectural firms, renowned for its timeless and context-sensitive designs, resulting in villas that blend harmoniously into the coastal landscape, ensuring a perfect balance between simplicity and quality of life. The villas combine contemporary design with natural elements. With wooden panels, the project embraces sustainability in a subtle and elegant way. Carefully planned gardens reinforce the connection with nature, providing a peaceful and unique living environment. Each unit includes private indoor parking, large outdoor areas, a private pool, and a magnificent rooftop with a leisure area and panoramic views. Each villa combines functionality, comfort, and privacy in a gated community. The spaces have been carefully designed, from the selection of materials to the choice of finishes. The design prioritizes comfort and functionality, creating a home that feels natural and welcoming. We highlight the wooden floors, security doors, and equipped kitchens. Each villa offers serene and breathtaking views of the ocean and/or the Tagus River, with the golf course as a backdrop. With a west-facing exposure, the villas are perfectly positioned to capture the warm glow of the sunset. Natural light fills the interiors, creating a serene and welcoming atmosphere, while the soft afternoon light adds a special charm to each day. A true resort environment carefully integrated, combining hospitality, wellness, sports, and commerce, designed to provide a fluid and continuous lifestyle throughout the year, in an excellent coastal setting. Nestled in the cliffs of Caparica, Caparica Hills Sunset Villas offers a unique lifestyle with breathtaking views of the ocean. Located in a resort with a golf course, it perfectly balances coastal serenity with effortless connectivity. Just 5 minutes from the sea, 15 km from Lisbon, and close to the country's main airport, the region combines natural beauty with exceptional accessibility. The project is perfectly positioned to offer both seaside relaxation and urban convenience. Just minutes from stunning beaches, vibrant Lisbon, and all essential services, everything you need is at your fingertips. Infante & Riu - Portugal Real Estate is a real estate agency based in Chiado, operating in the residential market in the prime areas of Greater Lisbon since 2014. We primarily market new developments, whether under construction or already completed, whilst being able to assist both national and international Buyers. Energy Rating: B #ref:VIL_11324
…By Infante & Riu


An exceptional fully renovated T5 semi-detached residence in Castelo, Alfama, Lisbon, combining the architectural character of a traditional Lisbon home with contemporary comfort and generous proportions. Distributed across four levels and connected by a private elevator, the residence benefits from abundant natural light, exceptionally spacious rooms and a remarkable 109.57 m² private terrace. The property offers approximately 463.92 m² of private gross area, complemented by 57.26 m² of dependent areas and the expansive private terrace. It also benefits from a private garage for two vehicles and two independent access points: a principal pedestrian entrance and a separate garage entrance. The interior preserves the charm and architectural identity of a historic Lisbon residence while incorporating the quality and functionality of a complete renovation. The generous proportions, large bedrooms and abundant natural light create an elegant and comfortable atmosphere throughout the four levels. It includes five generously proportioned bedrooms, multiple bathrooms, spacious circulation areas, laundry facilities, storage and ancillary spaces, with the different levels connected by the private elevator. Castelo, within the historic district of Alfama, is one of Lisbon's most distinctive and prestigious residential settings, valued for its architectural character, history and international appeal. The neighbourhood has attracted internationally recognised figures, including actress Monica Bellucci and designer Christian Louboutin. The 109.57 m² private terrace, substantial interior scale, private elevator and garage make this a particularly rare offering within Lisbon's historic centre. The floor plan provides further insight into the property's generous proportions, thoughtful distribution and relationship between its different levels and spaces. A rare opportunity to acquire a fully renovated historic residence with exceptional proportions, a remarkable private terrace, elevator and private parking in one of Lisbon's most sought-after locations , contact us to arrange a private viewing ! Energy Rating: B- #ref:9277
…By Private Luxury Real Estate


Discover this magnificent detached villa with seven en-suite bedrooms, situated in Ribeirão, Vila Nova de Famalicão. This contemporary home, built in 2023, boasts luxurious finishes and is set on a plot of approximately 2400 square metres, offering a natural environment with exceptional privacy. The property spans three levels, highlighting generous spaces and excellent natural light due to its meticulously planned architecture and solar orientation. The entrance level features a grand hall leading to the social area, a space equipped with an elevator providing access to all floors. This level also includes an impressive living room, a fully equipped kitchen with a Bosch appliance island, including a climate-controlled wine cellar, a spacious laundry area, an en-suite bedroom accessible for people with reduced mobility, two elegant service bathrooms, two office spaces, and a party room connected to the outdoor garden. The upper floor houses the private bedroom area with four en-suites, two of which feature a closet. The master suite is enhanced by a double-sided ethanol fireplace for a cozy atmosphere. All bathrooms are equipped with both shower and bathtub, benefiting from natural light. The lower level comprises a secondary social area with an open plan kitchen and two additional en-suite bedrooms, supporting the indoor heated saltwater pool. Externally, the property is surrounded by natural elements, with lawned areas accompanying the outdoor heated saltwater pool and an orchard with various fruit trees. The villa includes a closed garage for six cars in the basement and an open garage for two more vehicles near the main entrance. Climate control is ensured by underfloor heating and a Mitsubishi ducted air conditioning system. Sanitary water heating is achieved with a heat pump supported by solar panels. Conveniently located just 30 minutes from Porto city, with easy access to major motorways A3 and A7. This is undoubtedly a unique property due to its size, level of finishes, top-quality materials, and an experience of great tranquility and privacy.
…By Portugal Sotheby's International Realty


Located in Vale das Casas da Fazenda, in the municipality of Porto Moniz, this distinguished villa offers a rare retreat of tranquillity and privacy. Surrounded by a rural landscape and with no neighbouring properties nearby, it provides a unique lifestyle experience where the serenity of nature is complemented by panoramic views over the Atlantic Ocean. Built in 2006 and maintained in excellent condition, the property is distributed across three harmoniously designed levels. With a private gross area of 156.68 square metres and a total gross construction area of 203.43 square metres, it offers spacious, bright and carefully planned interiors designed to ensure both comfort and functionality. The residence features three generously sized bedrooms and three bathrooms, creating a welcoming environment suitable as either a permanent residence or a holiday home. The garage, with capacity for up to six vehicles, adds a rare element of convenience and versatility, making it ideal for car enthusiasts or those who value additional storage space. With a distinctive architectural presence and a privileged location, this property stands out for its seamless integration with the surrounding agricultural landscape, absolute privacy and uninterrupted sea views. An exceptional opportunity for those seeking an authentic and sophisticated lifestyle in complete harmony with the natural beauty of Madeira.
…By Portugal Sotheby's International Realty


Housing with 4 Suites and garden, fully renovated and ready to move in, located in one of the most privileged residential areas of Nevogilde, in Porto, a few minutes from Parque da Cidade and Foz beaches. With spacious areas, excellent sun exposure, balconies, and a generous garden, the house offers a balanced combination of comfort, privacy, and functionality. Distributed over several floors and served by private elevator, it has four bedrooms and benefits from high-quality finishes and a complete set of equipment, including air conditioning, home automation system, electric blinds and awnings, double glazing, and photovoltaic panels, which contribute to greater comfort and energy efficiency. Outside, the garden features an automatic irrigation system, lighting, and fencing, creating a pleasant and private space to enjoy all year round. An exceptional house, where comfort, technology, and quality combine in an excellent location, close to restaurants, cafes, shops, and services, with quick access to Avenida da Boavista, Foz, and the main areas of Porto.
…By Barnes Portugal


Apartment with 2 bedrooms, located in Príncipe Real, one of the most iconic areas of Lisbon. About 90m2, it also has an extra room that can be used as an office and stands out for its brightness and high ceiling, with the social area facing a quiet and leafy square. The spacious balcony is at the back, providing a tranquil and sheltered environment. It is located on the 2nd floor of a traditional building, without an elevator, and is just steps away from gardens, restaurants, cafes, shops, services, and public transports.
…By Barnes Portugal


Apartment with 4 bedrooms very well located in Saldanha, Lisbon. It is on the top floor and offers an unobstructed view of the city and great natural light. It has generous areas, 2 of the bedrooms are en suite, and it has excellent finishes. The kitchen is equipped and has a laundry area. This apartment is located in a privileged area of the city, just steps from various types of transportation, commerce, schools, leisure options, or services. Possibility of renting nearby parking.
…By Barnes Portugal


Land for residential development in Almoçageme, Colares In Almoçageme, in a privileged location between the Sintra Mountains and the Atlantic Coast, there is this investment opportunity with 7,632 m² of land, of which approximately 5,338 m² correspond to urban land. The property benefits from a project currently under licensing for a private condominium of 8 villas, consisting of four T3 units, four T1 units, common building and swimming pool, with a total proposed construction area of approximately 1,141 m². Due to the size of the land and the landscape setting, there is also potential to study a residential solution of lower density and greater exclusivity, namely a concept of four larger premium villas. This hypothesis is subject to project development and the necessary urban validations with the competent authorities. Inserted in an environment marked by nature, heritage and proximity to the sea, the land is about 4 km from Praia Grande, 11 km from Sintra and 17 km from Cascais, offering a particularly interesting location for a residential project that privileges privacy, large outdoor spaces and a strong relationship with the landscape. The existing project was designed in an integrated way with the natural topography of the land, with different levels, gardens and outdoor areas, creating an interesting basis for the development of a contemporary residential product of high quality. Total land area: 7,632 m² Urban land: approx. 5,338 m² Total proposed construction area: approx. 1,141 m² Current project: 8 villas in a private condominium Conceptual potential: development of 4 premium villas Location: Almoçageme, Colares, Sintra Sale price: €1,500,000 An opportunity to develop a distinctive residential project in one of the most authentic areas of the Sintra coast, combining nature, privacy and proximity to Cascais and Sintra. Note: the project is in the licensing phase, and no final approval order has been made available. Any change to the program currently submitted must be subject to technical and urban validation. Energy Rating: In progress #ref:9303
…By Private Luxury Real Estate


2 bedroom apartment with 82 sqm, located in the Cacilhas Bay development. This 2-bedroom apartment has a large living room of 35 sqm with an open kitchen. The living room has access to a pleasant 13 sqm balcony. Two bedrooms, one en suite, with a private bathroom and dressing room, and access to a small balcony. There is also an additional full bathroom that serves the second bedroom. There is 1 parking space. Cacilhas Bay is a new, modern building in Cacilhas, Almada. Here you'll find 17 apartments with 2 to 4 bedrooms, with private underground parking and a storage room. The penthouses on the top floor have generous outdoor areas; the apartments on the lower floors all have a garden or balcony. The apartments are comfortable and very bright, with plenty of windows and natural light throughout the day. In terms of finishes and materials, we would highlight the kitchens equipped with Teka appliances (combi, dishwasher, induction hob, oven, microwave, extractor hood and washing machine and dryer) and the built-in closets. This is a very interesting real estate investment opportunity in an area with strong potential for development and growth; Cacilhas Bay is located in a historic but young neighborhood, throbbing with life and culture. Cacilhas is a bustling area by the river, authentic and vibrant, with great connections to all the necessary amenities such as schools, shopping centers, restaurants and, of course, Lisbon. The proximity to the capital makes this area even more attractive: just 8 minutes by boat from Cacilhas to the Cais do Sodré river pier. A short trip to the center of Lisbon. It's also worth mentioning that Cacilhas has been the target of recent investment and modernization, which has enhanced this place and its magnificent riverside area. The view of Lisbon is breathtaking, especially when relaxing on a terrace at sunset. The city of Almada is at the forefront of development in the Lisbon metropolitan area, full of new business and investment opportunities. Energy Rating: B #ref:APA_11233
…By Infante & Riu


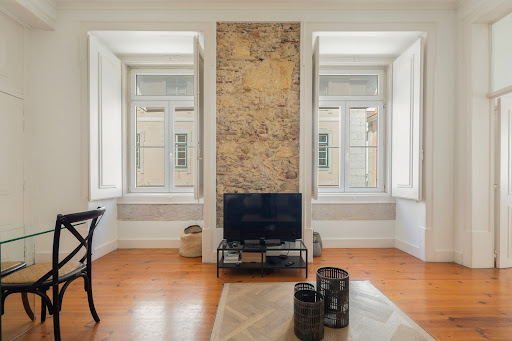

Apartment with Transferable Short-Term Rental (AL) Licence Elegant One-Bedroom Apartment with Transferable Tourist Licence in Rua de São Paulo Located on the iconic Rua de São Paulo, in one of Lisbon’s most vibrant and sought-after neighbourhoods, this elegant one-bedroom apartment offers 86 m² of living space and stands out for its exceptional natural light, dual aspect layout, and prime location. Set within a building with lift access, the apartment benefits from abundant sunlight throughout the day, creating bright, welcoming, and comfortable interiors. Its functional layout and two façades provide an ideal balance between privacy and sophisticated urban living. One of the property’s most valuable features is its transferable Local Accommodation Licence (AL), an increasingly rare and highly sought-after asset. This represents an outstanding opportunity for investors seeking immediate income potential in one of Lisbon’s strongest tourism markets. Ideally located between Santos, Cais do Sodré, and Lisbon’s historic centre, the apartment is surrounded by renowned restaurants, cafés, local shops, cultural venues, and essential services. It also benefits from excellent transport connections, including metro, train, tram, and quick access to the city's main roads. Sold fully furnished, this property represents a unique opportunity for both owner-occupiers and investors, combining centrality, Lisbon charm, and strong appreciation potential.
…By Portugal Sotheby's International Realty

Receive by email any new listing that may match your search criteria
Your criteria :
By validating this form, you accept the general conditions of use of Le Figaro Properties.
These agencies offer a selection of luxury properties vente in Portugal. Feel free to contact them for personalized assistance.
Portugal has over 1,000 miles of coastline, meaning that it has so many places overlooking the sea and its pristine beaches. Portugal real estate has so much to offer at the moment, and even the most amazing properties can be found at great prices.
Beaches, yes, but also volcanic mountains! Portugal is a nature lover's paradise: it has many national parks, rivers and mountains, offering hiking and other outdoor activities. You can find large properties with mountain views by checking out our Portugal real estate listings.


