Get early access to listings that match your criteria
Never miss an opportunity again. Our personalized alerts notify you instantly.

 English$ USD · m²
Imagine living in the sun all year round! Portugal real estate is booming right now, and many luxurious villas and apartments are available in multiple locations around the country. Looking for a beach-view flat in the Algarve? Or an old-fashioned farm-house property inland? You are sure to find your dream home in our Portugal listings.


Charming three bedroom detached villa excellently located in a quiet area of Vilamoura, close to the Pinhal Golf Course, approx. 5 minutes walk. Just 15/20 minutes walk to the Marina and the beach.Close to some extremely good restaurants, only 3 mins walk to cafe de Arte & Michelin star restaurant Willies.440 sq.m. plot with 158 sq.m. of built area.This property was recently renovated and comprises a spacious lounge with fireplace and dining room, a fully equipped modern kitchen, three bedrooms of which two are en-suite and one extra bathroom.Large South facing terraces with excellent sun exposure.Private parking space for several cars.The villa come equipped with air conditioning, underfloor heating and solar panels.Beautiful private garden with various fruit trees (lemon trees, orange trees, etc.) with a heated swimming pool and terrace with a barbecue area.A great investment opportunity.Excellent rental potential.AlgarveProperty.com - AMI: 2196 - T.: 00351 289310310
…By Annonceur International


There are opportunities that stand out for their finish.Others are distinguished by their potential, and mainly location.This house brings together a combination that is increasingly rare in Cascais: consolidated location, high quality construction and the possibility of creating a completely personalized contemporary residence.Located on Avenida de Sintra, just a few minutes from the historic center, beaches and main access points, this single-family house is spread over three floors, located on a 300 m² plot, with 319 m² of gross construction area.Built in 1976 for the builder himself and acquired during construction by the current owner family, it has remained in the same hands ever since, reflecting decades of careful maintenance and preservation of its original elements.The robust structure, the functional organization of the spaces and the carefully preserved solid wood floors offer a high-quality constructive basis for a renovation project that respects the house's identity and responds to current standards of comfort and architecture.DistributionFloor -1• Garage for three vehicles• Traditional wine cellar• Office or support room• Auxiliary kitchen• Independent laundry• ToiletFloor 0• Entrance hall• Living room with fireplace and stove• Dining room• Kitchen with pantry• Full bathroom• Toilet• Glass-enclosed balcony, integrated into the social areaFloor 1• Four bedrooms• A suite with a private balcony• Three additional bedrooms, all with balconies• Full support bathroomWith east/west solar orientation, the house benefits from excellent light throughout the day. The garden, flat and protected by walls and hedges, provides privacy and a rare outdoor space for such a central location.The property also has two independent entrances from different streets, adding functionality and flexibility to daily use.LocationLiving in this house means benefiting from one of the most practical and valued areas in Cascais, with quick access to the main services and infrastructure.Nearby are:• Historic center of Cascavel• Beaches• National and international schools and colleges• Supermarkets, commerce and services• Pharmacies• Restaurants and cafes• Quick access to the A5 and Avenida MarginalAn investment with a long-term visionIn a market where the supply of single-family homes in central locations is increasingly limited, this property represents an opportunity for those who recognize the value of a good location, solid construction and a consolidated address.More than purchasing a house, it is about investing in a location where the true potential lies in the combination of construction quality, space and future appreciation.Because finishes can be renewed. The location, construction quality and potential of a property are assets that remain.
…By Annonceur International


Incredible property located in Alfambras, with 4.3 hectares of immaculate land — giving the feeling of strolling in a public natural park. Includes 2 rooms; The main house has 2 more studios with independent entrances and shared kitchen. It can serve as a family residence, but it also has a high investment potential for retreats, weddings and other activities... The main house has an area of 238 m², including the two studios. It has a total of 5 bedrooms, 3 of them with private bathroom and 2 with independent entrances/studios. There is a fully equipped open plan kitchen and living and dining rooms with stunning views over the countryside, towards the pool and terrace area. Outdoor leisure areas include a jacuzzi, swimming pool and sun terrace with barbecue area and stunning views of the natural park. The house features economical underfloor heating and cooling, a Piazzetta wood stove and large windows to enjoy the views and plenty of natural light. The second house has an area of 60 m² with an equipped kitchen, living room with fireplace, bedroom and bathroom. It has been a successful rental property for years, with AL permitting, heating and its own private pool and fire pit. The property has pine and cork oaks, as well as numerous fruit trees, olive trees and mature fig trees, as well as almond trees, loquats, quinces, strawberry trees and palm trees. The house will be sold as is, fully equipped to the highest quality standards. For tourism purposes, it is possible to build up to 600 m². Aljezur is about 10 minutes away. Book your visit today!
…By Annonceur International


Set on a plot of approximately 3 hectares, surrounded by pine forest and nature, this villa offers complete privacy and open views to the sea and the Sintra mountains.With modern architecture, it stands out for its large windows and the harmonious connection between interior and exterior, providing plenty of natural light and comfort.It has three suites, including an independent suite with direct access to the pool. The open-plan social area integrates the living room and kitchen in a functional and elegant way.Outside, there is a heated saltwater pool, ideal for year-round use.Equipped with underfloor heating, solar panels and sustainable solutions.Located a few minutes from the beaches of Meco and Sesimbra, and about 38 km from Lisbon.⸻Main Features* Area: 163 m²* Bedrooms: 3 suites* Rooms: 4
…By Annonceur International


Under construction in Arco da Calheta, this new house stands out for its contemporary architecture, generous areas and a privileged location, with a magnificent view of the Atlantic Ocean.The property is distributed over two floors and was designed to provide comfort, functionality and excellent quality of life. On the ground floor, we find a large living and dining room in an open space concept, integrated with a modern kitchen, creating a bright and inviting space.Outside, the villa will have a private pool, ideal for enjoying Madeira's climate and relaxing while enjoying the sea view.The property also has a private garage for two cars, ensuring convenience and security.On the top floor there are three large suites, providing privacy and comfort to all residents.Scheduled for completion before the end of 2026, this is an excellent opportunity to purchase a new, modern and carefully designed home in one of the most sought after areas of Madeira.Highlights:New house under construction3 suitesOpen space kitchen and living roomVery large living roomPrivate poolSea viewGarage for 2 carsPrivileged location in Arco da CalhetaCompletion scheduled before the end of 2026.
…By Annonceur International


Charming detached T11 villa, built in 1962 and set on an urban plot of 1,753 m², fully renovated and operating under an active Local Accommodation License. It currently functions as a premium student residence for 10 months a year and as a high-end Guest House for the remaining 2 months, maintaining a 100% occupancy rate. It is sold fully furnished, equipped, and decorated.A truly unique concept in the real estate market, combining scale, architectural identity, construction quality, and flexibility of use, allowing for different business models or conversion within a single property. Simply identify the most suitable option: Premium University Residence (capacity for 40 students, expandable to 48 beds, rooms and suites with bathroom, TV, and wardrobes, 2.5 km from the University Campus); Boutique Guest House (seasonal operation, pool, gardens, lounge areas, and entrance hall with artistic Portuguese tilework); Private Luxury Residence (10 suites convertible into guest rooms, gourmet kitchen, and private pool); or a Redevelopment Project, with an existing urban development study for 2,856 m² of construction, distributed across 33 units 32 apartments (26 one-bedroom and 6 two-bedroom) and 1 commercial space of approximately 200 m², plus a basement garage of approximately 800 m², with an estimated appreciation of around 40% upon completion.Spread across 3 floors, the villa has 9 suites and 2 additional bedrooms, 11 marble bathrooms, an entrance hall with Portuguese tile panels, common study and social areas, a large main kitchen, a private kitchenette, laundry room, storage, and private outdoor parking for 7 vehicles. Outside, it features a pool, a terrace of approximately 120 m², balconies, courtyards, and gardens ensuring privacy and tranquility. Further highlights include solid wood flooring and staircase, central gas heating, air conditioning, solar panels, and pre-installation for video surveillance.Strategic location in a consolidated urban area, with good access to the VCI, Freixo, Porto downtown, and the Airport: 2.5 km from the University Campus, 5 km from Porto City Hall, 5.5 km from Freixo Marina and Ribeira, 6 km from the Port Wine Cellars, 10 km from the mouth of the Douro River, and 11 km from Francisco Sá Carneiro Airport.Sale includes the company holding the asset, with tax benefits for the new owner. Book your visit now.Features:Layout: T11Bathrooms: 11Year built: 1962Condition: Second-hand, good condition (renovated)Parking: 7 private outdoor spacesHeating: Central gasExtras: Active AL license, solar panels, air conditioning, pre-installation for video surveillance
…By Annonceur International


THE PINNACLE OF CONTEMPORARY LUXURY IN AROEIRASome properties are just houses. Then there is Villa Margaridas — a contemporary architectural statement crafted for those who demand nothing short of extraordinary.Set within a private plot of over 1,000 sq.m (10,760 sq.ft), this detached villa has undergone a complete architectural overhaul and engineering redesign, creating a secluded haven of light, privacy, and sophistication in Greater Lisbon’s most prestigious gated community. KEY FEATURES & HIGHLIGHTSInfinity-Edge Pool & Sunken Fire Pit: Your private luxury resort. An overflow pool seamlessly framed by an outdoor fire lounge, perfect for alfresco dining and starry evenings.Seamless Indoor-Outdoor Flow: Open-plan living and dining areas anchored by a striking double-sided fireplace, creating a fluid connection between sleek interiors and lush natural surroundings.Opulent Sleeping Quarters: 4 generous bedrooms, including 2 sumptuous en-suite bedrooms, designed as private retreats for ultimate relaxation.Versatile Multi-Purpose Lounge: A basement area ready to be tailored to your lifestyle — ideal for a bespoke wine cellar, private home cinema, or high-end wellness gym.Future-Proof Garage: Secure enclosed parking for 4 vehicles, equipped with an EV charging point (Wallbox). THE AROEIRA LIFESTYLE: WHERE NATURE MEETS ELEGANCEResiding at Villa Margaridas means embracing an uncompromising lifestyle:Peace of Mind: 24/7 security and gated access within a 345-hectare pine forest preserve.Golf & Beach at Your Doorstep: Two championship 18-hole golf courses, tennis & padel club, fine dining, and pristine sandy beaches just 500 meters away.Unbeatable Connectivity: The tranquility of a coastal sanctuary, just 25 minutes from central Lisbon and its international airport. ELITE SPECIFICATIONS & ACCOMMODATIONPlot Size: 1,003.54 sq.m / 10,802 sq.ftGross Construction Area: 380.00 sq.m / 4,090 sq.ftState-of-the-Art Tech: Full HVAC climate control, heat pump, smart home automation, high-performance thermal insulation, and premium finishes across all 5 bathrooms.Turnkey Condition: Completion scheduled for August 2026. Don't just buy square footage. Invest in an extraordinary lifestyle.Asking Price: €1,900,000Technical brochure, specification book, and private viewings available upon request.
…By Annonceur International


Spacious three-bedroom apartment with 142 sqm, located in the Renaissance 1890 development in Alcântara, Lisbon.This apartment is distributed as follows: upon entering, we find an entrance hall that takes us to the social area of the apartment: a living-dining room of 51 sqm and a kitchen of 16 sqm. Three bedrooms, two of which are en-suite, with private bathrooms. All the bedrooms have fitted closets and there is a third full bathroom that serves the third bedroom.Renaissance 1890 is a new development in the Alcântara area, Lisbon.A charming historic building, now renovated and refurbished, it has 26 apartments, ranging from 1 to 3 bedrooms. The apartments are spacious and many have outdoor areas, combining modernity with tradition.The building has an elevator for the comfort of its residents.The finishes and materials are of excellent quality: anti-seismic structure of the building, triple glazing with thermal and acoustic cut-off, marble cladding in the bathrooms, electric towel rails, kitchens equipped with Miele brand or similar (extractor hood, microwave, electric oven, induction hob, combined fridge, dishwasher, washing machine and dryer), closets with lighting, air conditioning system in the bedrooms, living room and kitchen with individual control, heat pump, underfloor heating, indoor air renewal system, Dierre armored security door, video intercom, fire detection, CO and smoke extraction network, smoke extraction and ventilation system and home automation system.Located in the parish of Estrela, in the Alcântara area, Renaissance 1890 is in an area of the city full of local shops, restaurants, cafés and with numerous public transport links nearby. Alcântara train station is very close by, as well as a vast bus and streetcar network. Highlights include the Tapada das Necessidades viewpoint, with a beautiful view over Lisbon, as well as the Tapada das Necessidades garden, surrounded by green areas and providing an excellent leisure area.The development is also close to Lisbon's riverside area, with a promenade along the River Tagus, ideal for walking, jogging and cycling. The Lisbon Docks area, with its numerous restaurants, bars and cafés by the river, also delights locals and tourists alike.Infante & Riu - Portugal Real Estate is a real estate agency based in Chiado, operating in the residential market in the prime areas of Greater Lisbon since 2014. We primarily market new developments, whether under construction or already completed, whilst being able to assist both national and international Buyers. Energy Rating: B ref:APA_10185
…By Annonceur International


A stunning luxury 3-bedroom apartment with breathtaking sea views, set within a modern and exclusive development in São Gonçalo de Lagos, one of the most sought-after and prestigious areas in the entire Algarve.Spanning 152.55 m² of private gross area, this apartment was designed for those who refuse to compromise on space, comfort, or quality of life. The generous balcony turns every part of the day from morning coffee to evening sunsets into a truly unforgettable experience over the Atlantic Ocean.The development, completed in 2024, features premium finishes throughout and forms part of a distinguished private condominium. The apartment also comes with two private underground parking spaces, a rare and highly valued feature in this area.Located just minutes from the historic centre of Lagos, the golden beaches of the Algarve coast, and all essential amenities, this property brings together everything one could wish for in a home of excellence. Whether as a permanent residence, a holiday retreat, or a high-yield investment, this is an opportunity that rarely comes to market.Don't let it pass. Schedule your visit today.EXCLUSIVE LISTING. Energy Rating: A+ ref:ANG 0124 (2)
…By Annonceur International


Villa of architectural heritage interest with a patio/yard and surplus land with building potential.Excellent real estate investment opportunity in the parish of Tadim (Braga), which combines the architectural and heritage value of a manor house with the enormous potential for urban development on a plot of land with about 12,000 m² of buildable area.Main Highlights of the Mother House (Main Dwelling):- Architecture & Heritage: Stone and lime construction registered in the property matrix in 1946, classified in the Municipal Master Plan (PDM) as heritage with architectural value (heritage safeguards / architectural heritage charter).- Gross Construction Area (460 m²):- 220 m² of Private Gross Area.- 240 m² of Dependent Gross Area.Distribution over 2 Floors:- Ground Floor (Rés-do-Chão): Large space intended for storage, garage, and cellar (with 7 registered divisions).- 1st Floor (Dwelling): Distribution hall, living room, dining room, 4 bedrooms, kitchen, 2 sanitary facilities (1 service WC + 1 complete bathroom), and balcony.- Assigned Private Patio: Assigned plot of 2,000 m², with excellent potential for an exclusive garden, swimming pool, and private leisure areas.- Current Status: Traditional structure with great potential for total rehabilitation/restoration, ideal for luxury private housing, housing tourism (guesthouse), or boutique hotel.Subdivision / Urbanization Potential- Total Area of Land Suitable for Construction: Approximately 12,141.50 m².- Plot for Subdivision (~9,840 m²):- Classification in PDM: Low-Density Urban Space with a Buildability Index of 0.6.- Estimated construction capacity of up to 5,904 m² of Gross Construction Area (GCA), suitable for collective housing (apartments) or townhouses.- Additional Pre-existence (Ruin): Single-story house with approximately 160 m² of assigned land and 60 m² of footprint, susceptible to reconstruction or integration into the future subdivision.Location and Infrastructure- Located in Tadim, in a quiet residential/rural area with strong housing demand.- Fully served by public infrastructures: paved roads, electricity, water, piped gas, sanitation, and telecommunications.- Excellent accessibility: direct connection to the center of Braga via the N103-2 and immediate proximity to the A3 and A11 road axes, as well as the public transport network, schools, and services.For more information or to schedule a visit to the site, please contact us.
…By Annonceur International


Estate with 331ha, all fenced, 20 minutes away from Montemor-o-Novo, 1h away from Lisbon and 45min away from Comporta. This property has good access and several services available nearby.It is divided in 4 Parks with Dams in all of them, with 70ha of Traditional Olive grove with possibility of expansion to 100ha, production of 20.000 Cork Arrobas, several Agricultural Dependencies, several Habitational Ruins and a Traditional Olive Oil Mill.Due to its location and road accesses, this Estate has much Touristic potential, as well as the possibility of exploitation of organic farming and also the creation of cattle in open pasture. Energy Rating: In progress ref:EXP_375
…By Annonceur International


New Development in Alvor Óasis Castelo de AlvorWith a prime location, at the highest point of the village, with views over the sea, mountains, estuary, village and castle, we find this magnificent private condominium.Designed to perpetuate the history of this picturesque fishing village, with a unique architecture in style and presence.High quality construction and luxury finishes.On the roof of the building you will find a large incorporated pool and another one for children surrounded by an extensive deck area, flower boxes, coconut trees and a pergola for shading, creating a calm and relaxing environment.The T1*T2*T2 Duplex and T3 apartments have high quality materials;Fully equipped kitchens, false ceilings with recessed lighting spots, Daikin brand air conditioning with Wi-Fi control, garages and garage spaces, storage rooms, etc.
…By Annonceur International


Just minutes from the beaches of Costa da Caparica and the Aroeira Golf Resort, this contemporary villa elevates the concept of living with comfort, sophistication, and closeness to nature while keeping Lisbon within easy reach.Designed with a focus on efficiency, functionality, and elegance, the residence stands out for its clean architecture, modern lines, and seamless connection between indoor and outdoor spaces.Key features:- 5-bedroom villa with 4 en-suite bedrooms- Open-plan living and kitchen area with excellent natural light- Fully equipped modern kitchen with premium appliances- Swimming pool with waterfall and outdoor leisure area- Multi-purpose lower-floor lounge (cinema, gym, or office)- Garage for 2 cars- State-of-the-art smart home system- High energy efficiency ensuring thermal comfort- Construction with certified materials and premium standardsThe layout has been carefully designed to provide a refined lifestyle, combining generous social areas for entertaining with private zones ensuring complete comfort and tranquillity.Located in one of the most sought-after areas on Lisbons south bank, Charneca da Caparica offers the perfect balance between nature, privacy, and accessibility, with beaches, golf courses, schools, services, and quick access to Lisbon.Ideal for:- Families prioritising quality of life- Remote professionals- International buyers seeking a coastal lifestyle near the capitalA home that goes beyond traditional living where space, flow, and openness define true contemporary luxury.Dont miss this opportunity. Contact us today to schedule your private viewing!
…By Annonceur International


In one of the most sought-after and quiet areas of Cascais, this 4+1 bedroom villa includes an exclusive condominium of only three homes, in the prestigious Quinta da Bicuda.With a gross construction area of 358 m² and completed at the end of 2023, the villa is spread over three floors, favouring large spaces and plenty of natural light. On the ground floor, the living and dining room communicates in open space with the kitchen and opens directly to the outside, where we find a private pool and dining area with west exposure, ideal for enjoying the late afternoon. This floor also includes a guest toilet and a suite (can be used as an office). On the upper floor, the master suite stands out for its closet and private balcony, complemented by two more bedrooms with a bathroom. In the basement, an additional bedroom benefits from natural light and its own bathroom, perfect for guests or multifunctional space.The villa also has a closed garage for two vehicles, outdoor parking spaces and air conditioning throughout the house.Located between Quinta da Marinha and Guia, Bicuda offers residential tranquillity without giving up convenience: just a few minutes' drive from Guincho Beach and the centre of Cascais, within walking distance of shops, supermarkets and the Guia-Cascais-Guincho bike path, with quick access to the A5 and A16 motorways and about 30 minutes from Lisbon Airport.A rare opportunity to live in one of the most reserved enclaves of Cascais, without giving up the quality of construction or the proximity to everything that matters. Business sharing is done with all real estate agents holding an AMI license, on a 50/50 basis. Energy Rating: A ref:S174
…By Annonceur International


This a spectacular 4 bedroom apartment in the exclusive One Green Way community at Quinta do Lago. Spanning 441.9m², this residence is designed to maximise light, space, and comfort across four floors, with a private lift providing seamless access to every level. The interiors feature elegantly proportioned living and dining areas, a fully equipped modern kitchen, and a cinema room, all finished to the highest standard. The villa's private rooftop terrace is a true highlight, offering a heated pool, outdoor kitchen, barbecue area and fire pit, perfect for entertaining or enjoying the Algarve sun with sweeping views of the North Golf Course, the lake and the surrounding Natural Park. Additional luxury features include smart home technology, underfloor heating, an invisible sound system, and dedicated spaces such as a gym, spa, wine cellar, and private home office. Electric chargers for cars and golf buggies and double private parking with a basement garage complete the picture of modern, resort-style living. This apartment also enjoy access to all community amenities, including the flagship clubhouse with concierge and lounge areas, state-of-the-art fitness centre, communal pool with bar, landscaped gardens, padel courts, jogging trails, and 24-hour gated security, offering a truly unparalleled lifestyle in one of the Algarve's most prestigious locations.Quinta do Lago is an exclusive and elegantly designed resort in the heart of the Algarve, set amid tranquil pine forests, shimmering lakes and the protected landscapes of the Ria Formosa Natural Park. Known for its refined atmosphere, pristine surroundings and world-class golf courses, the area offers a blend of luxury living and unspoilt nature, making it one of Portugal's most prestigious destinations.Among its standout dining options are two of the best-known restaurants in the region: Casa do Lago, a stylish lakeside spot celebrated for its fresh seafood and relaxed coastal ambience; and Bovino Steakhouse, a contemporary and vibrant restaurant serving premium cuts of meat in a striking, modern setting. Quinta do Lago lies approximately 23 minutes from Faro International Airport.Xtophe Properties, a member of the Chestertons Global Network. With our local knowledge and working in the Portuguese real estate business since 2013, we offer exclusive properties and focus on excellence every day. We work with the utmost dedication in connecting clients with properties that meet their expectations, whether for living, investing or expanding business. We have a professional team of real estate experts who speak several languages, including Portuguese, English, French and Spanish and have the aim of offering the best experience to our clients. Energy Rating: A ref:X0265-216P
…By Annonceur International


Excellent detached T3+1 house, built in 2022, located on a 300 m² corner plot, in the quiet neighborhood of Mira Atlântico, in Bicesse, Alcabideche. A house designed for those who value space, privacy, comfort and quality of life, in a privileged location between Cascais and Sintra.With 319.75 m² of gross construction area, spread over three floors, this property stands out for its contemporary architecture, excellent use of space and a very balanced relationship between internal areas and external space.The entrance takes us to the main floor, where we find a large and bright open space social area, measuring 55.12 m², which includes a living room, dining area and fully equipped kitchen. A space designed for everyday life, but also to welcome family and friends in comfort with direct access to the pool area. Also on this floor there is a bathroom to support the social area.Upstairs is the most private area of \u200b\u200bthe house. The master suite, measuring 17.25 m², has a closet and a complete bathroom, equipped with a bathtub and shower tray. On the same floor, two additional bedrooms, measuring 15.20 m² and 12.55 m², both with wardrobes, are served by a complete bathroom with shower tray.One of the most prominent elements on the upper floor is the extraordinary balcony measuring approximately 31 m², which accompanies the upper floor and has direct access from the master suite and one of the bedrooms. A privileged outdoor space to enjoy the surrounding environment, create a seating area or simply enjoy different moments of the day.In the basement there is a 28.93 m² garage, laundry room and a comfortable 18.83 m² suite, offering a particularly versatile solution for a guest room, office, family space or additional private area.From the outside, the property reveals its full potential as a leisure space. The extraordinary garden was designed for low maintenance, a pleasant swimming pool with surrounding deck, solarium and outdoor areas that allow you to fully enjoy the region's climate.The patio also allows parking for 1 to 2 vehicles, with a charging point for electric vehicles.The house has Energy Class A, reflecting recent construction and solutions oriented towards efficiency and comfort. Among the main equipment and characteristics, the following stand out:- Fully equipped kitchen;- Air conditioning installed in the suite and pre-installation in other rooms;- Solar panels for DHW production with thermosiphon;- Electric shutters;- Wardrobes in all rooms;- Swimming pool with surrounding deck;- Solarium;- Low maintenance garden;- Charging point for electric vehicles;- Parking inside the property;- Sun exposure to the northeast, northwest, southeast and southwest.Living in Bicesse, AlcabidecheThe Mira Atlântico neighborhood, in Bicesse, is a residential area made up of 117 lots for housing, characterized by a peaceful environment and predominantly made up of houses.The location allows you to combine the privacy and tranquility of a residential area with the proximity of Cascais, Sintra and Lisbon.Access to the A5 allows quick connection to the region's main roads, while Cascais and its entire range of beaches, restaurants, shops, services and leisure are within walking distance.It is a particularly interesting location for those looking to live near Cascais, maintaining a functional connection with Lisbon, but also for foreign buyers looking for a permanent residence or a second home in one of the most sought after regions of Greater Lisbon.More than a house, this is a property that offers a true lifestyle: generous spaces, privacy, swimming pool, garden, contemporary comfort and a location that allows you to be close to everything, without giving up tranquility.Areas according to Registration:- Total land area: 300.00 m²- Building footprint: 78.80 m²- Gross construction area: 319.75 m²- Gross dependent area: 92.15 m²- Gross private area: 227.60 m²Other values and information- Sales price: €1,170,000- Year of construction: 2022- Energy Certificate: Class A- IPTU: R$ 1,021.96/year (current value)Note: Information provided in this advertisement is subject to verification and may be changed without notice. The advertisement does not constitute a contract.
…By Annonceur International


2 + 2 Bedroom Villa with Private Pool at Turquesa Residence, Castro MarimDiscover this elegant villa of modern architecture, integrated in the exclusive Turquesa Residence, in São Bartolomeu do Sul, Castro Marim.Inserted in a quiet residential area surrounded by nature, this villa was designed to provide comfort, privacy and an excellent quality of life, being an ideal option for both permanent residence and for a holiday home or investment.Spaces designed to enjoyOn the ground floor, the villa has a large social area in open concept, with a pleasant connection between the living room, the kitchen and the outdoor space.Outside, you will find a private pool, barbecue area and leisure areas, creating the perfect environment to enjoy the sunny days in the Algarve and receive family and friends.The upper floor offers comfortable bedrooms and access to generous balconies, allowing you to enjoy the region's mild climate and views of the surroundings.The property also has a garage, parking space and a large terrace with panoramic views.Quality and efficiency in every detailThe project combines a modern construction with selected materials and solutions that favour comfort and energy efficiency:Double walls with high quality thermal and acoustic insulation;Aluminum frames with thermal cut and double glazing;Large-format ceramic flooring or premium vinyl flooring;White lacquered interior doors;Built-in cabinets;Pre-installation of air conditioning;Solar energy system for domestic hot water;Fully equipped kitchen with built-in appliances;Built-in LED lighting;Private pool with non-slip ceramic coating and modern filtration system.A location to live in the AlgarveThe Turquesa Residence benefits from a privileged location, allowing you to reconcile tranquillity and proximity to all services and points of interest.Just a few minutes away are the beaches of Praia Verde and Altura, known for their extensive golden sand beaches and calm waters.About 10 to 12 minutes from Vila Real de Santo António;Near the border with Ayamonte, Spain;Within walking distance of prestigious golf courses, including Monte Rei Golf & Country Club;Close to the Castro Marim Marsh Nature Reserve;Approximately 45 minutes from Faro International Airport.Your new space in the AlgarveIf you are looking for a modern villa, with a private pool, good finishes and a privileged location, this may be the ideal opportunity.Perfect for living, spending holidays or investing, this villa combines the comfort of a contemporary construction with the quiet and privileged lifestyle of the Eastern Algarve.Expected completion of the work: Summer 2026.Contact us for more information or schedule your visit now. Energy Rating: A ref:2026029
…By Annonceur International


Discover this distinguished three-storey luxury villa, located in Livramento, in a privileged position over the city and with a magnificent view of the bay of Funchal.With contemporary architecture, large spaces and an excellent connection between the interior and the exterior, this property was designed to provide comfort, privacy and a high quality of life.The Villa is developed over three floors and offers an approximate living area of 177.65 m², distributed in a functional and harmonious way.On the main floor there is a large living and dining room, benefiting from excellent natural light and a privileged connection to the outdoor area. This floor also includes a modern kitchen, laundry, bathroom, hall and an office, which can be used as an additional bedroom.The upper floor is dedicated to the private area of the house and has three bedrooms. The master suite includes an en-suite bathroom and a large walk-in closet. On this floor there are also two comfortable bedrooms, a second bathroom and carefully organised circulation areas.The lower floor includes a spacious garage, toilet, stairwell and technical and support areas for the property.Outside, the Villa benefits from a private pool, garden and covered spaces that invite you to enjoy the mild climate of Madeira. The panoramic view over the city, the ocean and the bay of Funchal provides a truly special setting, both during the day and at night.This Villa has been designed with contemporary finishes and carefully selected materials, including: Wooden flooring in the bedrooms, living room and circulation areas; Vives Ceramics ceramic tiles or equivalent; Kitchen with beige lacquered MDF furniture; White Silestone worktop; Bosch appliances, Teka or equivalent; Built-in wardrobes in white lacquered MDF; Exterior aluminium frames; White lacquered interior doors; False ceilings in water-repellent plasterboard; Air conditioning; Heat pump; Security entrance door.With three bedrooms, an office with the possibility of use as an additional bedroom, four bathrooms, garage, swimming pool and pleasant outdoor areas, this Villa meets all the conditions to function as a permanent residence, holiday home or high quality investment in Funchal.An exclusive property for those looking for modern architecture, comfort and an unforgettable view over the bay of Funchal.For more information or to schedule a visit, please contact us. Energy Rating: A ref:3336
…By Annonceur International


In the historic centre of Azambuja, Casa do Paço is a truly distinctive property, defined by its scale, architecture and deep connection to Portuguese history.With approximately 1,400 m² of built area and around 2,500 m² of gardens and outdoor spaces, this former manor house offers an uncommon scale for an urban property. Its 23 rooms, including 10 bedrooms and 5 bathrooms, its various living and reception areas, the large barn and other outbuildings form a remarkable ensemble with enormous potential for a complete restoration and a new concept of use.Built on the foundations of an ancient palace, whose origins date back to 1310, the property is deeply connected to the history of Azambuja and the former Portuguese nobility. It has remained in the same family for five generations. During the French Invasions of 1810, it is believed to have served as the headquarters of Marshal Masséna, adding a particularly significant dimension to its historical journey.The current configuration of the house dates from the 18th century, and it still retains the presence, scale and various architectural elements that evoke the importance this residence once held in the history of Azambuja. More than simply preserving the past, its current state allows for a new interpretation of this heritage.The size and configuration of the spaces offer different possibilities: a grand family residence, restoring its original vocation; a private condominium with a unique identity, responding to the growing demand for properties with character and transformation potential; or a boutique hotel, where architecture, history and Portuguese authenticity can become part of the experience.The location adds another particularly interesting dimension to the property. Set within the historic centre of Azambuja and approximately 50 minutes from central Lisbon, it benefits from excellent access and proximity to the capital, while retaining the authenticity and character of a historic town.Casa do Paço offers the opportunity not simply to acquire a historic property, but to inherit a legacy... and have the privilege of writing the next chapter of its history.*This property may also be acquired together with the adjacent plot of land, measuring 3,135 m² and offering potential for urban development, allowing for the possibility of a larger-scale project and an integrated approach to both assets. For further information about the land, please refer to reference SC05* Energy Rating: E ref:SC04
…By Annonceur International


Elegant 3 bedroom villa with private pool, located in one of the most valued areas of Lagos. With contemporary architecture and sophisticated lines, this property combines luxury, comfort and functionality, offering an exclusive lifestyle in the Algarve Features The villa is spread over two floors, the lower floor offers a bright social area in open space, with a living and dining room integrated into a fully equipped modern kitchen, and with large glazed windows that connect the interior to the exterior On the same floor, it includes a garage for two cars and multipurpose areas with potential for a gym, cinema or office On the upper floor, it has three en-suite bedrooms, all with built-in wardrobes and access to a private balcony, with the master suite standing out for the closet with greater privacy and generous balcony Surroundings Located close to the historic centre of Lagos, with quick access to the motorway Just a 5-minute walk from the beach, golf courses, shops, services and restaurants Faro International Airport is about 50 minutes away Strengths Premium location by the sea, private pool, high standards of comfort, sustainability and excellent potential for appreciation With home automation, air conditioning, underfloor heating, solar panels and high energy efficiency Designed with modern design, located in Porto de Mós Construction is underway, scheduled for completion in spring 2026, on a turnkey basis Schedule your visit now and turn your dream of living in the Algarve into a reality. Energy Rating: A ref:VM1180
…By Annonceur International


3 Bedroom apartment in a building with an elevator, featuring luxury finishes, a terrace, and excellent sunlight exposure, located in Alcântara.Main Areas:- Open-concept living room and kitchen: 65 m2- Hallway: 7m2- Master suite: 25 m21- Master bedroom with 21 m2- Bedroom with 17 m2- Bathroom with 2 m2- Terrace with 9 m2Garage with parking for one vehicleLocated between the historic center, Belém, and the riverfront. The area offers quick access to the A5 highway, the 25 de Abril Bridge, the Marginal, and the airportLiving in Alcântara means living in the new epicenter of contemporary luxury in Lisbonwhere heritage, culture, design, and quality of life converge in a truly privileged locationThis information is not contractually binding; the buyer must verify all property documentation in advance. This listing may contain inaccuracies for which the agency cannot be held responsible.INSIDE LIVING operates in the luxury housing and real estate investment market. Our team offers a diverse range of premium services to our clients, such as investor support services, ensuring full assistance in the selection, purchase, sale, or rental of properties, architectural design, interior design, banking services, and concierge services throughout the entire process. Energy Rating: A ref:L51193_C
…By Annonceur International


Fantastic contemporary villas are located in Praia da Luz, in Lagos. This community has been meticulously planned to offer the best in comfort, privacy, and quality of life by the sea. Each villa in this condominium is built to the highest standards of quality and luxury, providing a unique lifestyle with a private pool, landscaped garden, and stunning ocean views. The elevated location of the plot offers a unique perspective on the Algarve coast, ensuring tranquility and an exclusive atmosphere. Specific characteristics: Townhouse with gross area, 170m² useful. Type T2+1 with 3 bathrooms, Terrace and balcony, Parking space included in the price Built-in Cabinets, Storage Room, North, South, East, West Orientation Central heating, Equipment, Air conditioning, Swimming pool, Garden, Energy certificate Energy class: A Under construction with delivery scheduled for late 2025 In addition, the condominium is strategically located just minutes from the beach and the center of Praia da Luz, providing easy access to restaurants, cafes, supermarkets, and all the conveniences that the region has to offer. If you are looking for a place that combines elegance, modernity and a privileged location with magnificent views, this condominium is the ideal choice. Don't wait any longer to discover this unique opportunity in the Algarve. Contact us for more details and schedule a visit. Praia da Luz in Lagos is a charming destination in the Algarve, known for its natural beauty and welcoming atmosphere. Located just a few kilometers from the center of Lagos, Praia da Luz offers a stunning setting with its crystal clear waters and golden sands, perfect for relaxing and enjoying the sun. In addition to its natural beauty, Praia da Luz is a picturesque village that combines traditional Algarve charm with modern amenities. Visitors can explore narrow streets lined with whitewashed houses, discover seaside cafes, restaurants serving delicious local dishes, and a variety of shops and services. The village is also known for its welcoming community and family-friendly atmosphere, making it ideal for both vacations and permanent residence. With a quiet and safe environment, Praia da Luz is a perfect refuge for those looking for quality of life by the sea. In addition, its proximity to Lagos allows easy access to a variety of activities, such as water sports, boat trips through the coastal caves, golf at renowned courses, and the exploration of a rich local history and culture. If you're looking for a place that offers natural beauty, modern amenities, and a welcoming community, Praia da Luz in Lagos is undoubtedly a destination to consider. Come and discover its unique charm and fall in love with the Algarve.
…By Annonceur International


Detached house São Felix da Marinha places you moments from the Atlantic, framed by sea views and a sculpted, tranquil garden on a 555 m² plot. This five-bedroom villa articulates timeless luxury with a luminous hall, striking wrought iron staircase, and expansive living spaces. Natural light defines the open-plan living and dining area, which flows seamlessly into a modern kitchen finished with a Silestone countertop and fully equipped with Kuppersbusch and AEG appliances.Outdoors, the terrace is designed for hosting, featuring a covered barbecue and a 350-degree pizza oven. The private realm accommodates five bedrooms, including three suites. The master suite offers a walk-in closet, electric fireplace, and a private balcony—a retreat for quiet reflection.The leisure space is thoughtfully executed, with a cinema room, pool table, kitchen with SMEG appliances, office, bar, and a full bathroom. Practicality meets comfort through an independent laundry room and a two-car garage with electric charging. Air conditioning, underfloor heating, electric fireplaces, a gas-powered heat and cool pump, and solar panels ensure year-round comfort. Security is enhanced by video surveillance. This property in São Felix da Marinha balances exclusivity, architectural grace, and a distinct sense of home.
…By Annonceur International


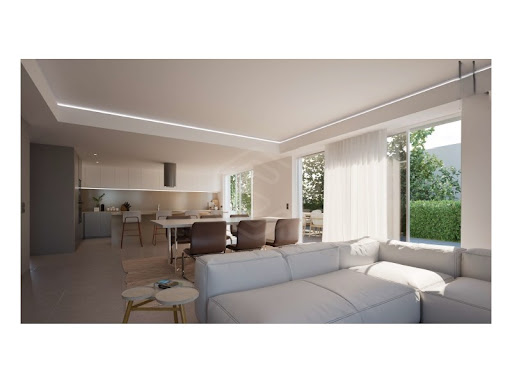


4-Bedroom House with Sea View, Garden, and Garage in AlbufeiraDetached house built on a 516.6 m2 plot, with four en-suite bedrooms, located in the northern part of Albufeira, in a predominantly residential area. The house faces south, with sea views, providing fantastic sun exposure and abundant natural light throughout the entire dwelling. The exterior comprises a pleasant garden, pool and parking for two vehicles.The house has three floors, with a basement garage and a usable area of 114.8 m2, space for four cars, plus two additional floors. The ground floor has an bedroom with bathroom (24 m2), a living room and kitchen in an open-plan layout (55.9 m2), all equipped with Bosch appliances. The first floor has three suites. The master suite is 18.4 m2 with an 8.4 m2 walk-in closet. The house structure is prepared to receive an elevator as an option, but this is not included.This is an urban area, consisting mainly of two-story houses and some multi-family residential and second-home buildings. Despite this, and as in any area of Albufeira, many of the houses and apartments are rented out through seasonal holiday rentals. It has shops and essential services nearby.Other construction elements and equipment:Traditional concrete structure and double-holed ceramic brick masonry, with thermally insulated air gap. Open-plan kitchen with Bosch appliances (Side-by-Side refrigerator). Pivoting entrance door with iron structure and Trespa veneer, Reynaers thermal break aluminum window frames with micro-ventilation, garage doors and lot entrance. Underfloor heating and cooling throughout the ground floor and first floor areas, electric towel rails in the bathrooms, Bosch air conditioning in all habitable areas and circulation areas. Ceramic flooring by Margrés and Revigres: ground floor with dimensions 90*90 and 1st floor with 20*120 External blinds in profiled aluminum with the possibility of connection to home automation All doors and wardrobes in white lacquer. Sanitary facilities with Roca taps and toilets. Bathroom vanity furniture. Swimming pool with wet deck area, lighting and pre-installation for heating Cistern for rainwater or mains water retention, with the possibility of connection to the mains.The house is three hundred meters from a supermarket and has other services. The airport is forty kilometers away, a golf course four kilometers away, the Hospital less than 1 km away and the Health Center 3 km away. The GNR (National Republican Guard) is about three kilometers away. The GIRO municipal public transport network is extremely important and very close to the front door. Energy Rating: A+ ref:CAS_54567
…By Annonceur International


Elegant Renovated Villa Private Gardens, Pool and Walking Distance to CarvoeiroNestled on a quiet no-through residential lane just ten minutes' walk from Carvoeiro's beach and village centre, this beautifully renovated villa offers an enviable combination of privacy, character and connectivity that is rarely found in one property.The villa has been thoughtfully renovated to a contemporary standard while retaining the warmth and personality of traditional Algarvian architecture. High quality materials and finishes throughout ensure a home that is both elegant and immediately liveable ready to enjoy from the moment you arrive.Inside, the generous open-plan living and dining room opens directly onto the terraces through large sliding doors, creating a seamless flow between interior and exterior that perfectly captures the Algarve's year-round outdoor lifestyle. The fully equipped kitchen with Bosch appliances combines modern functionality with a welcoming warmth that runs throughout the house.Three spacious bedrooms one en-suite are complemented by a large versatile office that adapts easily to a fourth bedroom with en-suite. Underfloor heating throughout, a wood-burning fireplace, air conditioning and ceiling fans ensure comfort in every season.Outside, mature gardens cultivated over many years wrap the villa in green privacy, framing multiple sunny and shaded terraces and the private pool. The established planting creates a sense of seclusion and tranquillity, while valley and mountain views extend beyond the boundary with a glimpse of the sea completing the outlook.A garage, ample parking and excellent proximity to Gramacho Golf Course (4km) and Vale da Pinta (5km) make this a practical and well-connected choice. Carvoeiro village centre, beach, supermarket and local restaurants are all within easy walking distance the full Algarvian lifestyle, genuinely on the doorstep.Whether you are seeking a permanent residence, a quality holiday retreat or a sound investment in one of the Algarve's most beloved coastal villages, this is a property that delivers on every level.Key details:- 3 bedrooms + office (4th bedroom potential)- 1 en-suite, family bathroom- Private pool and mature landscaped gardens- Garage and ample parking- 10 minute walk to Carvoeiro village and beach- 4km Gramacho Golf / 5km Vale da Pinta- Faro International Airport approximately 45 minutesThis is a property that brings together elegance, comfort and an exceptional location, offering all the conditions to enjoy the best that the Algarve has to offer, whether as a permanent residence, holiday refuge or quality investment.At CityHome we share 50/50 with any real estate consultant or agency that has an AMI license, because together we do more for all our clients. Energy Rating: C ref:City-26-61C
…By Annonceur International

Receive by email any new listing that may match your search criteria
Your criteria :
By validating this form, you accept the general conditions of use of Le Figaro Properties.
These agencies offer a selection of luxury properties vente in Portugal. Feel free to contact them for personalized assistance.
Portugal has over 1,000 miles of coastline, meaning that it has so many places overlooking the sea and its pristine beaches. Portugal real estate has so much to offer at the moment, and even the most amazing properties can be found at great prices.
Beaches, yes, but also volcanic mountains! Portugal is a nature lover's paradise: it has many national parks, rivers and mountains, offering hiking and other outdoor activities. You can find large properties with mountain views by checking out our Portugal real estate listings.


